
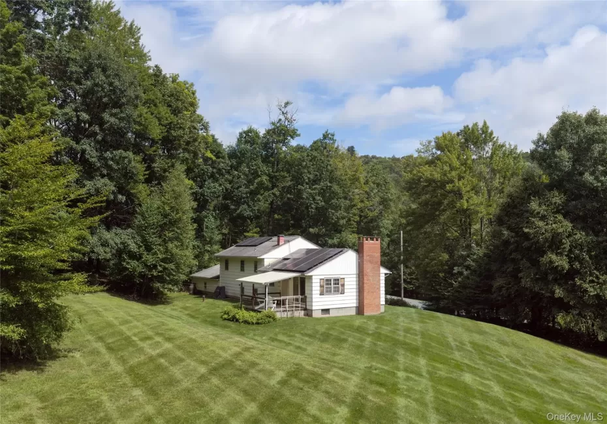
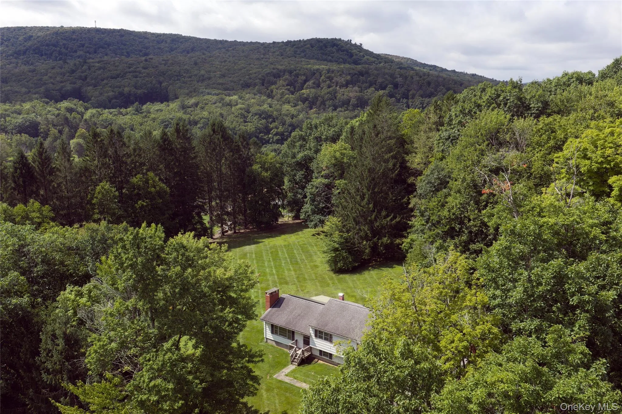
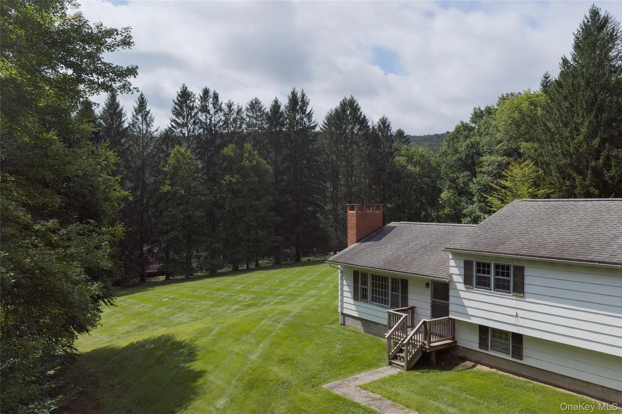
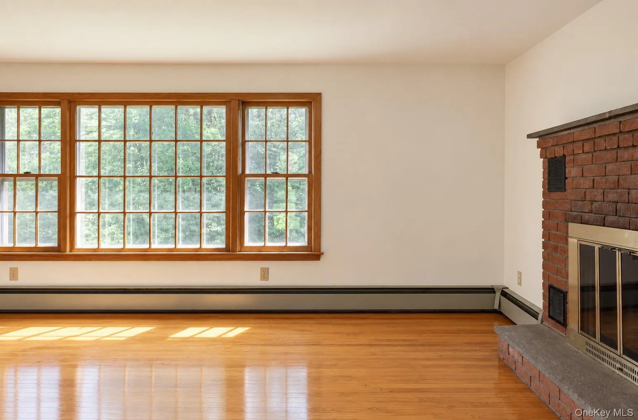
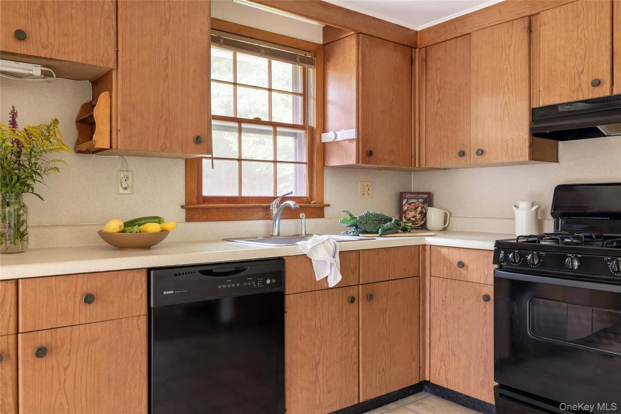
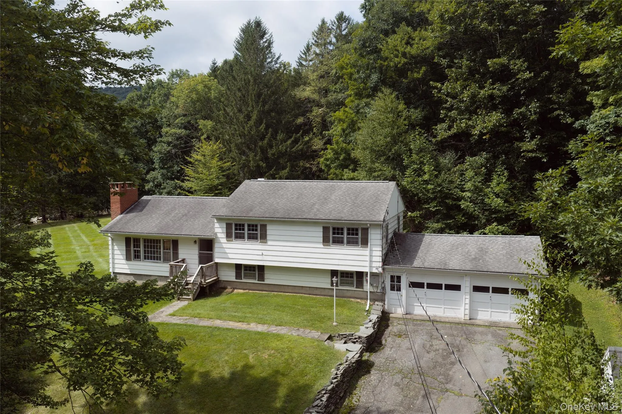
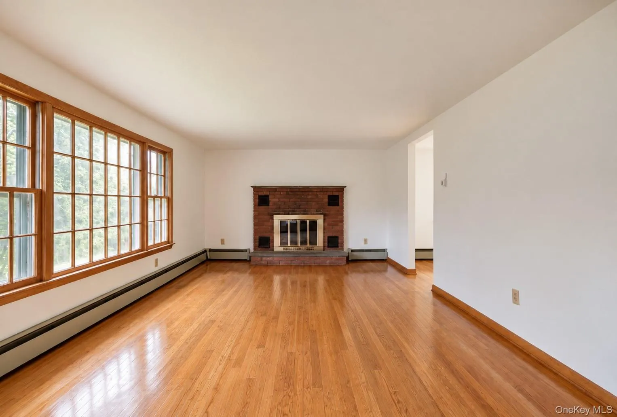
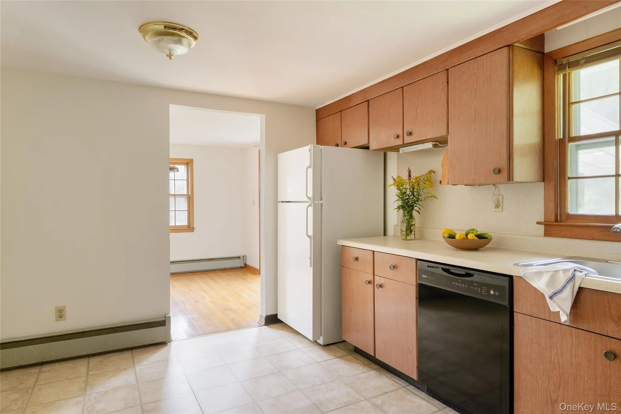
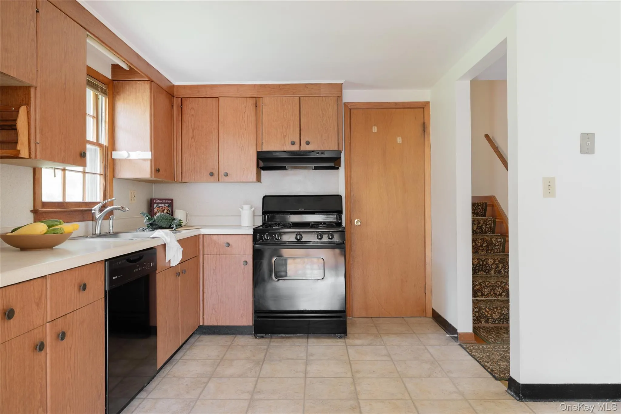
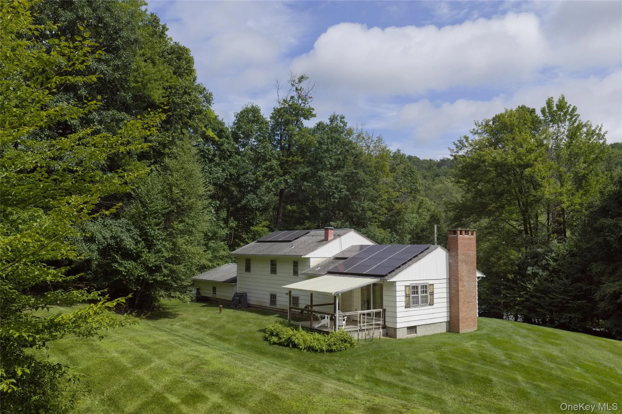
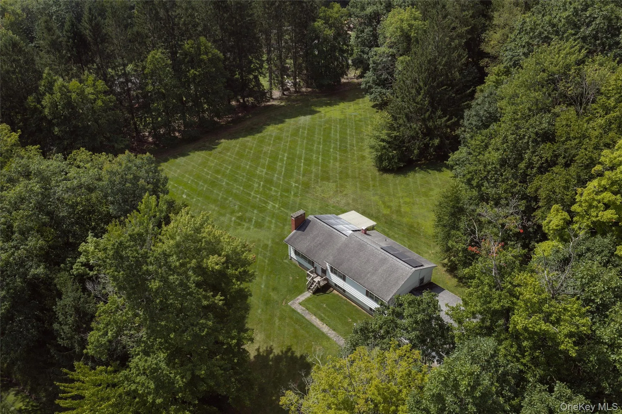
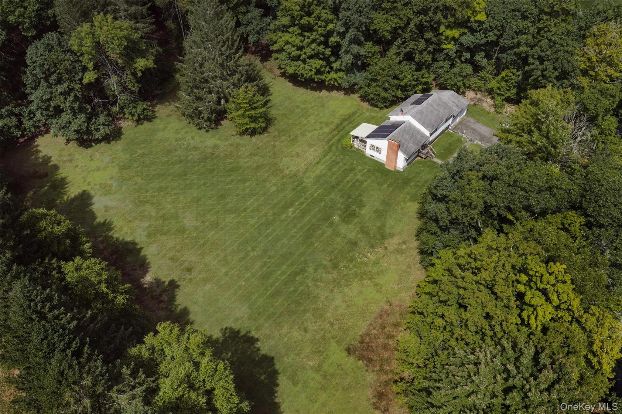
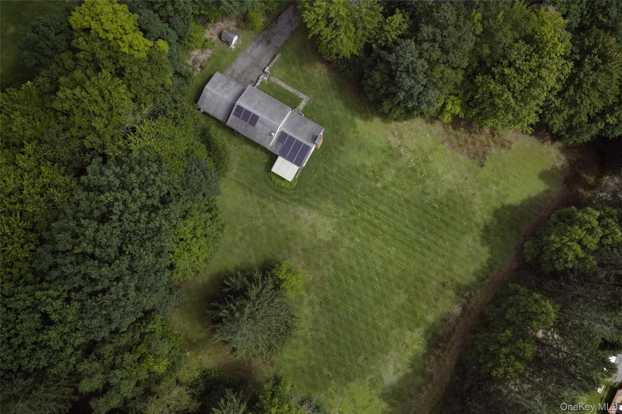
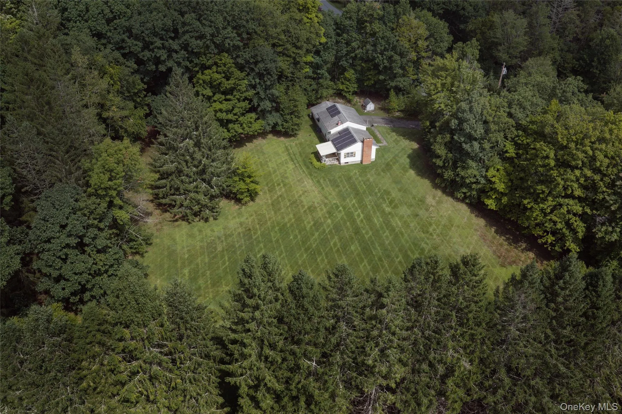
Set across two separate adjoining parcels totaling 2.7 acres, this spacious tri-level home retains a distinct mid-century character, surrounded by a parklike setting and seasonal mountain views. With beautiful hardwood floors, a classic brick wood-burning fireplace, an eat-in kitchen, attached two-car garage, and owned solar panels that help offset electricity costs, this home offers an appealing combination of space, character, and functionality.
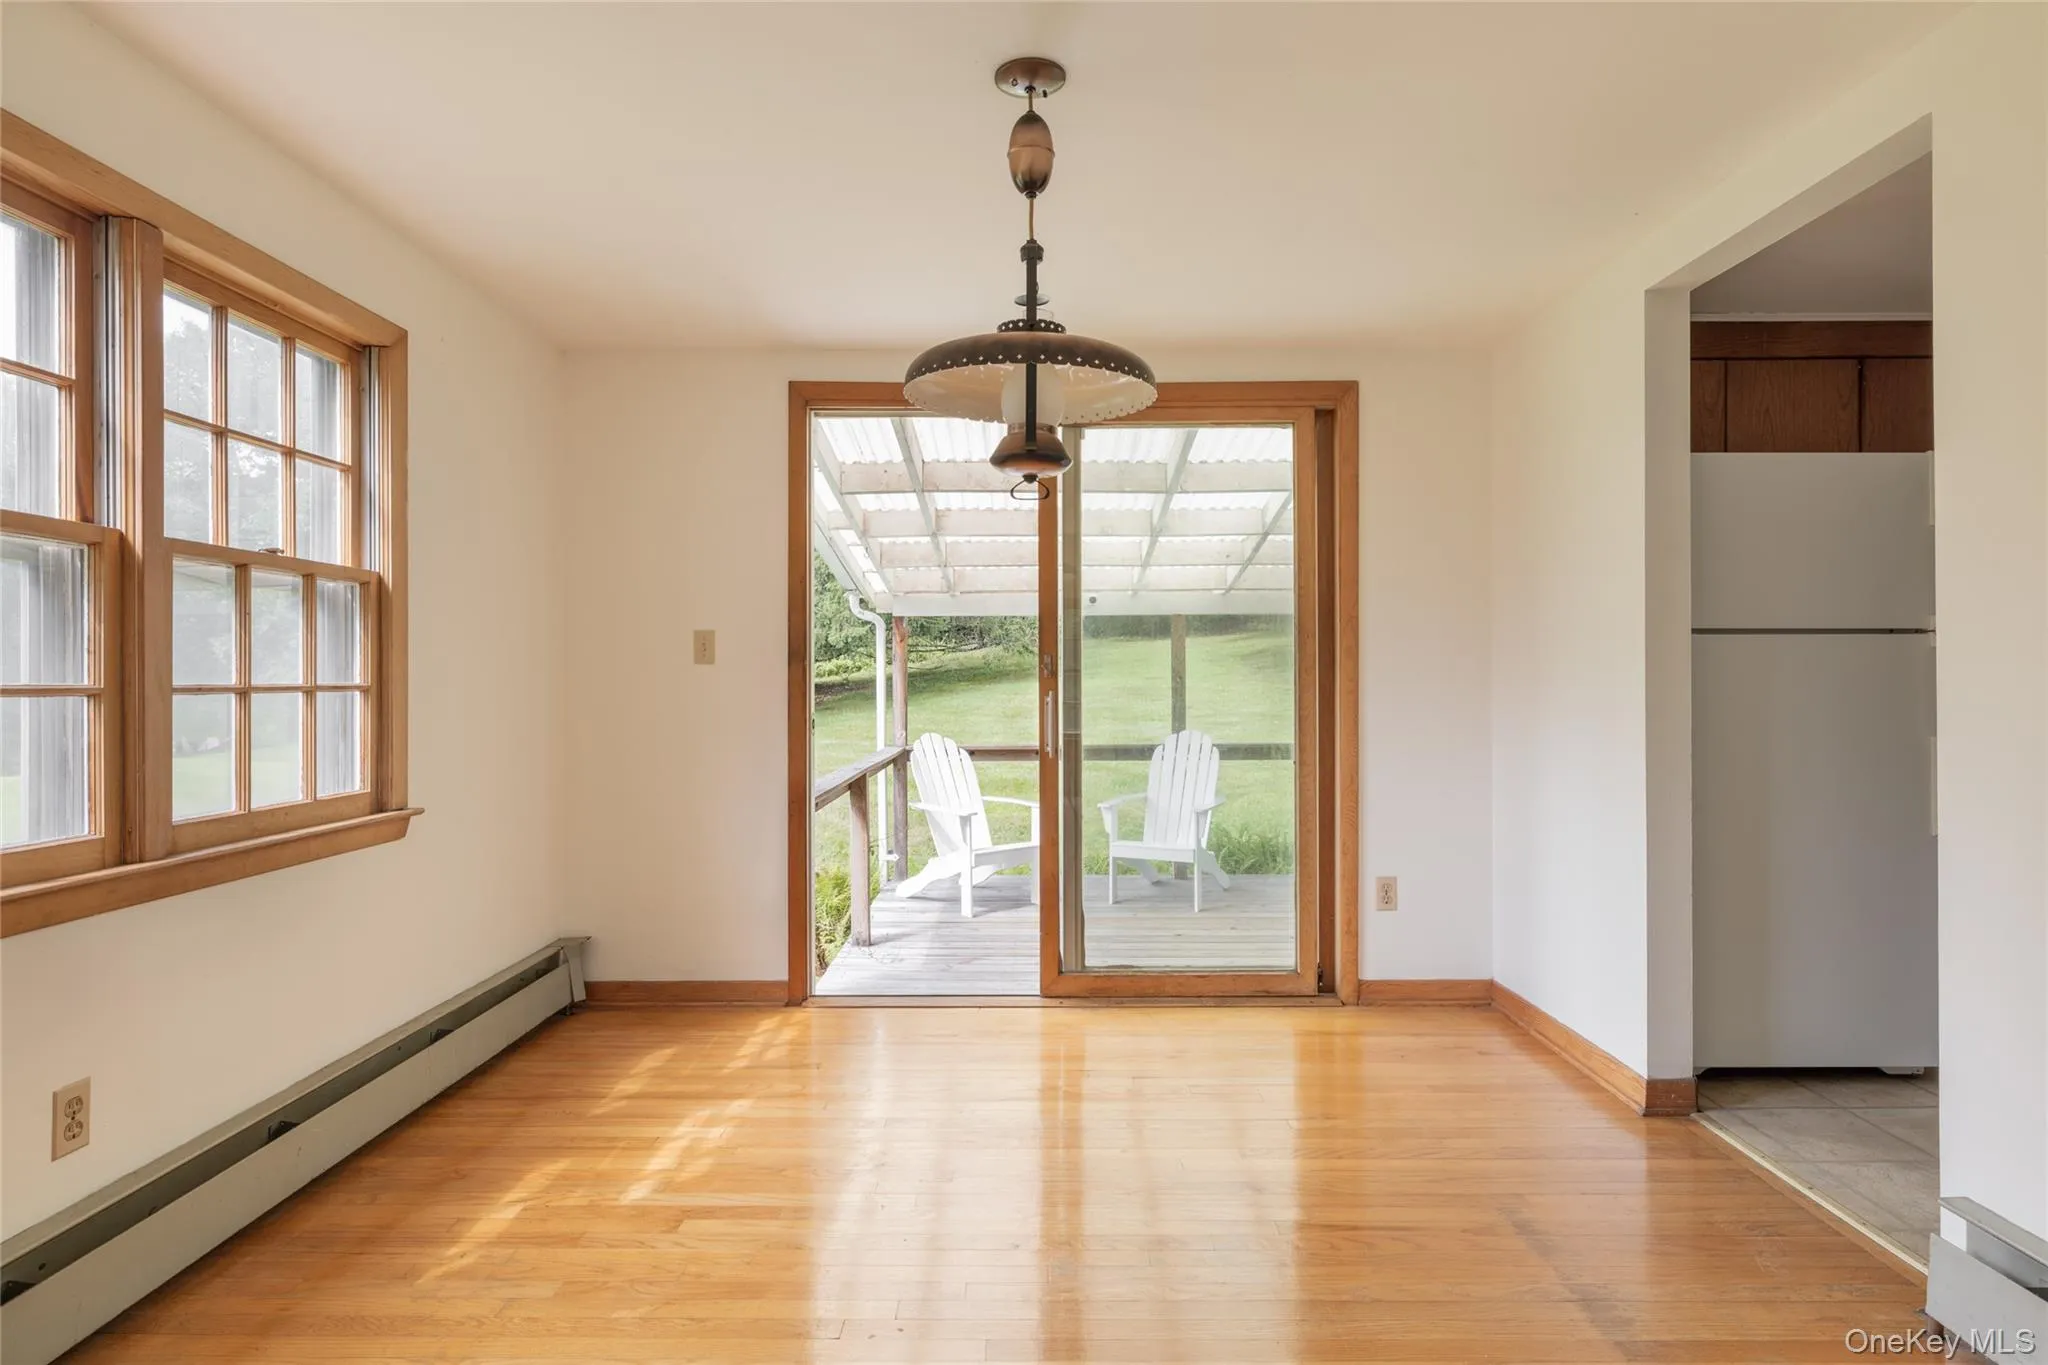
The first floor has a natural sense of flow, with a dedicated entryway opening into the living room and connecting to the kitchen and dining area. The living room is anchored by a brick fireplace, with abundant natural light and beautiful hardwood floors adding warmth and character. Sliding glass doors in the dining area lead out to the back deck, extending the living space outdoors.
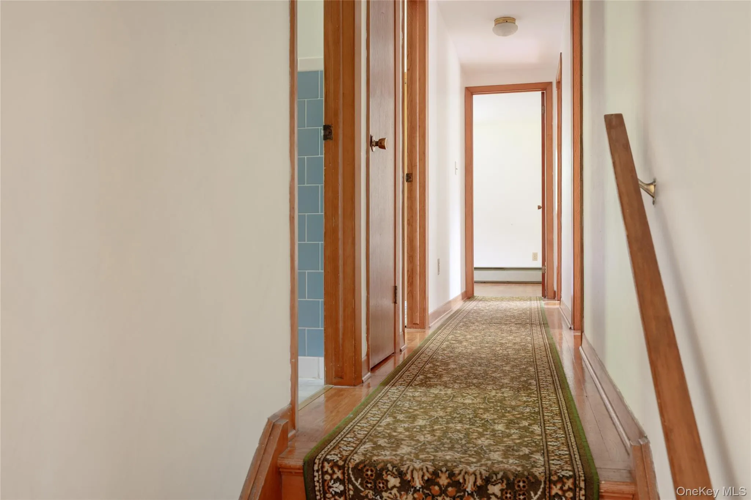
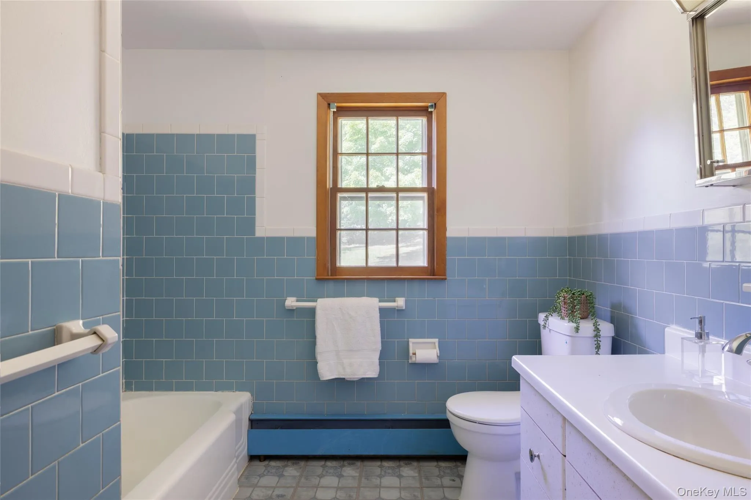
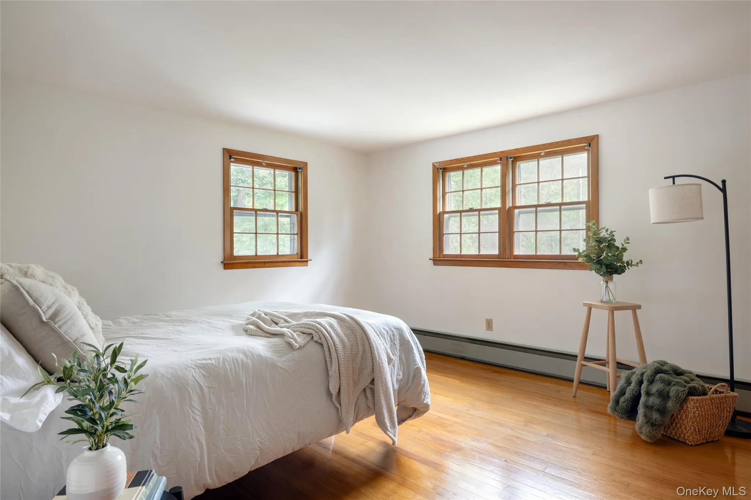
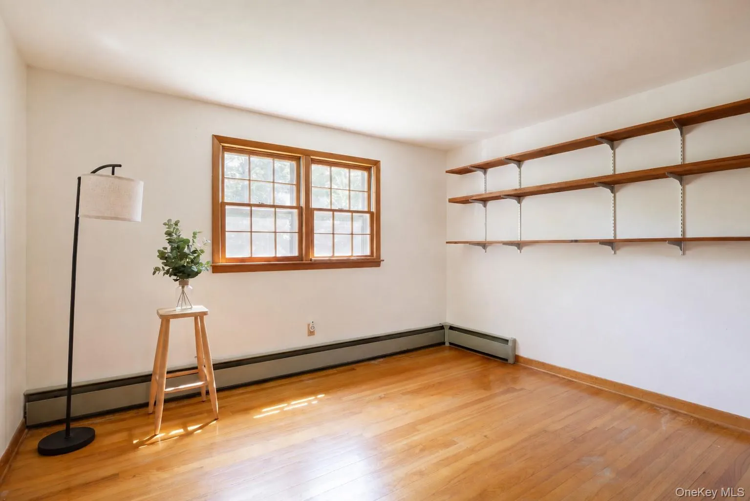
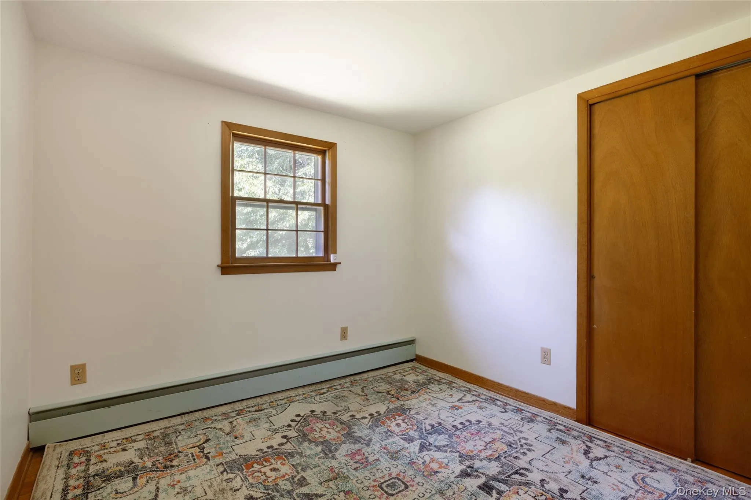
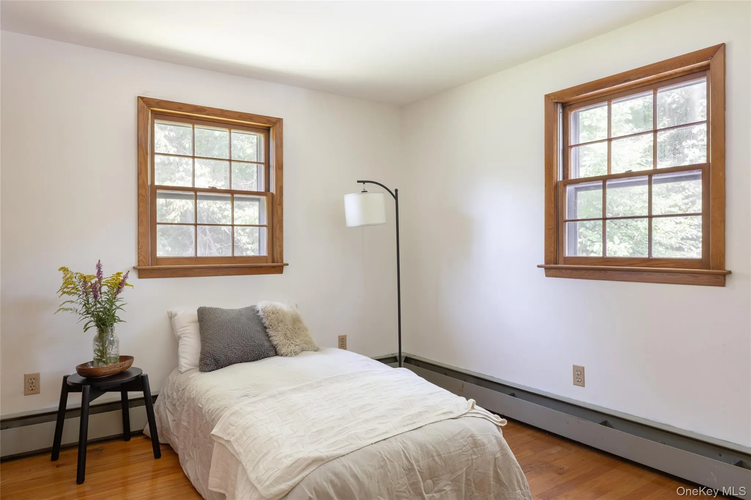
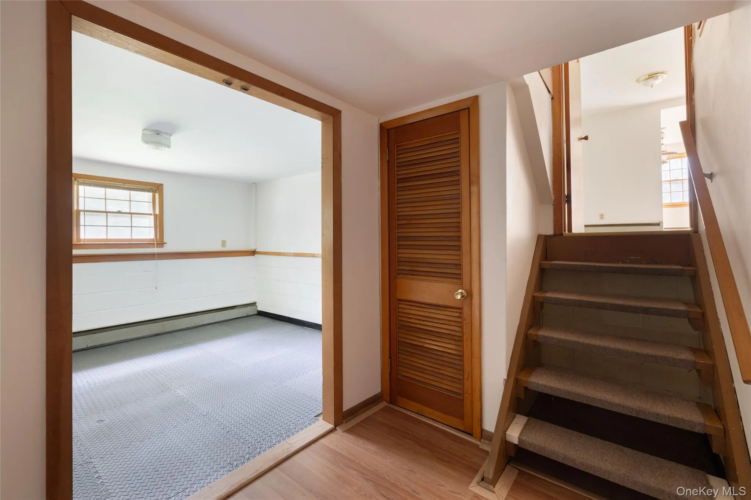
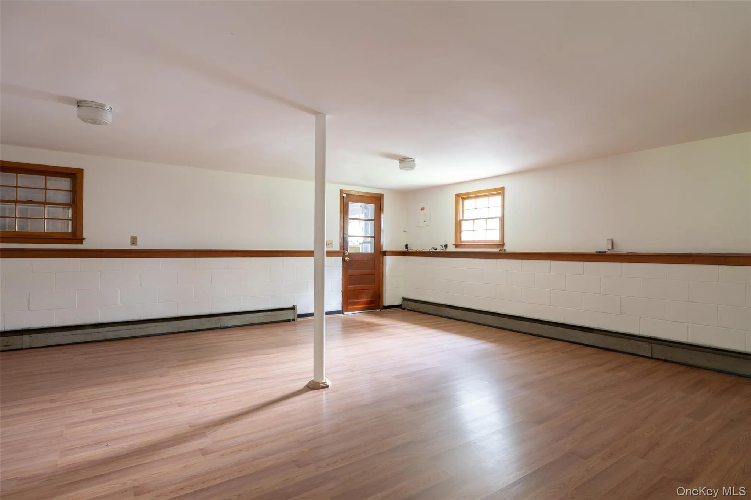
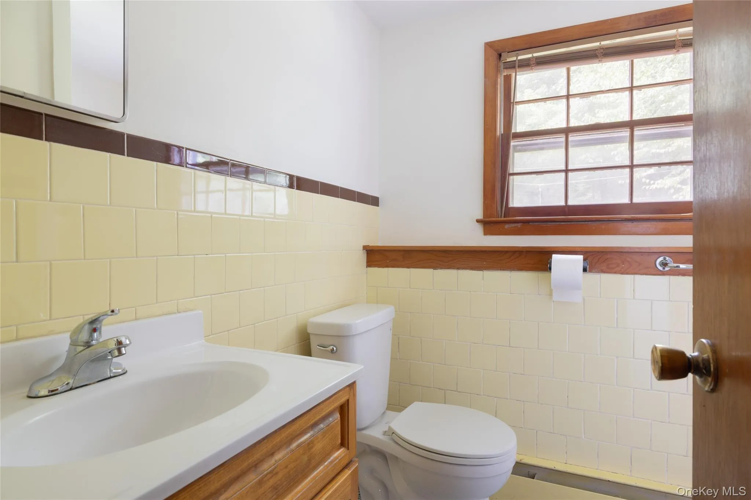
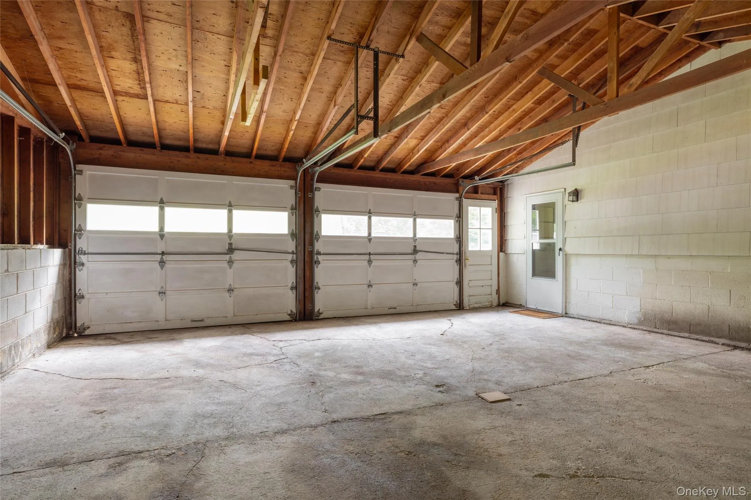
The upper level features four spacious bedrooms and the first full bathroom. The generously proportioned rooms offer plenty of space for guests, with flexibility for a home office or a studio. The lower level offers finished space along with a second full bathroom, creating flexibility to use as a recreation room, lounge, home gym, media room or creative studio. This level connects directly to the large attached two-car garage, offering storage for vehicles, bikes, outdoor equipment, tools, and all the gear that comes with enjoying the Catskills.
Outside, the property offers a largely level, manicured yard that has the feeling of a private park, surrounded by mature evergreen trees with seasonal mountain views. There is plenty of usable lawn for gardens, gatherings, outdoor games, or simply enjoying the quiet setting. The combination of open space, mature landscaping, and mountain views gives the property a sense of privacy and permanence.
The location puts the best of the Catskills right outside your door. Just minutes from Sundown Wild Forest, Catskills hiking trails, and the iconic Peekamoose Hole, the property is also close to the Rondout Reservoir, renowned for its trout fishing and spectacular mountain scenery. Nearby Ellenville and Livingston Manor offer coffee shops, restaurants, breweries, boutiques, and other local favorites. Less than two hours from NYC, the property is equally suited to weekend escapes or full-time living. With its generous spaces, great bones, and exceptional setting, this is a home ready to make your own.
- Heating System:
- Oil, Baseboard
- Cooling System:
- Wall/window Unit(s)
- Basement:
- Partially Finished
- Appliances:
- Dishwasher, Refrigerator, Dryer, Washer, Gas Range
- Fireplace Features:
- Wood Burning
- Flooring:
- Hardwood
- Garage Spaces:
- 2
- Interior Features:
- Eat-in Kitchen, Walk-in Closet(s)
- Lot Features:
- Cleared, Part Wooded, Back Yard, Landscaped
- Parking Features:
- Driveway
- Sewer:
- Septic Tank
- Utilities:
- Electricity Connected
- City:
- Neversink
- State:
- NY
- Street:
- Denman Mountain
- Street Number:
- 39
- Street Suffix:
- Road
- Postal Code:
- 12740
- Floor Number:
- 0
- Longitude:
- W75° 26' 44.8''
- Latitude:
- N41° 51' 23.7''
- Directions:
- Enter address in GPS.
- PostalCity:
- Grahamsville
- Architectural Style:
- Split Ranch
- Construction Materials:
- Frame
- Elementary School:
- Tri-Valley Elementary School
- High School:
- Tri-Valley Secondary School
- Levels:
- Tri-level
- Agent MlsId:
- 59201
- MiddleOrJunior School:
- Tri-Valley Secondary School
- PhotosCount:
- 25
- Special Listing Conditions:
- No
- Tax Annual Amount:
- $4,062
- Water Source:
- Well
- Office MlsId:
- COMPNY16
Residential - MLS# 1047404
39 Denman Mountain Road, Neversink, NY
- Property Type :
- Residential
- Property SubType :
- Single Family Residence
- Listing Type :
- For Rent
- Listing ID :
- 1047404
- Price :
- $415,000
- Rooms :
- 7
- Bedrooms :
- 4
- Bathrooms :
- 2
- Bathrooms Total :
- 2
- Square Footage :
- 1,852 Sqft
- Lot Area :
- 2.70 Acre
- Lot Dimensions :
- variable
- Year Built :
- 1962
- Status :
- Active
- Listing Agent :
- Leigh Bokser
- Listing Office :
- Compass Greater NY, LLC




