
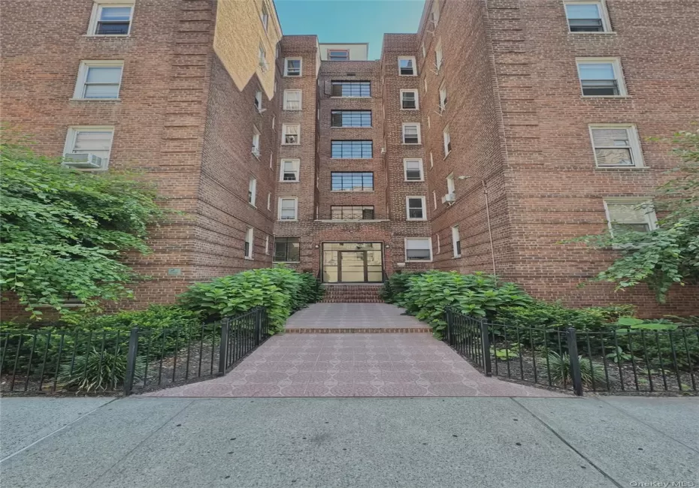

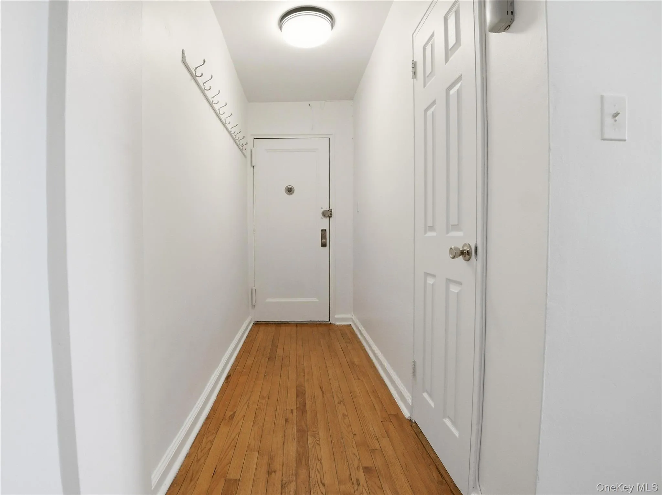
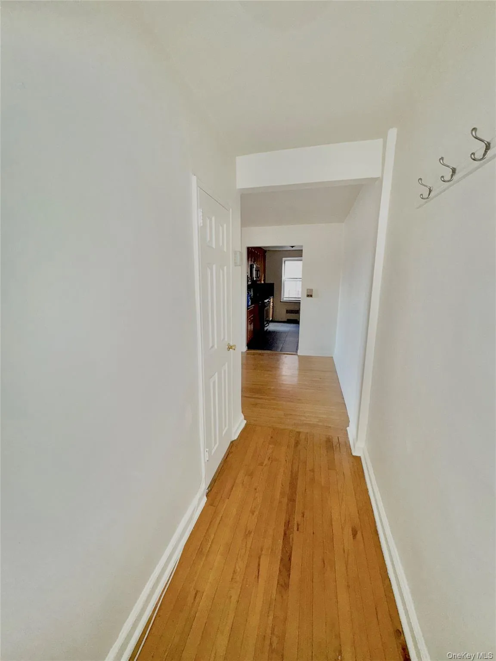
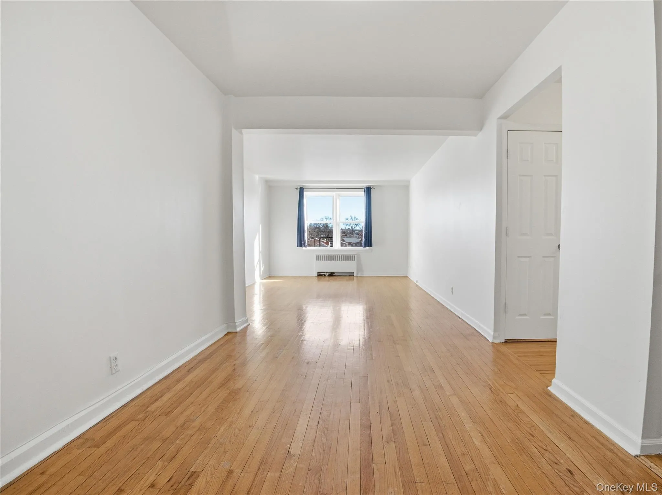
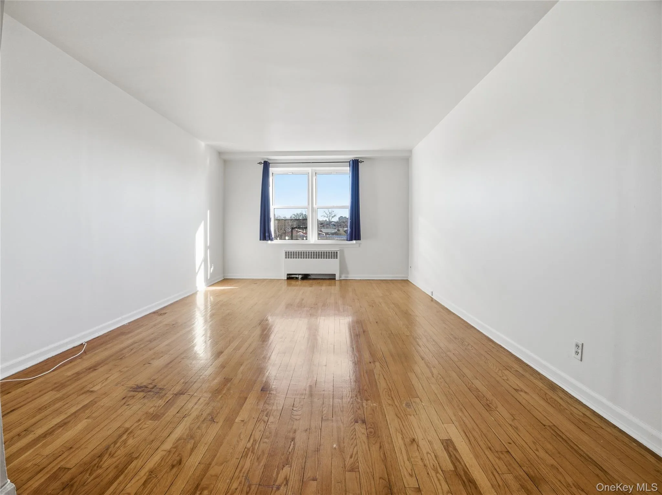
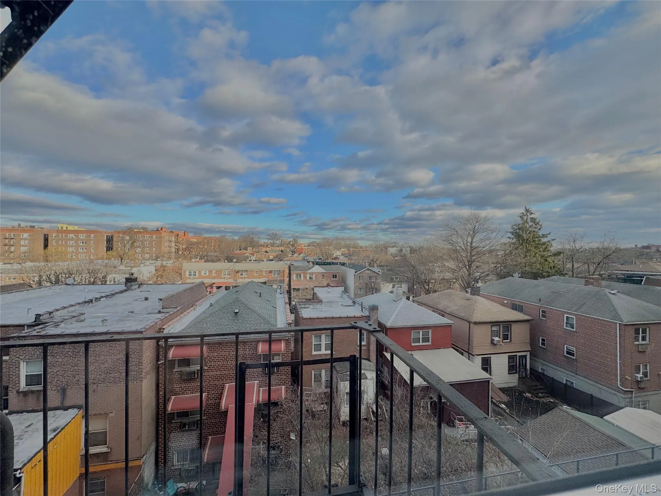
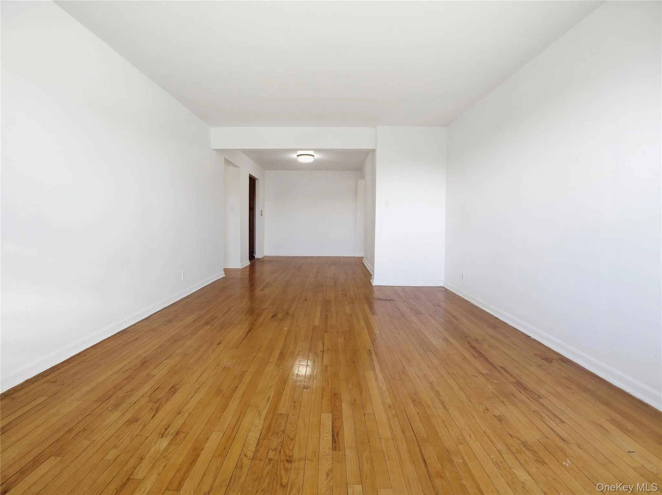
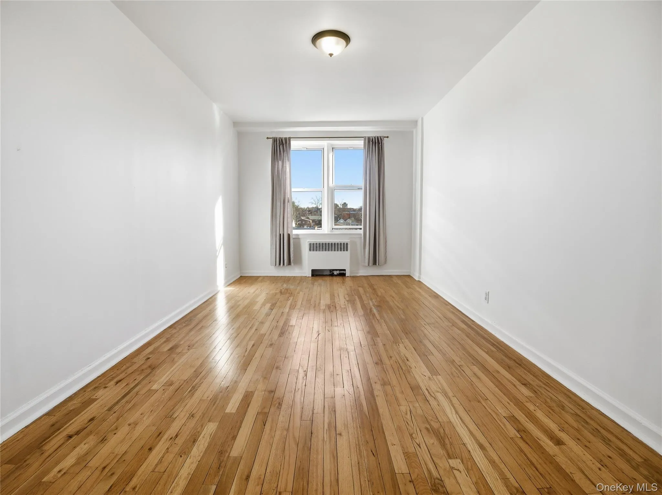
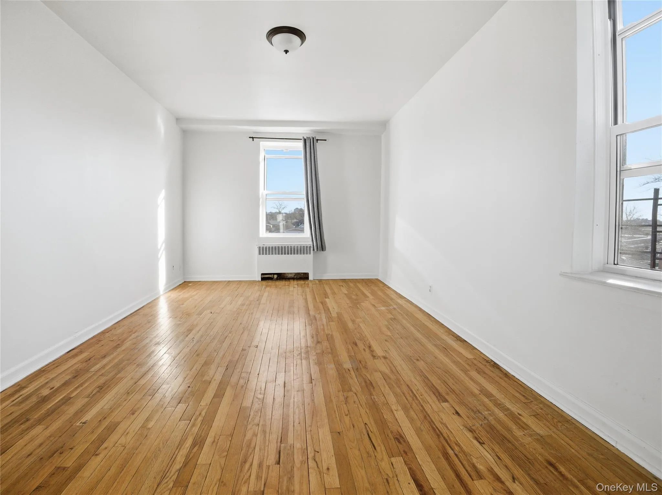
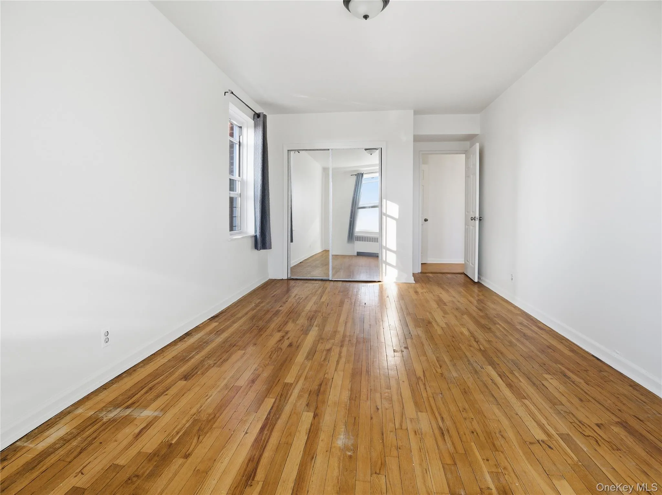
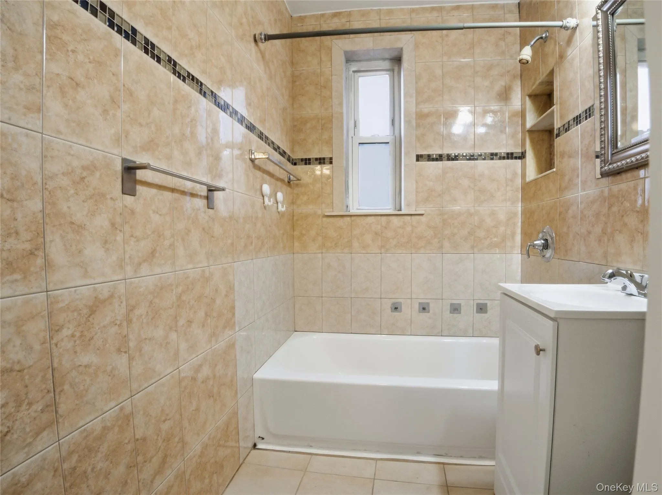
Bathed in natural eastern light, this beautifully updated two-bedroom cooperative apartment is ideally situated in the sought-after Pelham Parkway section of the Bronx. Offering approximately 1,100 square feet of expansive living space, this residence combines generous proportions, modern upgrades, and exceptional functionality.
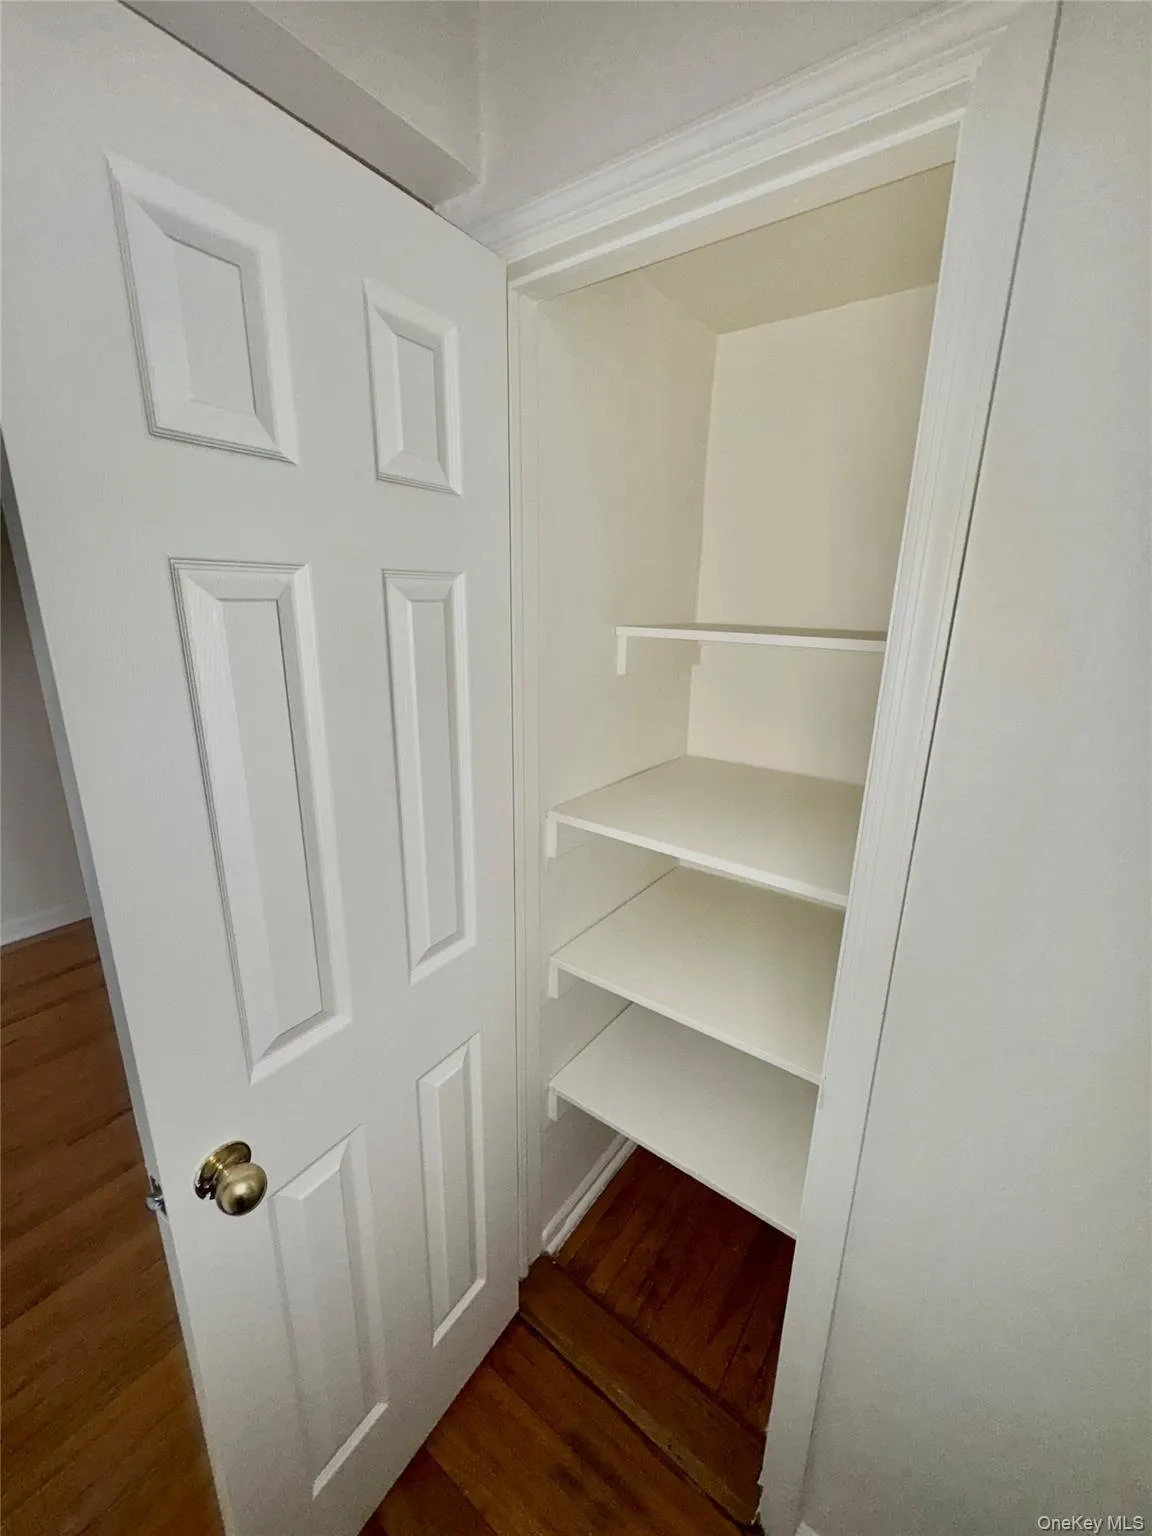
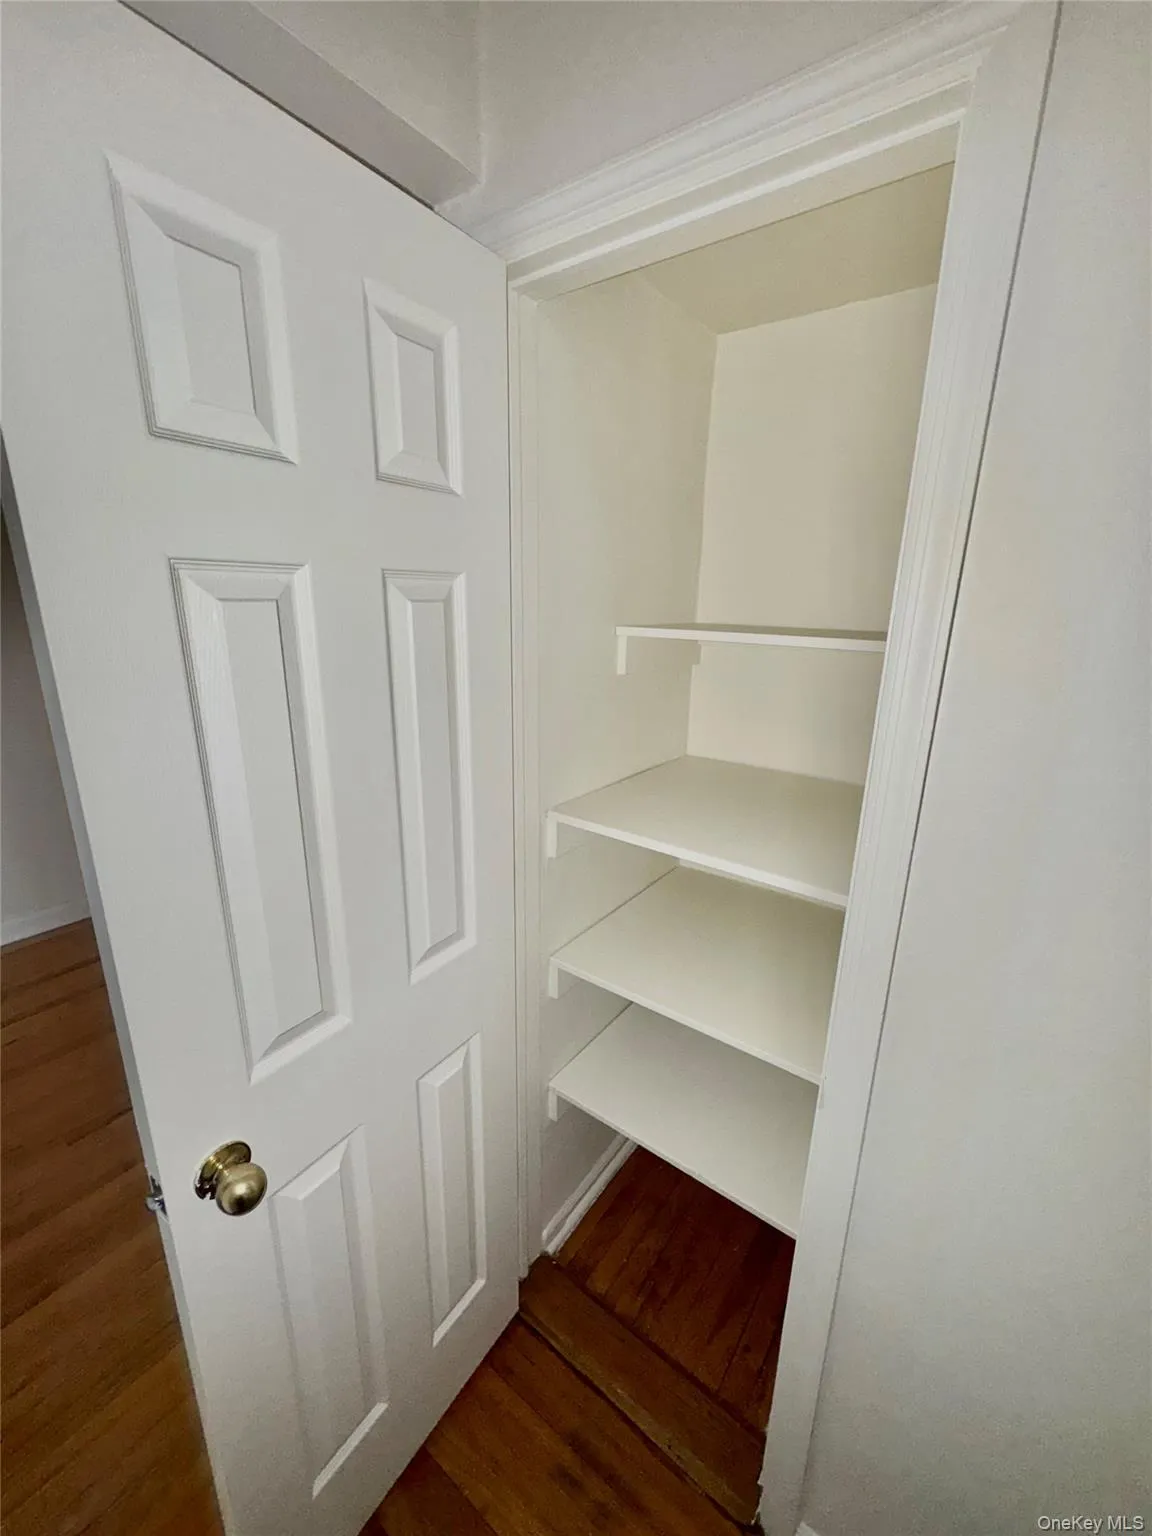
The thoughtfully designed layout features brand new windows throughout, a fresh paint finish, and abundant storage, creating a home that feels both open and refined. The spacious living and dining areas are ideal for entertaining or everyday comfort, enhanced by sunlight streaming through oversized windows.
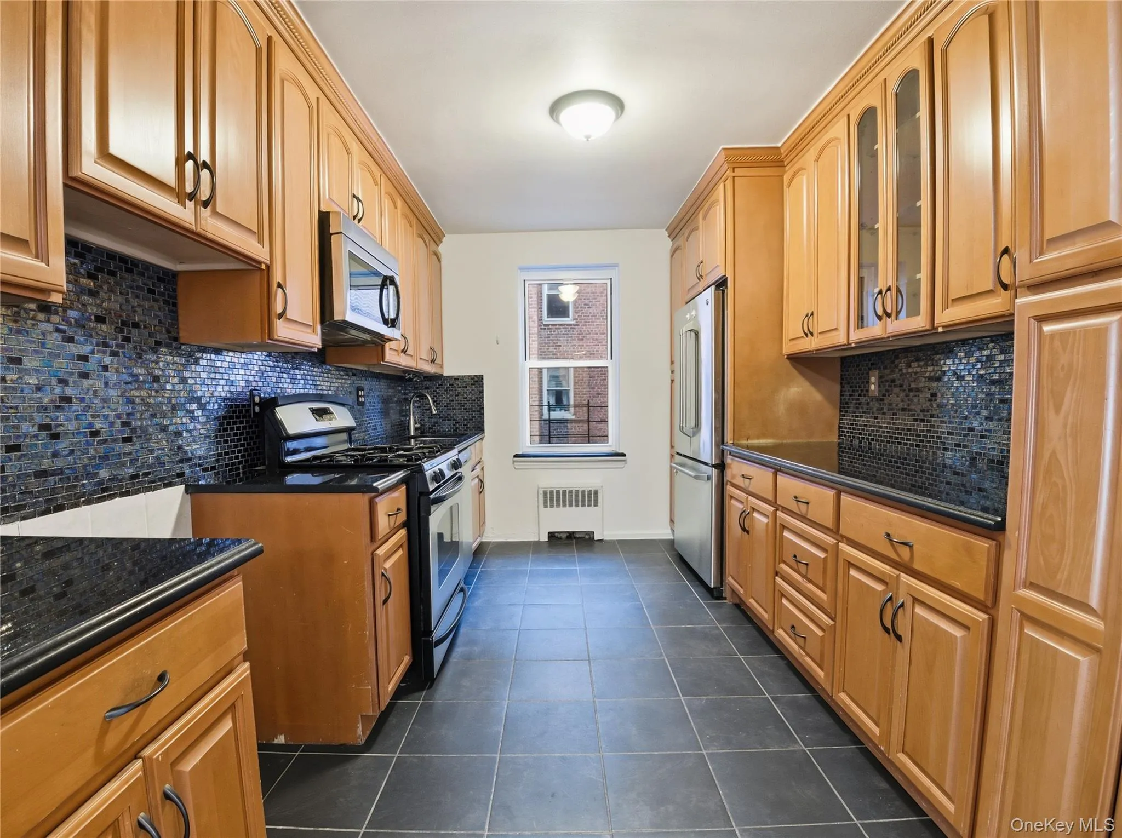
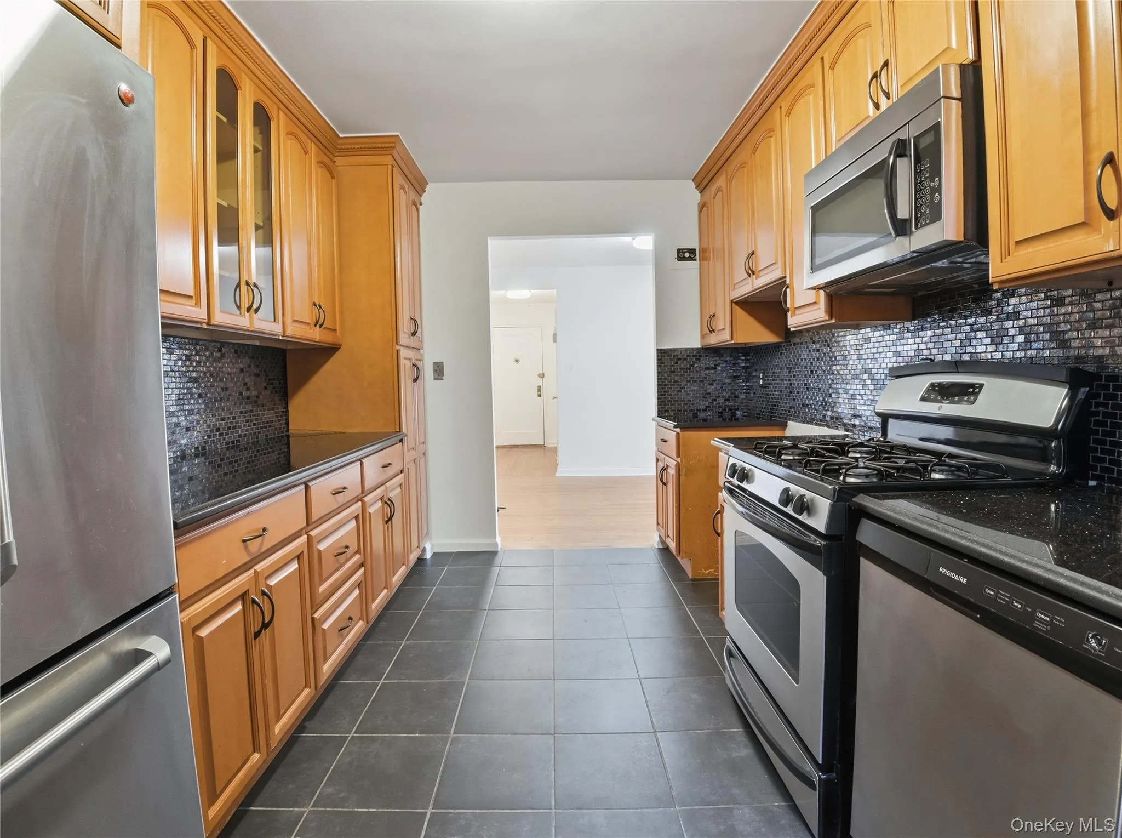
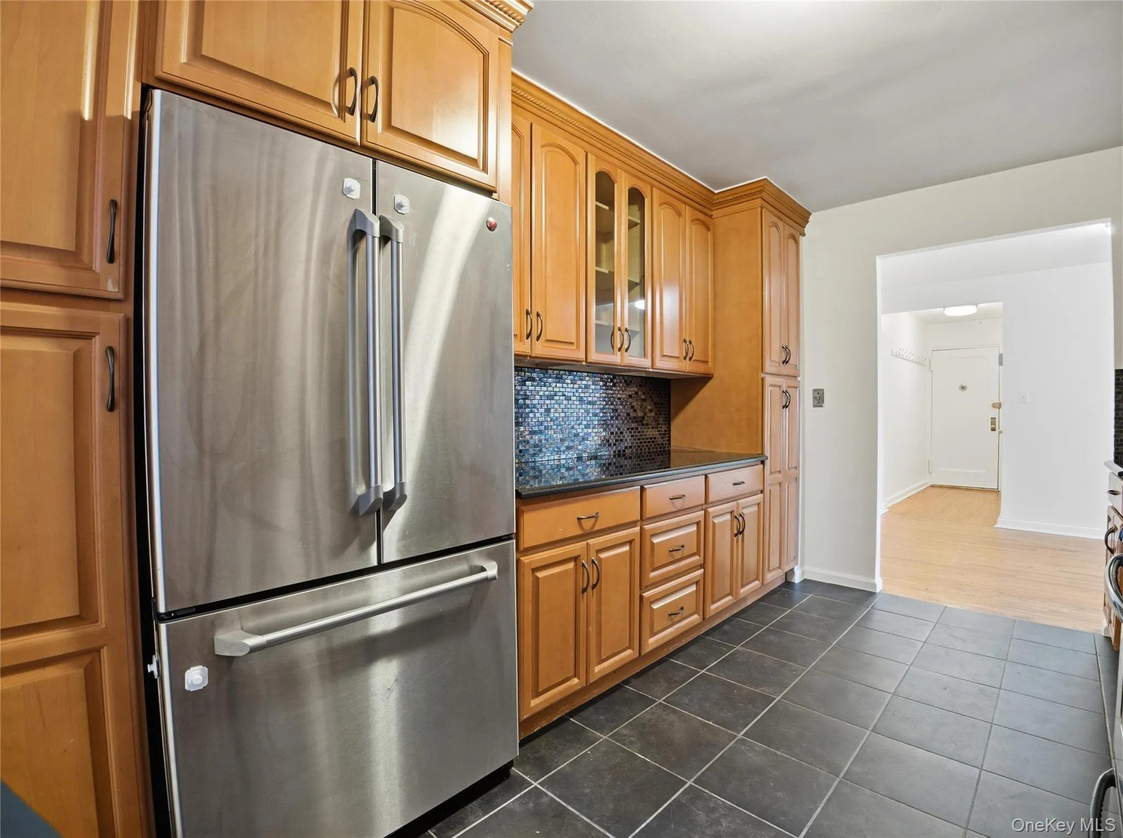
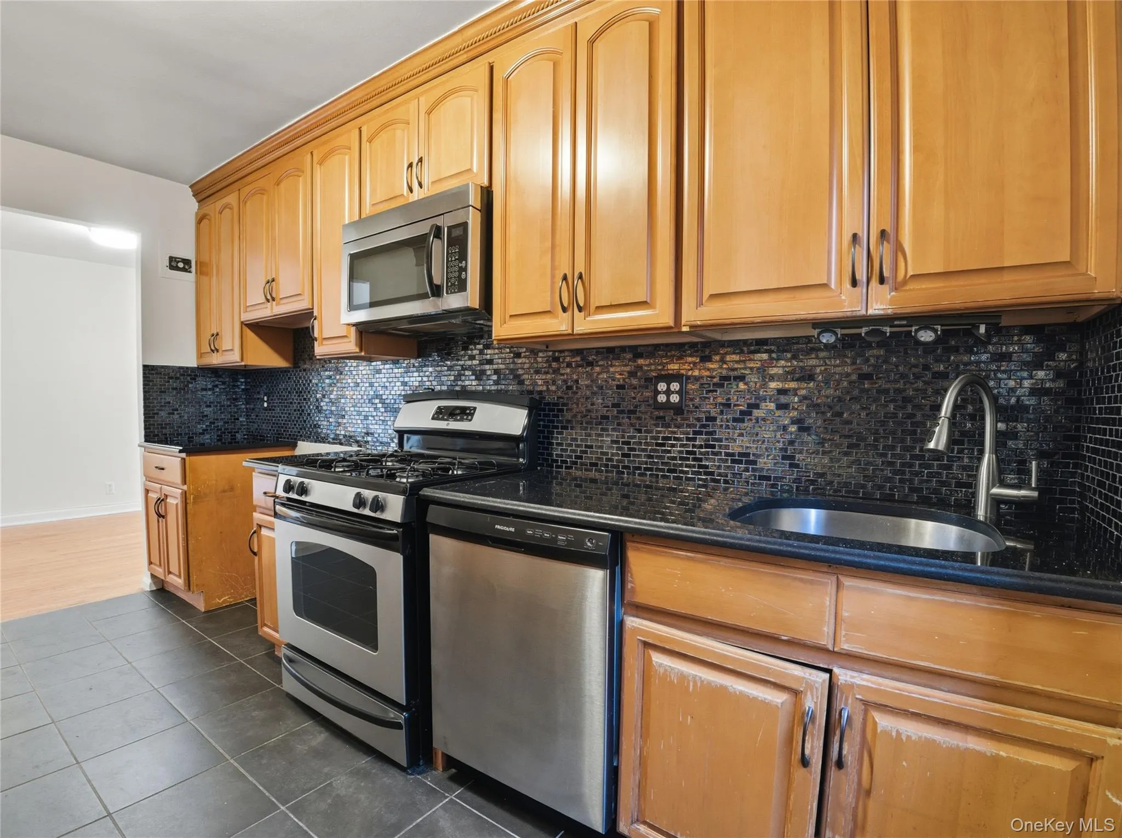
The kitchen has been tastefully upgraded with rich wood cabinetry, sleek black granite countertops, and a striking glossy dark mosaic tile backsplash. Stainless steel appliances include a gas range, dishwasher, and over-the-range microwave, offering both style and practicality for today’s lifestyle.
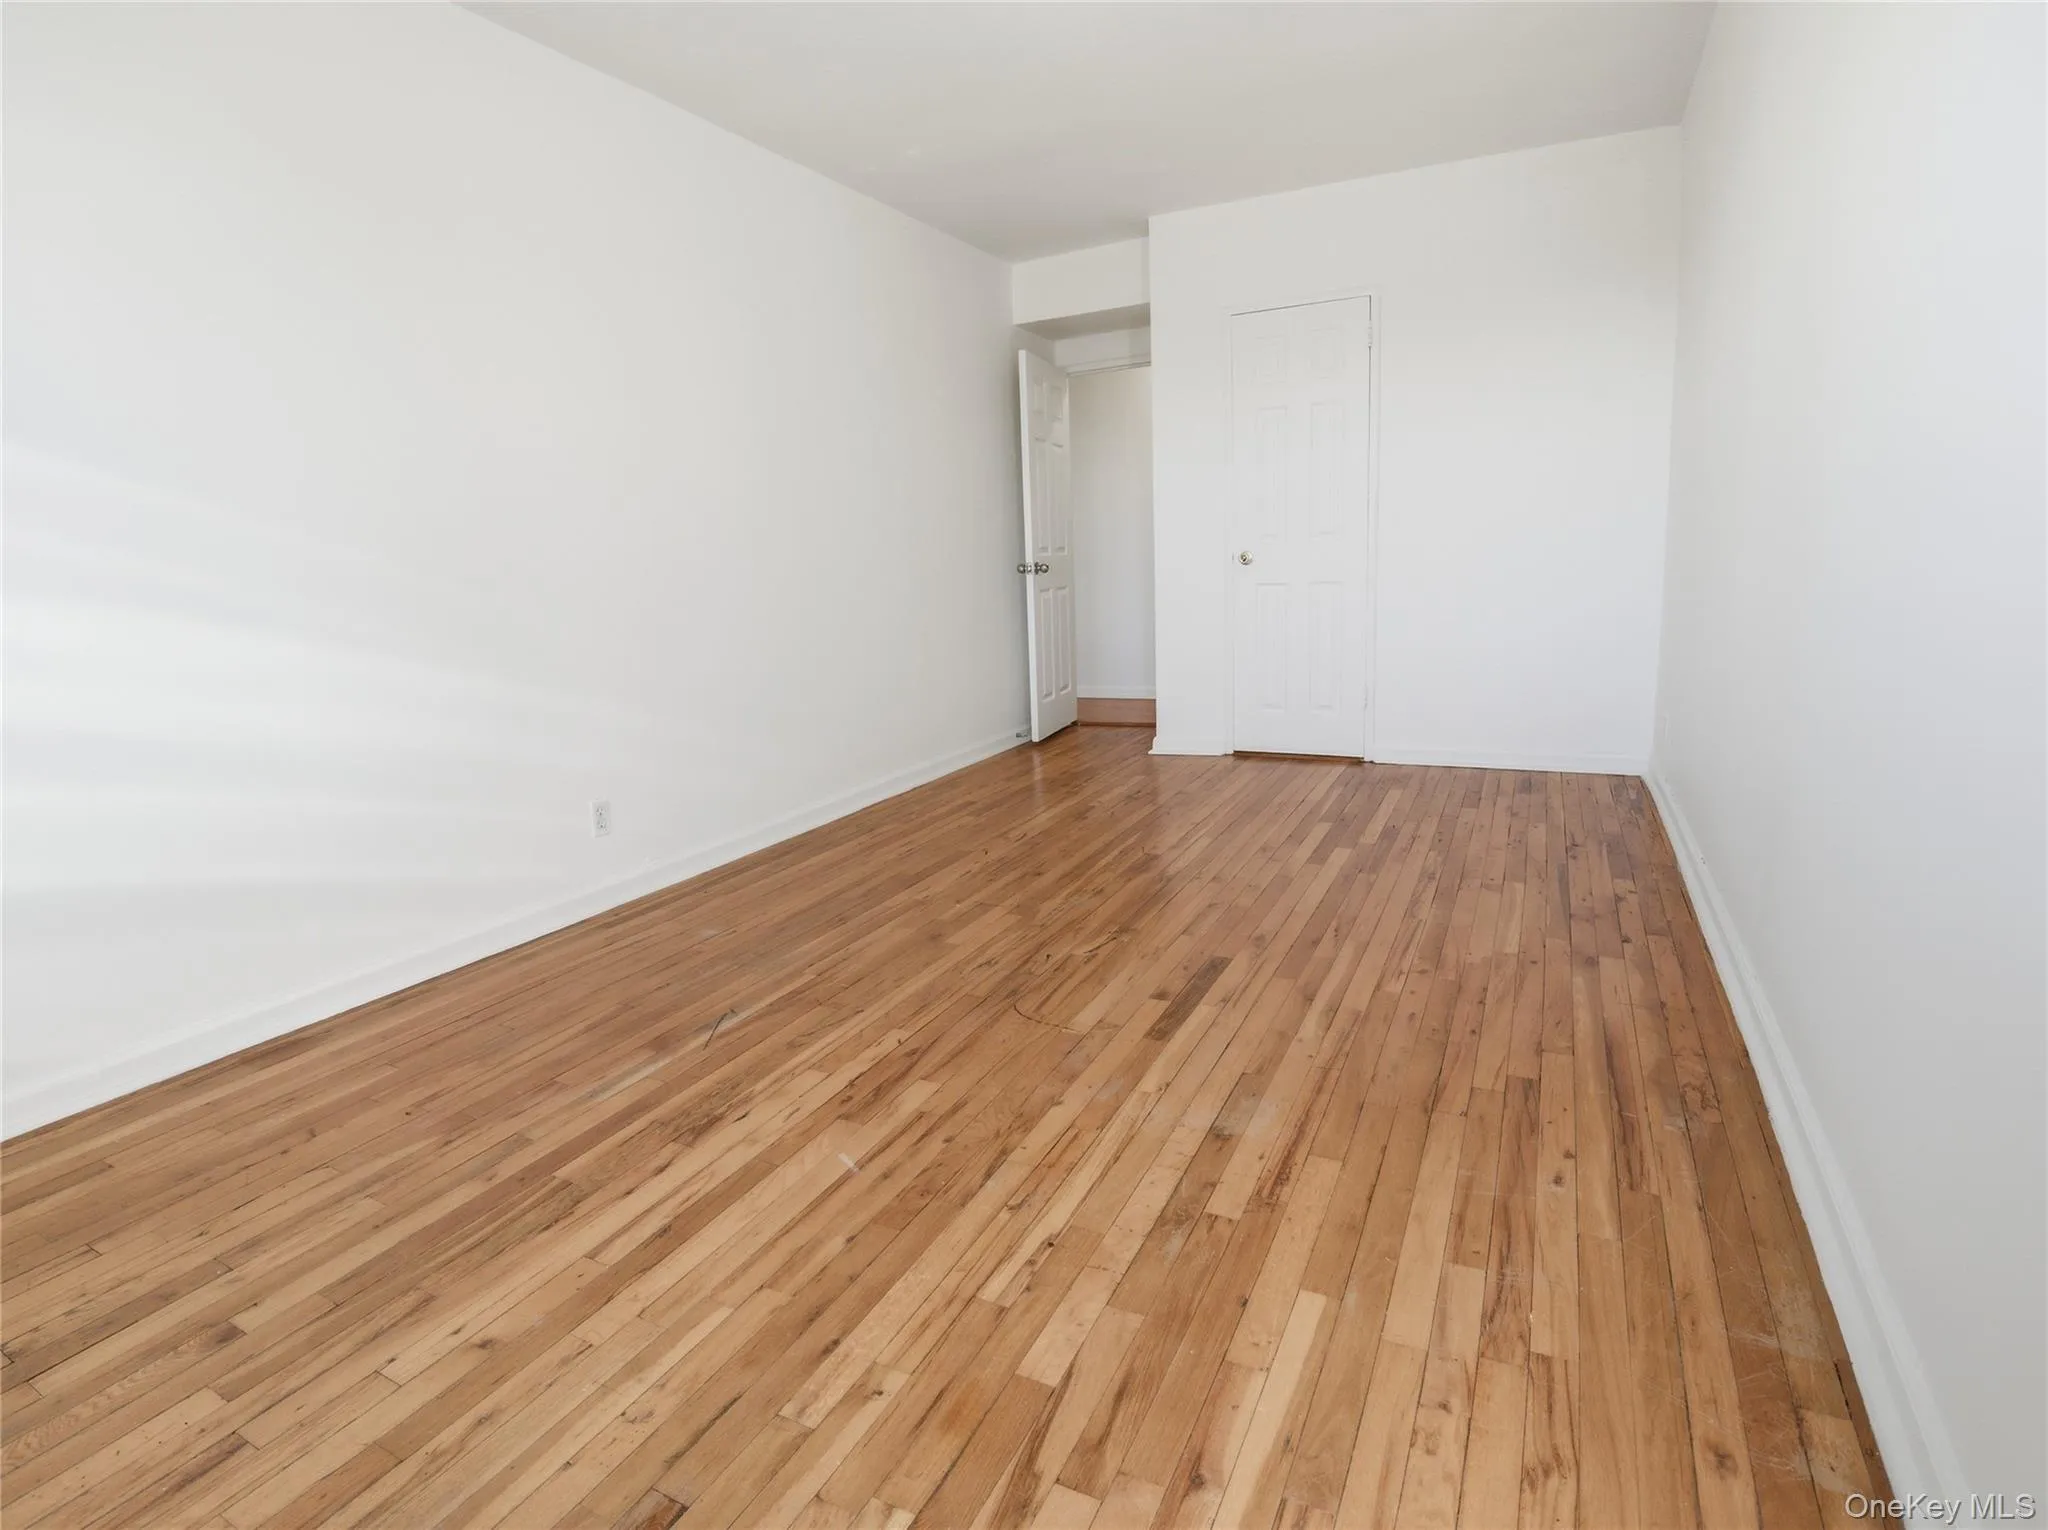
The contemporary bathroom showcases neutral beige and tan tiled walls and flooring, delivering a warm, spa-inspired ambiance. Both bedrooms are generously sized with excellent closet space, providing flexibility for a home office, guest room, or additional storage needs.
This east-facing unit carries 342 shares with a monthly maintenance of $1,281.39. Board approval is required.
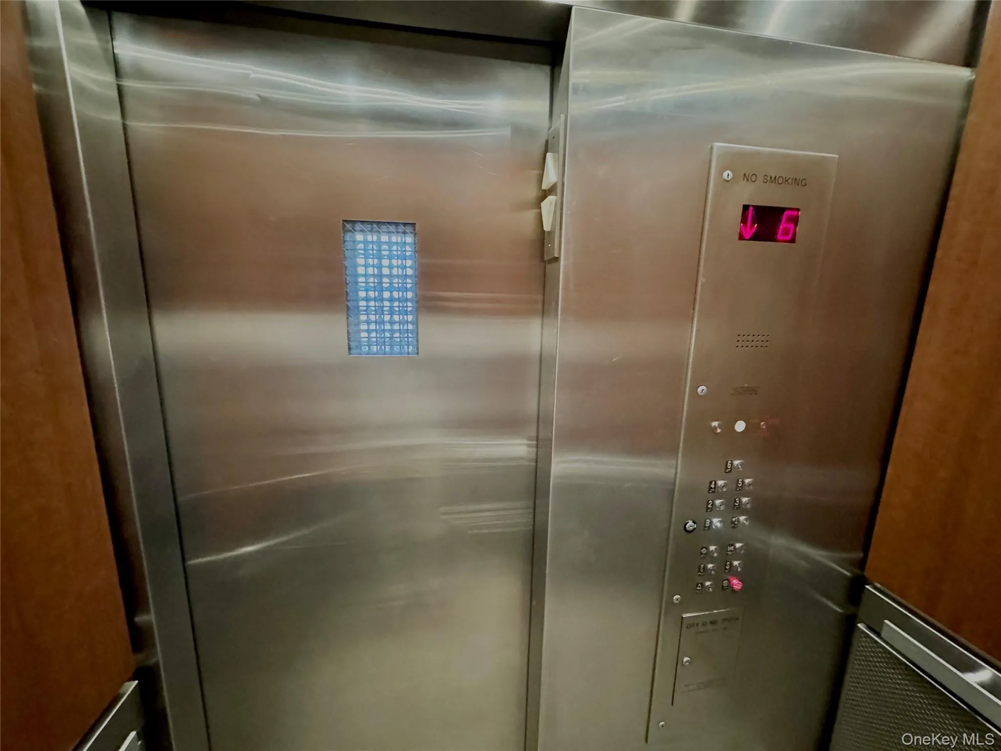
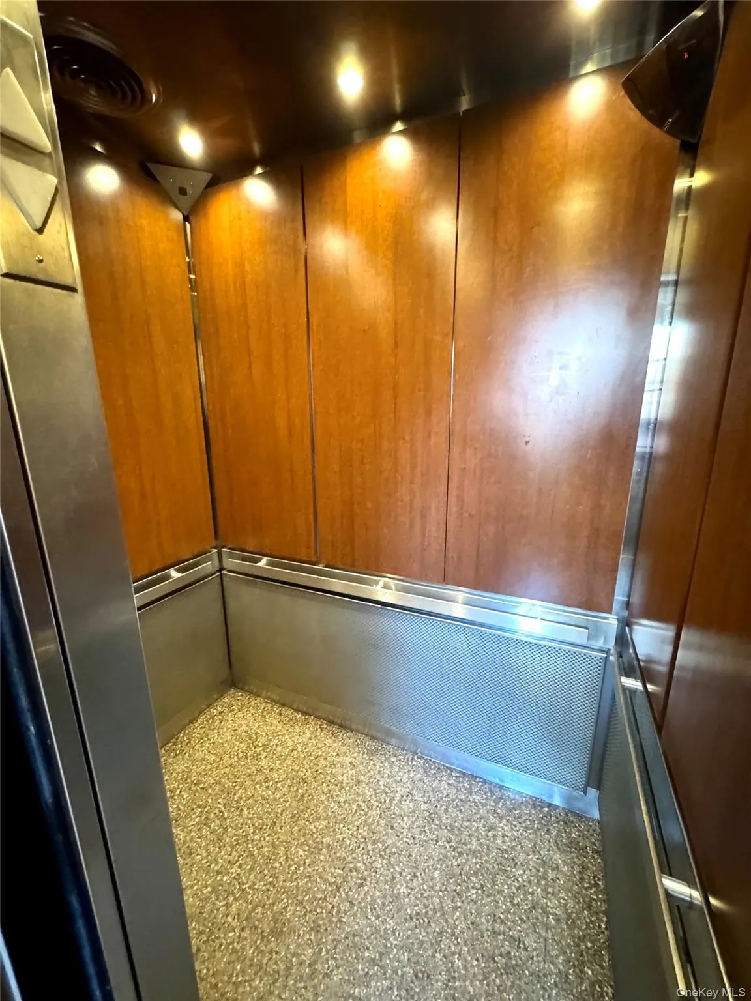
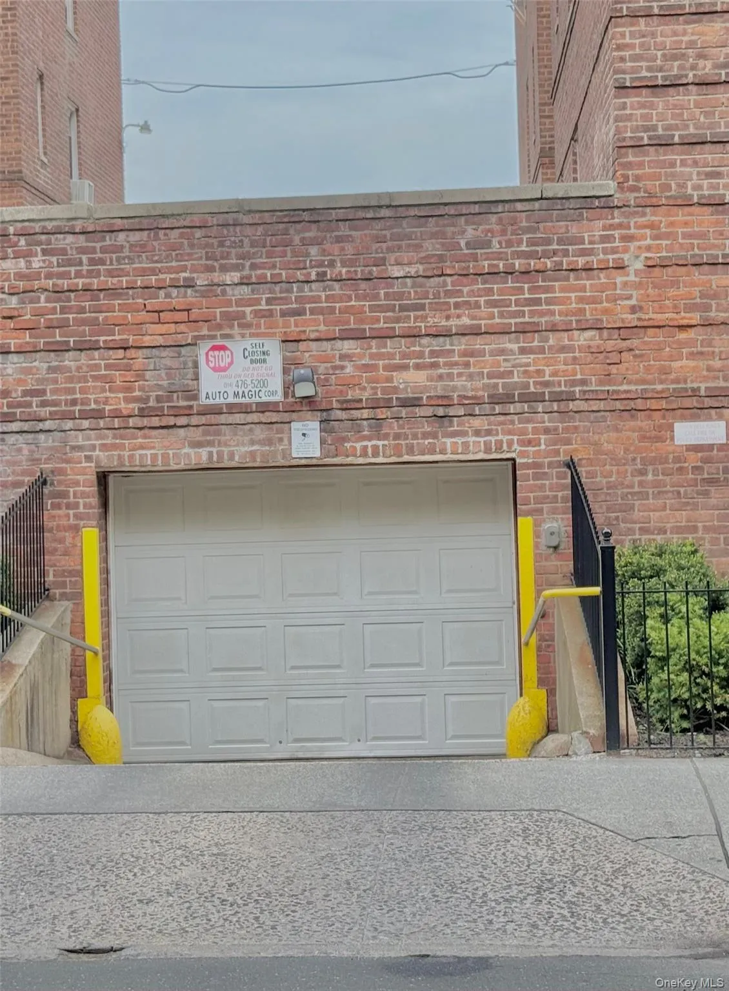
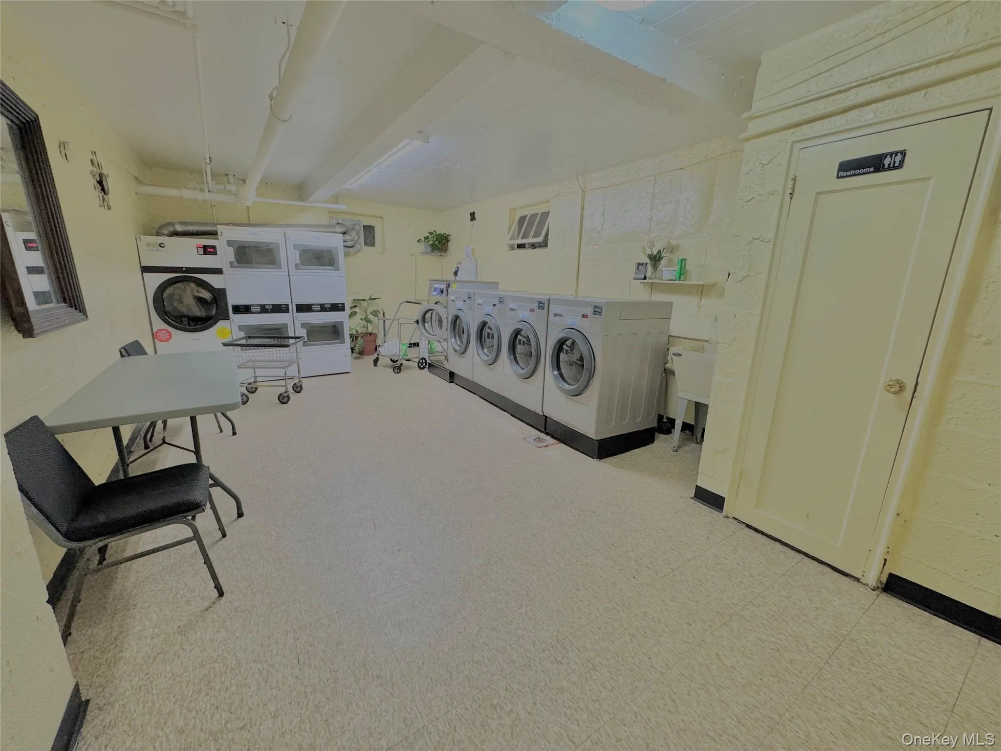
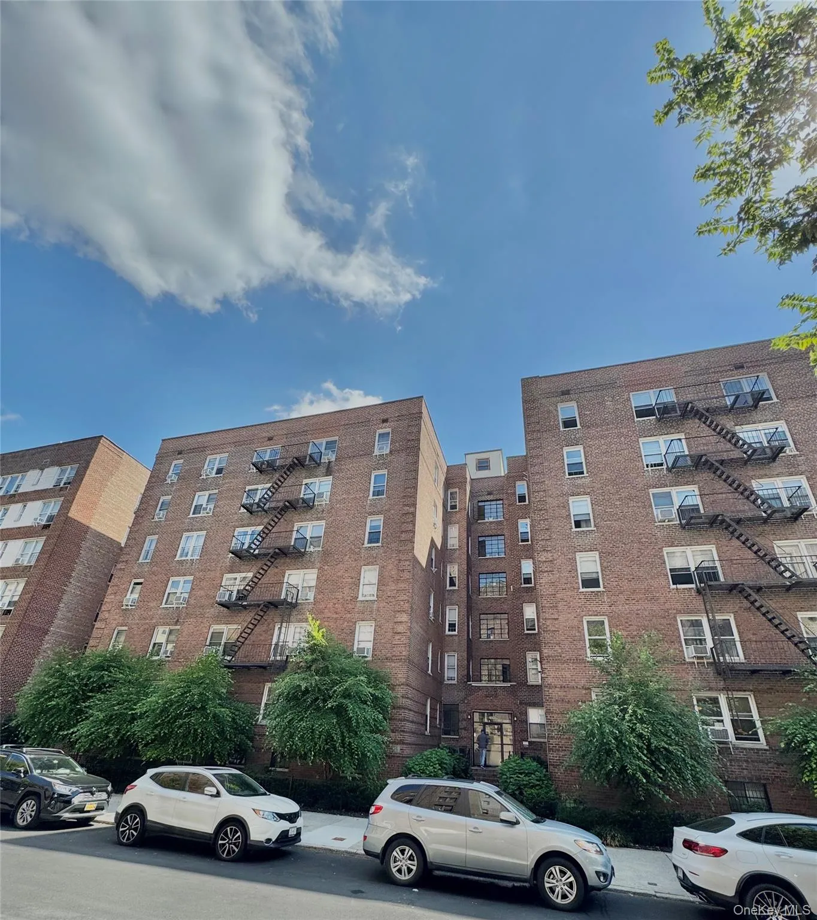
The residence is set within a well-maintained, elevator building featuring a live-in superintendent, common laundry room in the basement, bike rack, and additional private storage available for a fee. The building also offers basement roll-out wheelchair access and indoor garage parking with a short waiting list.
Conveniently positioned near Pelham Parkway, residents enjoy close proximity to shopping, supermarkets, pharmacies, dining options, banks, and everyday conveniences. Commuting is seamless with nearby access to the 2 and 5 subway lines, multiple bus routes, and major roadways. Local highlights include Bronx Park, the Bronx Zoo, the New York Botanical Garden, and several major medical centers.
An exceptional opportunity to own a move-in-ready, spacious cooperative home in a well-established and highly accessible neighborhood.
- Heating System:
- Natural Gas
- Cooling System:
- Wall/window Unit(s)
- Basement:
- Walk-out Access, See Remarks, Common, Storage Space
- Accessibility Features:
- Accessible Elevator Installed, Accessible Entrance
- Appliances:
- Dishwasher, Microwave, Stainless Steel Appliance(s), Exhaust Fan, Gas Range, Gas Cooktop, Gas Oven
- Garage Spaces:
- 1
- Interior Features:
- Eat-in Kitchen, Elevator, Entrance Foyer, Granite Counters, High Ceilings, Pantry, Storage, Formal Dining, Built-in Features, Natural Woodwork
- Laundry Features:
- In Basement, Common Area
- Parking Features:
- Assigned, Waitlist, On Street, Private, Covered, Heated Garage, Underground, Garage Door Opener
- Sewer:
- Public Sewer
- Utilities:
- Cable Available, Natural Gas Available, Phone Available, Electricity Available, Trash Collection Public, Water Connected, Sewer Connected
- City:
- NY
- State:
- NY
- Street:
- Barnes
- Street Number:
- 2090
- Street Suffix:
- Avenue
- Postal Code:
- 10462
- Floor Number:
- 0
- Longitude:
- W75° 59' 38.3''
- Latitude:
- N40° 42' 45.8''
- Direction Faces:
- East
- UnitNumber:
- 3G
- PostalCity:
- Bronx
- Architectural Style:
- Garden
- Construction Materials:
- Brick
- Elementary School:
- Contact Agent
- High School:
- Contact Agent
- Agent MlsId:
- 345456
- MiddleOrJunior School:
- Call Listing Agent
- PhotosCount:
- 23
- Special Listing Conditions:
- No
- Stories Total:
- 6
- Water Source:
- Public
- Office MlsId:
- KWREAL
Residential - MLS# 949467
2090 Barnes Avenue, New York, NY
- Property Type :
- Residential
- Property SubType :
- Stock Cooperative
- Listing Type :
- For Rent
- Listing ID :
- 949467
- Price :
- $260,000
- Rooms :
- 5
- Bedrooms :
- 2
- Bathrooms :
- 1
- Bathrooms Total :
- 1
- Square Footage :
- 1,100 Sqft
- Year Built :
- 1951
- Status :
- Active
- Listing Agent :
- Carlos J. Mercedes
- Listing Office :
- Keller Williams Realty Group




