
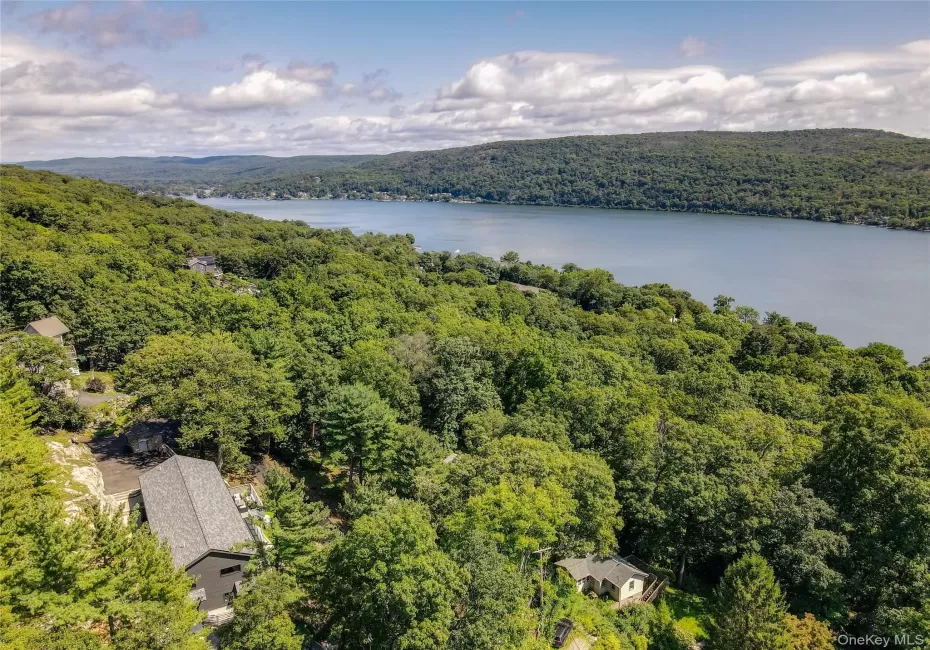
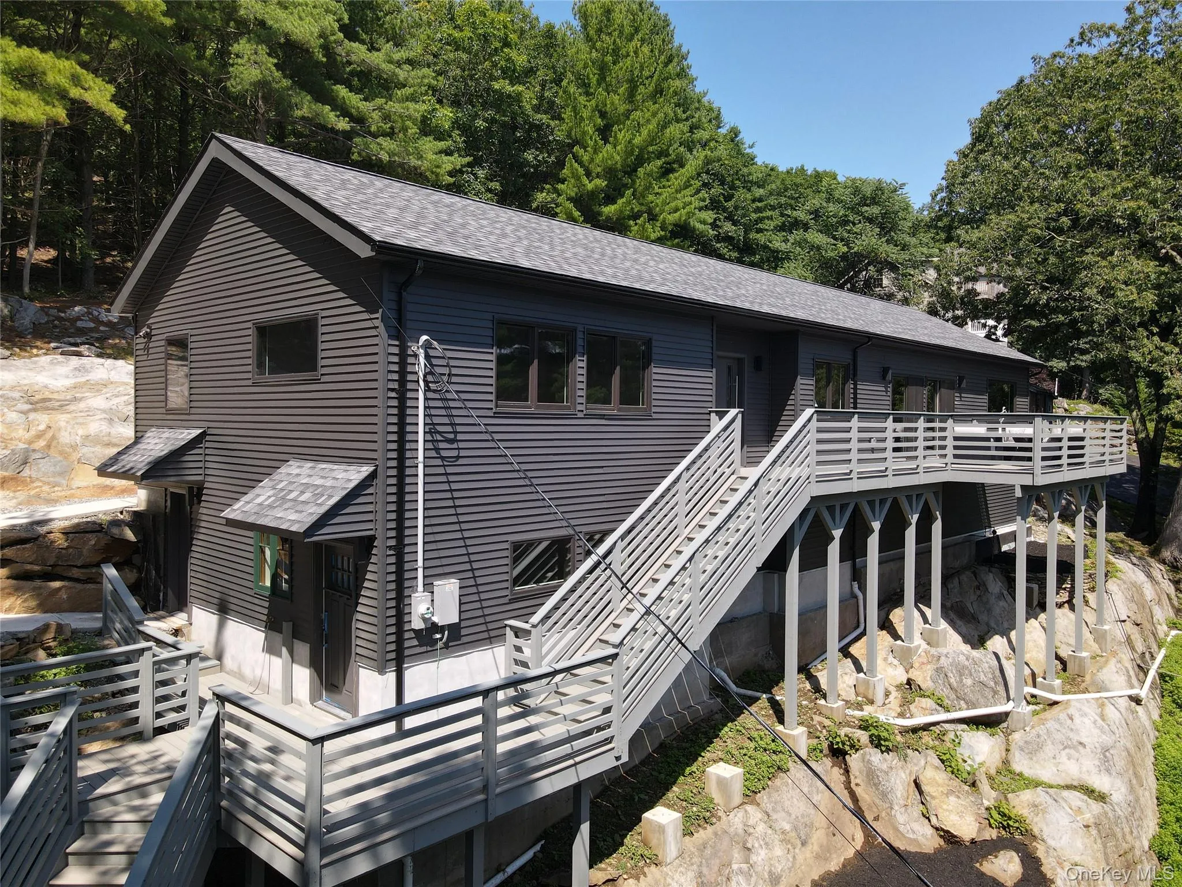












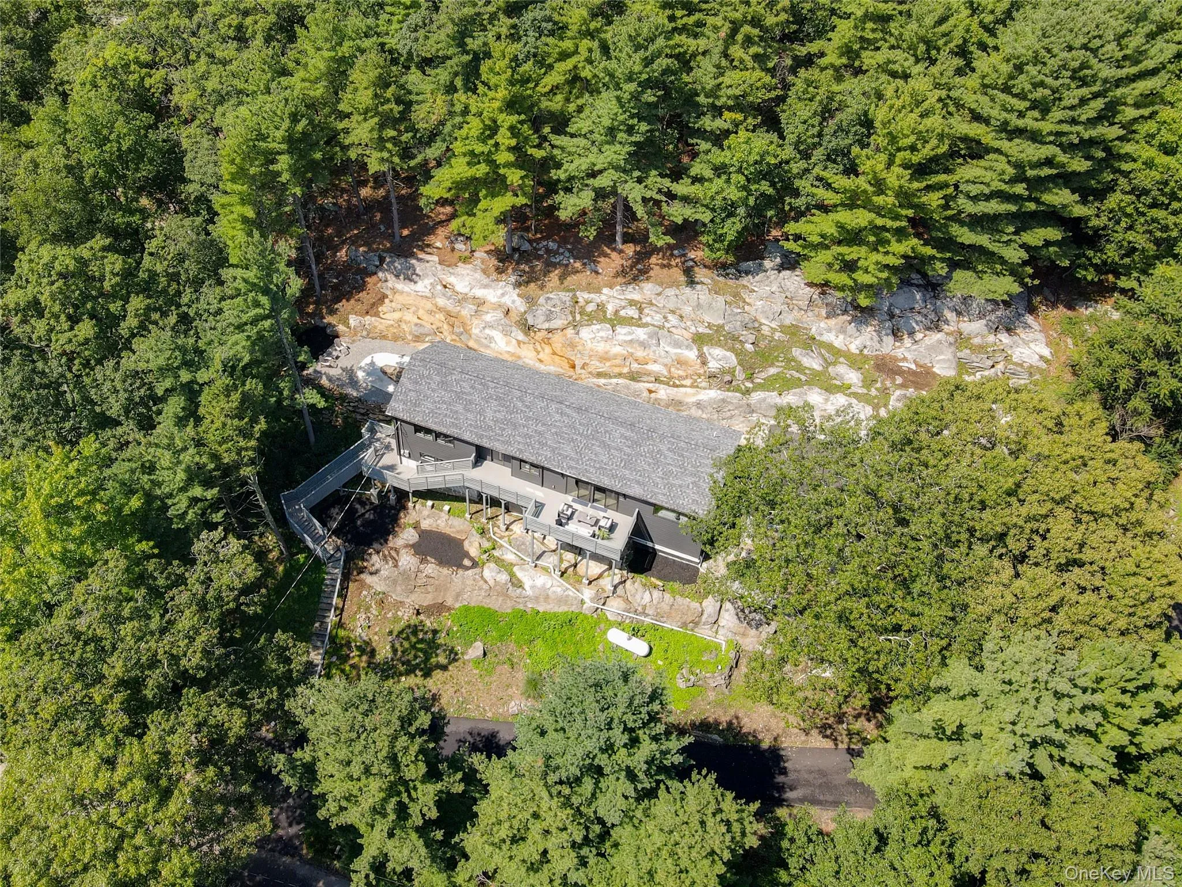

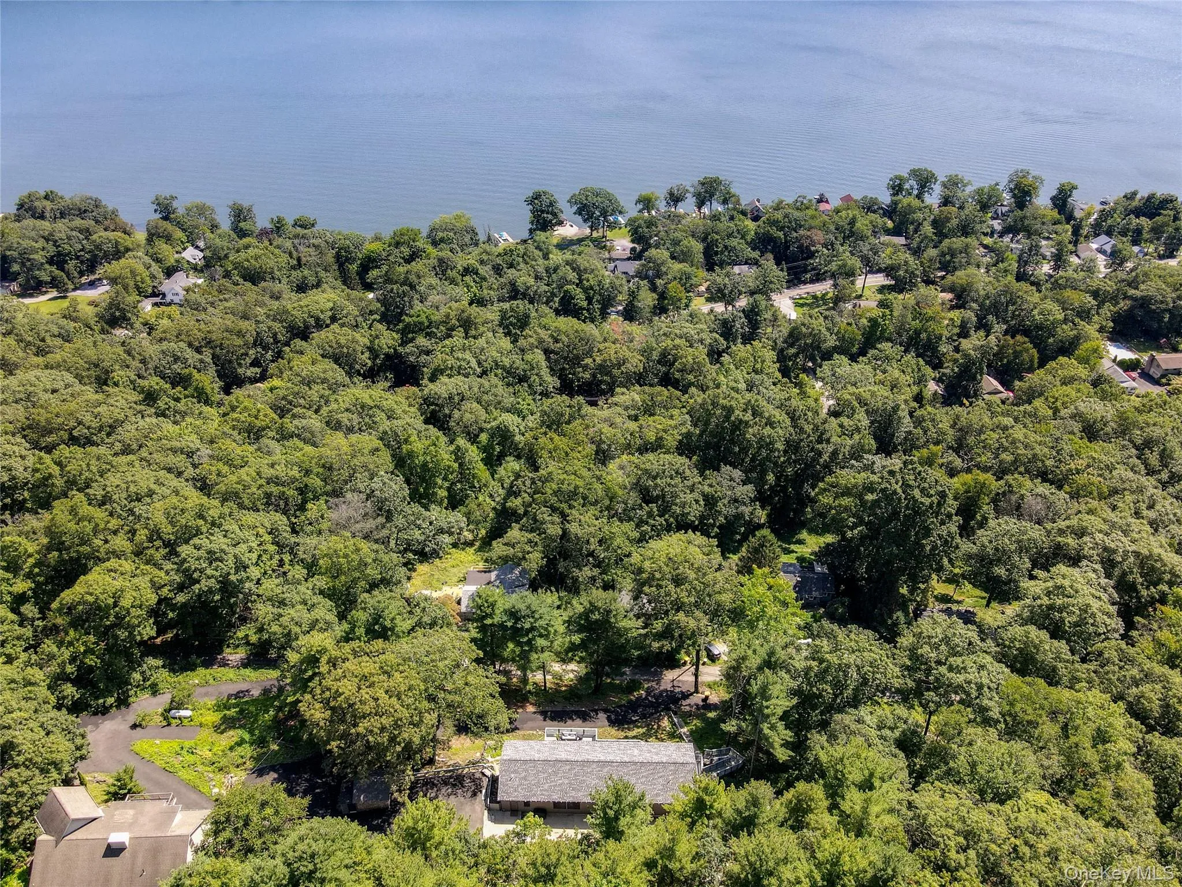
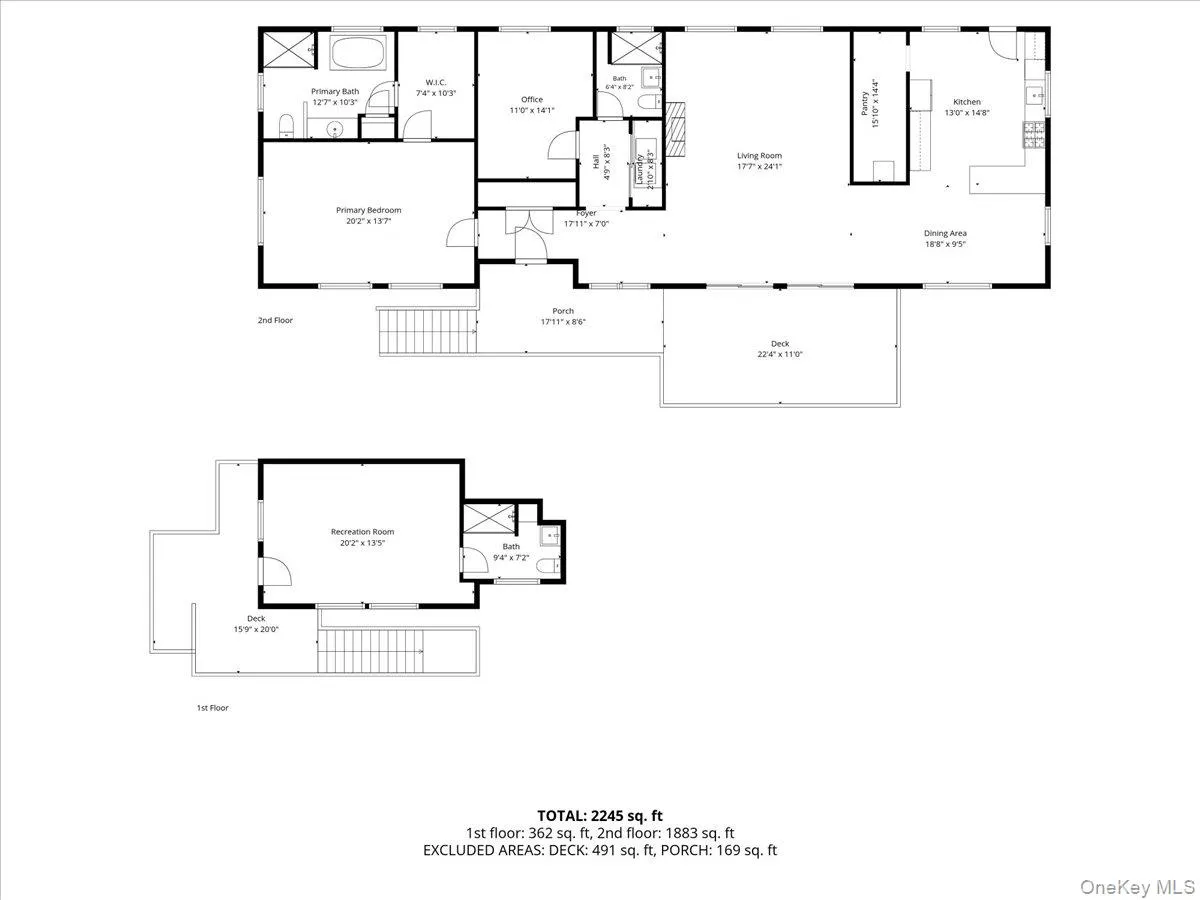
SPACE, SERENITY, AND LAKE-LIFE LUXURY! Set along the quiet ridge of Sterling Forest on over an acre of serene woodland, this move-in-ready Greenwood Lake retreat offers approximately 1,900 sq. ft. of living space, with an additional 360 sq. ft. of finished bonus space not included in the square footage. With a versatile layout, room to spread out, and a peaceful setting surrounded by nature, this home offers far more than meets the eye.
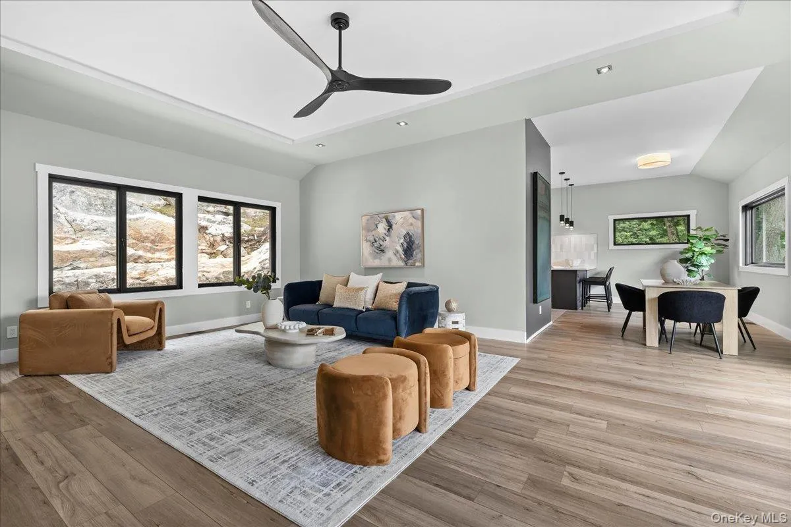
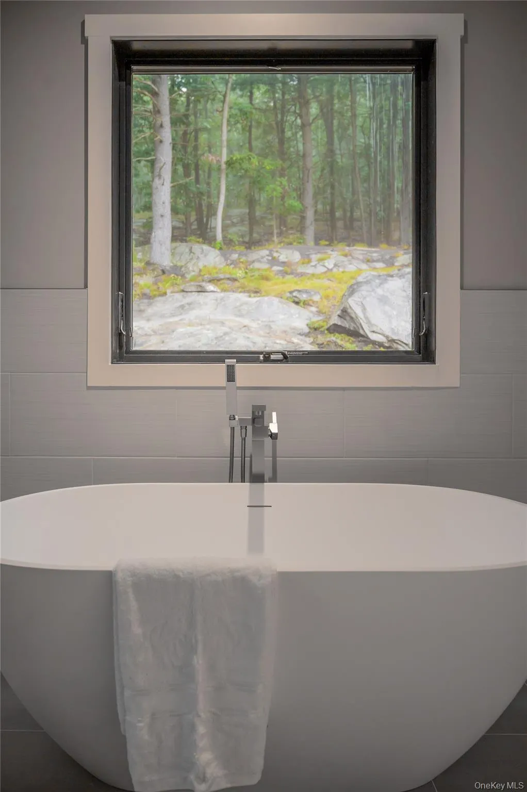
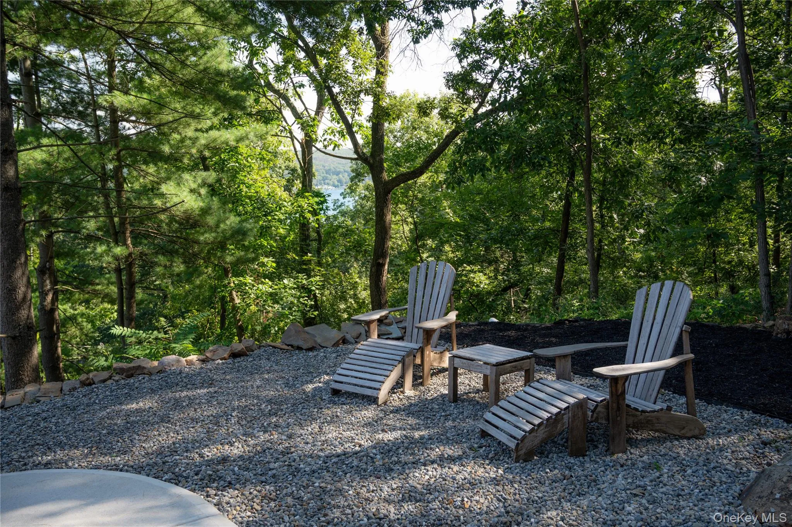
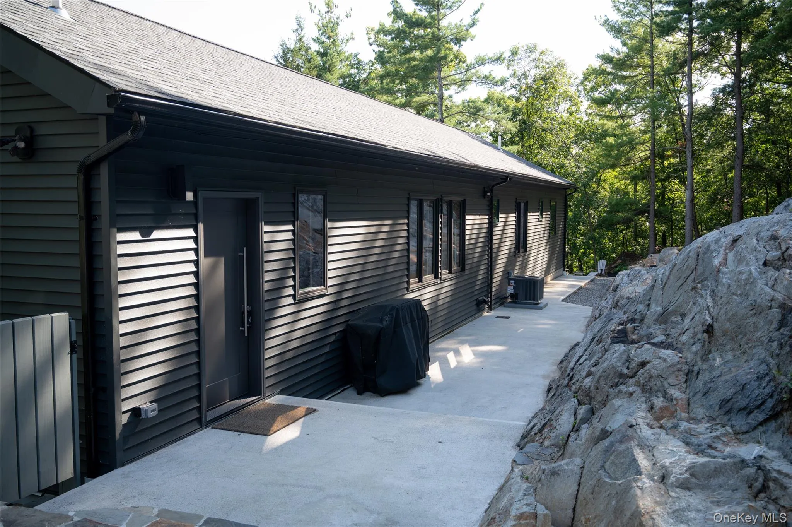
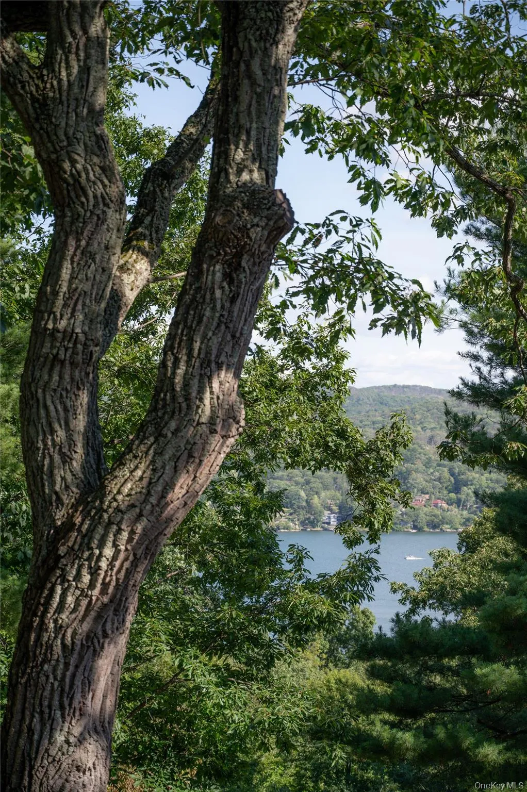
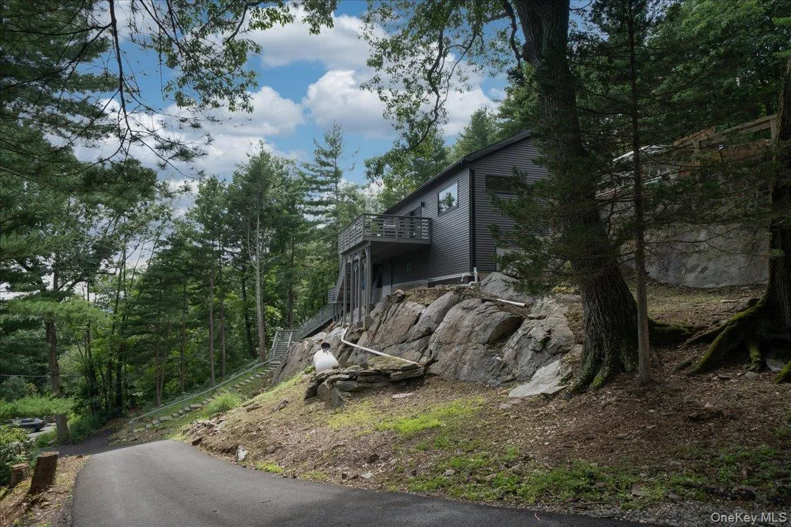
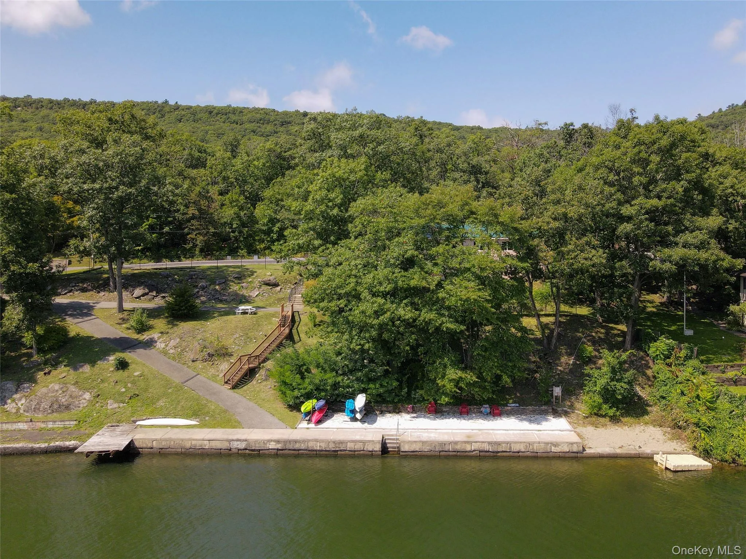
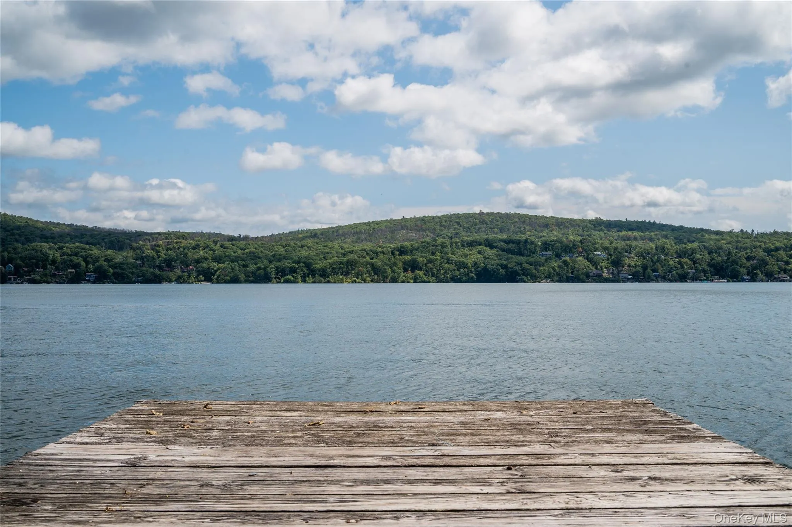
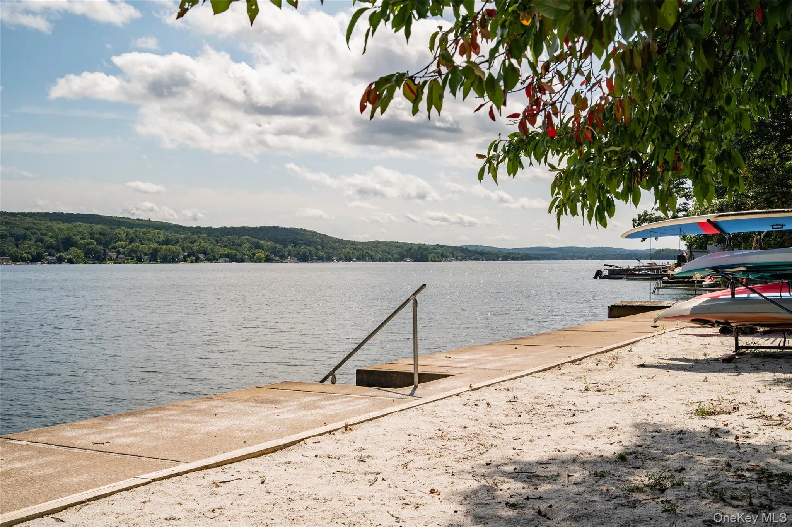
Thoughtfully positioned at eye level with the surrounding tree canopy, the home captures a restorative, getaway atmosphere with natural stone outcroppings, lush greenery, and subtle glimpses of the lake below. As part of the private Furnace Brook lake community, residents enjoy exclusive beach access for swimming, kayaking, and lakeside evenings.
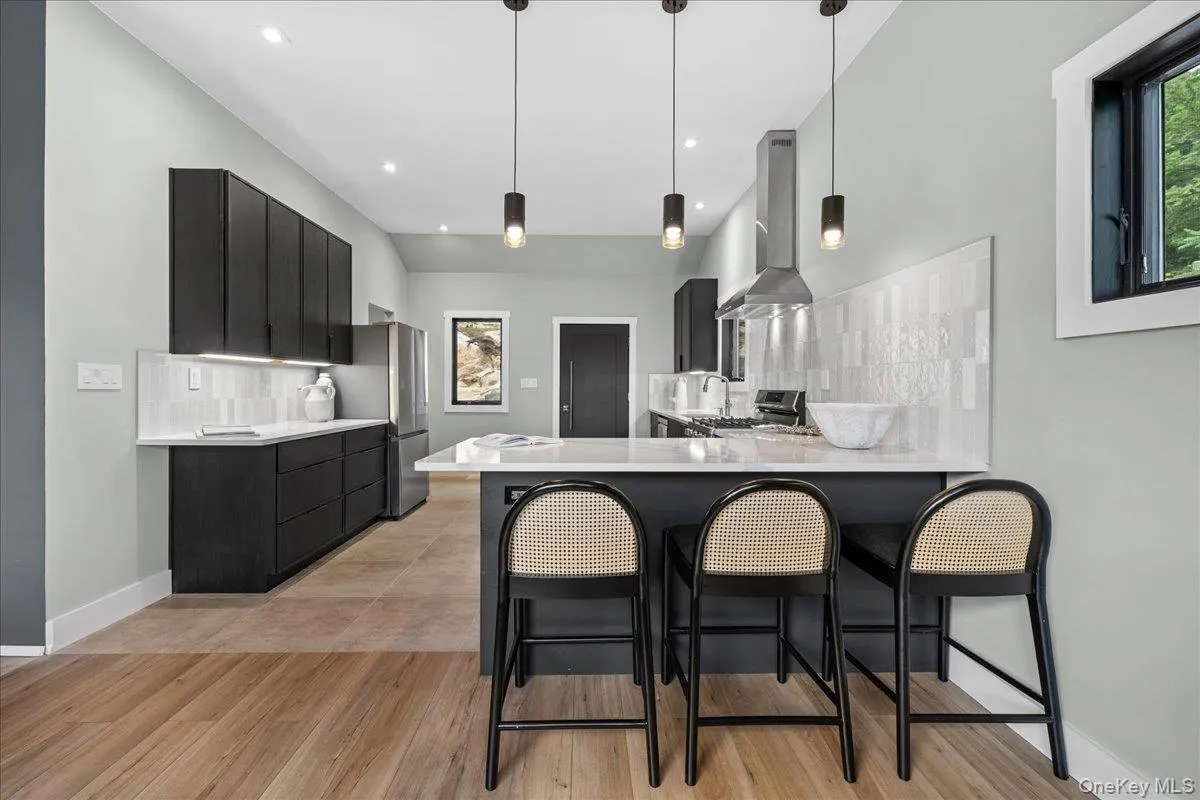
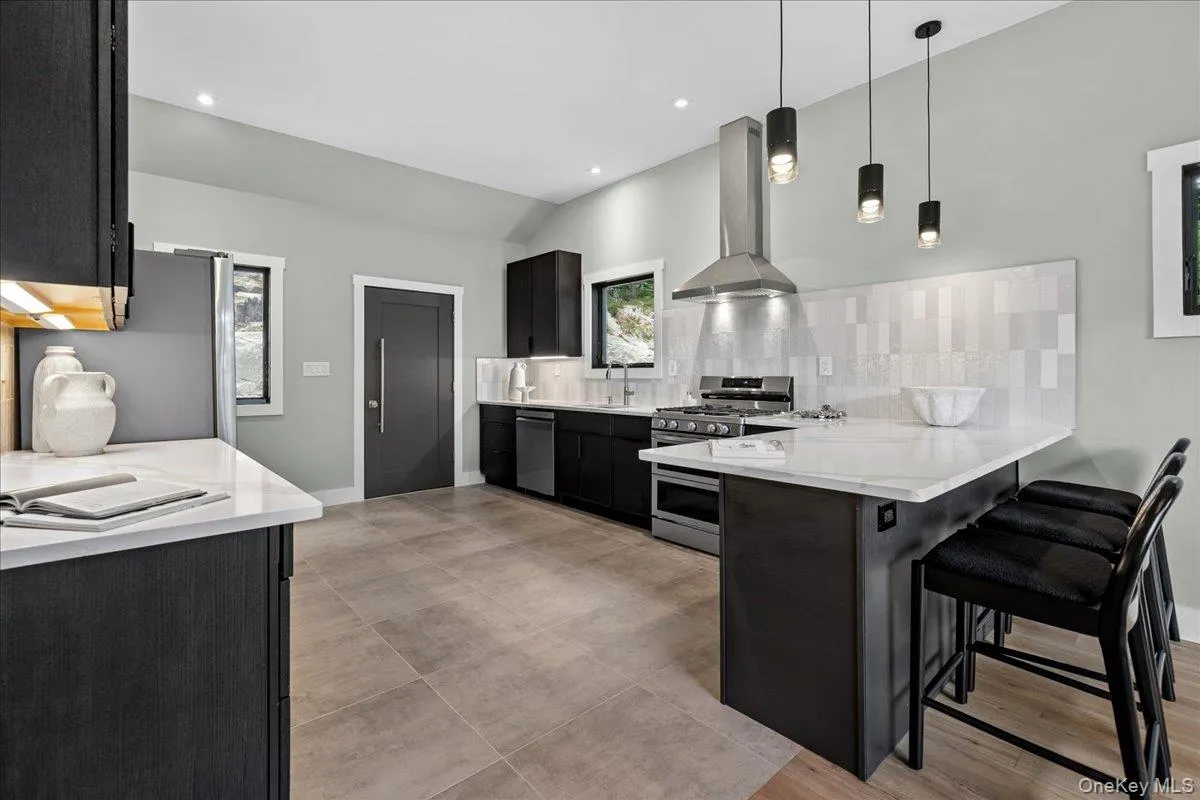
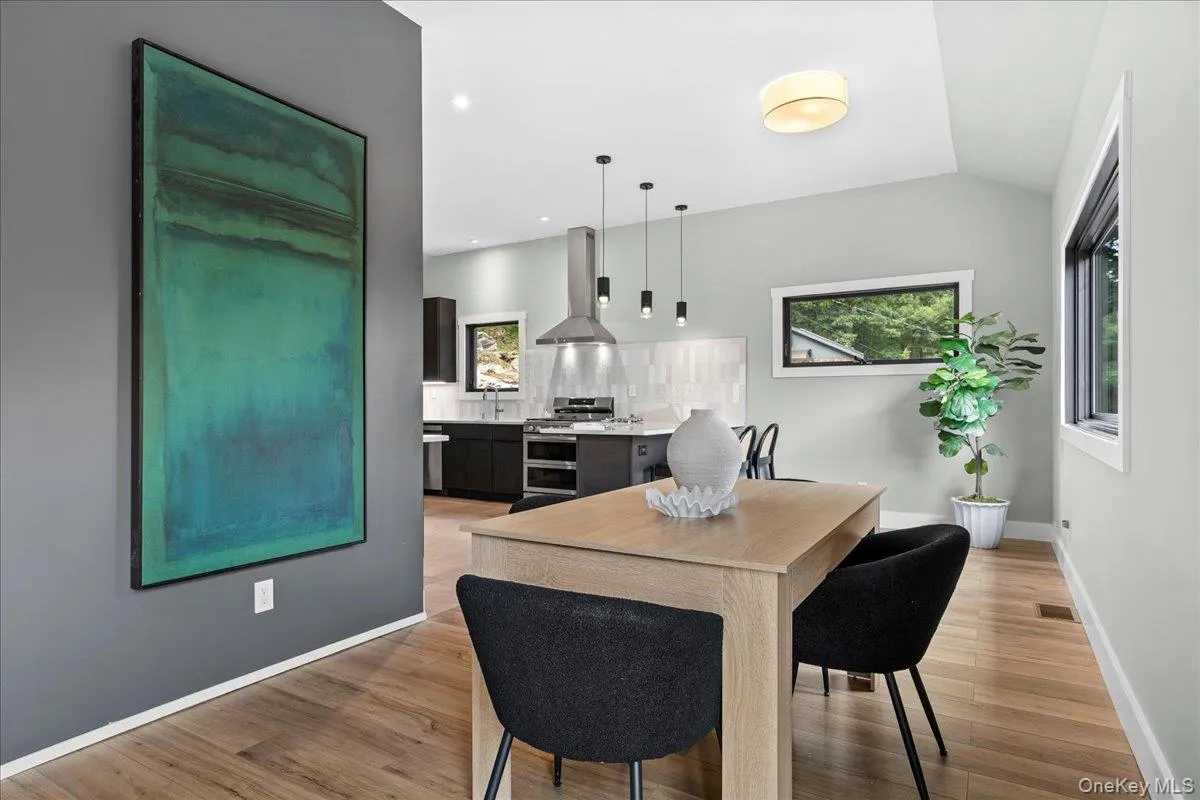
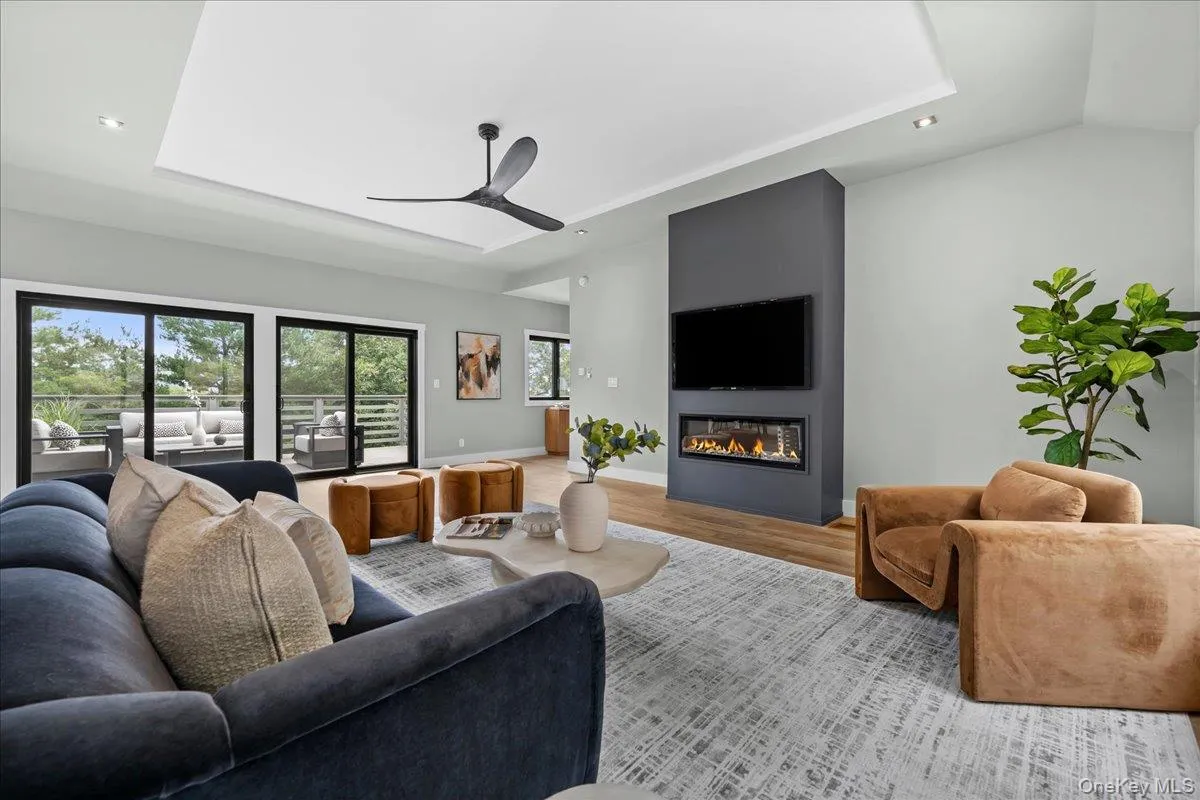
Inside, an open-concept design with soaring 10-foot ceilings creates an airy, inviting feel. Oversized windows and sliding glass doors bring the outdoors in, while a resort-inspired kitchen anchors the main living area and an expansive front deck extends the living space into the treetops.
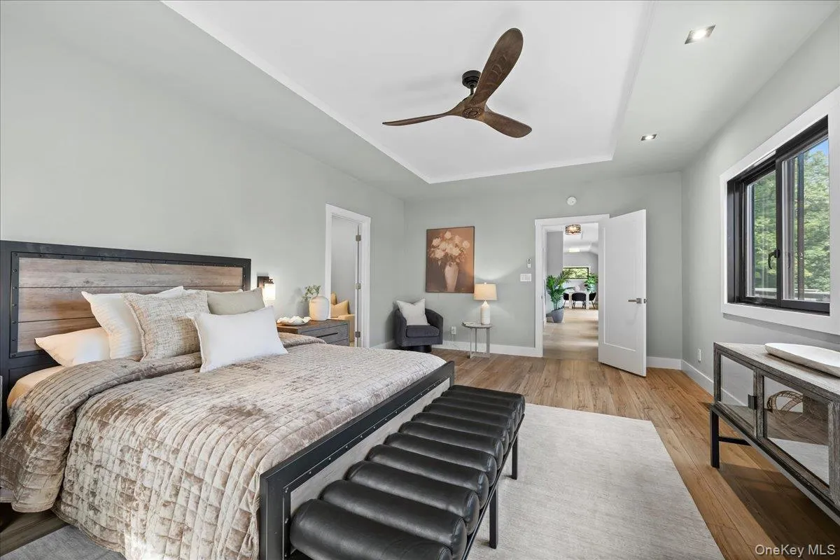
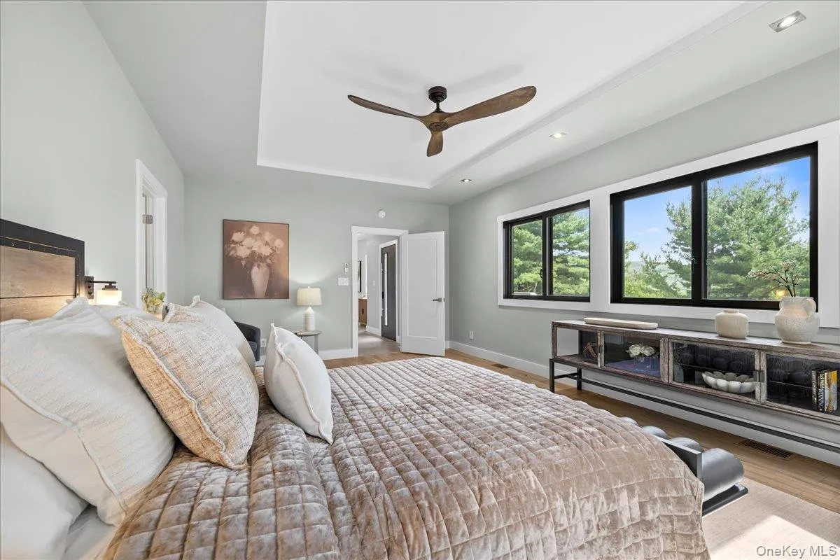
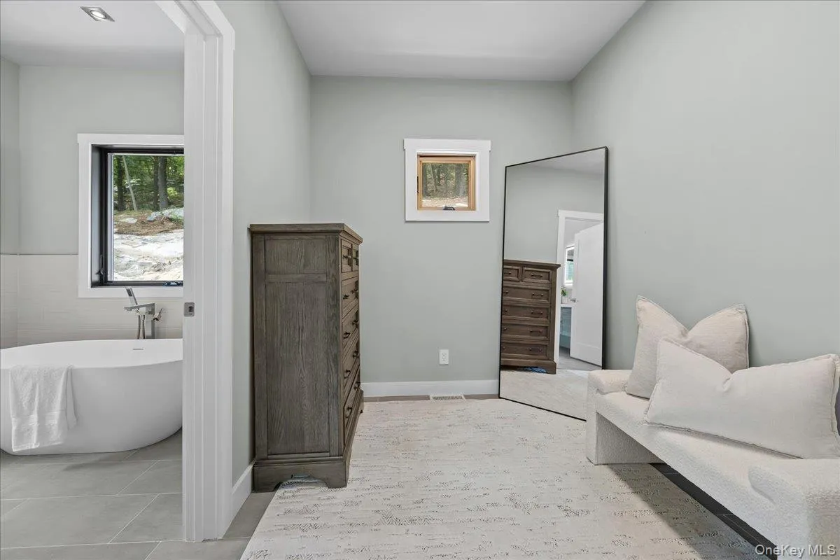
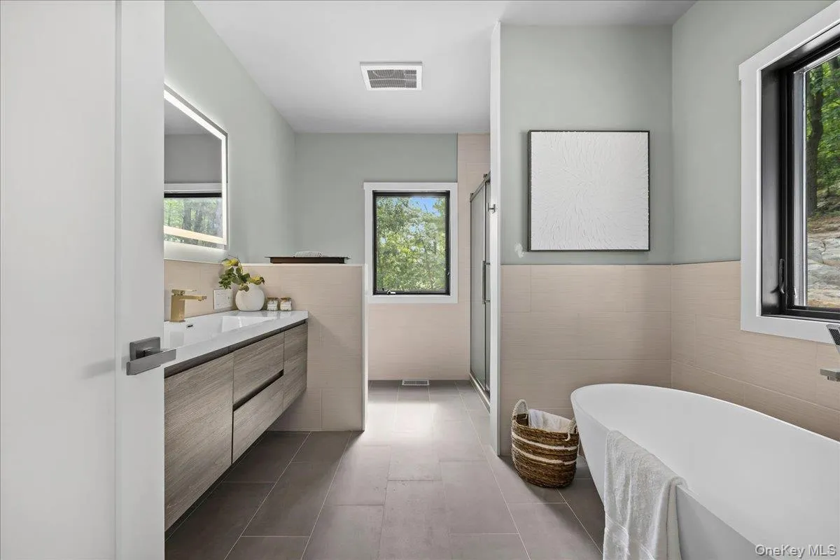
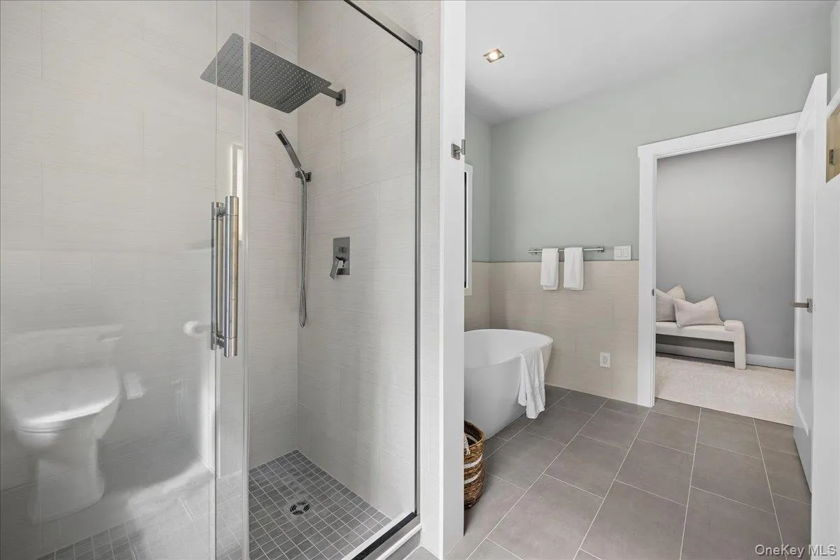
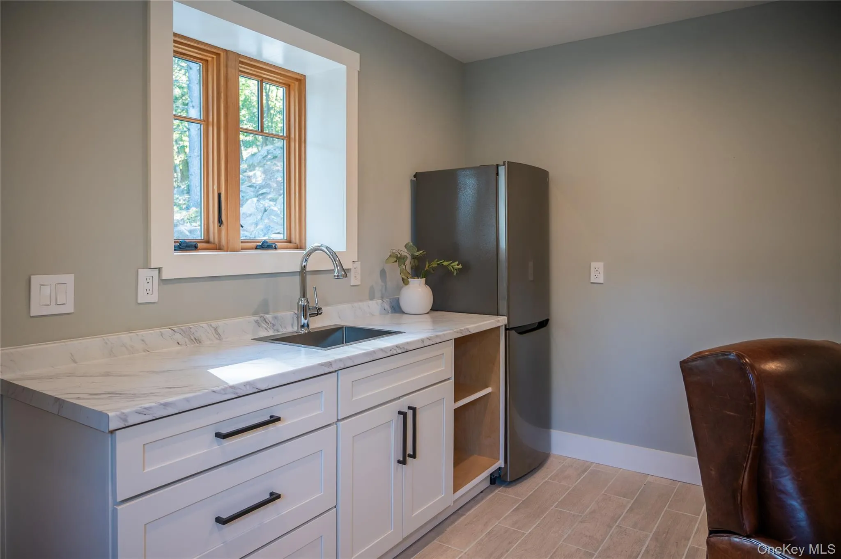
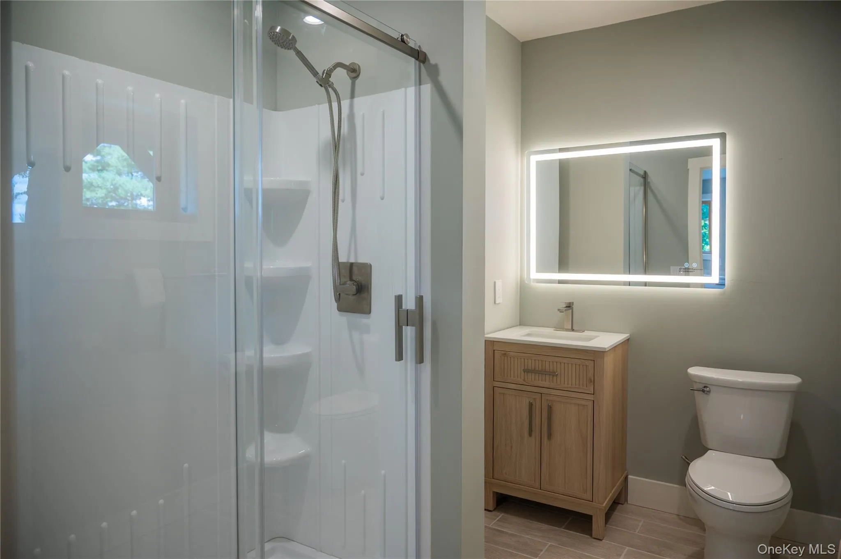
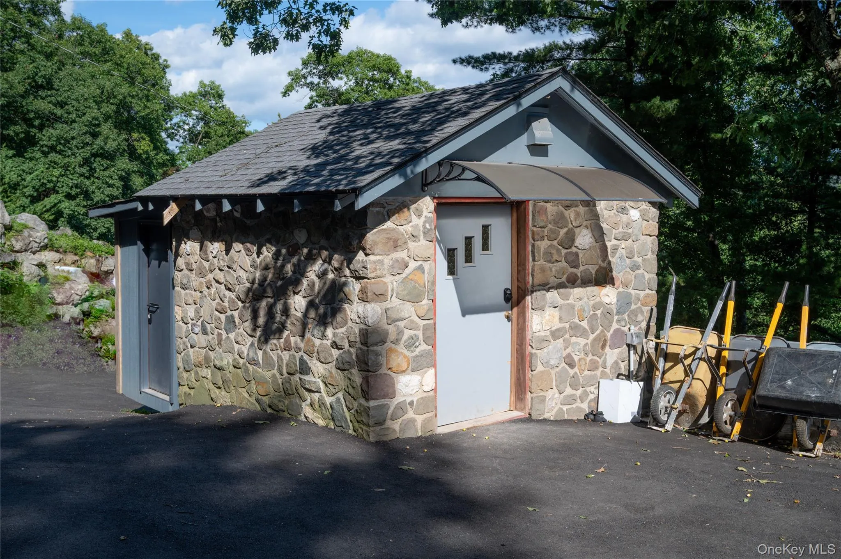
The thoughtfully designed floor plan features a peaceful primary bedroom en-suite, a separate, versatile bonus room ideal for a home office, creative studio, or hobby space, and a second bathroom for guests. The finished space below is complete with a wet bar and third full bathroom, offering flexibility for entertaining, recreation, fitness, or a personalized retreat. The detached stone shed, easily accessible attic, and extensive basement offer added storage space. With the option to purchase fully furnished, this turnkey sanctuary delivers a refined mountain-and-lake lifestyle; there’s nothing left to do but move right in.
- Heating System:
- Forced Air, Propane
- Cooling System:
- Central Air
- Basement:
- Partially Finished
- View:
- Lake, Water, Mountain(s), Panoramic, Trees/woods
- Appliances:
- Dishwasher, Refrigerator, Microwave, Stainless Steel Appliance(s), Dryer, Washer, Gas Water Heater, Gas Range, Gas Oven, Water Softener Owned
- Fireplace Features:
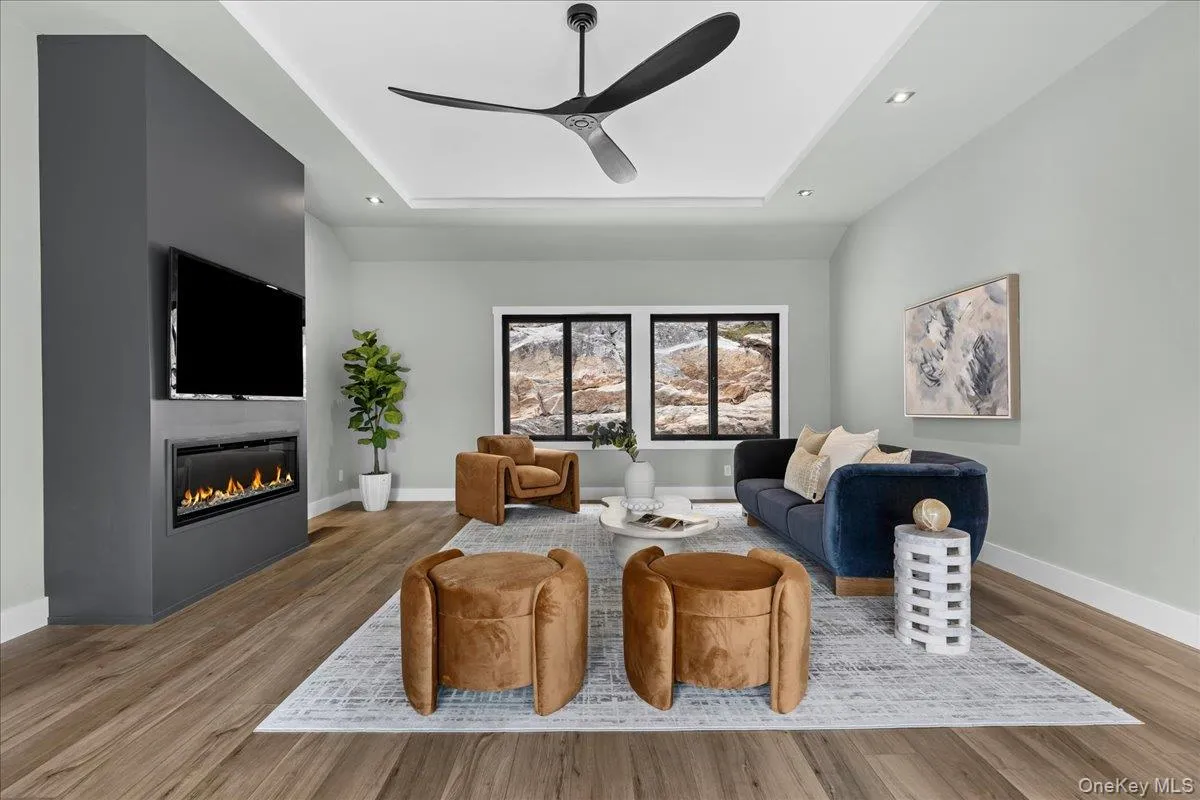
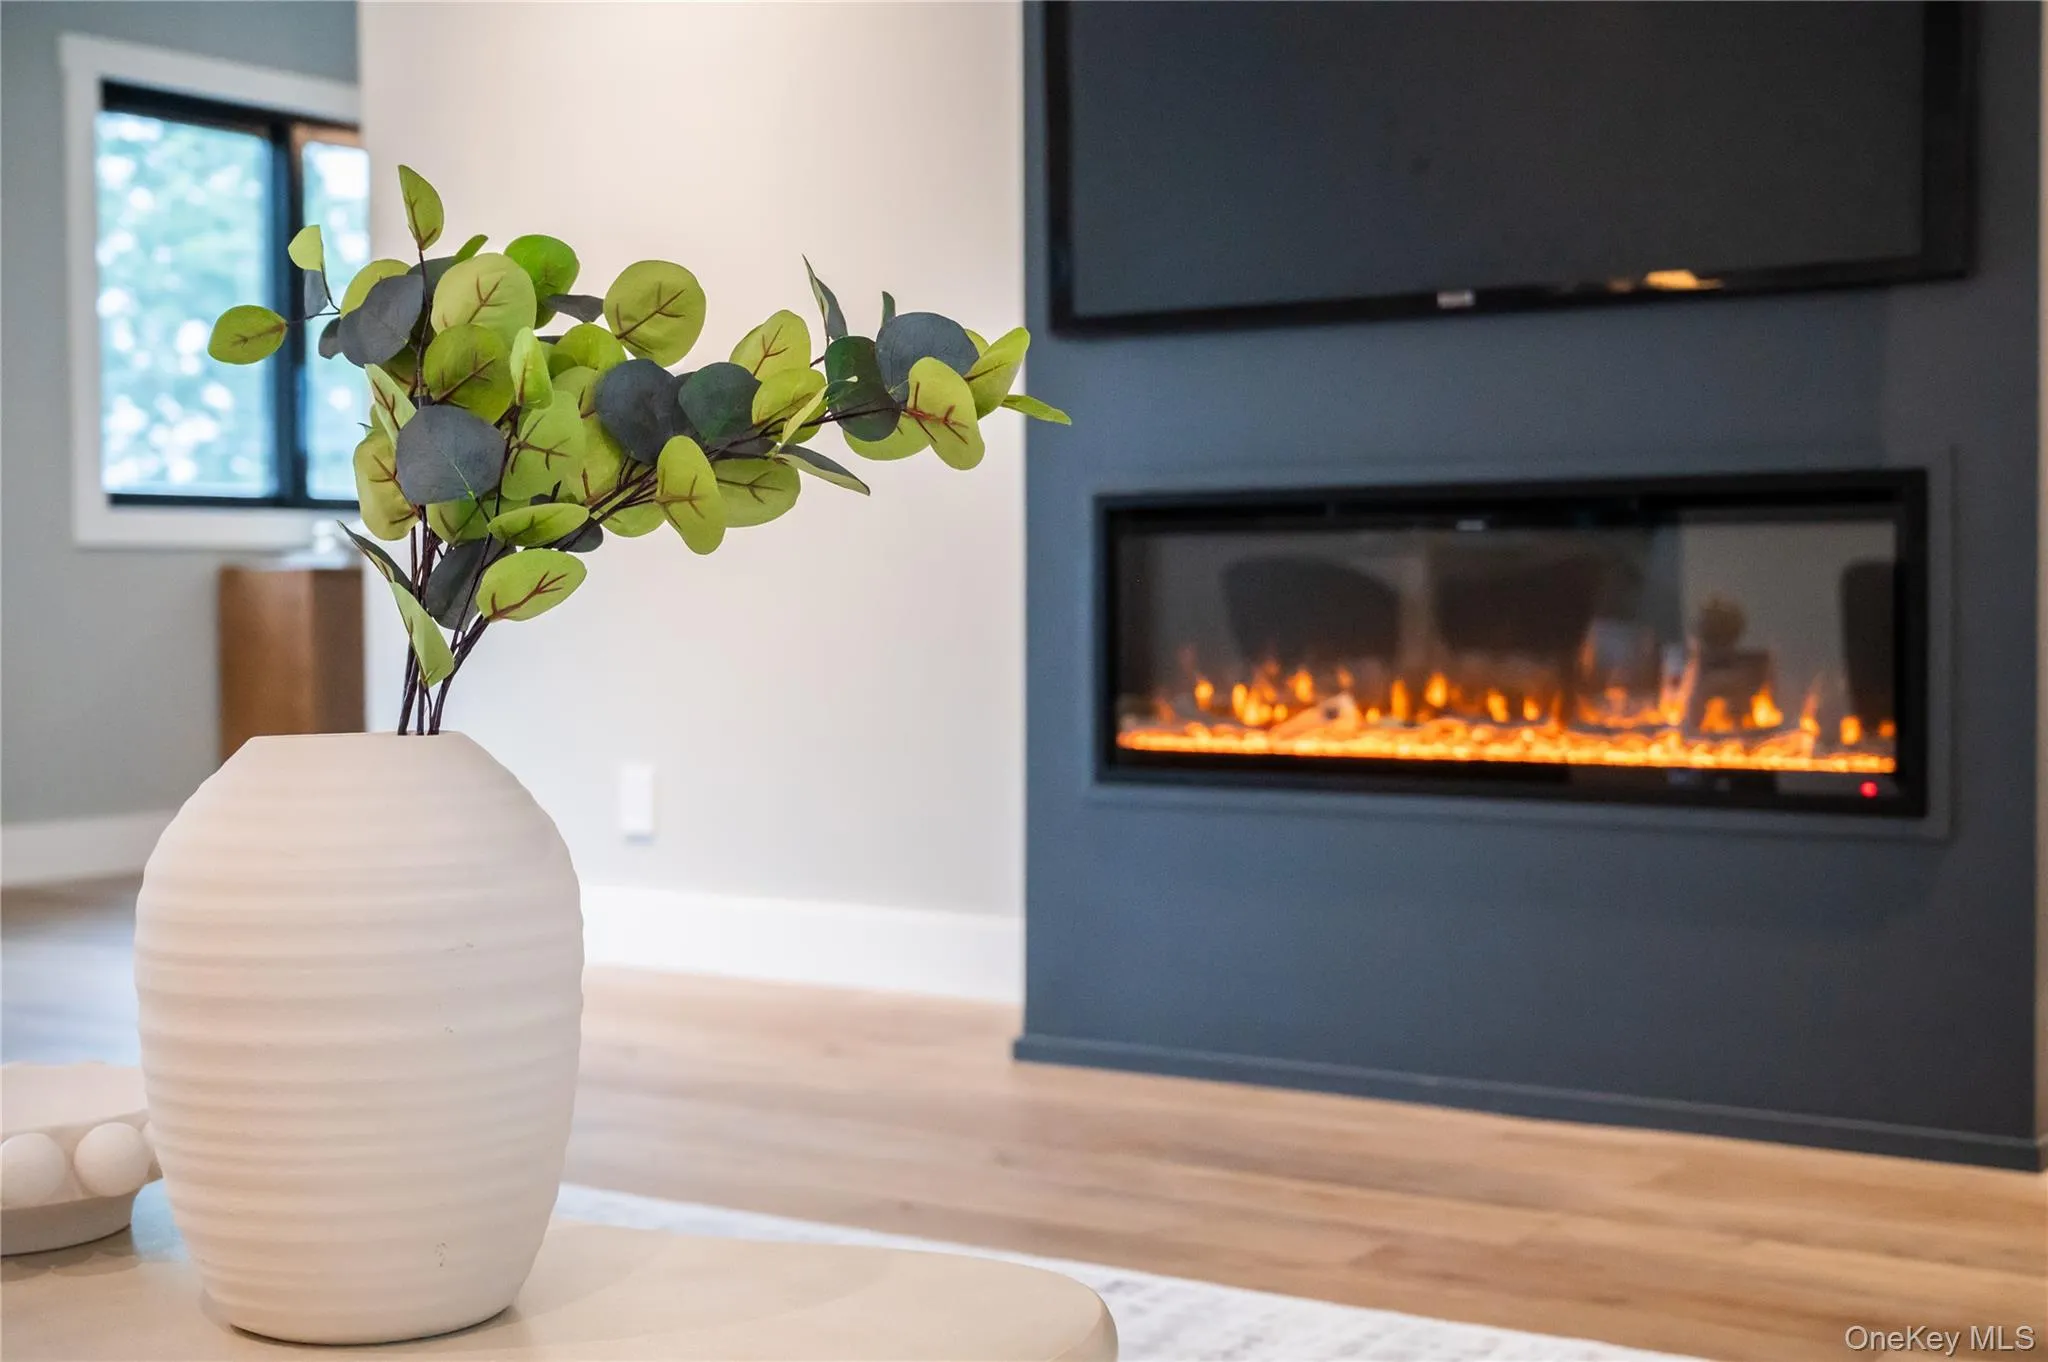
- Gas
- Fireplaces Total:
- 1
- Interior Features:
- Eat-in Kitchen, Entrance Foyer, Pantry, Walk-in Closet(s), Wet Bar, Chefs Kitchen, Washer/dryer Hookup, Soaking Tub, First Floor Bedroom, Primary Bathroom, Ceiling Fan(s), First Floor Full Bath, Quartz/quartzite Counters, Breakfast Bar, Recessed Lighting
- Laundry Features:
- Inside
- Parking Features:
- Driveway, Off Street
- Sewer:
- Septic Tank
- Utilities:
- Trash Collection Private, Propane, Cable Connected, Water Connected, Electricity Connected
- City:
- Warwick (town)
- State:
- NY
- Street:
- Blueberry
- Street Number:
- 87
- Street Suffix:
- Hill
- Postal Code:
- 10925
- Floor Number:
- 0
- Longitude:
- W75° 40' 44.2''
- Latitude:
- N41° 11' 59.9''
- PostalCity:
- Greenwood Lake
- Architectural Style:
- Contemporary, Modern
- Association Amenities:
- Other
- Association Fee:
- $95
- Association Fee Frequency:
- Monthly
- Association Fee Includes:
- Other, Common Area Maintenance
- Construction Materials:
- Frame, Vinyl Siding
- Elementary School:
- Greenwood Lake Elementary School
- High School:
- Contact Agent
- Levels:
- One
- Agent MlsId:
- 58252
- MiddleOrJunior School:
- Greenwood Lake Middle School
- PhotosCount:
- 50
- Special Listing Conditions:
- No
- Tax Annual Amount:
- $7,459
- Water Source:
- Well
- Office MlsId:
- RAND16
Residential - MLS# 1030853
87 Blueberry Hill, Warwick (town), NY
- Property Type :
- Residential
- Property SubType :
- Single Family Residence
- Listing Type :
- For Rent
- Listing ID :
- 1030853
- Price :
- $899,000
- Rooms :
- 5
- Bedrooms :
- 1
- Bathrooms :
- 3
- Bathrooms Total :
- 3
- Square Footage :
- 1,900 Sqft
- Lot Area :
- 1.18 Acre
- Year Built :
- 1940
- Status :
- Active
- Listing Agent :
- Elissa Elliott
- Listing Office :
- Howard Hanna Rand Realty




