

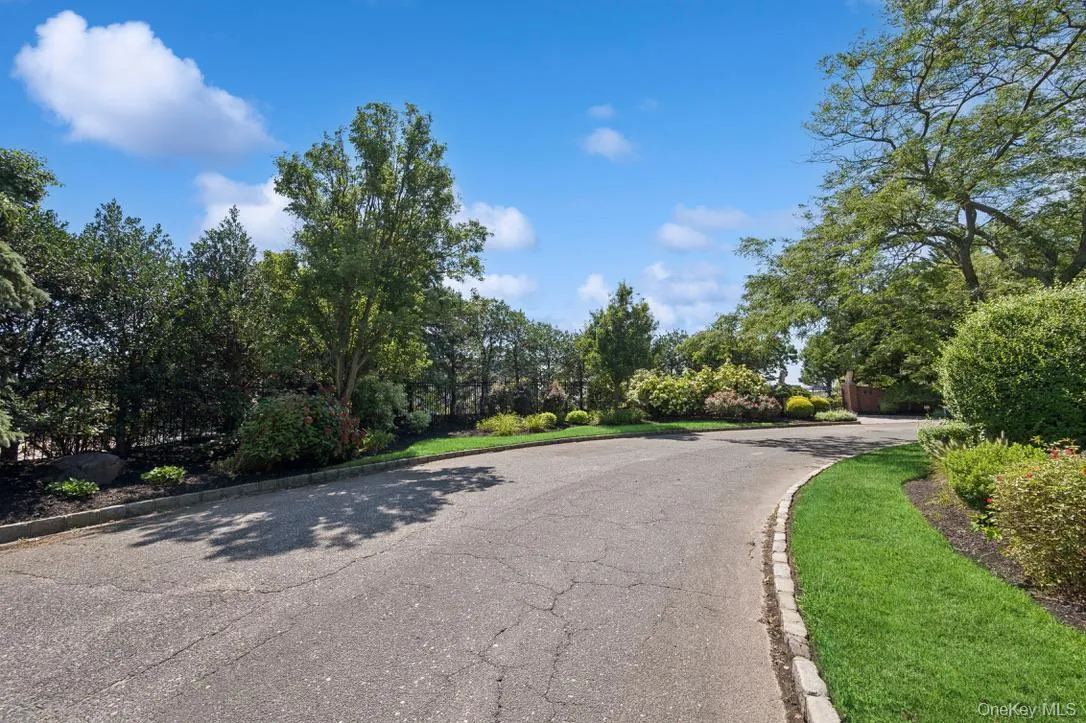
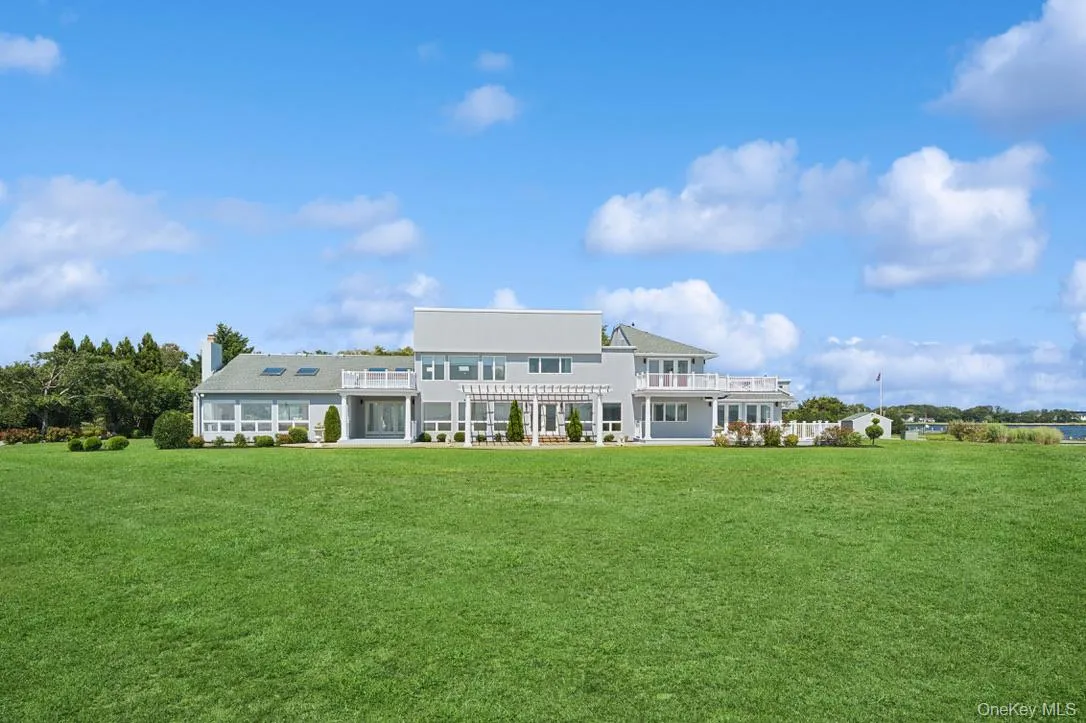
SPECTACULAR 2.75-ACRE WATERFRONT CONTEMPORARY ESTATE
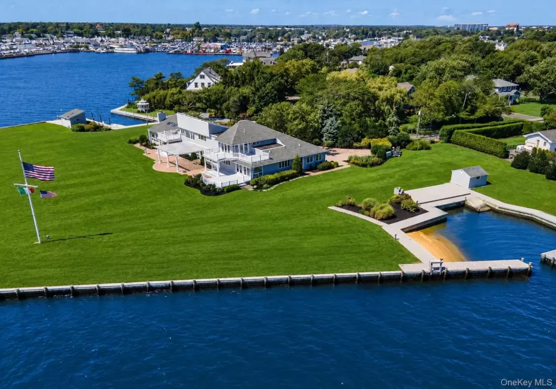
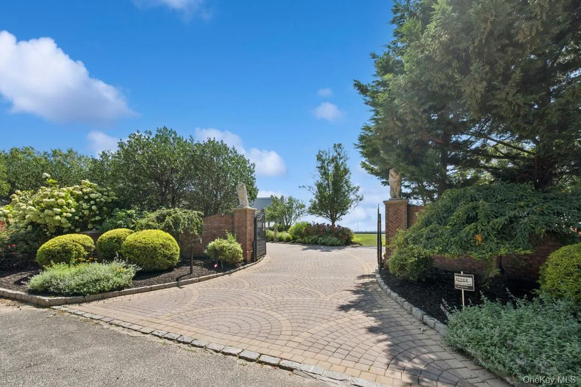
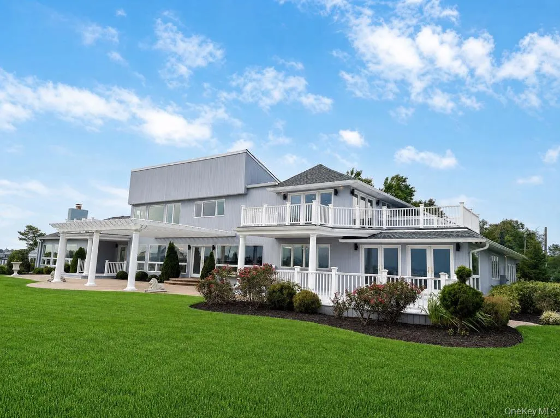
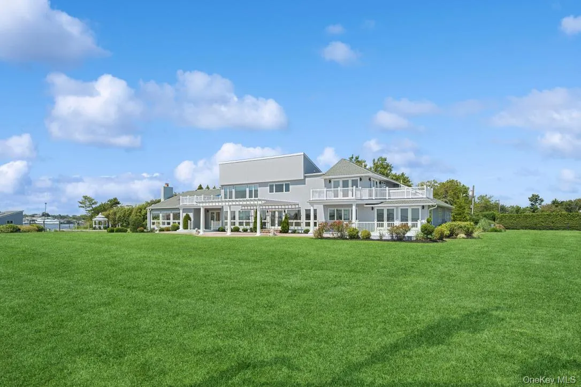
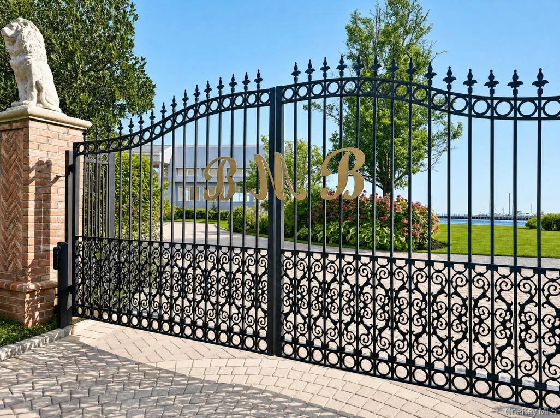
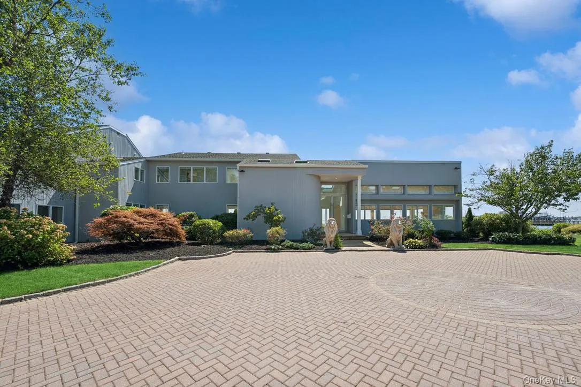
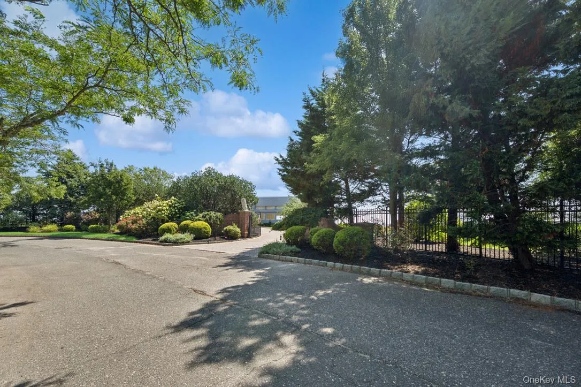
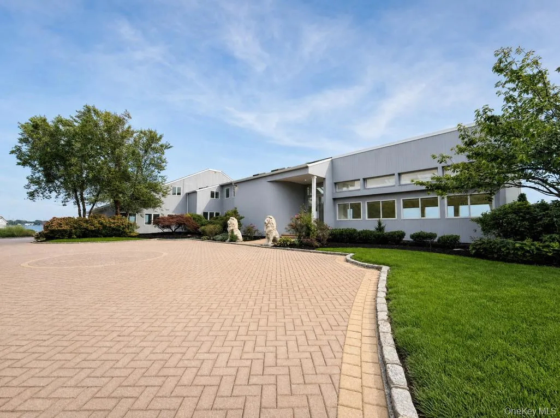
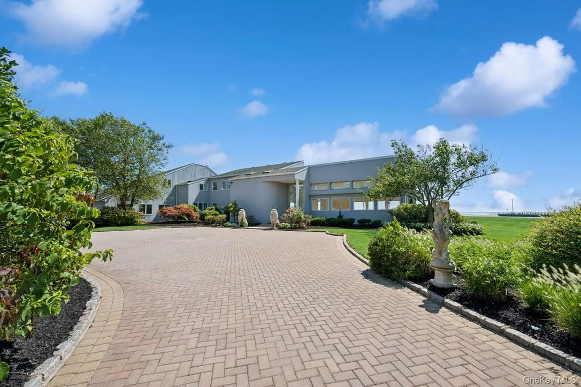
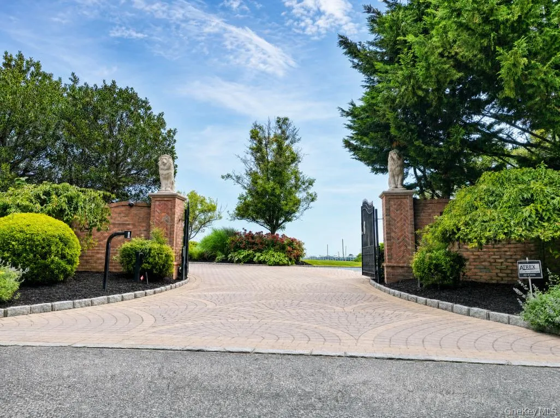
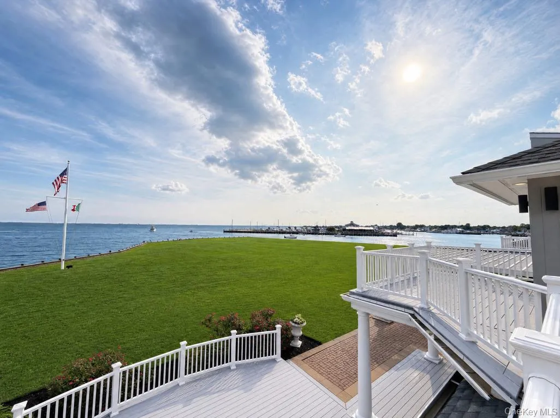
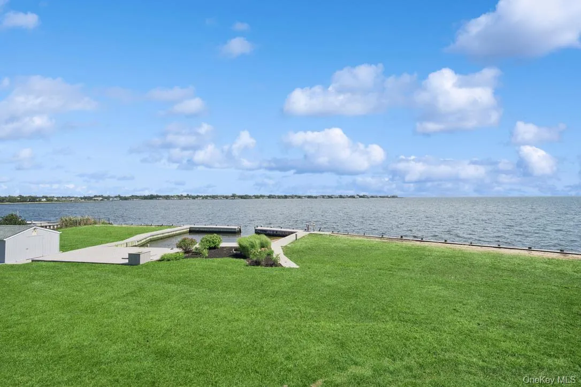
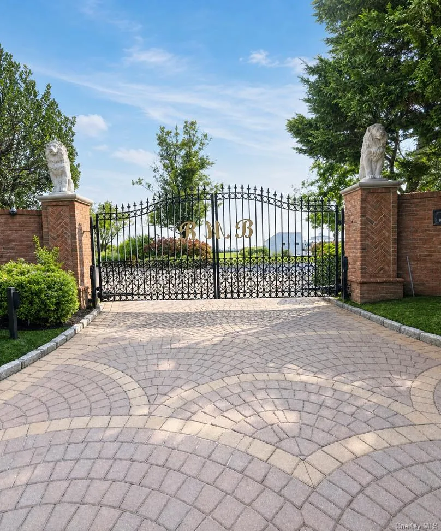
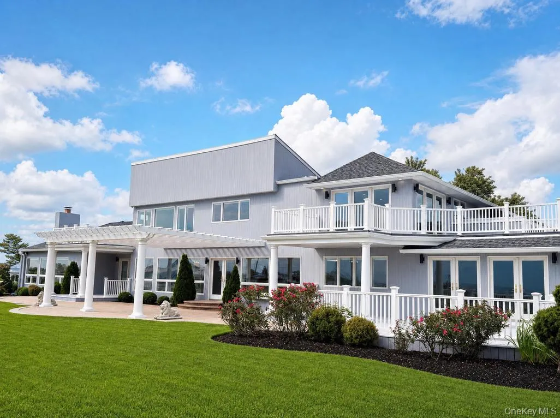
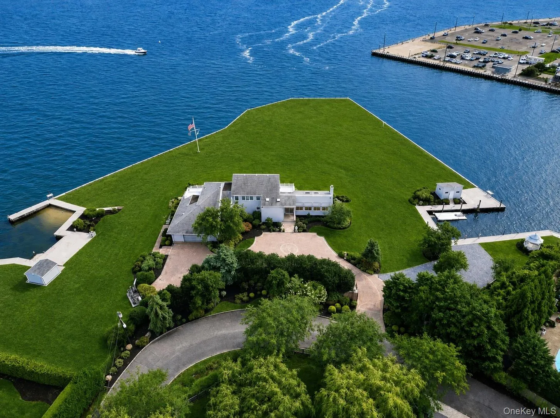
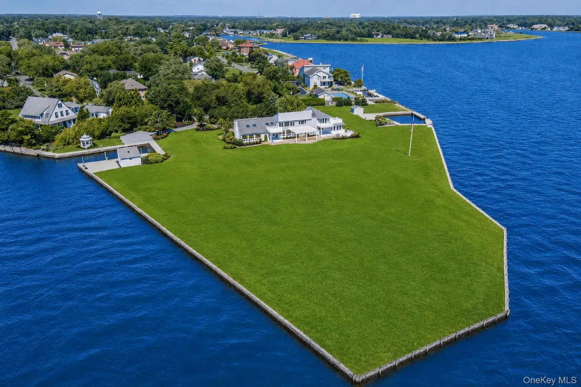
A truly rare opportunity to own an extraordinary privately gated 3,800 sq. ft. waterfront estate set on 2.75 breathtaking acres with over 1,000 feet of bulkhead and spectacular water views.
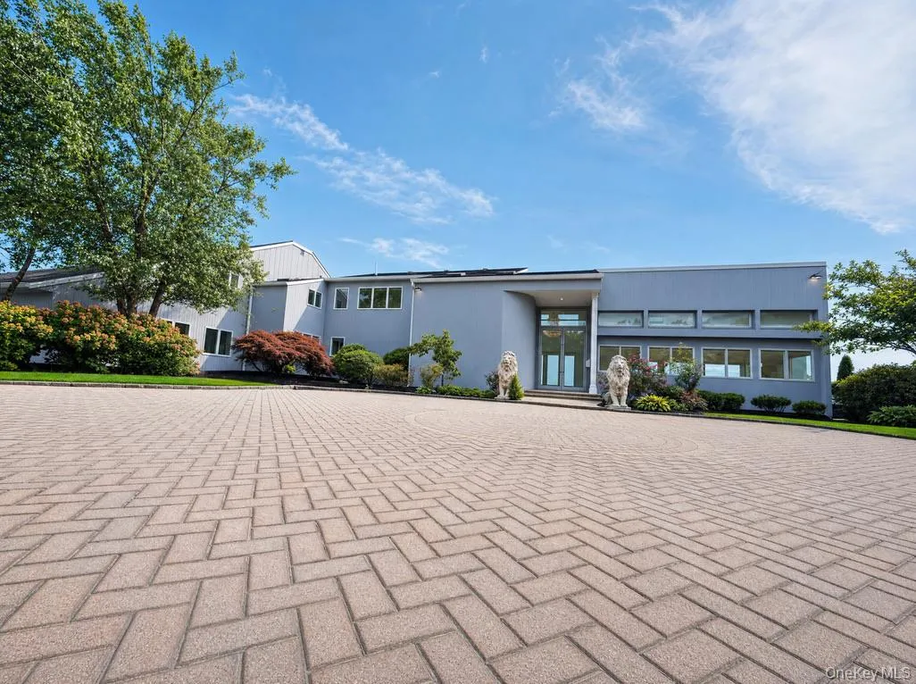
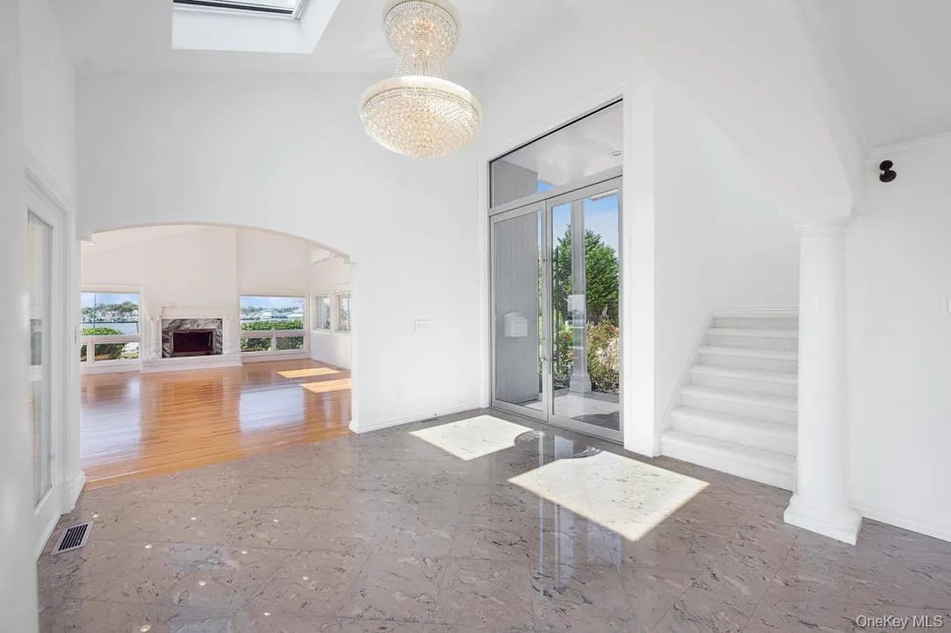
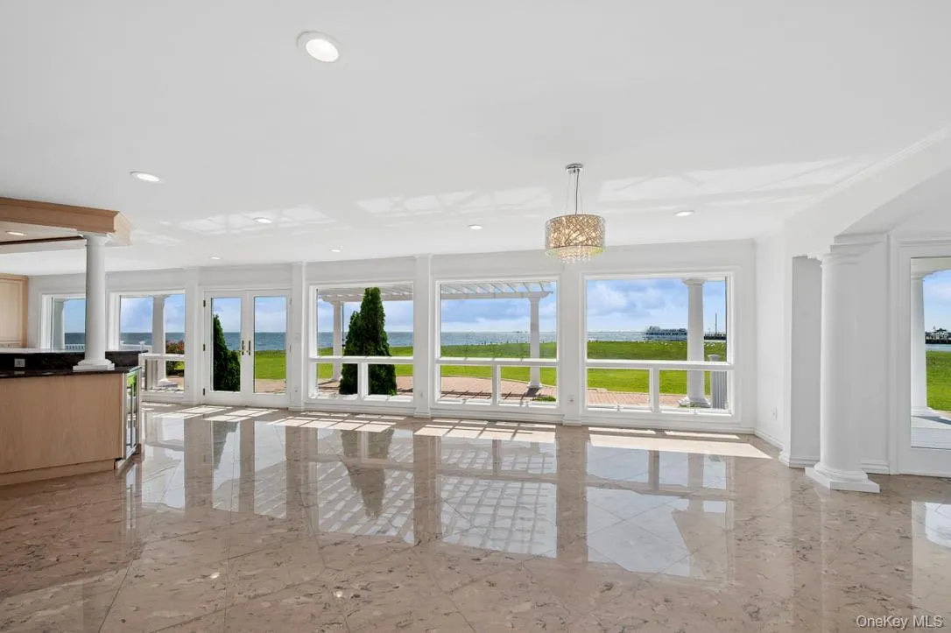
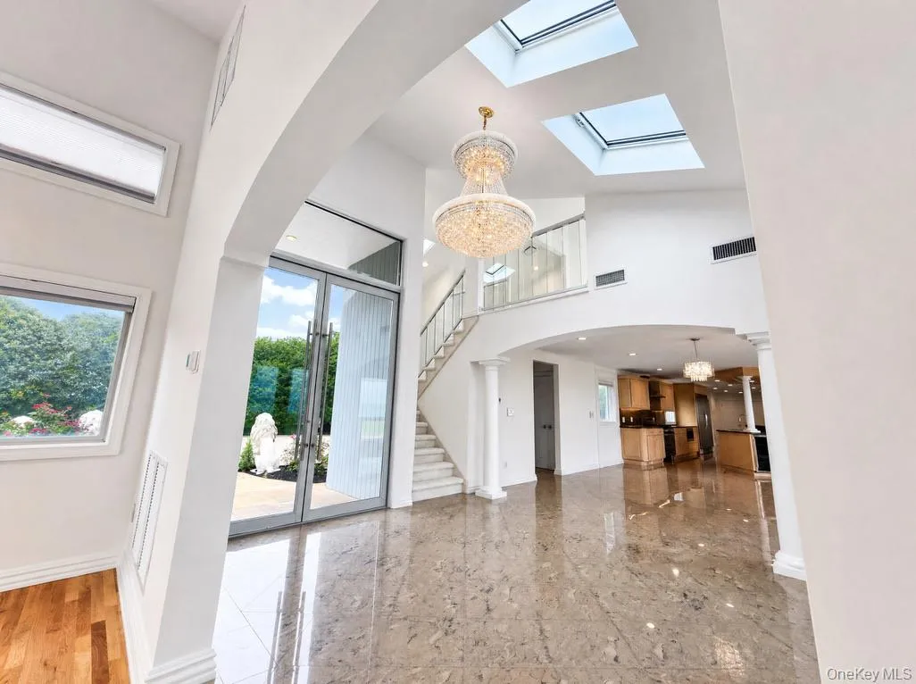
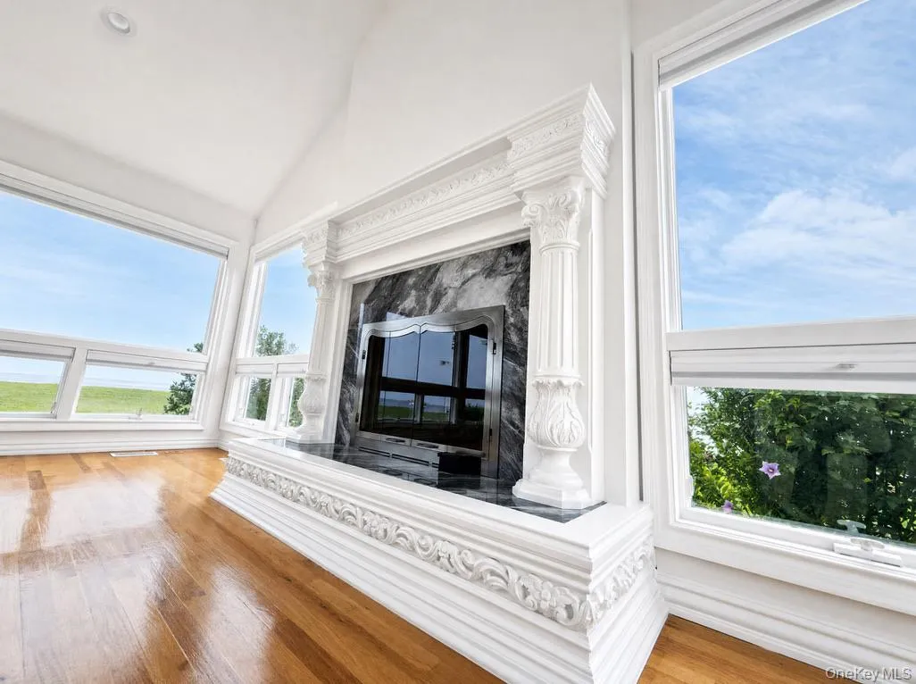
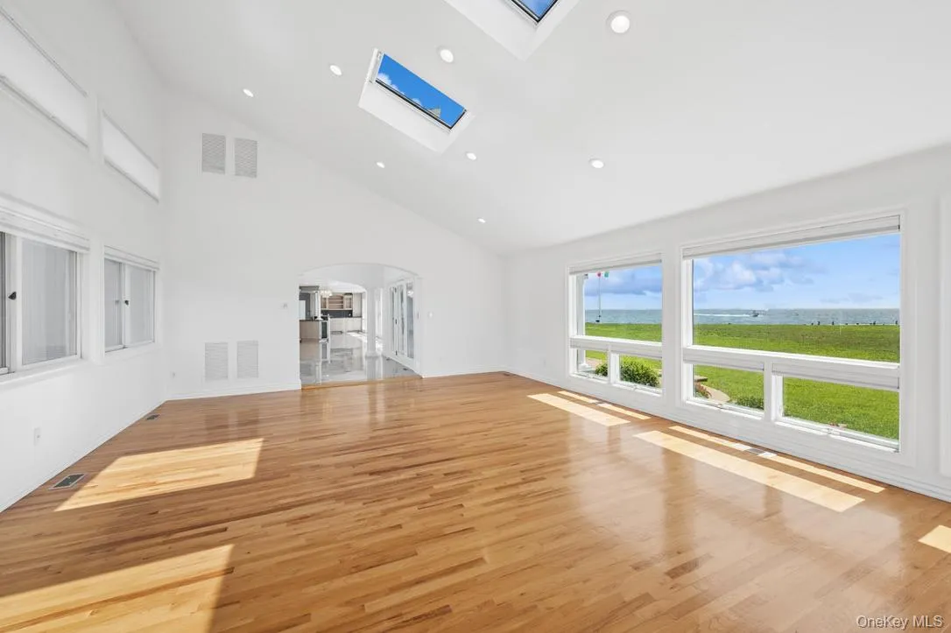
Step through the grand double glass doors into a stunning open-concept interior featuring soaring windows, beautiful ceramic flooring, and a magnificent chandelier overlooking the water.
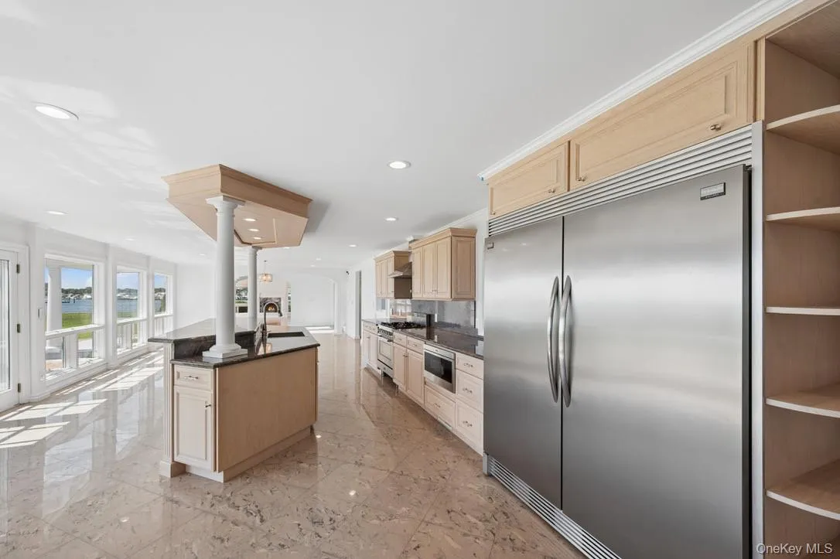
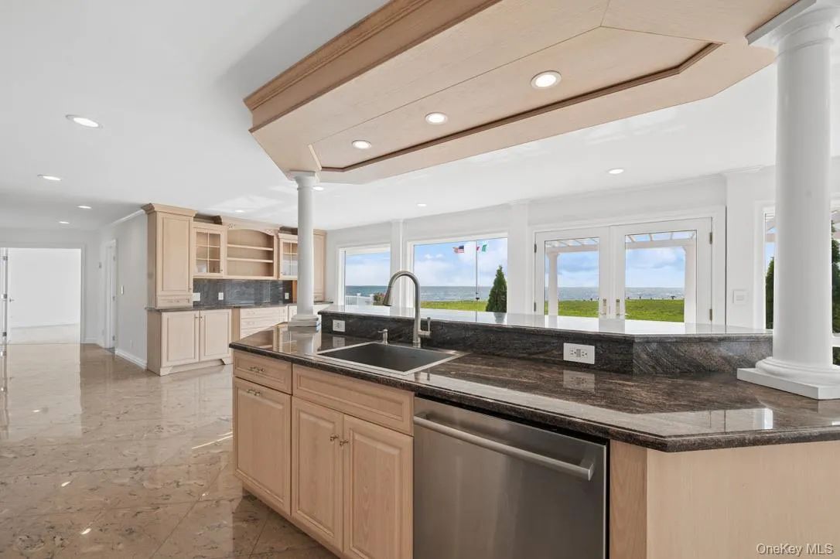
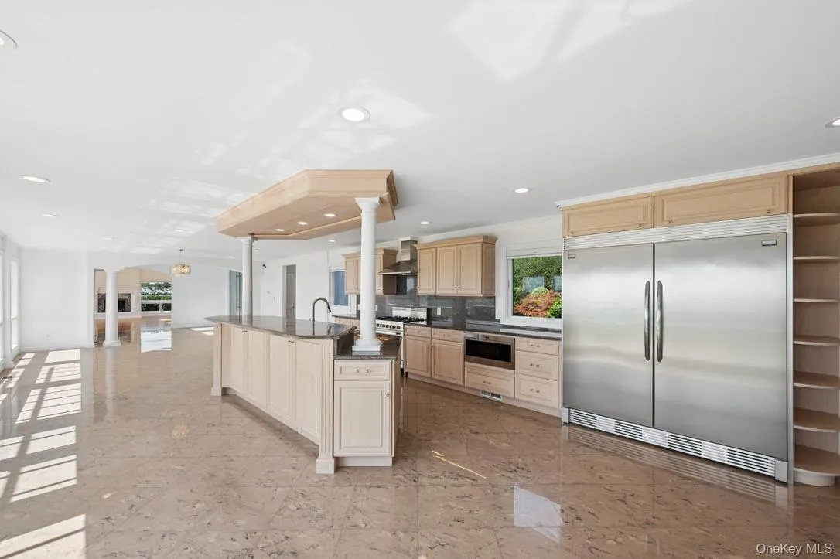
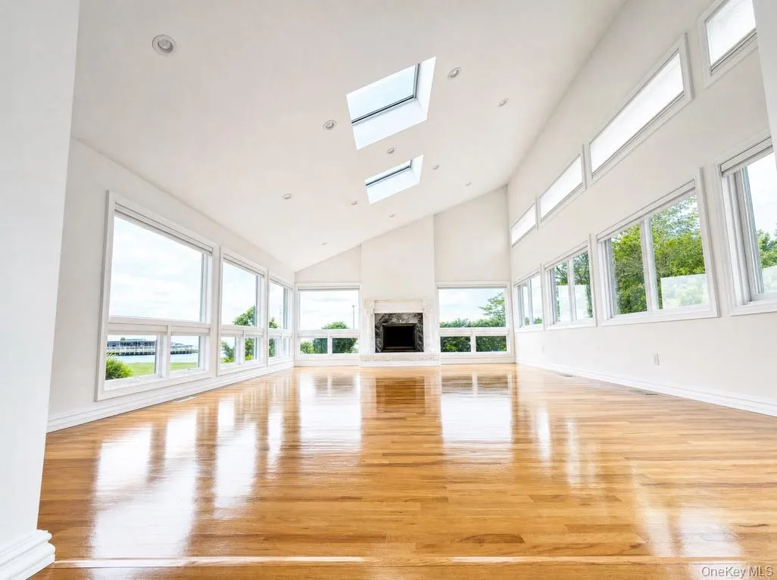
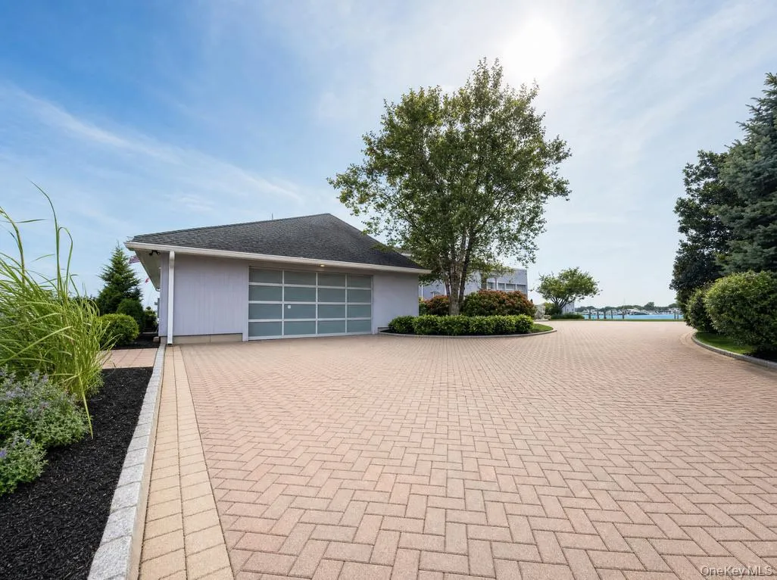
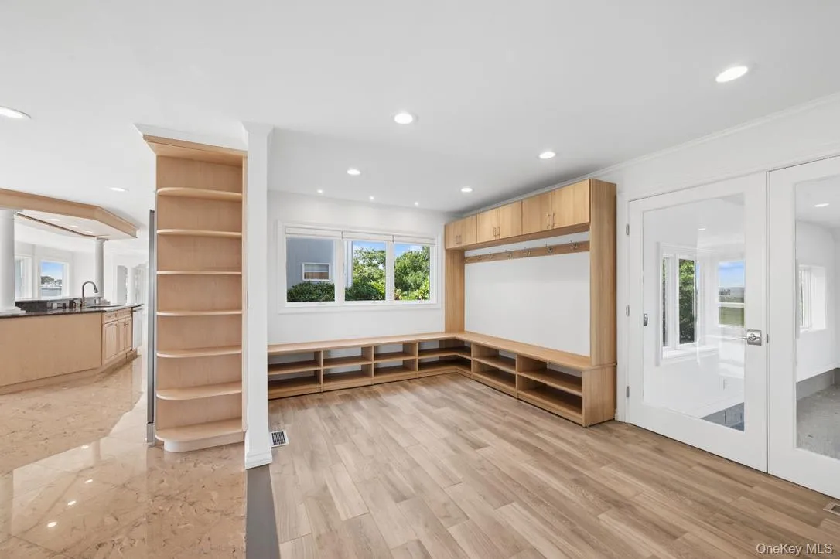
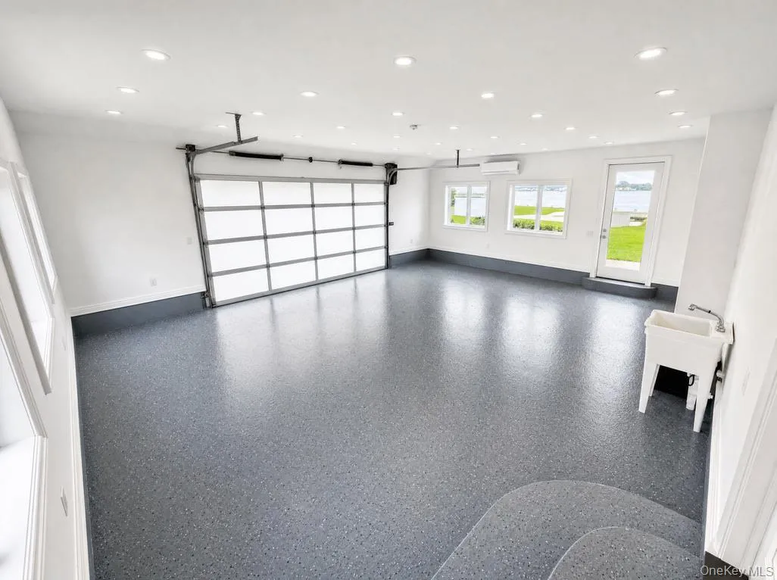
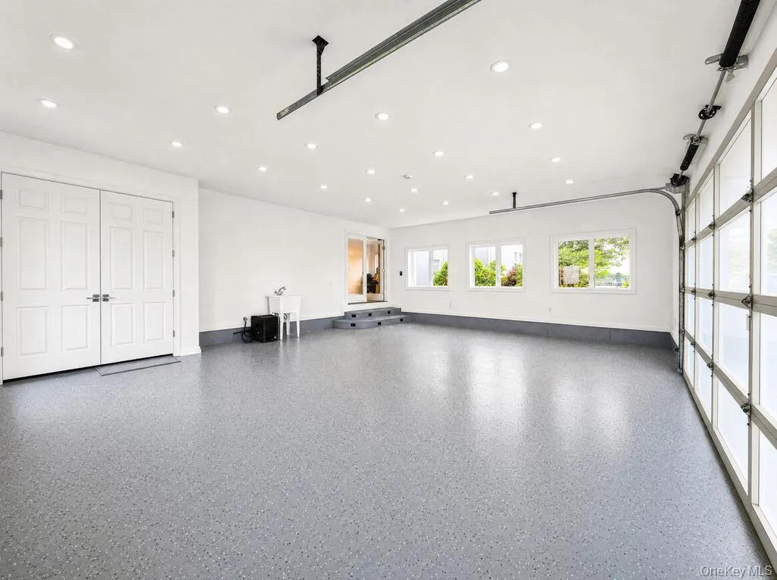
The home offers 3 bedrooms, 3 bathrooms, a second-floor loft, dining room, living room with fireplace, and a 3-car garage.The fabulous chef’s kitchen features custom wood cabinetry, a large granite island, and professional Wolf and Verona stainless-steel appliances.
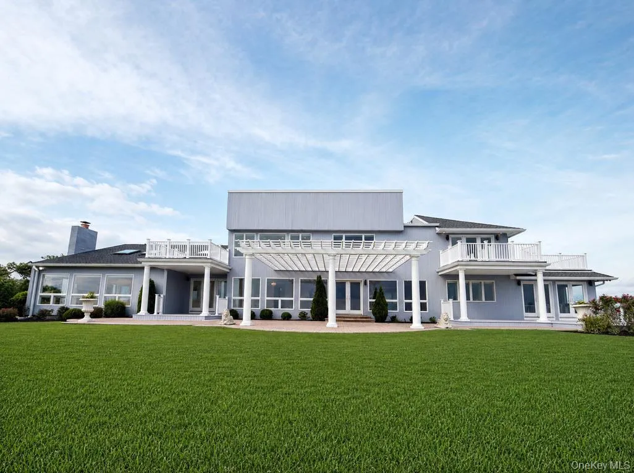
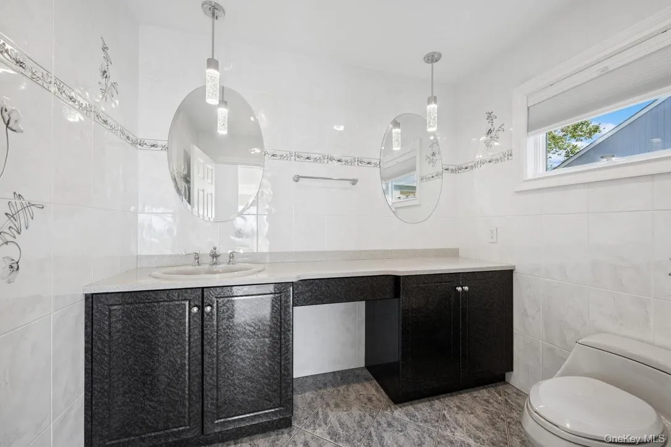
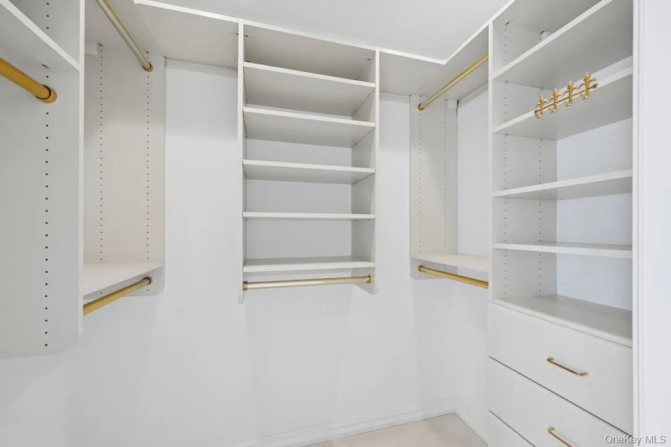
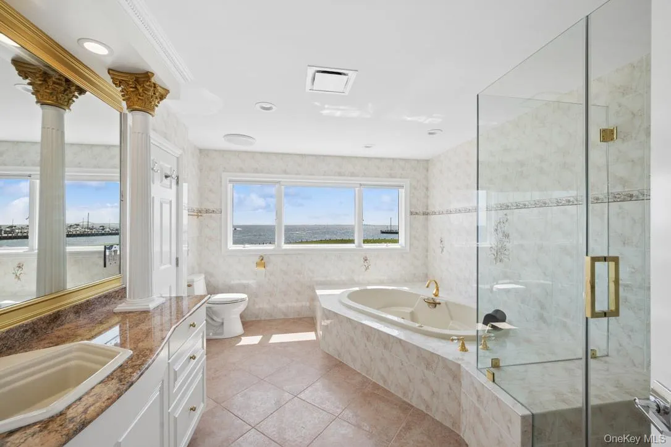
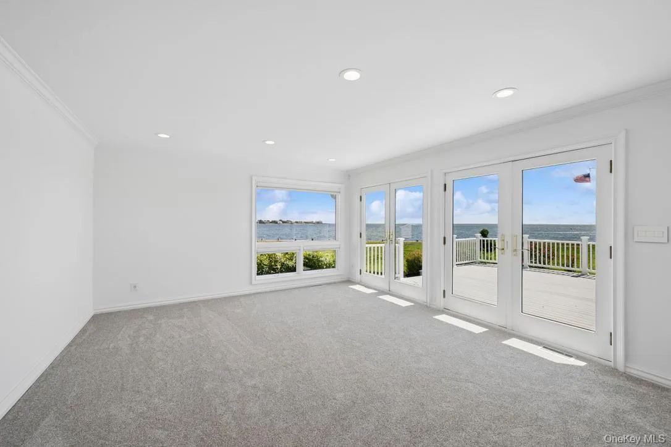
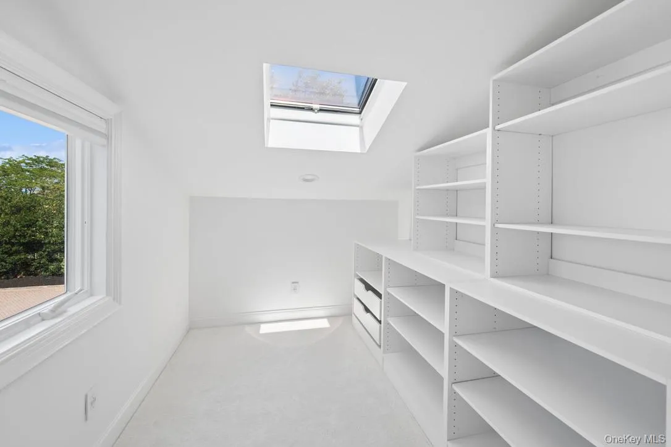
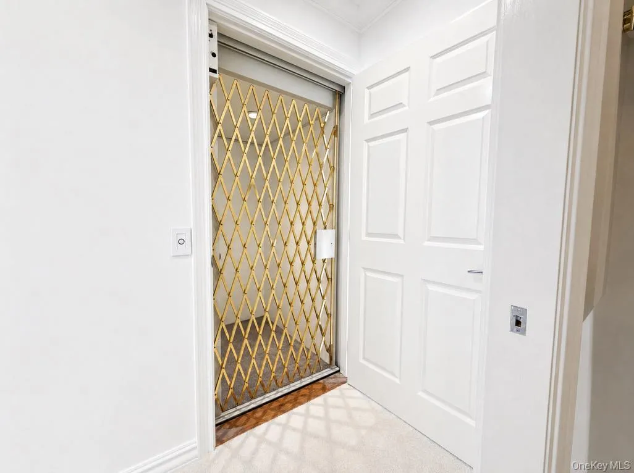
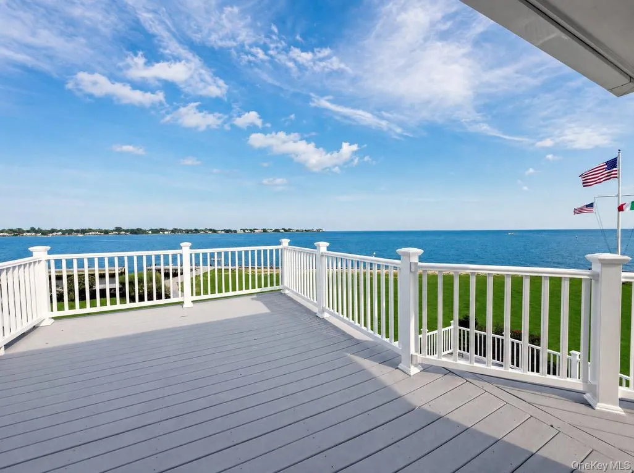
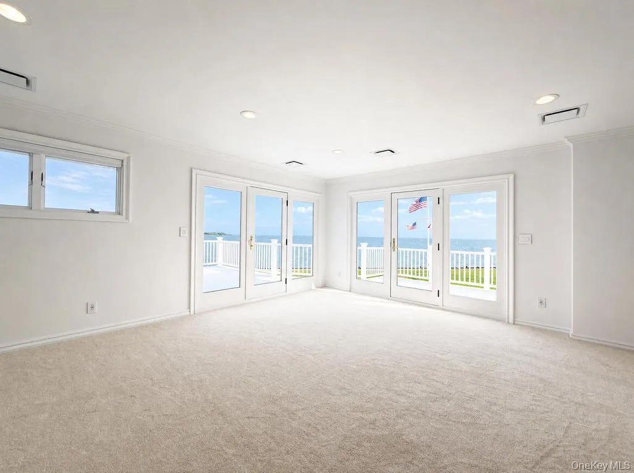
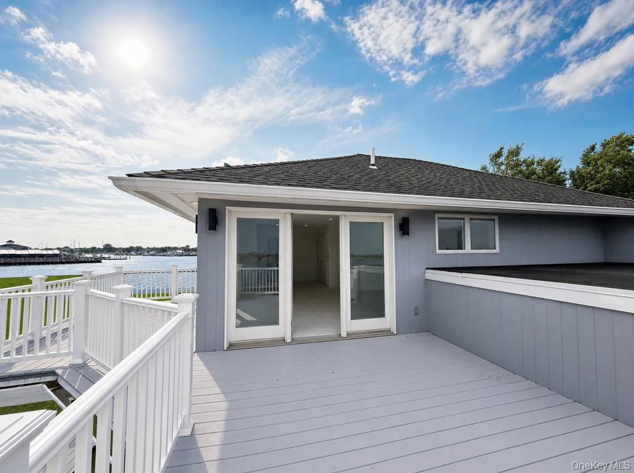
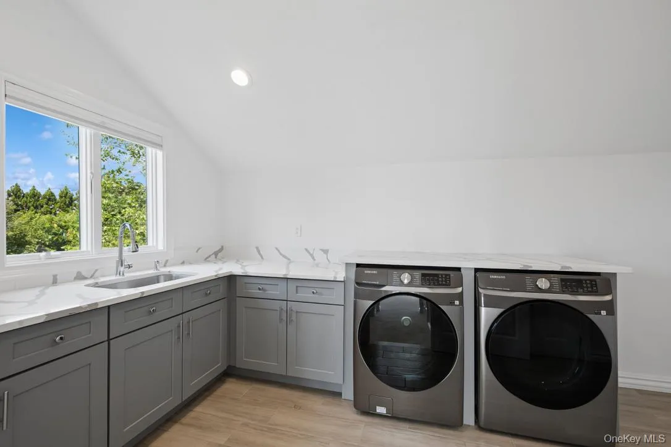
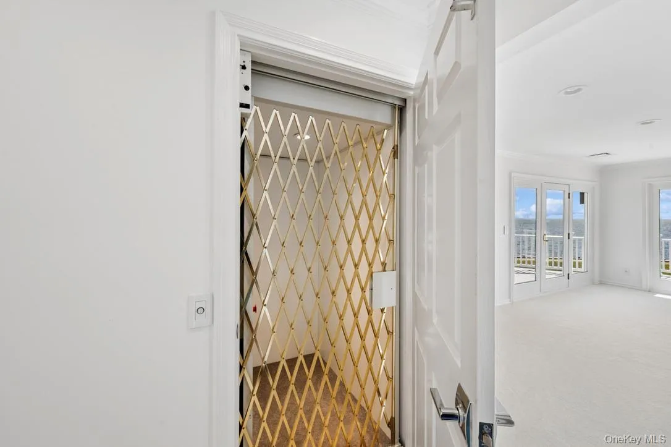
The luxurious primary en-suite offers a spa bath, walk-in closet, glass doors with balcony and deck with bay views, elevator access, along with a convenient second-floor laundry room.
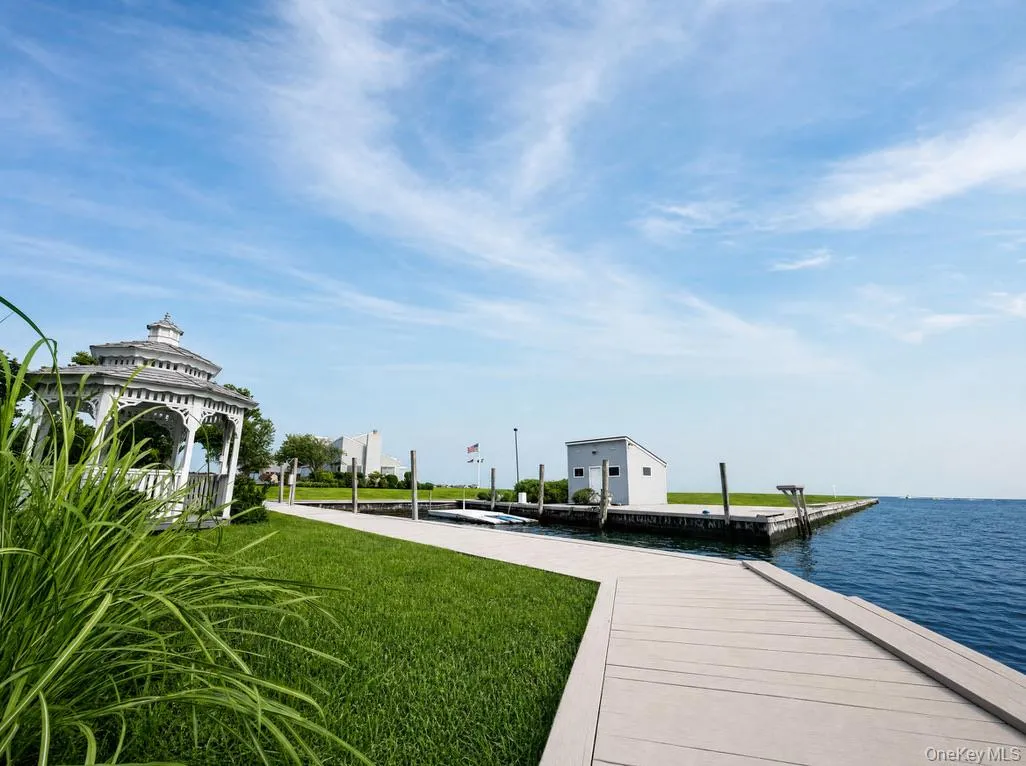
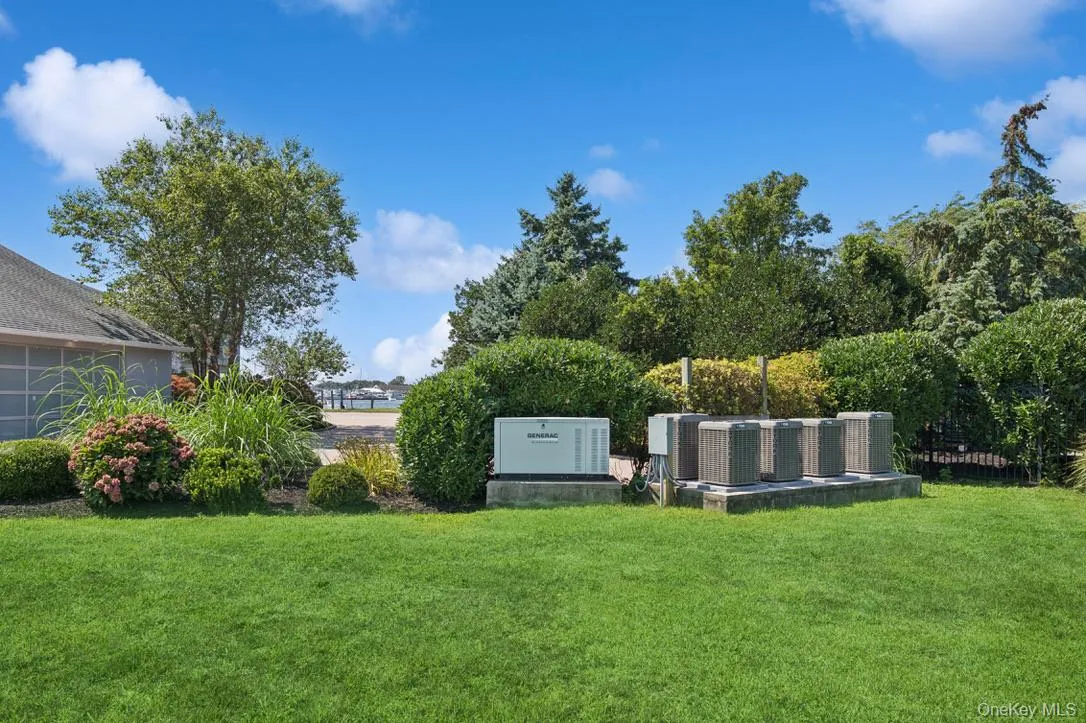
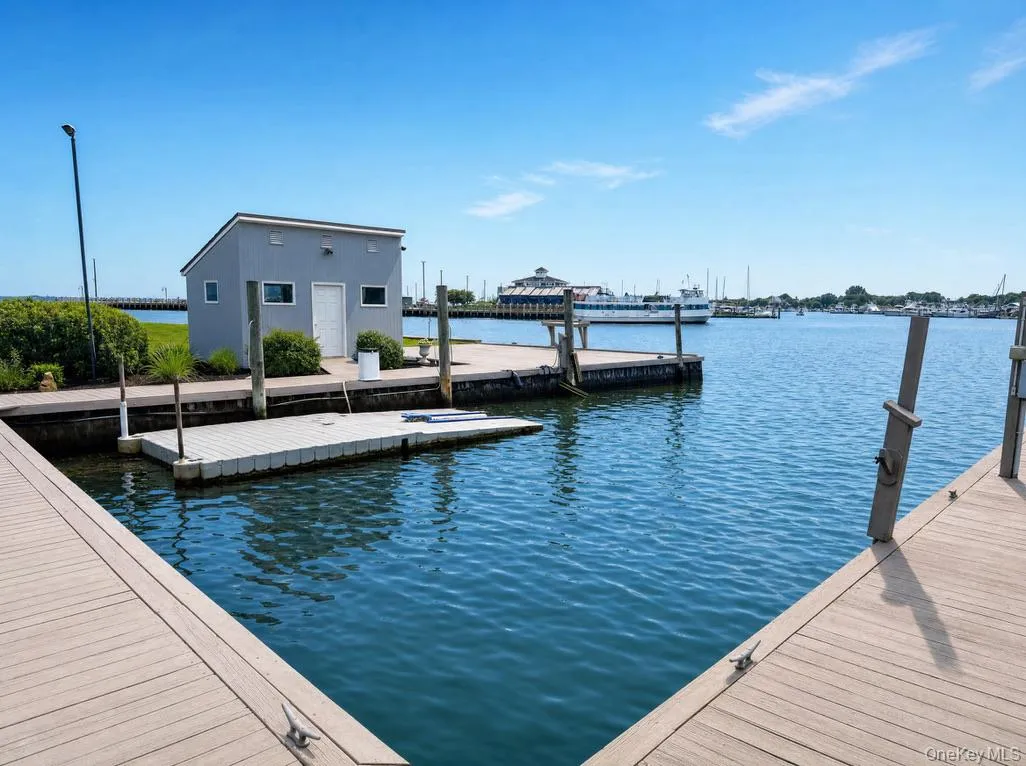
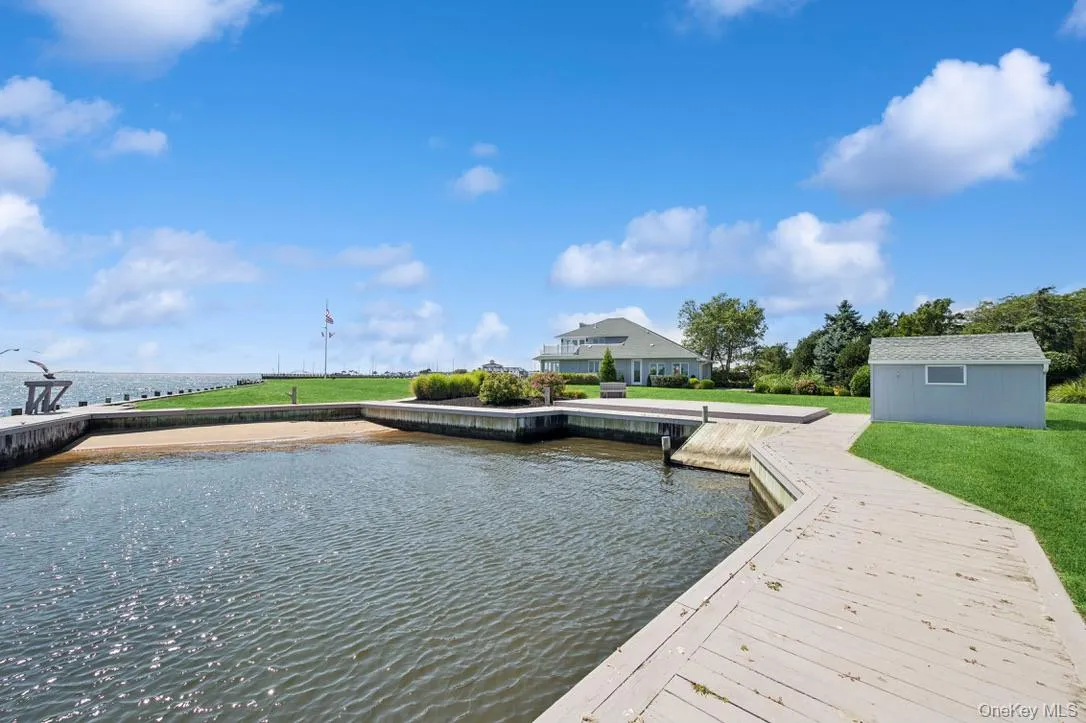
The waterfront lifestyle is truly exceptional, offering over 1,000 feet of bulkhead, a large boat slip accommodating two 65-foot yachts, a boat ramp, and a dedicated cut-out for multiple jet skis. A spacious boathouse and waterfront gazebo provide the perfect setting for enjoying the water, while a beautiful patio and pergola create an ideal space for outdoor entertaining and relaxation. Take in breathtaking sunsets with picturesque views of the Robert Moses Bridge. Additional amenities include a full-house generator, 27-zone sprinkler system, and an on-demand tankless hot water heater.
Perfectly positioned approximately 60 minutes by LIRR to NYC for world-class dining, entertainment and shows, and approximately 60 minutes to the Hamptons and its renowned wineries. From your own home or the nearby local ferries, enjoy a quick 20 minute ride to Fire Island’s Ocean Beach and other sought after destinations, where you can spend the day exploring charming shops, enjoying waterfront dining and live music, or relaxing on the beautiful white sand beaches. It’s the perfect blend of waterfront living, convenience, and the quintessential Fire Island lifestyle. Conveniently located near shopping, transportation and everyday amenities.
A magnificent waterfront estate. An extraordinary lifestyle. A rare opportunity.
Call today for your private showing.
- Heating System:
- Forced Air
- Cooling System:
- Central Air
- Basement:
- No
- View:
- Bridge(s)
- Fence:
- Front Yard
- Patio:
- Patio, Deck
- Appliances:
- Dishwasher, Gas Range
- Exterior Features:
- Balcony, Dock, Mailbox, Lighting, Boat Slip
- Fireplaces Total:
- 1
- Flooring:
- Hardwood, Carpet, Ceramic Tile
- Garage Spaces:
- 3
- Interior Features:
- Eat-in Kitchen, Open Kitchen, Open Floorplan, Chefs Kitchen, First Floor Bedroom, First Floor Full Bath
- Laundry Features:
- Laundry Room
- Parking Features:
- Driveway, Garage
- Sewer:
- Public Sewer
- Utilities:
- Underground Utilities, Trash Collection Public, Natural Gas Connected, Water Connected, Electricity Connected, Sewer Connected
- City:
- Islip
- State:
- NY
- Street:
- Penataquit
- Street Number:
- 170
- Street Suffix:
- Avenue
- Postal Code:
- 11706
- Floor Number:
- 0
- Longitude:
- W74° 45' 52''
- Latitude:
- N40° 42' 49.3''
- PostalCity:
- Bay Shore
- Street Dir Prefix:
- S
- Architectural Style:
- Contemporary
- Construction Materials:
- Frame
- Elementary School:
- Brook Avenue Elementary School
- High School:
- Bay Shore Senior High School
- Levels:
- Two
- Agent MlsId:
- 191039
- MiddleOrJunior School:
- Bay Shore Middle School
- PhotosCount:
- 48
- Special Listing Conditions:
- No
- Tax Annual Amount:
- $54,178
- Water Source:
- Public
- Office MlsId:
- DERE24
Residential - MLS# 1032772
170 Penataquit Avenue, Islip, NY
- Property Type :
- Residential
- Property SubType :
- Single Family Residence
- Listing Type :
- For Rent
- Listing ID :
- 1032772
- Price :
- $3,999,000
- Rooms :
- 8
- Bedrooms :
- 3
- Bathrooms :
- 3
- Bathrooms Total :
- 3
- Square Footage :
- 3,767 Sqft
- Building Area :
- 4,779 Sqft
- Lot Area :
- 2.75 Acre
- Year Built :
- 1983
- Status :
- Active
- Listing Agent :
- Sherry L. Cutillo
- Listing Office :
- Douglas Elliman Real Estate




