
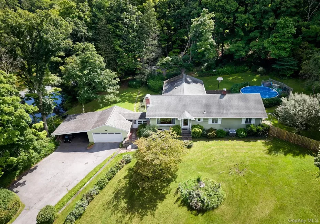

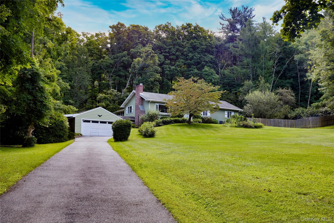
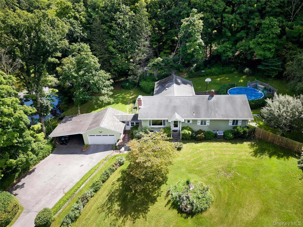
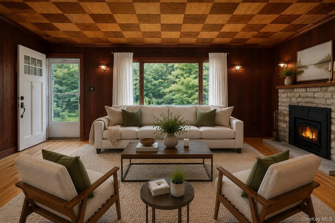
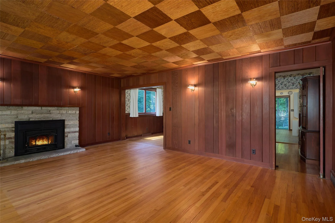
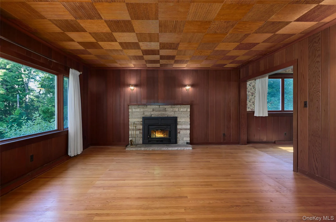
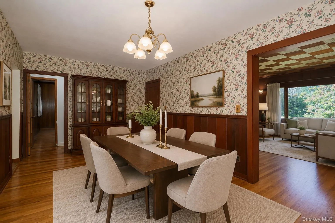
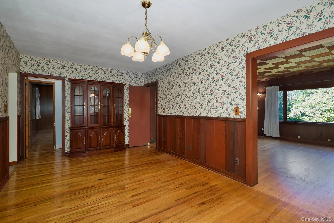
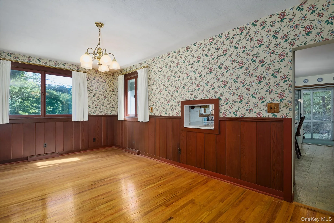
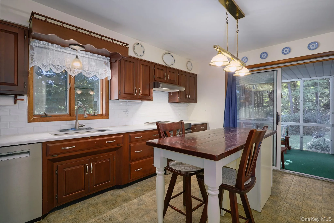
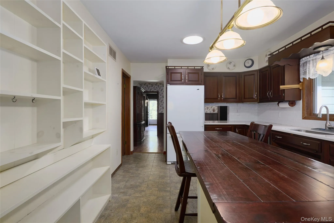
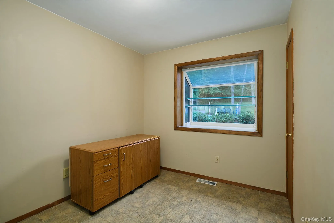
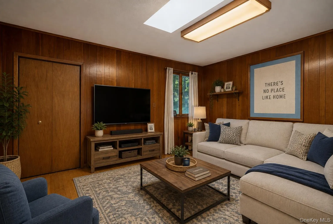
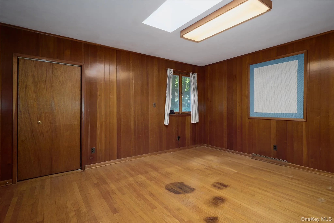
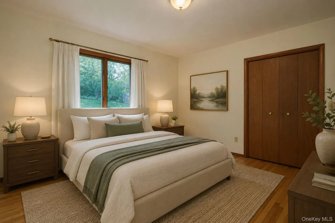
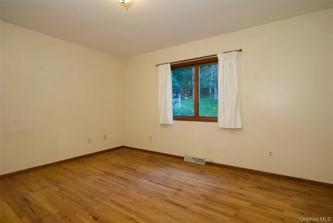
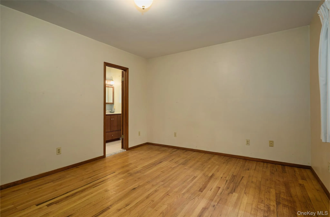
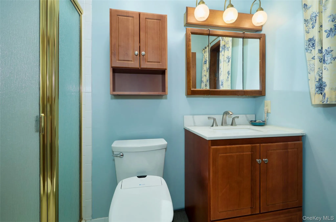
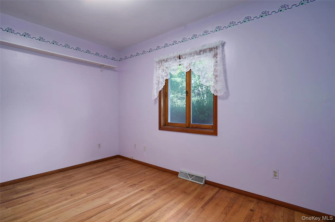
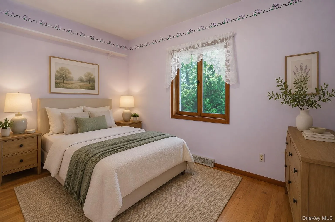
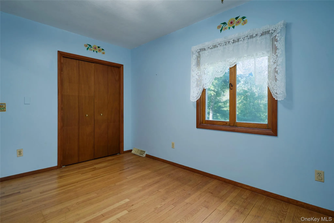
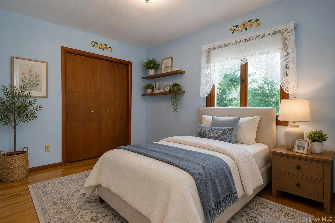
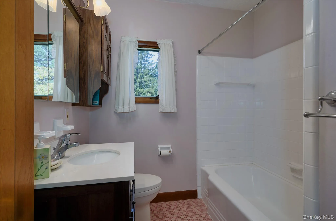
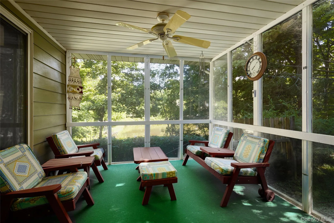
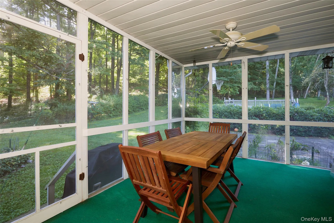
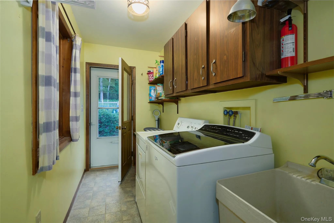
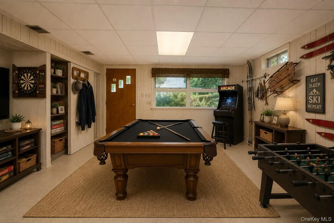
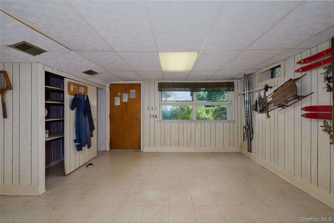
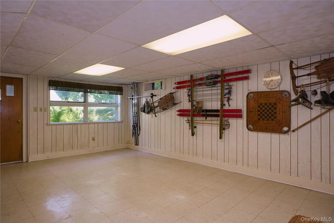
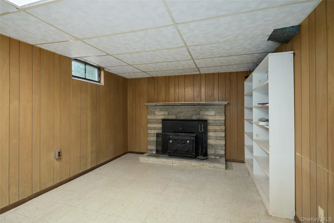
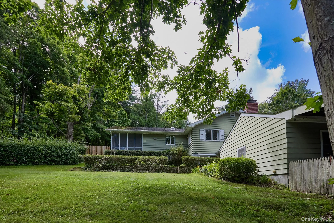
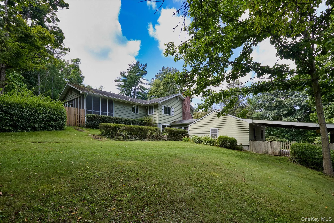
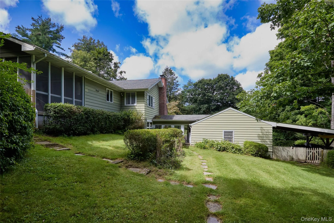
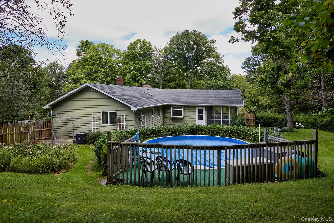

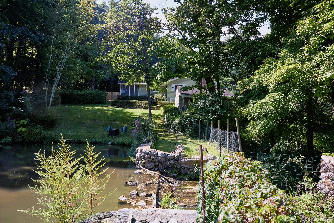
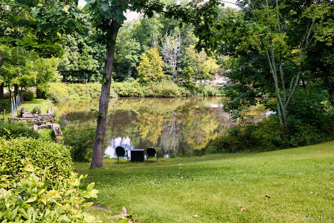
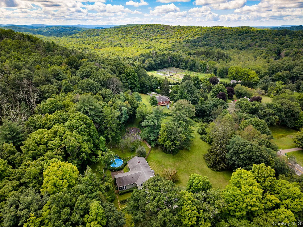
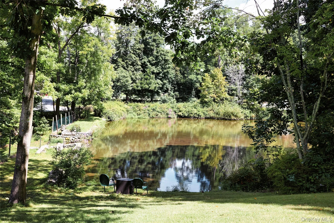
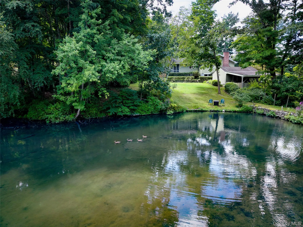
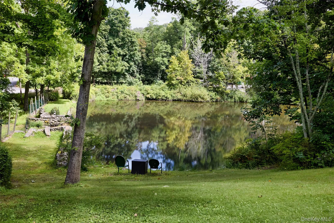
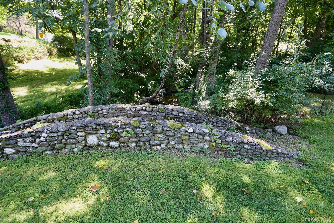
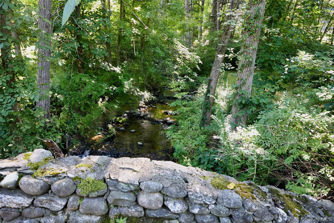
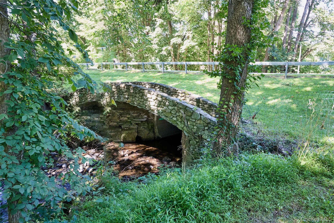
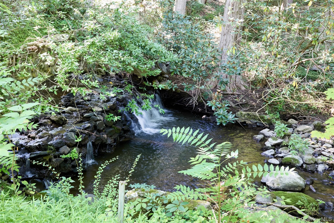
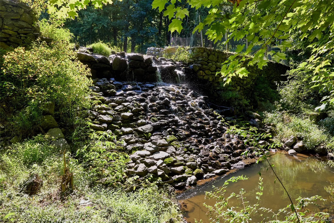
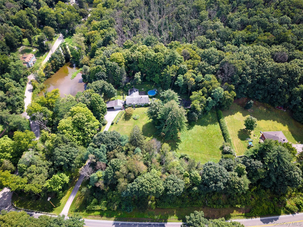
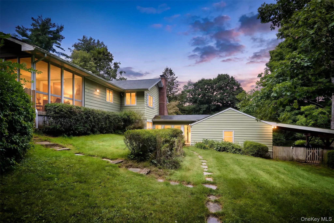
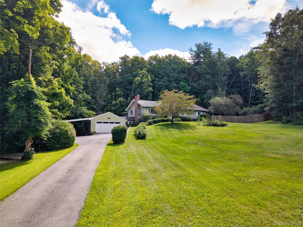
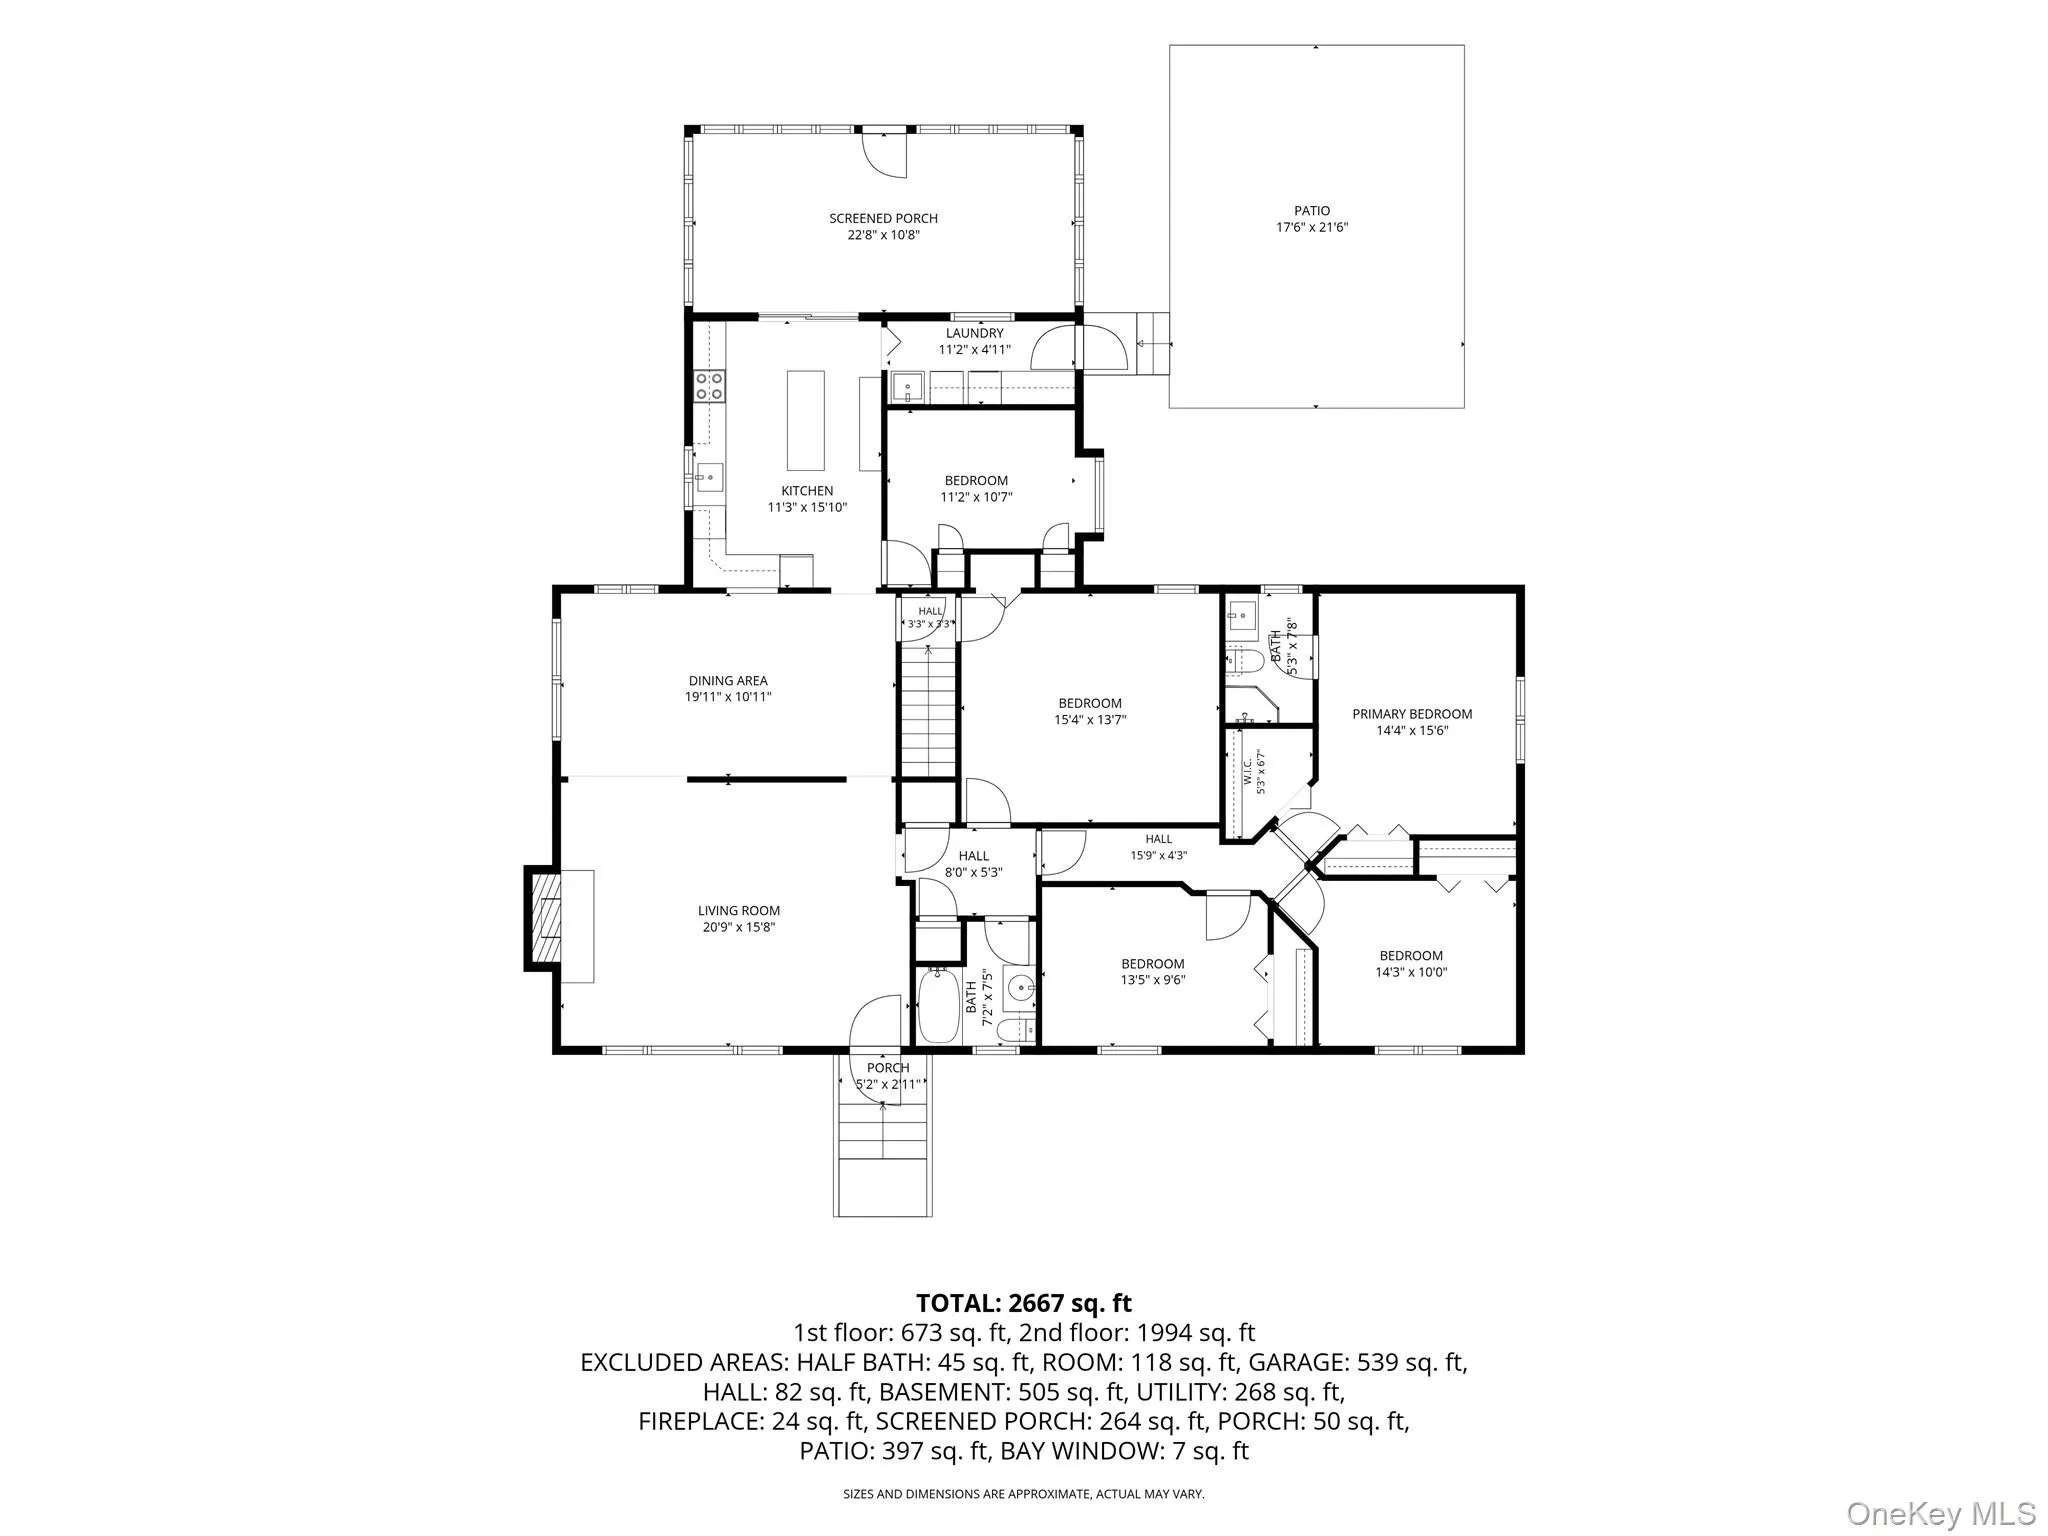
Set beautifully near the center of almost 8 private acres, this cherished home offers a rare combination of privacy, natural beauty and the benefit of being located in the Millbrook School District, known for its comparatively low school taxes. Owned by the same family for nearly 50 years, the property invites you to slow down and enjoy a picturesque pond, meandering stream, waterfalls, mature landscaping and gardens that offer something beautiful in every season. Spend quiet mornings listening to the water, relax on the screened-in porch with your morning coffee or evening cocktail, or gather with family and friends on the stone patio. Inside, warmth and character continue with hardwood floors, two wood-burning stoves and distinctive wood details throughout. The kitchen features quartz countertops and a custom island with seating, while the dining room is ready for everything from intimate dinners to holiday gatherings. Designed for the ease of one-level living, the main level offers three bedrooms and two full baths, including a primary bedroom with private en-suite bath, along with additional flexible spaces for a den, home office, guests or recreation. A conveniently located laundry area off the kitchen leads directly to the stone patio, and the lower level provides access to the two-car garage, with an additional carport offering space for equipment, hobbies or an exterior workspace. Just five minutes from the Taconic State Parkway, this special property combines the tranquility of a private Hudson Valley retreat with everyday convenience. After nearly five decades with one family, this much-loved home and property are ready for their next chapter.
- Heating System:
- Oil, Forced Air
- Cooling System:
- Central Air, Attic Fan
- Basement:
- Full
- Fence:
- Back Yard, Wood
- Patio:
- Patio, Porch, Screened
- Swimming Pool:
- Above Ground
- Appliances:
- Dishwasher, Refrigerator, Dryer, Washer, Electric Range
- Fireplace Features:
- Wood Burning, Living Room, Basement
- Fireplaces Total:
- 2
- Flooring:
- Hardwood
- Garage Spaces:
- 2
- Interior Features:
- First Floor Bedroom, First Floor Full Bath
- Laundry Features:
- Laundry Room
- Lot Features:
- Garden, Part Wooded, Landscaped, Front Yard
- Parking Features:
- Driveway, Garage, Off Street, Detached, Carport
- Sewer:
- Septic Tank
- Utilities:
- Water Connected, Electricity Connected
- City:
- La Grange
- State:
- NY
- Street:
- Route 82
- Street Number:
- 2800
- Postal Code:
- 12569
- Floor Number:
- 0
- Longitude:
- W74° 15' 5.9''
- Latitude:
- N41° 42' 19''
- PostalCity:
- Pleasant Valley
- Architectural Style:
- Ranch
- Construction Materials:
- Frame
- Elementary School:
- Alden Place Elementary School
- High School:
- Millbrook High School
- Agent MlsId:
- 33673
- MiddleOrJunior School:
- Millbrook Middle School
- PhotosCount:
- 50
- Special Listing Conditions:
- No
- Tax Annual Amount:
- $10,010
- Water Source:
- Well
- Office MlsId:
- HOULAW27
- Carport Spaces:
- 2
Residential - MLS# 1044510
2800 Route 82, La Grange, NY
- Property Type :
- Residential
- Property SubType :
- Single Family Residence
- Listing Type :
- For Rent
- Listing ID :
- 1044510
- Price :
- $650,000
- Rooms :
- 8
- Bedrooms :
- 3
- Bathrooms :
- 2
- Half Bathrooms :
- 1
- Bathrooms Total :
- 3
- Square Footage :
- 2,232 Sqft
- Lot Area :
- 7.76 Acre
- Year Built :
- 1957
- Status :
- Active
- Listing Agent :
- Jo-Ann Campagiorni
- Listing Office :
- Houlihan Lawrence Inc.




