
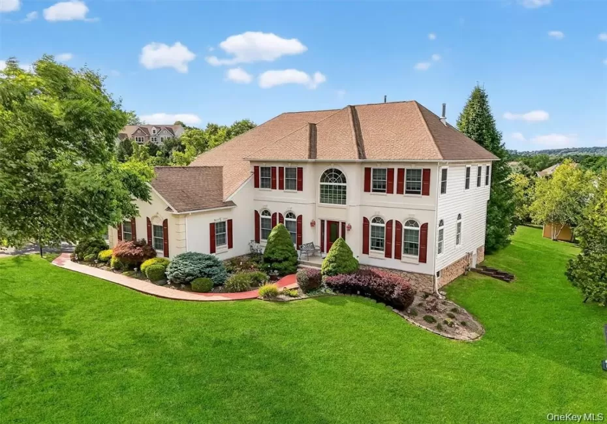

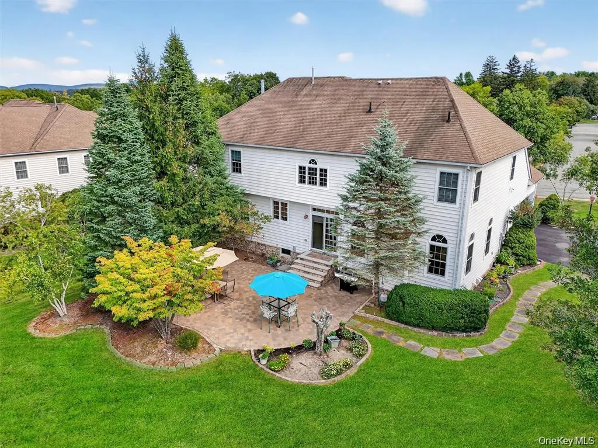
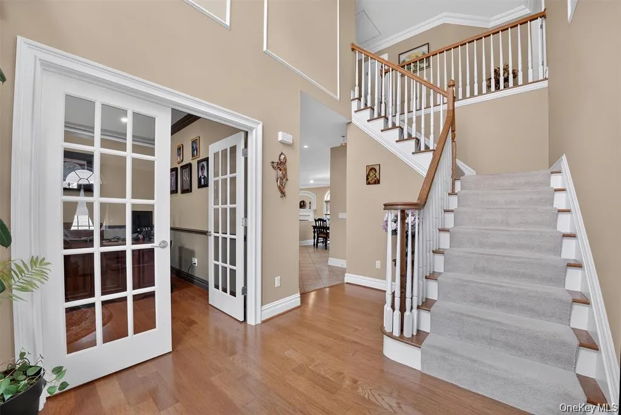
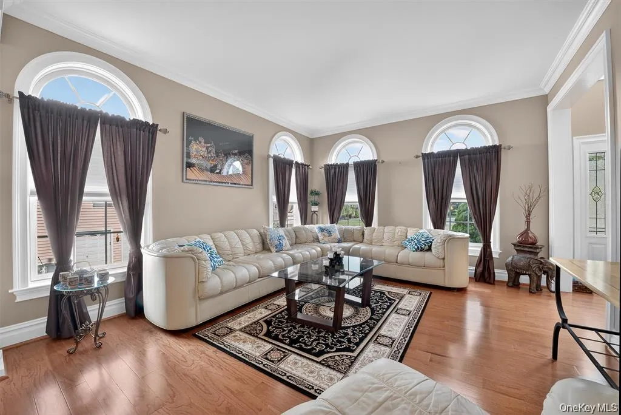
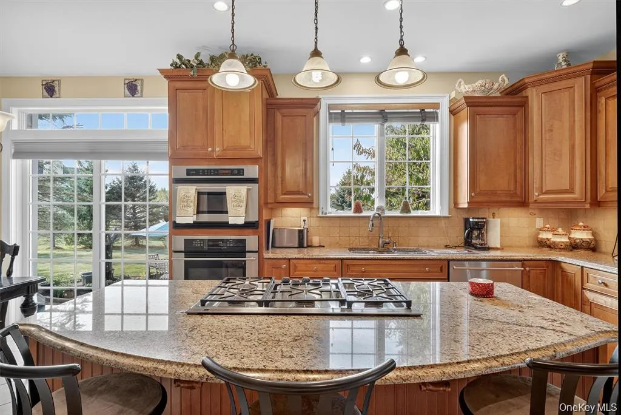
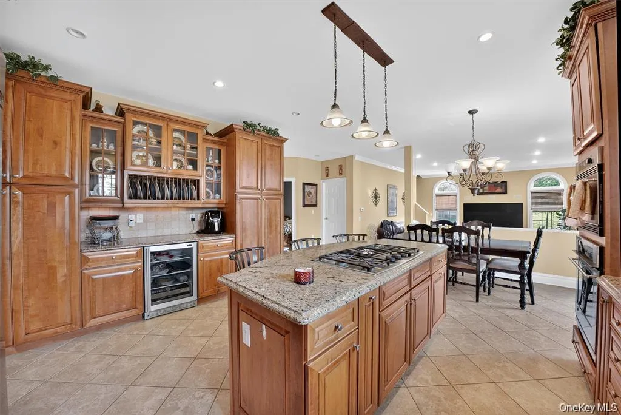
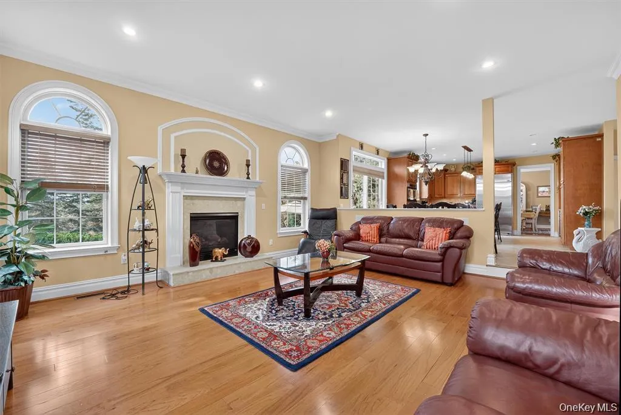
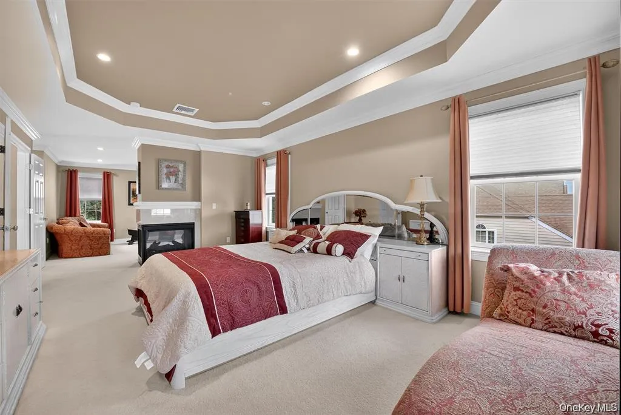
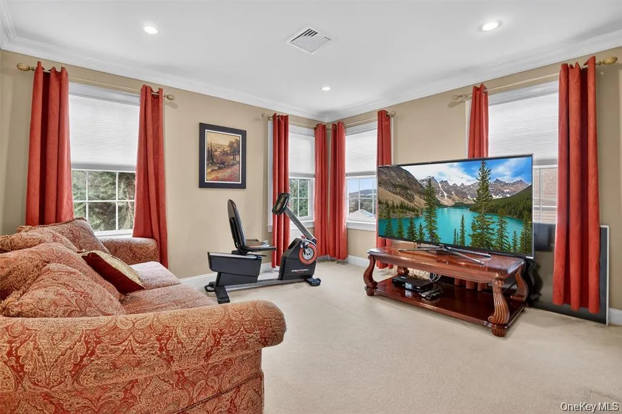
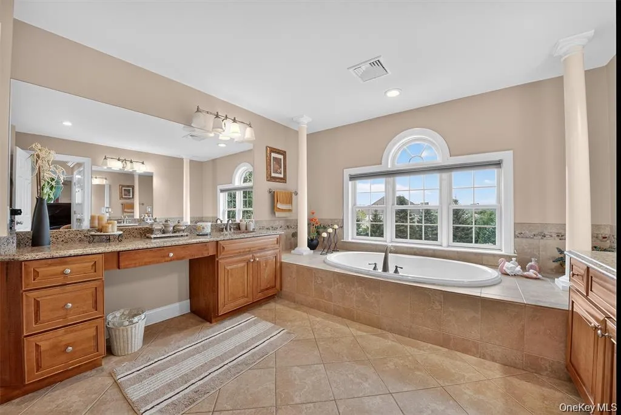
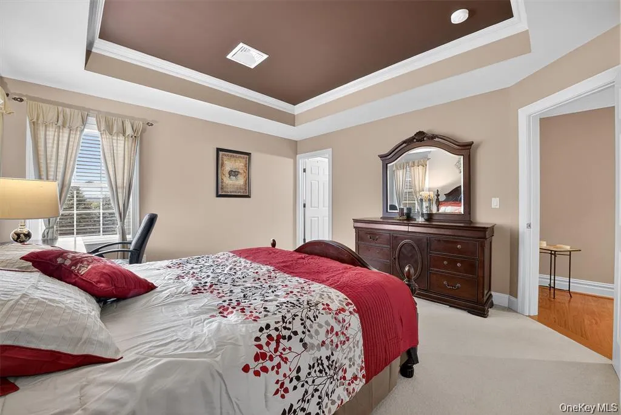
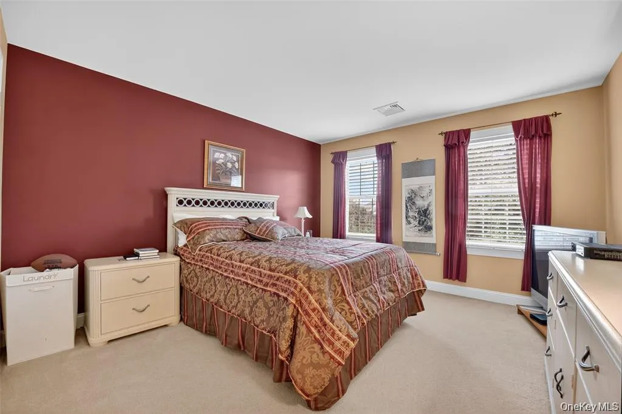
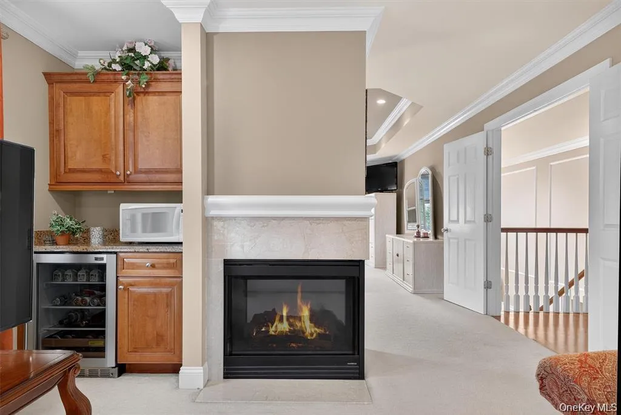
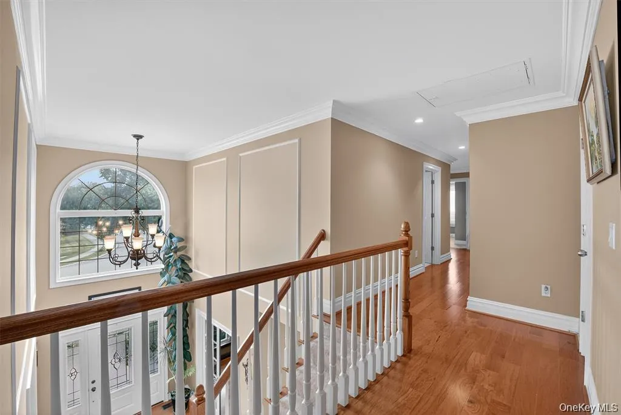
Welcome to this exceptional offering in the prestigious Estates of Briarcliff—an exquisitely updated 3600+ sq ft Lennar-built residence, including over 1,650 sq ft of beautifully finished lower-level living space, embodying timeless elegance and modern sophistication. A dramatic two-story foyer with gleaming hardwood floors and a sweeping dual staircase creates a striking first impression, while oversized windows fill the home with natural light. Designed for both refined living and effortless entertaining, the layout features elegant formal living and dining rooms, along with a private office. At the heart of the home, the spacious eat-in kitchen flows seamlessly into a sunken great room anchored by a fireplace—creating an inviting yet sophisticated gathering space. The upper level offers four generously sized bedrooms and three full baths, including two en-suites. The primary suite is a true retreat, complete with a sitting area, dual-sided fireplace, beverage fridge, expansive walk-in closet, and a spa-inspired bath featuring dual vanities, a jacuzzi tub, separate shower, and private water closet. The finished lower level, with soaring 9-foot ceilings, enhances the home’s versatility with a home gym, media/lounge space, playroom or potential fifth bedroom, and a full bath. Surrounded by mature trees, the private backyard provides a serene escape, with an expansive patio perfect for outdoor entertaining. A three-car garage, finished mudroom/laundry room, and abundant storage—including attic and shed—complete this exceptional home. Ideally located approximately one hour from NYC, just minutes to Metro-North and major commuter routes, and close to premier shopping, dining, and golf courses, including Monroe Country Club and Mansion Ridge Golf Course. A rare opportunity to own a home of this caliber—where luxury, comfort, and location come together seamlessly.
- Heating System:
- Forced Air
- Cooling System:
- Central Air
- Basement:
- Full
- Appliances:
- Dishwasher, Oven, Stainless Steel Appliance(s), Cooktop, Freezer, Convection Oven, Energy Star Qualified Appliances
- Garage Spaces:
- 3
- Interior Features:
- Eat-in Kitchen, Granite Counters, Walk-in Closet(s), Kitchen Island, Washer/dryer Hookup, Primary Bathroom, Tray Ceiling(s)
- Parking Features:
- Garage, Garage Door Opener
- Sewer:
- Public Sewer
- Utilities:
- Natural Gas Connected
- City:
- Monroe
- State:
- NY
- Street:
- Deangelis
- Street Number:
- 36
- Street Suffix:
- Drive
- Postal Code:
- 10950
- Floor Number:
- 0
- Longitude:
- W75° 48' 4.8''
- Latitude:
- N41° 18' 24.3''
- PostalCity:
- Monroe
- Architectural Style:
- Colonial
- Construction Materials:
- Frame, Vinyl Siding, Stucco
- Elementary School:
- Pine Tree Elementary School
- High School:
- Monroe-Woodbury High School
- Agent MlsId:
- 46396
- MiddleOrJunior School:
- Monroe-Woodbury Middle School
- PhotosCount:
- 14
- Rent Includes:
- Sewer, Trash Collection
- Special Listing Conditions:
- No
- Water Source:
- Public
- Office MlsId:
- MSREGP
Residential Lease - MLS# 1046788
36 Deangelis Drive, Monroe, NY
- Property Type :
- Residential Lease
- Property SubType :
- Single Family Residence
- Listing Type :
- For Rent
- Listing ID :
- 1046788
- Price :
- $5,800
- Rooms :
- 9
- Bedrooms :
- 4
- Bathrooms :
- 4
- Half Bathrooms :
- 1
- Bathrooms Total :
- 5
- Square Footage :
- 3,523 Sqft
- Lot Area :
- 0.47 Acre
- Year Built :
- 2006
- Status :
- Active
- Listing Agent :
- Abraham Kellner Jr
- Listing Office :
- MS Realty Group USA, Inc




