
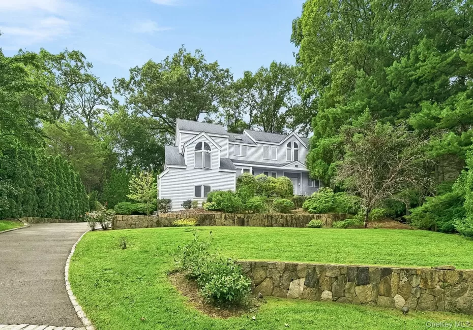

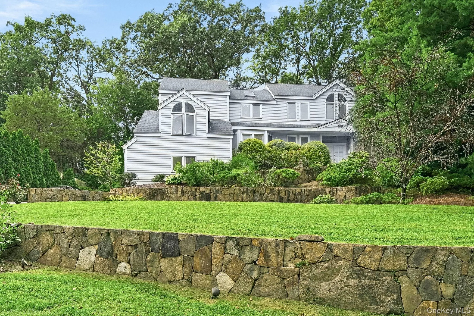
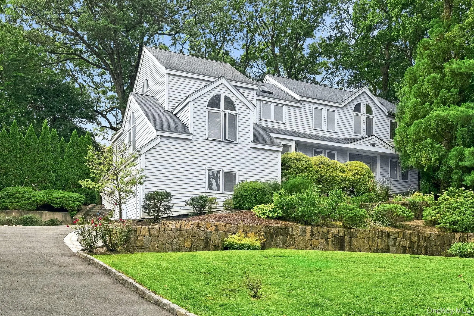
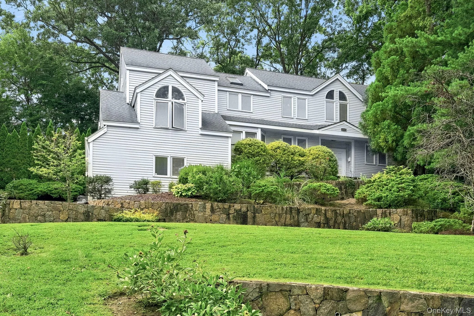
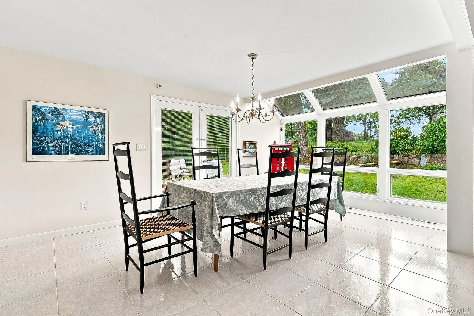
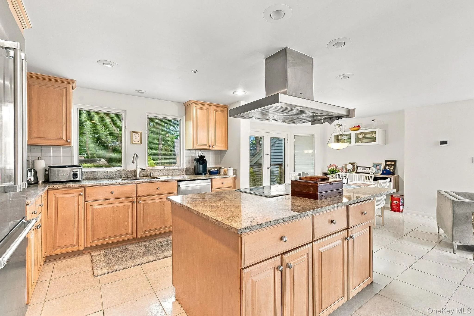
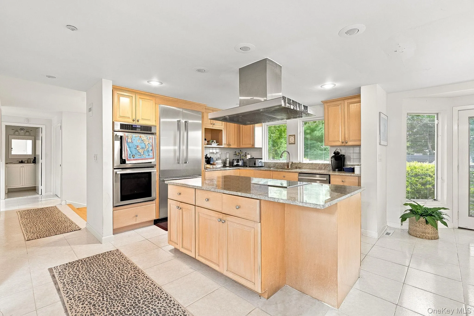
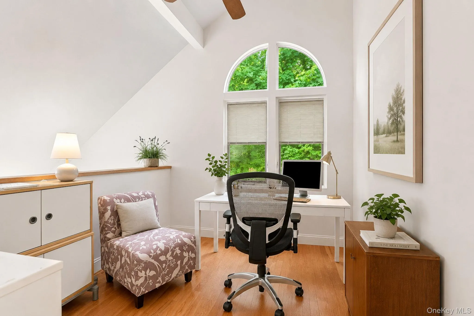
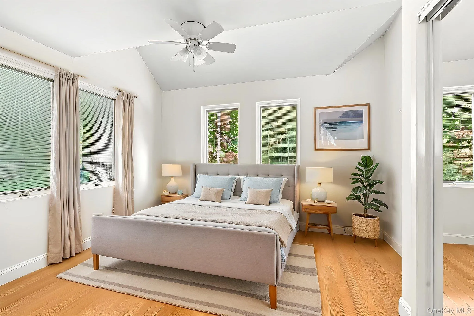
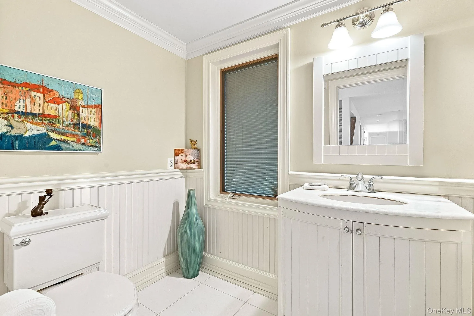
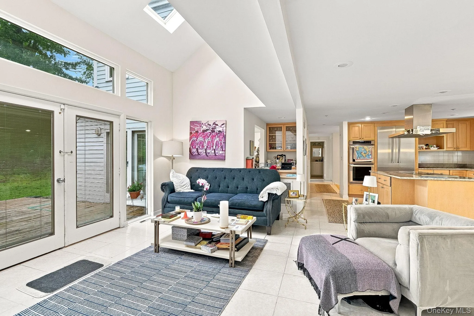
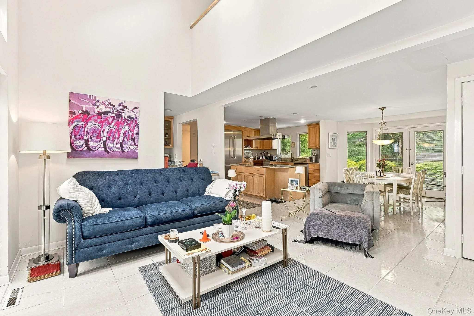
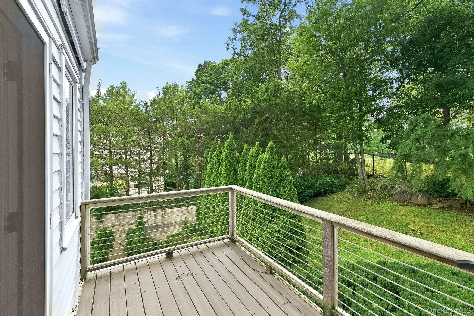
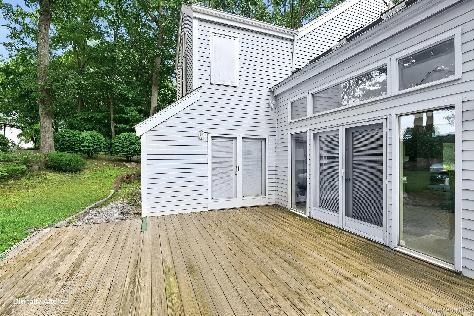
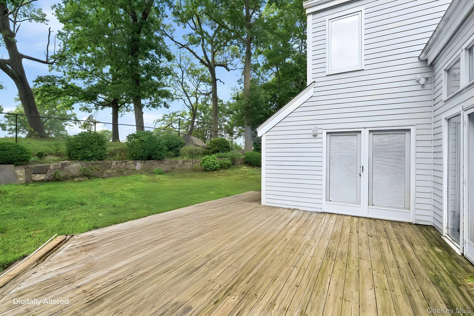
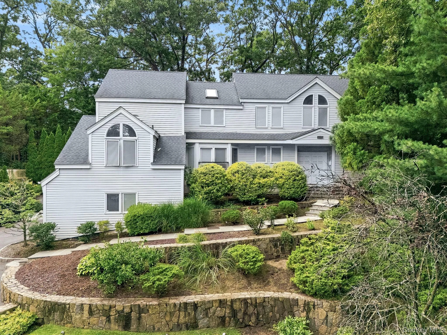
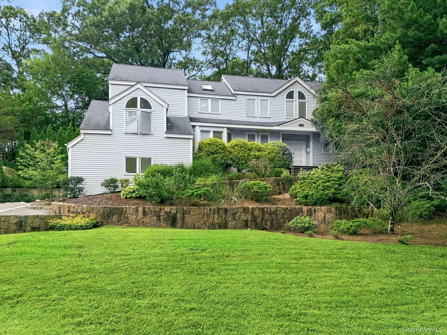
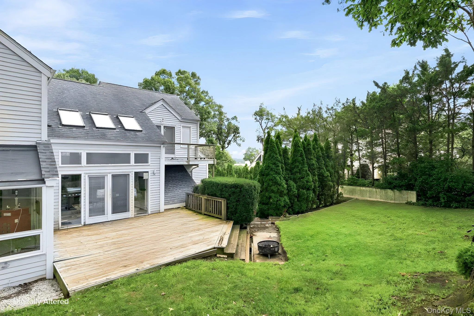
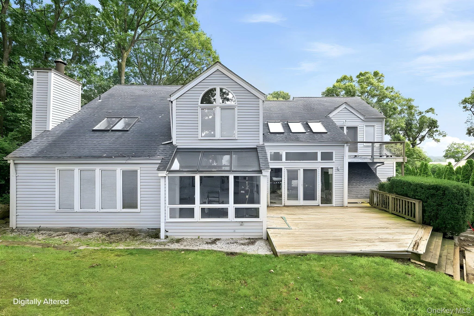
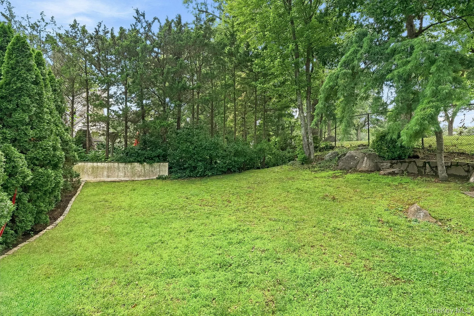
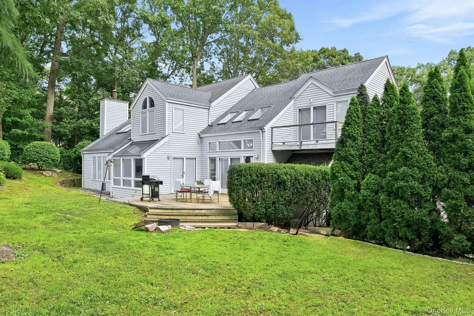
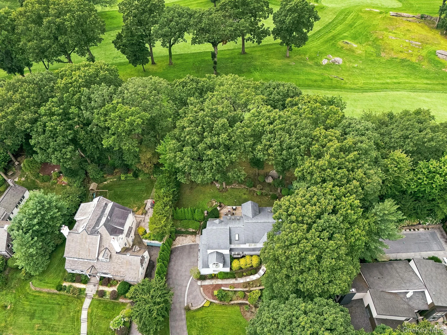
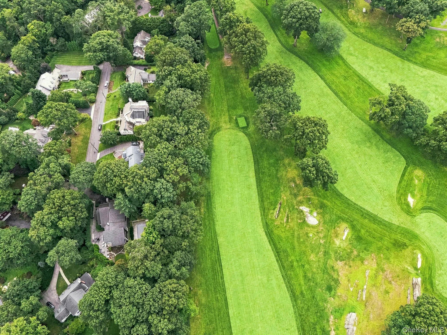

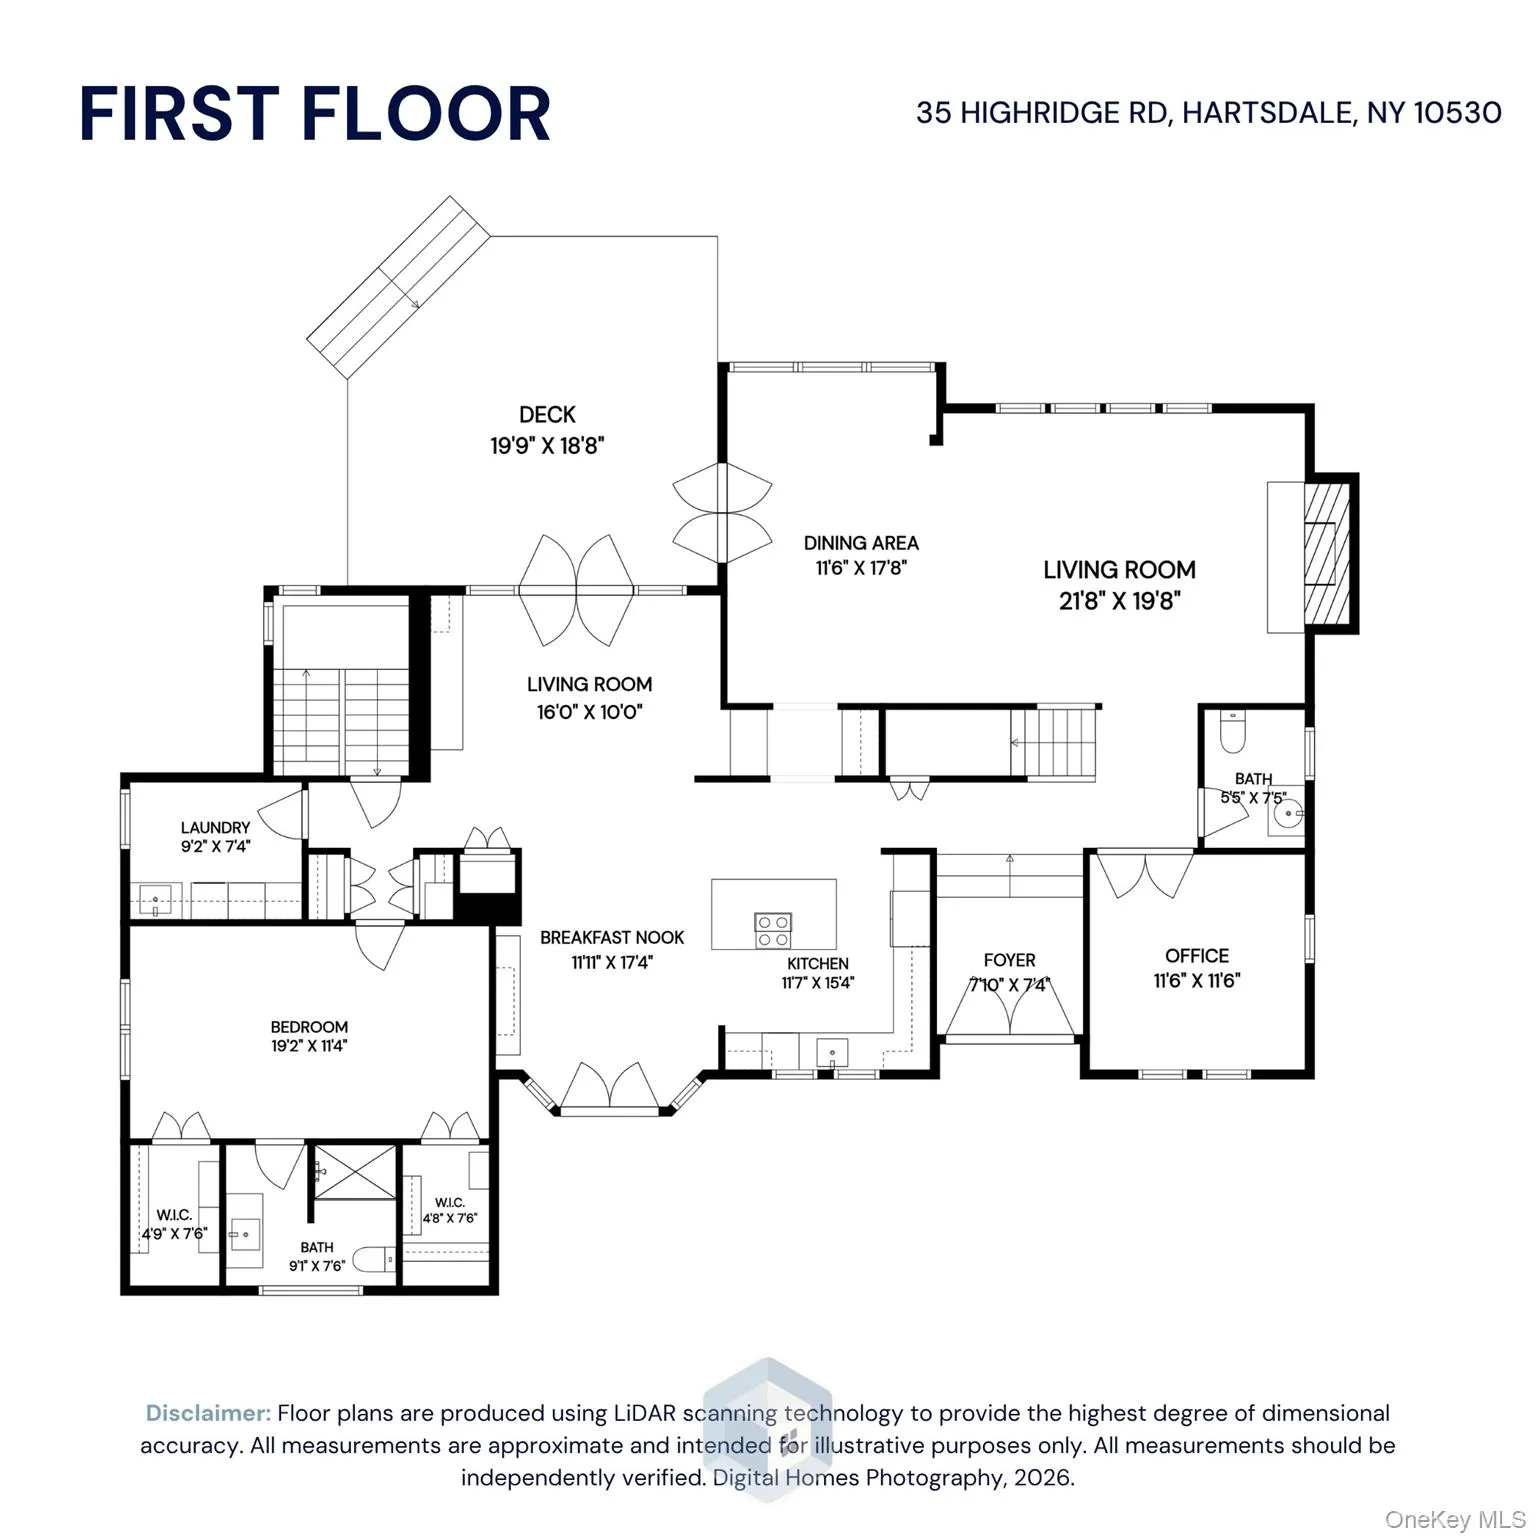
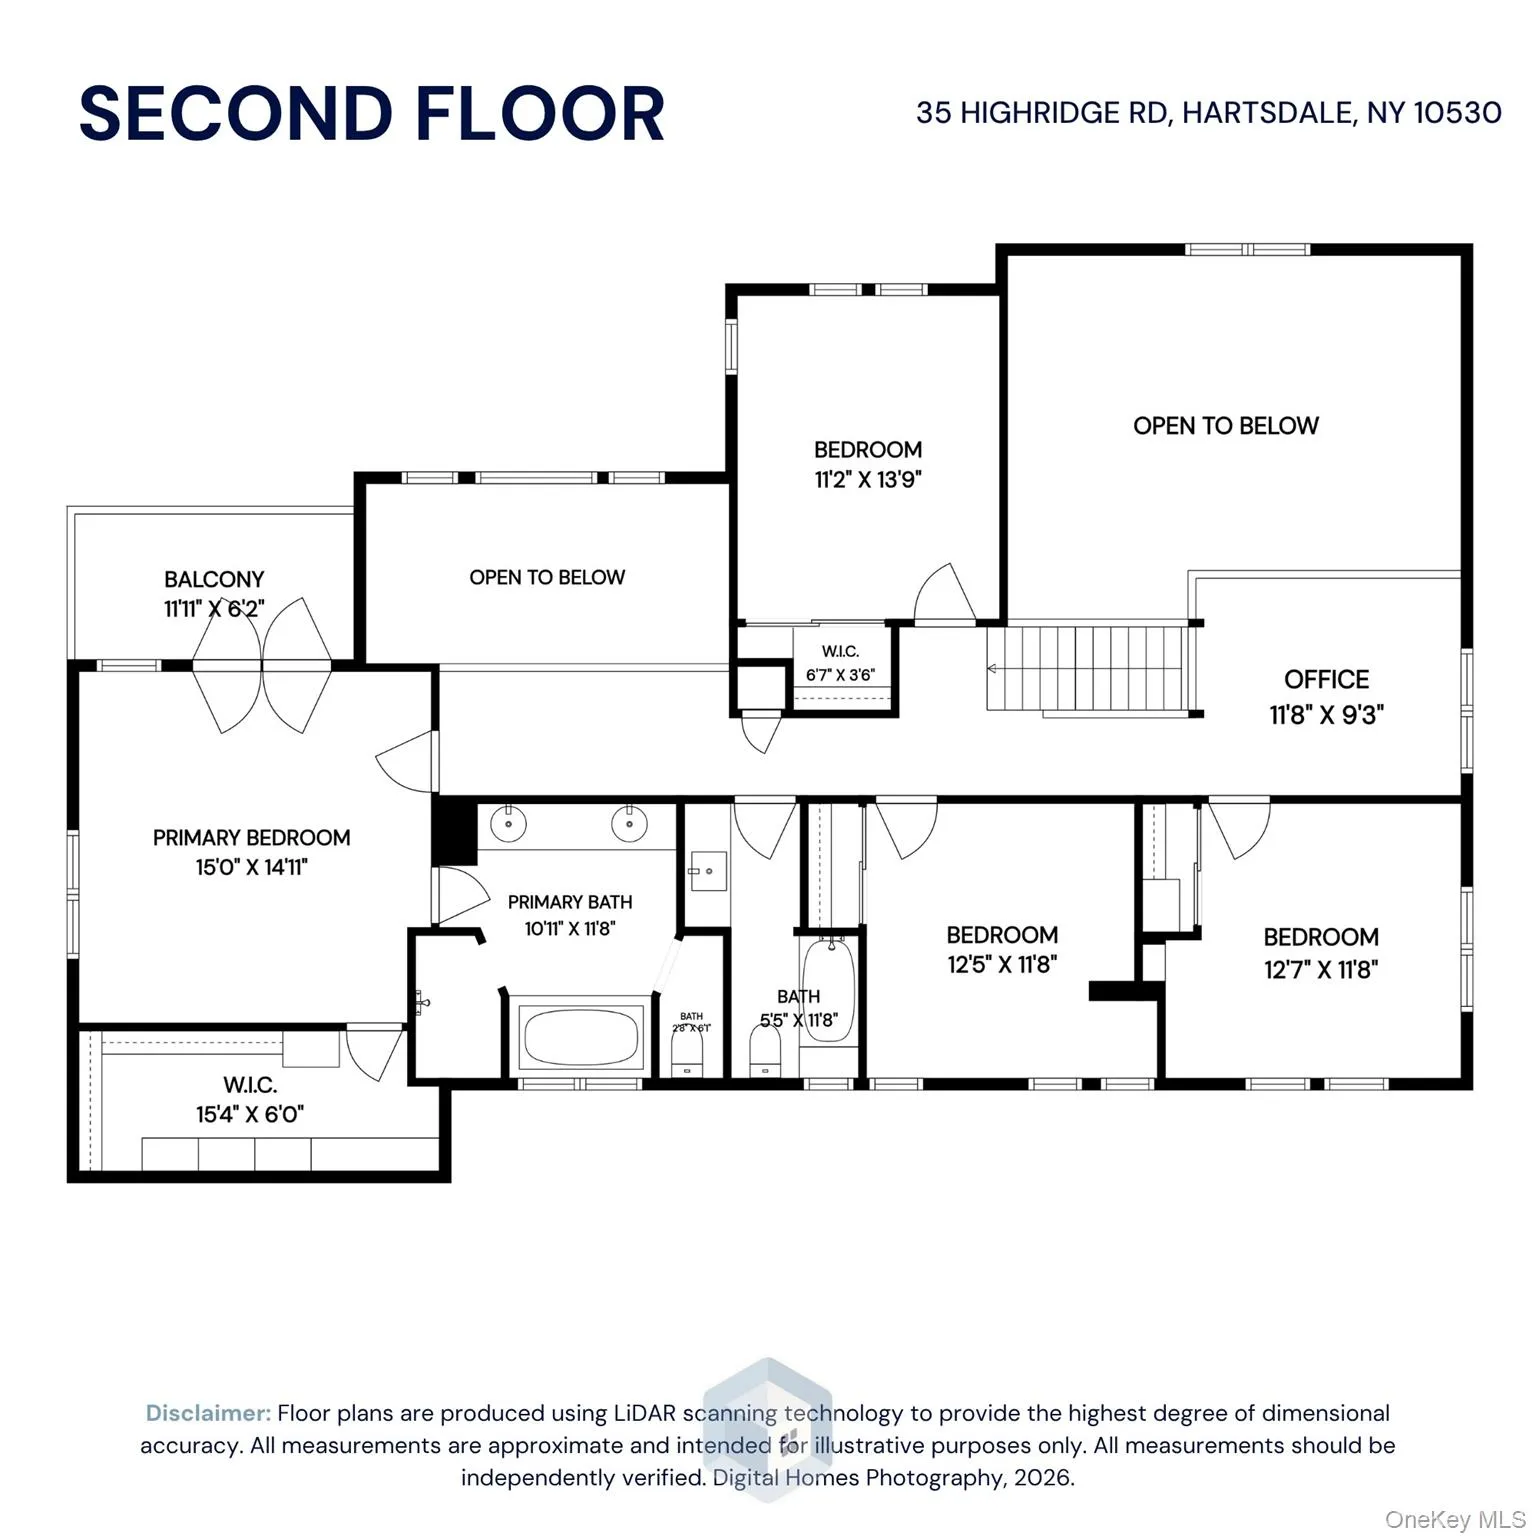
Set on a quiet cul-de-sac, this 5-bedroom, 3.5-bath Contemporary offers 3,550 square feet of bright, spacious living space. The .34-acre property backs directly to Scarsdale Golf Club, providing a scenic and open natural backdrop.
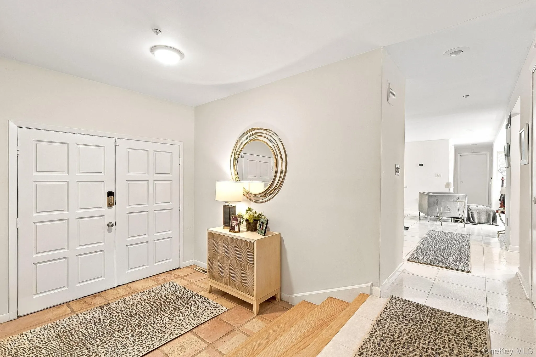
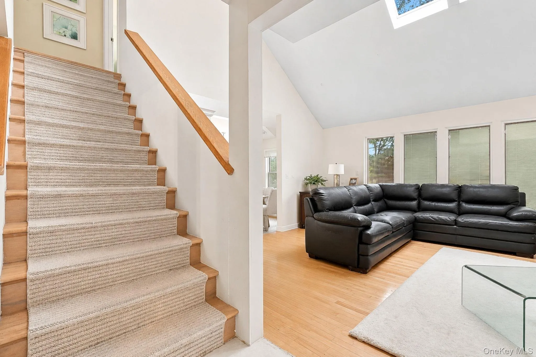
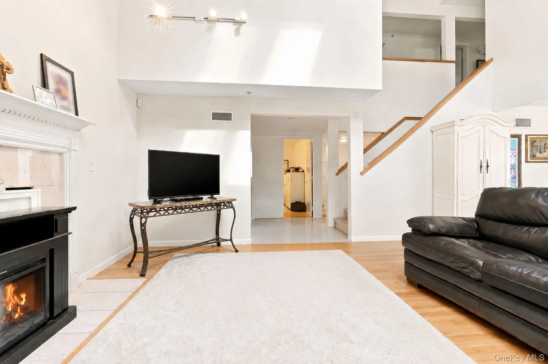
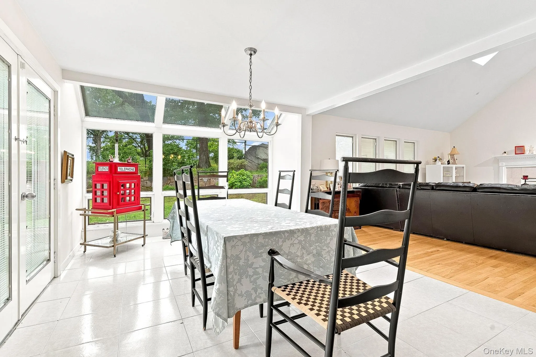
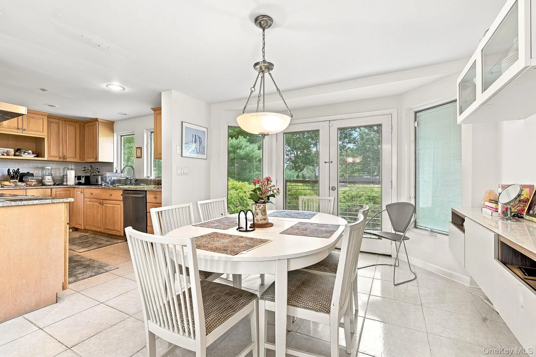
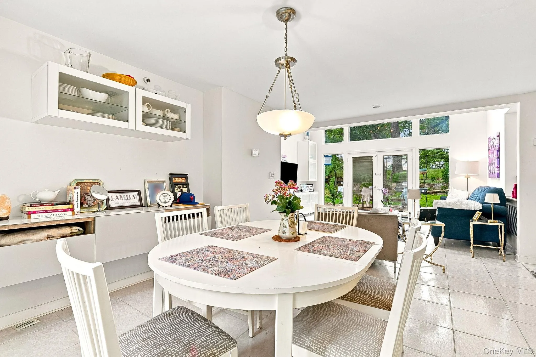
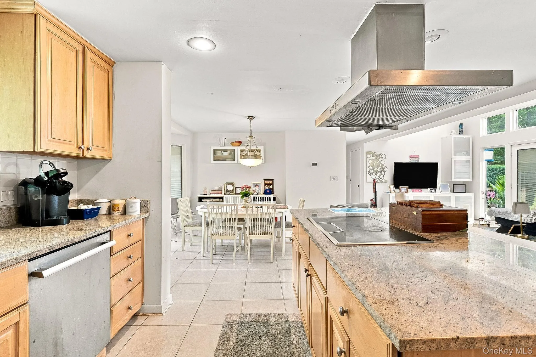
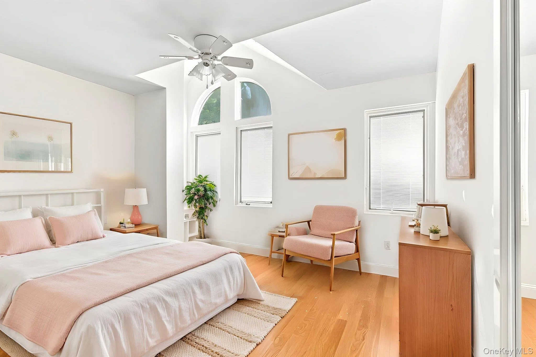
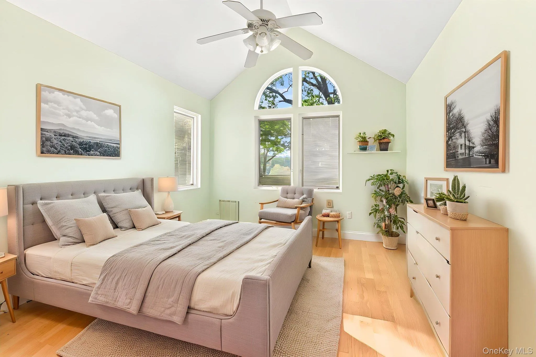
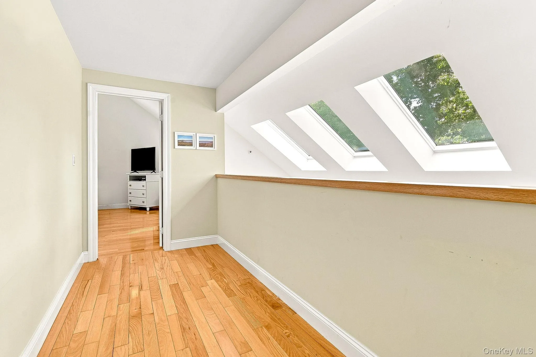
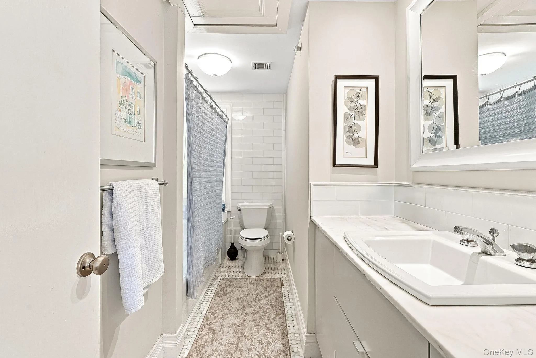
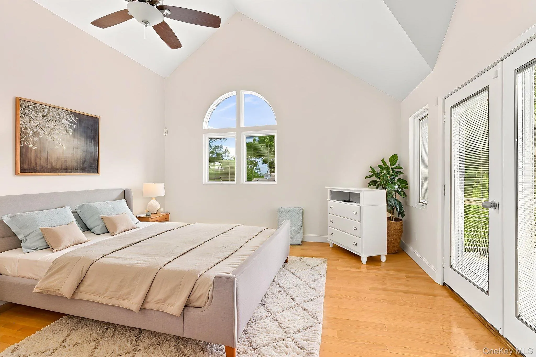
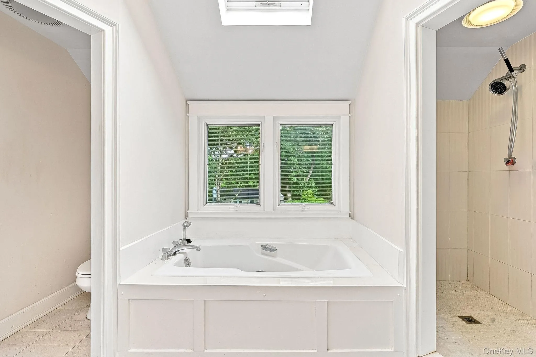
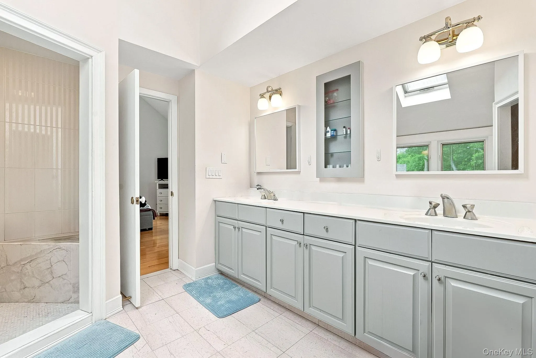
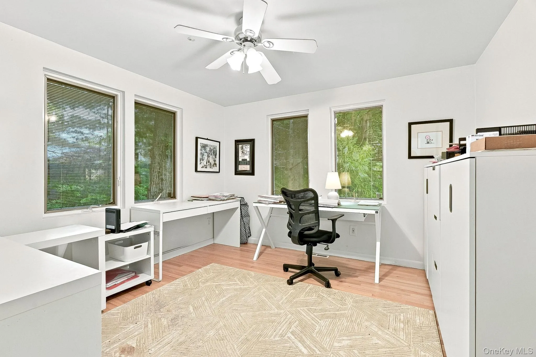
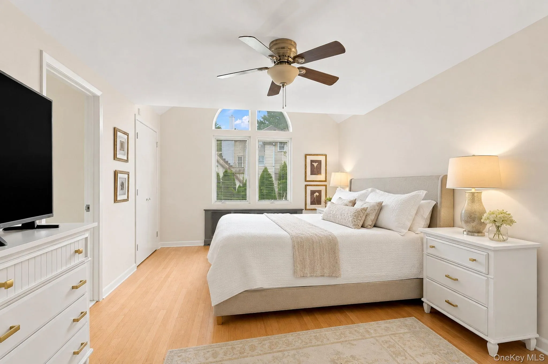
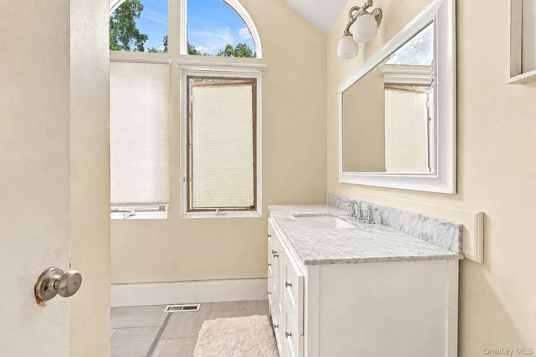
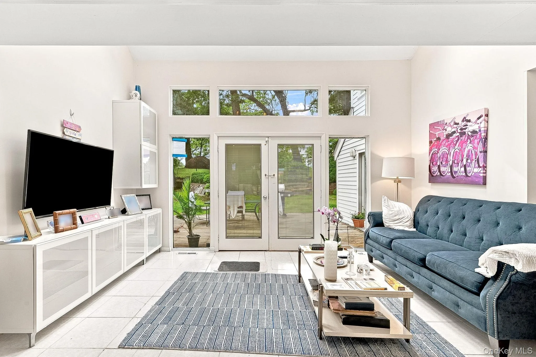
The main level has an open concept design and infused with sunlight. It includes a gracious entry foyer, generously sized living and dining rooms, an eat-in kitchen with quality stainless appliances, a large center island with breakfast seating area. An adjacent family room features floor-to-ceiling windows and French doors that lead out to the deck and lovely rear yard. A first-floor bedroom/office offers flexibility for guests or work-from-home needs. Upstairs, the primary suite features vaulted ceilings, a walk-in closet, a luxurious ensuite bath and a private deck overlooking the Scarsdale Country Club Golf Course. Three additional well-proportioned bedrooms and hall bath complete the second level.
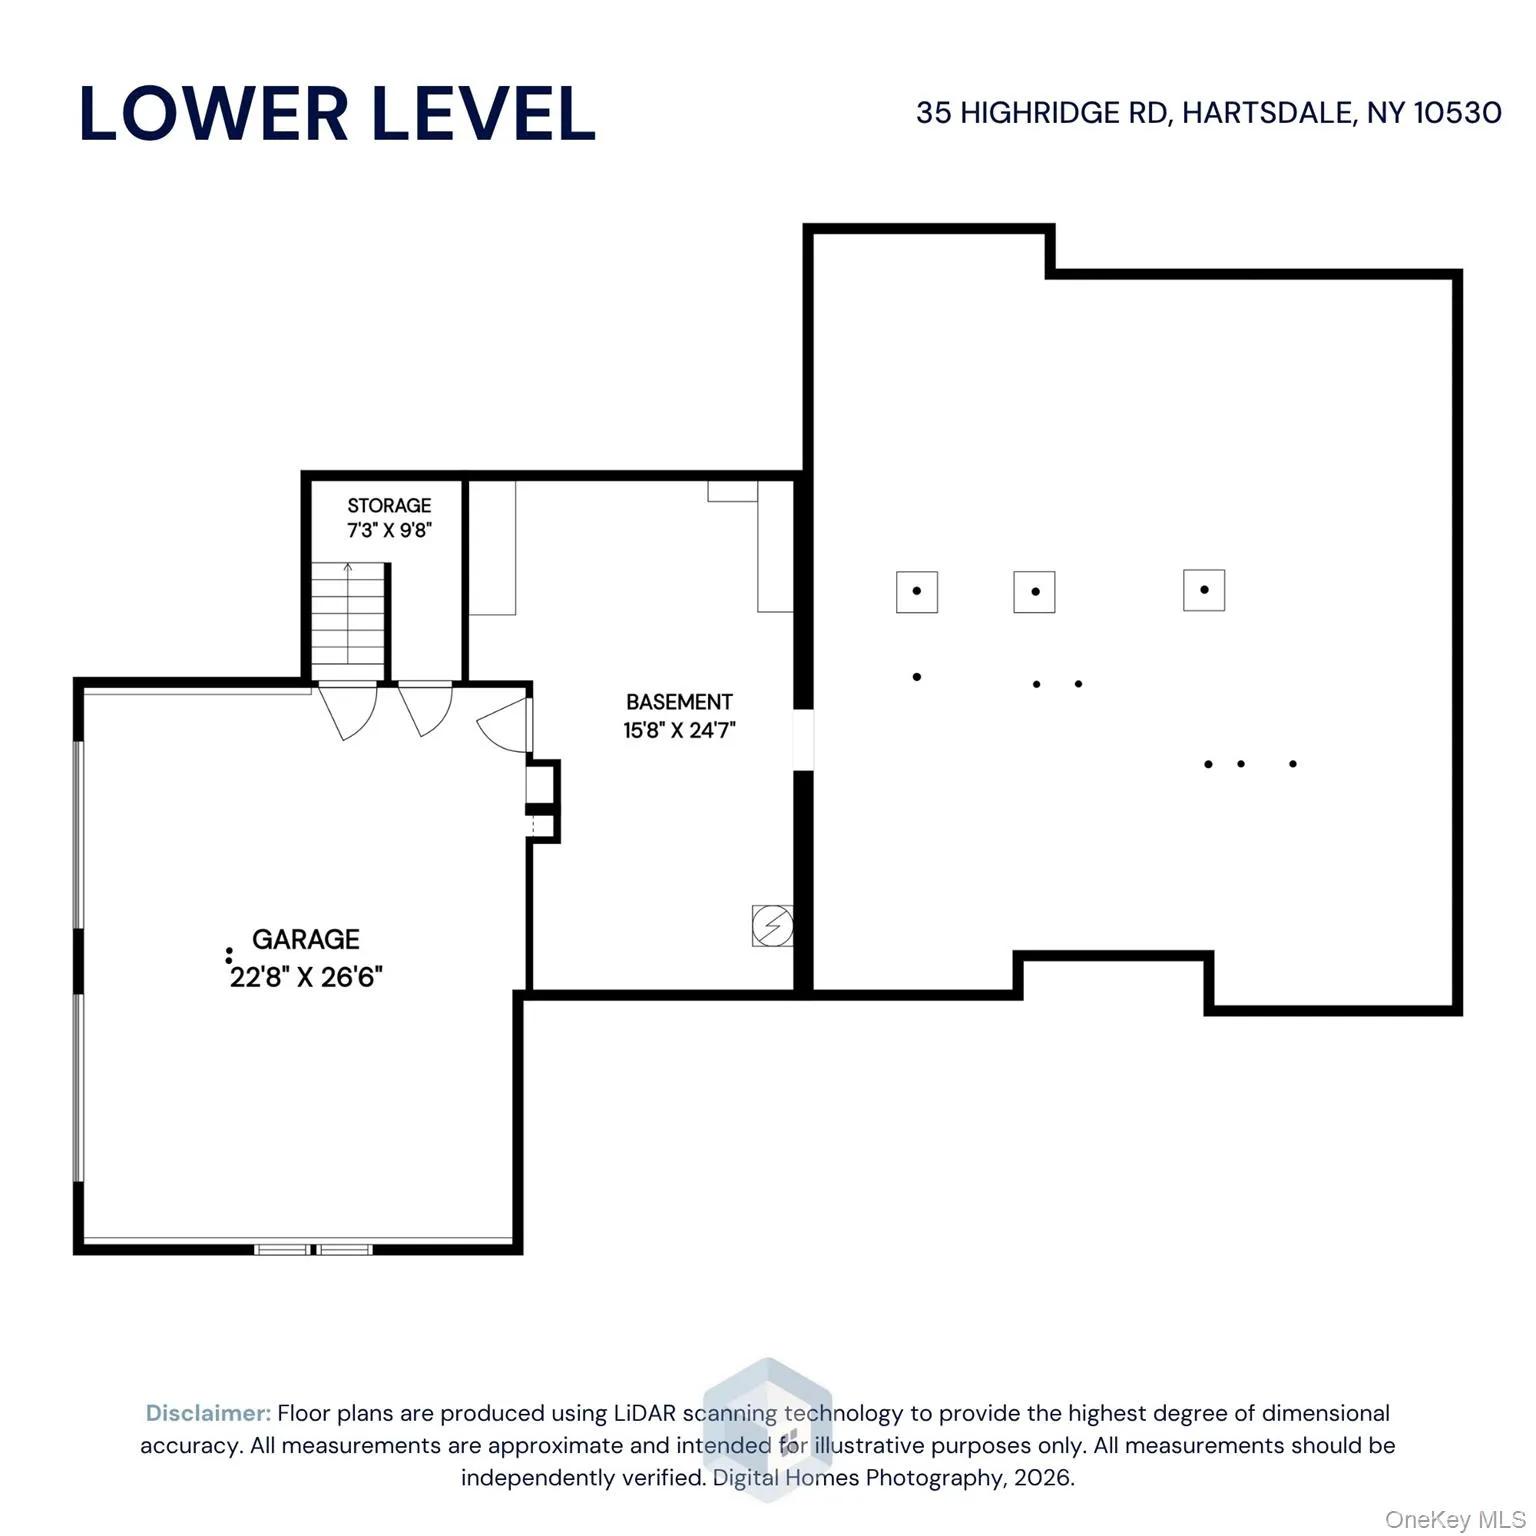
Special features include hardwood floors, abundant natural light, multi-zone central air, gas heat, central vacuum and an attached two-car garage, for comfort and convenience.
Enjoy the privacy of this established golf-course cul-de-sac neighborhood, close to Hartsdale Village, Metro-North, shops, dining and Edgemont schools.
- Heating System:
- Heat Pump, Natural Gas, Baseboard, Forced Air
- Cooling System:
- Central Air
- Basement:
- Unfinished, Storage Space
- Patio:
- Deck
- Appliances:
- Dishwasher, Refrigerator, Dryer, Washer, Electric Water Heater
- Exterior Features:
- Balcony, Gas Grill
- Fireplace Features:
- Wood Burning
- Fireplaces Total:
- 1
- Flooring:
- Hardwood
- Garage Spaces:
- 2
- Interior Features:
- Eat-in Kitchen, Entrance Foyer, Granite Counters, Pantry, Walk-in Closet(s), Formal Dining, First Floor Bedroom, Primary Bathroom, Central Vacuum, Chandelier
- Laundry Features:
- Inside
- Lot Features:
- Near Public Transit, Level, Cul-De-Sac, Near Shops, Near School
- Parking Features:
- Attached, Garage Door Opener
- Sewer:
- Public Sewer
- Utilities:
- Trash Collection Public
- City:
- Greenburgh
- State:
- NY
- Street:
- Highridge
- Street Number:
- 35
- Street Suffix:
- Road
- Postal Code:
- 10530
- Floor Number:
- 0
- Longitude:
- W74° 11' 52.6''
- Latitude:
- N41° 0' 27.1''
- Directions:
- East Hartsdale Avenue to Club way. Follow signs for Highridge Road. Home is on the right.
- PostalCity:
- Hartsdale
- Architectural Style:
- Contemporary
- Construction Materials:
- Frame, Clapboard
- Elementary School:
- Seely Place
- High School:
- Edgemont Junior-Senior High School
- Levels:
- Three Or More
- Agent MlsId:
- 48842
- MiddleOrJunior School:
- Edgemont Junior-Senior High School
- PhotosCount:
- 45
- Special Listing Conditions:
- No
- Tax Annual Amount:
- $51,685
- Water Source:
- Public
- Office MlsId:
- JBFSOT03
Residential - MLS# 1044854
35 Highridge Road, Greenburgh, NY
- Property Type :
- Residential
- Property SubType :
- Single Family Residence
- Listing Type :
- For Rent
- Listing ID :
- 1044854
- Price :
- $2,000,000
- Rooms :
- 10
- Bedrooms :
- 5
- Bathrooms :
- 3
- Half Bathrooms :
- 1
- Bathrooms Total :
- 4
- Square Footage :
- 3,550 Sqft
- Lot Area :
- 0.34 Acre
- Year Built :
- 1988
- Status :
- Active
- Listing Agent :
- Matthieu Allirot
- Listing Office :
- Julia B Fee Sothebys Int. Rlty




