
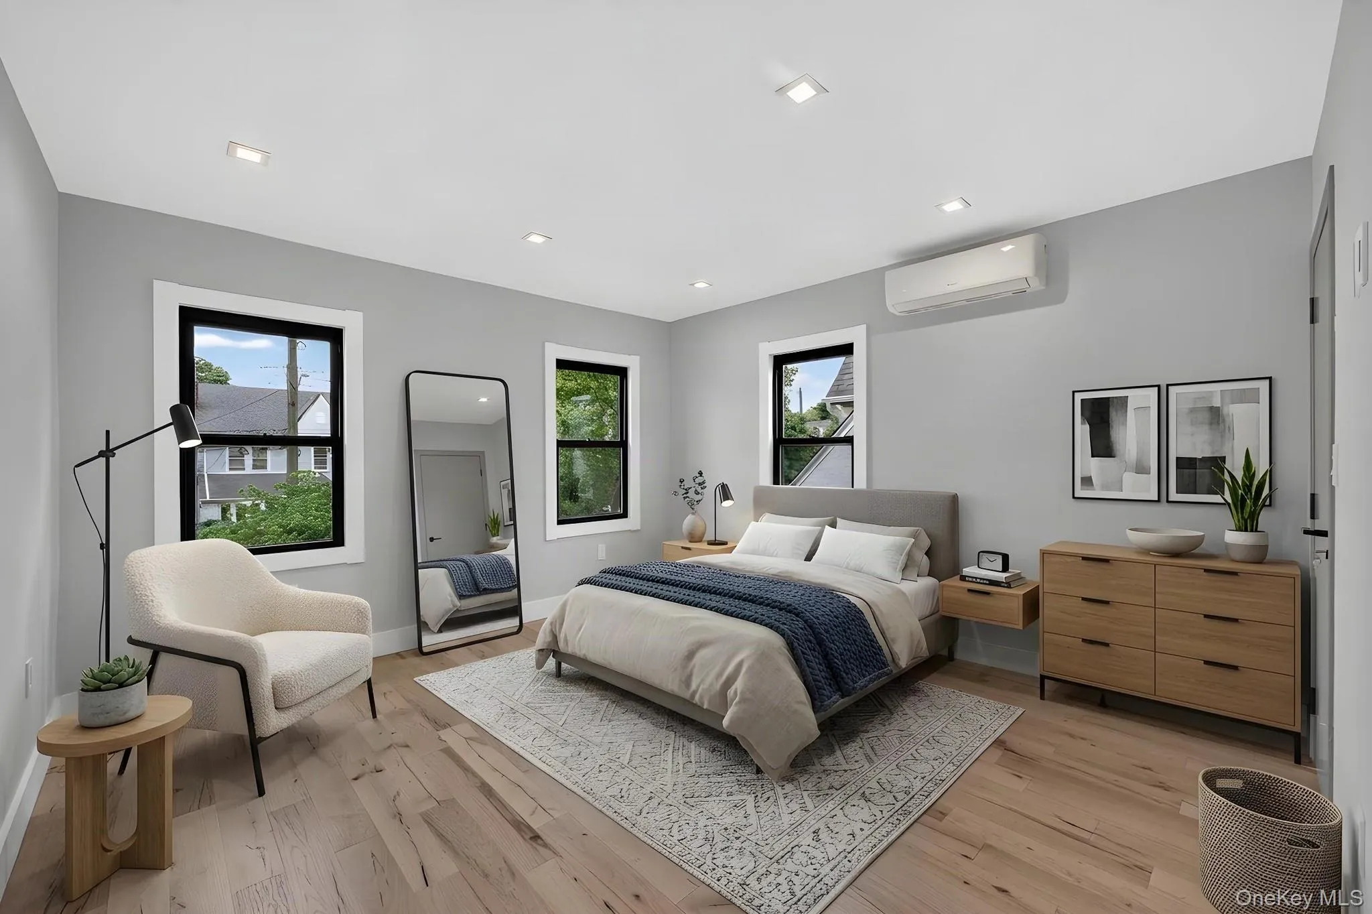
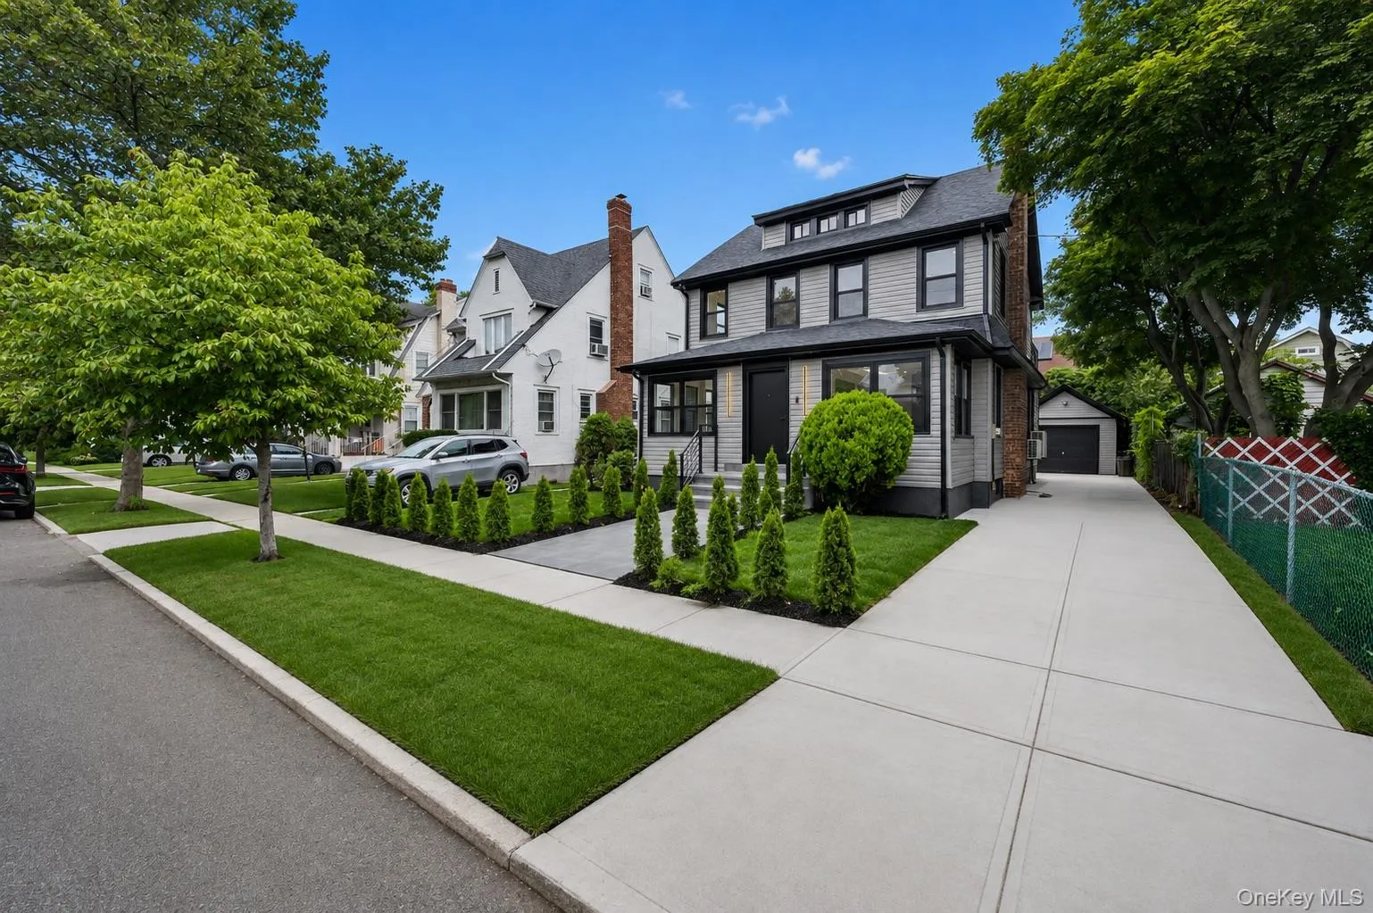
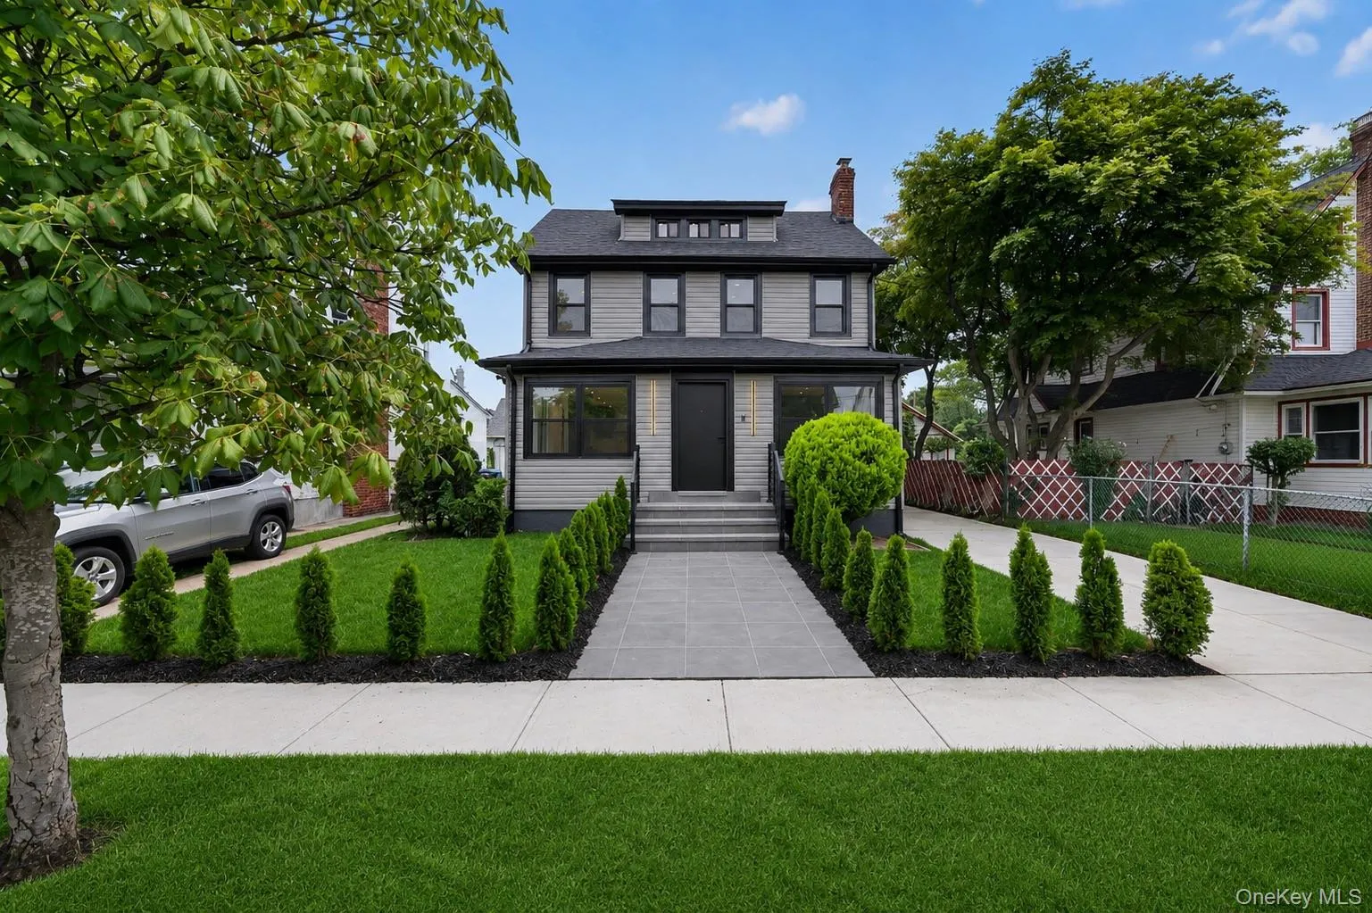
Whether you’re looking for a home that accommodates multiple generations under one roof or simply need extra space for family and guests, this property offers endless possibilities. Experience modern living at its finest in this newly renovated multi level single family that spans over 3,400 sq/ft of living space and will captivate you from the moment you arrive with its warm & welcoming energy.
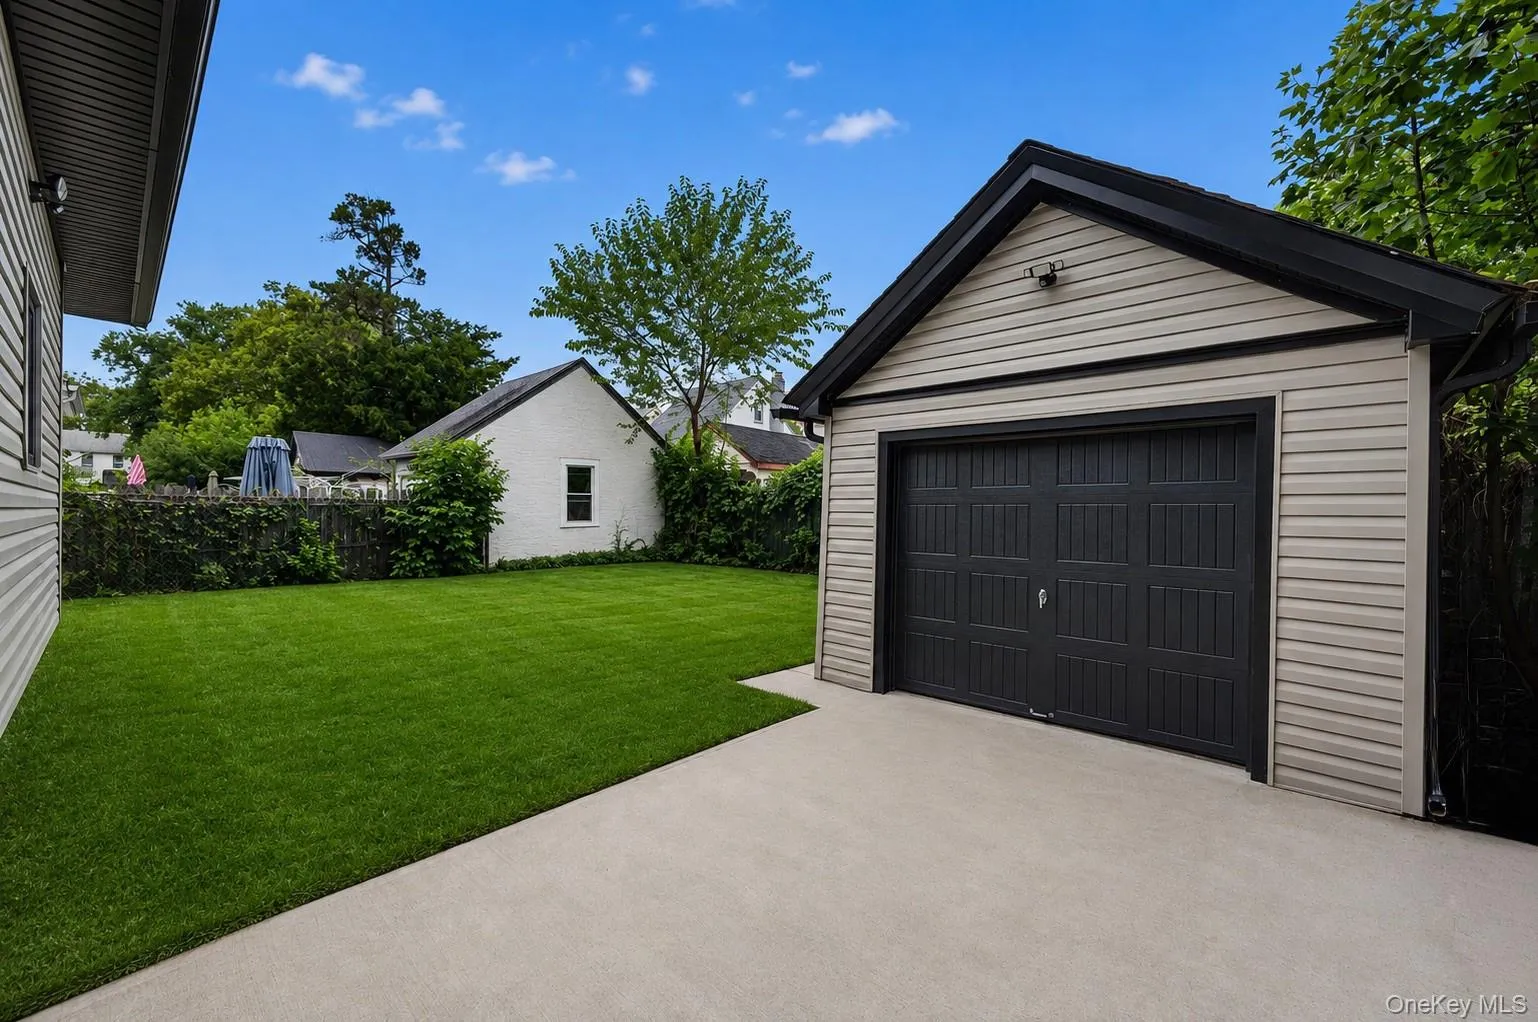
Welcome to 111-37 196 Street! A fully detached 2.5 Story single family sitting on a 44×100 lot on a beautiful, quiet, tree lined residential street of Hollis. Featuring a wide private driveway, garage, tons of yard space to enjoy outdoor gatherings.
This masterfully reimagined property is the perfect opportunity for buyers looking for space. Offering a total of 7 bedrooms, 4.5 baths.
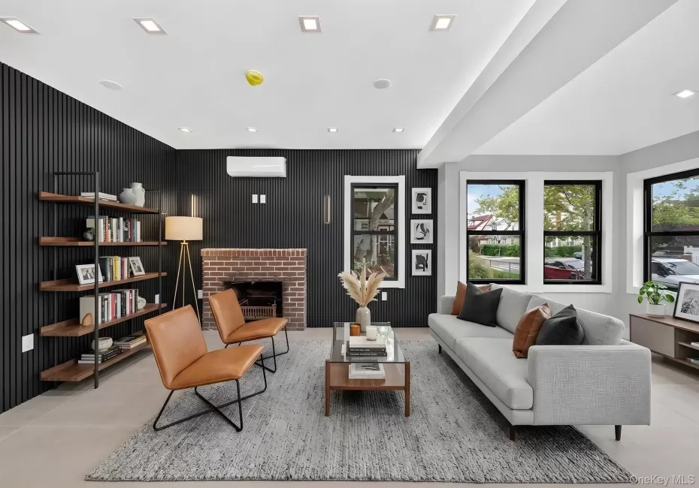
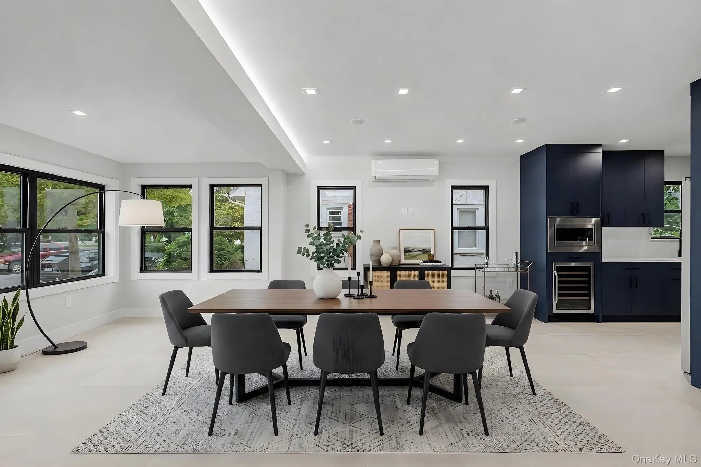
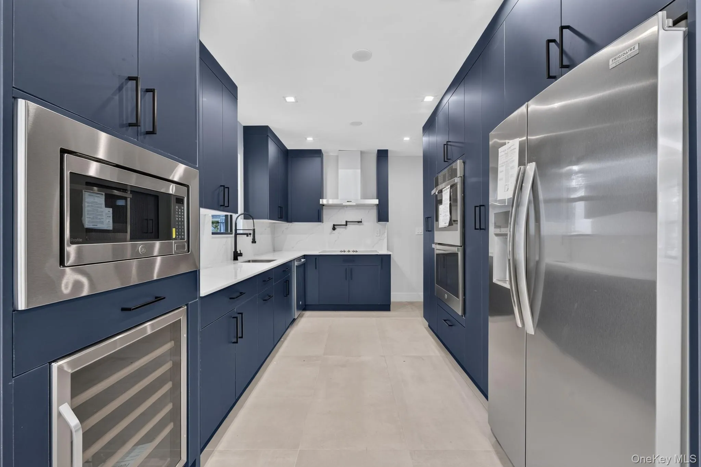
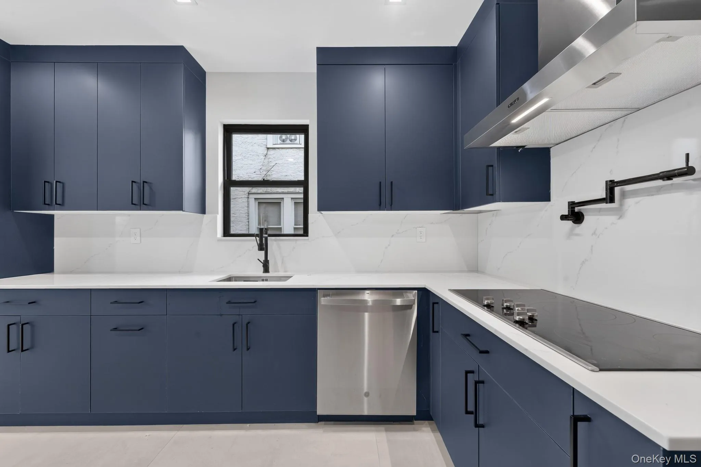
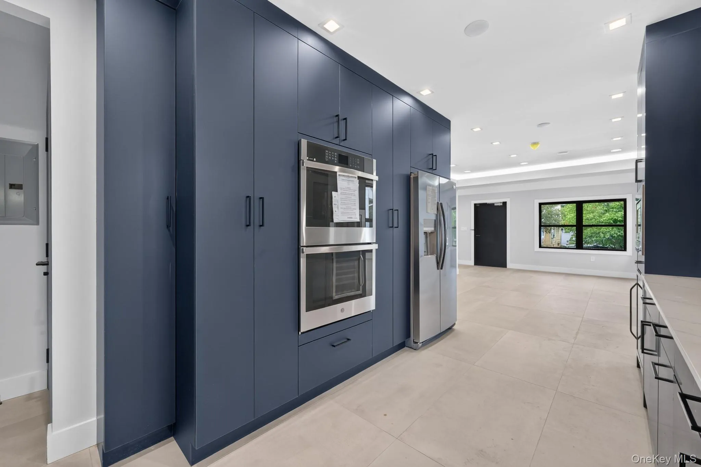
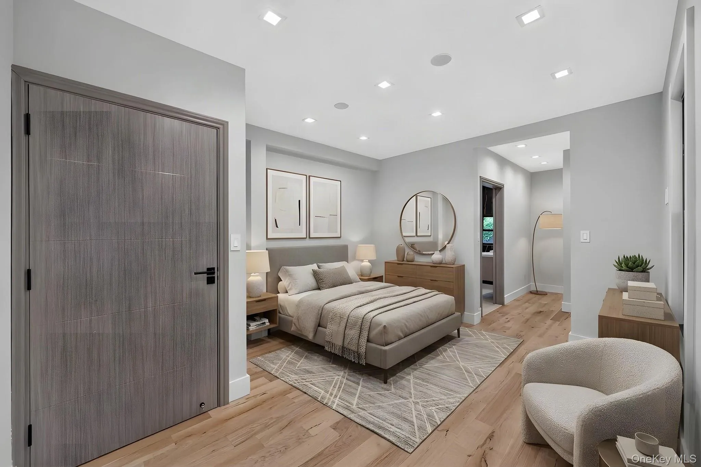
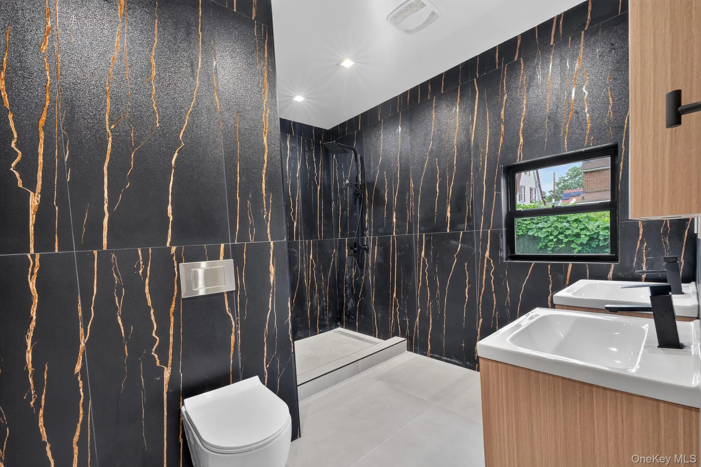
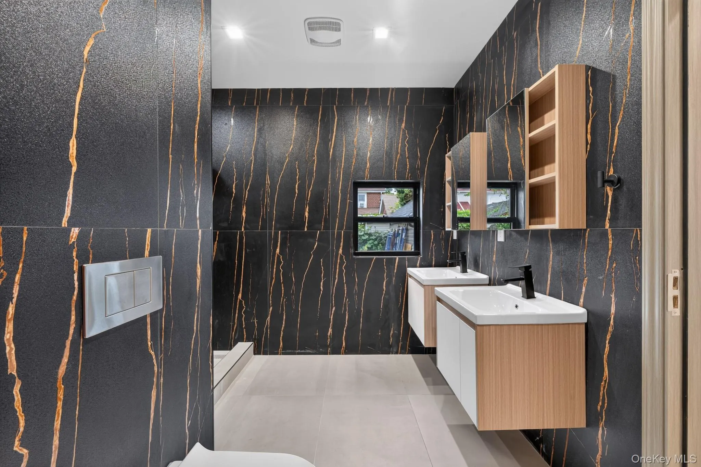
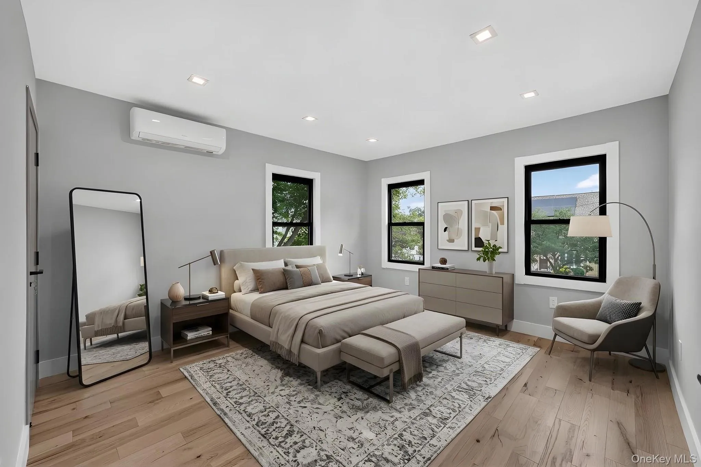
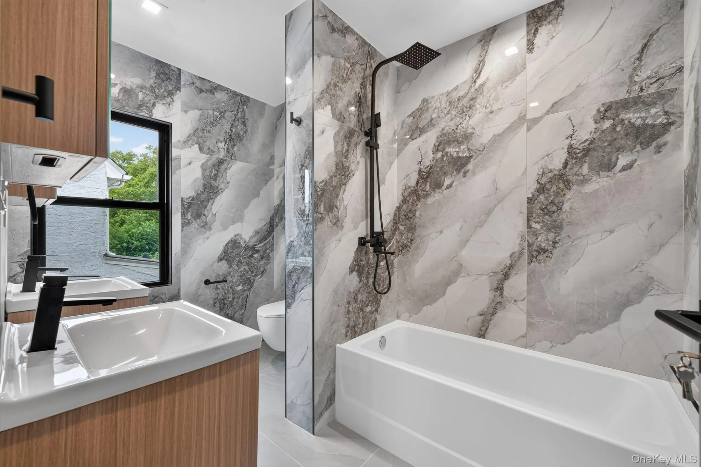
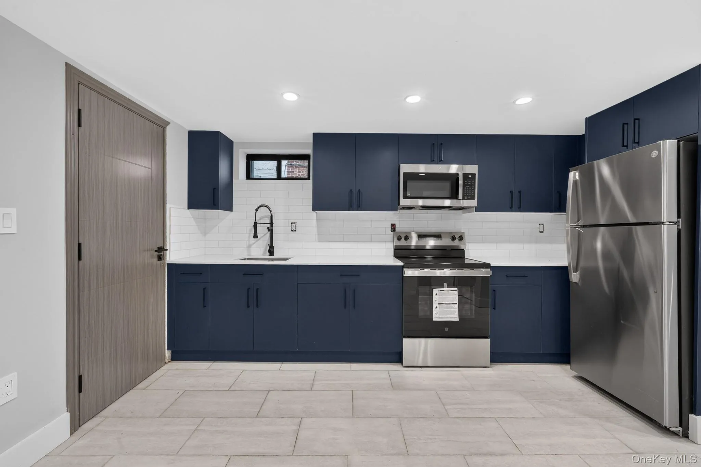
As you enter the first floor you are greeted by the expansive sun drenched, formal living area equipped with a brick fireplace. The formal dining area is overlooked by custom kitchen any chef will love. Kitchen features floor to ceiling custom cabinetry, adorned with a full fleet of built in stainless steel appliances. Powder room on 1st floor your guest. The first floor is also equipped with one of the two primary suites. The king sized primary suite is your private retreat. Equipped with custom walk in closets, and a private en suite with glass-rain shower, tasteful double vanity sinks.
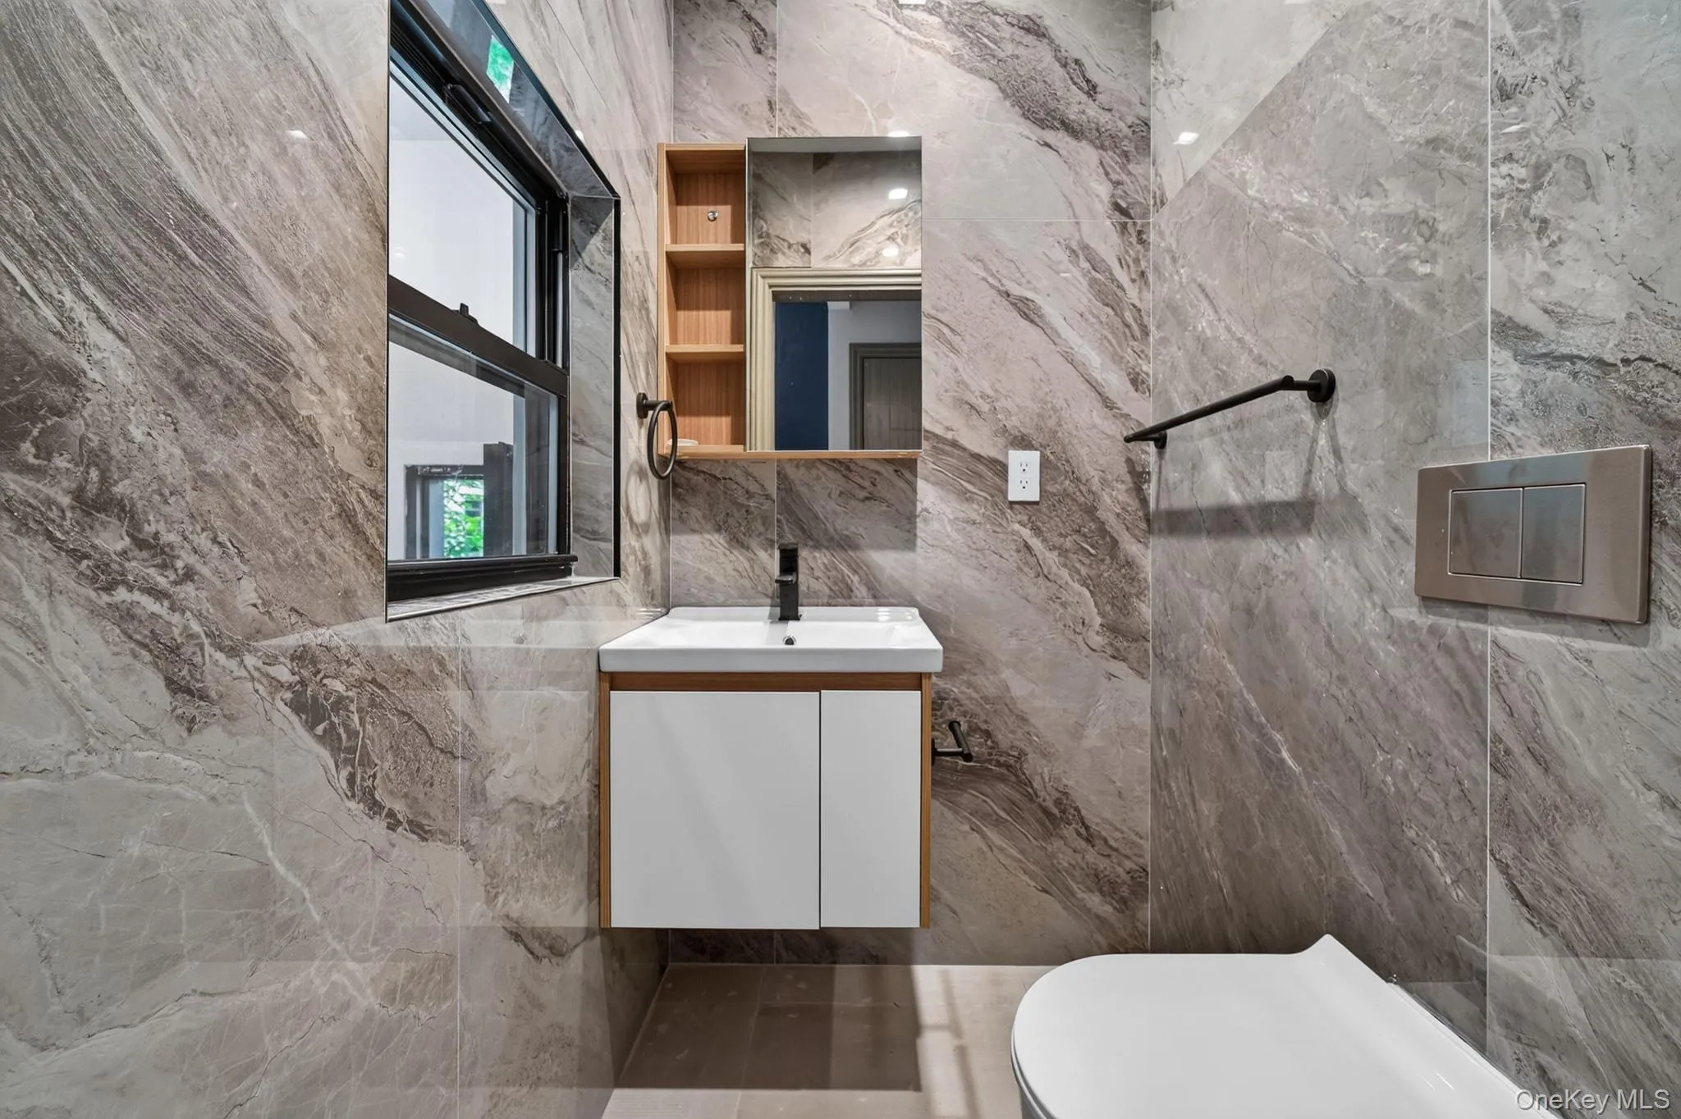
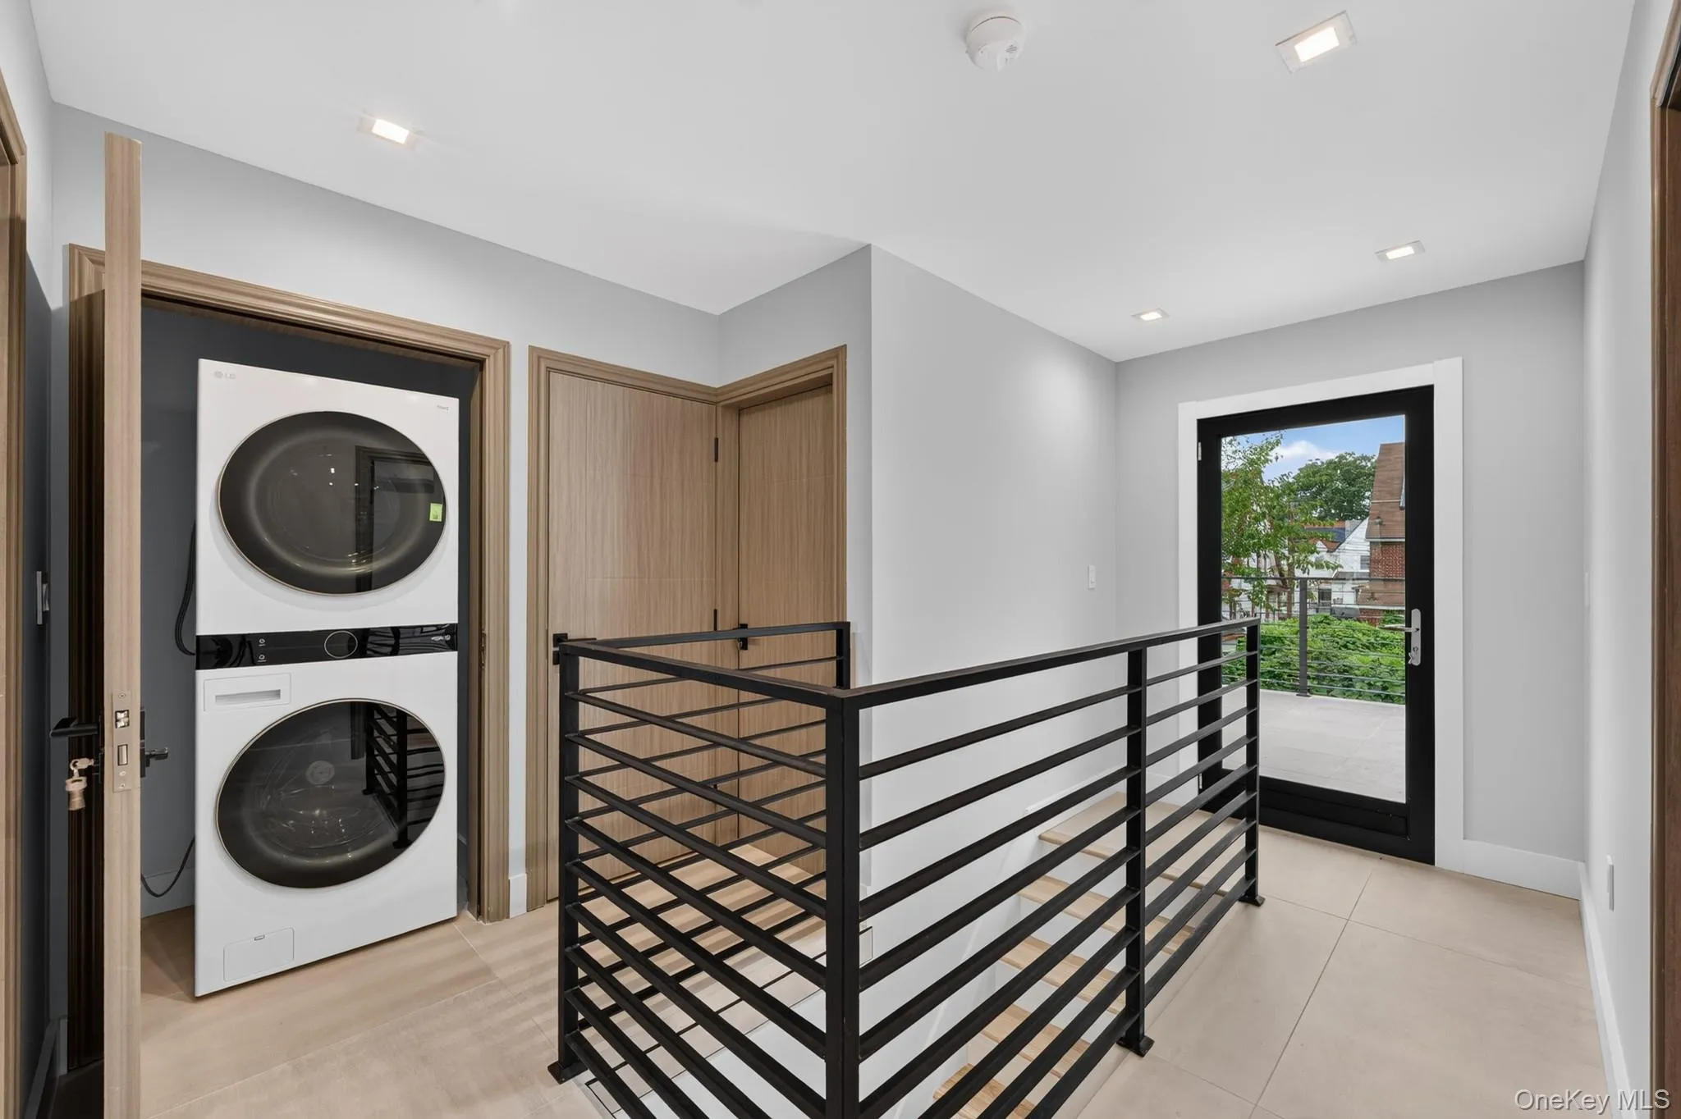
Up a flight of stairs onto the second floor 3 well proportioned spacious bedrooms awaits you, each equipped with ample closet space. Down the hall a fully tiled bathroom is adorned with state of the art wall & floor tiles. The second floor also has a designated laundry room and has access out to a spacious terrace.
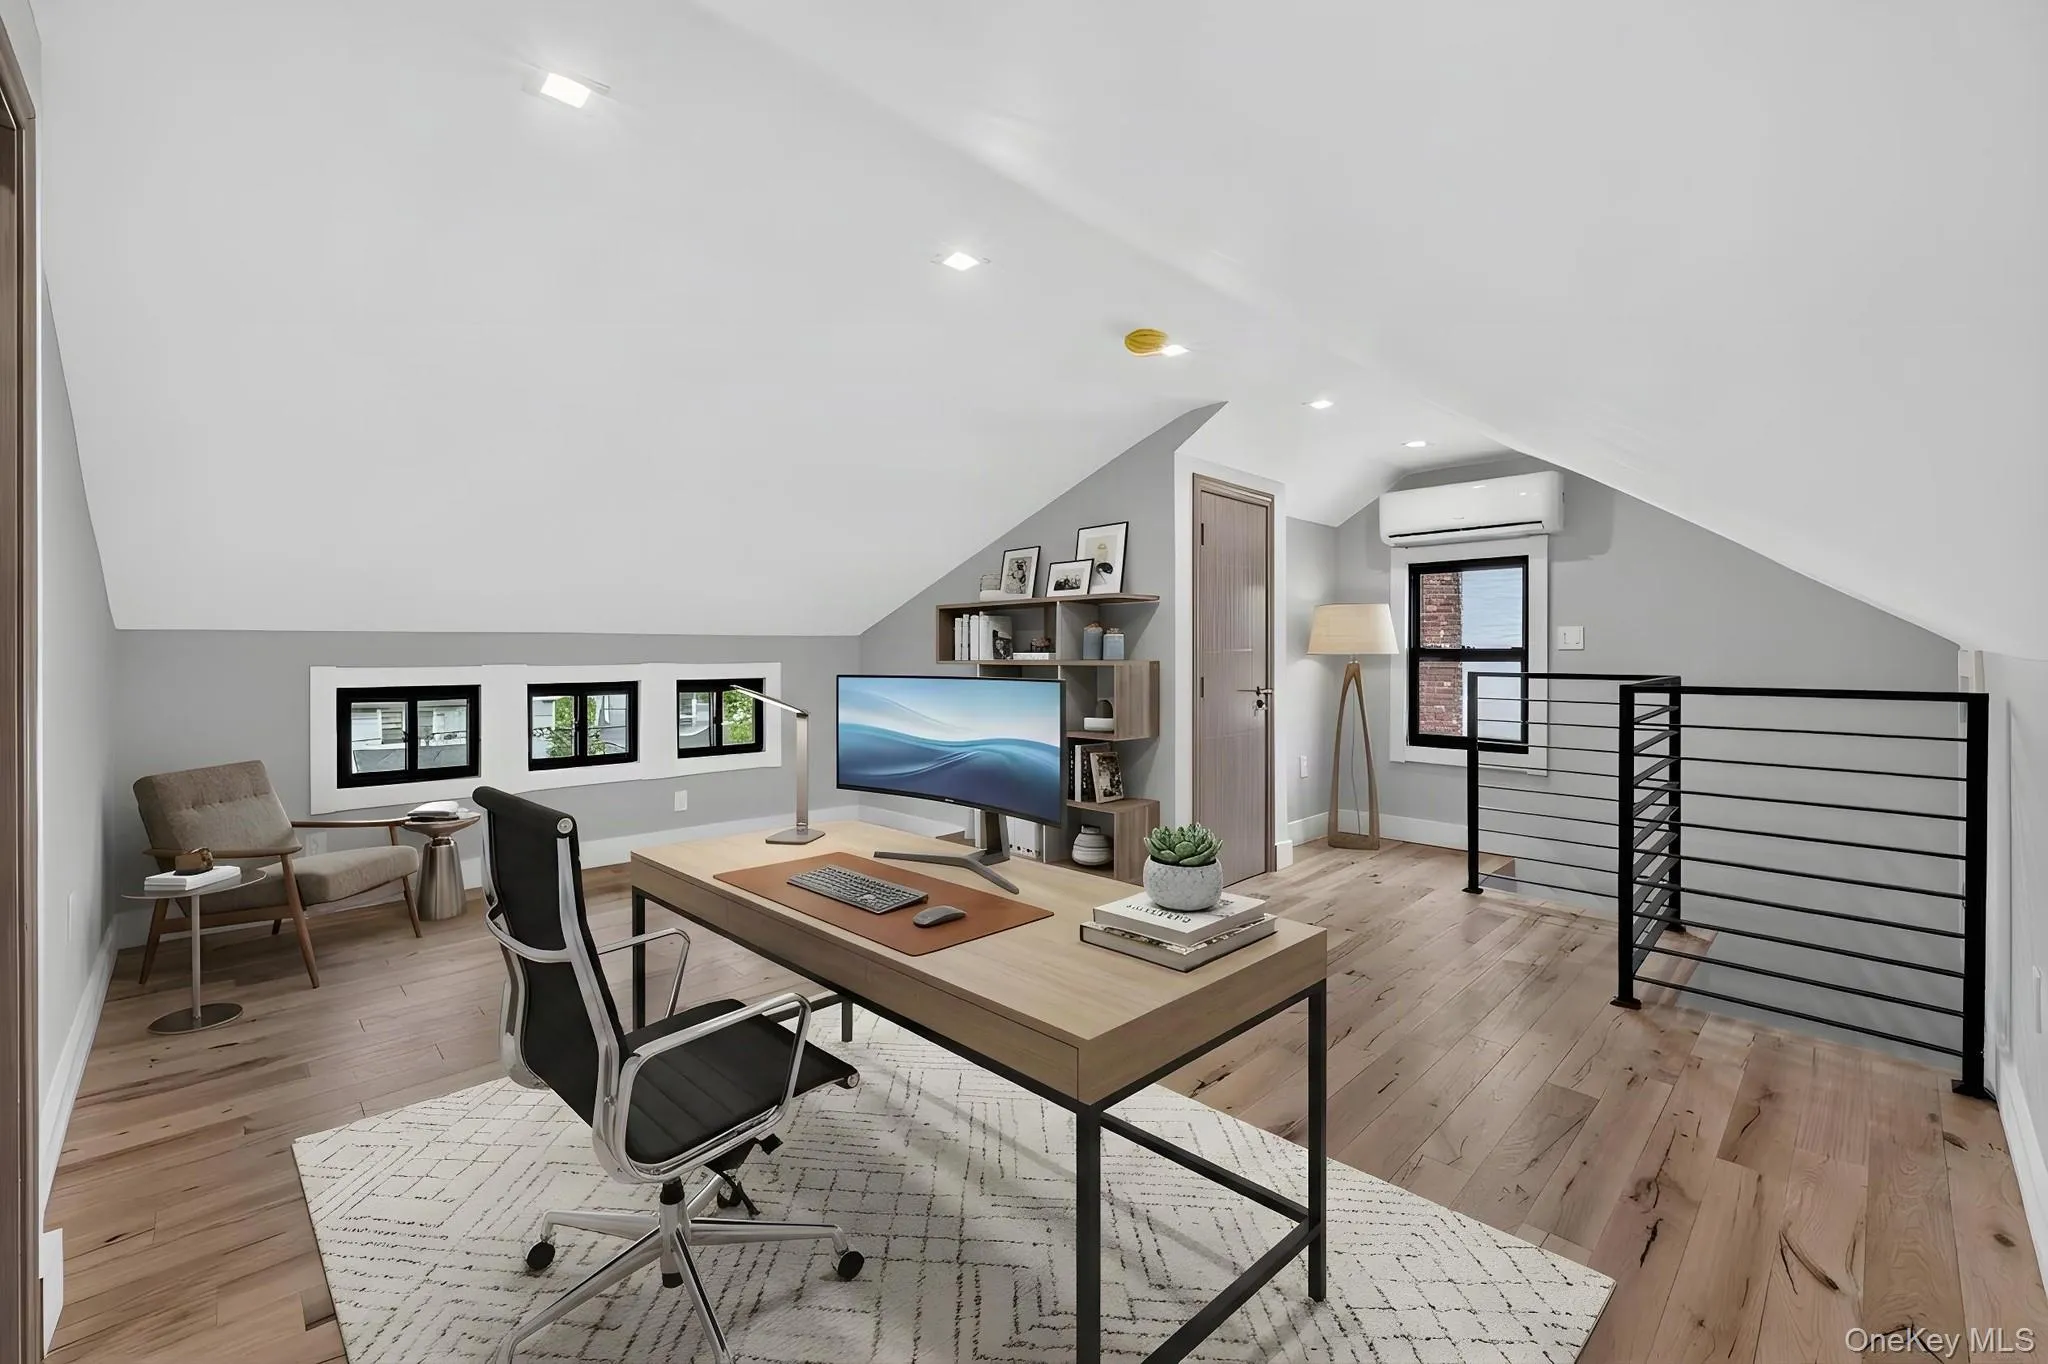
The high ceiling attic is fully finished and is setup to serve as a additional master bedroom, equipped with a private en suite.
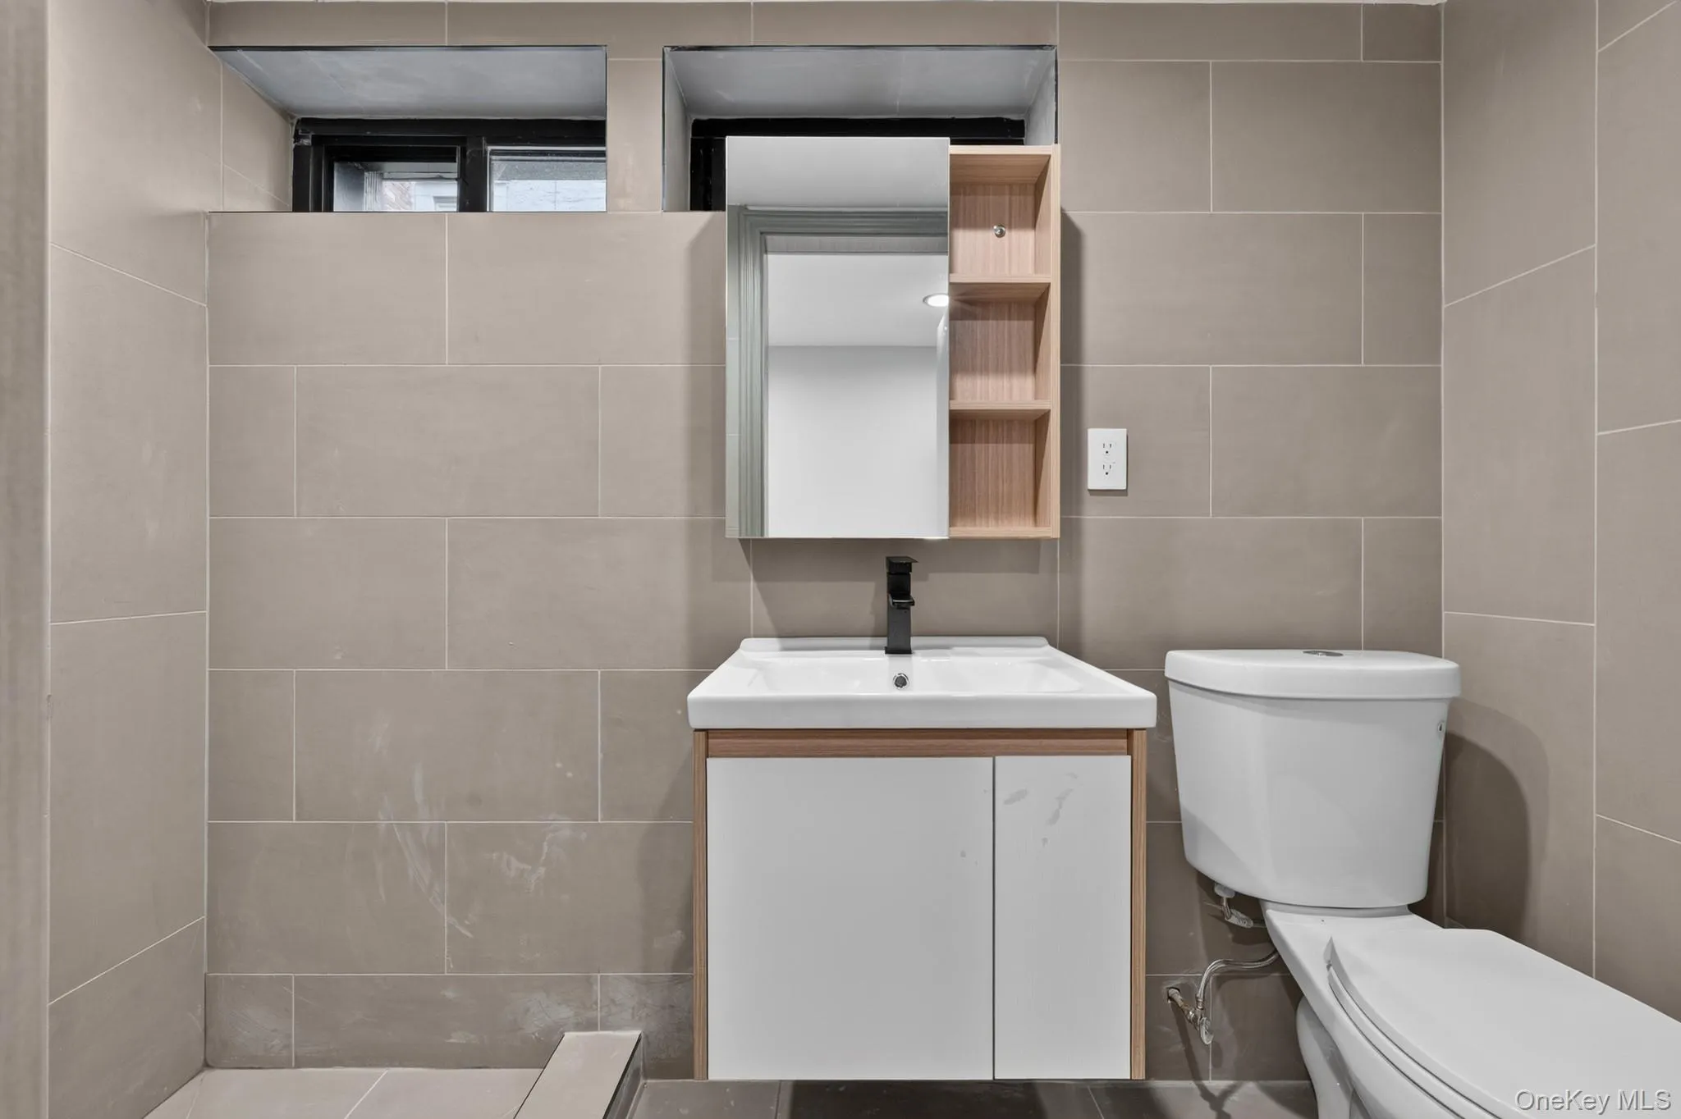
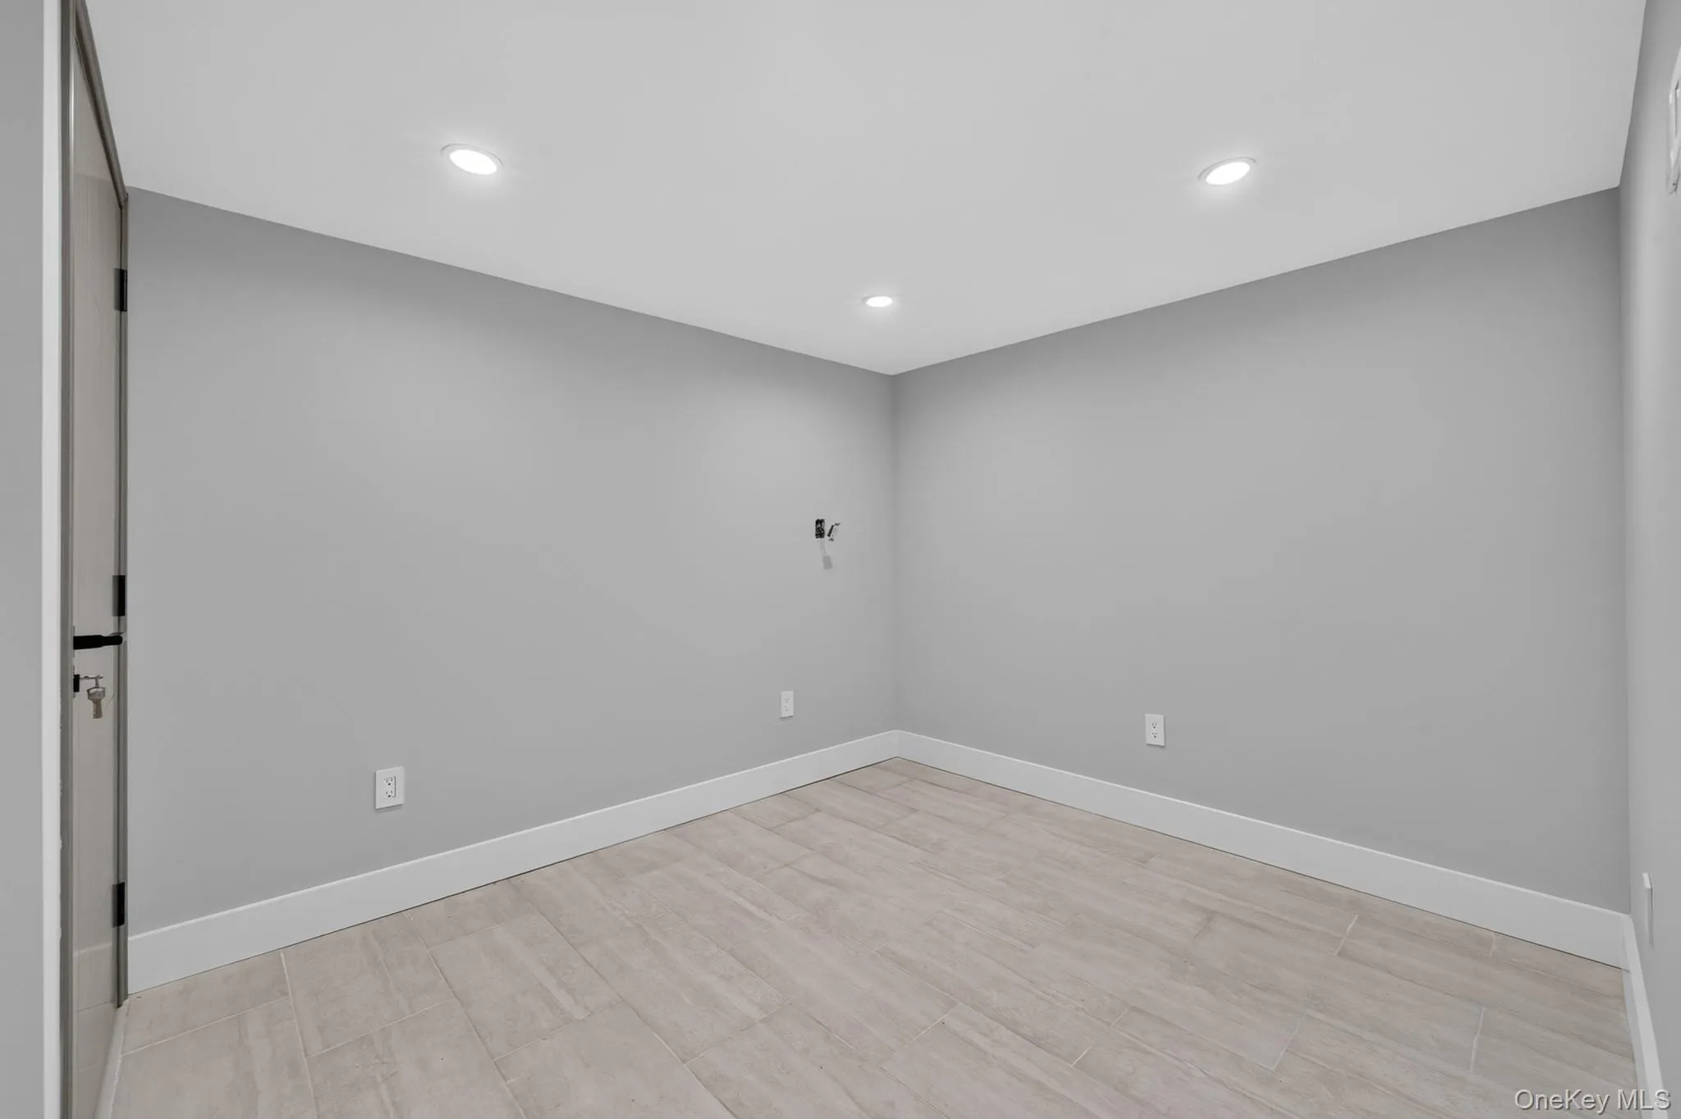
The high ceiling full finished basement is equipped with additional bedrooms and a full bath. This space is perfect for guest, in-law suite, media den, home office, storage space, or additional recreational space.
This masterfully reimagined single family has been fully gutted and remodeled by an expert team of contractors and designers featuring select wide oak wood flooring, recessed lighting, surround sound Bluetooth systems, smart thermostats with multiple zones, energy efficient split unit A/c Systems, designer acoustic wall panels, LED lighting and many more modern amenities. Must see to appreciate.
This Hollis mini mansion is conveniently located with close proximity to major transportation which makes commuting a breeze. Just off Hollis Avenue, Murdock Avenue, Francis Lewis Blvd. Short blocks to schools, shopping centers, restaurants, cafes, parks and many other vibrant neighborhood amenities.
- Heating System:
- Forced Air, Energy Star Qualified Equipment
- Cooling System:
- Central Air, Energy Star Qualified Equipment
- Basement:
- Finished, Full
- Appliances:
- Stainless Steel Appliance(s)
- Garage Spaces:
- 1
- Interior Features:
- Master Downstairs, Granite Counters, Chefs Kitchen, Kitchen Island, Washer/dryer Hookup, Formal Dining, First Floor Bedroom, Primary Bathroom, Speakers, First Floor Full Bath, Recessed Lighting
- Parking Features:
- Driveway, Garage, Private
- Sewer:
- Public Sewer
- Utilities:
- Natural Gas Available, Electricity Connected
- City:
- NY
- State:
- NY
- Street:
- 196th
- Street Number:
- 11137
- Street Suffix:
- Street
- Postal Code:
- 11412
- Floor Number:
- 0
- Longitude:
- W74° 14' 29.7''
- Latitude:
- N40° 41' 58.2''
- PostalCity:
- Hollis
- Architectural Style:
- Colonial
- Construction Materials:
- Frame
- Elementary School:
- Contact Agent
- High School:
- Contact Agent
- Agent MlsId:
- 163722
- MiddleOrJunior School:
- Call Listing Agent
- PhotosCount:
- 20
- Special Listing Conditions:
- No
- Tax Annual Amount:
- $5,914
- Water Source:
- Public
- Office MlsId:
- KEEG02
- Carport Spaces:
- 5
Residential - MLS# 1046635
11137 196th Street, New York, NY
- Property Type :
- Residential
- Property SubType :
- Single Family Residence
- Listing Type :
- For Rent
- Listing ID :
- 1046635
- Price :
- $1,288,000
- Rooms :
- 20
- Bedrooms :
- 7
- Bathrooms :
- 4
- Half Bathrooms :
- 1
- Bathrooms Total :
- 5
- Square Footage :
- 3,406 Sqft
- Building Area :
- 3,406 Sqft
- Lot Area :
- 0.10 Acre
- Year Built :
- 1940
- Status :
- Active
- Listing Agent :
- Gabriel Kashi
- Listing Office :
- Keystone Realty USA Corp




