
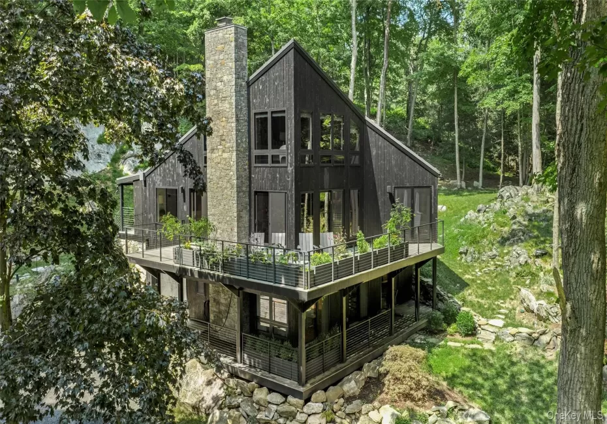
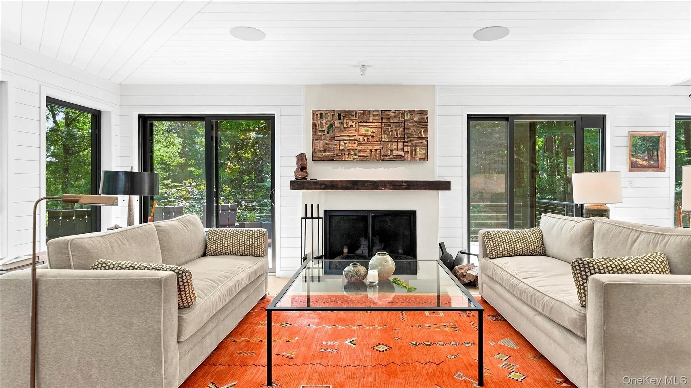
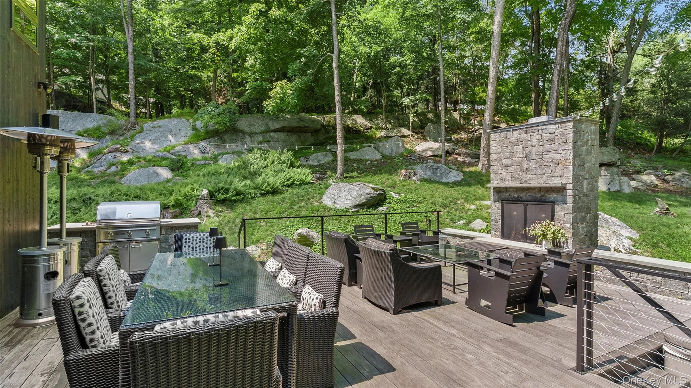
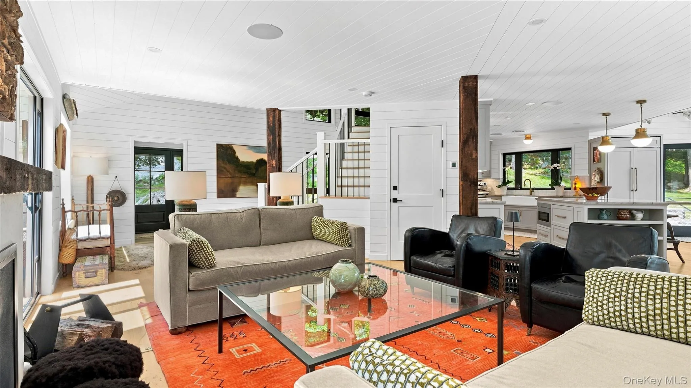
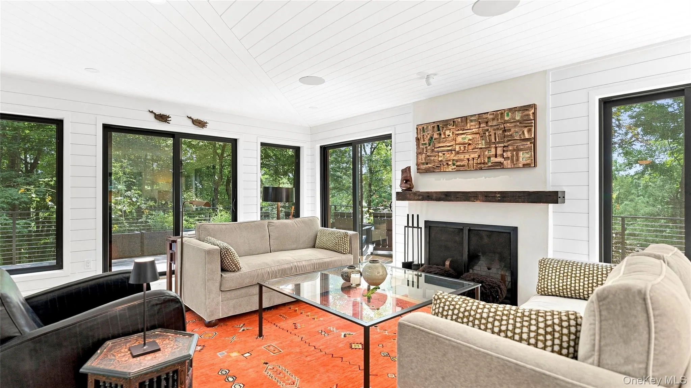
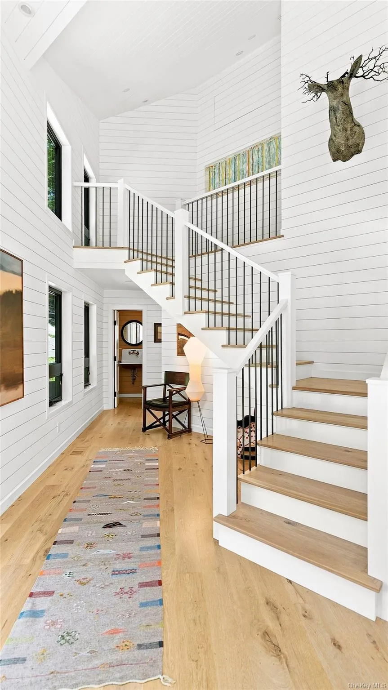
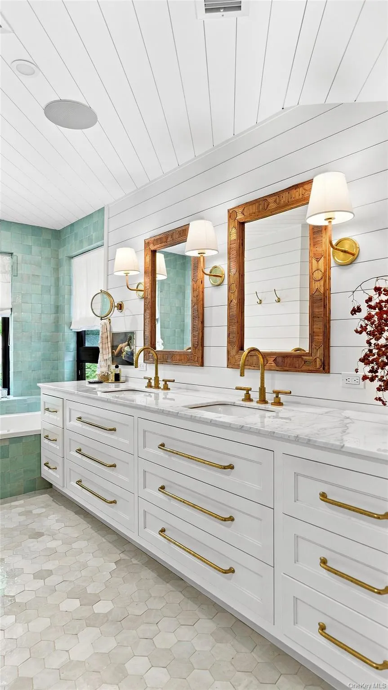
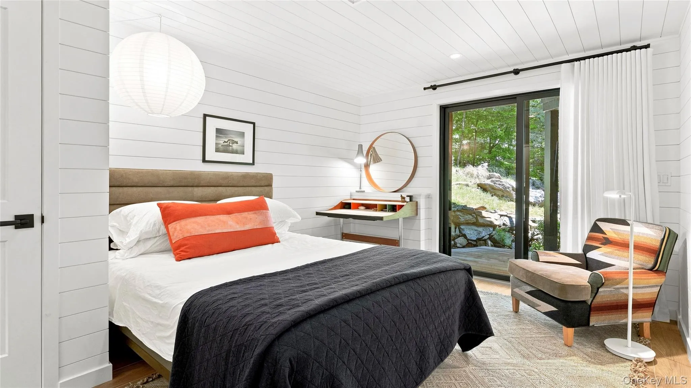
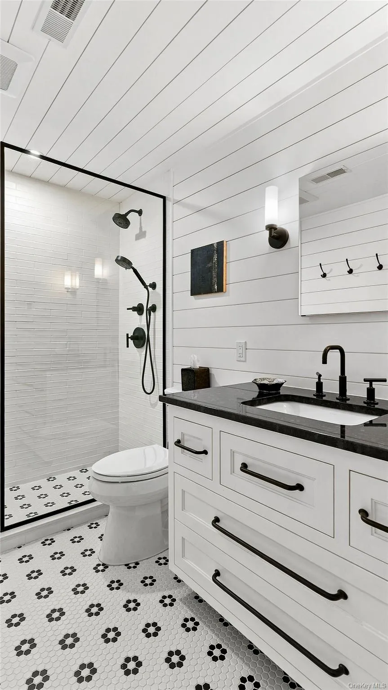
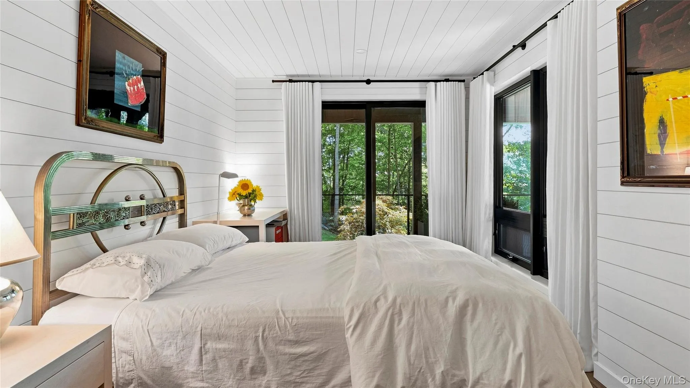
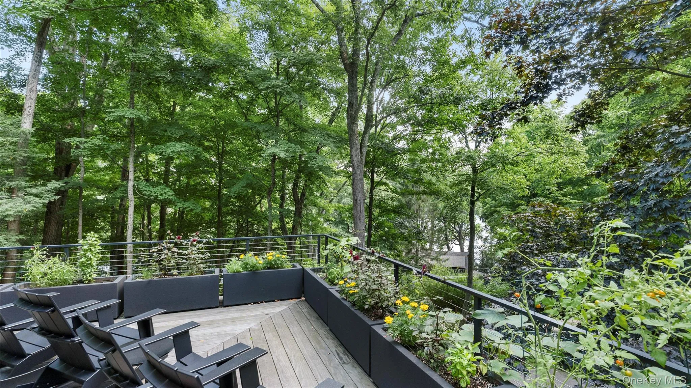
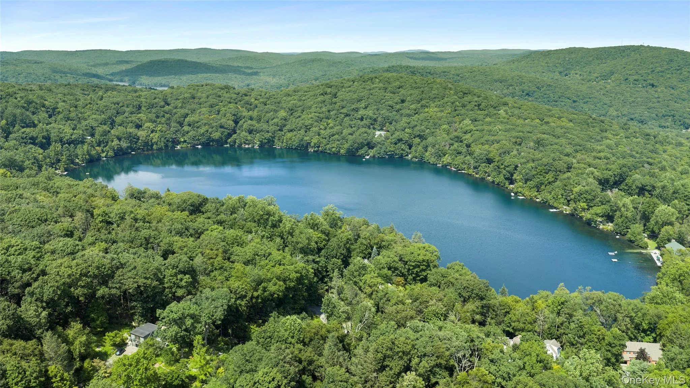
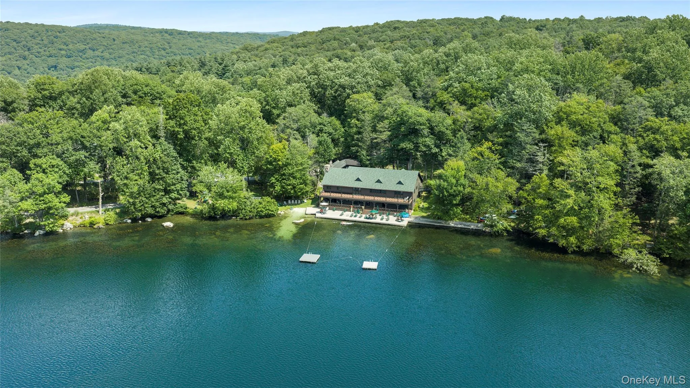
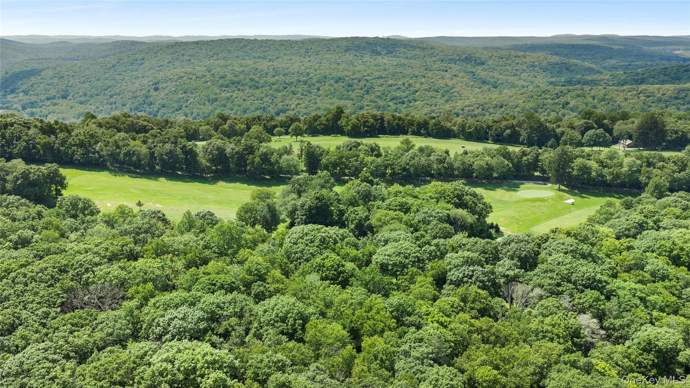
A rare offering in Sedgewood, this designer’s own home was completely rebuilt in 2023 for the designer’s personal use, with exceptional materials, craftsmanship and attention to detail throughout. Sophisticated yet wonderfully comfortable, the home was designed to connect seamlessly with its beautiful natural surroundings.
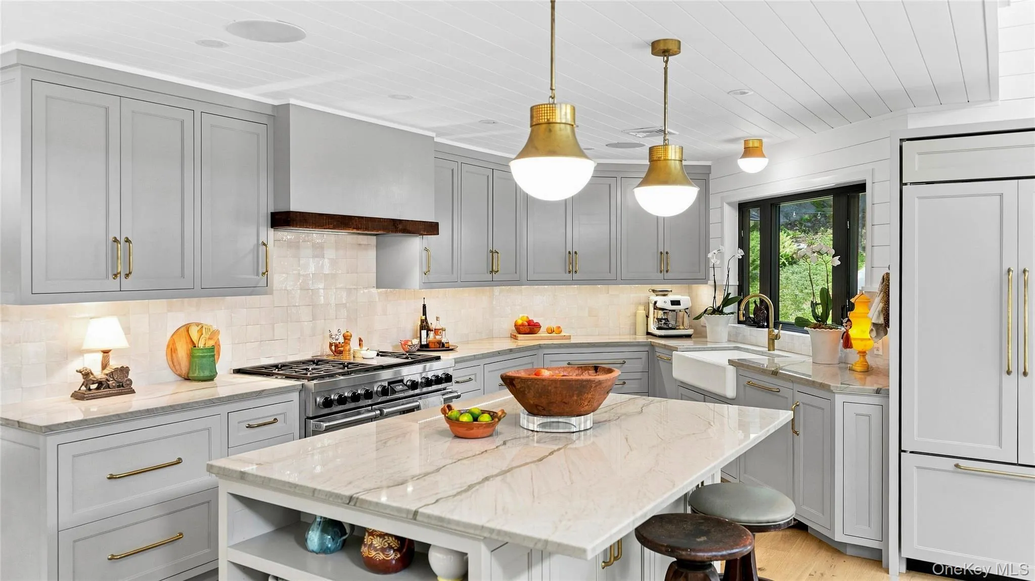
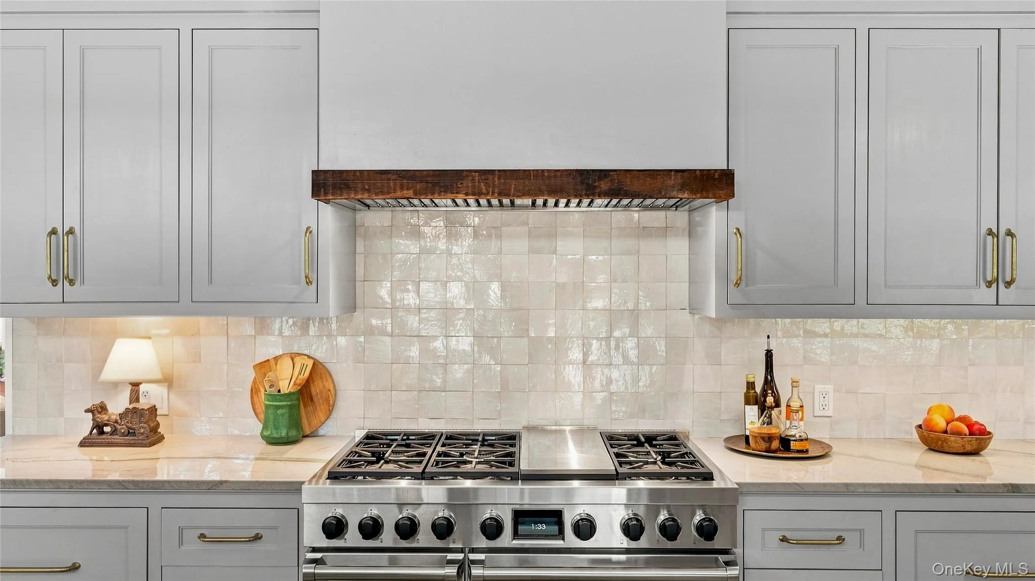
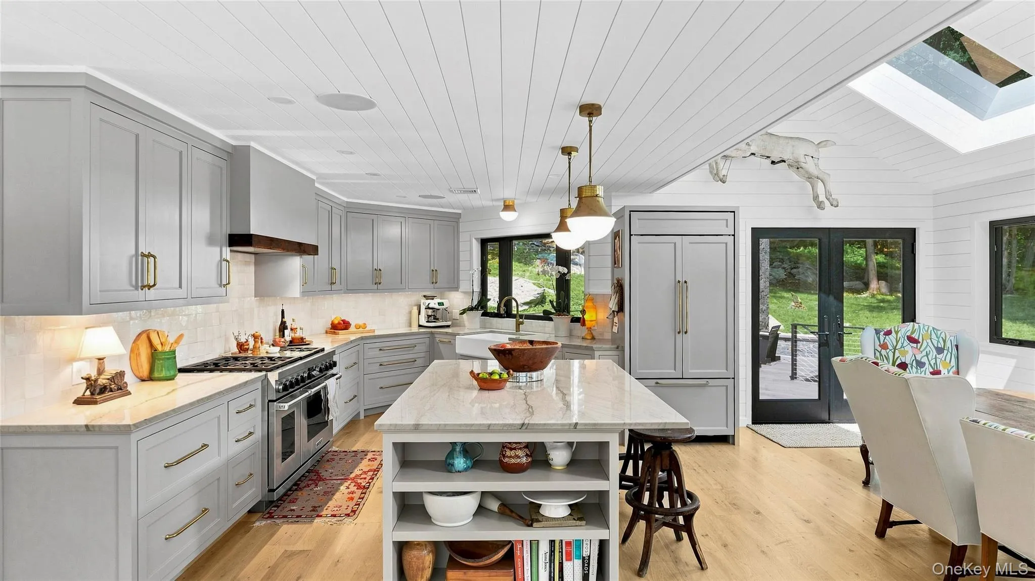
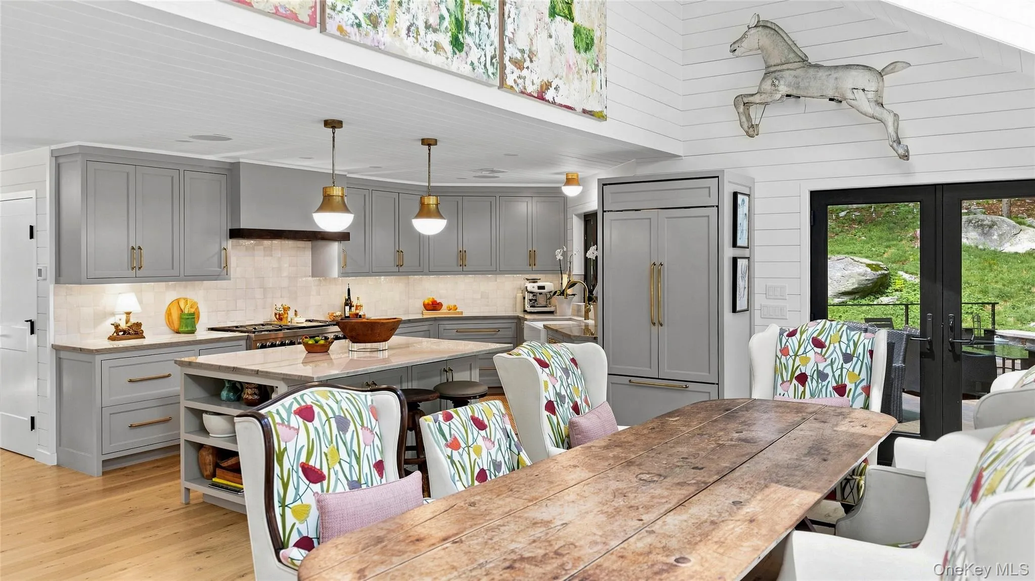
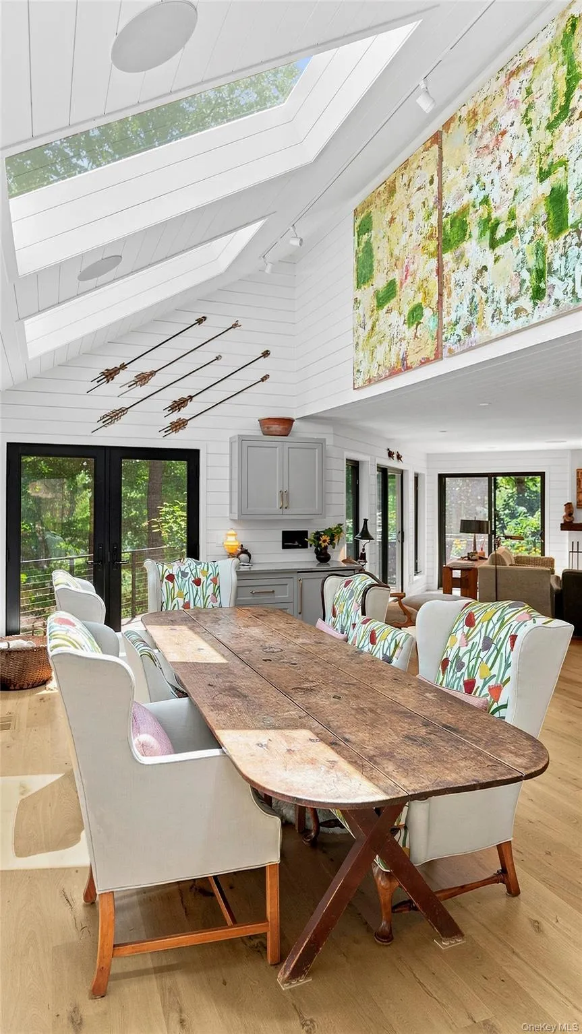
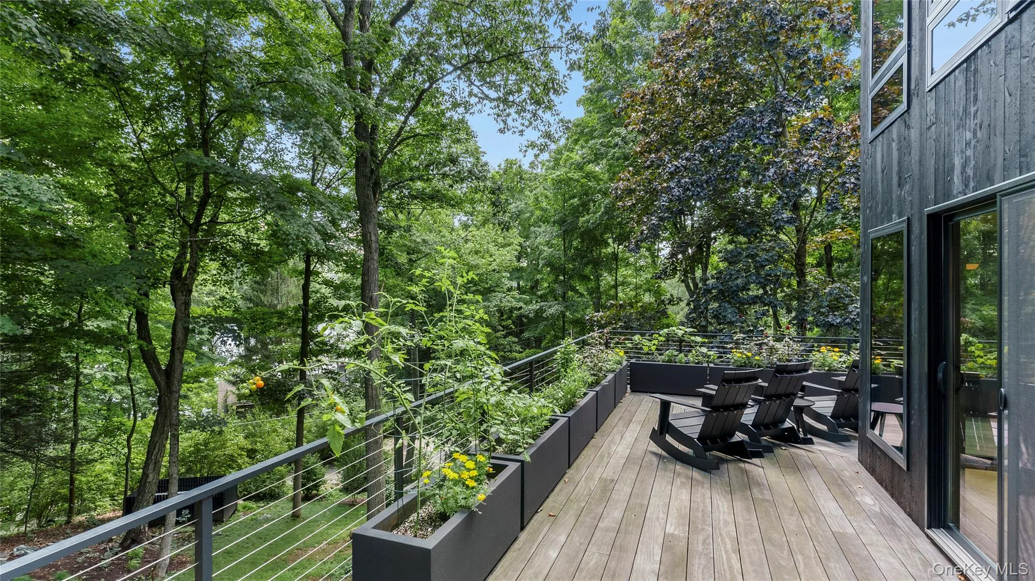
The open main living area features a chef’s kitchen with Macaubas quartzite, Sub-Zero refrigeration, Wolf dual-fuel range with double ovens, Cove dishwasher and Sharp microwave drawer. The adjoining dining area with bar and wine refrigerator flows into the living room with wood-burning fireplace and sliding doors opening to an expansive wraparound Accoya deck with seasonal water views.
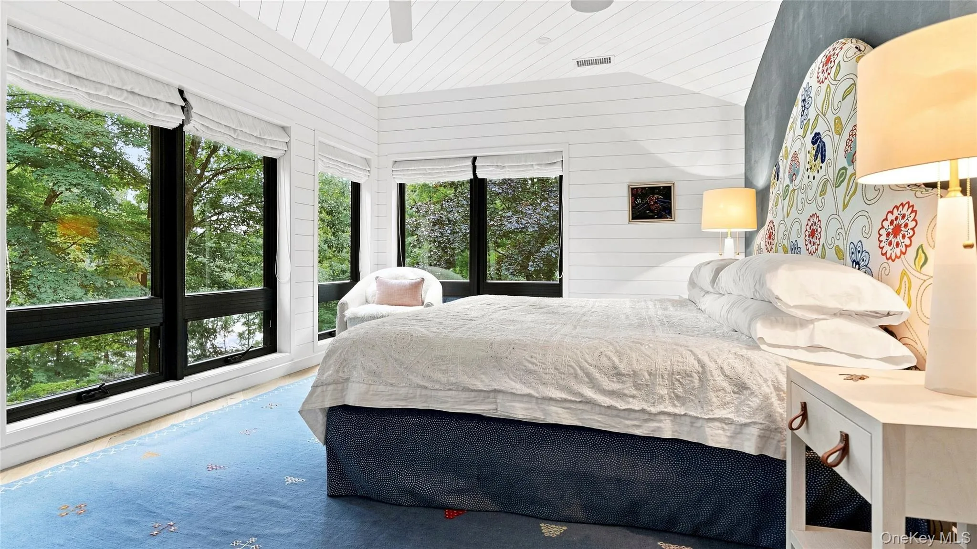
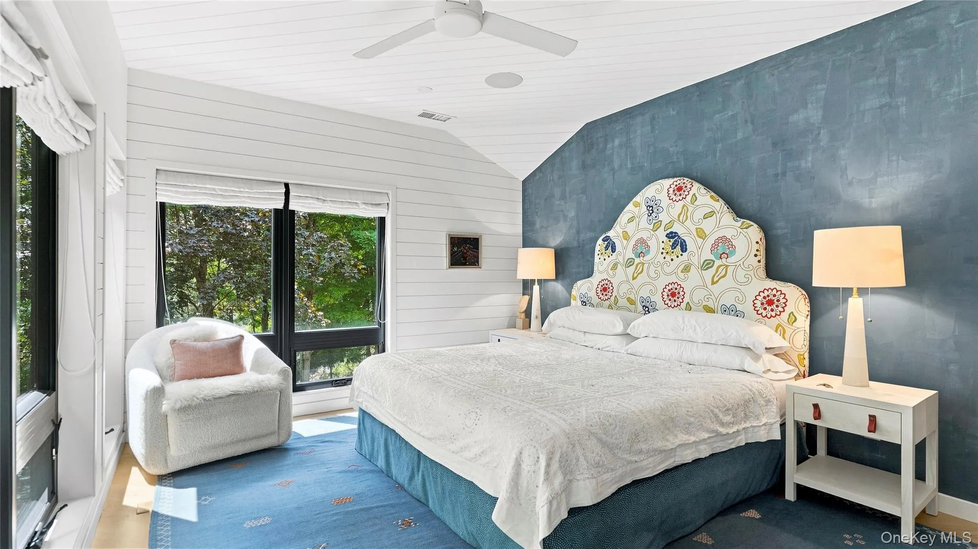
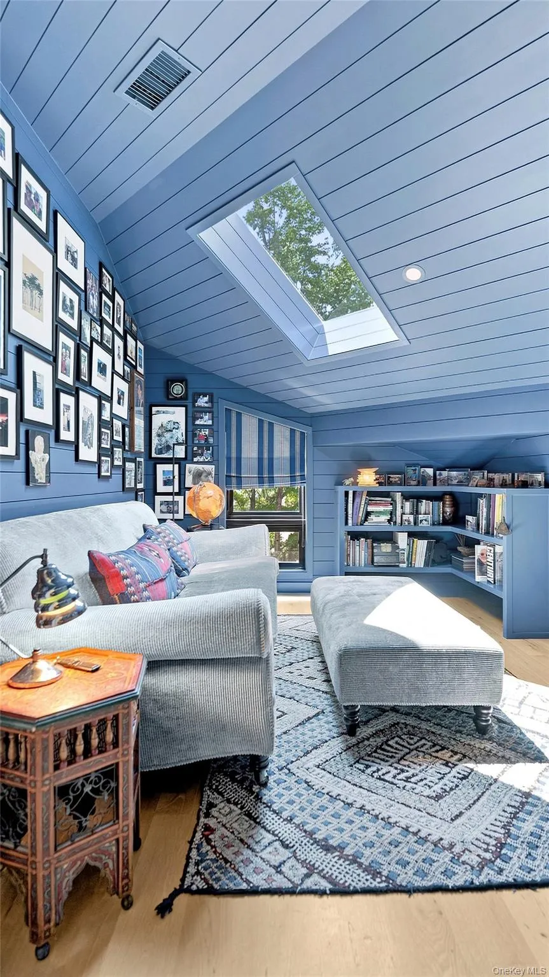
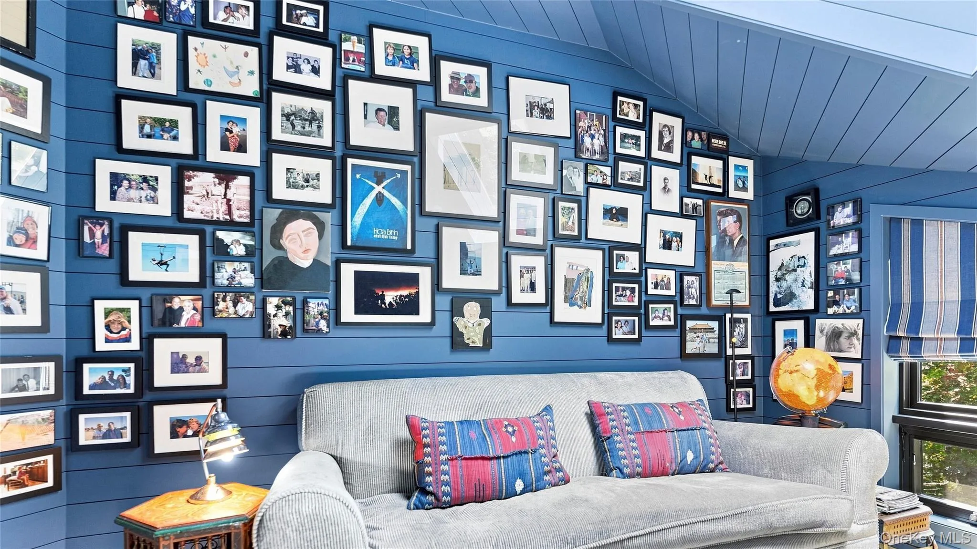
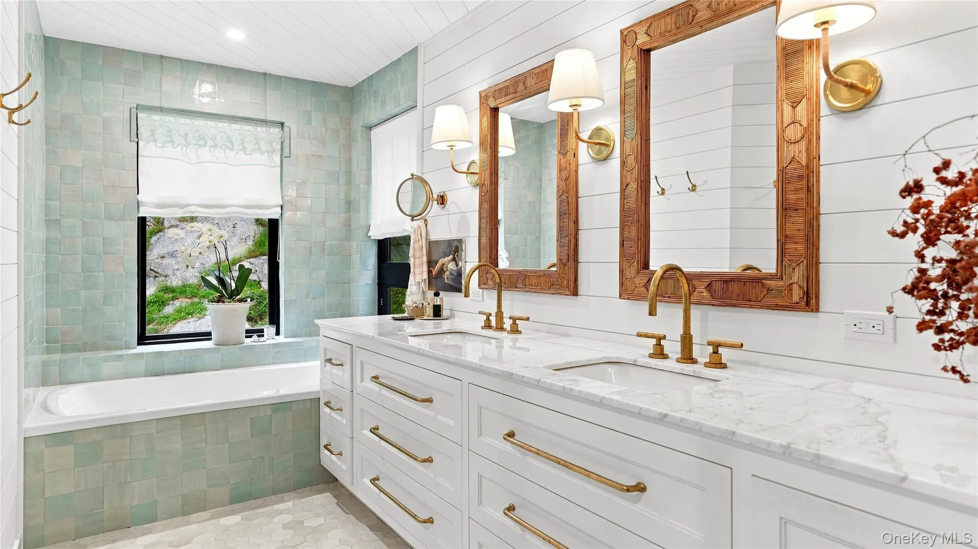
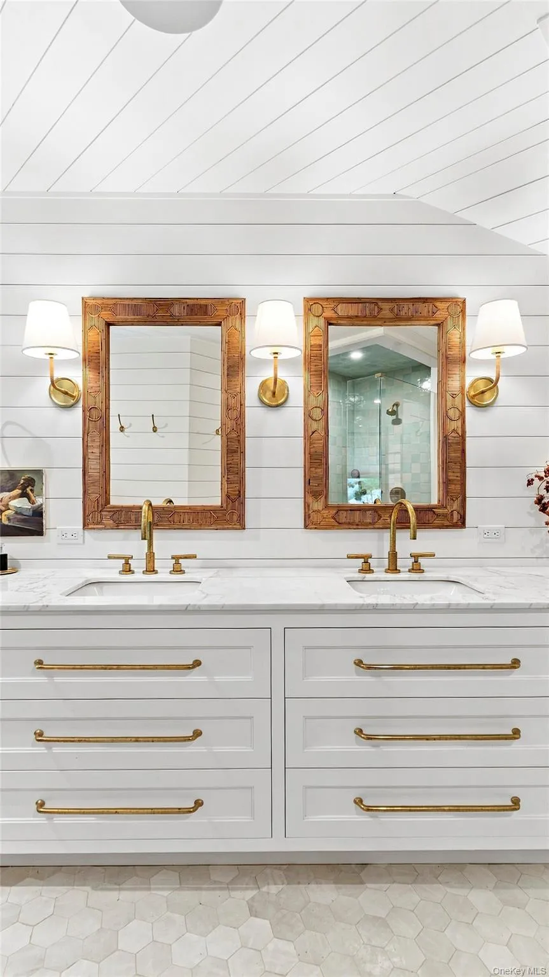
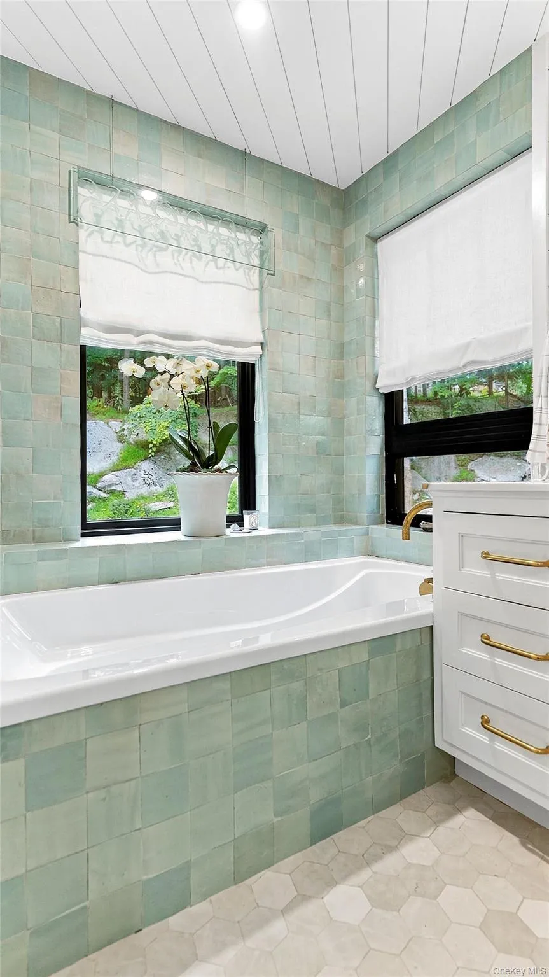
The upper level is devoted entirely to a private primary retreat, with a wall of windows capturing morning light and seasonal water views, a cozy snug/TV den, luxurious radiant-heated bath with separate shower and jetted tub, large custom dressing closet and private laundry.
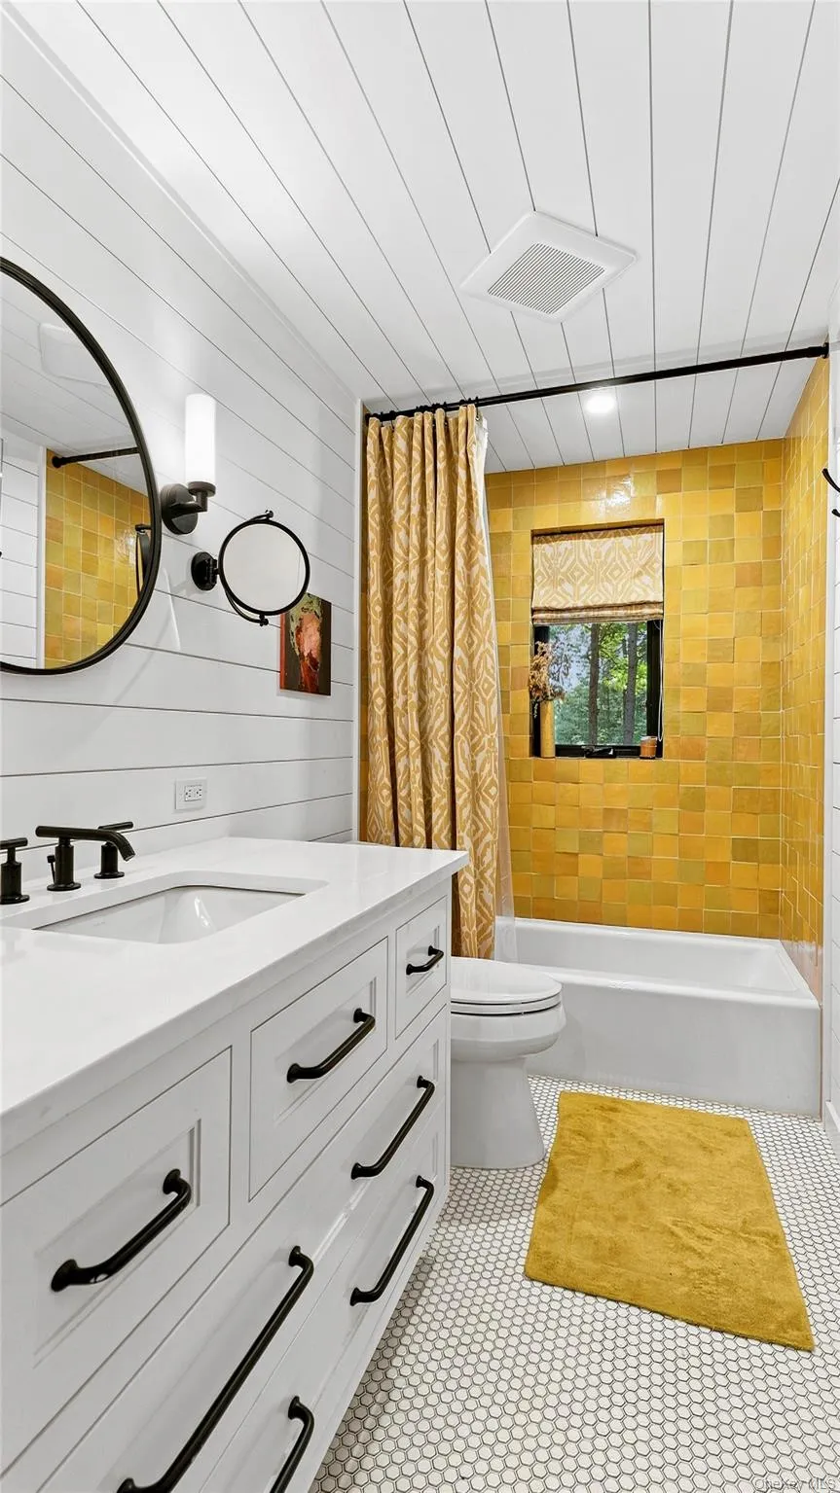
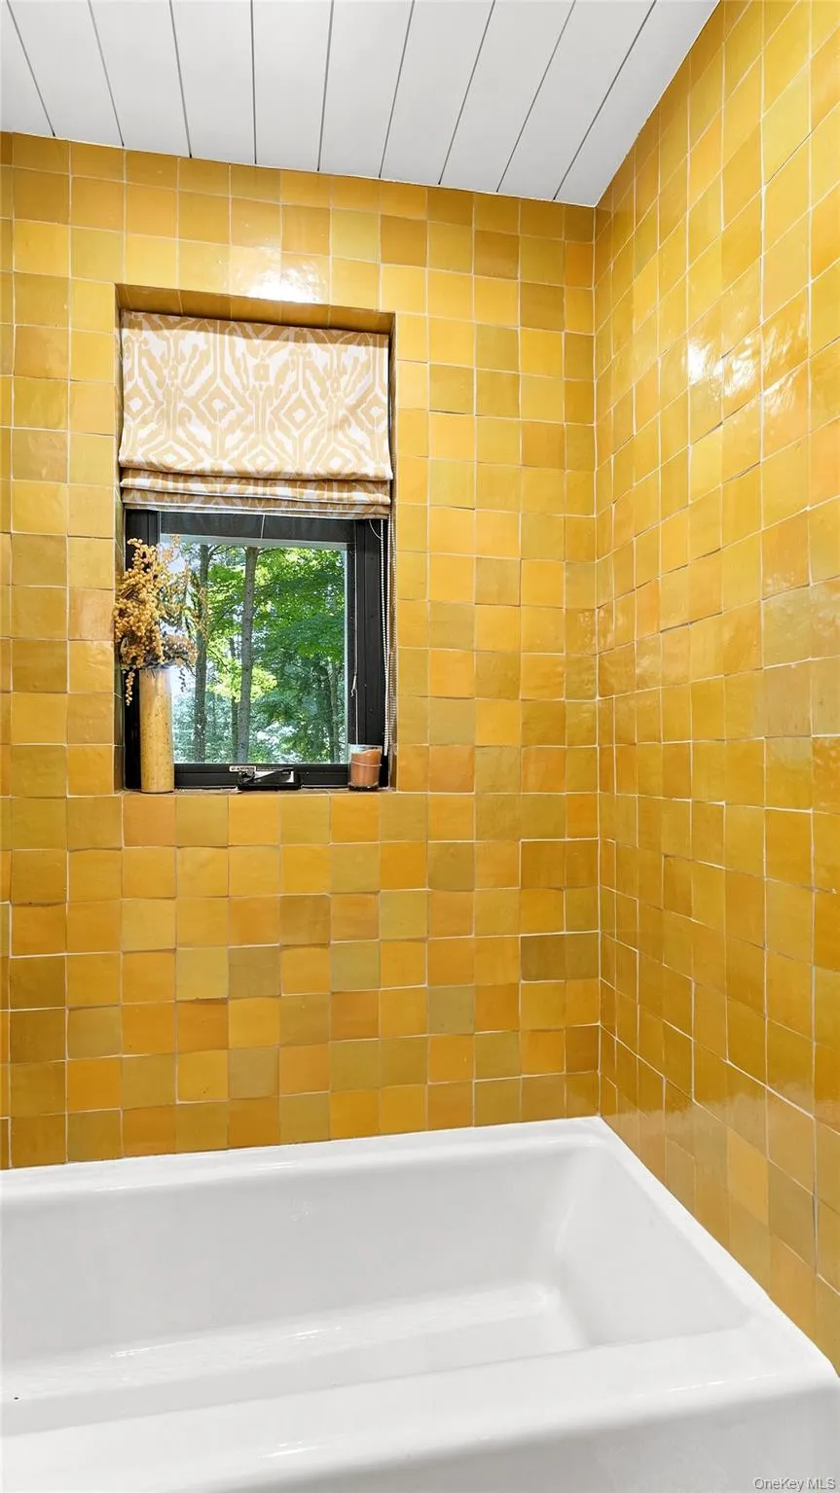
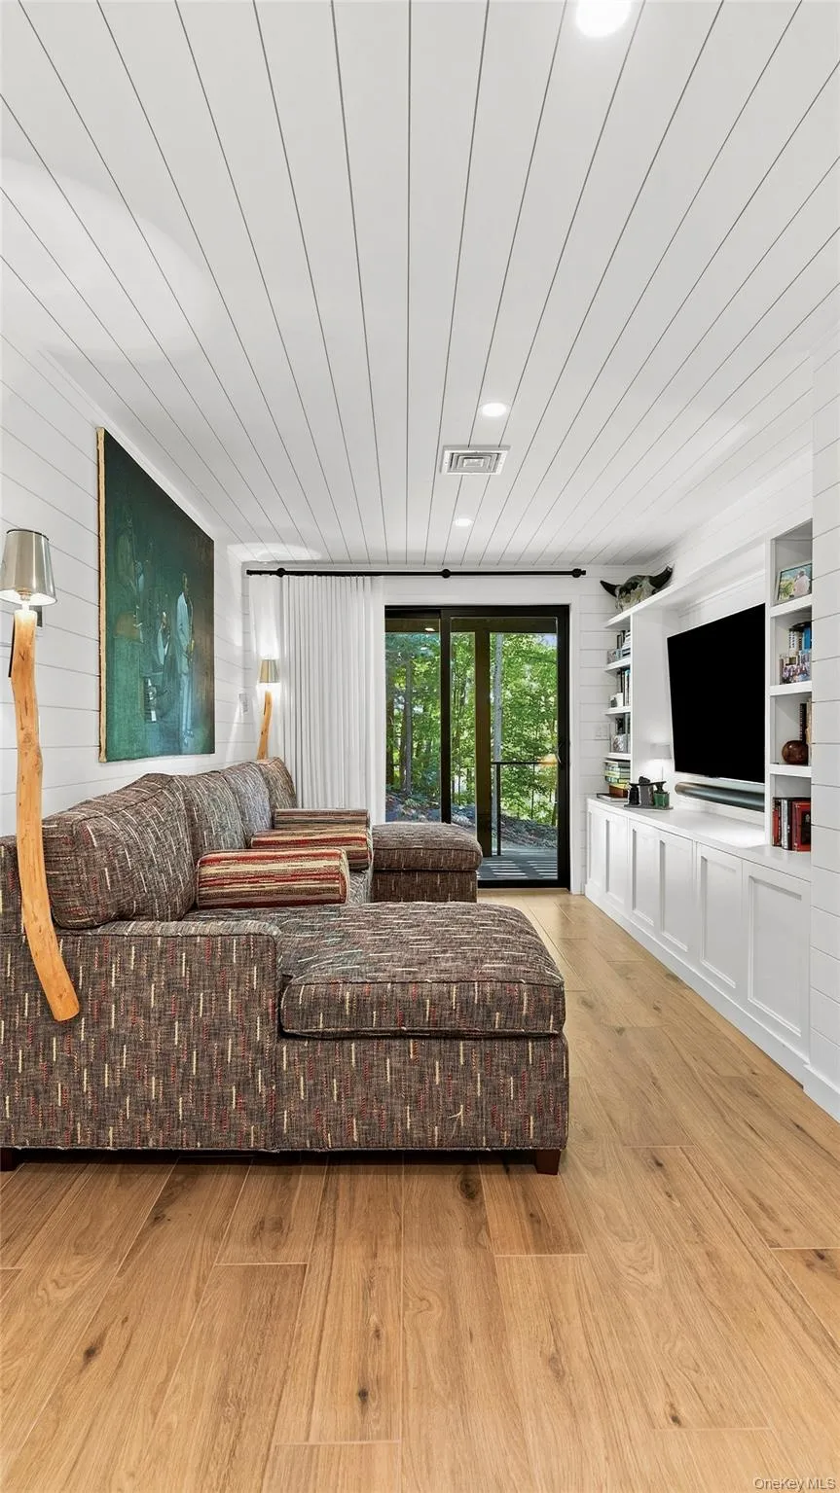
The main level offers an en-suite bedroom, separate den/TV room with custom built-ins, third bedroom with a wall of windows, additional full bath and second laundry.
Quality extends far beyond the finishes, with Shou Sugi Ban siding, Accoya decking, metal roof, new plumbing and electrical, three-zone HVAC, radiant flooring, whole-house generator, Sonos sound system, security system, drip irrigation and custom linen window treatments.
Outdoor living is equally exceptional, with expansive decking, an outdoor wood-burning fireplace, seven-person spa and thoughtfully designed landscaping framed by a dramatic natural granite rock wall. A gently rolling backyard provides additional privacy and green space.
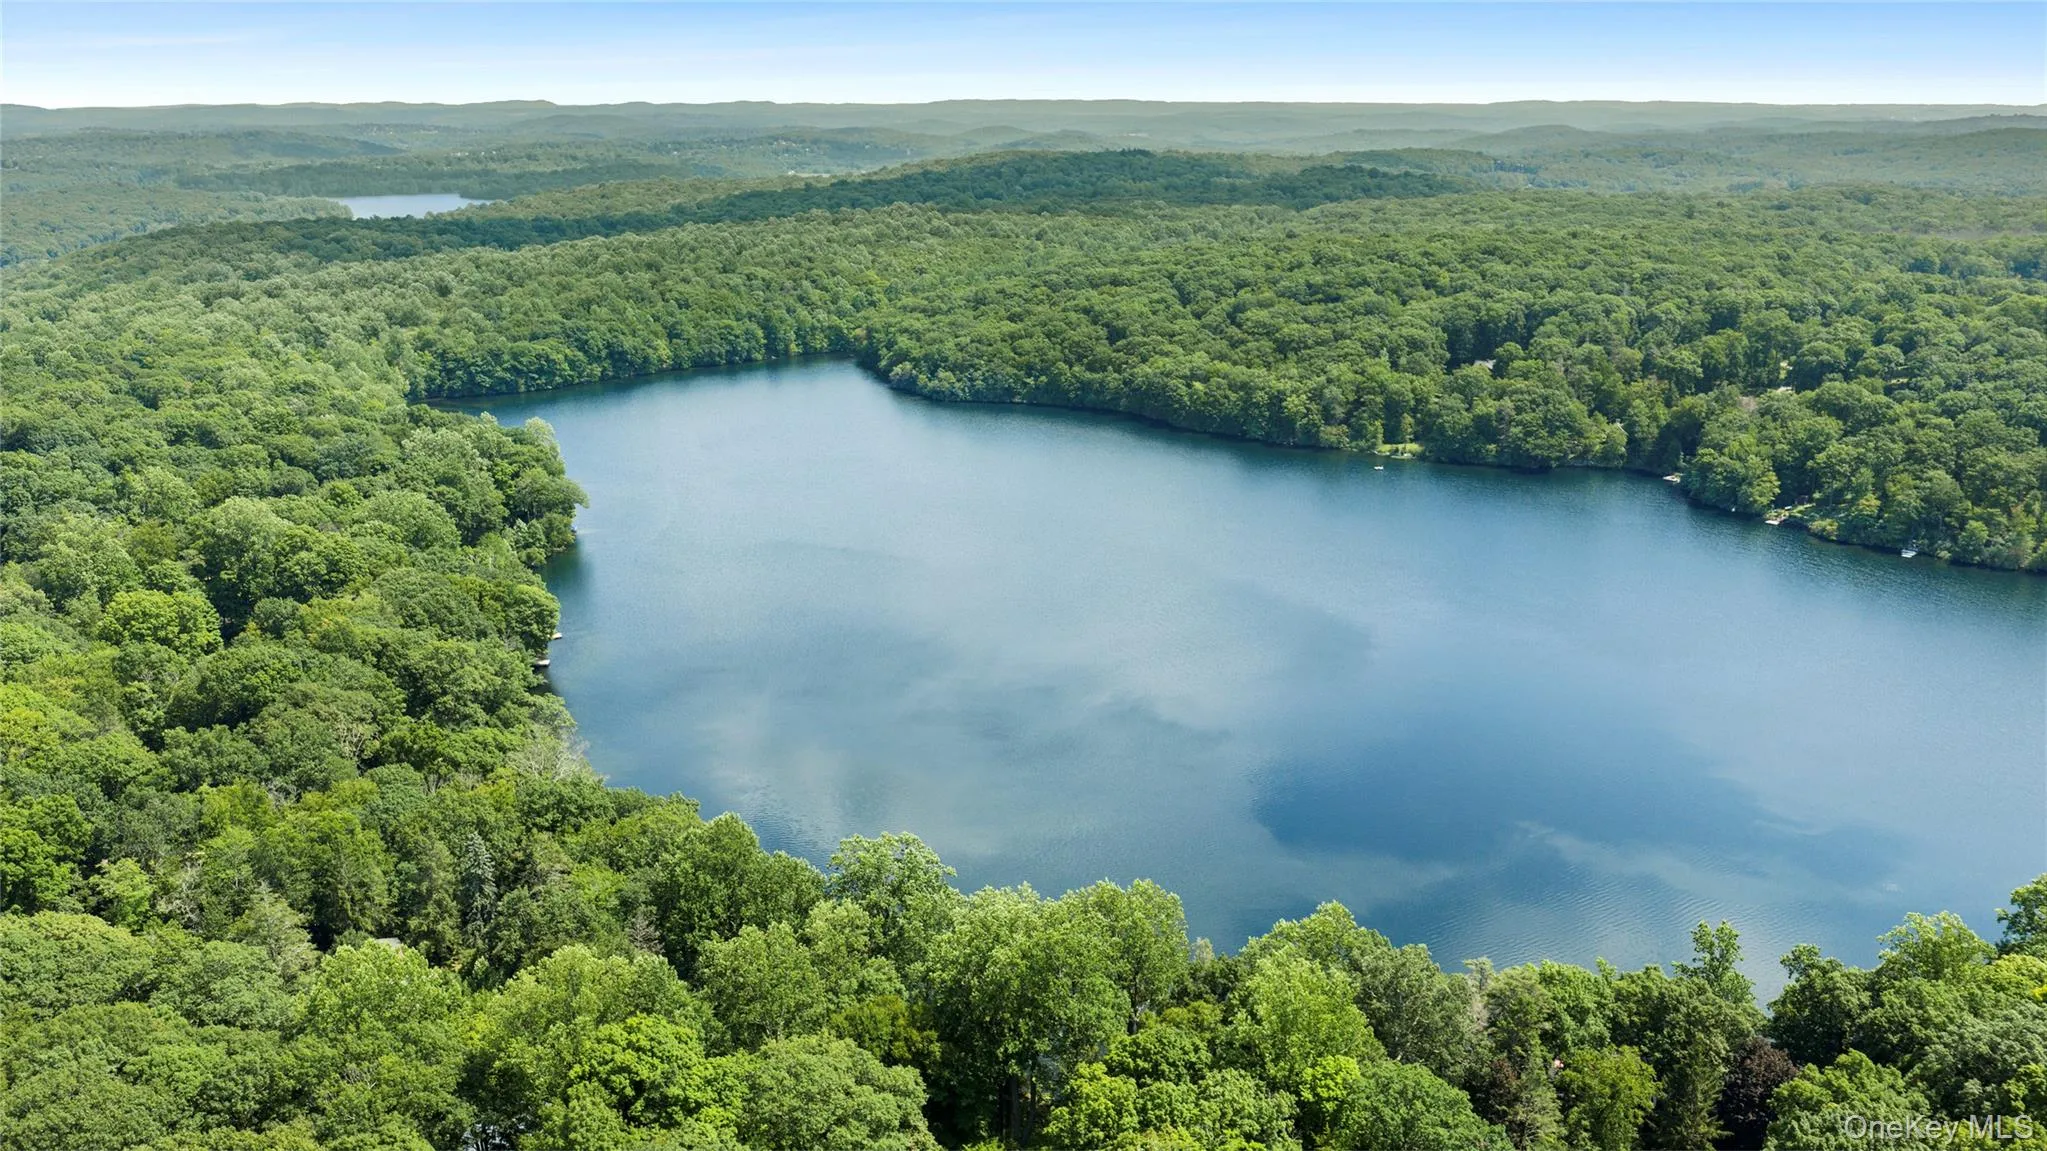
And then there is Sedgewood. Just a short walk from the house, lake access invites swimming, kayaking and paddleboarding in summer and skating and snowshoeing in winter. Two pristine lakes, golf, tennis and an active social community create a rare four-season lifestyle where nature, recreation and community come together, with participation entirely at your own pace.
- Heating System:
- Radiant, Propane, Ducts
- Cooling System:
- Central Air
- Patio:
- Patio, Deck, Wrap Around
- Appliances:
- Dishwasher, Refrigerator, Microwave, Stainless Steel Appliance(s), Dryer, Washer, Wine Refrigerator, Gas Range
- Fireplace Features:
- Living Room
- Fireplaces Total:
- 2
- Flooring:
- Hardwood
- Garage Spaces:
- 1
- Interior Features:
- Open Floorplan, High Ceilings, Cathedral Ceiling(s), Double Vanity, First Floor Bedroom, Primary Bathroom, Built-in Features
- Parking Features:
- Driveway, Garage
- Sewer:
- Septic Tank
- Utilities:
- Electricity Connected
- City:
- Kent
- State:
- NY
- Street:
- Barrett
- Street Number:
- 1114
- Street Suffix:
- Circle
- Postal Code:
- 10512
- Floor Number:
- 0
- Longitude:
- W74° 15' 24.2''
- Latitude:
- N41° 26' 14.5''
- Subdivision Name:
- The Sedgewood Club
- PostalCity:
- Carmel
- Architectural Style:
- Contemporary
- Association Amenities:
- Tennis Court(s), Clubhouse, Golf Course
- Association Fee:
- $1,800
- Association Fee Frequency:
- Annually
- Association Fee Includes:
- Common Area Maintenance
- Construction Materials:
- Frame
- Elementary School:
- Kent Elementary
- High School:
- Carmel High School
- Agent MlsId:
- 13346
- MiddleOrJunior School:
- George Fischer Middle School
- PhotosCount:
- 31
- Special Listing Conditions:
- No
- Tax Annual Amount:
- $35,643
- Water Source:
- Well
- Office MlsId:
- DOUGEL03
Residential - MLS# 1038866
1114 Barrett Circle, Kent, NY
- Property Type :
- Residential
- Property SubType :
- Single Family Residence
- Listing Type :
- For Rent
- Listing ID :
- 1038866
- Price :
- $1,595,000
- Rooms :
- 14
- Bedrooms :
- 3
- Bathrooms :
- 3
- Half Bathrooms :
- 1
- Bathrooms Total :
- 4
- Square Footage :
- 2,360 Sqft
- Lot Area :
- 1.38 Acre
- Year Built :
- 1985
- Status :
- Active
- Listing Agent :
- Margaret Harrington
- Listing Office :
- Douglas Elliman Real Estate




