
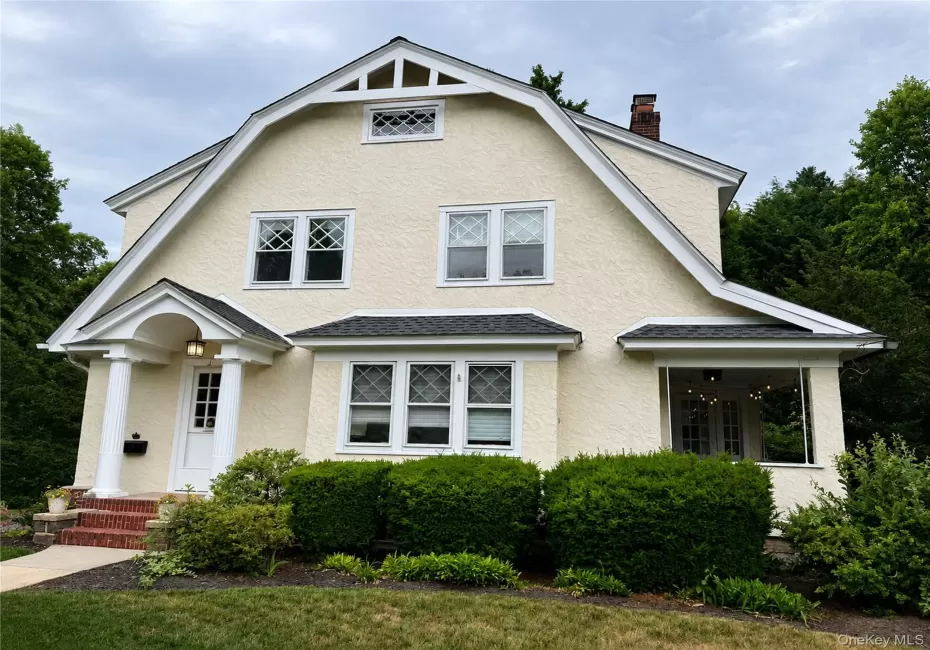
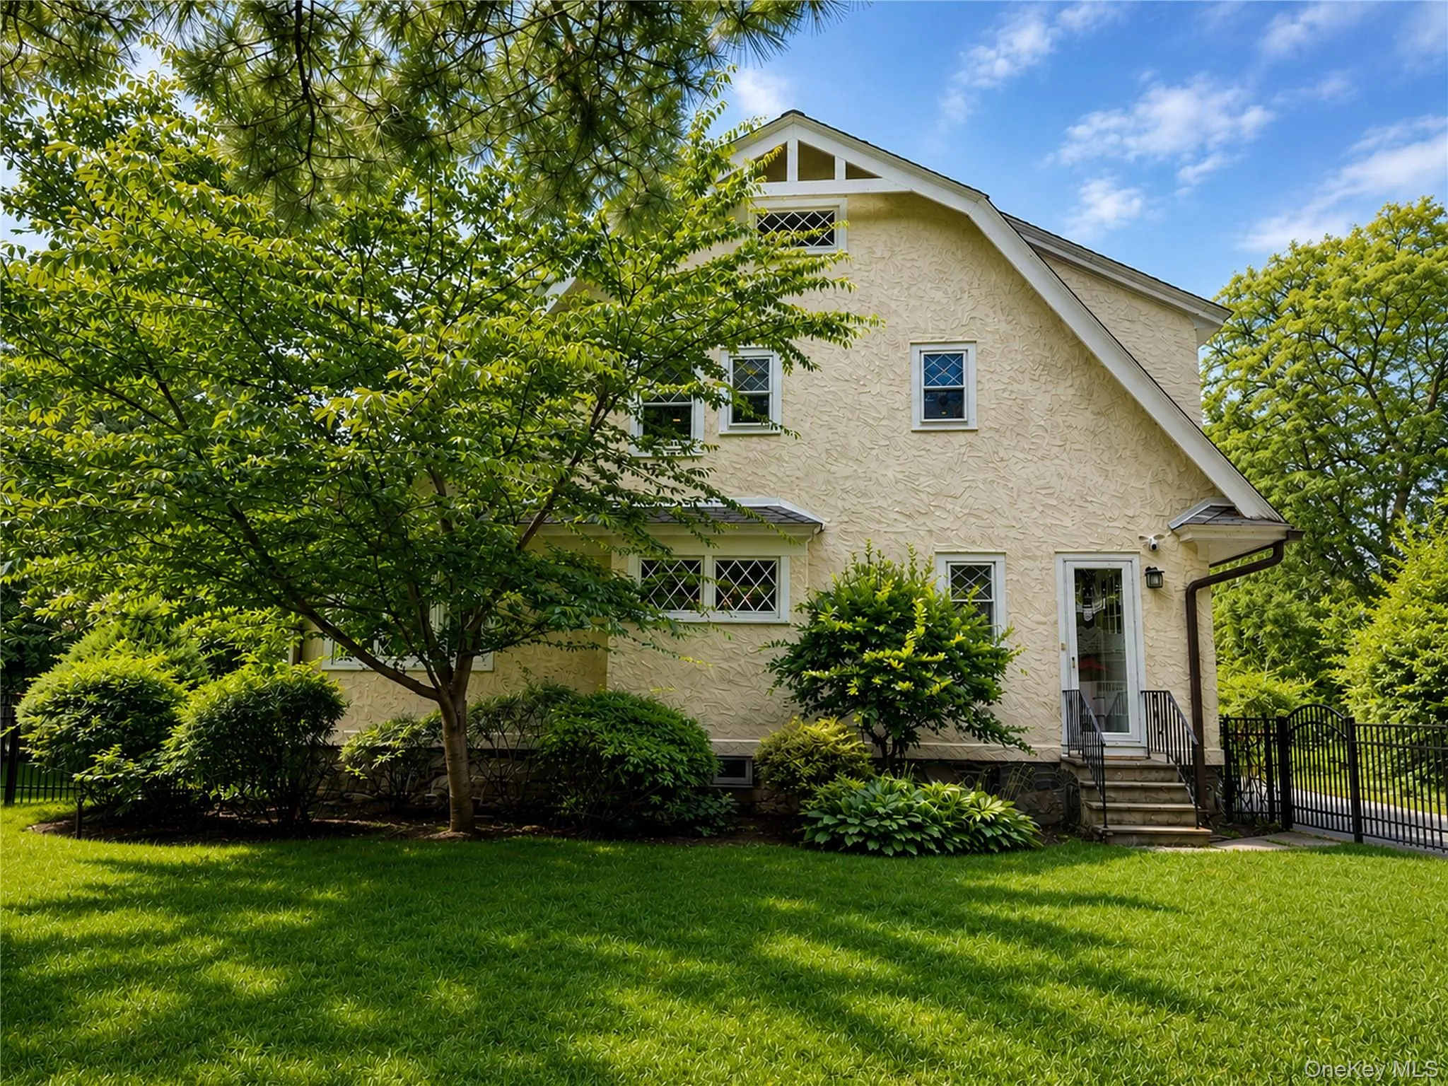
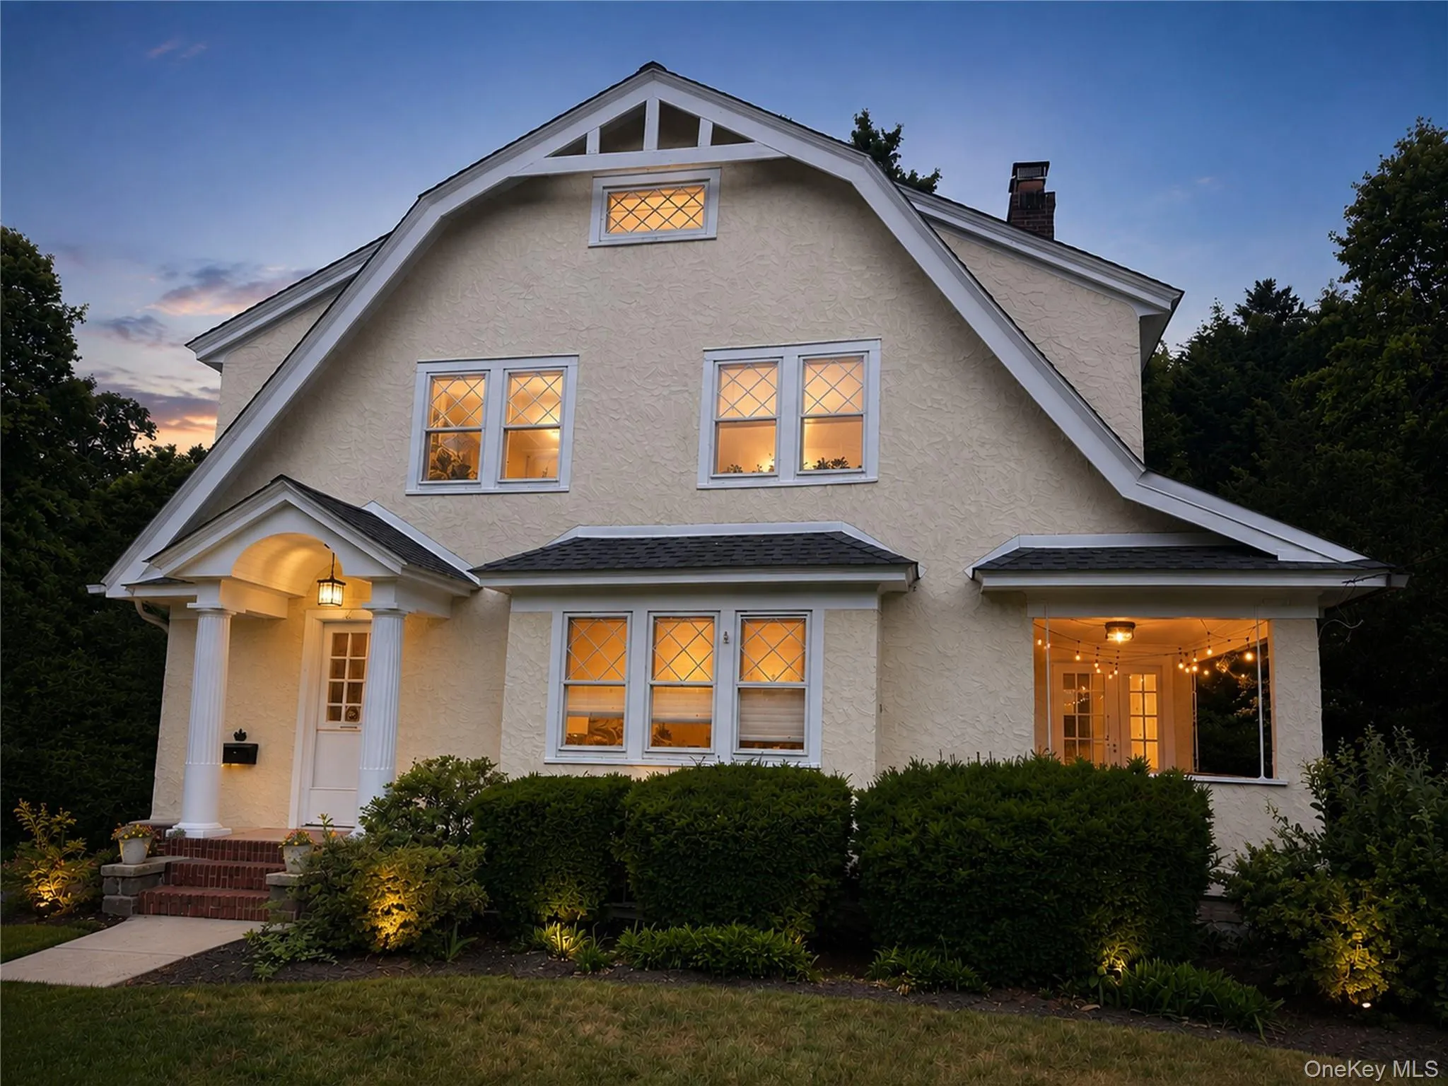
Beautifully positioned on one of the Bronxville P.O.’s most coveted streets, this gracious four-bedroom traditional offers an exceptional combination of classic character, generous living spaces, and a wonderfully private setting.
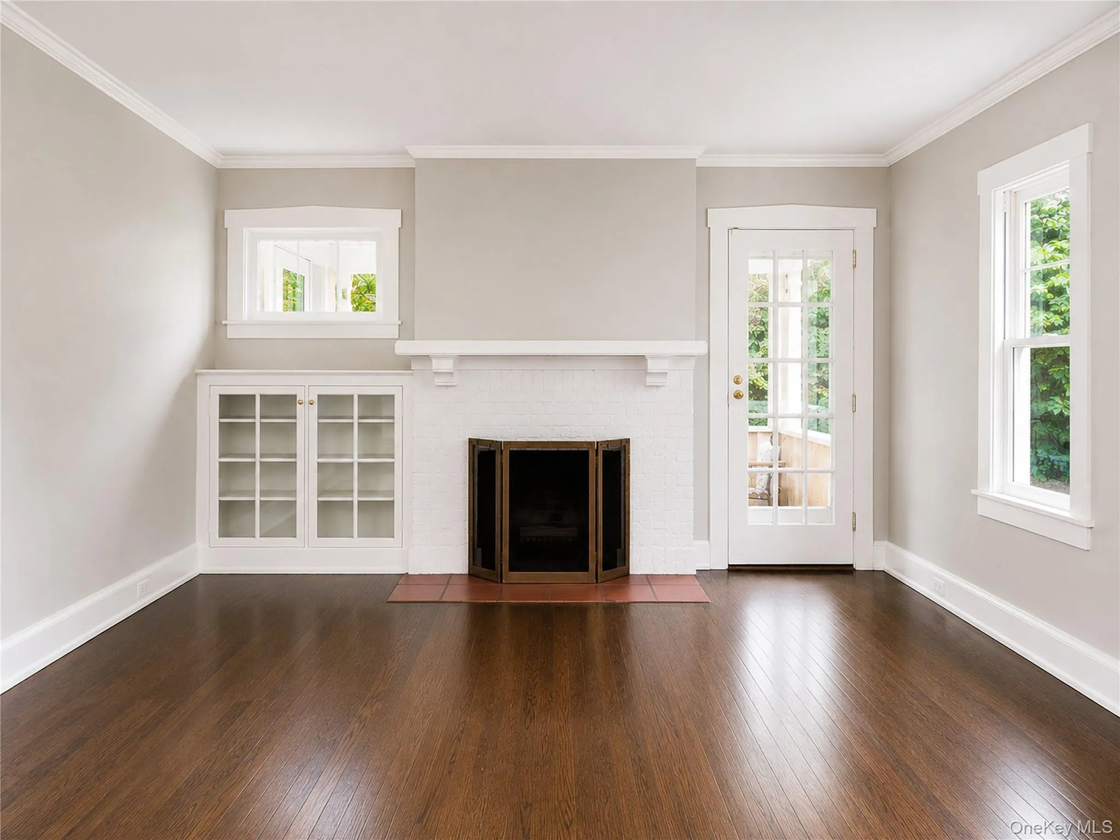
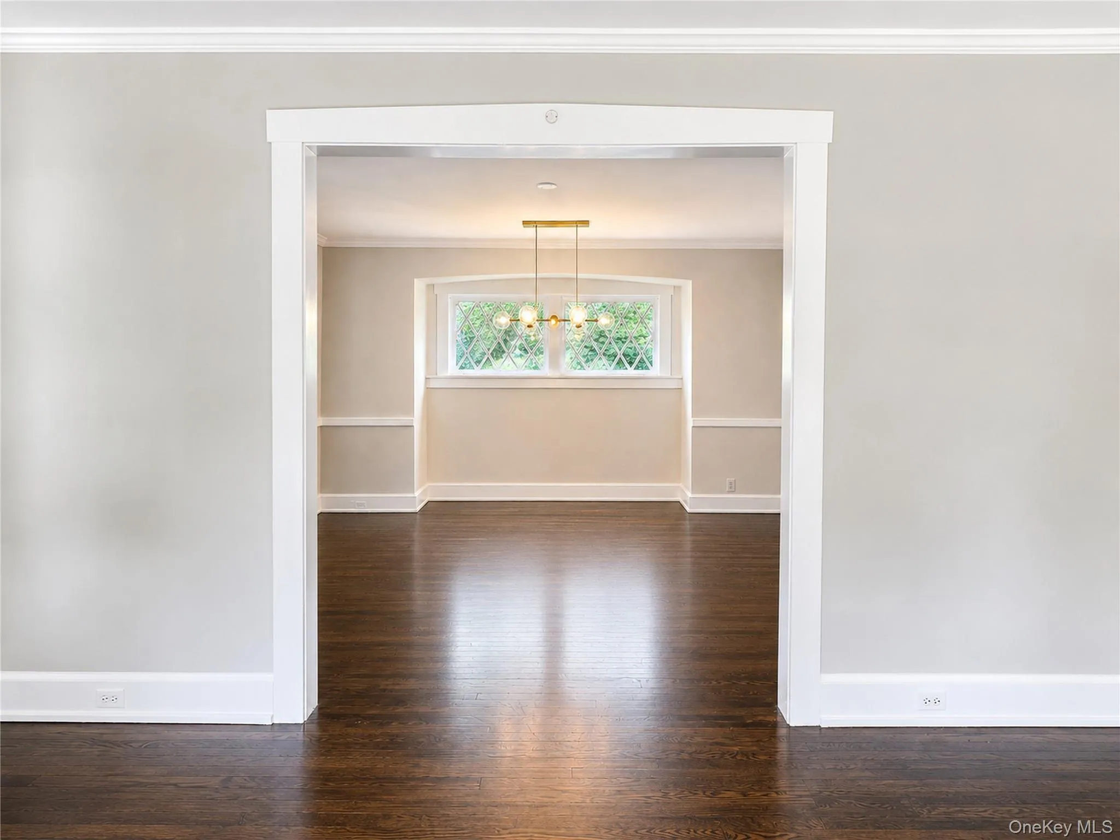
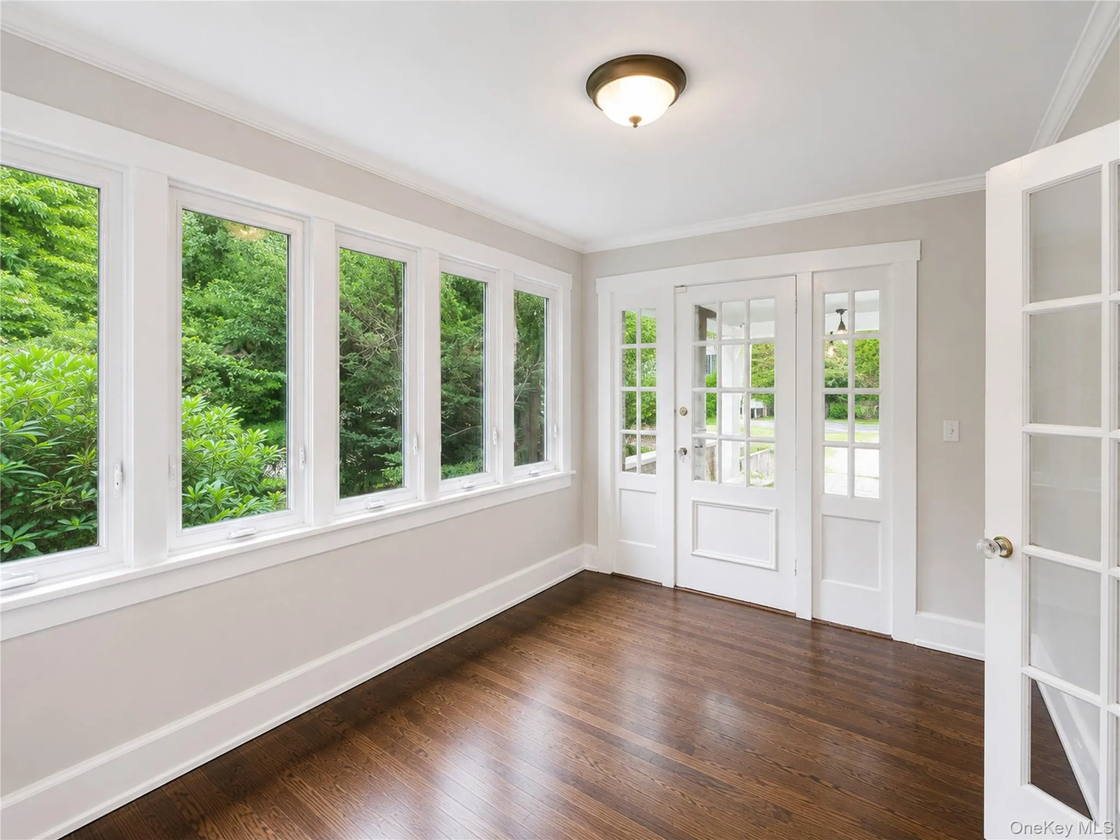
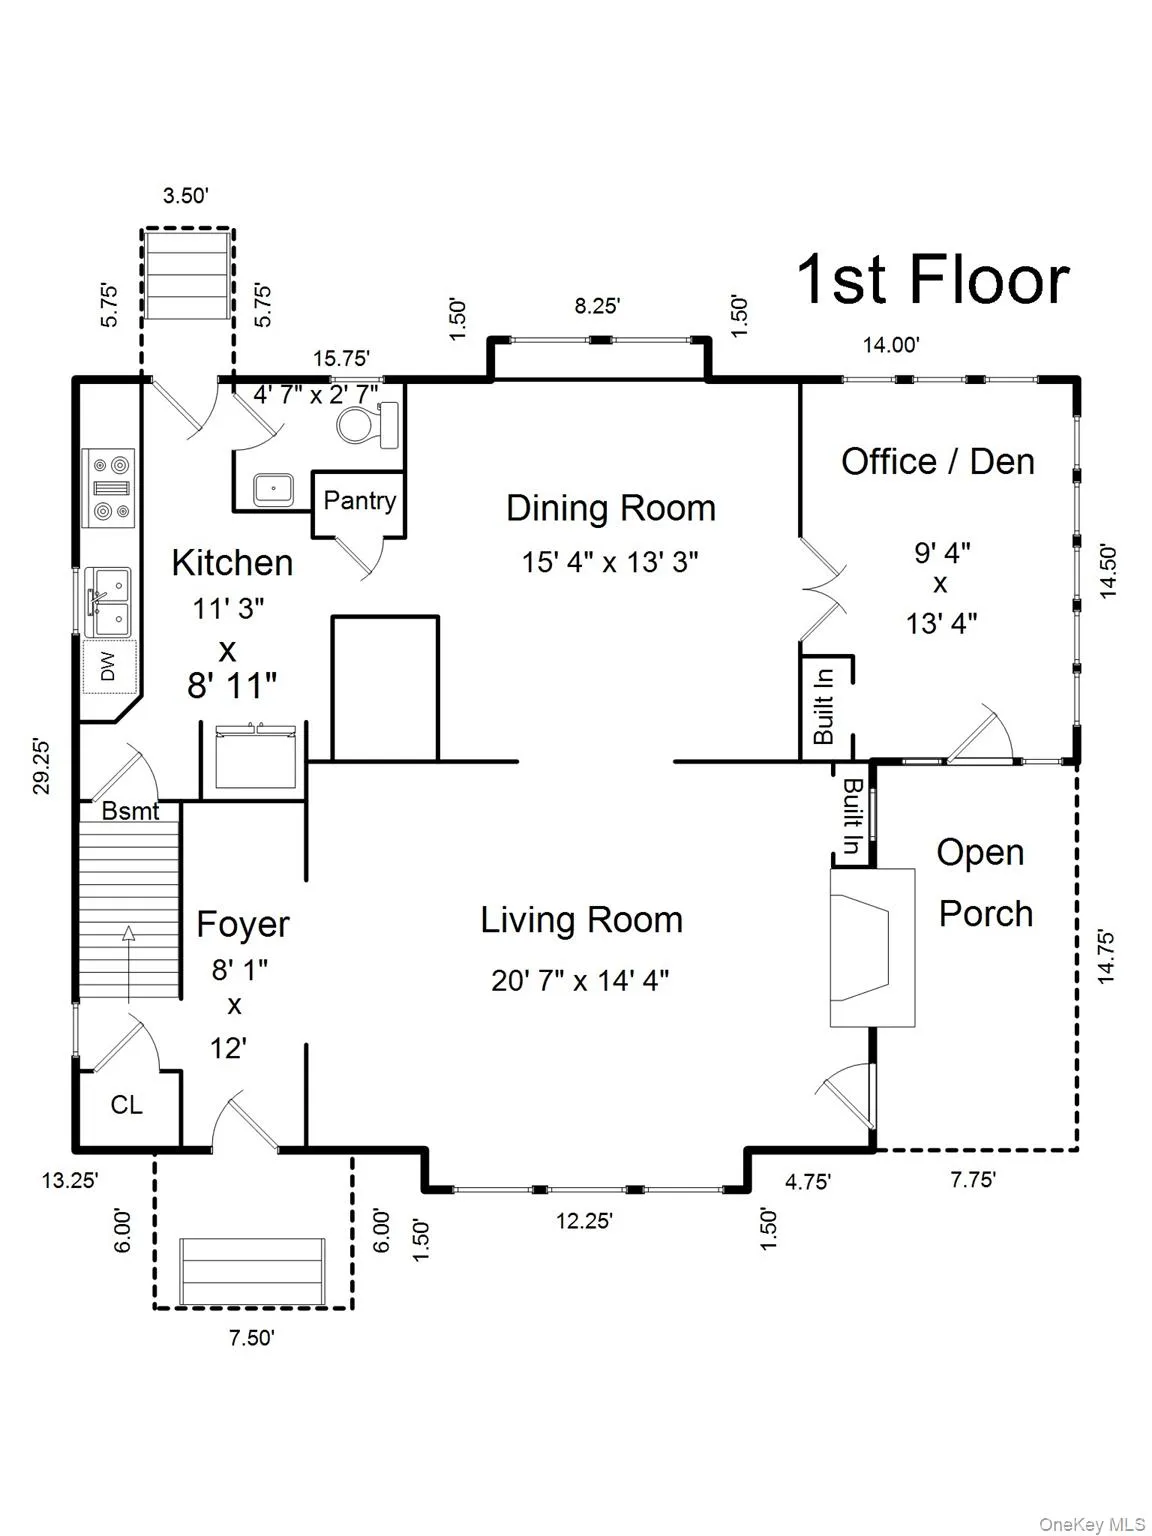
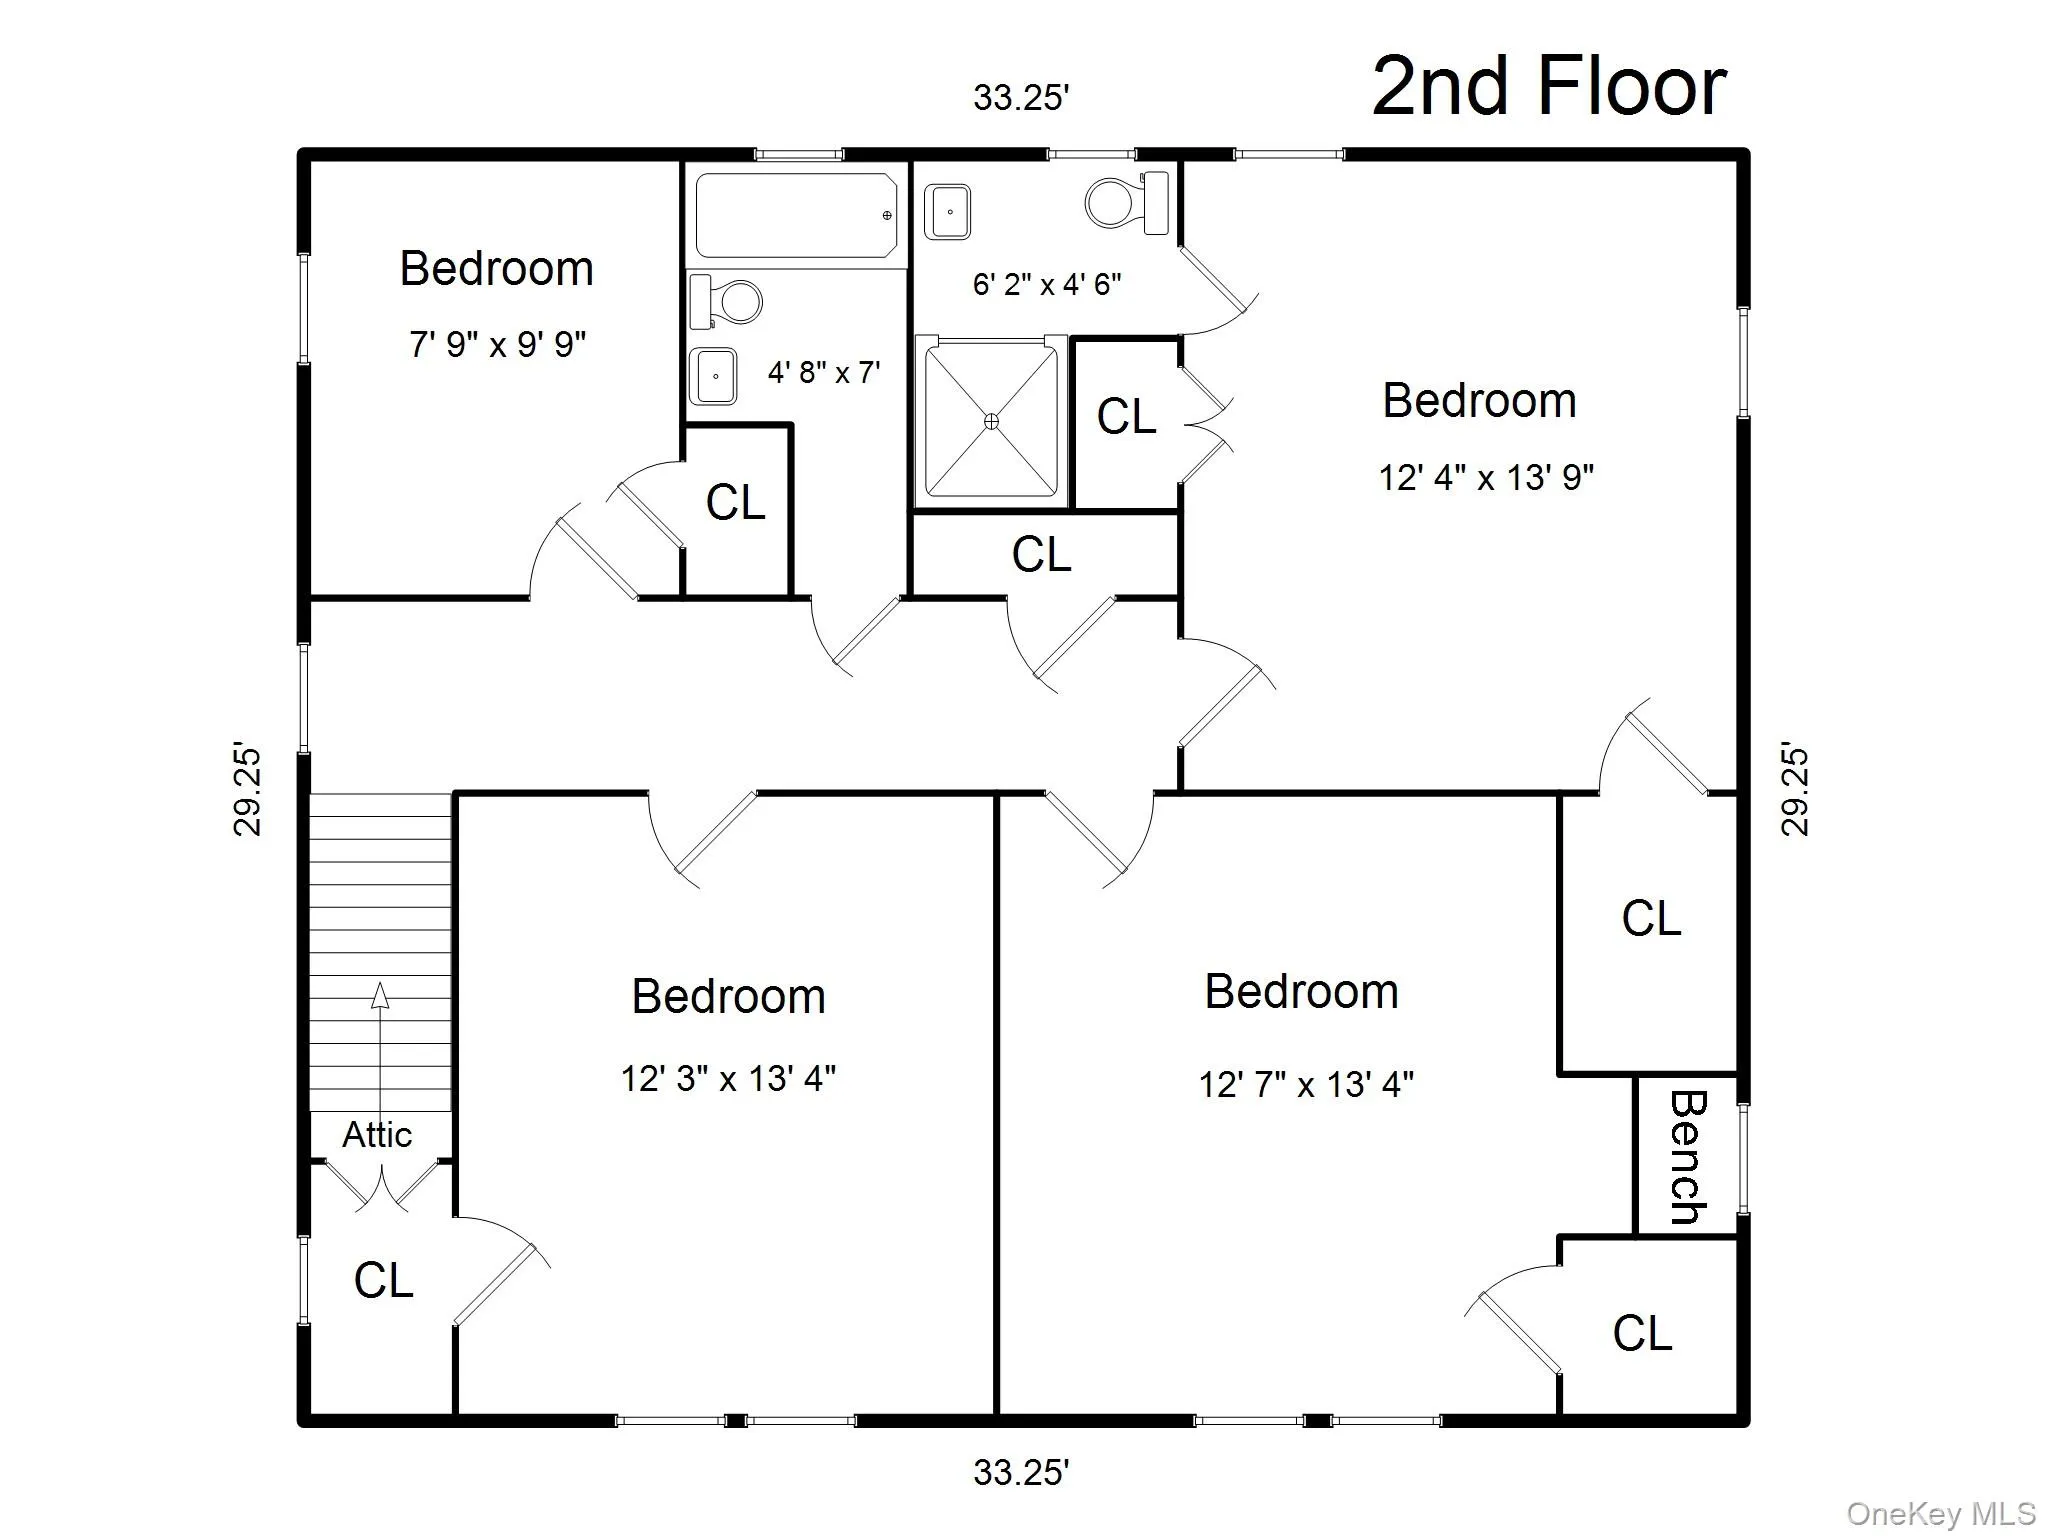
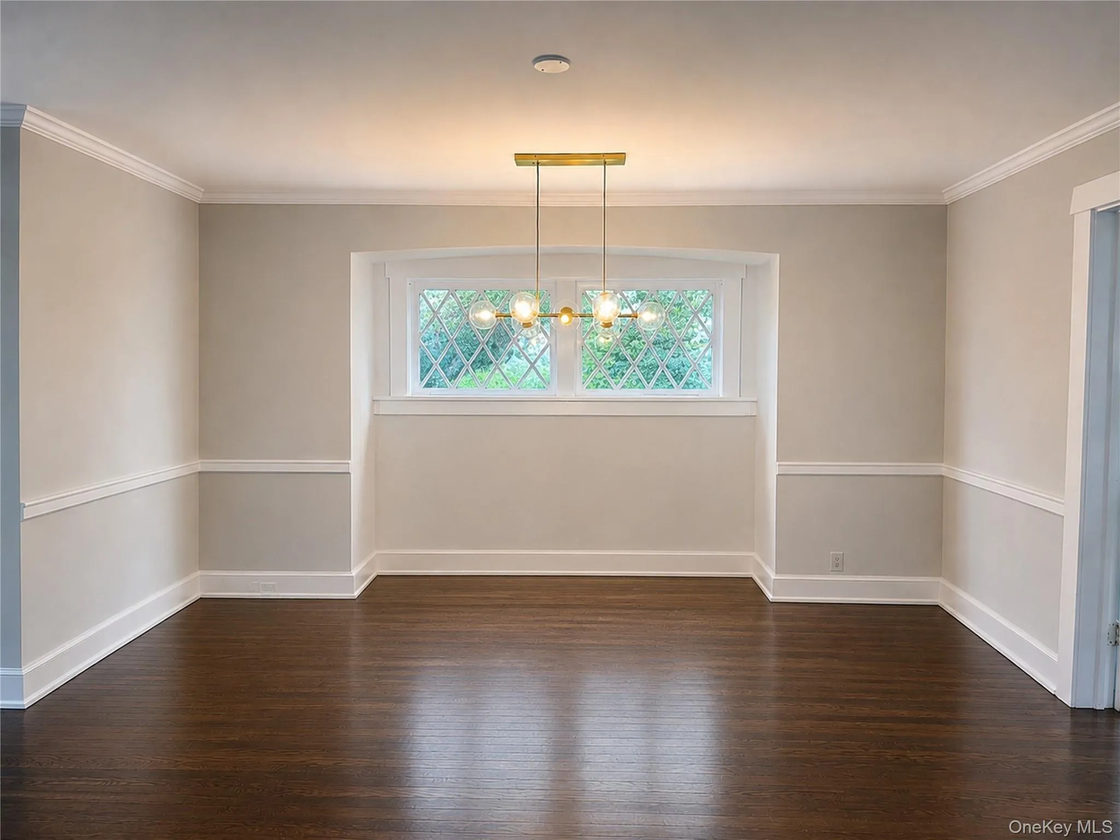
Warm and inviting interiors unfold with an easy, natural flow. The living room, centered around a fireplace, opens to a covered side porch that extends the living space outdoors and creates an intimate setting for morning coffee or evening cocktails. An elegant dining room is well suited to both intimate dinners and larger gatherings, while the renovated kitchen, complete with a breakfast bar, brings a fresh, contemporary sensibility to the heart of the home. A sun-filled room adjoining the dining room provides a particularly appealing bonus space, equally suited to a home office, fitness studio, reading room, or quiet retreat. The second floor is thoughtfully arranged with four bedrooms, including a private primary suite with an en-suite bath and beautifully designed custom built-ins. Three additional bedrooms and a hall bath complete the level, while a walk-up attic offers substantial additional storage.
Beyond the interiors, the property reveals one of its most compelling features: an unusually expansive, level and fully fenced backyard. Mature trees and established landscaping create a sense of privacy and seclusion, with generous lawn for entertaining, play, gardening, and relaxed summer afternoons. It is a rare amount of usable outdoor space in such a desirable residential setting. Recent capital improvements further enhance the home, including a new roof and updated mechanical systems with a newer boiler, hot water heater, and air-conditioning condensers. Timeless yet wonderfully livable, this distinctive home offers the space, privacy, and enduring appeal that make the Bronxville P.O. lifestyle so sought after. Fifteen minute walk to Bronxville train, restaurants and shops!
- Heating System:
- Oil, Hot Water
- Cooling System:
- Central Air
- Basement:
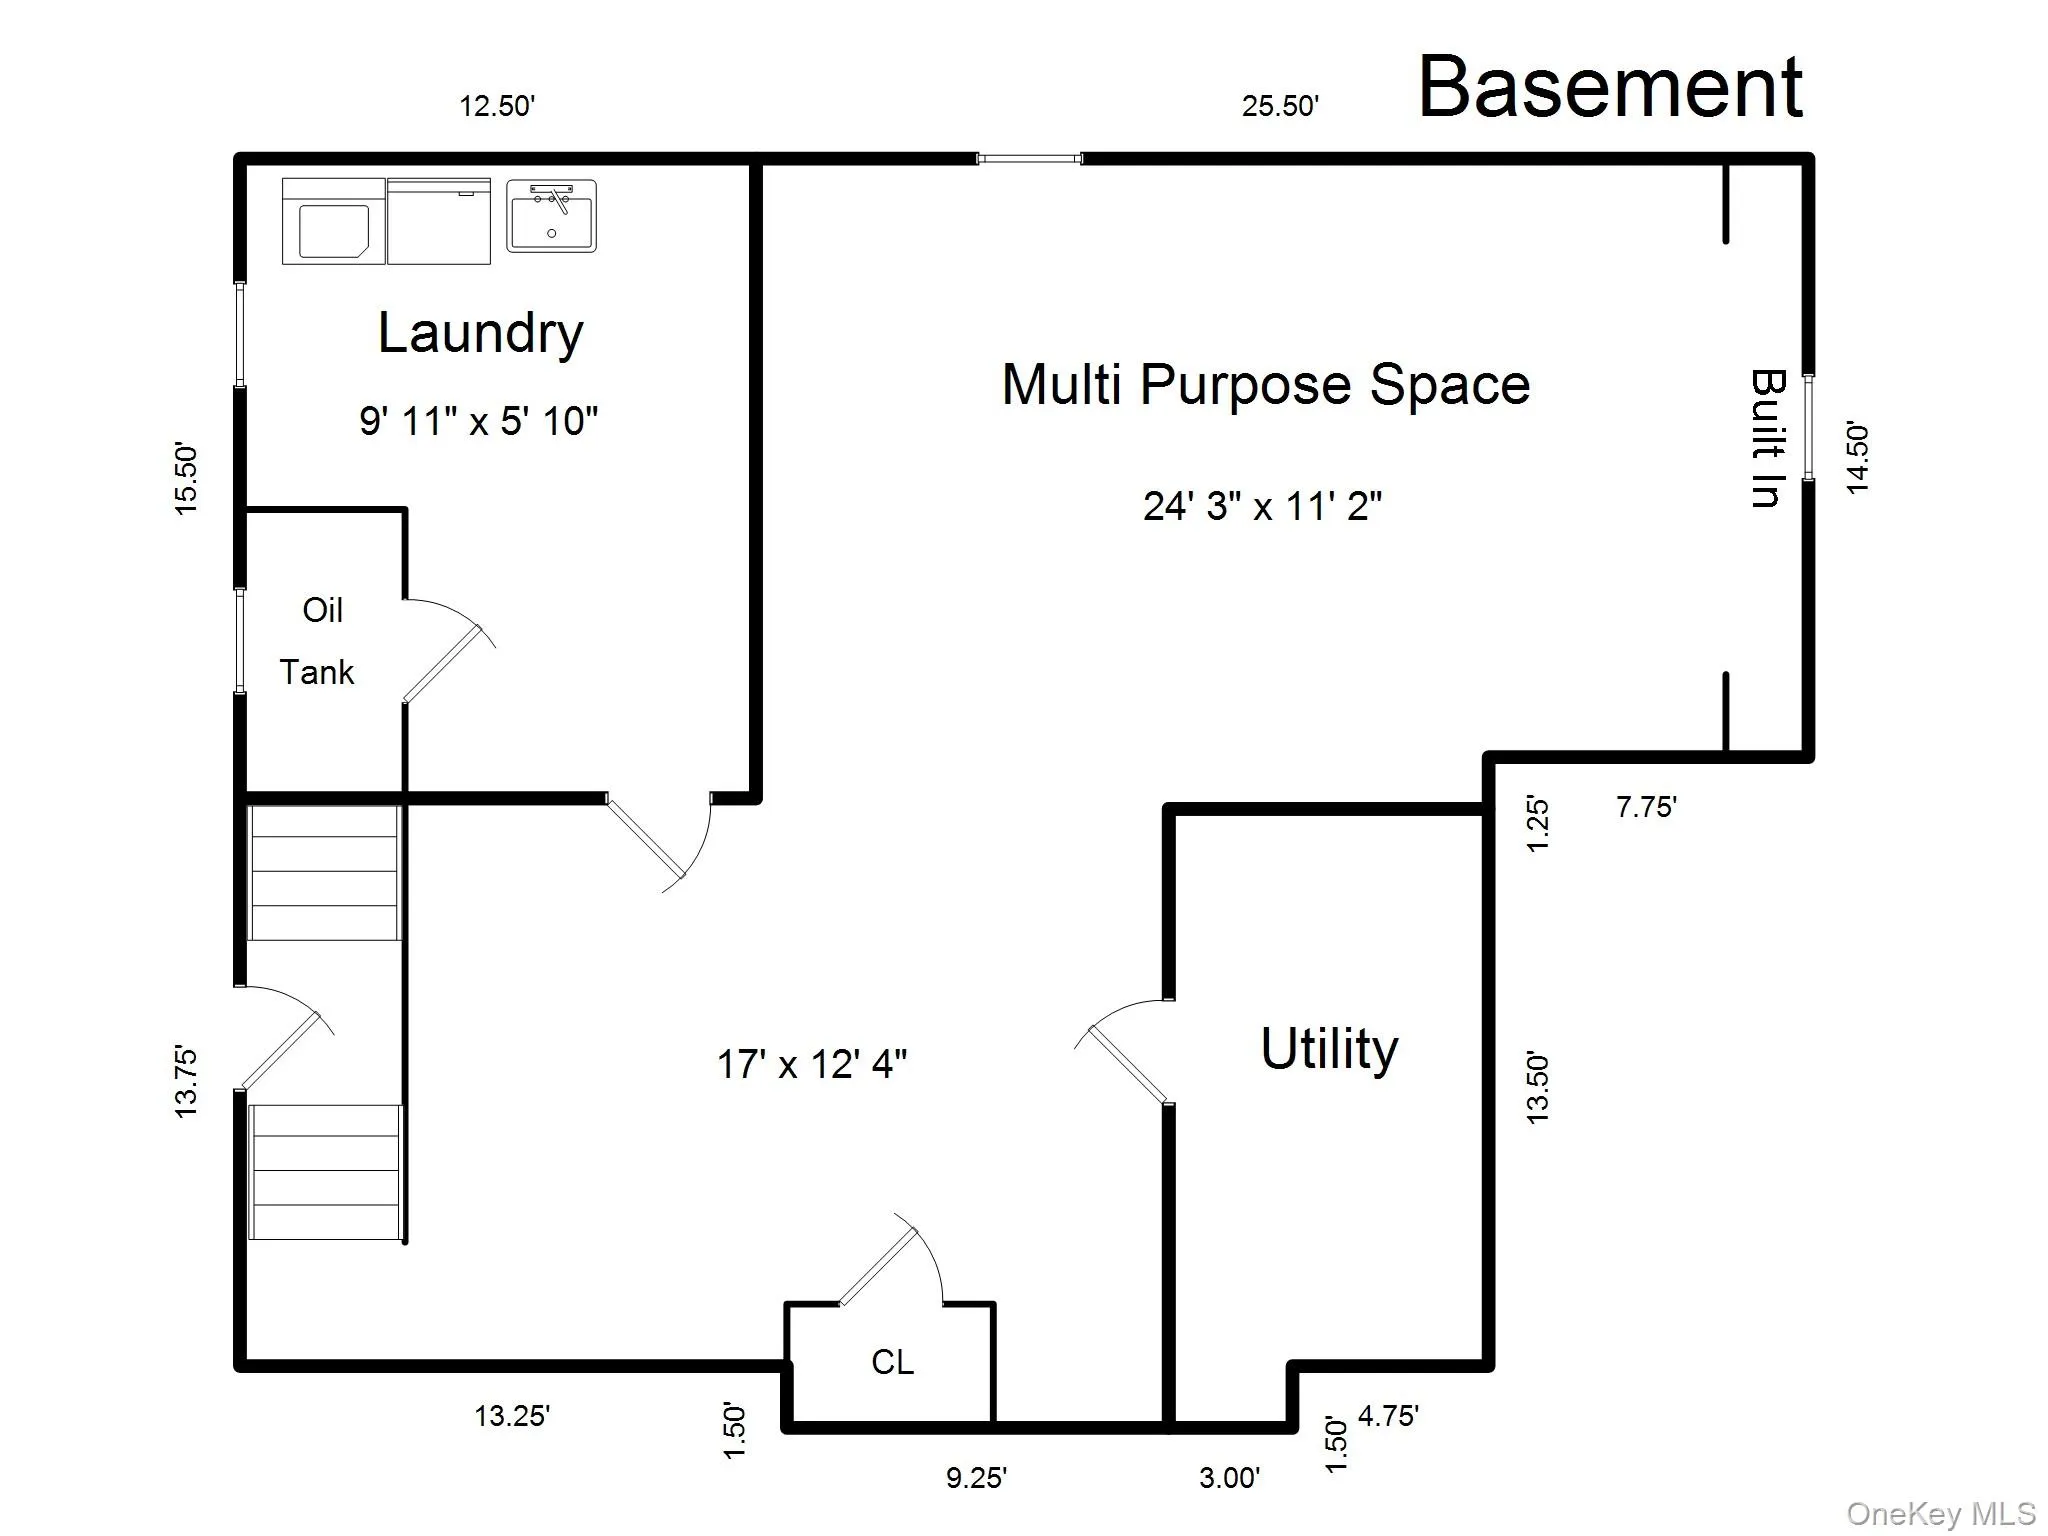
- Full, Storage Space
- Fence:
- Back Yard, Fenced
- Patio:
- Porch, Covered
- Appliances:
- Dishwasher, Refrigerator, Microwave, Dryer, Washer, Gas Water Heater, Gas Cooktop, Gas Oven
- Fireplaces Total:
- 1
- Garage Spaces:
- 1
- Interior Features:
- Entrance Foyer, Granite Counters, Smart Thermostat, Walk-in Closet(s), Chandelier, Built-in Features, Breakfast Bar, Crown Molding, Stone Counters
- Laundry Features:
- In Basement
- Lot Features:
- Near Public Transit, Level, Sprinklers In Front, Near Shops, Near School, Sprinklers In Rear, Back Yard, Front Yard
- Parking Features:
- Driveway, Garage
- Sewer:
- Public Sewer
- Utilities:
- Cable Available, Phone Available, Trash Collection Public, Natural Gas Connected, Water Connected, Electricity Connected, Sewer Connected
- City:
- Yonkers
- State:
- NY
- Street:
- Ellison
- Street Number:
- 162
- Street Suffix:
- Avenue
- Postal Code:
- 10708
- Floor Number:
- 0
- Longitude:
- W74° 9' 14.9''
- Latitude:
- N40° 56' 44.4''
- PostalCity:
- Bronxville
- Architectural Style:
- Traditional
- Construction Materials:
- Stucco
- Elementary School:
- Yonkers (School Choice)
- High School:
- Yonkers (School Choice)
- Levels:
- Three Or More
- Agent MlsId:
- 48587
- MiddleOrJunior School:
- Yonkers (School Choice)
- PhotosCount:
- 10
- Rent Includes:
- Sewer, Water
- Special Listing Conditions:
- No
- Stories Total:
- 2
- Water Source:
- Public
- Office MlsId:
- JBFSOT05
Residential Lease - MLS# 1044710
162 Ellison Avenue, Yonkers, NY
- Property Type :
- Residential Lease
- Property SubType :
- Single Family Residence
- Listing Type :
- For Rent
- Listing ID :
- 1044710
- Price :
- $7,900
- Rooms :
- 8
- Bedrooms :
- 4
- Bathrooms :
- 2
- Half Bathrooms :
- 1
- Bathrooms Total :
- 3
- Square Footage :
- 2,001 Sqft
- Lot Area :
- 0.25 Acre
- Year Built :
- 1921
- Status :
- Active
- Listing Agent :
- Christine O'Keefe
- Listing Office :
- Julia B Fee Sothebys Int. Rlty




