
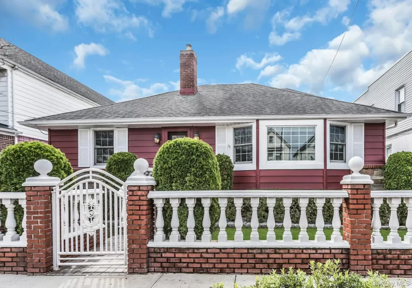
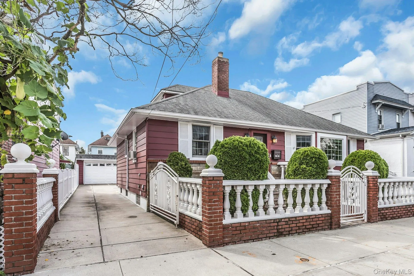
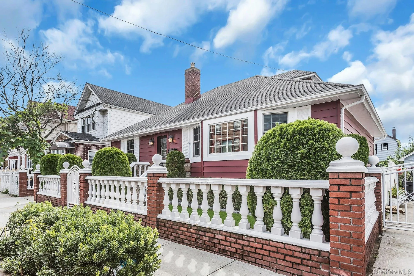
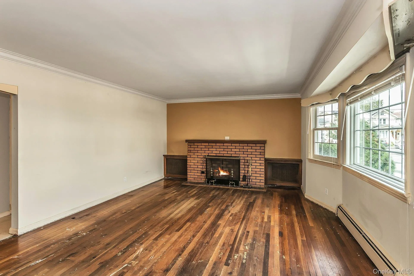
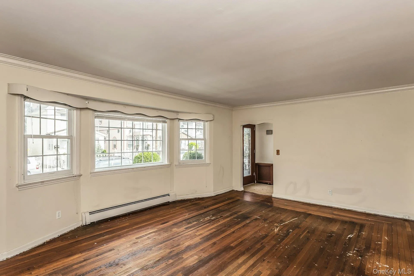
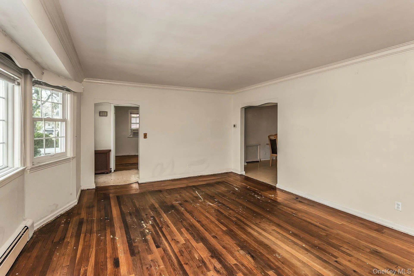
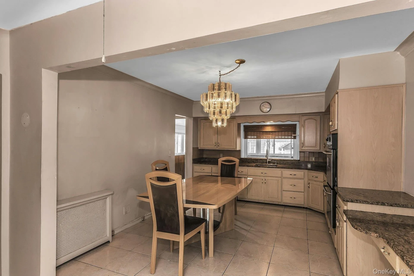
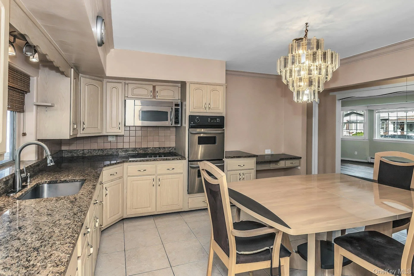
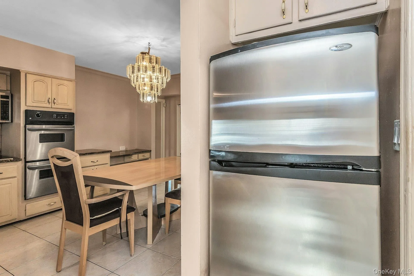
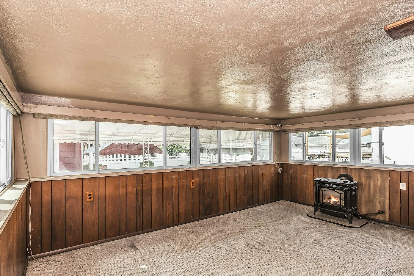
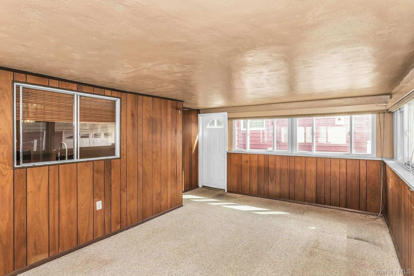
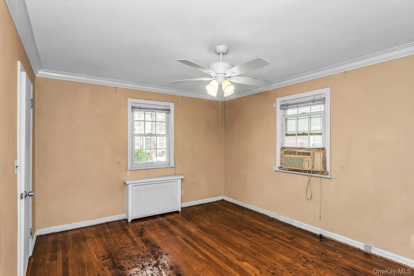
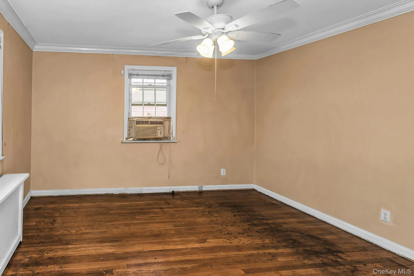
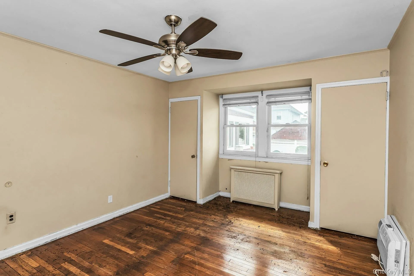
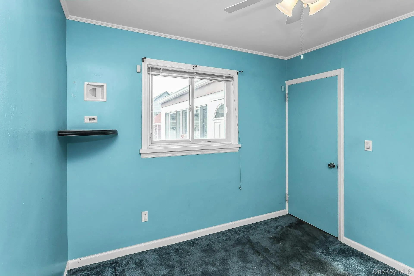
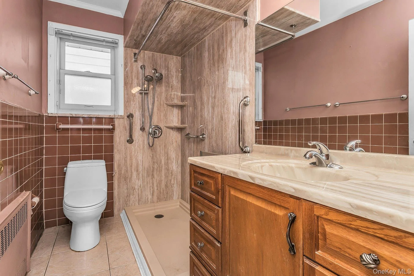
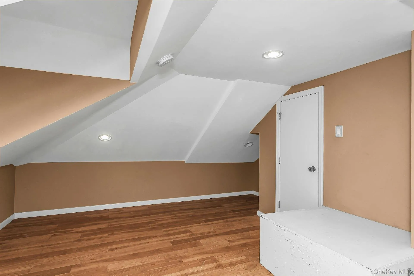
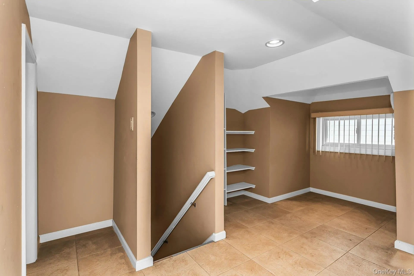
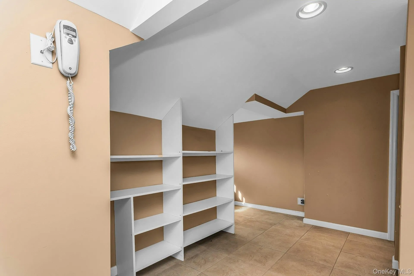
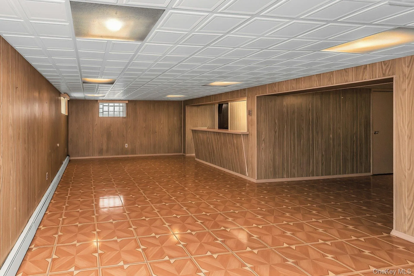
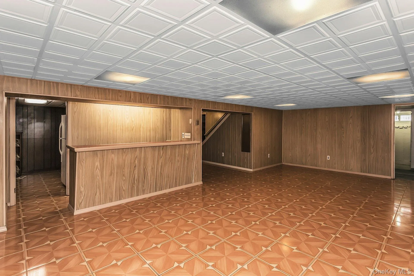
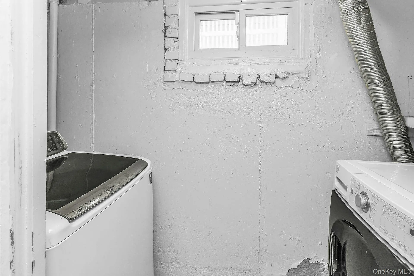
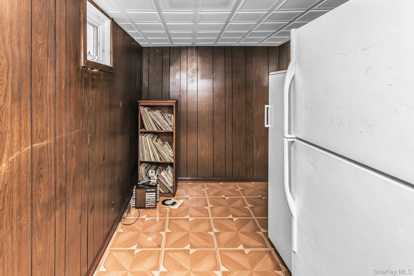
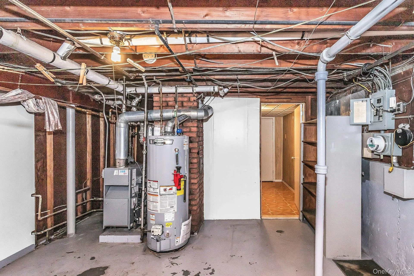
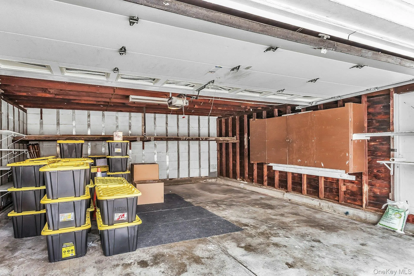
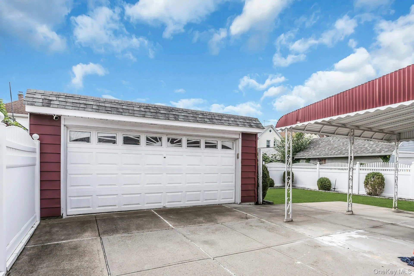
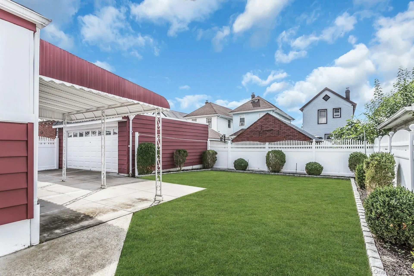
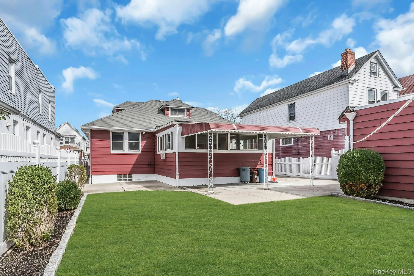
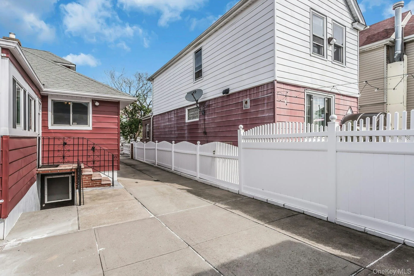
Space, versatility, and opportunity come together in this South Richmond Hill home, situated on a rare, double-width 50-by-95-foot lot totaling 4,750 square feet, one of the largest residential lots on the block. The first floor offers three comfortable bedrooms with hardwood floors, including a spacious primary bedroom with his-and-hers closets, plus a full bathroom with a walk-in shower. The inviting living room features an electric fireplace with a classic brick surround, a generous eat-in kitchen equipped with abundant cabinetry, ample counter space, and built-in double wall ovens. A window-filled sunroom with a freestanding gas fireplace stove provides additional space for relaxing or entertaining. Upstairs, a flexible bonus room with hardwood floors, recessed lighting, built-in storage, and charming sloped ceilings is ideal for a home office, recreation room, or creative space. The finished basement offers additional recreational and storage space, a washer and dryer, and its own separate entrance. Outside, enjoy a spacious backyard with a covered rear awning, front-and-rear sprinkler system, and detached two-car garage. Filled with character, natural light, and flexible living spaces, this home presents an exceptional opportunity on a rarely available oversized lot.
- Heating System:
- Natural Gas, Baseboard
- Cooling System:
- No
- Basement:
- Finished, Full, Walk-out Access
- Appliances:
- Refrigerator, Stainless Steel Appliance(s), Dryer, Washer, Gas Water Heater, Electric Oven, Electric Cooktop
- Exterior Features:
- Awning(s)
- Fireplace Features:
- Living Room, Electric
- Flooring:
- Hardwood
- Garage Spaces:
- 2
- Interior Features:
- Eat-in Kitchen, Granite Counters, Washer/dryer Hookup, Formal Dining, First Floor Bedroom, Ceiling Fan(s), Chandelier, First Floor Full Bath, Crown Molding
- Laundry Features:
- In Basement
- Lot Features:
- Sprinklers In Front, Sprinklers In Rear
- Parking Features:
- Driveway, Garage, Detached
- Sewer:
- Public Sewer
- Utilities:
- Natural Gas Available, Natural Gas Connected
- City:
- NY
- State:
- NY
- Street:
- 102nd
- Street Number:
- 12714
- Street Suffix:
- Road
- Postal Code:
- 11419
- Floor Number:
- 0
- Longitude:
- W74° 10' 55.5''
- Latitude:
- N40° 41' 26.9''
- PostalCity:
- Richmond Hill S.
- Architectural Style:
- Ranch
- Construction Materials:
- Aluminum Siding
- Elementary School:
- Ps 124 Osmond A Church
- High School:
- Richmond Hill High School
- Agent MlsId:
- 191784
- MiddleOrJunior School:
- Jhs 226 Virgil I Grisson
- PhotosCount:
- 29
- Special Listing Conditions:
- No
- Tax Annual Amount:
- $6,426
- Water Source:
- Public
- Office MlsId:
- DERE18
Residential - MLS# 1045286
12714 102nd Road, New York, NY
- Property Type :
- Residential
- Property SubType :
- Single Family Residence
- Listing Type :
- For Rent
- Listing ID :
- 1045286
- Price :
- $749,000
- Rooms :
- 6
- Bedrooms :
- 3
- Bathrooms :
- 1
- Bathrooms Total :
- 1
- Square Footage :
- 1,261 Sqft
- Building Area :
- 1,261 Sqft
- Lot Area :
- 0.11 Acre
- Year Built :
- 1920
- Status :
- Active
- Listing Agent :
- Sean Jackman PSA SRS
- Listing Office :
- Douglas Elliman Real Estate




