
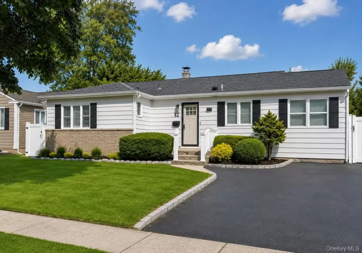
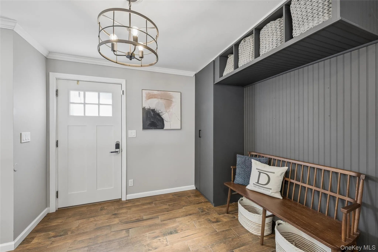
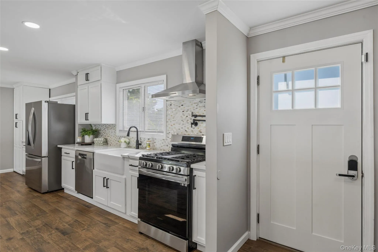
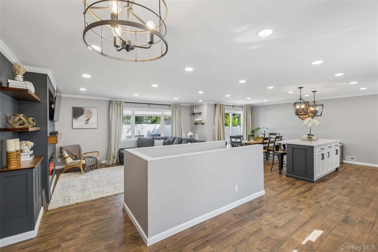
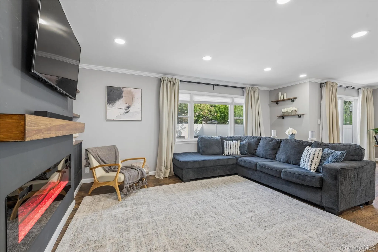
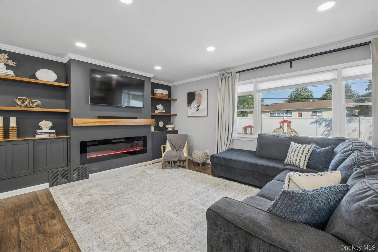
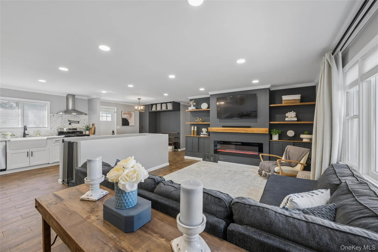
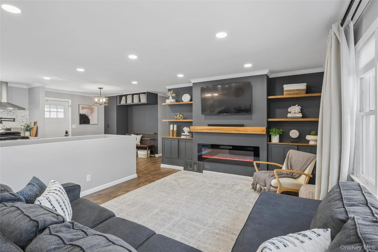
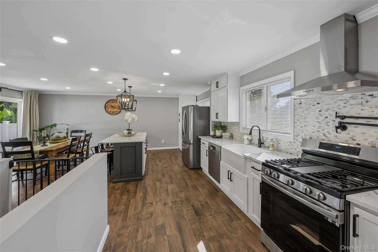
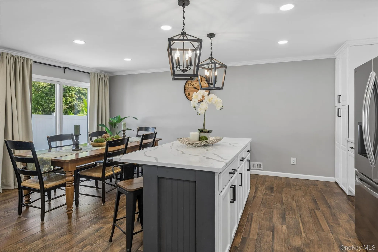
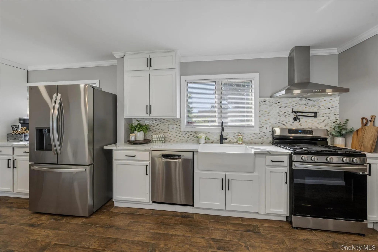
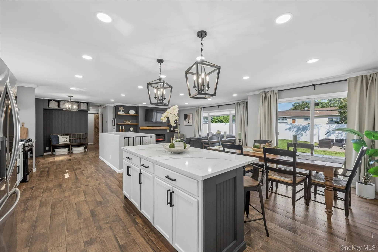
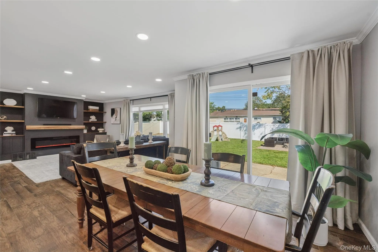
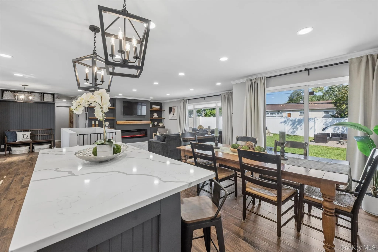
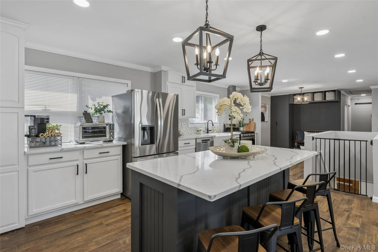
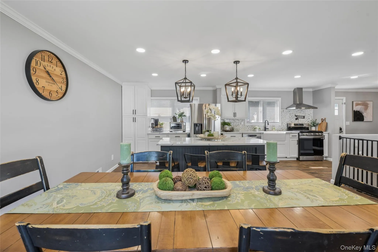
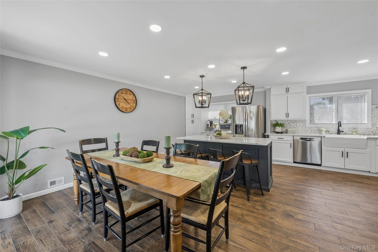
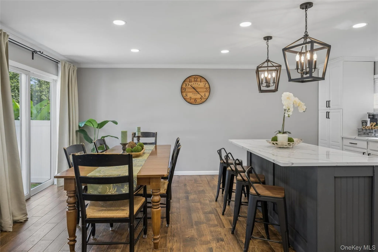
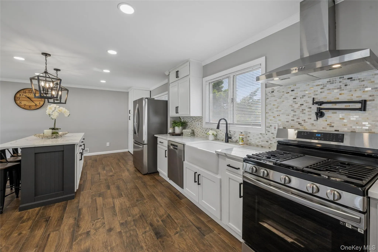
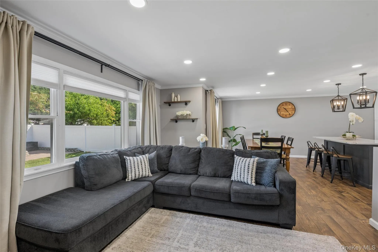
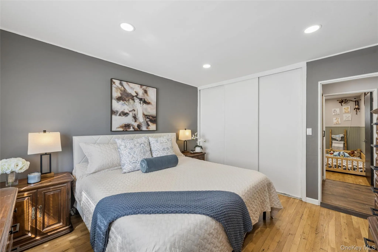
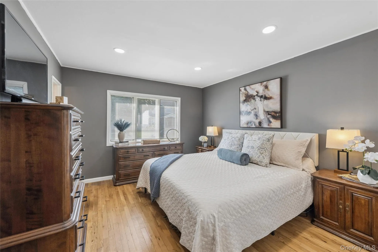
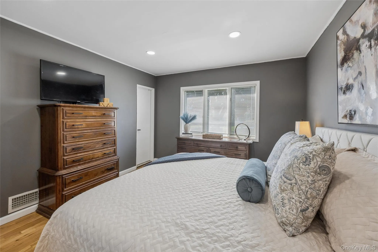
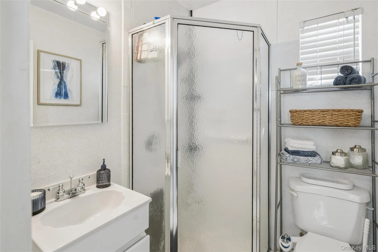
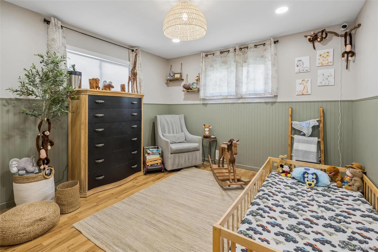
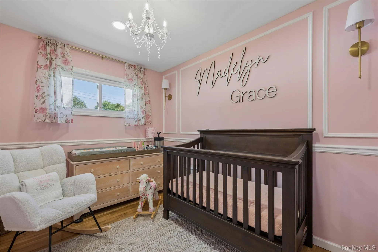
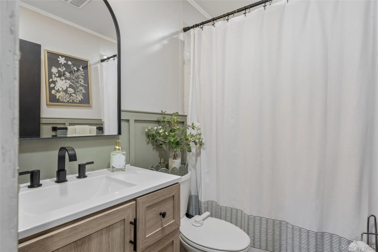
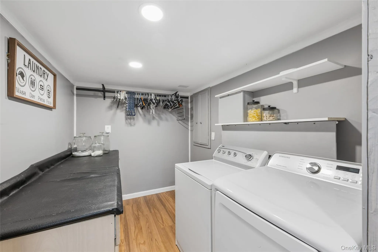
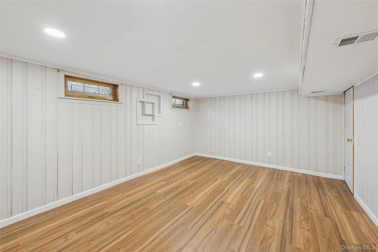
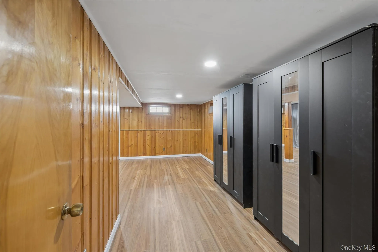
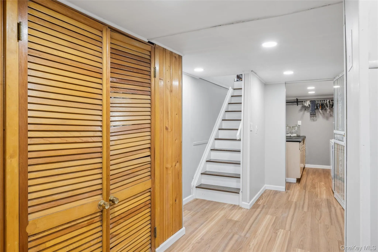
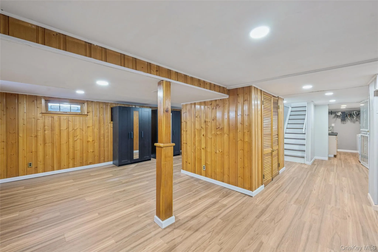
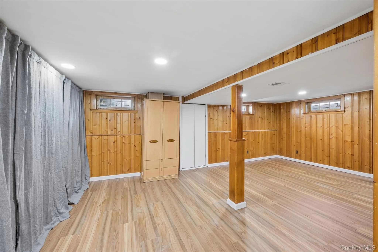
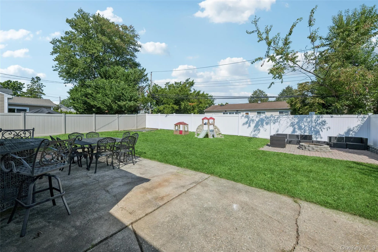
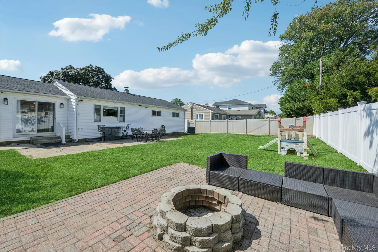
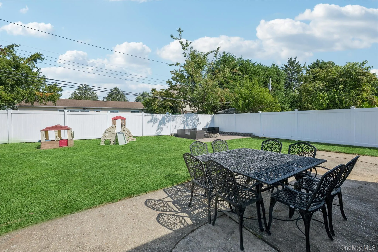
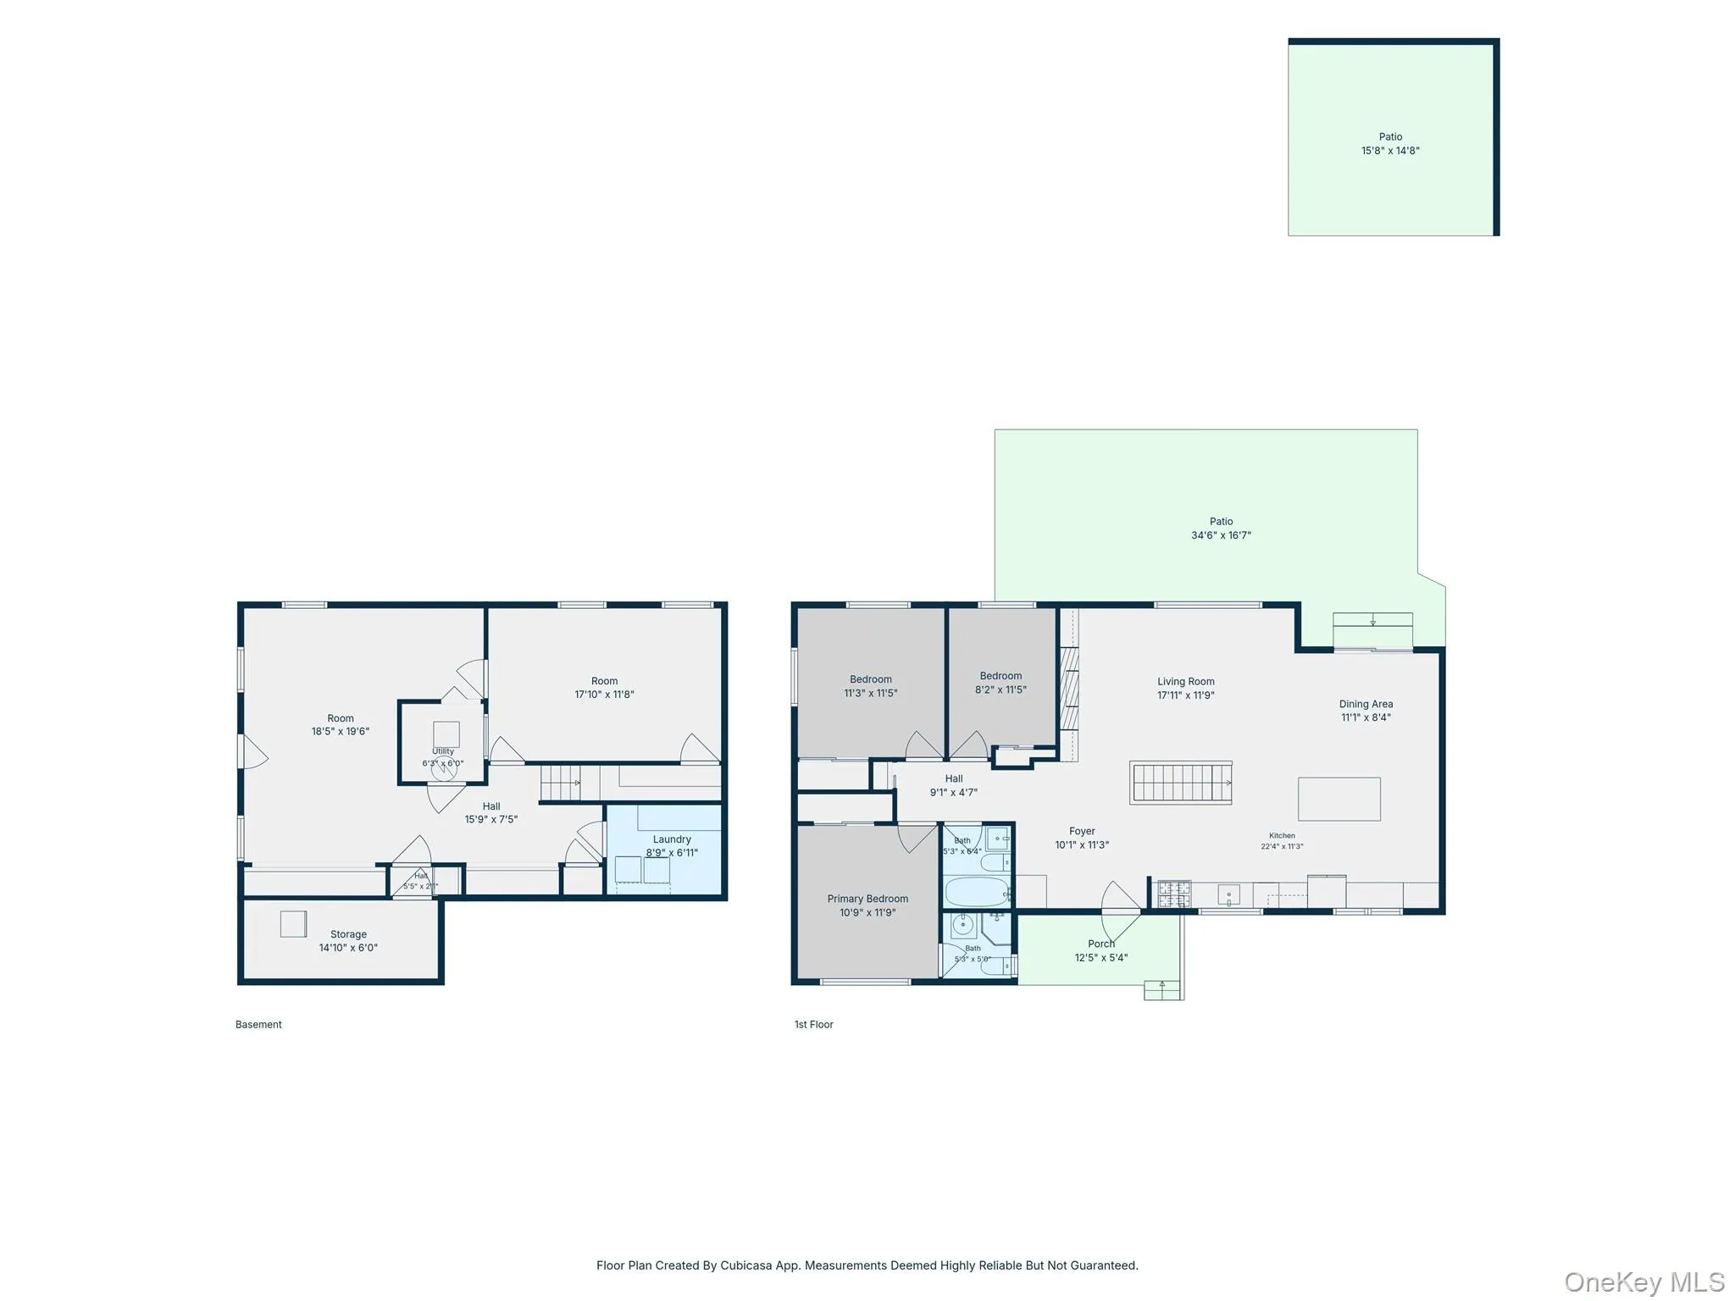
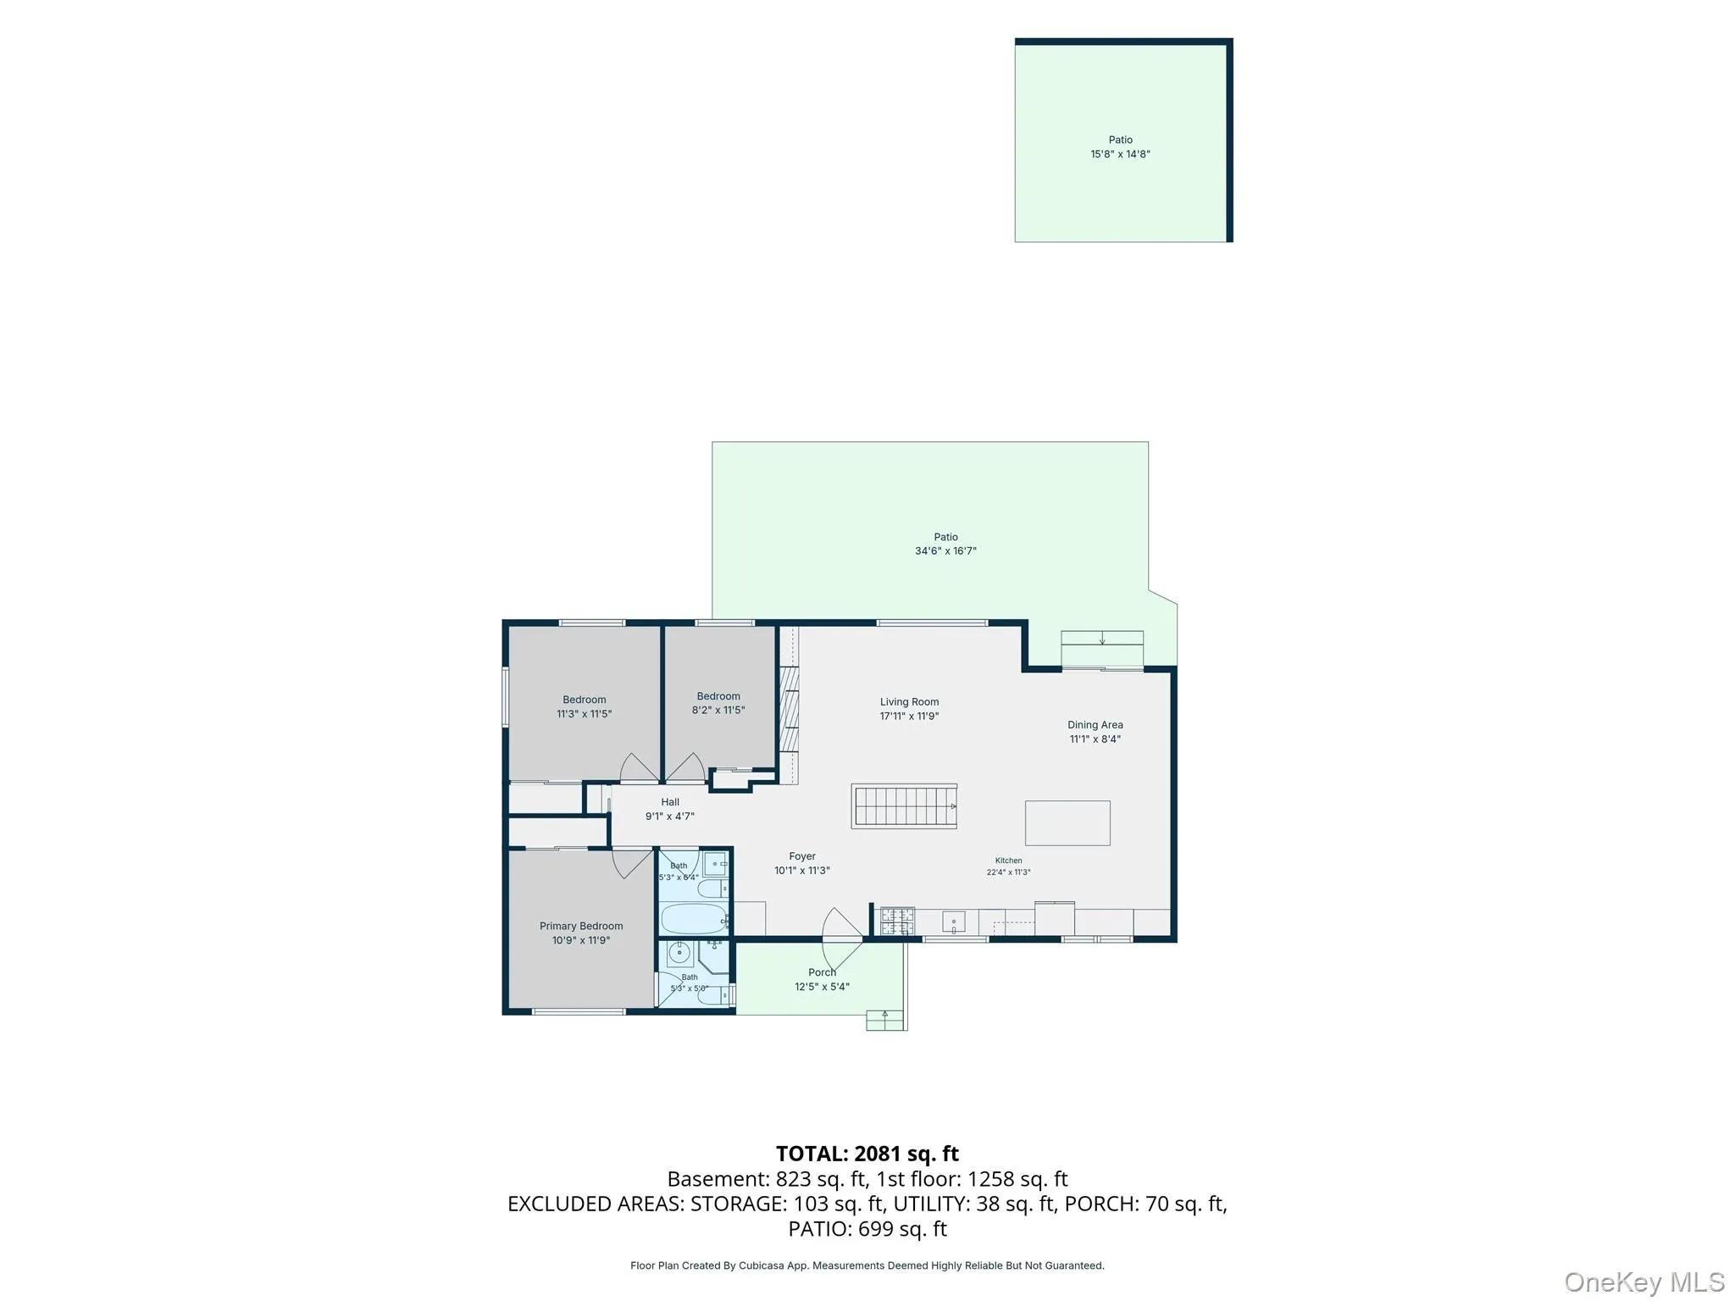
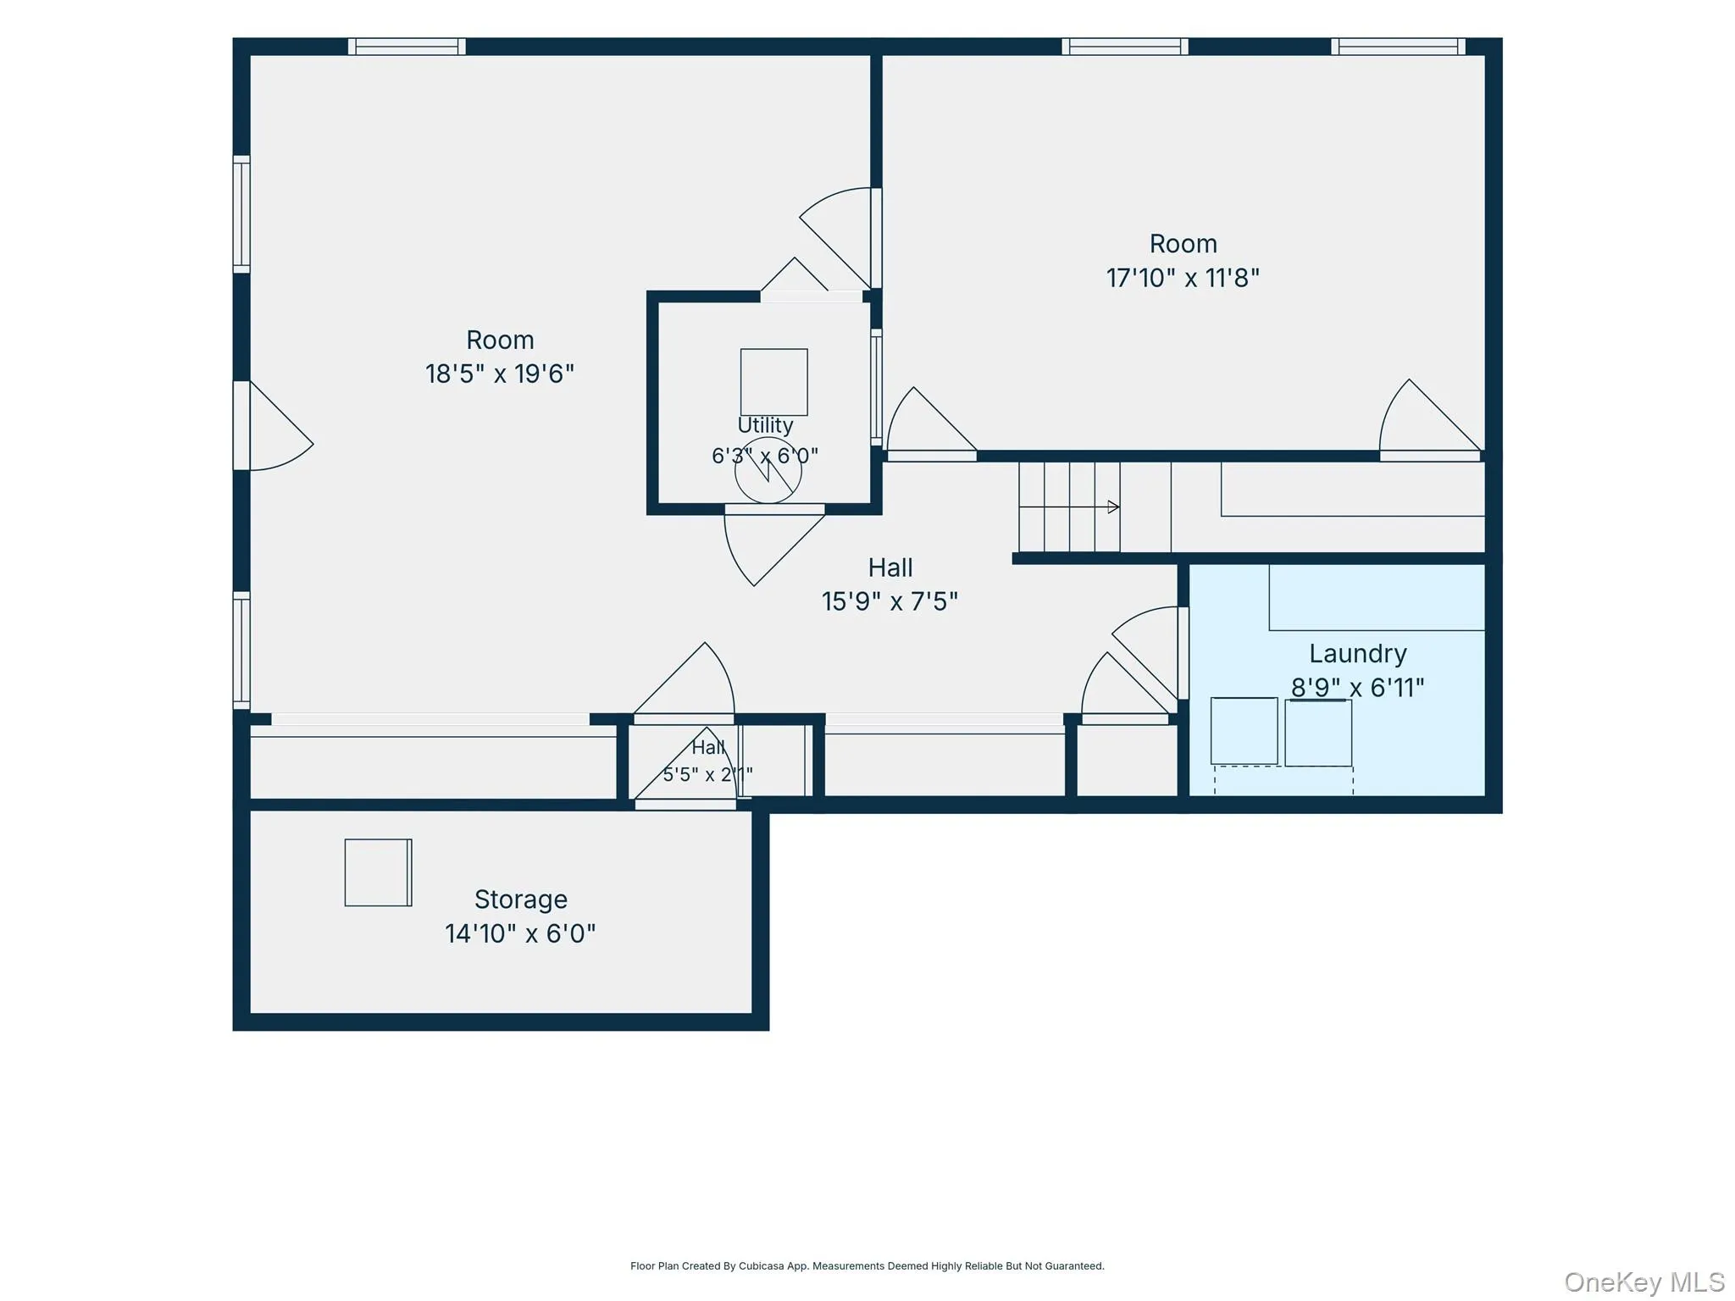
Welcome to 12 Lillian Lane, a beautifully updated Expanded Morton Ranch offering the perfect blend of style, comfort and functionality. This inviting home features three bedrooms and two full baths with a spacious open-concept layout, custom woodwork and beautiful finishes throughout. The living room, dining room and kitchen were beautifully renovated in 2022, creating an open-concept space ideal for both everyday living and entertaining. The kitchen features a generous center island, while the living room is highlighted by a beautiful feature wall with floating shelves and a fireplace that provides both warmth and ambiance. The generously sized primary suite features hardwood floors, ample closet space and a private full bath. Two additional bedrooms and a full hall bath complete the first floor. A full finished basement provides valuable additional living space with plenty of possibilities for a recreation room, home office, gym or playroom. Step outside to a nicely sized backyard with a fire pit—perfect for entertaining, relaxing and enjoying time outdoors. Additional highlights include a new roof installed in 2022, central air conditioning, and central air and boiler systems that have been professionally serviced annually. Beautifully maintained, thoughtfully updated and truly move-in ready, this home is one you won’t want to miss. This listing may include images that have been digitally altered, enhanced for illustrative purposes, or virtually staged. Original, unedited images are available upon request.
- Heating System:
- Oil, Forced Air
- Cooling System:
- Central Air
- Basement:
- Finished, Full, Storage Space
- Appliances:
- Dishwasher, Refrigerator, Stainless Steel Appliance(s), Dryer, Washer, Gas Oven
- Interior Features:
- Eat-in Kitchen, Master Downstairs, Open Kitchen, Open Floorplan, First Floor Bedroom, Primary Bathroom, First Floor Full Bath, Built-in Features, Recessed Lighting
- Parking Features:
- Driveway
- Sewer:
- Public Sewer
- Utilities:
- Natural Gas Connected, Water Connected, Electricity Connected, Sewer Connected
- City:
- Oyster Bay
- State:
- NY
- Street:
- Lillian
- Street Number:
- 12
- Street Suffix:
- Lane
- Postal Code:
- 11803
- Floor Number:
- 0
- Longitude:
- W74° 31' 41.4''
- Latitude:
- N40° 46' 24.3''
- PostalCity:
- Plainview
- Architectural Style:
- Exp Ranch
- Construction Materials:
- Frame
- Elementary School:
- Pasadena Elementary School
- High School:
- Plainview-Old Bethpage/Jfk Hs
- Agent MlsId:
- 147149
- MiddleOrJunior School:
- Plainview-Old Bethpage Middle Sch
- PhotosCount:
- 39
- Special Listing Conditions:
- No
- Tax Annual Amount:
- $12,804
- Water Source:
- Public
- Office MlsId:
- DERE03
Residential - MLS# 1044110
12 Lillian Lane, Oyster Bay, NY
- Property Type :
- Residential
- Property SubType :
- Single Family Residence
- Listing Type :
- For Rent
- Listing ID :
- 1044110
- Price :
- $849,000
- Rooms :
- 6
- Bedrooms :
- 3
- Bathrooms :
- 2
- Bathrooms Total :
- 2
- Square Footage :
- 1,305 Sqft
- Building Area :
- 1,305 Sqft
- Lot Area :
- 0.15 Acre
- Year Built :
- 1954
- Status :
- Active
- Listing Agent :
- Barbi Schwartzberg
- Listing Office :
- Douglas Elliman Real Estate




