
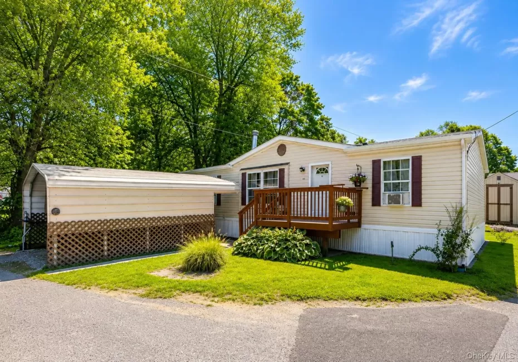
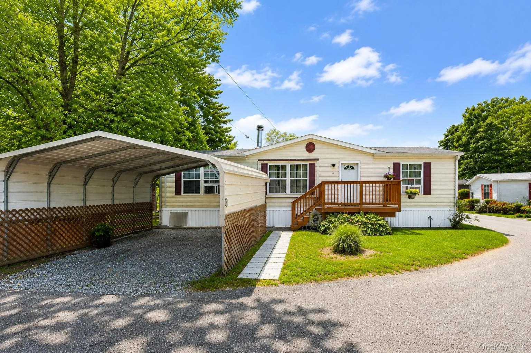
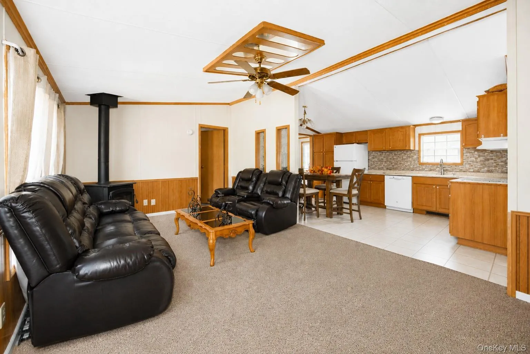
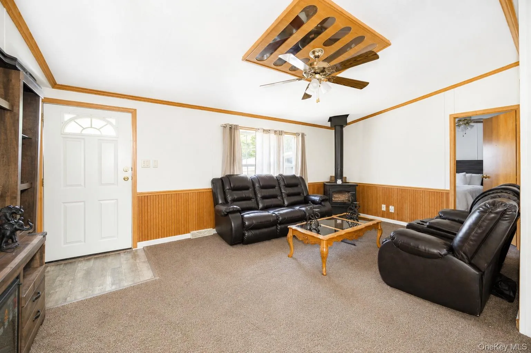
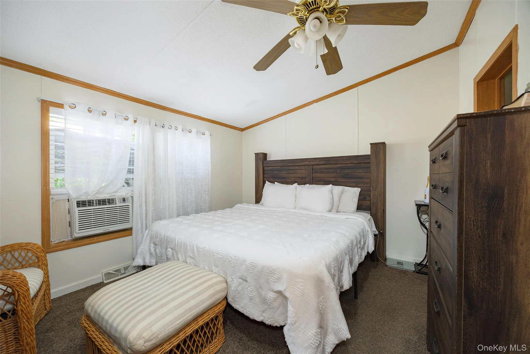
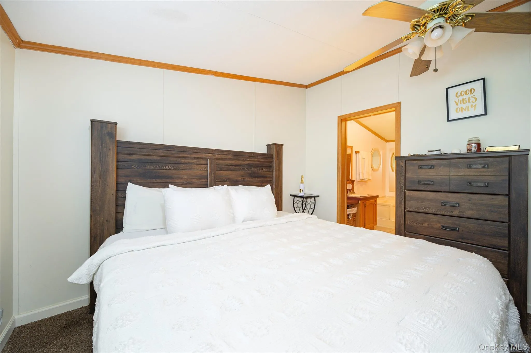
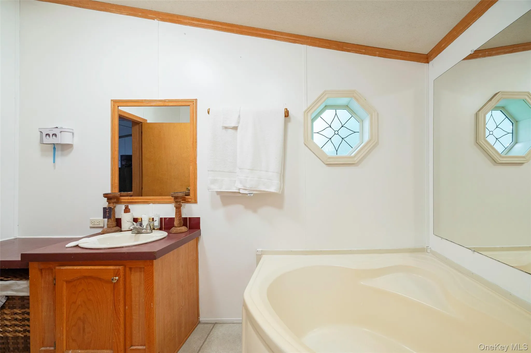
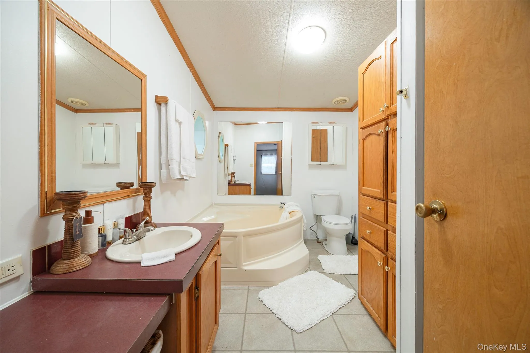
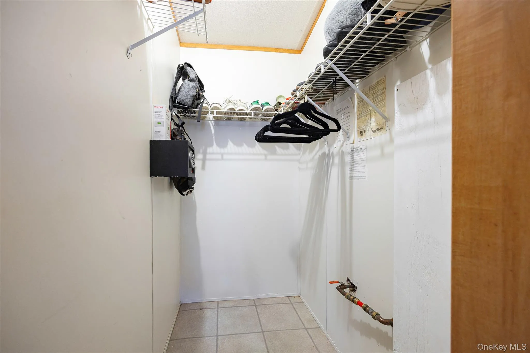
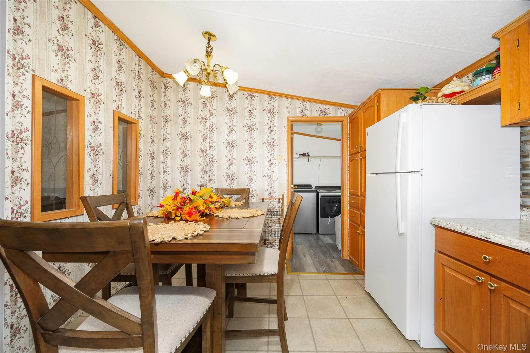
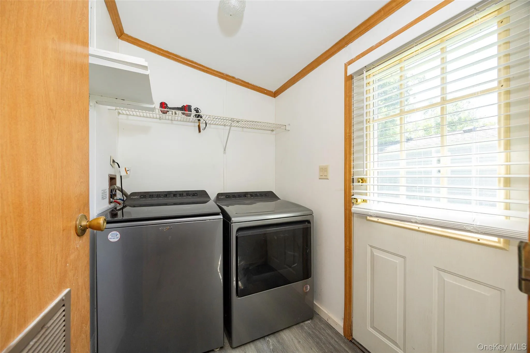
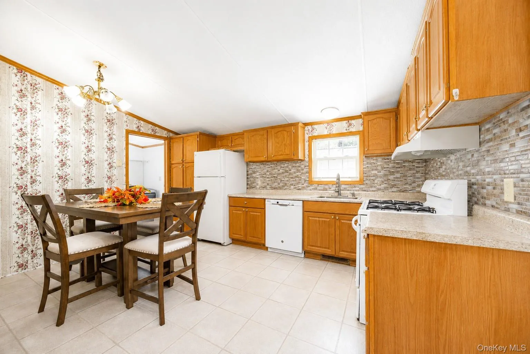
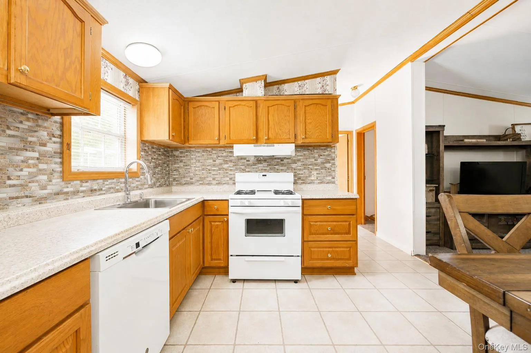
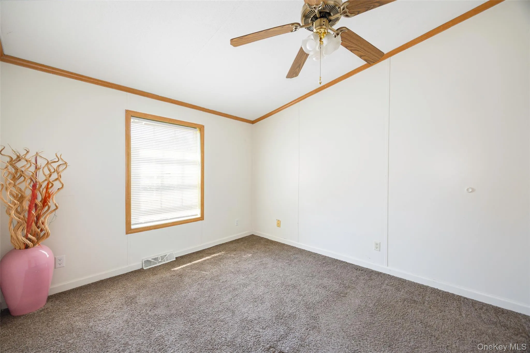
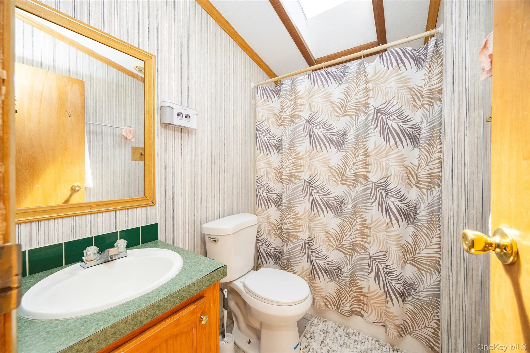
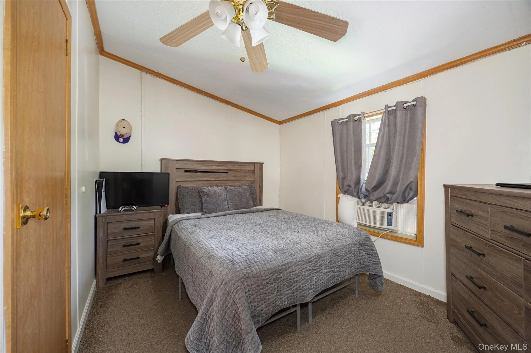
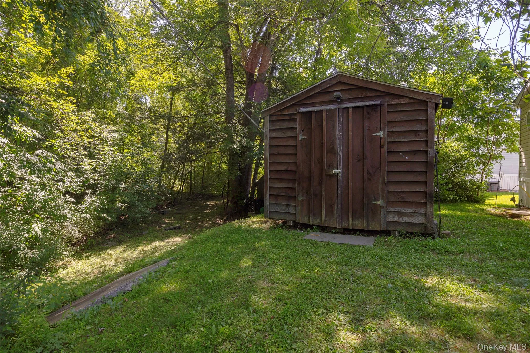
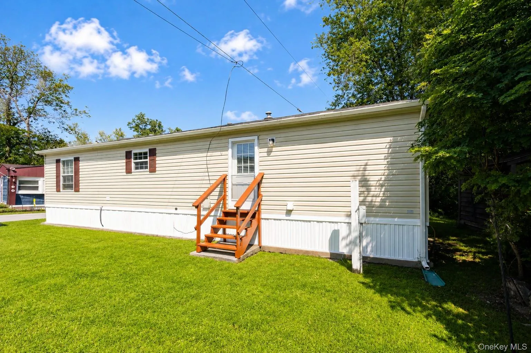
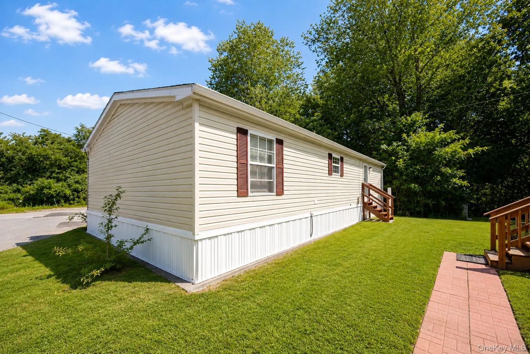
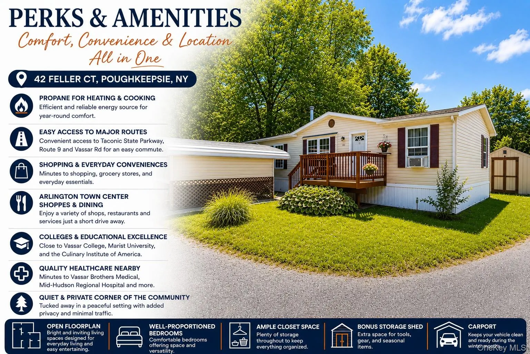
An excellent opportunity to purchase this privately situated 3 beds 2 full bath (1300 sq ft) spacious mobile home in a quiet and convenient location. Very well maintained and recently refreshed throughout. You will enjoy the open floor plan offering a generous living room which flows seamlessly in the dining area/kitchen space. The kitchen comes with ample cabinetry and counterspace. Design with modern living in mind the large primary bedroom with ensuite and walk-in closet is nicely tucked away at one end while the other two additional bedrooms and full bath comprise the other end of the unit. This home comes equipped with propane for heating and cooking. Abundance of natural light and high ceiling for an added sense of comfort. Truly an amazing opportunity for one level living. The entry deck is perfect for decorating with flowers or simply relaxing while tuning into the sounds of rustling leaves courtesy of your wooded privacy buffer. The wooden shed provides additional storage, and the 2 car-carport round out this package. HOA fee of $1082 includes park rent, garbage collection, sewer tax, and winter plowing. Water is billed quarterly. Park Approval requires a thoroughly completed application along with a 720-credit score or higher. No dogs allowed. Conveniently located with easy access to commuter routes, Taconic State Parkway, Poughkeepsie Train Station, Arlington Town Center, Vassar College, hospitals, and entertainment. Make the call today to schedule a private tour. An opportunity not to be missed. Pre-approval or Proof of funds preferred for scheduling appointments per owner. For questions pertaining to the park please call the management office
- Heating System:
- Propane
- Cooling System:
- Wall/window Unit(s)
- View:
- Trees/woods
- Appliances:
- Refrigerator, Dryer, Washer, Gas Range
- Flooring:
- Carpet
- Interior Features:
- First Floor Bedroom, First Floor Full Bath
- Laundry Features:
- Washer Hookup, Electric Dryer Hookup
- Parking Features:
- Assigned, Off Street, Carport
- Sewer:
- Septic Tank
- Utilities:
- Water Connected, Electricity Connected
- City:
- La Grange
- State:
- NY
- Street:
- Feller
- Street Number:
- 42
- Street Suffix:
- Court
- Postal Code:
- 12603
- Floor Number:
- 0
- Longitude:
- W74° 8' 53.2''
- Latitude:
- N41° 39' 46.6''
- PostalCity:
- Lagrangeville
- Architectural Style:
- Ranch
- Association Fee:
- $1,082
- Association Fee Frequency:
- Monthly
- Association Fee Includes:
- Sewer, Trash
- Construction Materials:
- Vinyl Siding
- Elementary School:
- Noxon Road Elementary School
- High School:
- Arlington High School
- Agent MlsId:
- 32185
- MiddleOrJunior School:
- Union Vale Middle School
- PhotosCount:
- 20
- Special Listing Conditions:
- No
- Water Source:
- Public
- Office MlsId:
- PRUSER
- Carport Spaces:
- 2
Residential - MLS# 1046203
42 Feller Court, La Grange, NY
- Property Type :
- Residential
- Property SubType :
- Mobile Home
- Listing Type :
- For Rent
- Listing ID :
- 1046203
- Price :
- $139,900
- Rooms :
- 8
- Bedrooms :
- 3
- Bathrooms :
- 2
- Bathrooms Total :
- 2
- Square Footage :
- 1,300 Sqft
- Year Built :
- 2002
- Status :
- Active
- Listing Agent :
- Roadman Etienne
- Listing Office :
- BHHS Hudson Valley Properties




