
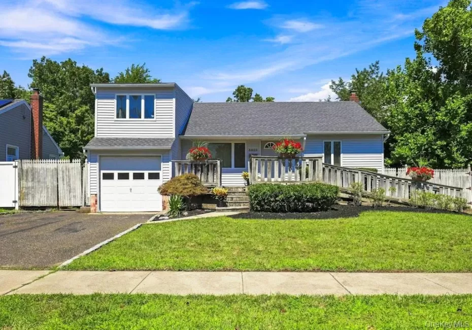
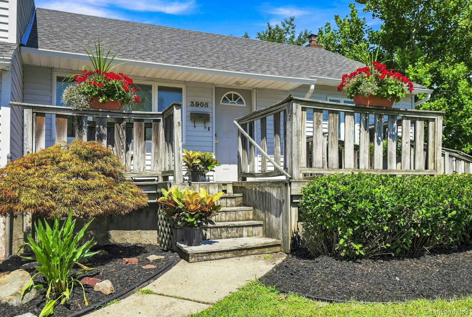
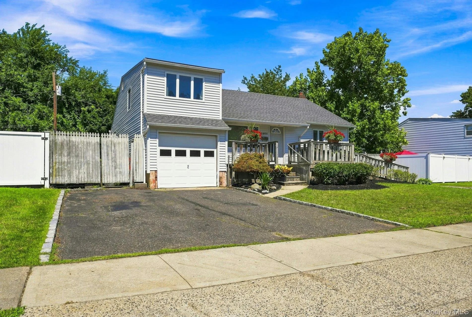
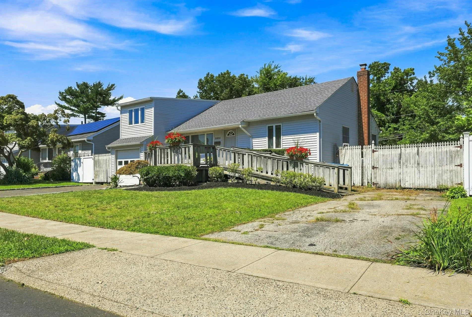
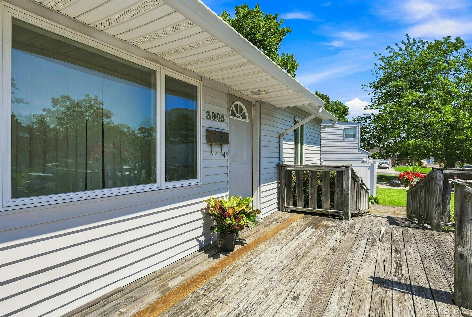
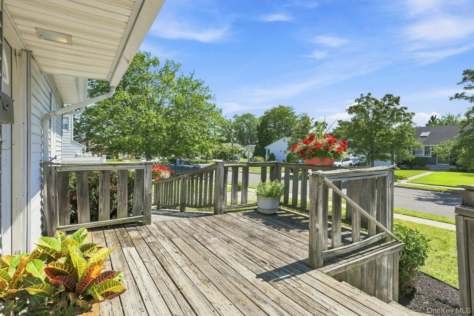
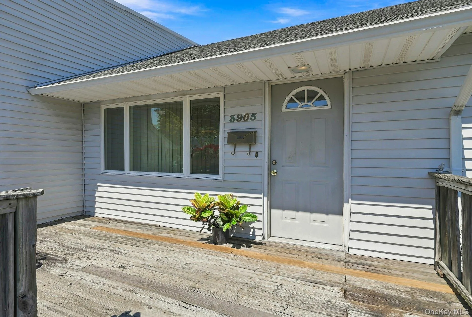
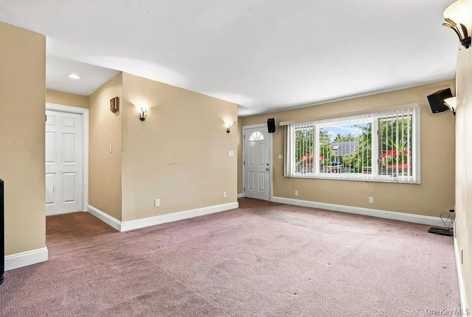
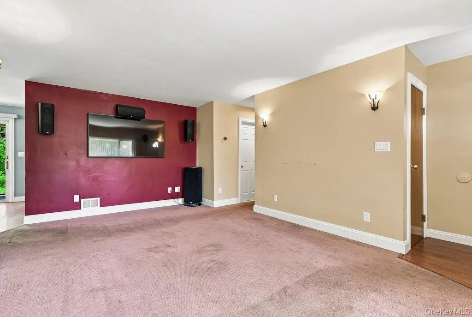
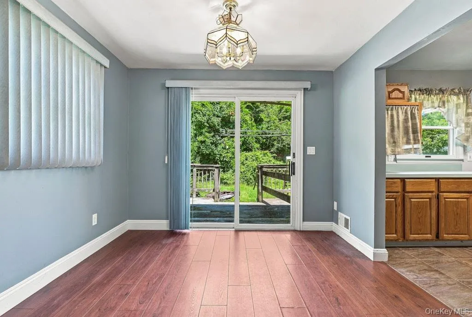
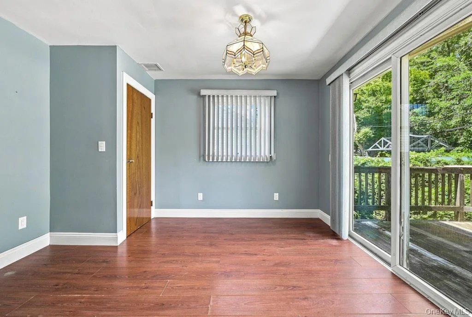
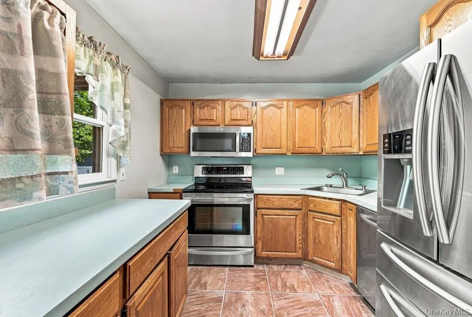
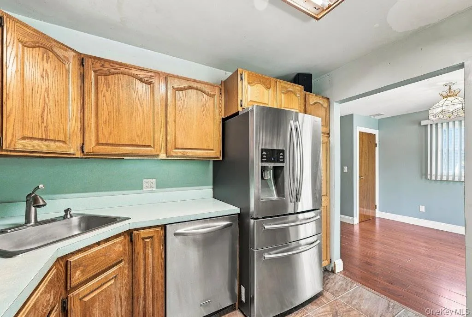
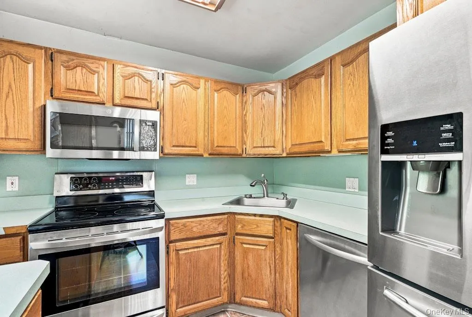
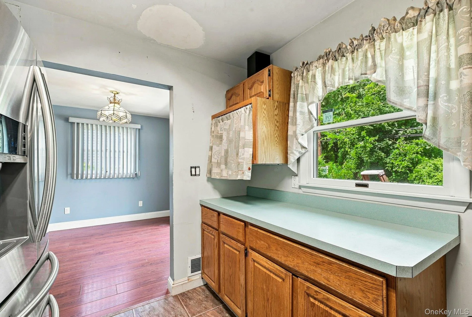
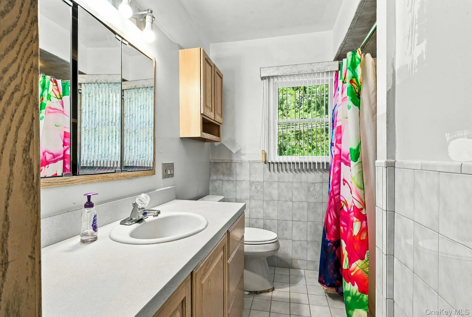
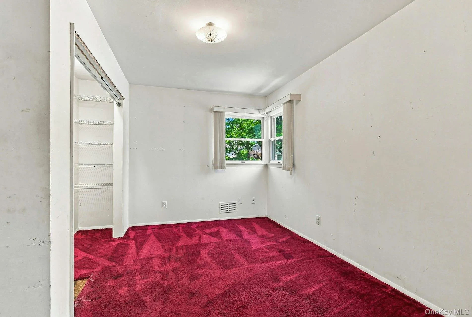
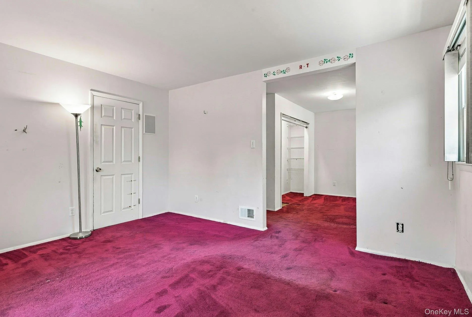
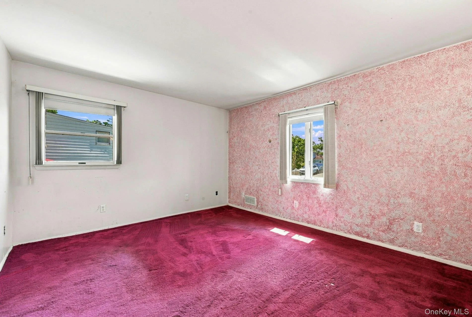
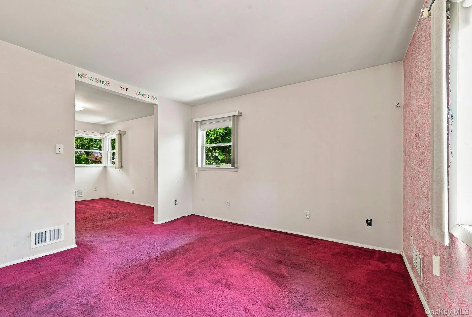
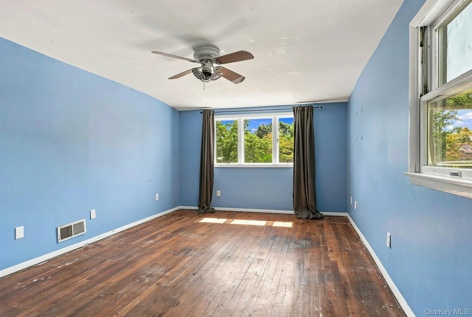
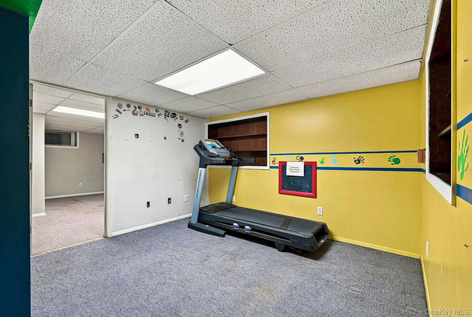
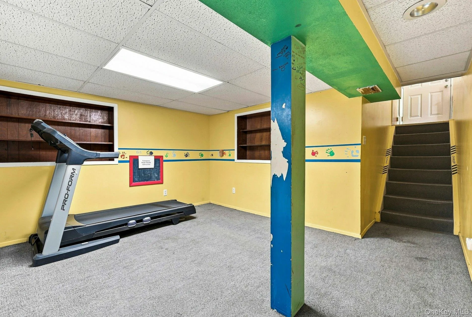
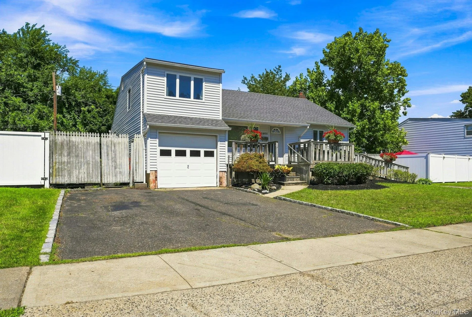
This Charming 3 Bedroom 2 Bath Ranch is in the Mayfair section of North Seaford – in the Island Trees School District! This versatile home perfectly blends cozy comfort with incredible flexibility with it’s spacious basement. This home features a fenced in backyard which can be developed into your dreamscape! This property is being Sold As Is and sits on a level 70×100 lot.
Key Features
Charming Curb Appeal: Welcoming front porch/deck perfect for morning coffee.
Smart Layout: Main-floor primary bedroom, second bedroom, full bath, living room, Kitchen and dining room.
Functional Kitchen: Equipped with stainless steel appliances and sliders leading to the backyard.
Private Third Bedroom: Tucked away on its own level above the garage.
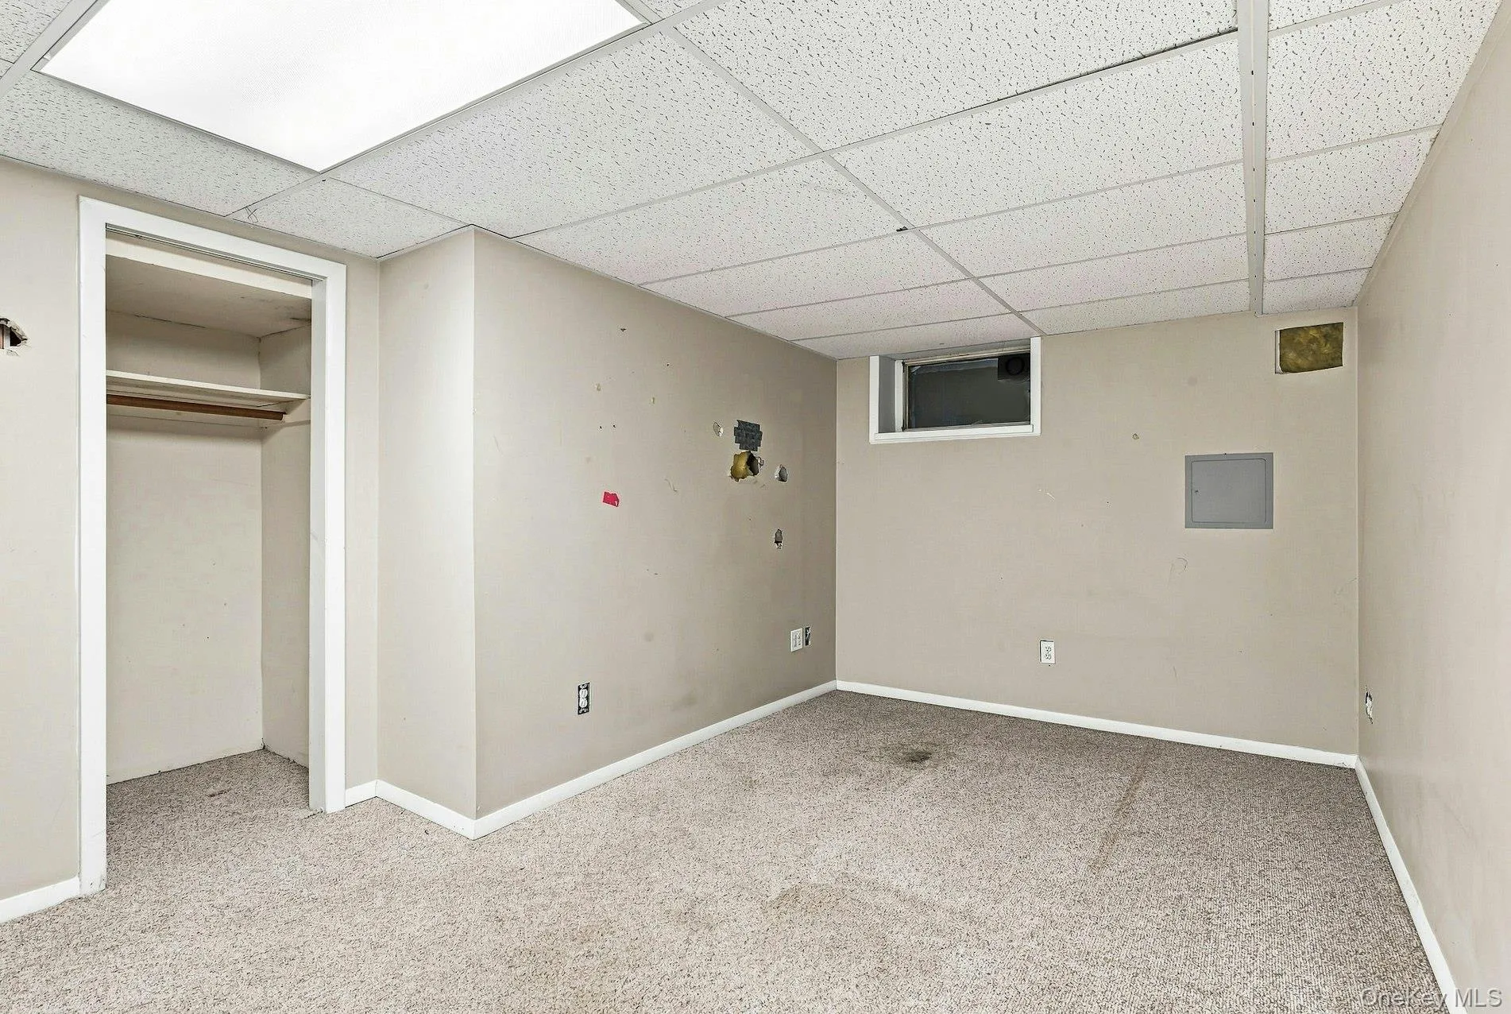
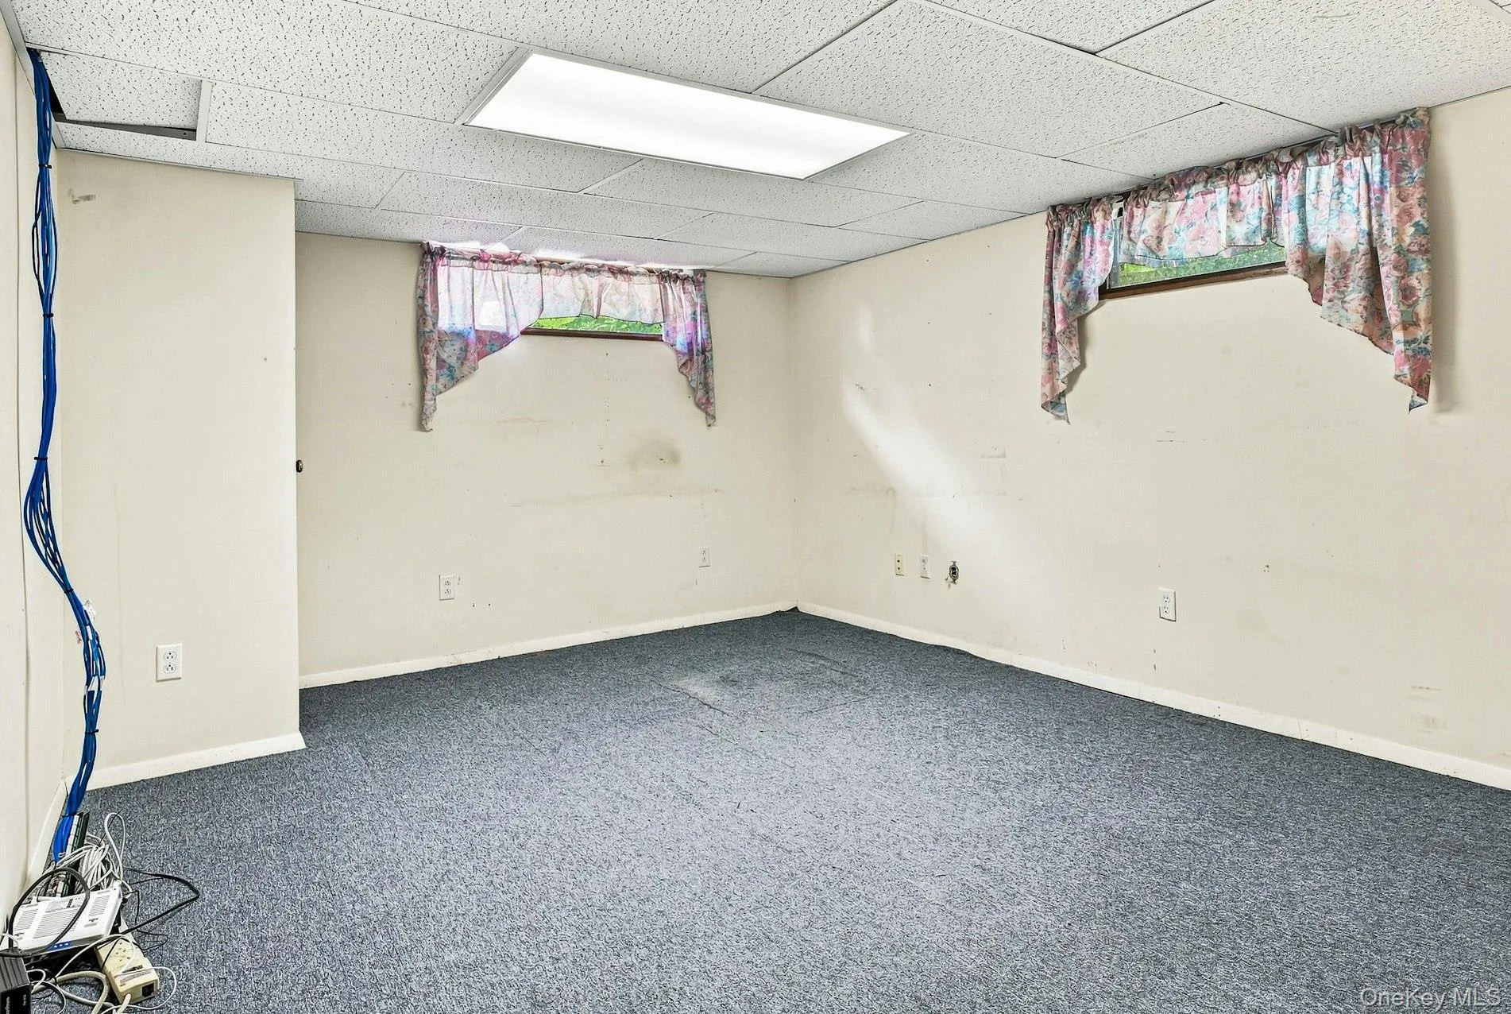
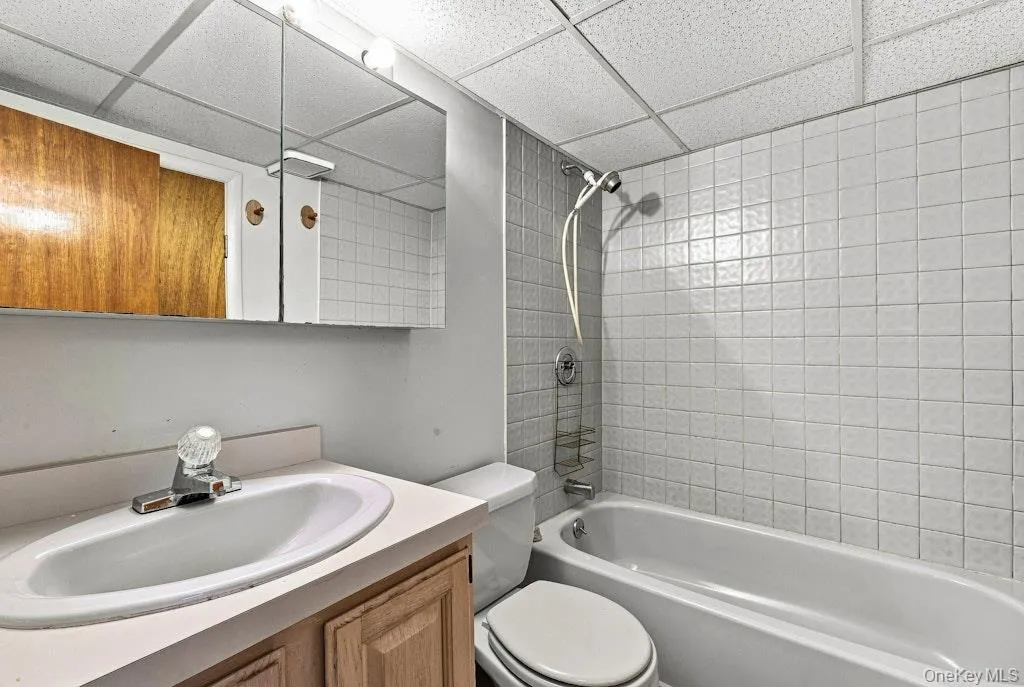
Large Lower Level: Full family room plus two bonus rooms for a home office, gym, or guests. Also – Separate Storage & Utilities room
Parking Galore: Two separate private driveways accommodating 4+ cars, 1 Car Garage parking, plus ample street parking.
Storage: Large storage area in basement as well as a scuttle Attic.
Mechanicals & Updates
Roof: Only 6 years young.
Climate: Central air conditioning paired with forced-air oil heat.
Convenience: First-floor washer and dryer hookups.
Appliances: S/S Dishwasher, range, microwave, and refrigerator included.
Location Highlights
Schools: Island Trees School District.
Transit: Quick access to major parkways and the LIRR (under an hour to NYC).
Amenities: Minutes to parks, restaurants, shopping, Jones Beach, hospitals, and health facilities.
Taxes: $9,899 without Star = Low Taxes.
- Heating System:
- Oil, Forced Air
- Cooling System:
- Central Air
- Basement:
- Walk-out Access, Partially Finished, See Remarks, Storage Space
- Fence:
- Back Yard, Chain Link, Wood, Vinyl
- Patio:
- Porch, Deck
- Appliances:
- Dishwasher, Refrigerator, Microwave, Stainless Steel Appliance(s), Oil Water Heater, Energy Star Qualified Appliances, Electric Range
- Flooring:
- Carpet, Ceramic Tile, Wood
- Garage Spaces:
- 1
- Interior Features:
- Storage, Formal Dining, First Floor Bedroom, First Floor Full Bath
- Laundry Features:
- Washer Hookup, Electric Dryer Hookup
- Lot Features:
- Near Public Transit, Level, Near Shops, Near School, Back Yard, Front Yard, See Remarks
- Parking Features:
- Driveway
- Sewer:
- Public Sewer
- Utilities:
- Cable Available, Trash Collection Public, Water Connected, Electricity Connected, Sewer Connected
- City:
- Hempstead
- State:
- NY
- Street:
- Clove
- Street Number:
- 3905
- Street Suffix:
- Court
- Postal Code:
- 11783
- Floor Number:
- 0
- Longitude:
- W74° 30' 41.4''
- Latitude:
- N40° 42' 39''
- Direction Faces:
- South
- Subdivision Name:
- Mayfair Section
- Directions:
- Hicksville Rd (107) turn onto Duff Place - Make right turn onto Arlington Drive - go to first stop sign make Left onto Clove Court - 3905 Clove Ct on the right!
- PostalCity:
- Seaford
- Architectural Style:
- Ranch
- Construction Materials:
- Vinyl Siding
- Elementary School:
- J Fred Sparke School
- High School:
- Island Trees High School
- Levels:
- Two
- Agent MlsId:
- 160401
- MiddleOrJunior School:
- Island Trees Middle School
- PhotosCount:
- 27
- Special Listing Conditions:
- No
- Tax Annual Amount:
- $9,899
- VirtualTour URL:
- https://tours.russellprattphotography.com/r/496160
- Water Source:
- Public
- Office MlsId:
- SPH23
Residential - MLS# 1046253
3905 Clove Court, Hempstead, NY
- Property Type :
- Residential
- Property SubType :
- Single Family Residence
- Listing Type :
- For Rent
- Listing ID :
- 1046253
- Price :
- $649,999
- Rooms :
- 6
- Bedrooms :
- 3
- Bathrooms :
- 2
- Bathrooms Total :
- 2
- Square Footage :
- 1,026 Sqft
- Building Area :
- 1,026 Sqft
- Lot Area :
- 0.16 Acre
- Lot Dimensions :
- 70 x 100
- Year Built :
- 1954
- Status :
- Active
- Listing Agent :
- Karen Cass CBR GRI
- Listing Office :
- Signature Premier Properties




