
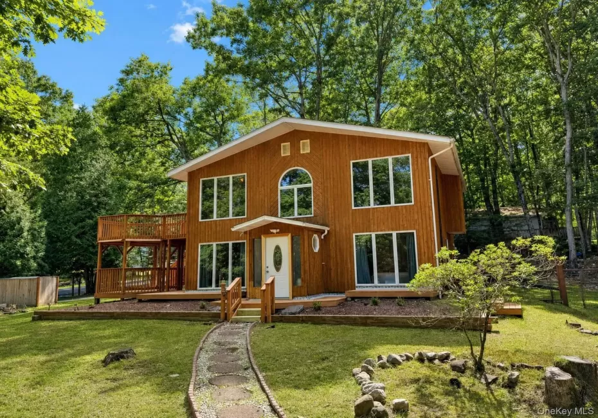
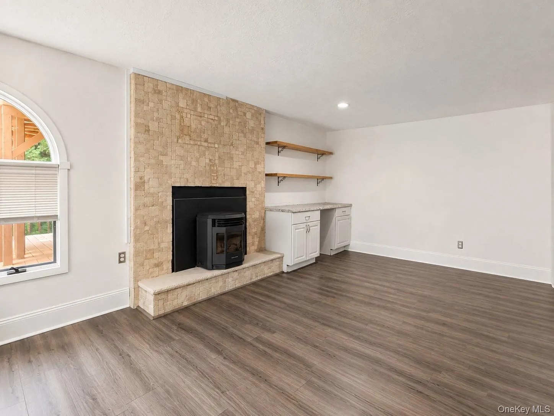
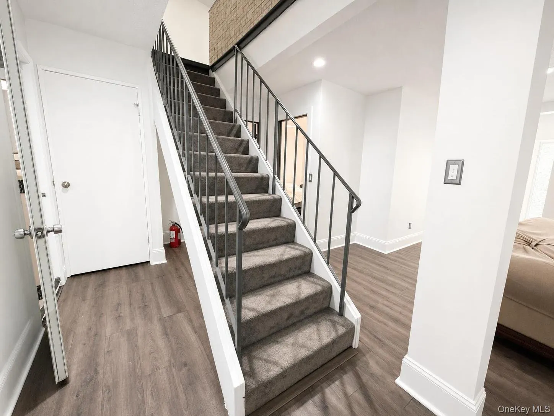
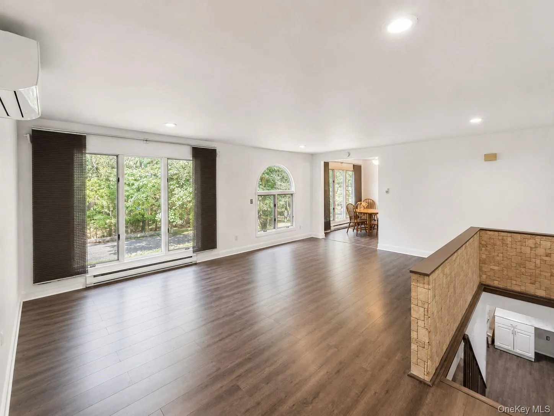
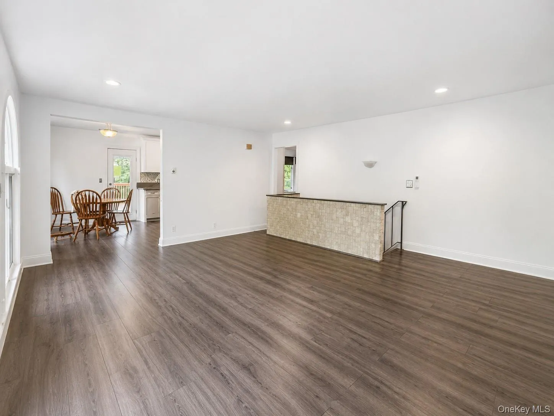
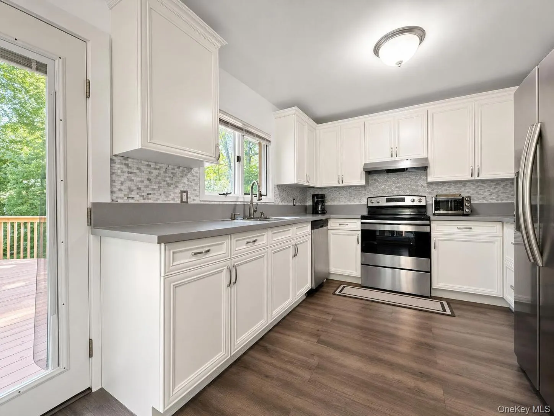
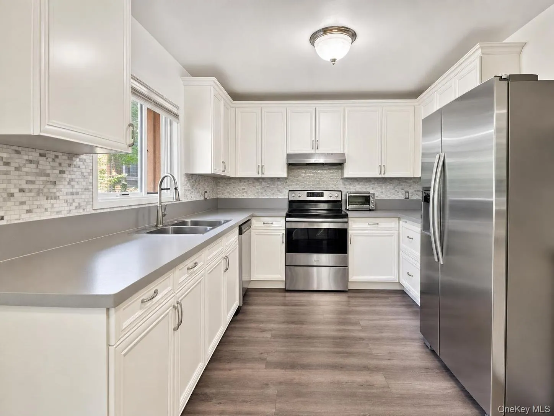
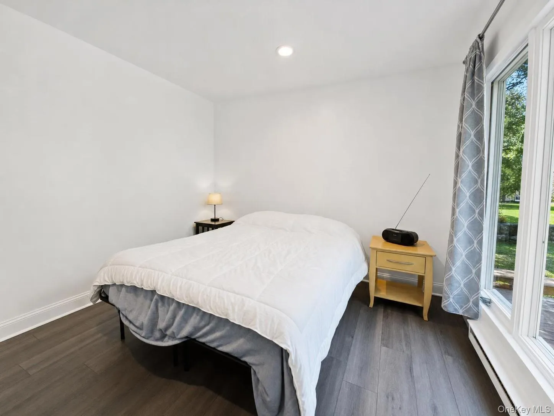
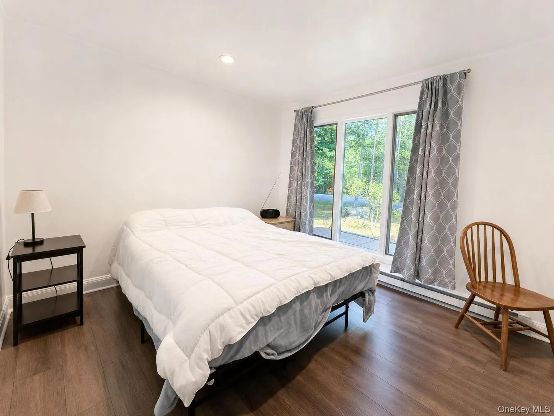
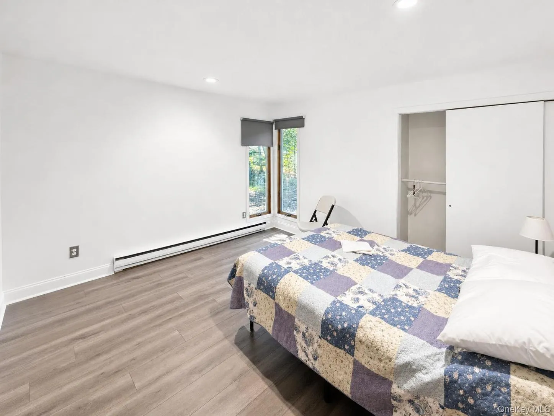
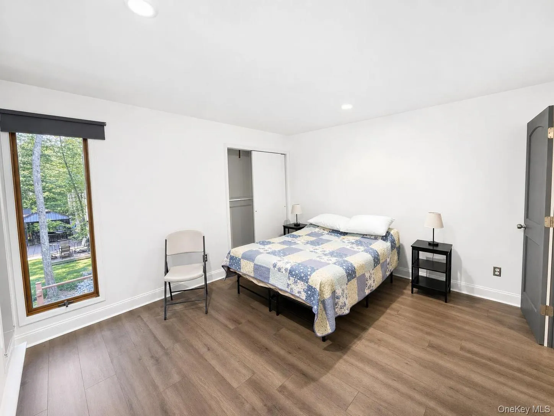
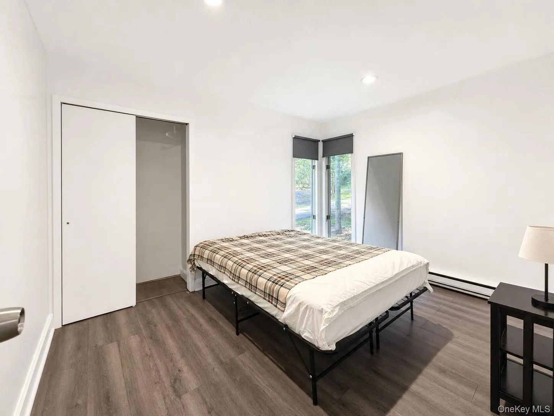
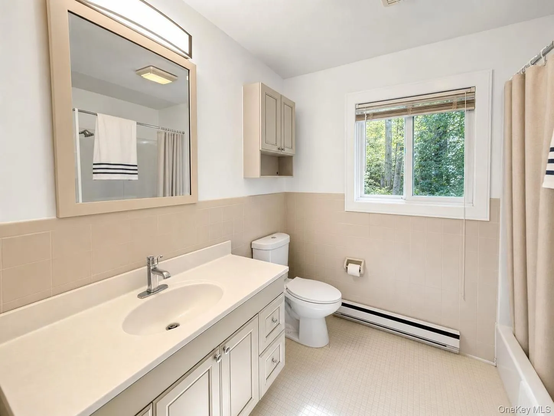
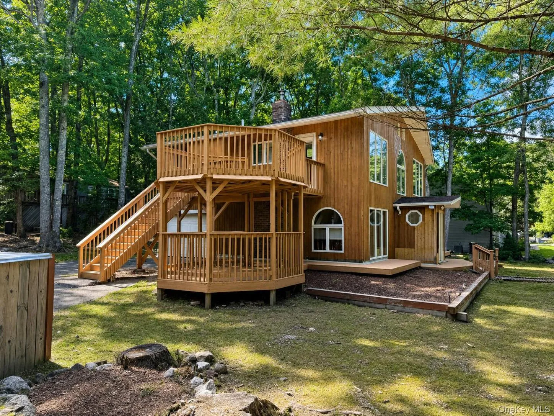
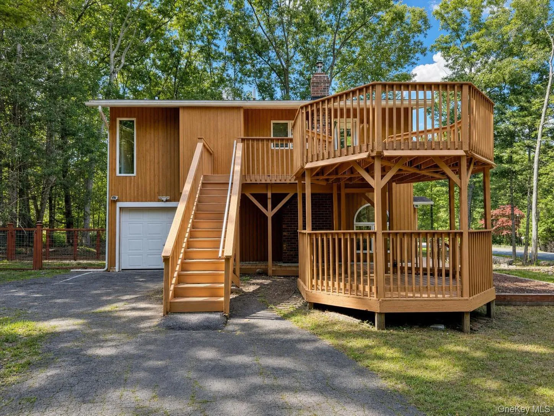
Welcome to a wonderful opportunity in the desirable Emerald Green community, where comfort, space, and a relaxed lake-community lifestyle come together. This spacious 3-bedroom, 2-bath Chalet offers 1,983 square feet of living space surrounded by a peaceful wooded setting, creating the perfect place to enjoy both everyday living and weekend relaxation.
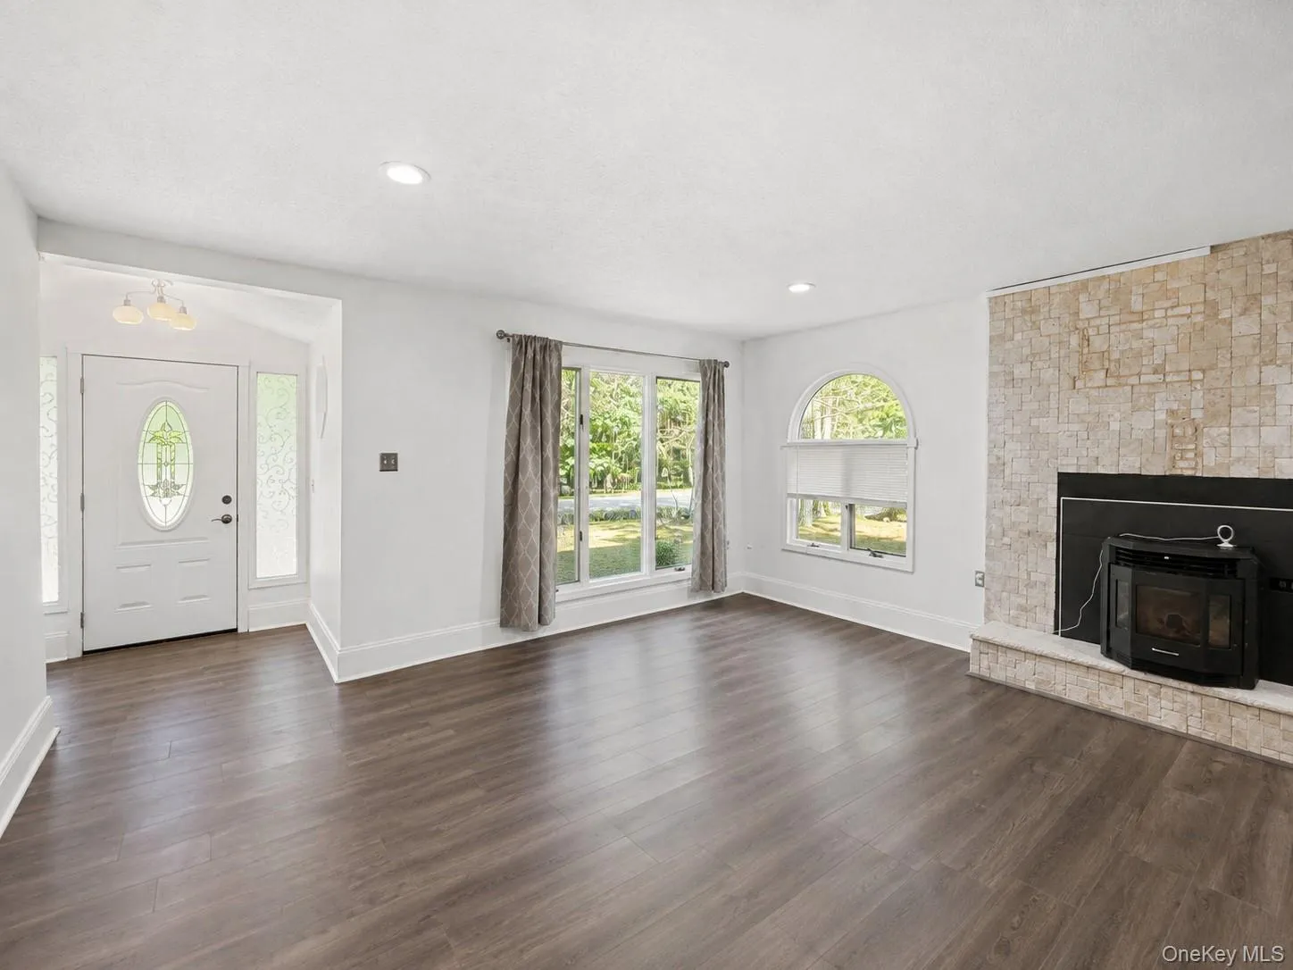
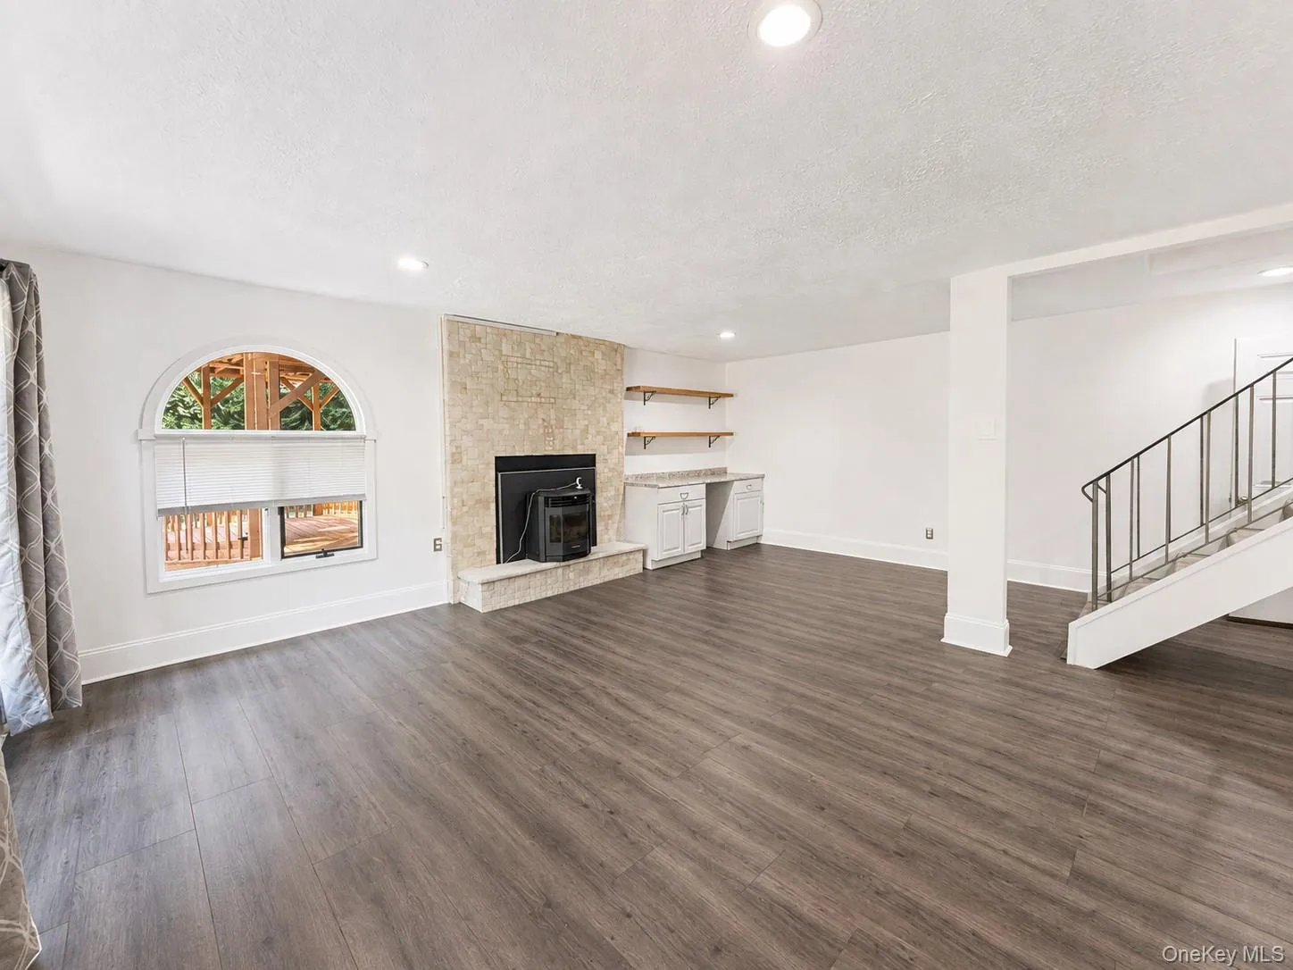
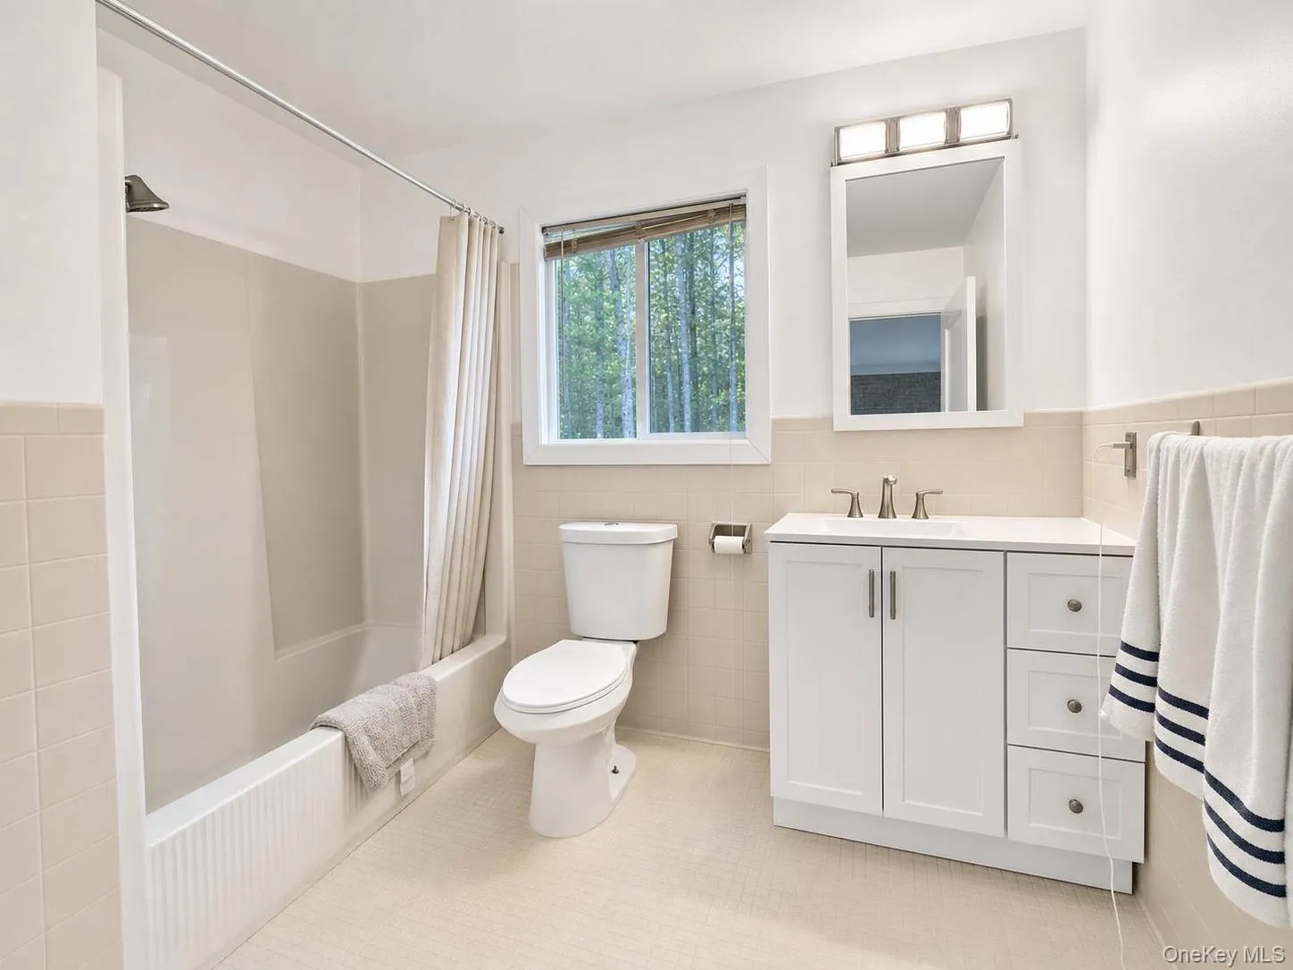
Step inside to a bright and inviting home featuring an updated kitchen with stainless steel appliances, generous living spaces, and large windows that bring in plenty of natural light while showcasing the surrounding wooded setting. The flexible two-level layout includes a first-floor bedroom and full bath, along with additional bedrooms, living space, kitchen, and second full bath upstairs. A pellet stove adds warmth and character, while ductless cooling provides added comfort.
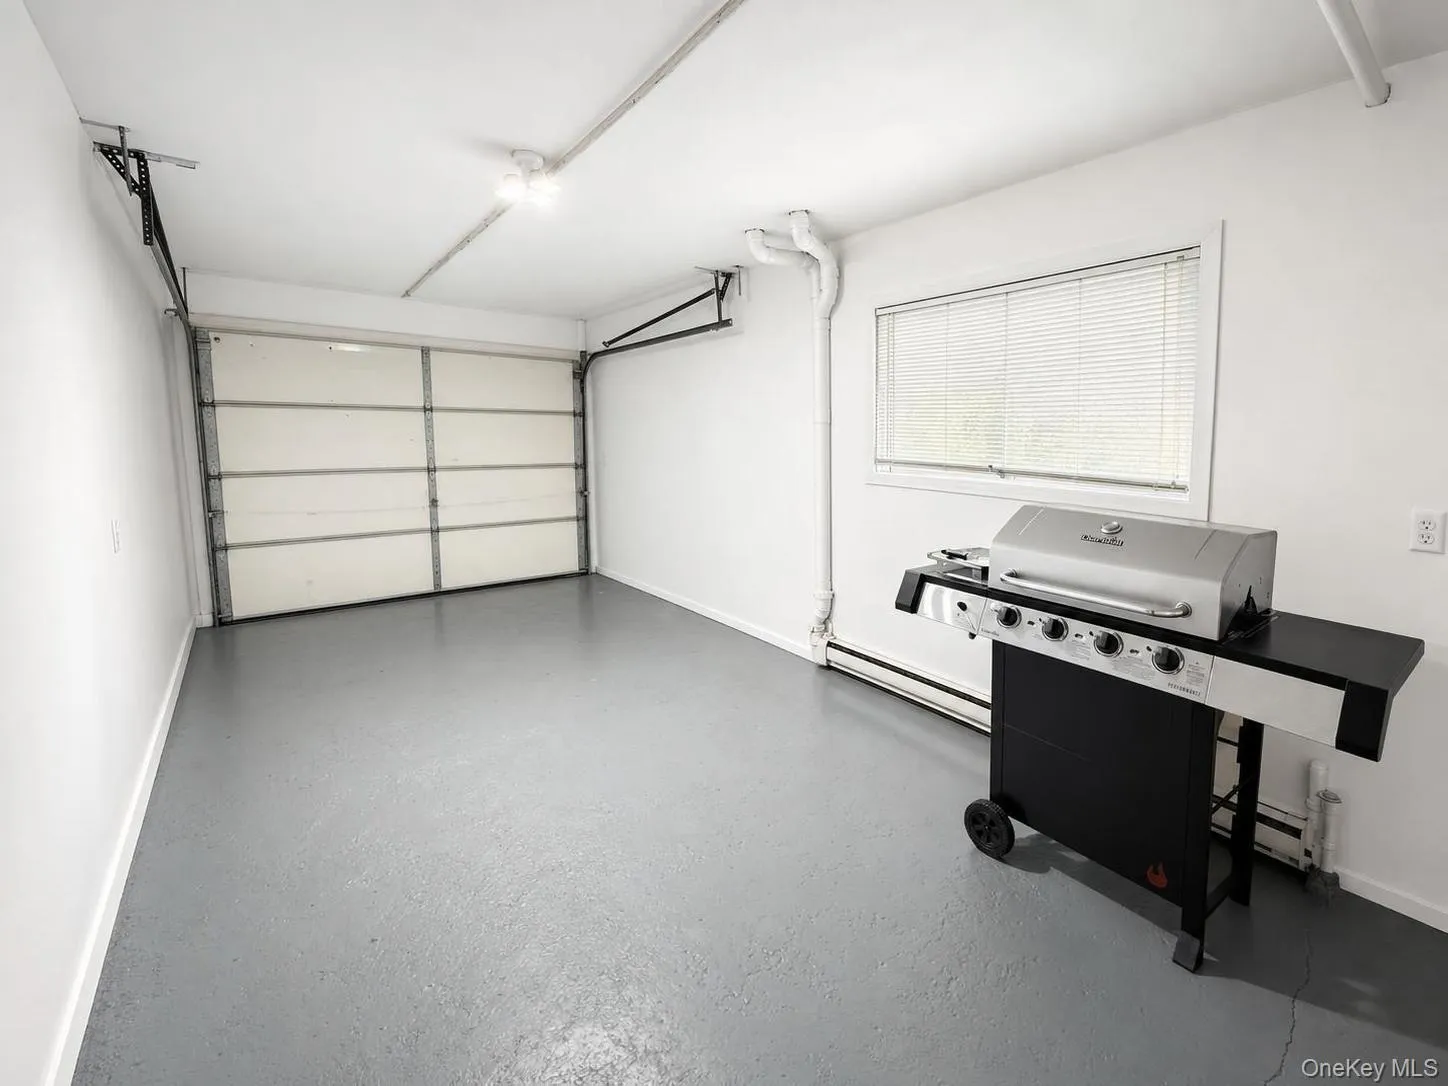
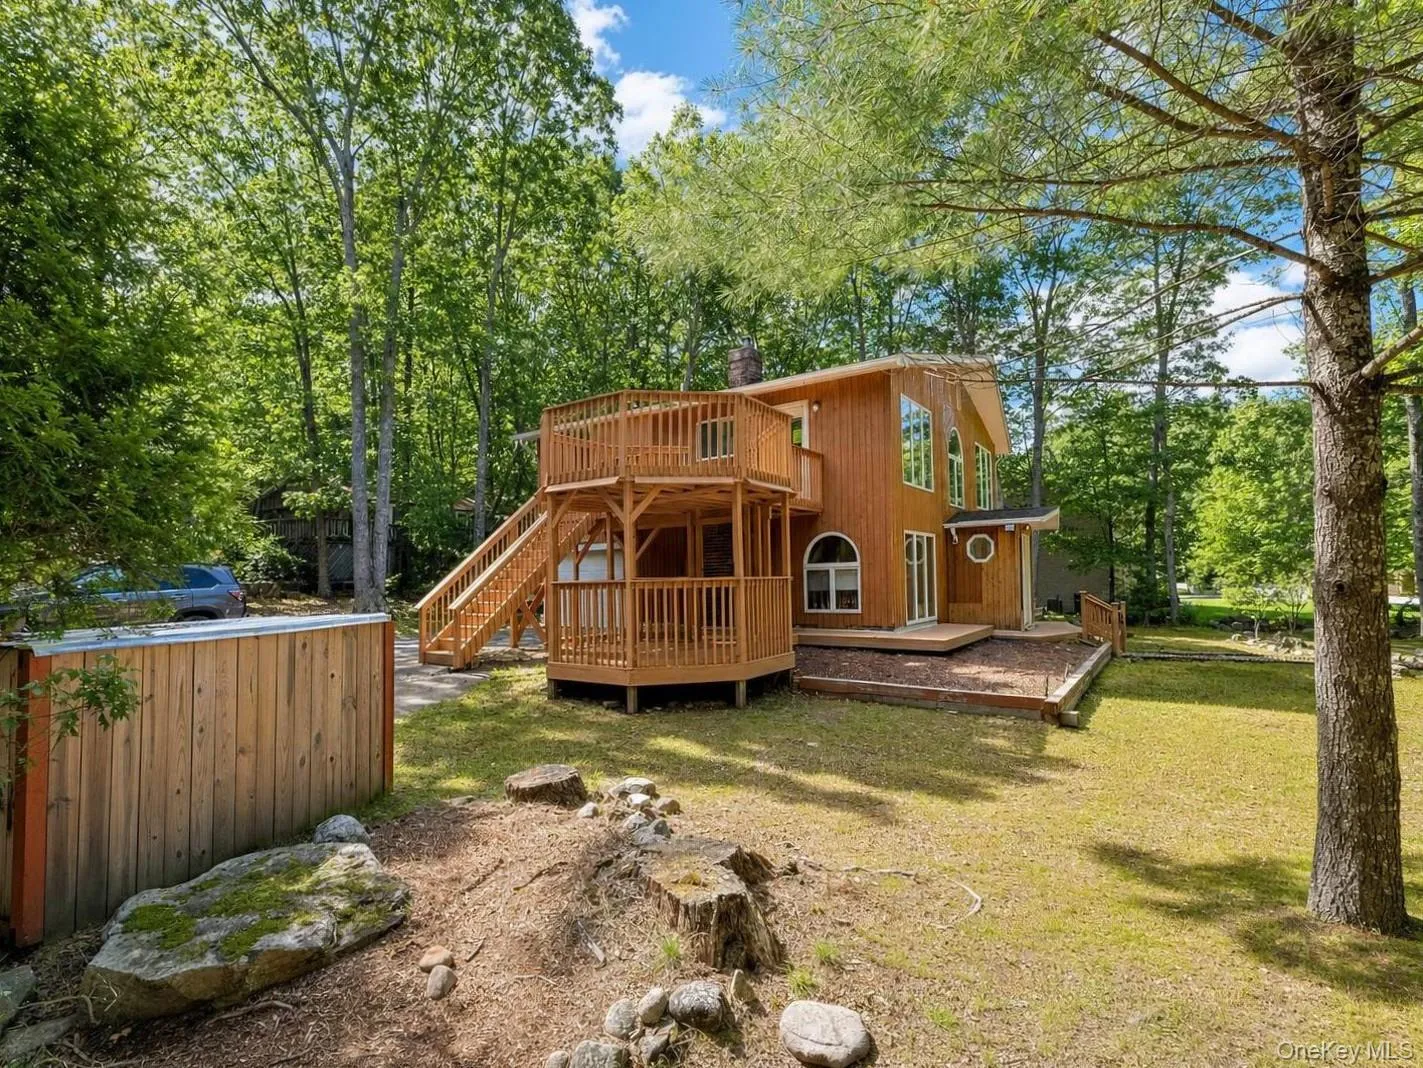
Outdoor living is a highlight, with multiple decks and a wraparound deck providing plenty of room to relax, entertain, or simply enjoy the peaceful surroundings. The property also features a fenced yard, two-car deep garage, ample driveway parking, and beautiful lake and wooded views.
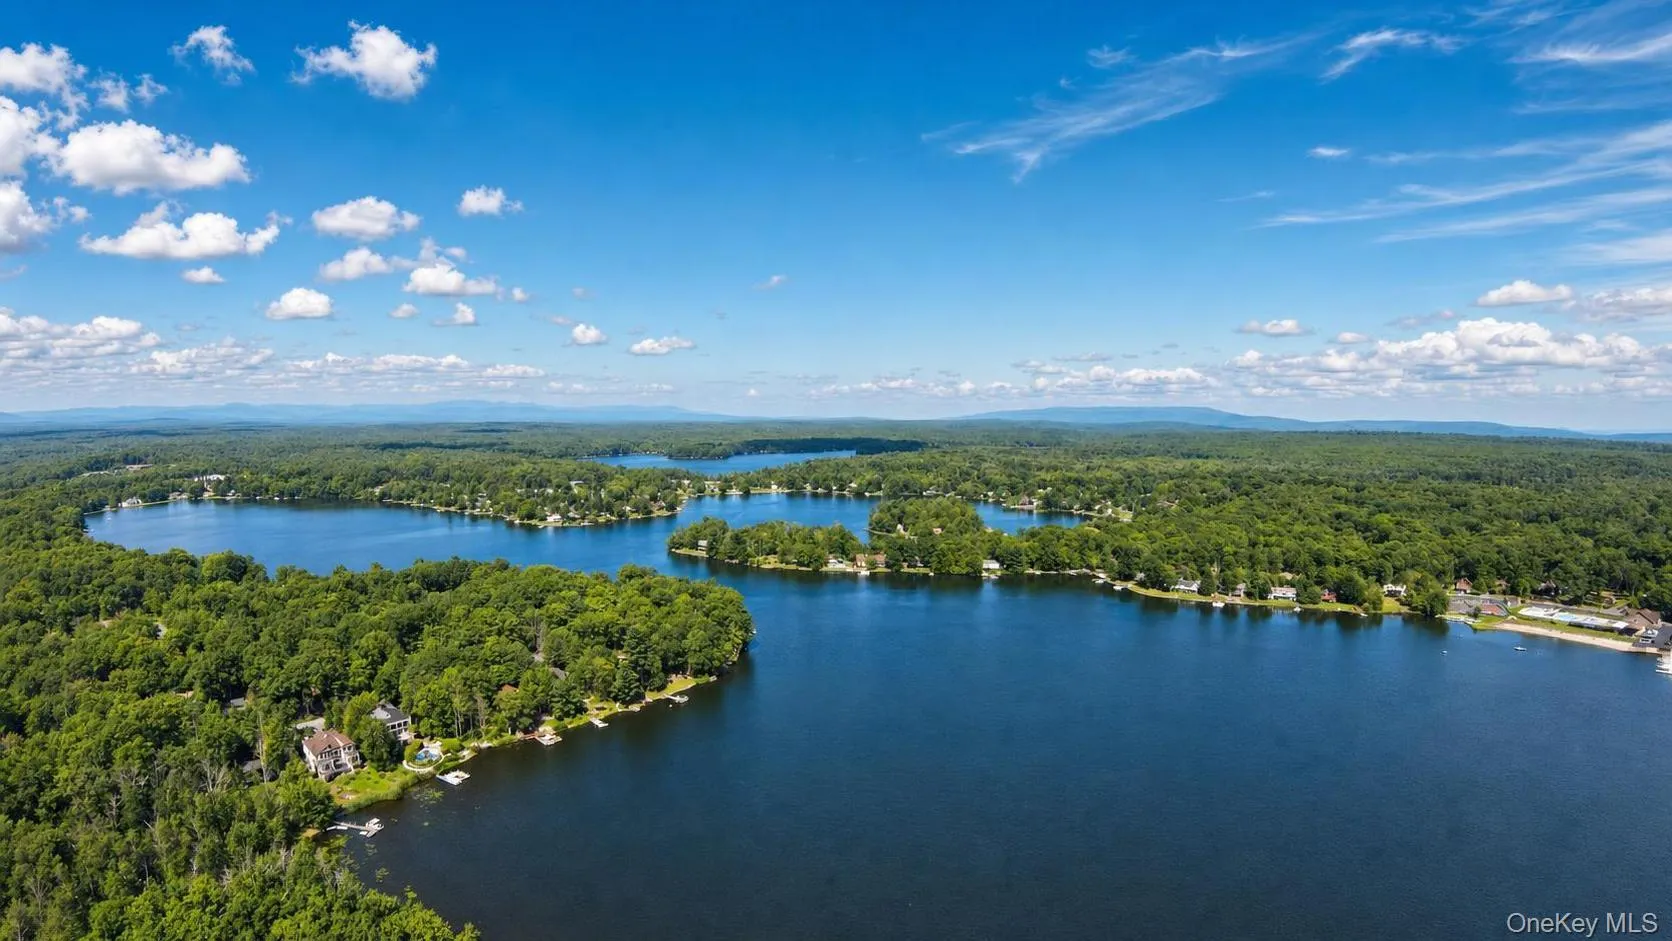
And the lifestyle doesn’t stop at your front door. As part of the Emerald Green community, residents enjoy lake privileges along with access to amenities including a clubhouse, swimming pool, fitness center, basketball and tennis courts, playground, and more. Powered boats are also permitted—perfect for making the most of lake living.
Come discover the space, comfort, and community lifestyle that make this property a wonderful place to call home.
- Heating System:
- Electric, Baseboard
- Cooling System:
- Ductless
- View:
- Lake, Trees/woods
- Fence:
- Fenced
- Patio:
- Deck, Wrap Around
- Appliances:
- Dishwasher, Refrigerator, Electric Oven, Electric Range
- Fireplace Features:
- Pellet Stove
- Fireplaces Total:
- 1
- Garage Spaces:
- 2
- Interior Features:
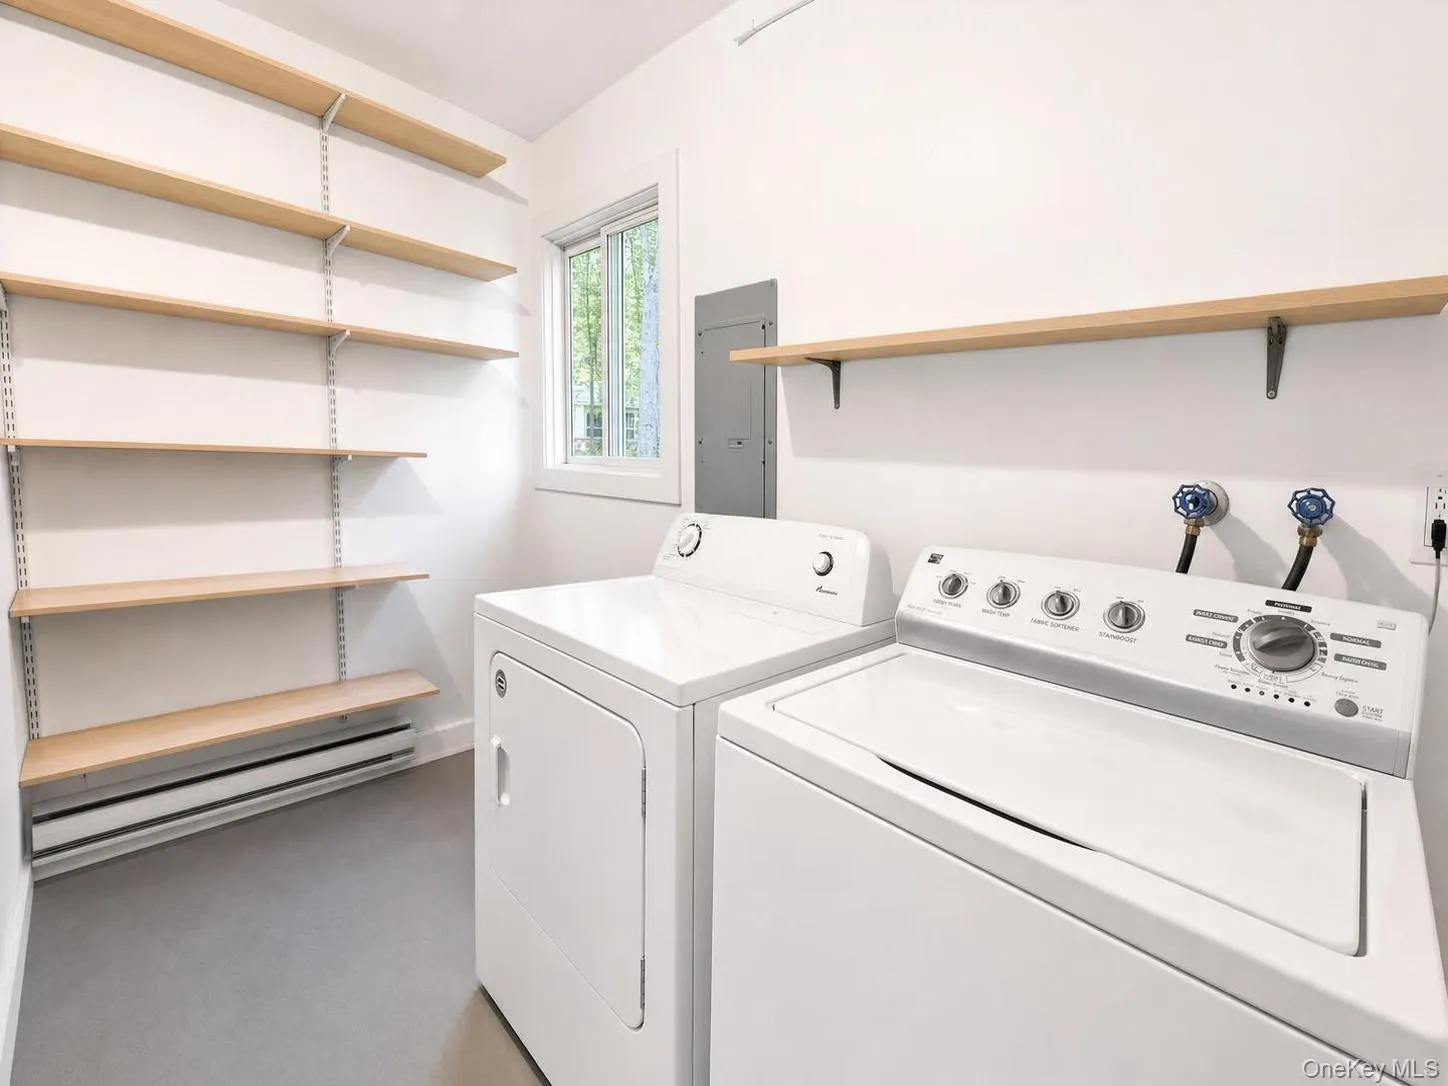
- Washer/dryer Hookup, First Floor Bedroom, First Floor Full Bath, Recessed Lighting
- Parking Features:
- Driveway, Garage
- Sewer:
- Public Sewer
- Utilities:
- Trash Collection Private, Water Connected, Electricity Connected, Sewer Connected
- City:
- Thompson
- State:
- NY
- Street:
- Buckingham
- Street Number:
- 33
- Street Suffix:
- Circle
- Postal Code:
- 12775
- Floor Number:
- 0
- Longitude:
- W75° 24' 51''
- Latitude:
- N41° 36' 17.3''
- Directions:
- GPS
- PostalCity:
- Rock Hill
- Architectural Style:
- Chalet
- Association Amenities:
- Pool, Fitness Center, Tennis Court(s), Clubhouse, Playground, Basketball Court
- Association Fee:
- $1,831
- Association Fee Frequency:
- Semi-Annually
- Association Fee Includes:
- Snow Removal
- Construction Materials:
- Wood Siding
- Elementary School:
- Emma C Chase School
- High School:
- Monticello High School
- Levels:
- Two
- Agent MlsId:
- 37068
- MiddleOrJunior School:
- Robert J Kaiser Middle School
- PhotosCount:
- 22
- Special Listing Conditions:
- No
- Tax Annual Amount:
- $7,017
- Water Source:
- Public
- Office MlsId:
- KWHV03
Residential - MLS# 1041893
33 Buckingham Circle, Thompson, NY
- Property Type :
- Residential
- Property SubType :
- Single Family Residence
- Listing Type :
- For Rent
- Listing ID :
- 1041893
- Price :
- $449,900
- Rooms :
- 6
- Bedrooms :
- 3
- Bathrooms :
- 2
- Bathrooms Total :
- 2
- Square Footage :
- 1,983 Sqft
- Lot Area :
- 0.25 Acre
- Year Built :
- 1973
- Status :
- Active
- Listing Agent :
- Dulce M Ferrera
- Listing Office :
- KW Hudson Valley United




