
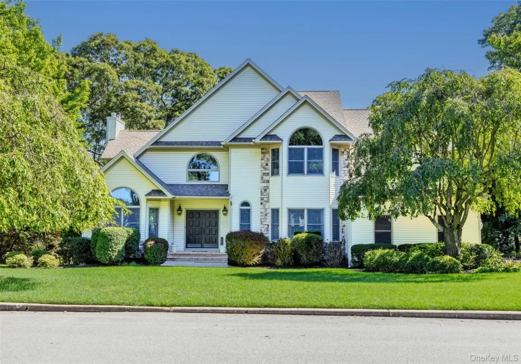
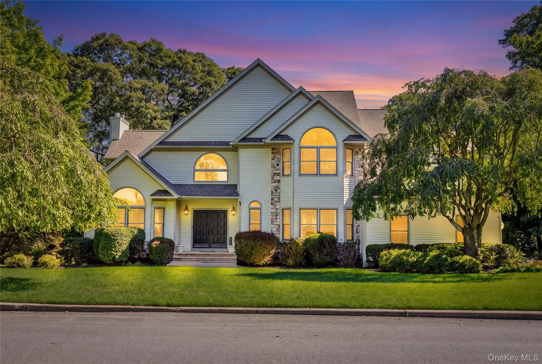
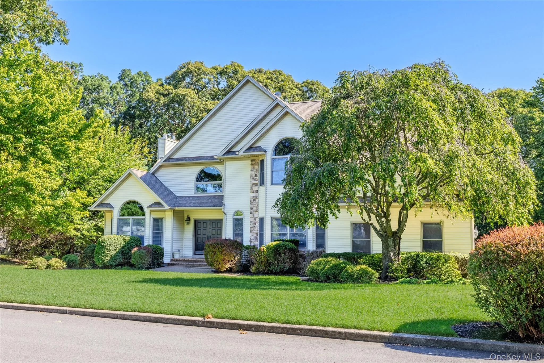
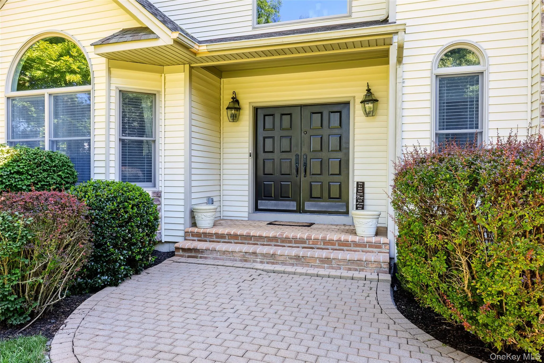
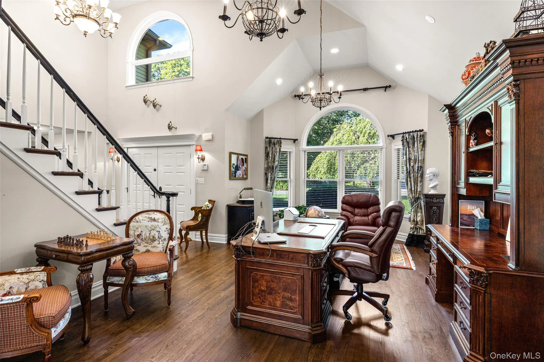
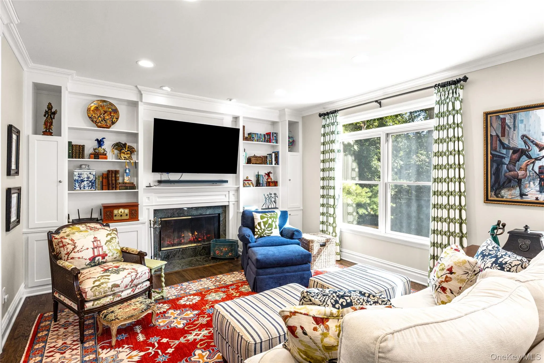
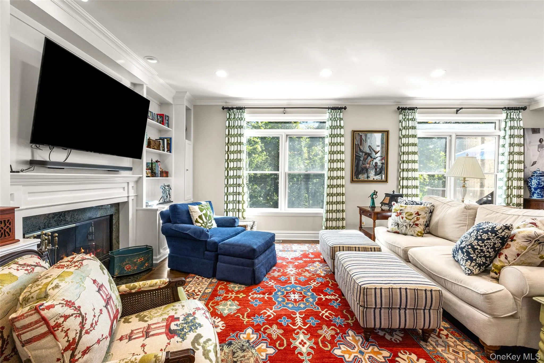
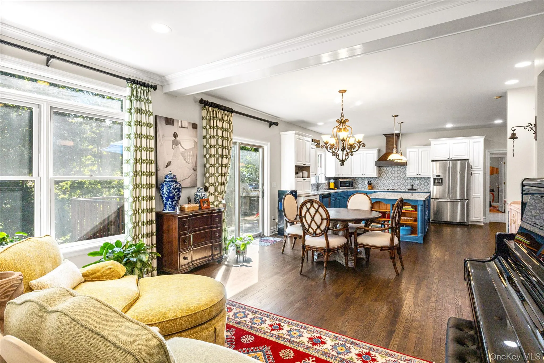
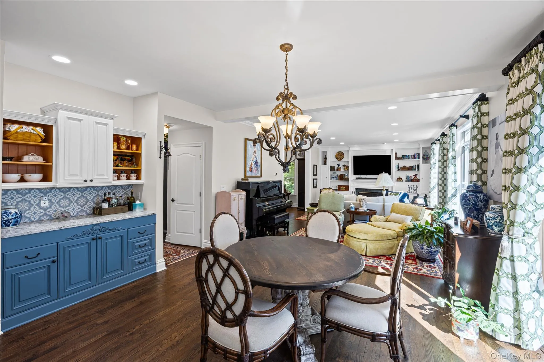
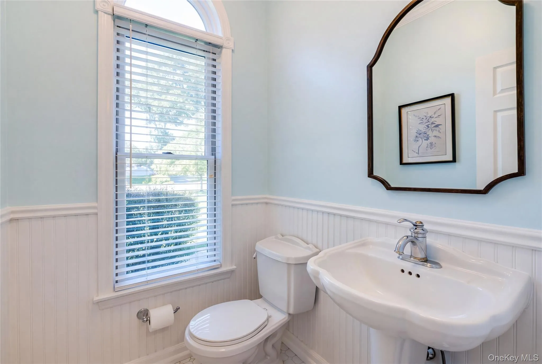
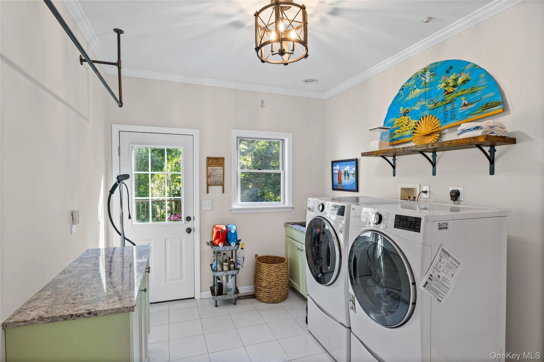
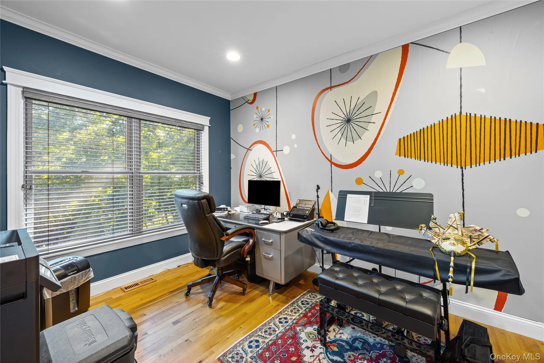
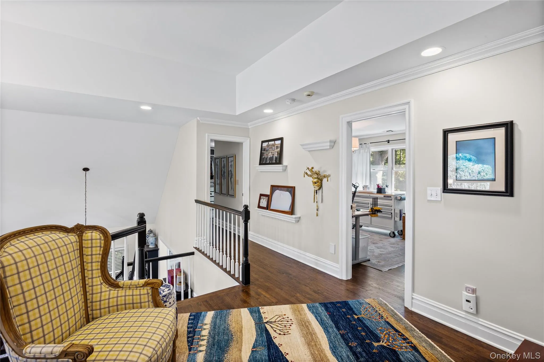
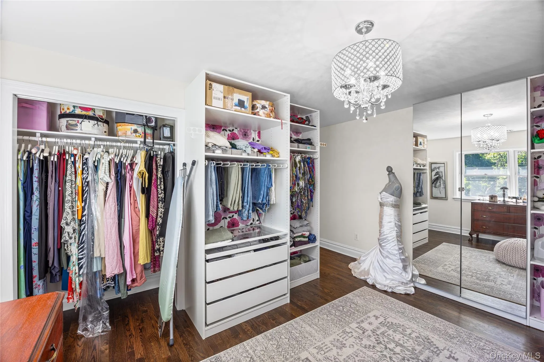
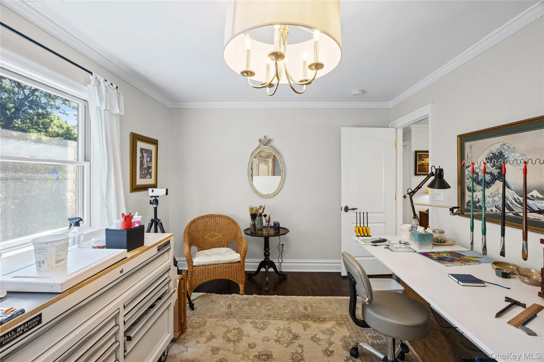
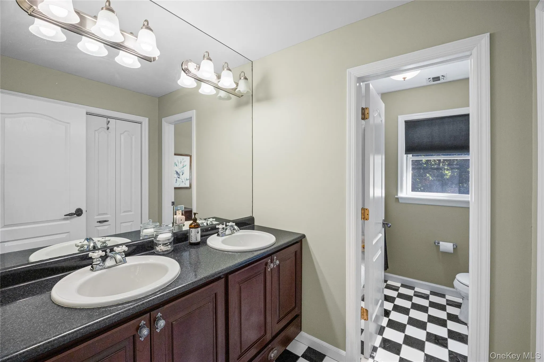
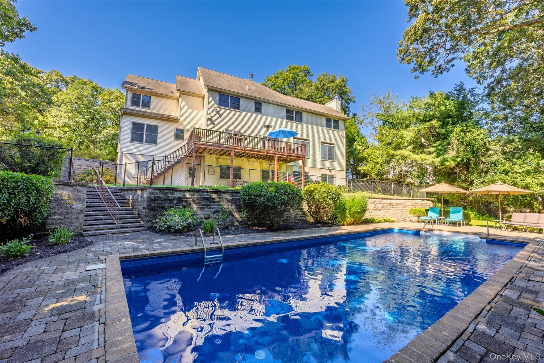
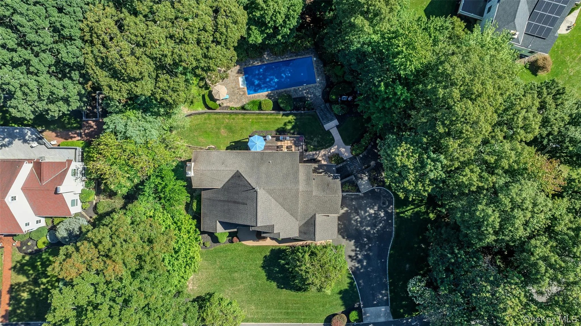
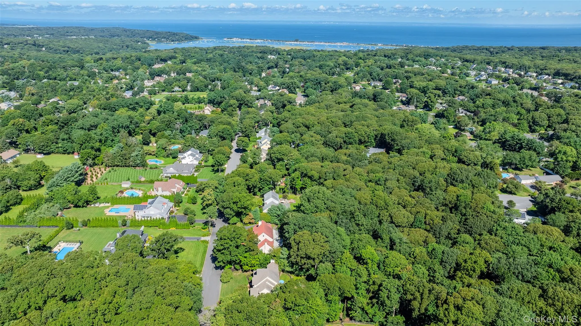
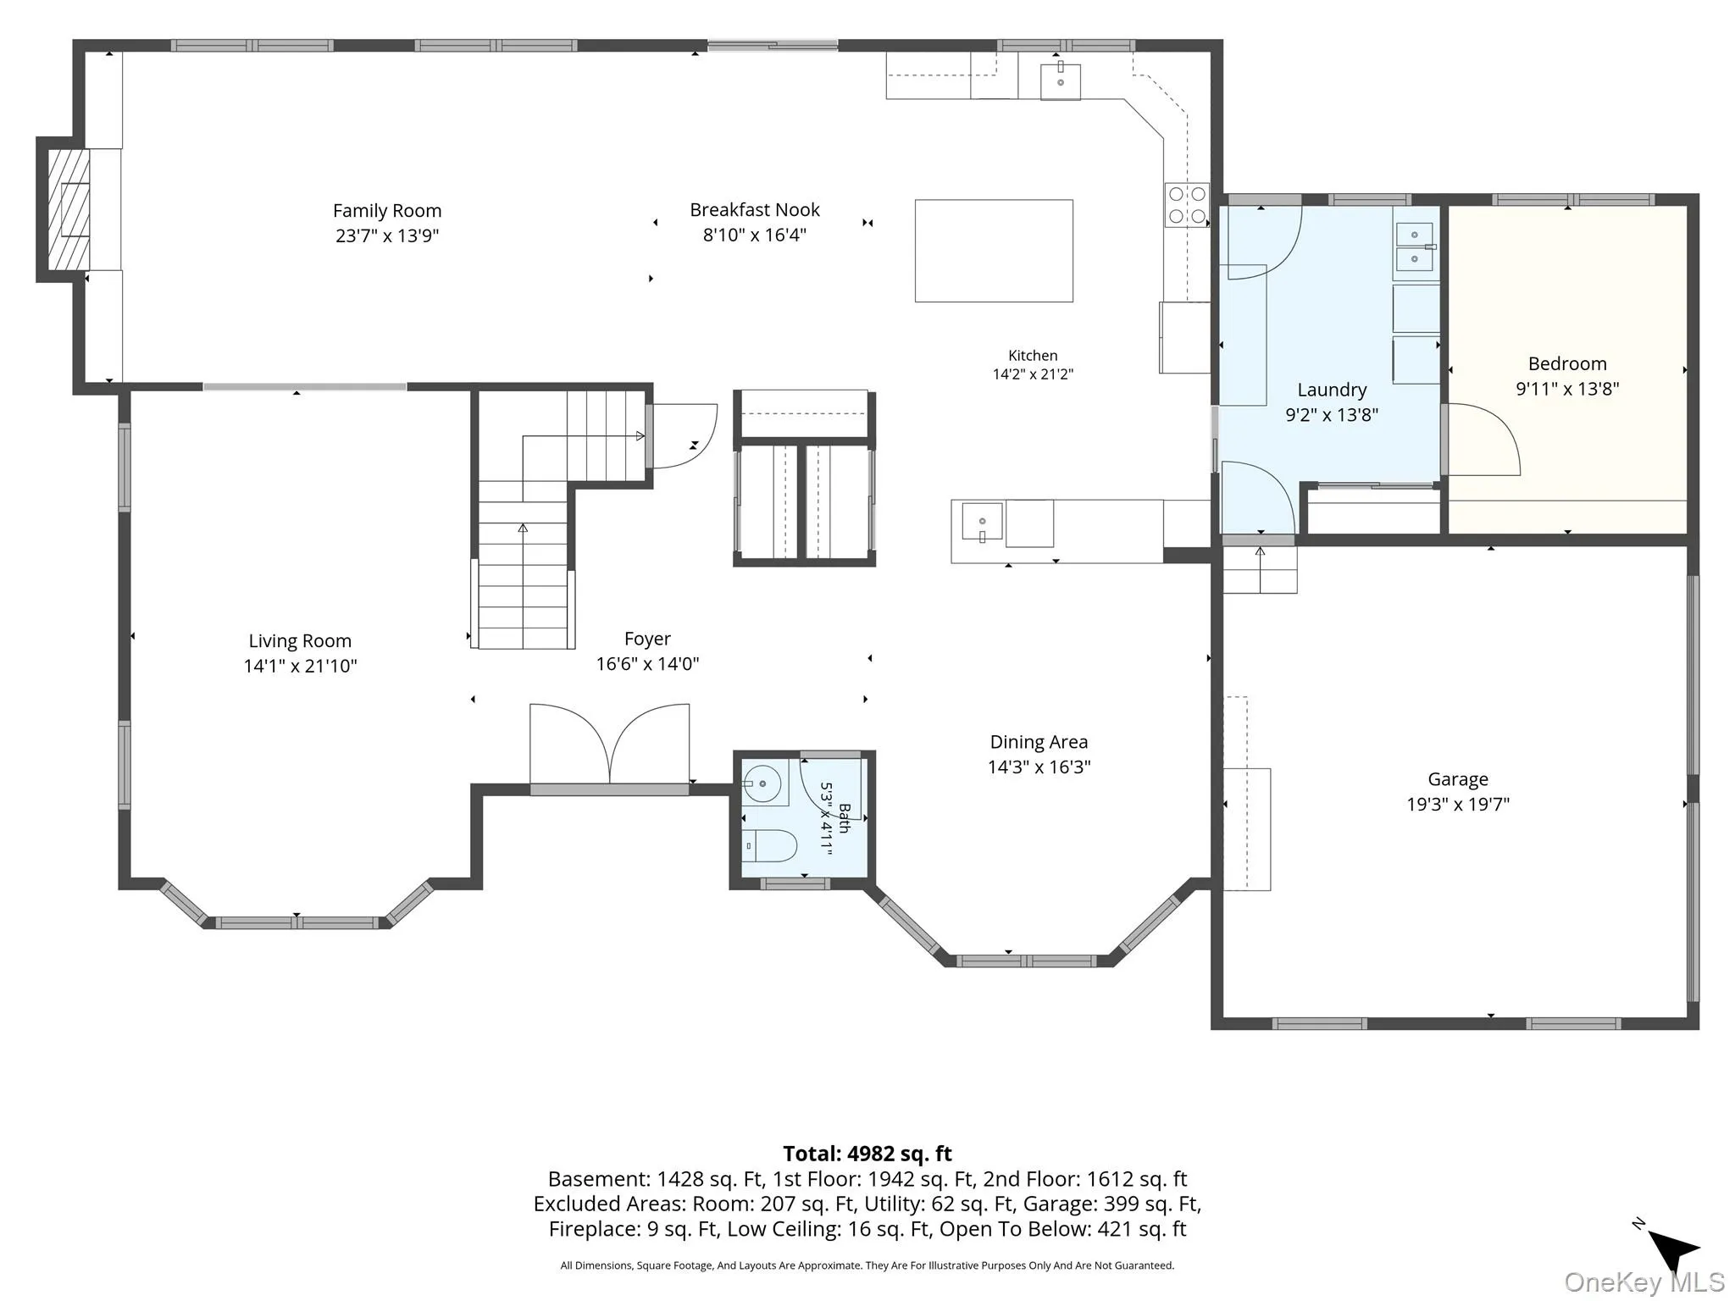
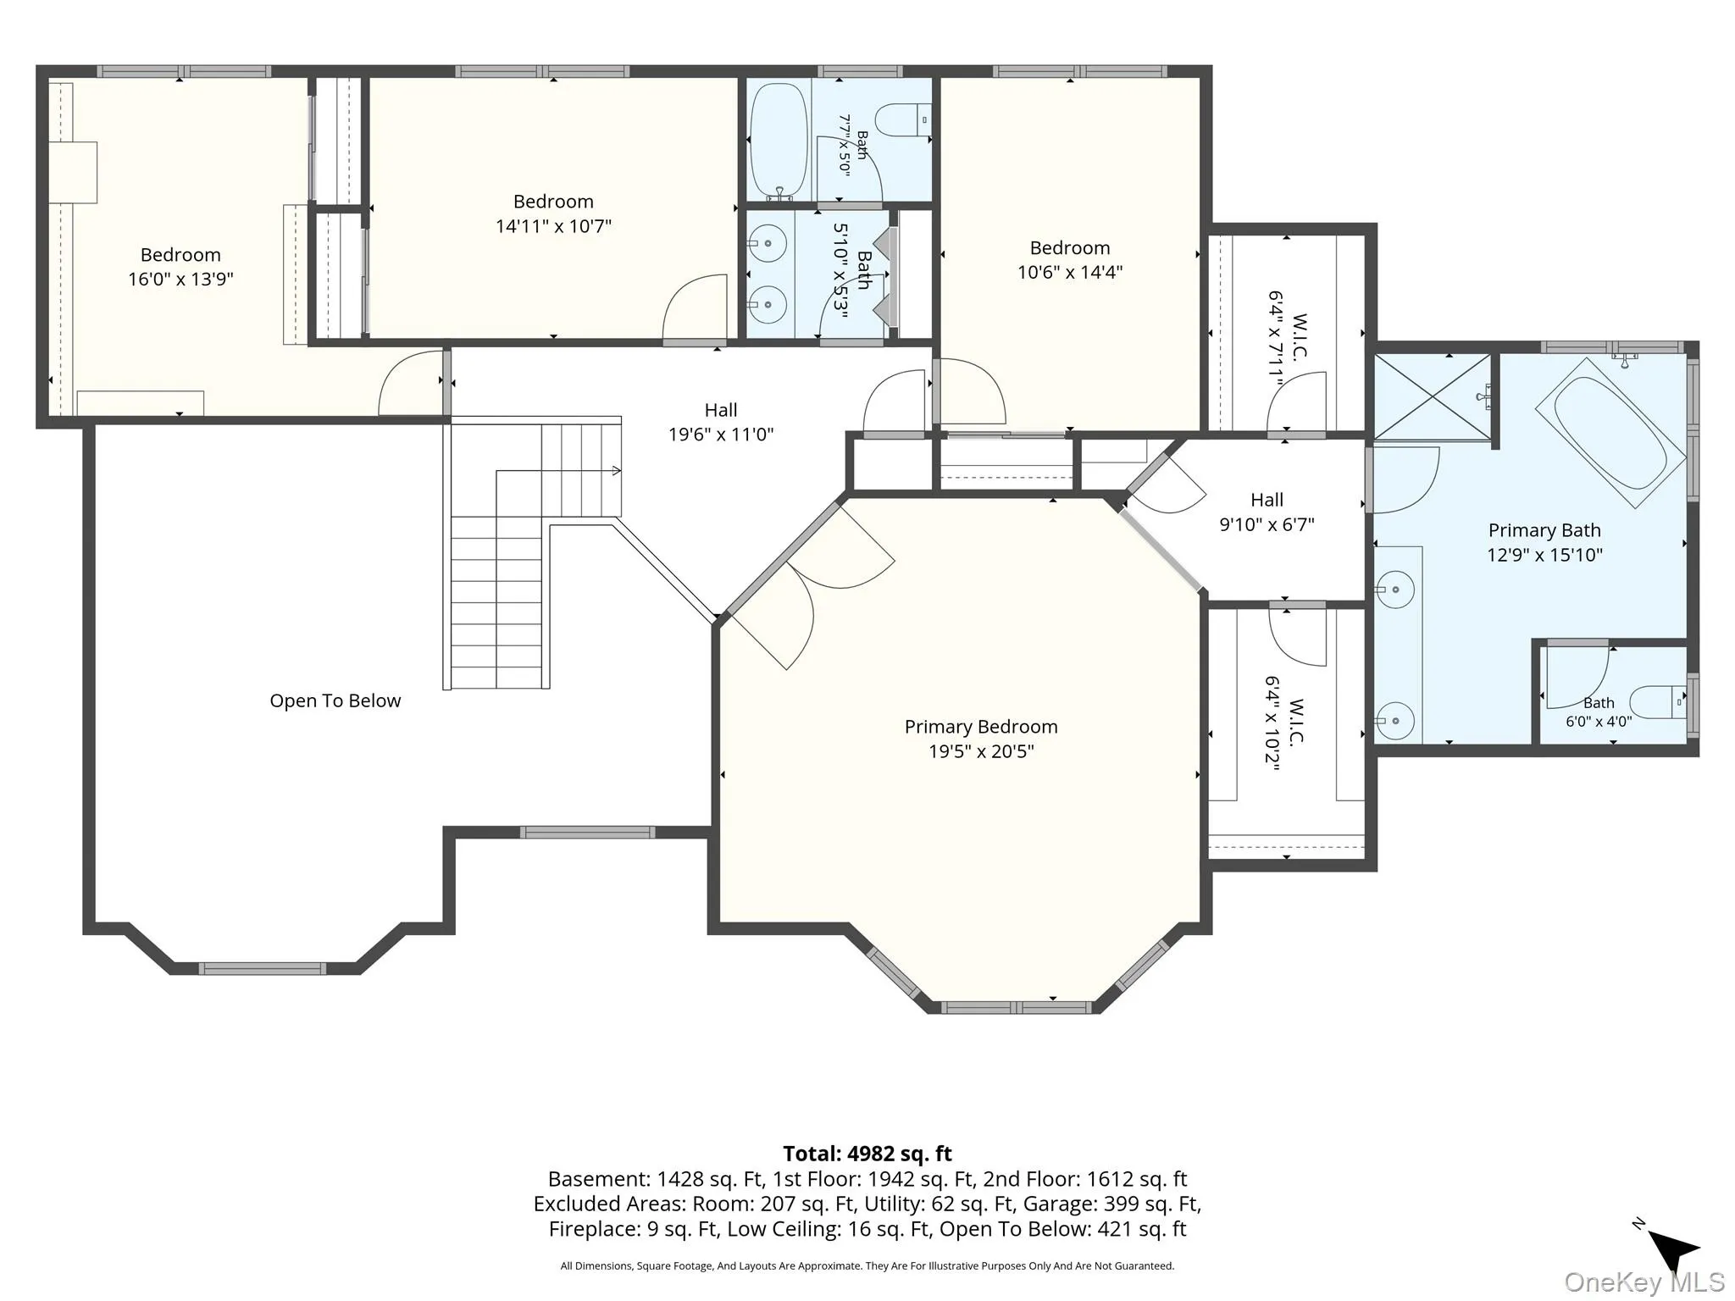
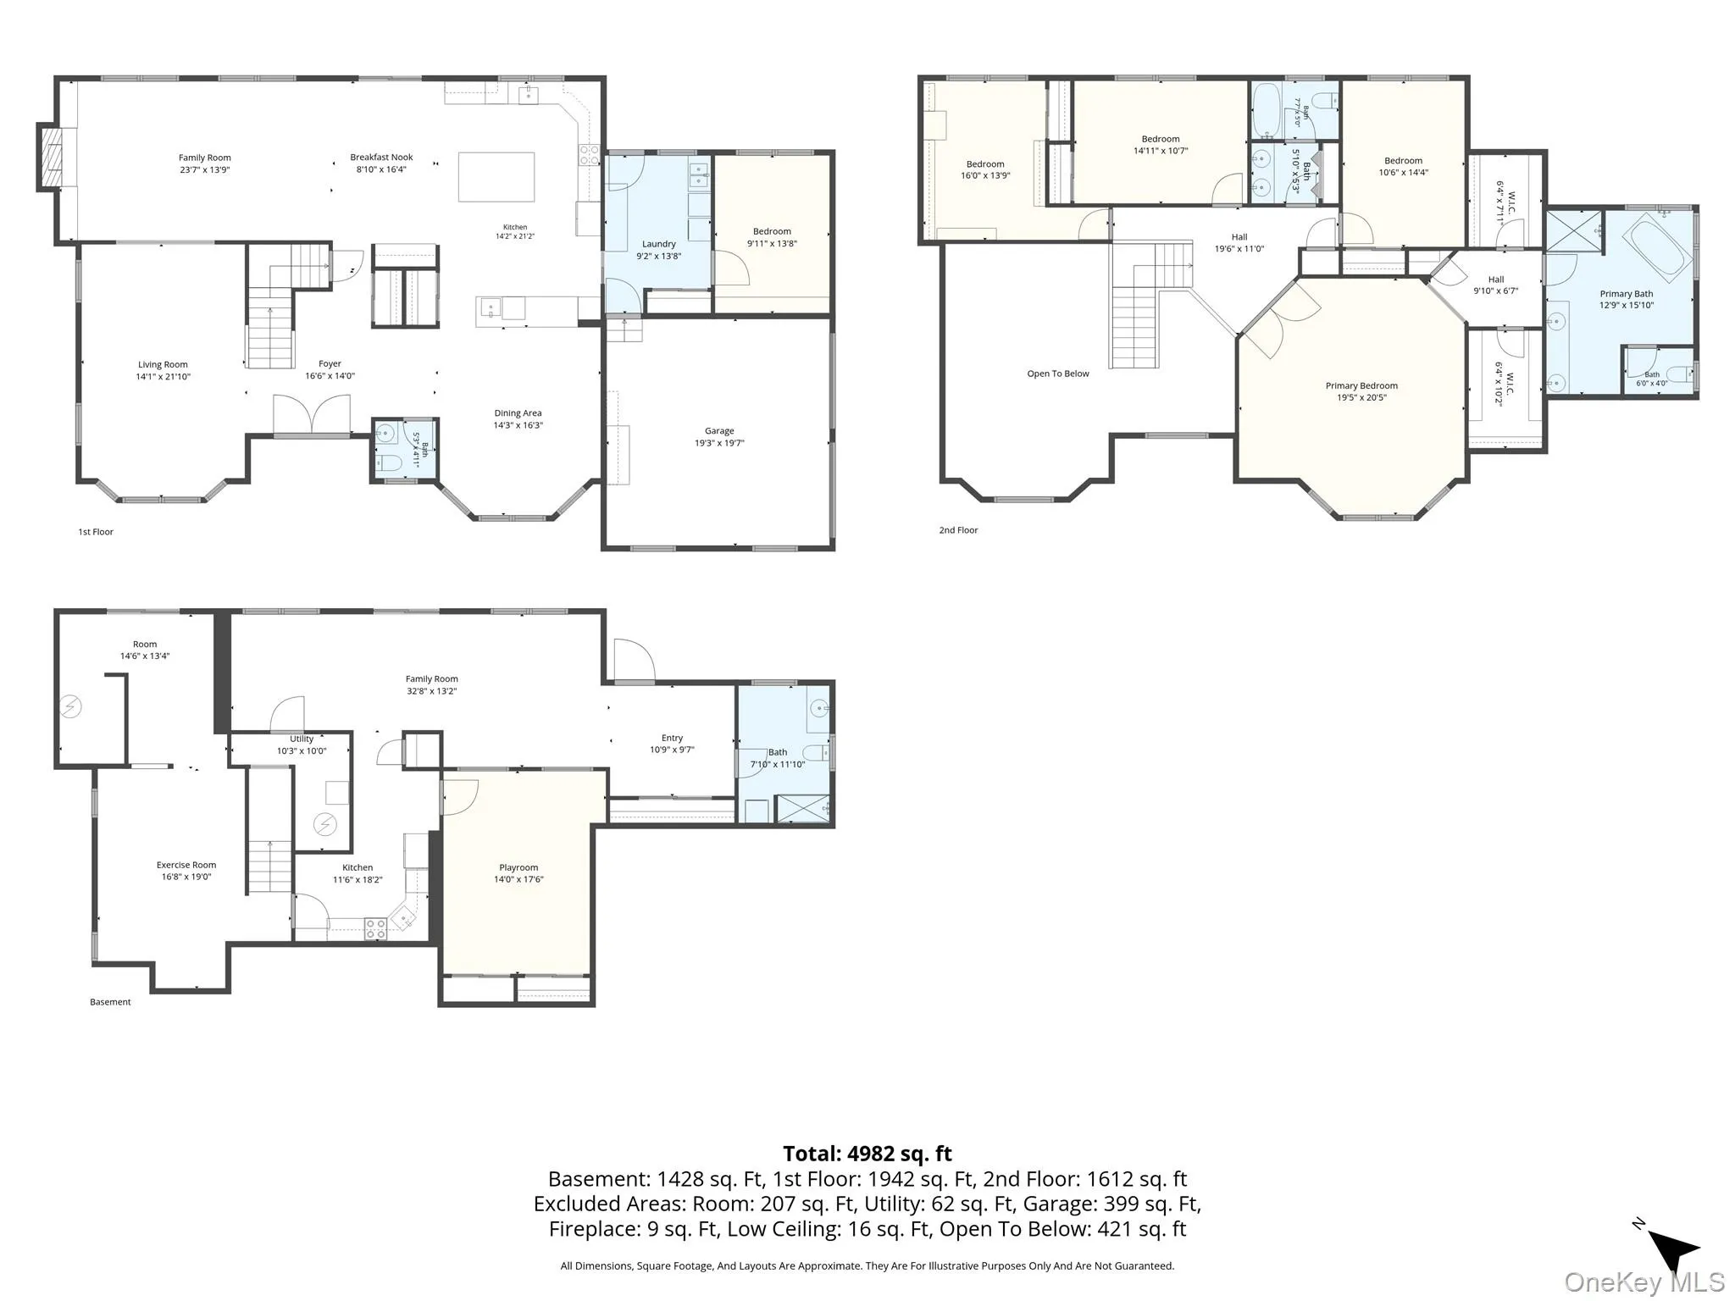
Location, location, location! Situated in the highly sought-after South Harbor Woods development sits this fabulous 5 bedroom, 3.5 bath Post Modern home, offering approximately 3,600 square feet of beautifully appointed living space on a professionally landscaped .69-acre property in the acclaimed Mount Sinai School District.
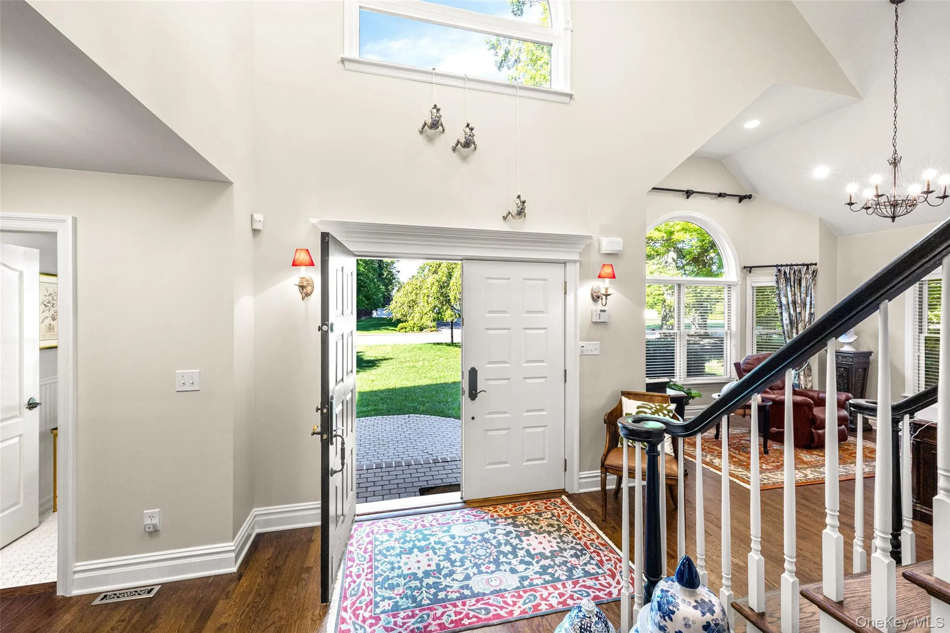
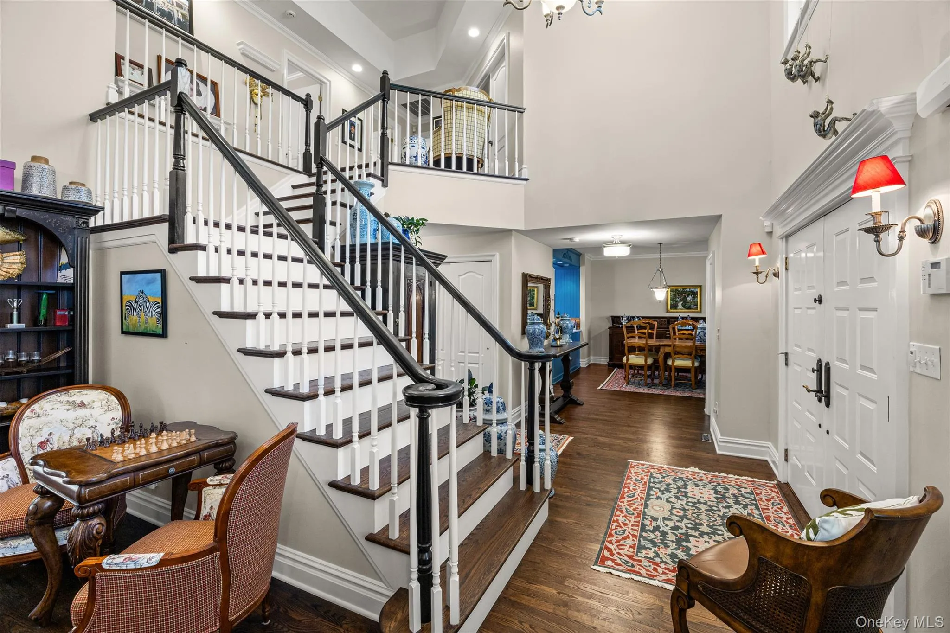
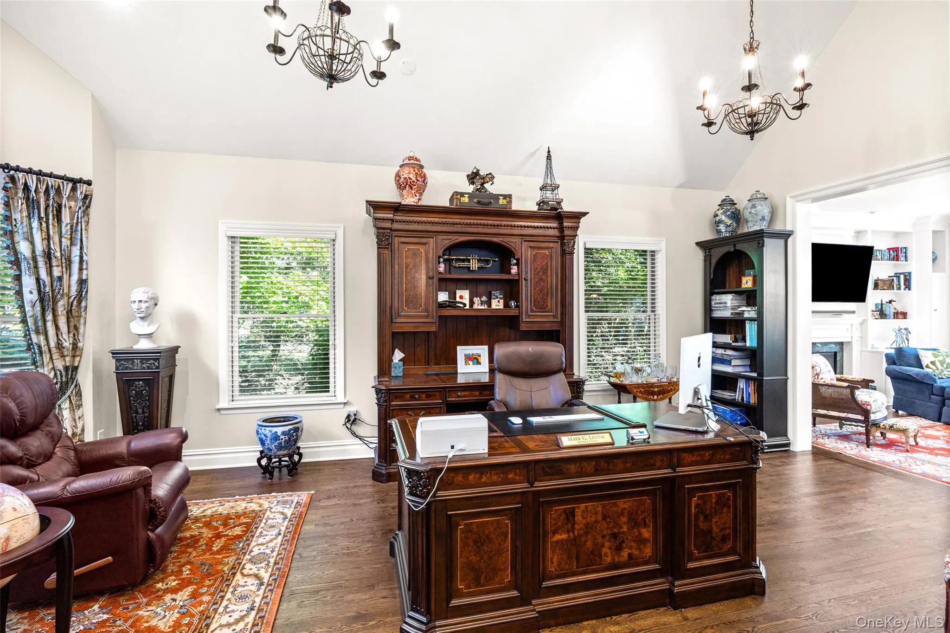
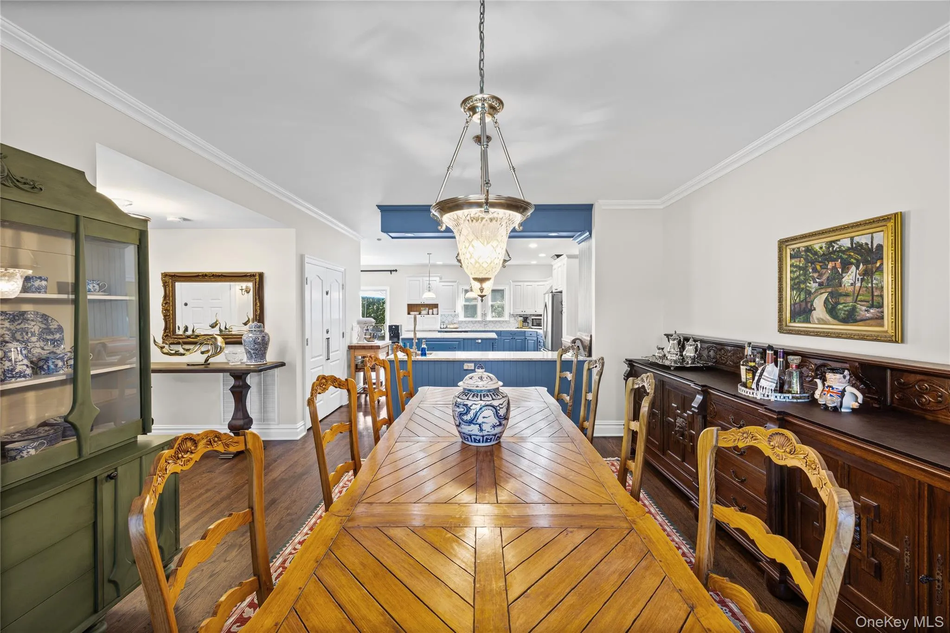
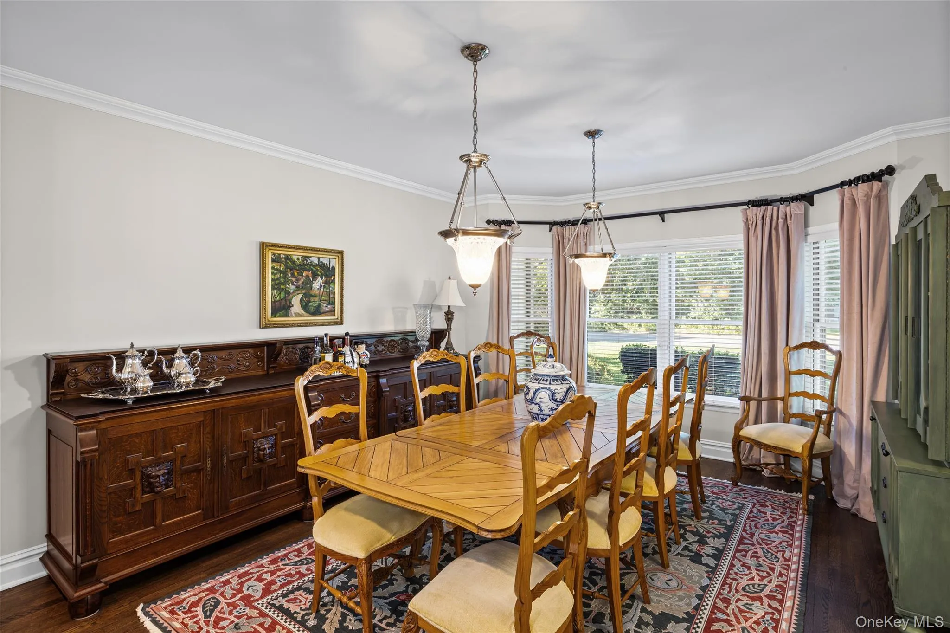
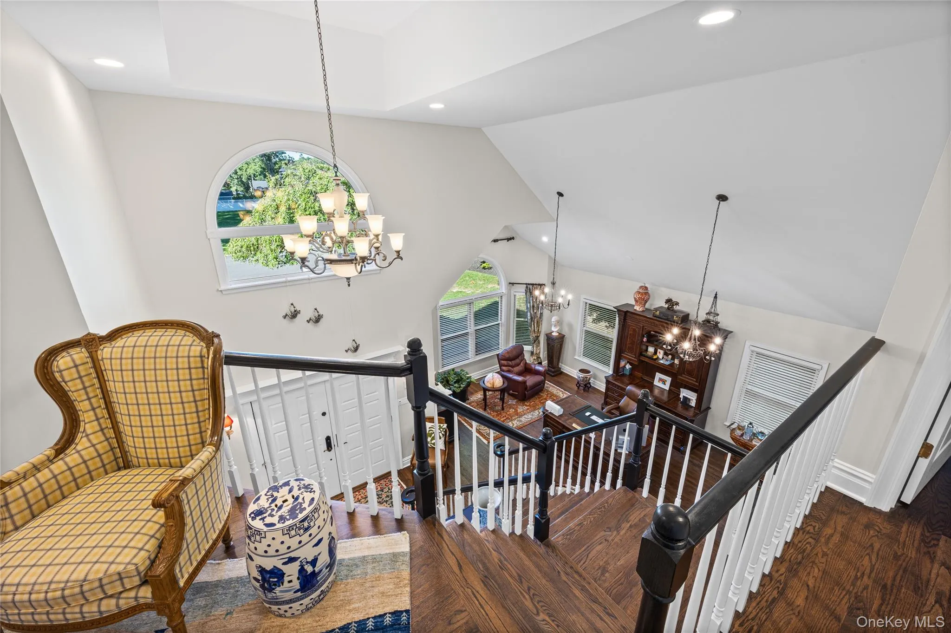
Step inside to this dramatic, sun-filled foyer showcasing a grand staircase and stunning chandelier with a convenient chandelier lift. The spacious living areas are filled with natural light and feature custom moldings and paint throughout, beautiful built-ins, and high-hat lighting, creating an elegant and inviting flow
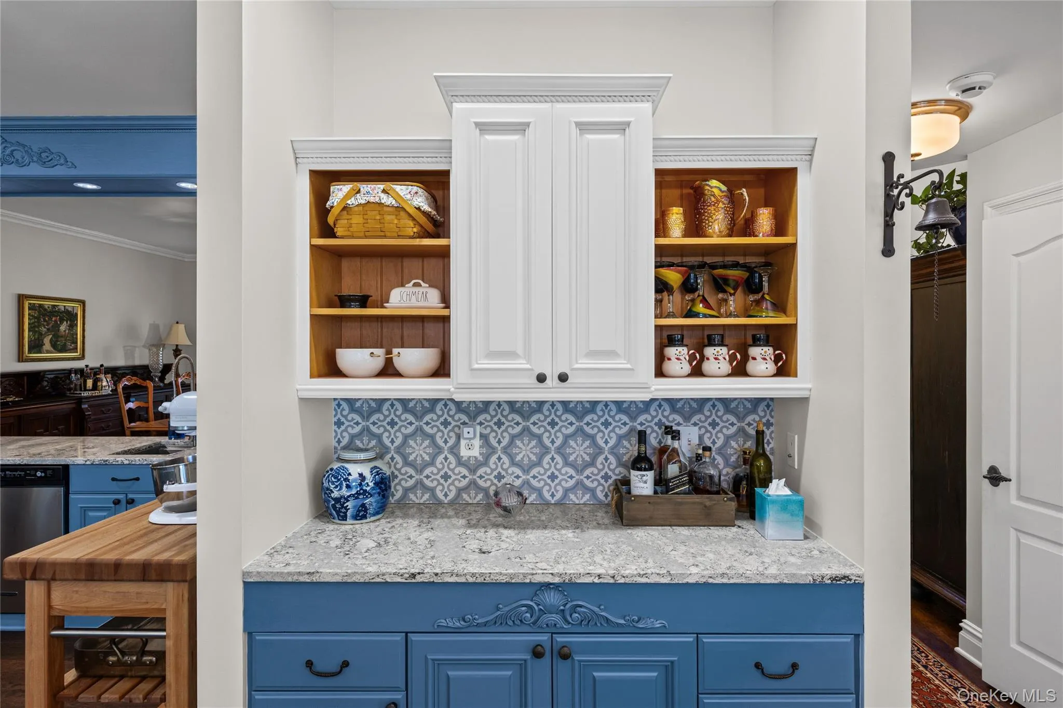
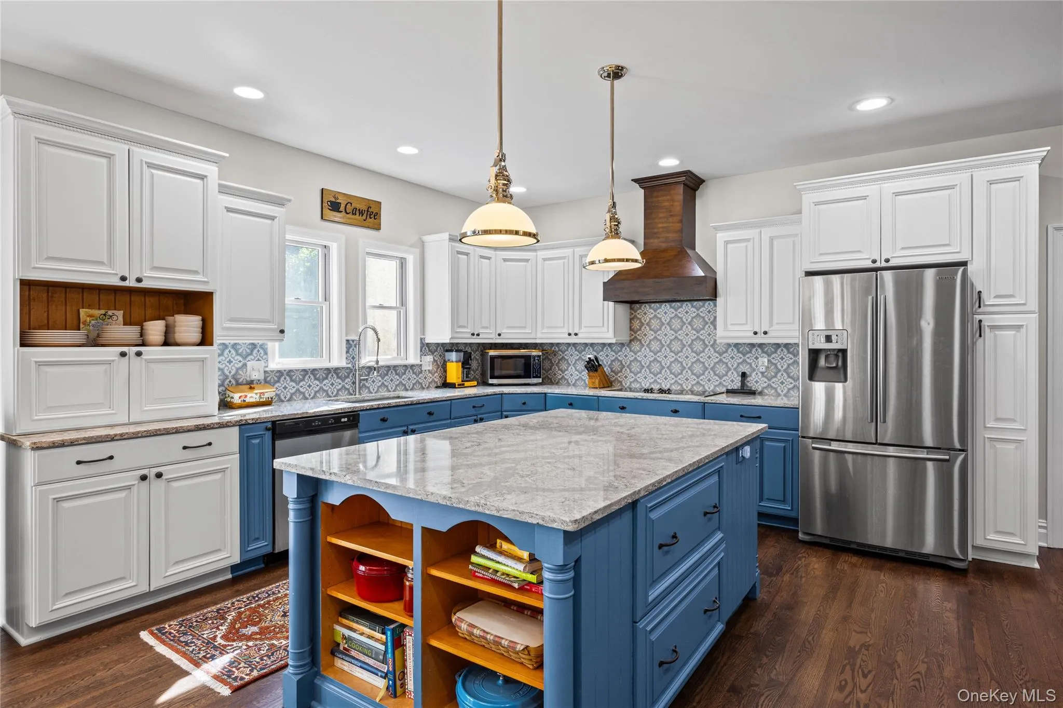
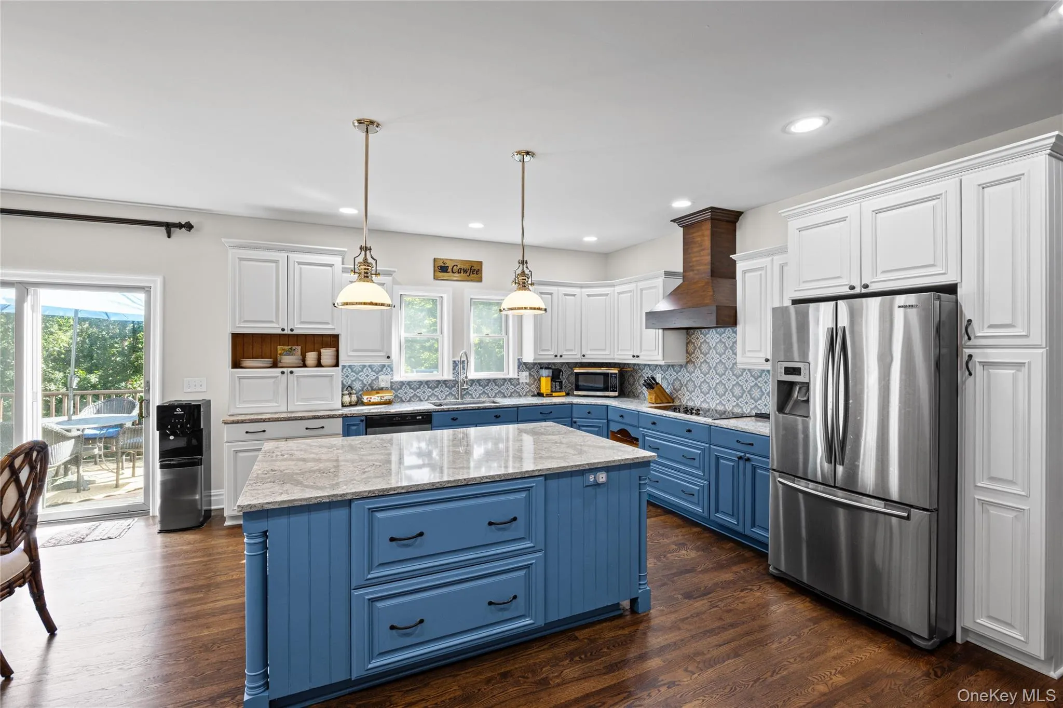
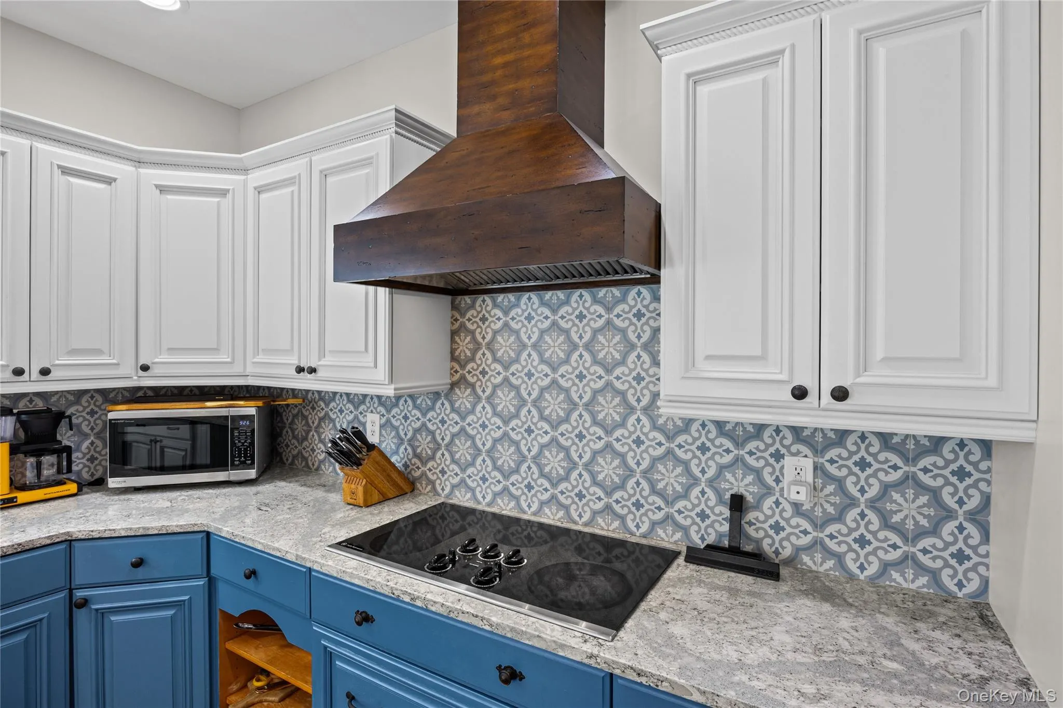
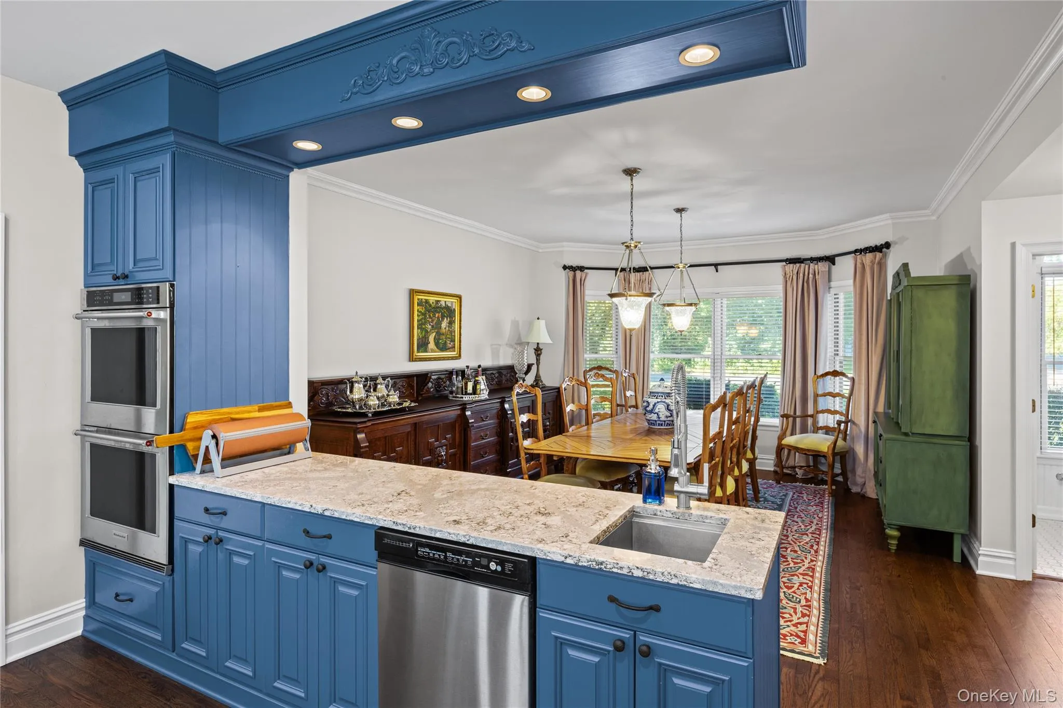
At the heart of the home is the gourmet eat-in kitchen, beautifully appointed with quartz countertops, stainless steel appliances with a double convection oven and two dishwashers, abundant cabinetry and generous workspace, with plenty of room for gathering with family and friends.
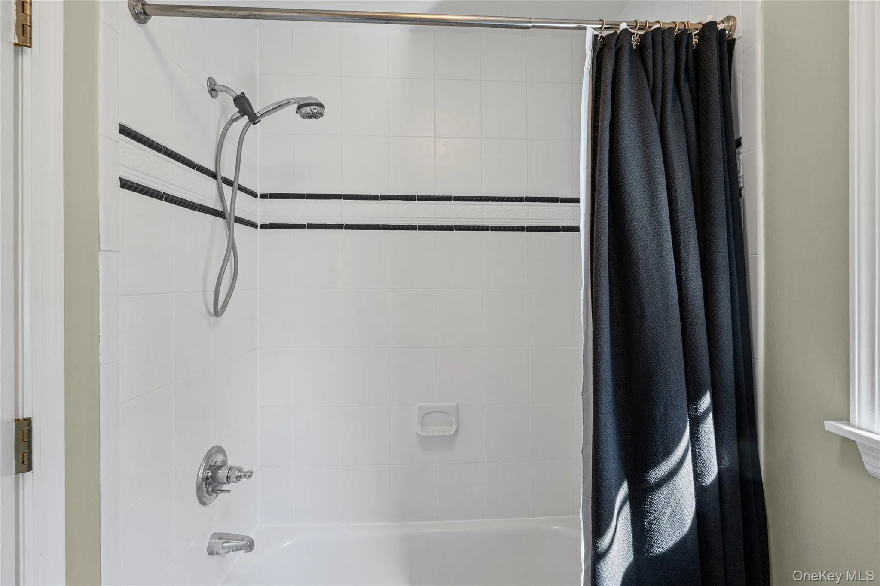
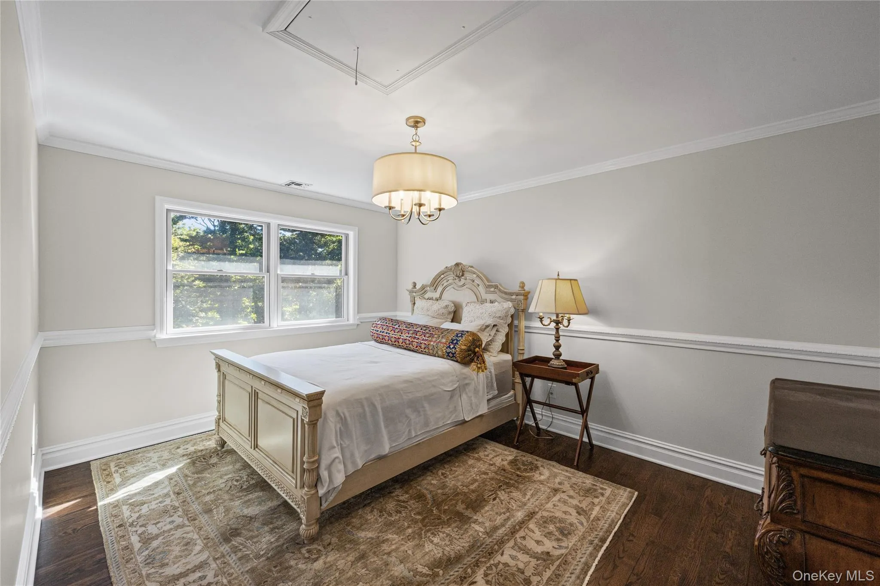
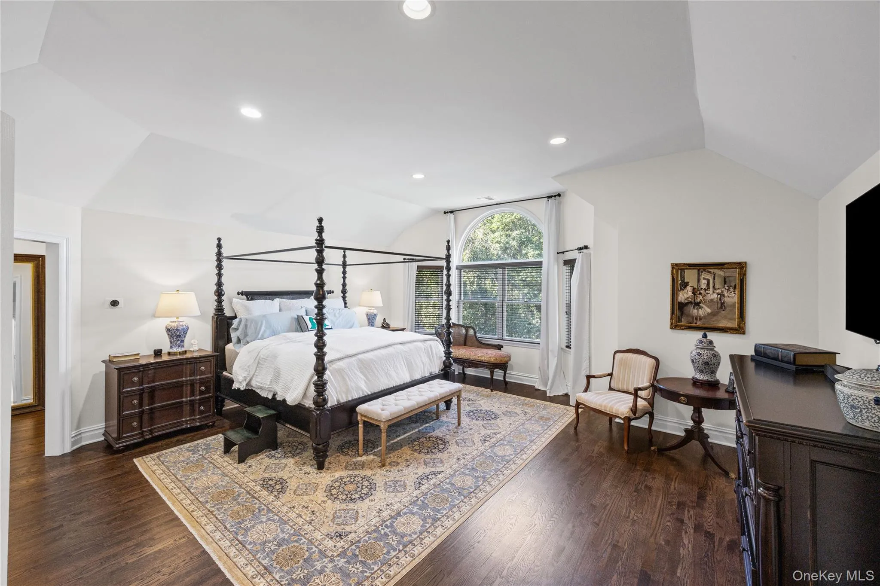
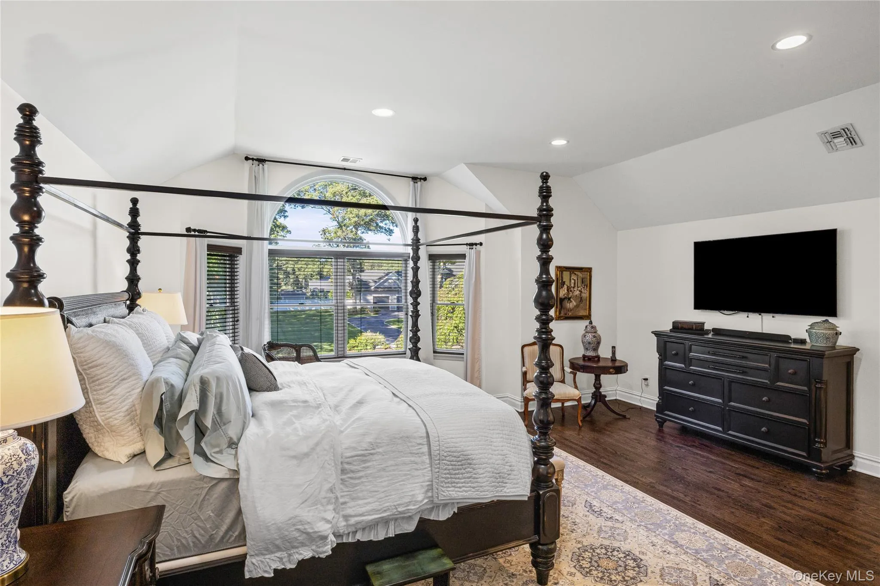
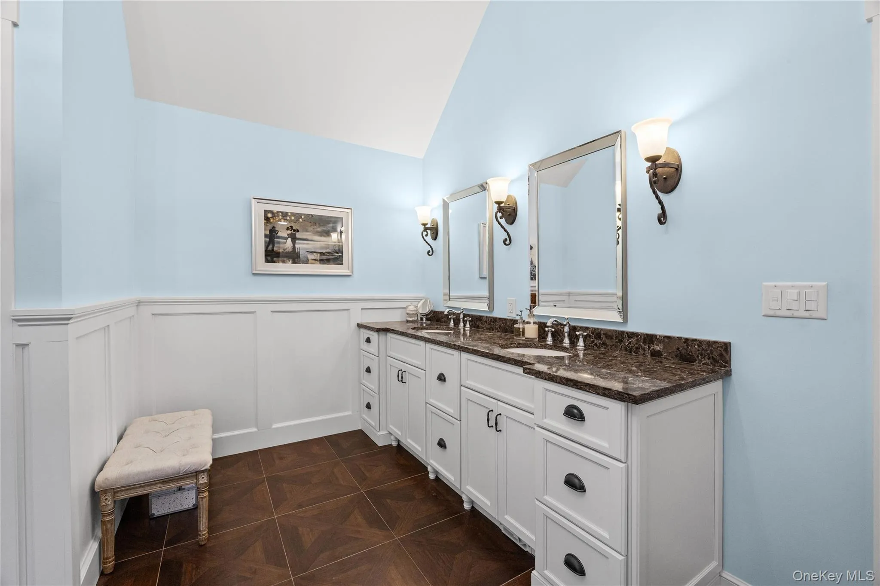
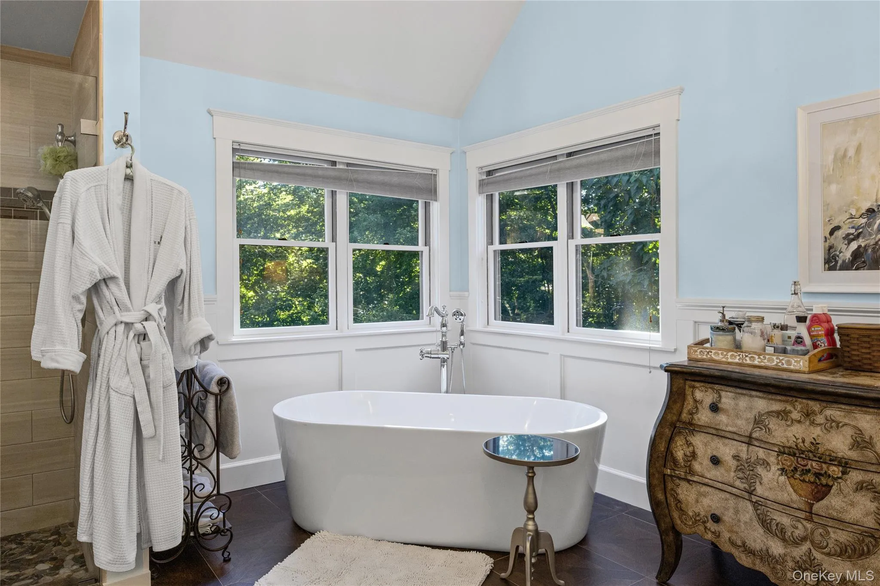
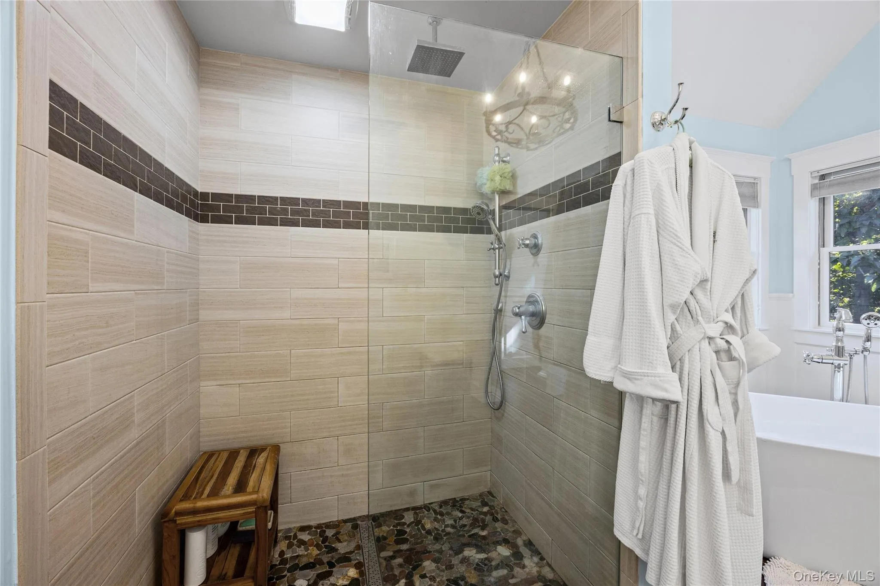
The home offers 5 generously sized bedrooms, including an oversized primary suite with a gorgeous private bath. 4 additional bedrooms and beautifully appointed baths provide plenty of space for family and guests.
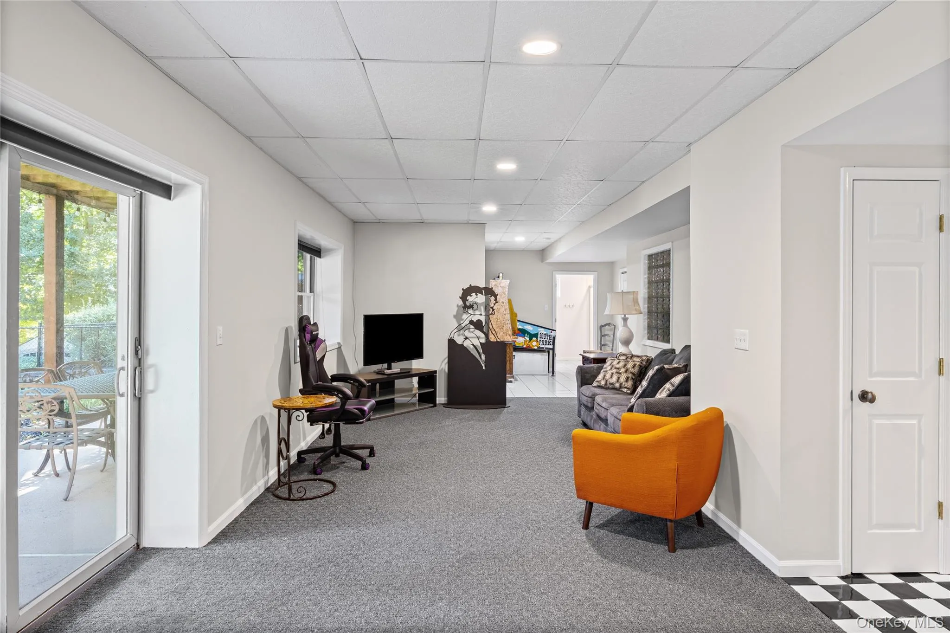
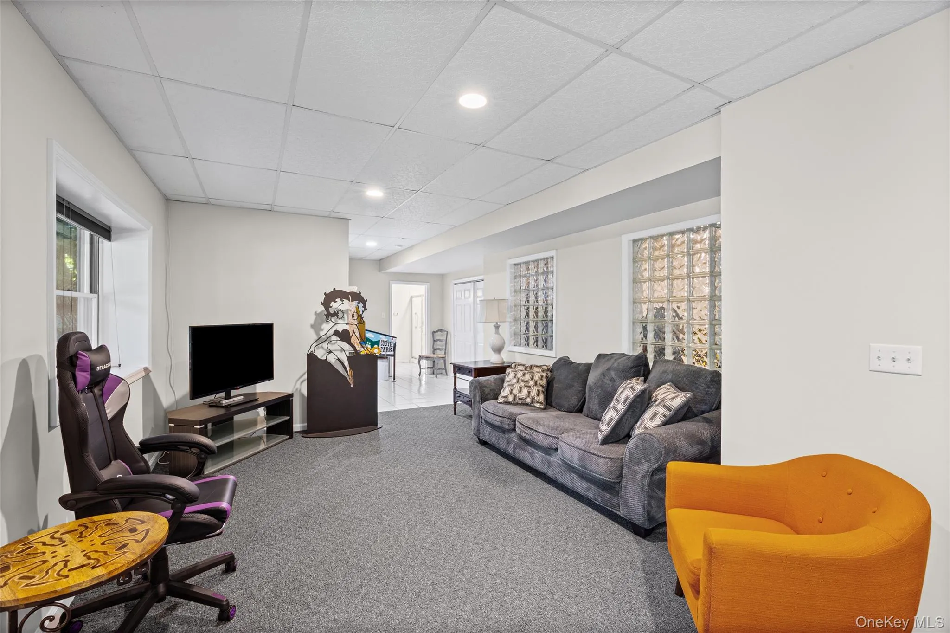
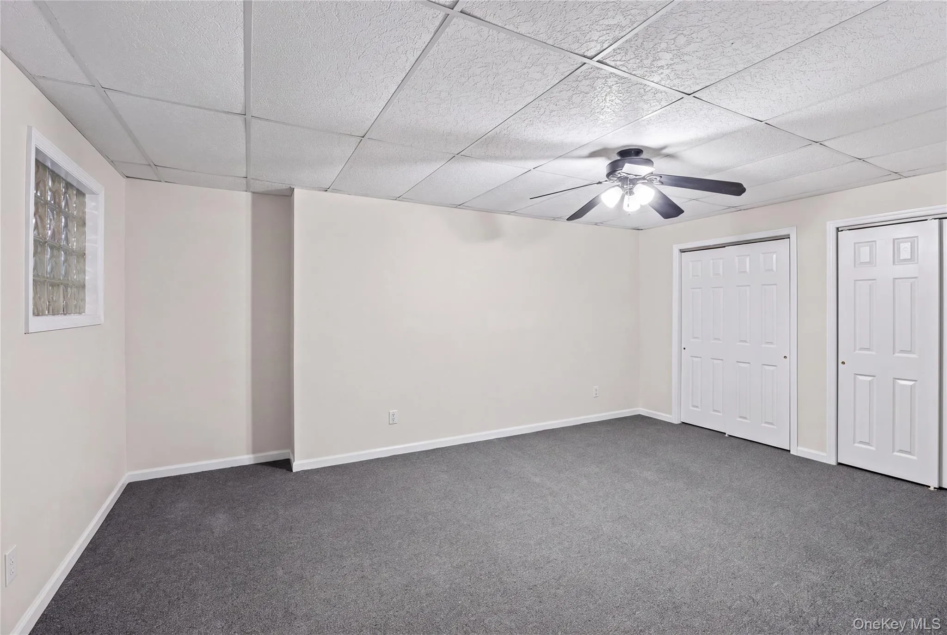
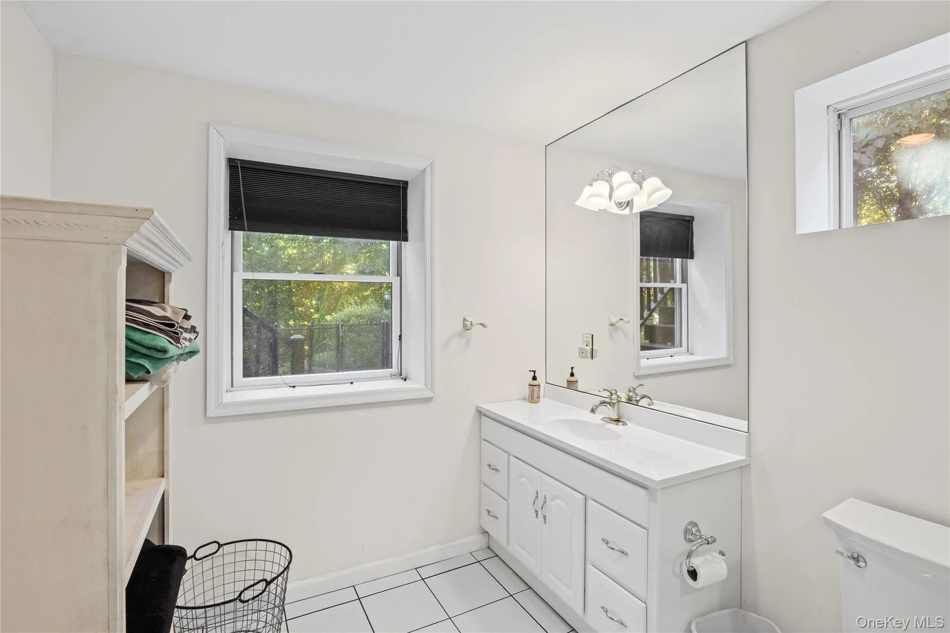
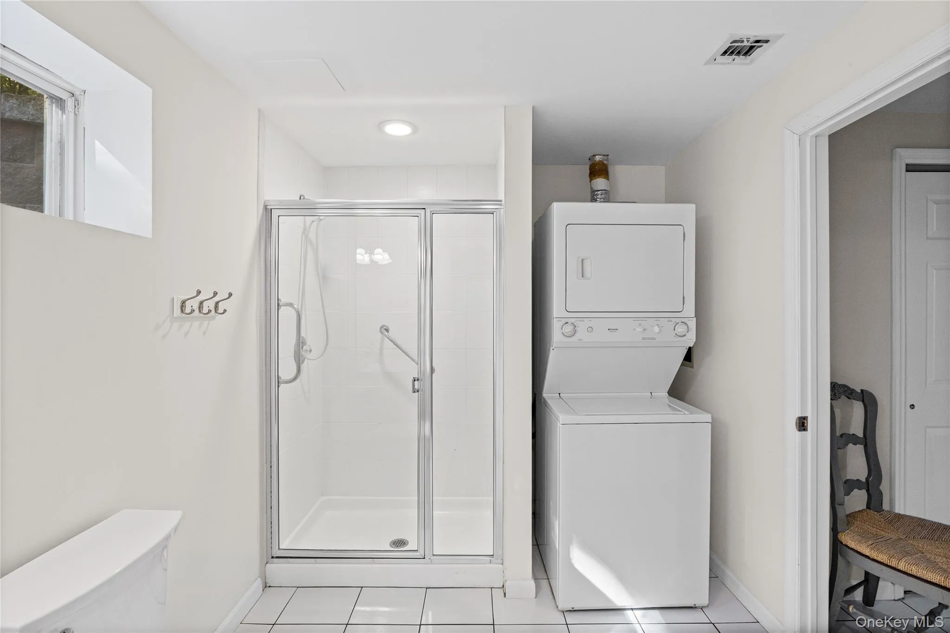
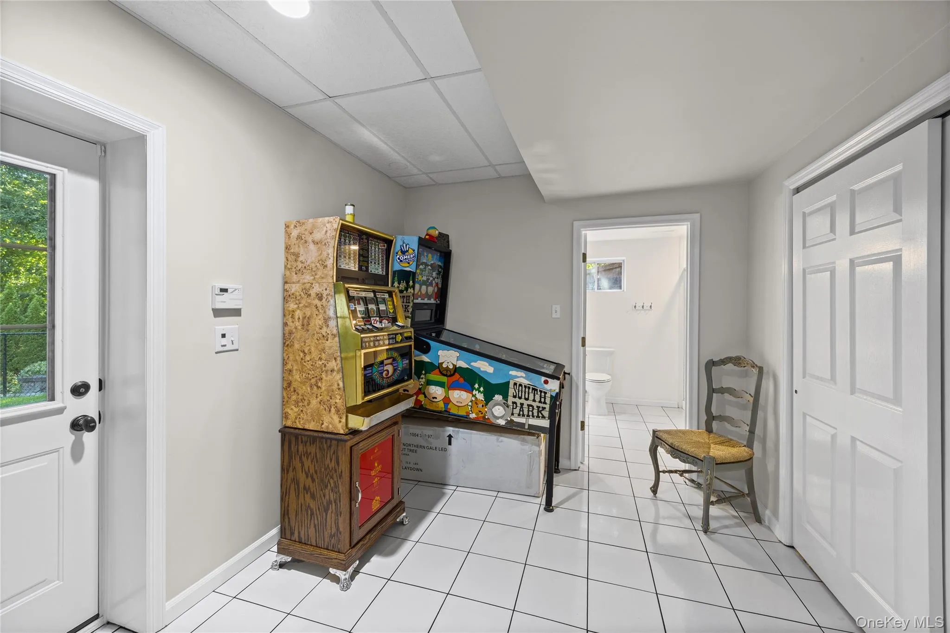
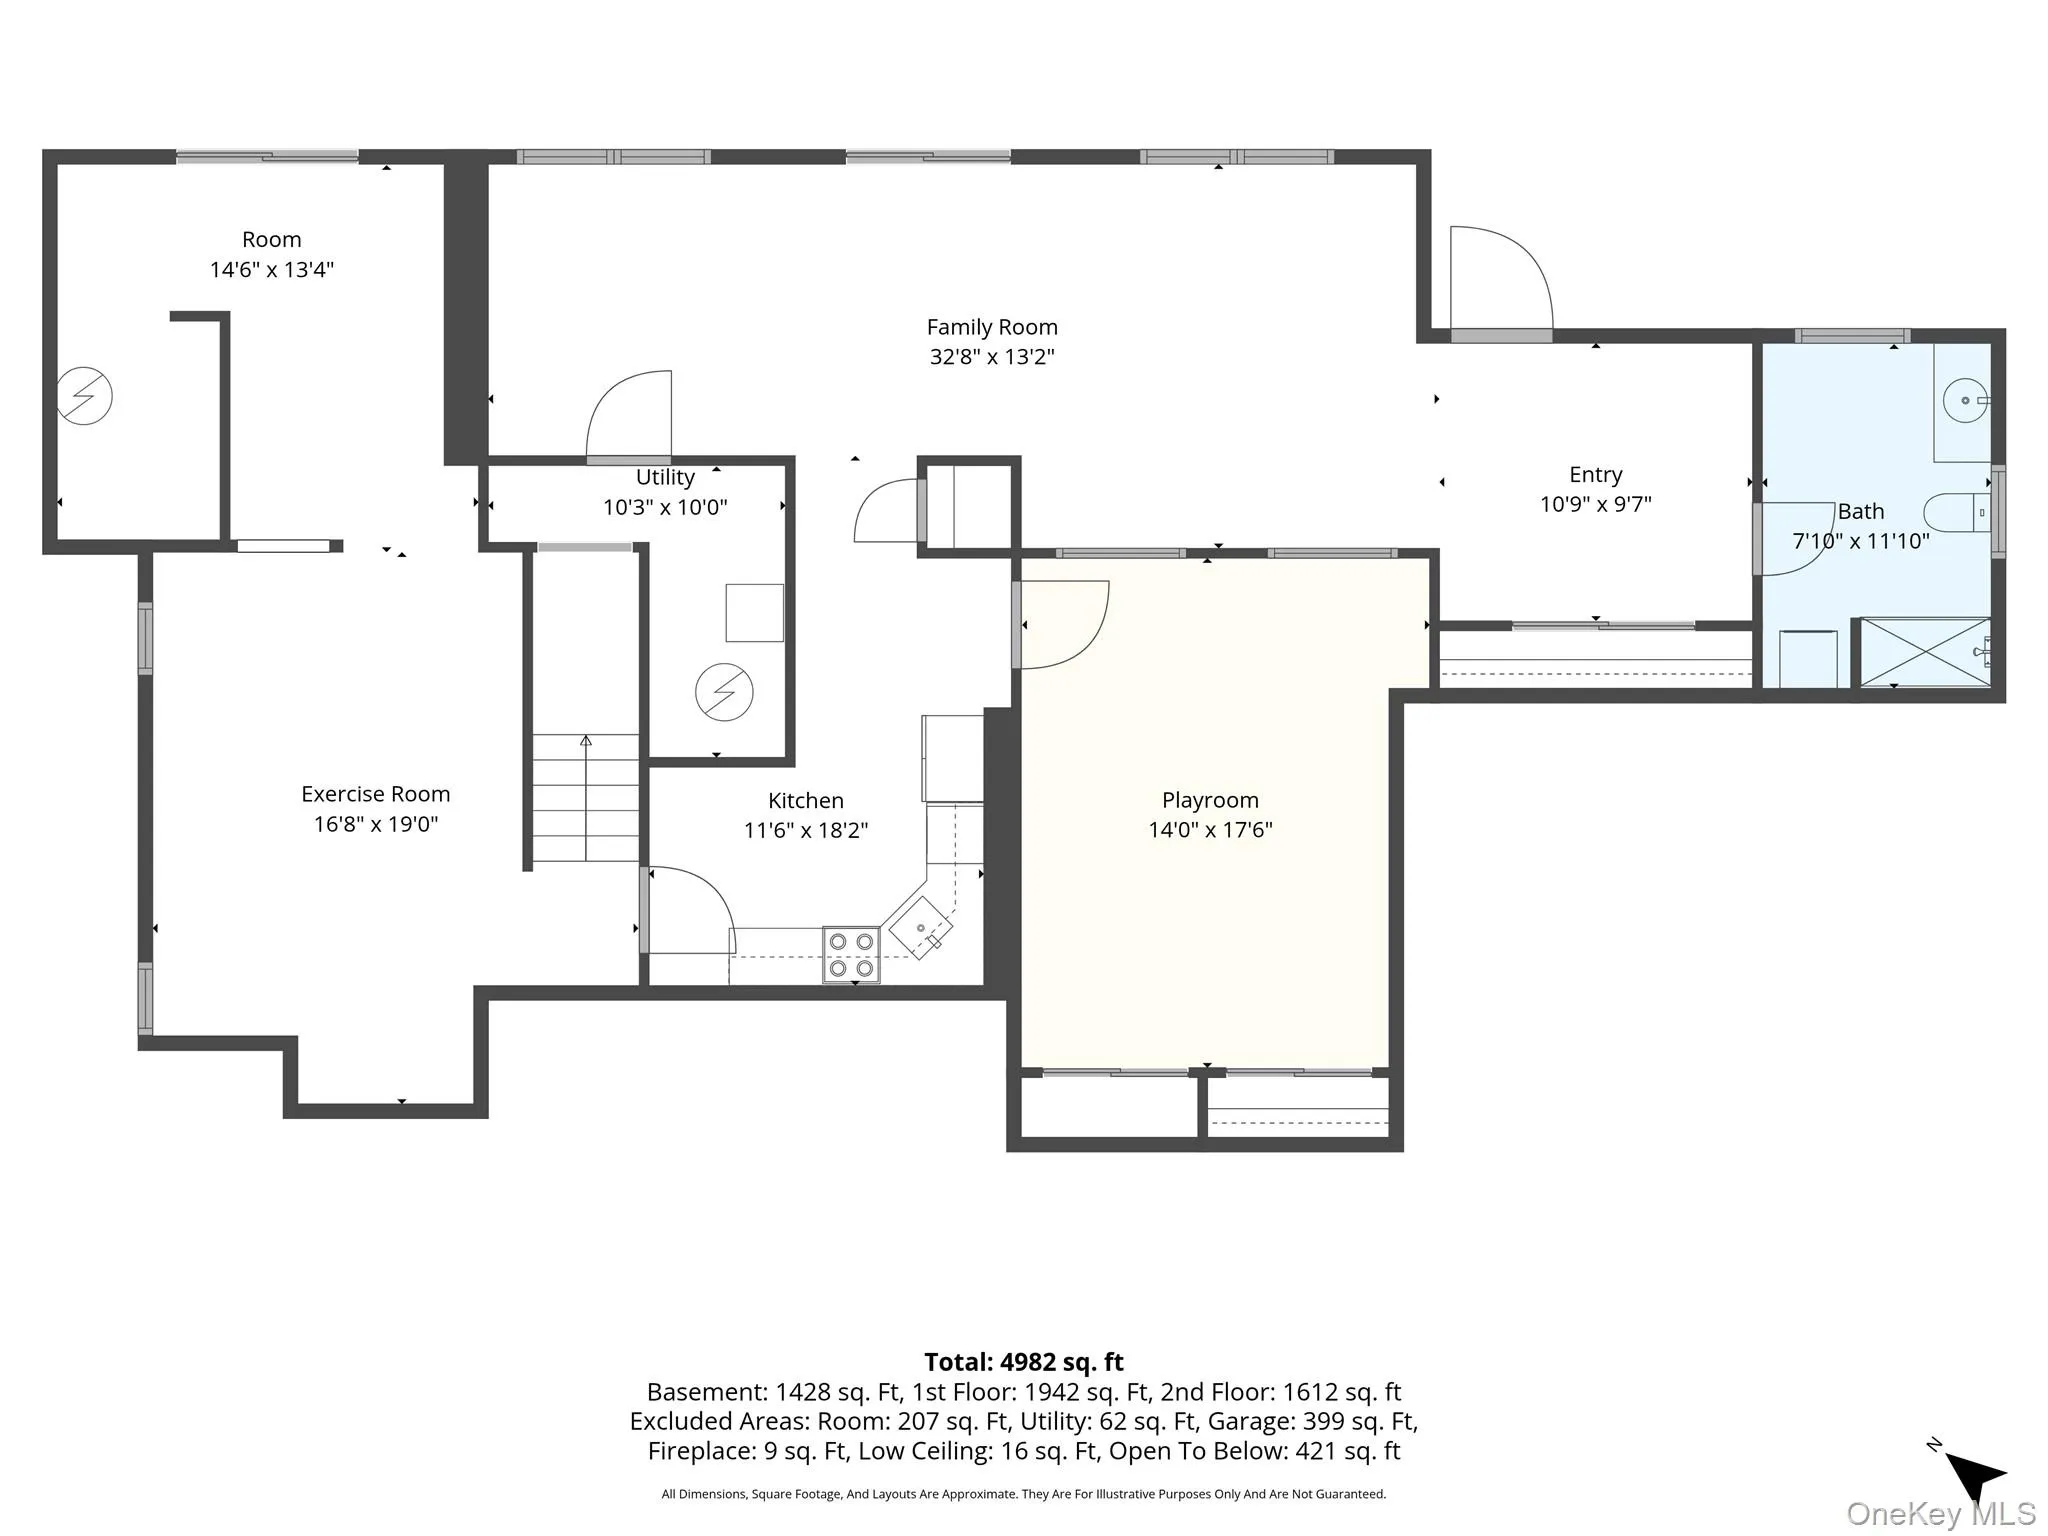
The fully finished walkout lower level adds exceptional additional living space and versatility, with room for Mom or extended family with proper permits.
Additional features include central air conditioning, central vacuum, Andersen tilt-in windows and hardwood floors throughout.
A 2 car garage offers ample room for vehicles and additional storage with 220 electric.
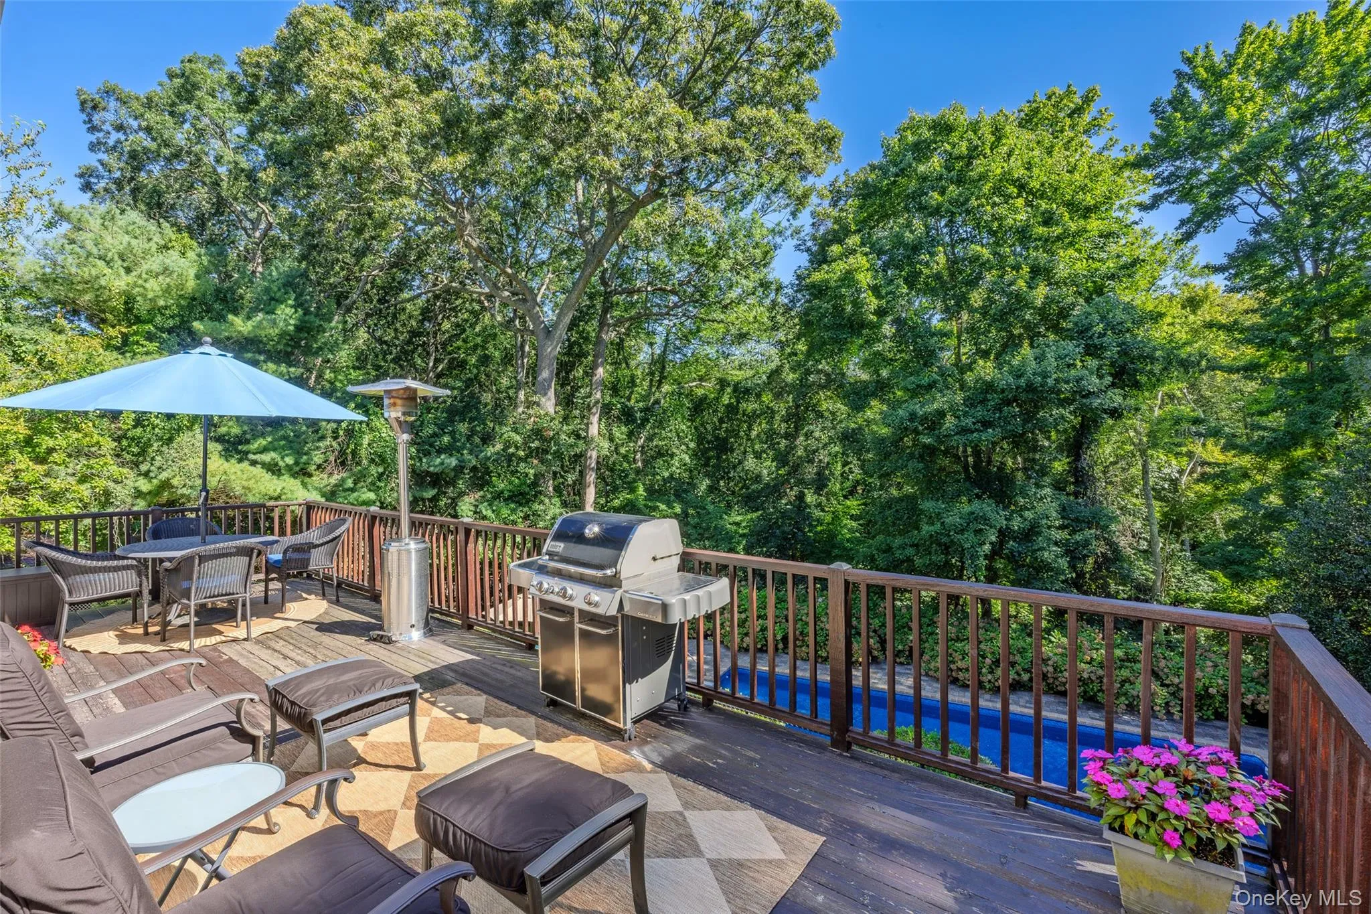
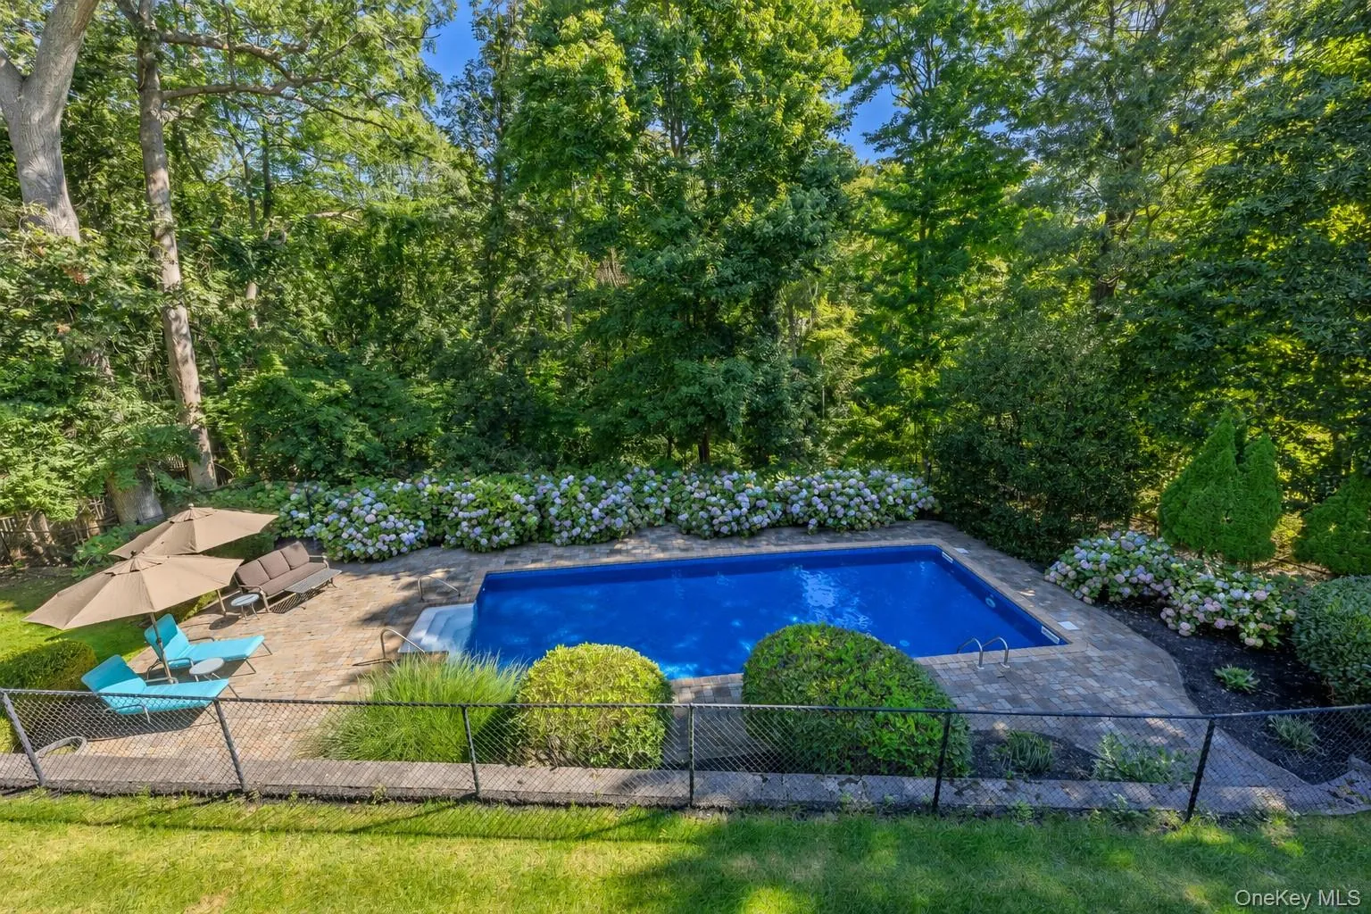
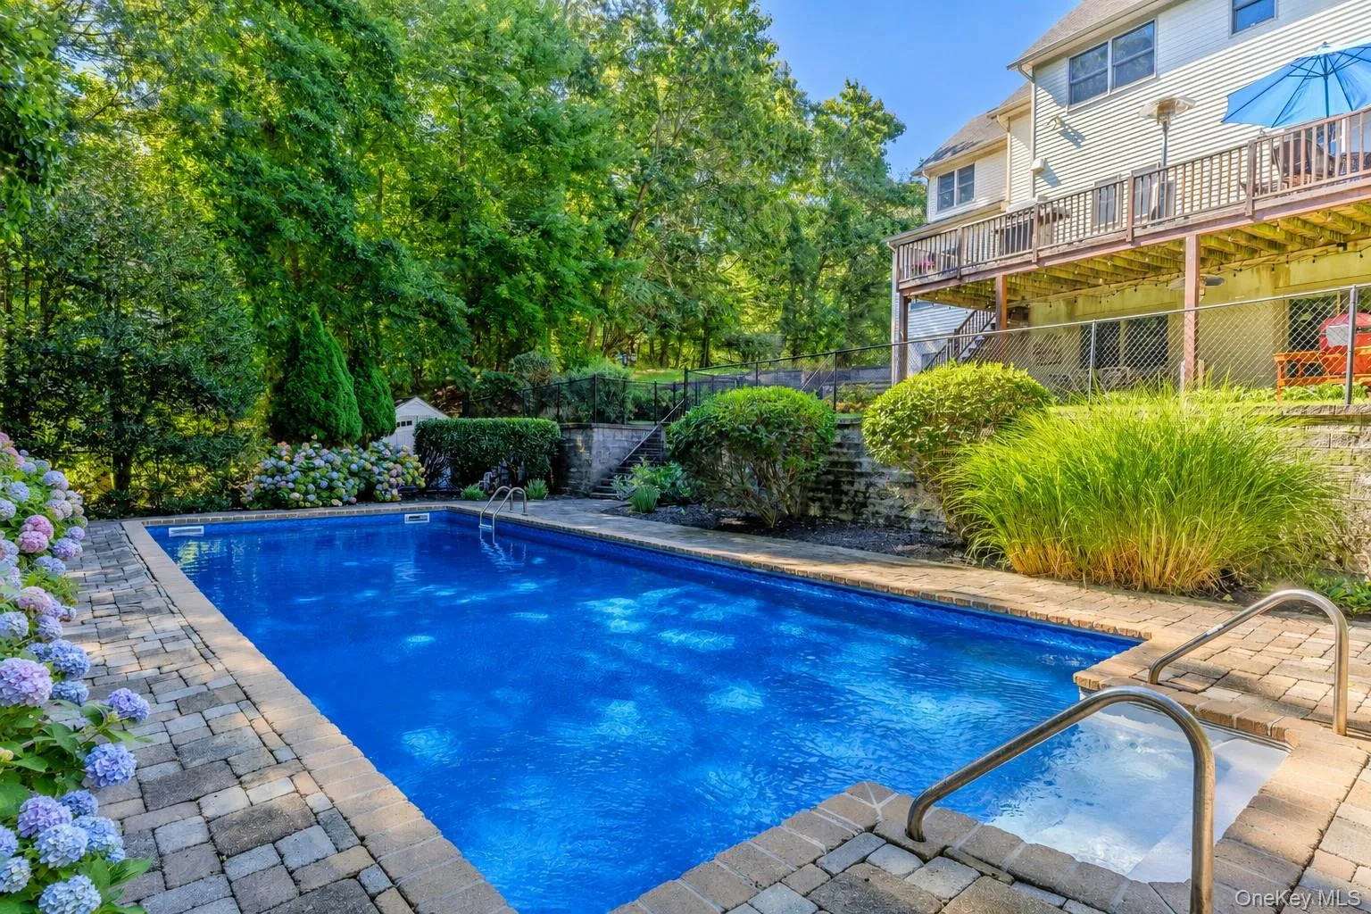
Step outside to a beautifully landscaped and fenced backyard designed for summer enjoyment and entertaining. The heated in-ground pool features a Loop-Loc cover, Polaris automatic pool cleaner with booster pump, mineral cartridge purification system and automatic chlorinator.
Meticulously maintained by its original owner and beautifully landscaped inside and out, this exceptional South Harbor Woods home combines impressive living space, a fabulous backyard and a prime cul-de-sac location in one of Mount Sinai’s most sought-after communities.
- Heating System:
- Oil, Forced Air
- Cooling System:
- Central Air
- Basement:
- Finished, Full
- Patio:
- Deck
- Swimming Pool:
- In Ground, Outdoor Pool, Fenced, Pool Cover
- Appliances:
- Dishwasher, Oven, Refrigerator, Stainless Steel Appliance(s), Dryer, Washer, Cooktop
- Exterior Features:
- Mailbox, Garden, Rain Gutters
- Fireplaces Total:
- 1
- Flooring:
- Hardwood, Carpet, Tile
- Garage Spaces:
- 2
- Interior Features:
- Eat-in Kitchen, Entrance Foyer, Open Kitchen, Open Floorplan, High Ceilings, Cathedral Ceiling(s), Walk-in Closet(s), Chefs Kitchen, Double Vanity, Kitchen Island, Washer/dryer Hookup, Formal Dining, Primary Bathroom, Ceiling Fan(s), Chandelier, His And Hers Closets, Breakfast Bar, Recessed Lighting, Crown Molding
- Laundry Features:
- Inside, Laundry Room
- Lot Features:
- Near Public Transit, Garden, Sprinklers In Front, Near Shops, Near School, Sprinklers In Rear, Back Yard, Landscaped, Front Yard
- Parking Features:
- On Street, Driveway, Garage, Attached
- Sewer:
- Cesspool
- Utilities:
- Cable Available, Phone Available, Trash Collection Public, Water Connected, Electricity Connected
- City:
- Brookhaven
- State:
- NY
- Street:
- Apricot
- Street Number:
- 28
- Street Suffix:
- Road
- Postal Code:
- 11766
- Floor Number:
- 0
- Longitude:
- W74° 59' 15.3''
- Latitude:
- N40° 56' 23.2''
- Subdivision Name:
- South Harbor Woods
- PostalCity:
- Mount Sinai
- Architectural Style:
- Post Modern
- Construction Materials:
- Frame, Vinyl Siding
- Elementary School:
- Mt Sinai Elementary School
- High School:
- ROBERT M GRABLE JR MOUNT SINAI HIGH SCHOOL
- Agent MlsId:
- 81916
- MiddleOrJunior School:
- Mt Sinai Middle School
- PhotosCount:
- 50
- Special Listing Conditions:
- No
- Tax Annual Amount:
- $24,002
- Water Source:
- Public
- Office MlsId:
- BHHS08
Residential - MLS# 1045015
28 Apricot Road, Brookhaven, NY
- Property Type :
- Residential
- Property SubType :
- Single Family Residence
- Listing Type :
- For Rent
- Listing ID :
- 1045015
- Price :
- $1,295,000
- Rooms :
- 9
- Bedrooms :
- 5
- Bathrooms :
- 3
- Half Bathrooms :
- 1
- Bathrooms Total :
- 4
- Square Footage :
- 3,600 Sqft
- Lot Area :
- 0.69 Acre
- Year Built :
- 2000
- Status :
- Active
- Listing Agent :
- Laura M. Cochran
- Listing Office :
- BERKSHIRE HATHAWAY




