
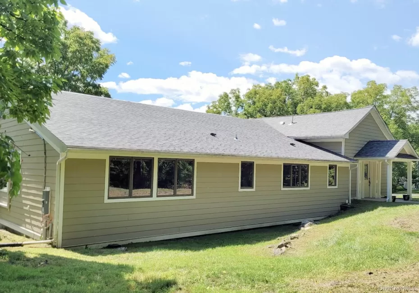
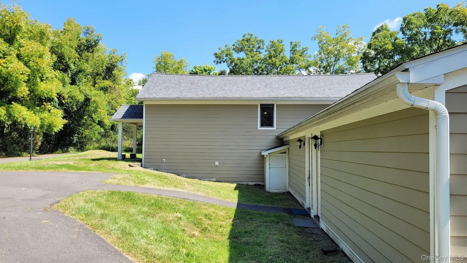
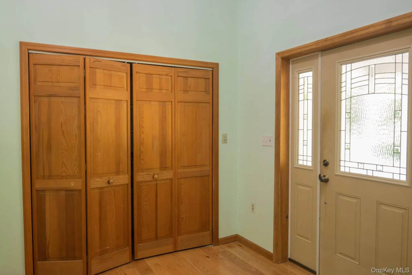
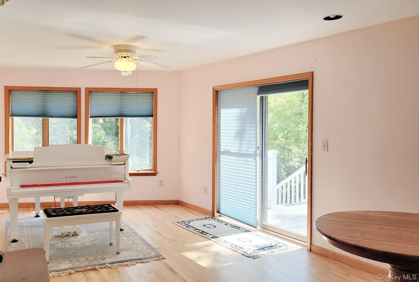
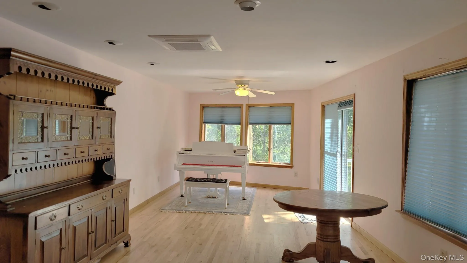
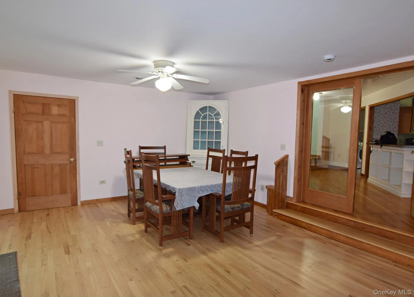
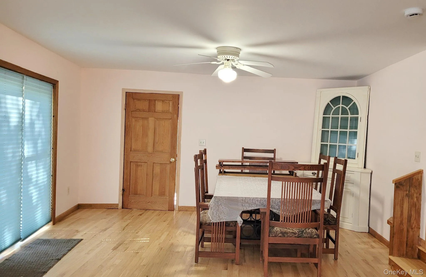
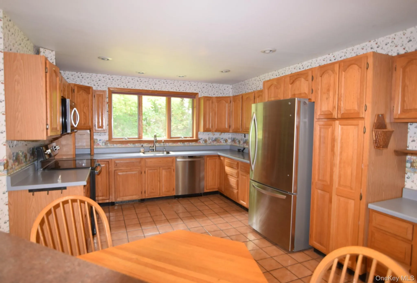
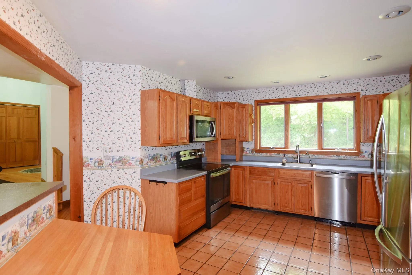
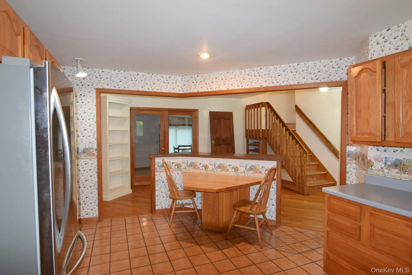
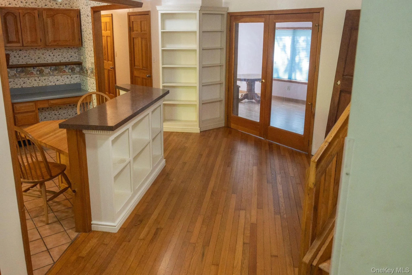
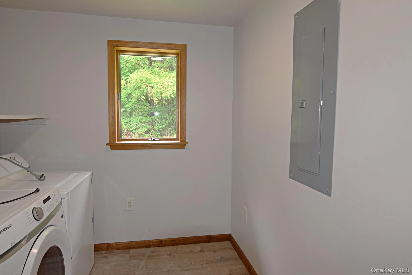
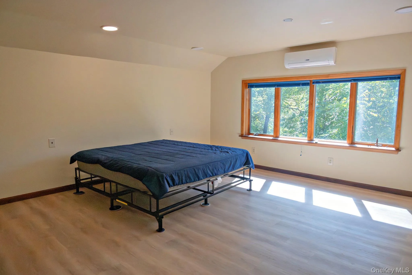
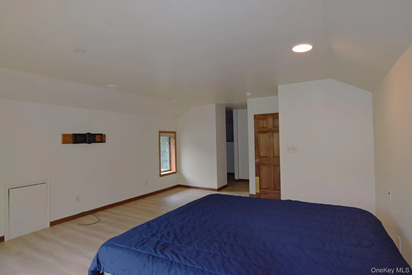
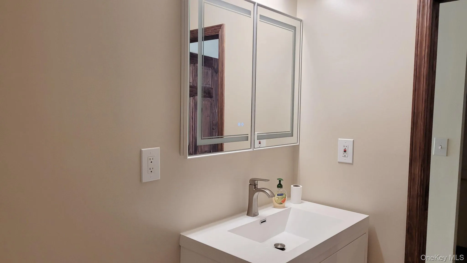
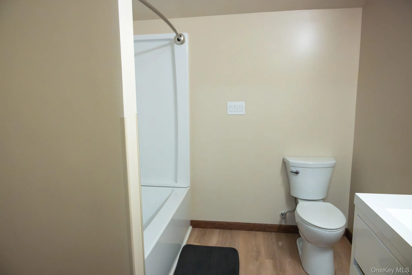
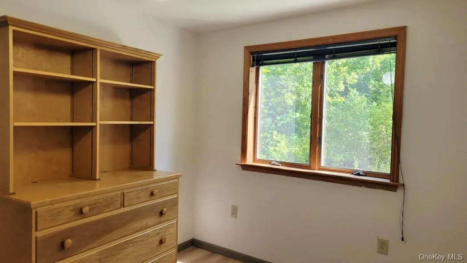
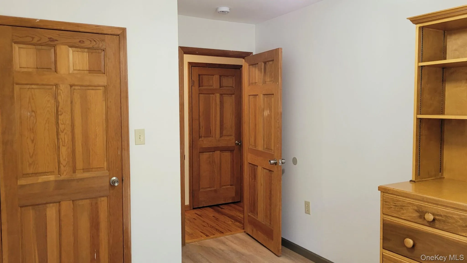
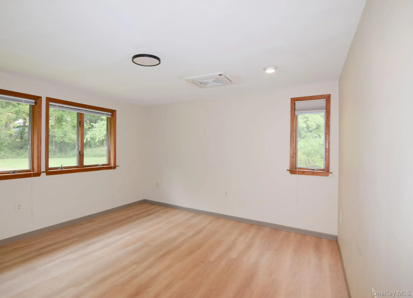
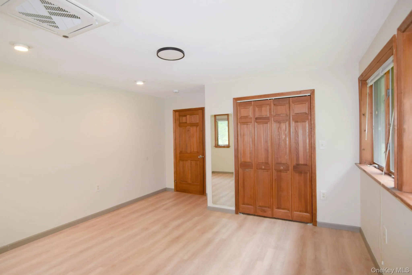
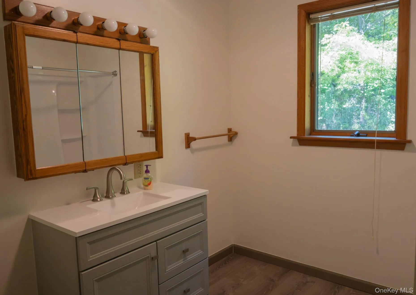
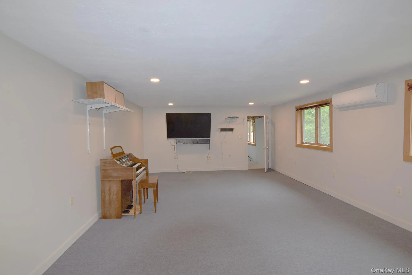
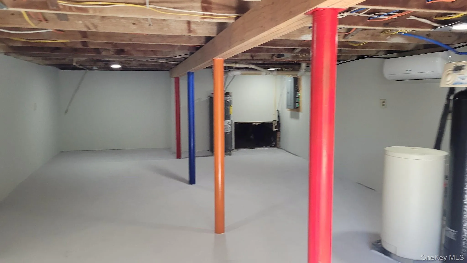
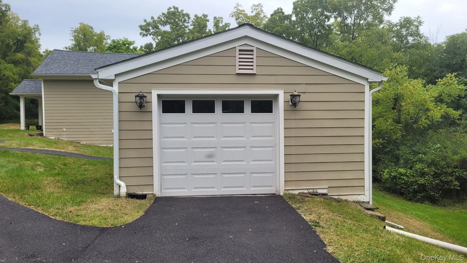
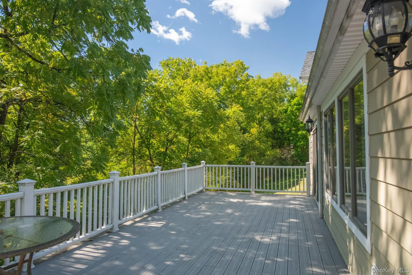
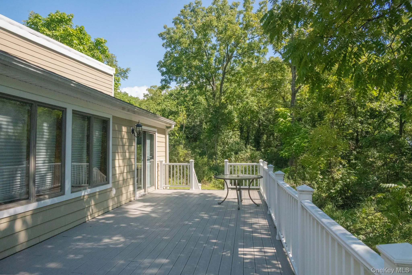
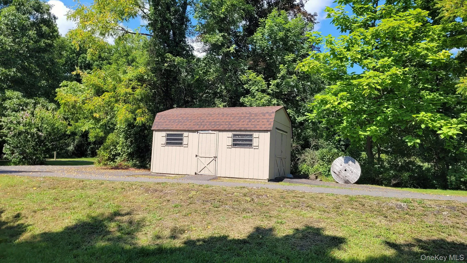
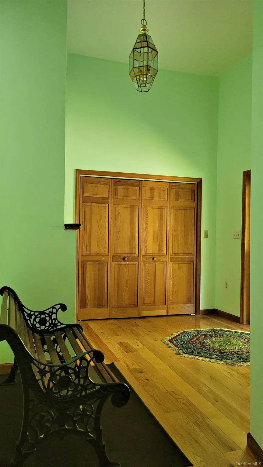
Character and craftsmanship meet modern comfort in this unique three-bedroom home, thoughtfully converted from a barn in 1990. Set on 1,68 acres along a private road shared with just one other house. This property offers a rare blend of privacy and convenience, just minutes from shopping, dining, and the NYS Thruway. Step inside to a dramatic entryway featuring a soaring cathedral ceiling and two closets for easy storage. A single step-down leads to the laundry room, followed by a well-appointed kitchen boasting stainless steel appliances, abundant cabinet space, and a cozy breakfast nook. Across from the kitchen, a staircase rises to the half-story primary suite, a private retreat complete with a full bath. Adjacent to the stairs is an expansive 40-foot open-concept dining and living area, bathed in natural light from many windows and two sliders that open onto a large deck, perfect for relaxation and entertainment. Down the hall, with three closets, are two additional bedrooms and a bathroom offering a comfortable space for family or guests. One step down from the living/dining area is the basement area with exposed beams, which tells the story of the home’s barn heritage. Beyond this area is a spacious office and media room with its own access. A door at the end of this space leads to the one-car garage, which includes an EV charger for effortless electric vehicle charging. The exterior has a brand-new roof and Hardie plank siding. This property offers expansive space and functionality, a must-see for buyers seeking space and privacy,
- Heating System:
- Heat Pump
- Cooling System:
- Ductless
- Basement:
- Storage Space
- View:
- Trees/woods
- Patio:
- Porch, Covered
- Appliances:
- Refrigerator, Microwave, Stainless Steel Appliance(s), Electric Range, Water Softener Owned
- Exterior Features:
- Lighting
- Flooring:
- Hardwood, Ceramic Tile, Laminate
- Garage Spaces:
- 1
- Interior Features:
- First Floor Bedroom, First Floor Full Bath
- Laundry Features:
- Laundry Room, Washer Hookup, Electric Dryer Hookup
- Lot Features:
- Private, Sloped, Front Yard
- Parking Features:
- Garage, Electric Vehicle Charging Station(s)
- Sewer:
- Septic Above Ground
- Utilities:
- Cable Available, Water Connected, Electricity Connected
- City:
- Marbletown
- State:
- NY
- Street:
- Waters
- Street Number:
- 13
- Street Suffix:
- Drive
- Postal Code:
- 12484
- Floor Number:
- 0
- Longitude:
- W75° 50' 46.7''
- Latitude:
- N41° 50' 23.6''
- Directions:
- Route 209 south to Waters Dr. It is on the left after the 213 intersection. Upon entering the private drive, keep left.
- PostalCity:
- Stone Ridge
- Architectural Style:
- Ranch
- Construction Materials:
- Hardiplank Type
- Elementary School:
- Marbletown Elementary School
- High School:
- Rondout Valley High School
- Levels:
- One And One Half
- Agent MlsId:
- 70627
- MiddleOrJunior School:
- Rondout Valley Junior High School
- PhotosCount:
- 28
- Special Listing Conditions:
- No
- Tax Annual Amount:
- $9,469
- Water Source:
- Well
- Office MlsId:
- JFIVRD
Residential - MLS# 1045918
13 Waters Drive, Marbletown, NY
- Property Type :
- Residential
- Property SubType :
- Single Family Residence
- Listing Type :
- For Rent
- Listing ID :
- 1045918
- Price :
- $652,500
- Rooms :
- 8
- Bedrooms :
- 3
- Bathrooms :
- 2
- Bathrooms Total :
- 2
- Square Footage :
- 2,781 Sqft
- Lot Area :
- 1.68 Acre
- Year Built :
- 1990
- Status :
- Active
- Listing Agent :
- Jennifer Fivelsdal
- Listing Office :
- JFIVE Homes Realty, LLC




