
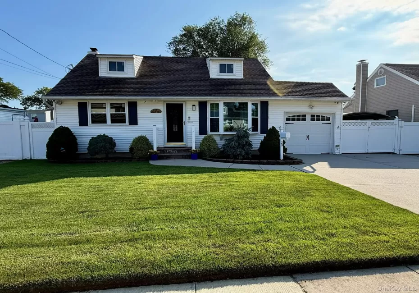
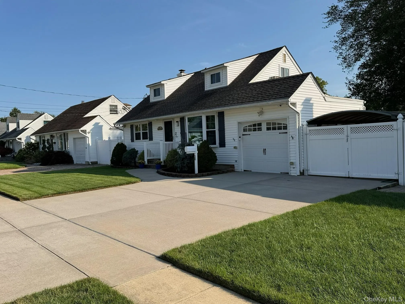
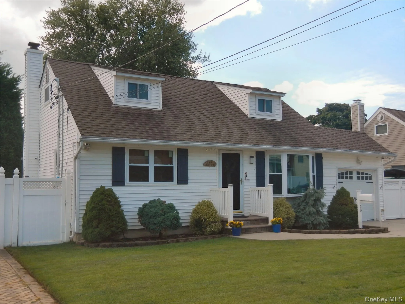
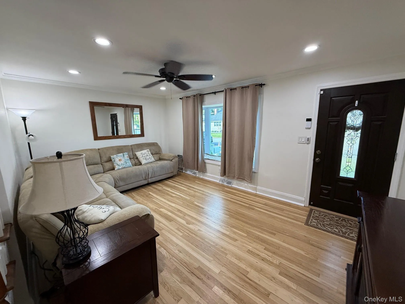
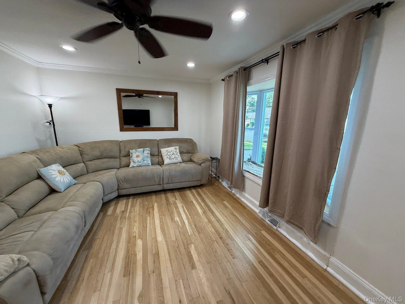
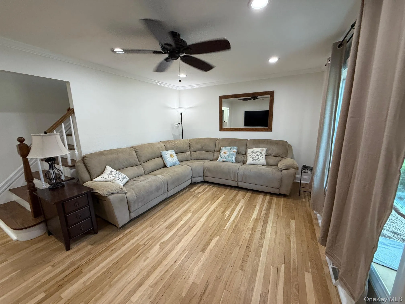
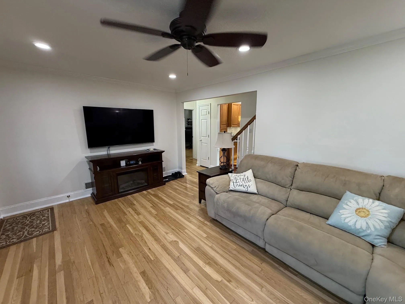
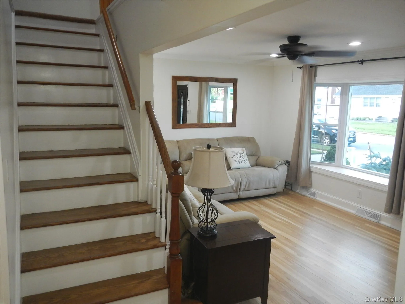
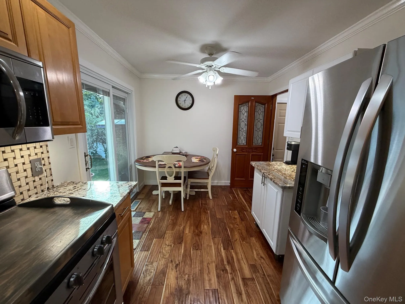
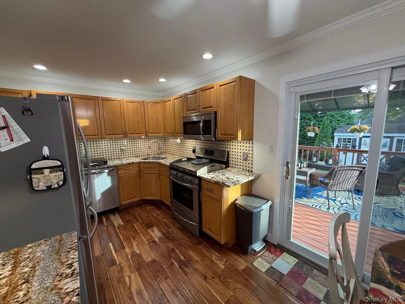
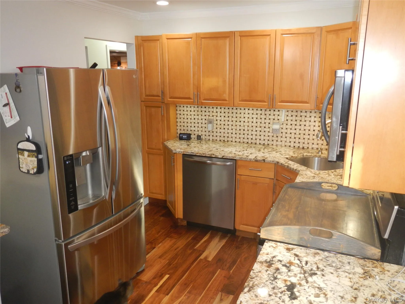
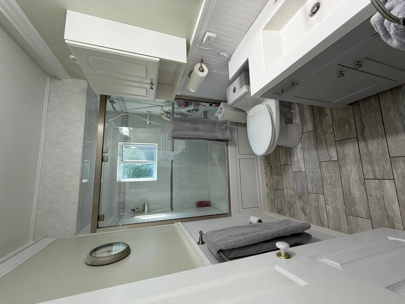
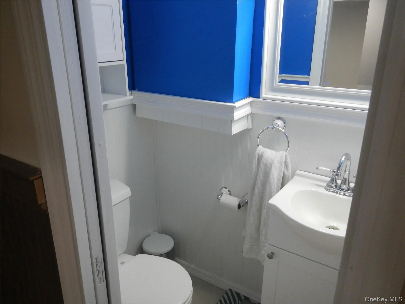
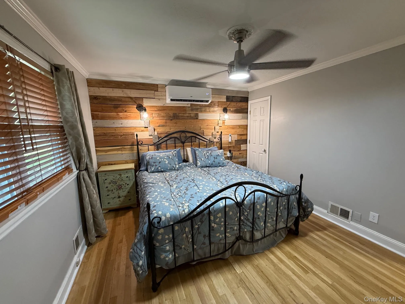
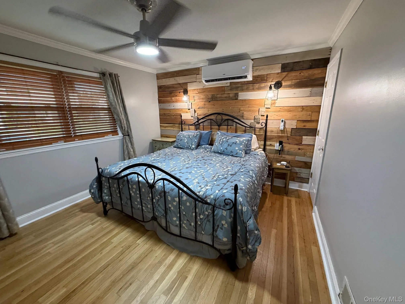
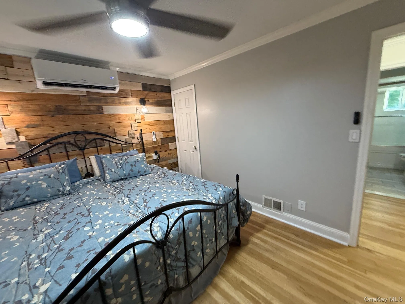
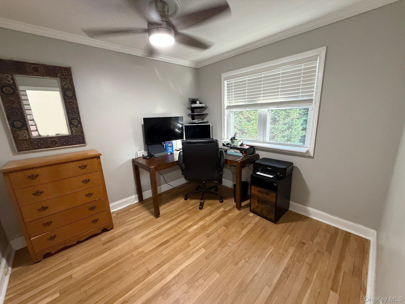
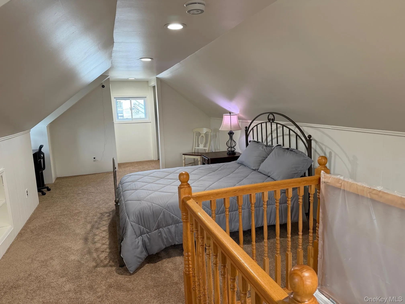
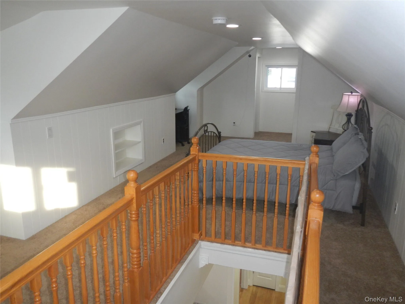
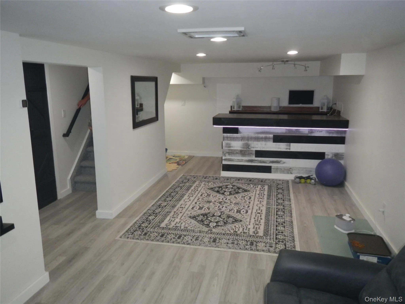
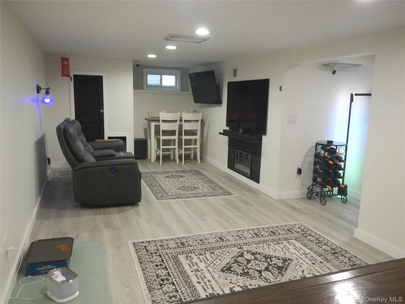
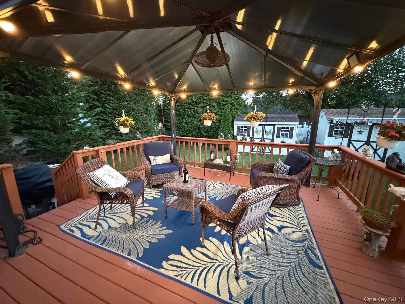
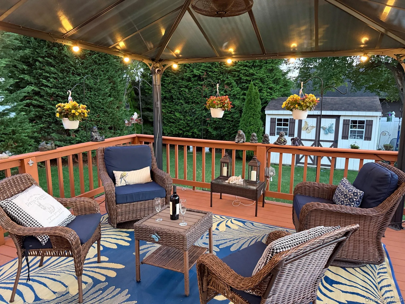
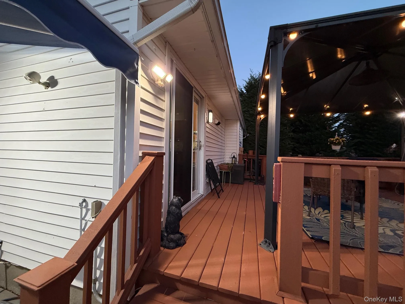
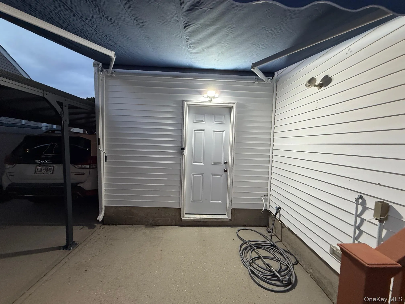
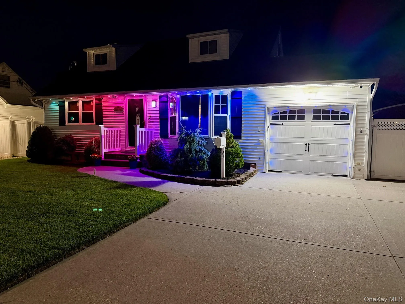
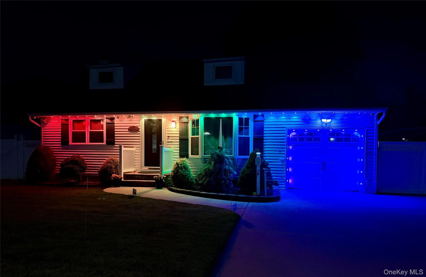
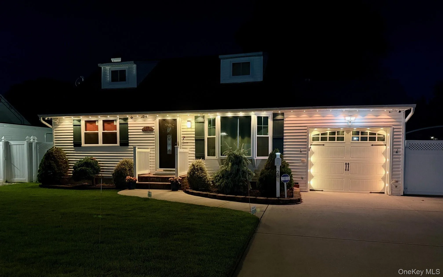
Truly mint condition 1,301 square foot, mid-block location cape. Offers 2 spacious bedrooms on the first floor and a huge bedroom (possibly split into two) on the second floor. Stairs to 2nd floor are side accessed from the living room (not by the front door) which allows for a larger living room and upstairs bedroom. There are original white oak floors, recessed lighting, raised panel interior doors and crown moldings throughout the first floor. The kitchen with separate dining area boasts lots of cabinets, granite counters, stainless appliances including a 5 burner gas stove and beautiful Acacia hand scraped highly durable and exotic 3/4″ hardwood flooring, as well as a sliding door to the rear deck and interior access to the garage. There’s a first floor full ceramic tiled bathroom with a jetted tub. This home offers central air conditioning, a separate mini-split heat and A/C unit for the first floor primary bedroom, a 40 gallon gas water heater (2016), gas hot air heating system, 200 amp electric service with a generator hookup, 5-zone smart controlled in-ground sprinklers, a multi-vehicle cement driveway and a 1 car attached garage with Chamberlain electric garage door opener and lots of custom built-in storage. Living room window was replaced in 2016. All other windows (except one basement window) were replaced in 2024 with energy efficient vinyl replacement windows. The architectural roof was replaced in 2014. There’s a full basement (mostly finished) renovated in 2024 with 1/2 bath, laundry area, utilities and laminate flooring. Outside you’ll find a new sod front lawn, cement patio, nice sized raised deck with a 220 outlet for a possible hot tub, jacuzzi, etc., 2 sheds with electric, a double sized carport (not attached to the house), 2 manual roll-out awnings, and PVC fencing (east side owned by neighbor) with a double wide gate to access the side yard for additional vehicle storage. There’s also a lot of Smart Home features inside as well as programmable multi-color LED exterior lighting. This home has everything……..except you! Don’t miss this well cared for and updated beauty!
- Heating System:
- Natural Gas, Forced Air
- Cooling System:
- Central Air
- Basement:
- Full, Partially Finished
- Fence:
- Back Yard
- Appliances:
- Dishwasher, Microwave, Dryer, Washer, Gas Water Heater, Gas Oven
- Flooring:
- Carpet, Ceramic Tile, Laminate
- Garage Spaces:
- 1
- Interior Features:
- Granite Counters, First Floor Bedroom, First Floor Full Bath, Built-in Features, Recessed Lighting, Crown Molding, Dry Bar
- Laundry Features:
- In Basement
- Lot Features:
- Private, Sprinklers In Front, Sprinklers In Rear, Back Yard, Landscaped, Front Yard
- Parking Features:
- Driveway, Garage, Attached, Garage Door Opener
- Sewer:
- Public Sewer
- Utilities:
- Trash Collection Public, Natural Gas Connected, Cable Connected, Water Connected, Electricity Connected, Sewer Connected
- City:
- Babylon
- State:
- NY
- Street:
- Central
- Street Number:
- 28
- Street Suffix:
- Avenue
- Postal Code:
- 11703
- Floor Number:
- 0
- Longitude:
- W74° 40' 51.7''
- Latitude:
- N40° 44' 38.3''
- Direction Faces:
- North
- Directions:
- Sunrise Highway to Deer Park Ave North. Bear right onto Commack Road. Turn right onto Central Ave. #28 will be on your right.
- PostalCity:
- North Babylon
- Architectural Style:
- Cape Cod
- Construction Materials:
- Frame, Vinyl Siding
- Elementary School:
- Parliament Place School
- High School:
- North Babylon High School
- Agent MlsId:
- 9026183
- MiddleOrJunior School:
- Robert Moses Middle School
- PhotosCount:
- 28
- Special Listing Conditions:
- No
- Tax Annual Amount:
- $9,978
- Water Source:
- Public
- Office MlsId:
- SPH07
Residential - MLS# 1025715
28 Central Avenue, Babylon, NY
- Property Type :
- Residential
- Property SubType :
- Single Family Residence
- Listing Type :
- For Rent
- Listing ID :
- 1025715
- Price :
- $599,000
- Rooms :
- 5
- Bedrooms :
- 3
- Bathrooms :
- 1
- Half Bathrooms :
- 1
- Bathrooms Total :
- 2
- Square Footage :
- 1,301 Sqft
- Lot Area :
- 0.14 Acre
- Lot Dimensions :
- 60x100
- Year Built :
- 1951
- Status :
- Active
- Listing Agent :
- Larry Barasch CBR CRS ABR GRI
- Listing Office :
- Signature Premier Properties




