
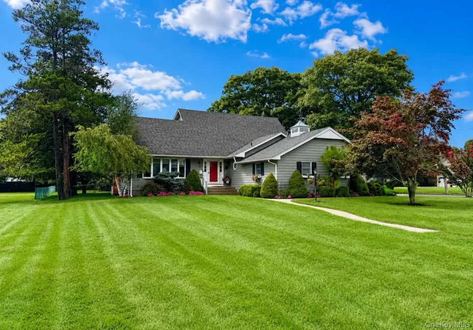

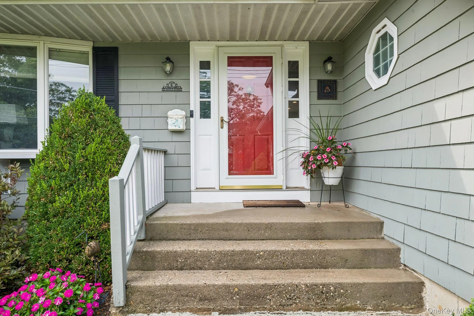
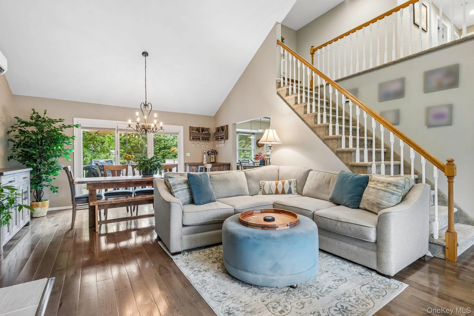
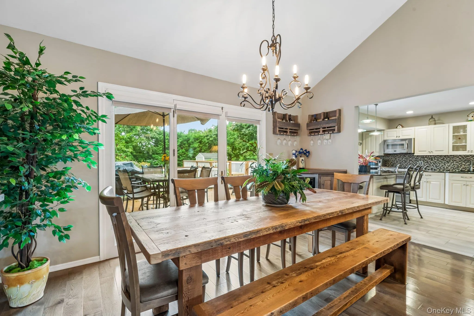
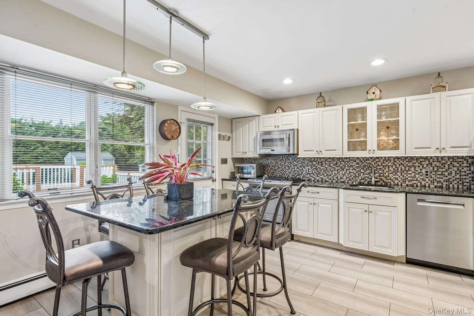
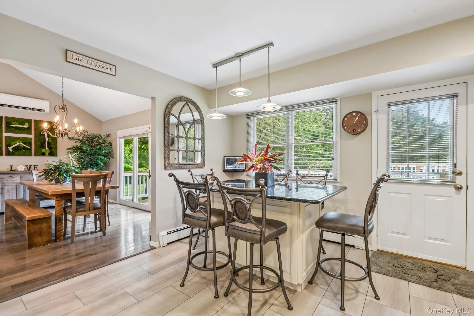
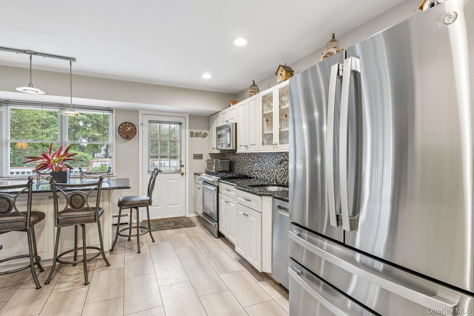
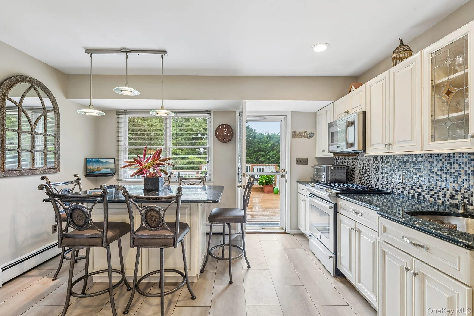
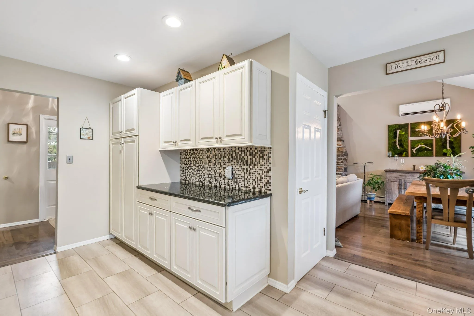
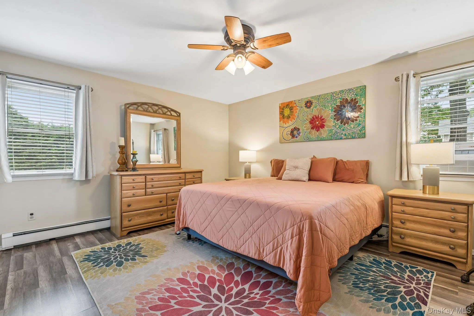
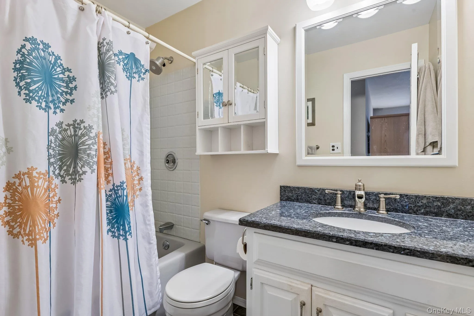
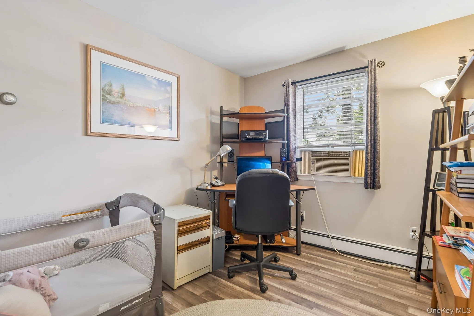
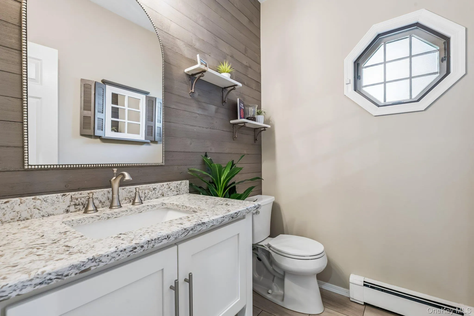
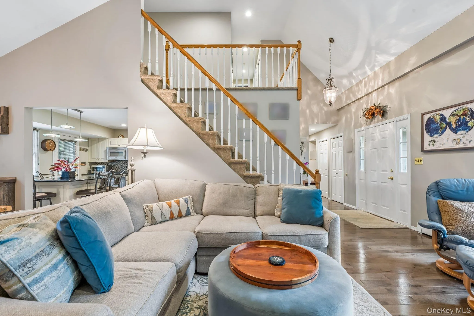
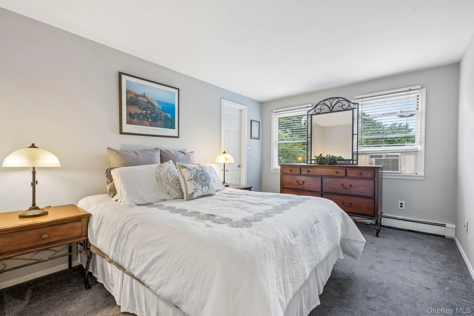
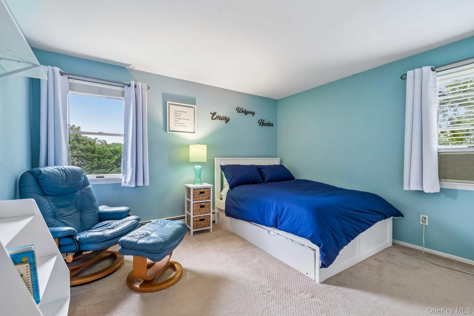
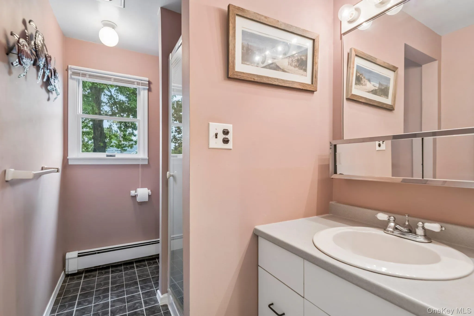
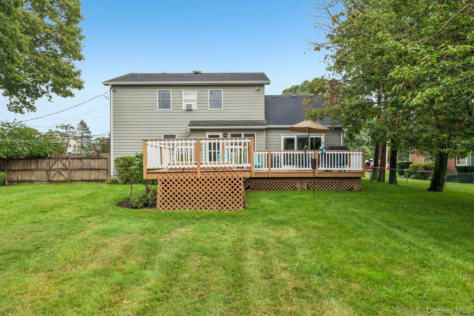
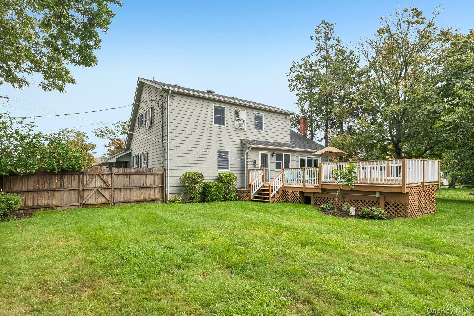
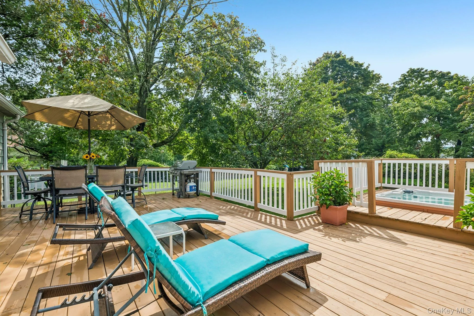
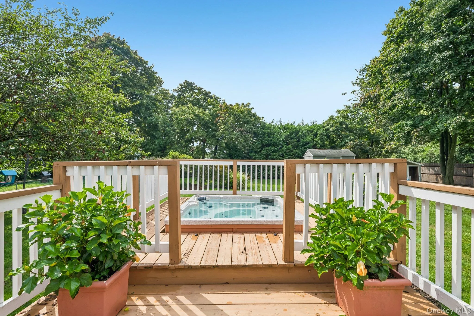
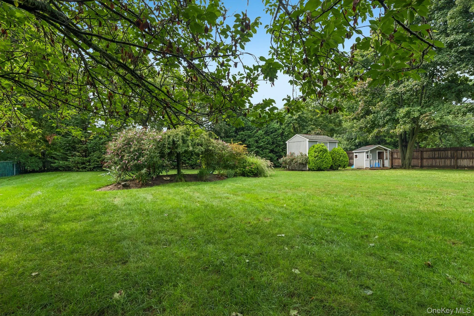
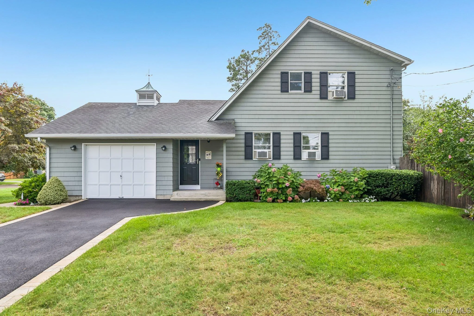
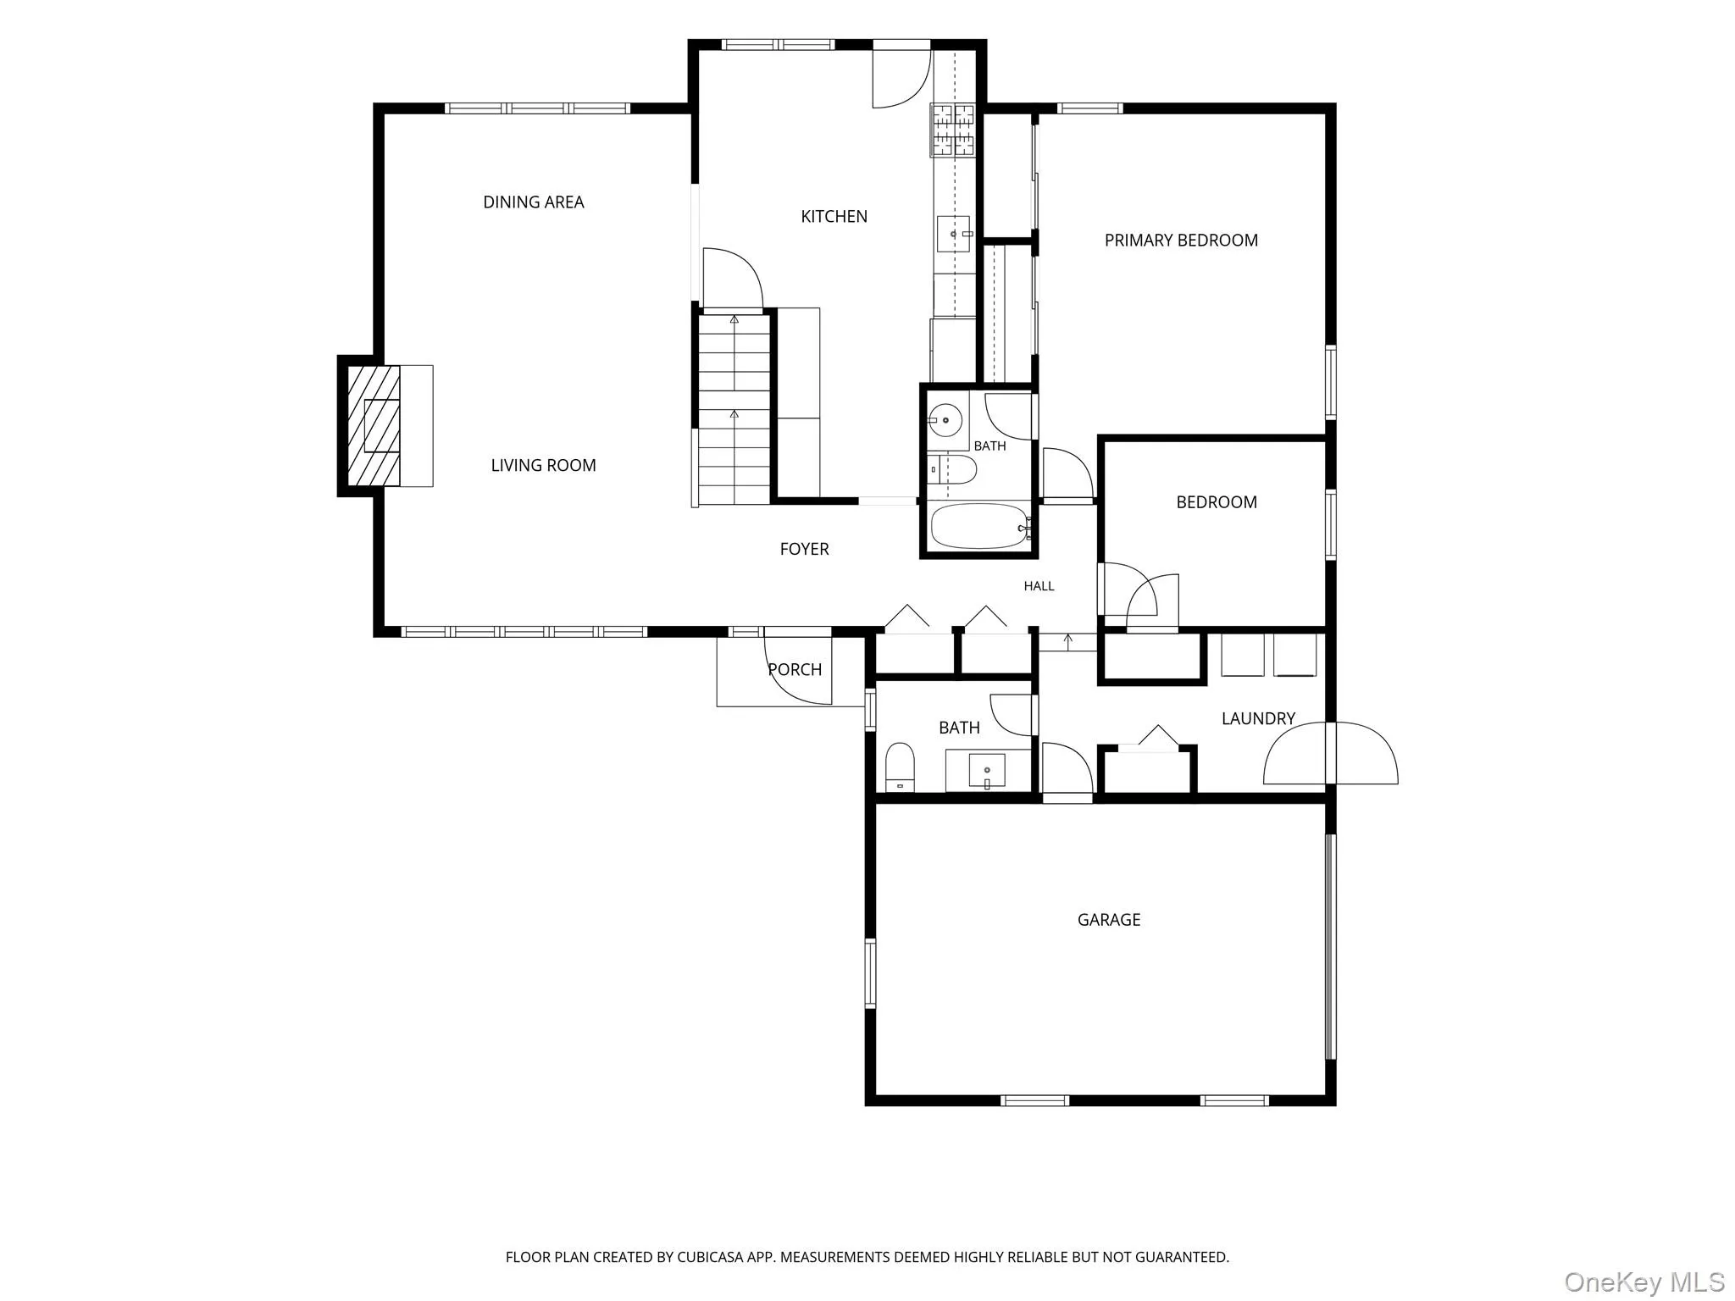
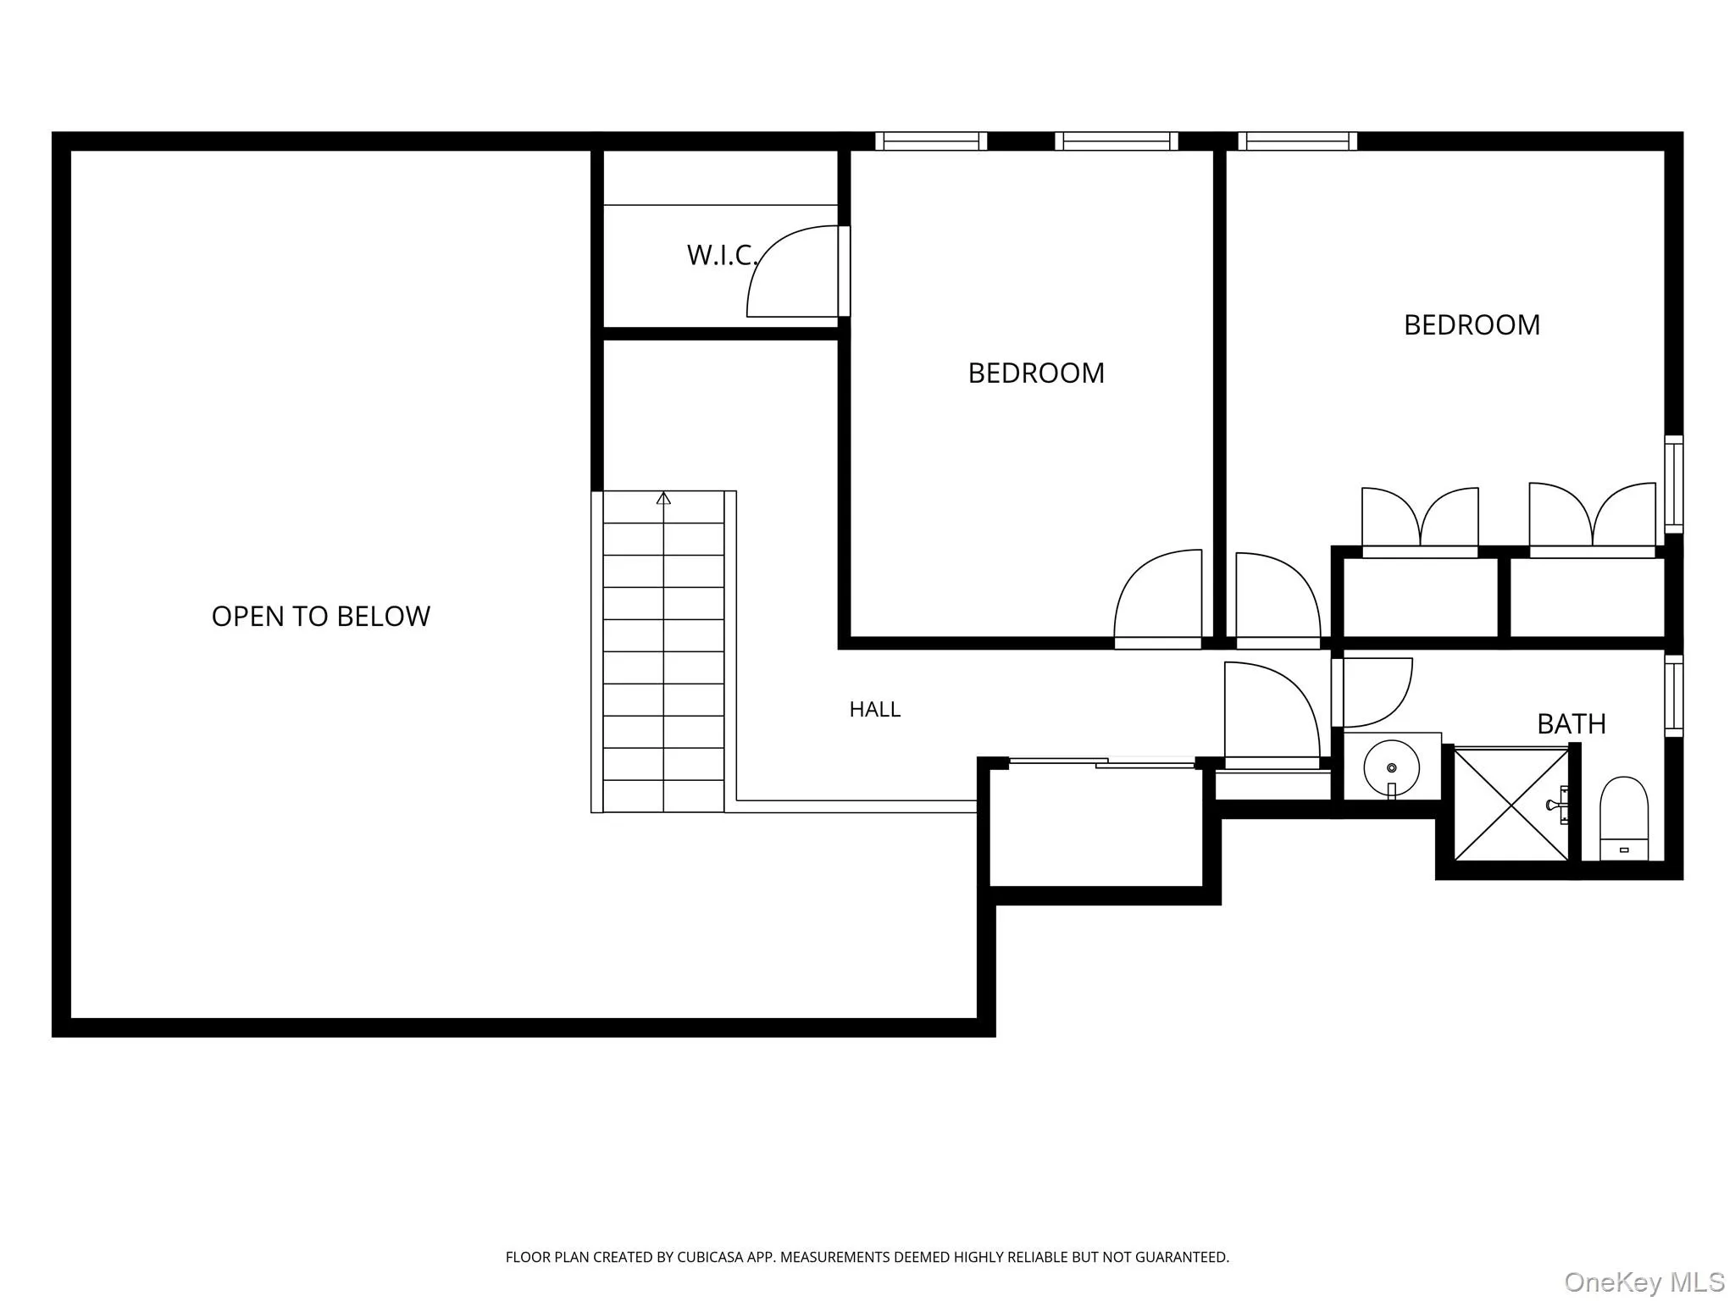
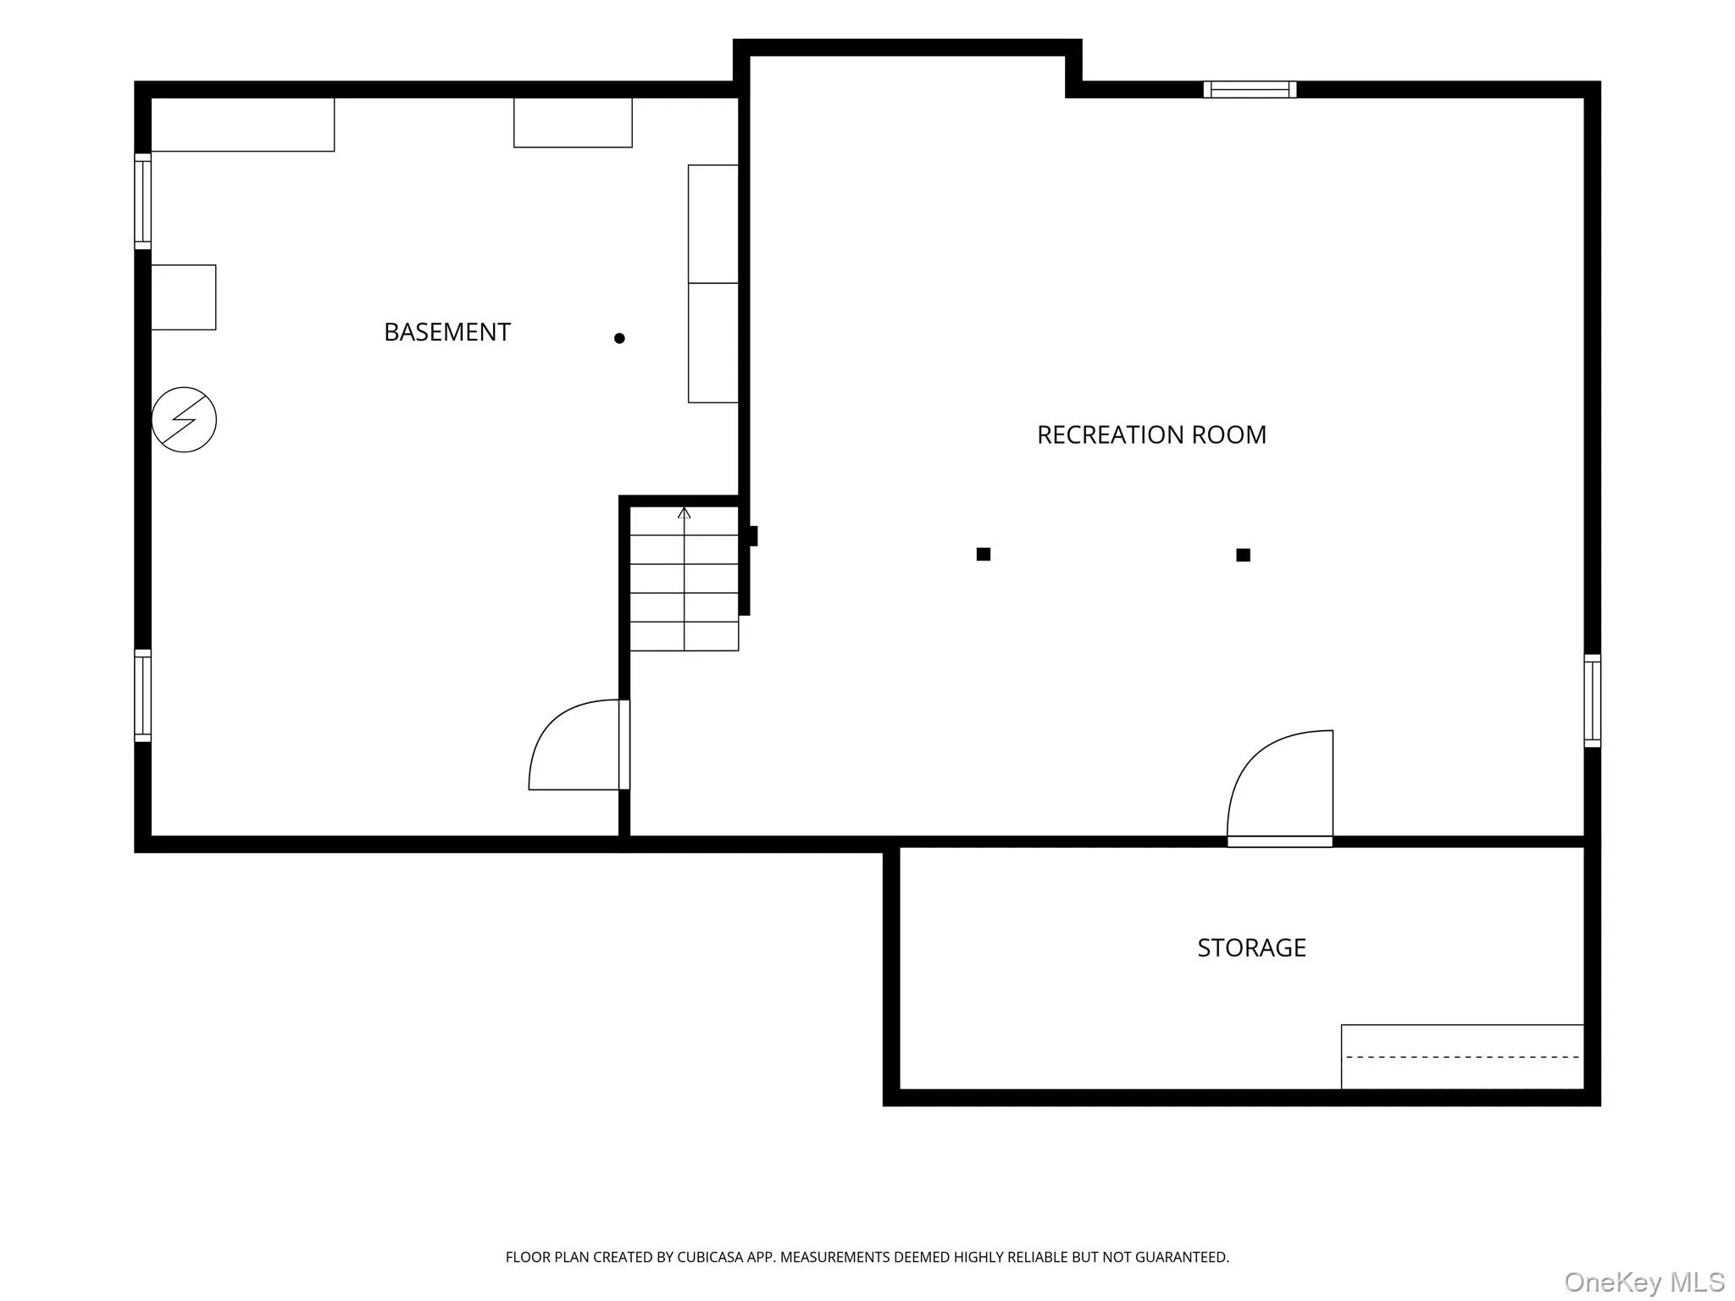
Welcome to this quality-built, expanded Cape Cod-style home, lovingly constructed by its original owner and thoughtfully maintained throughout the years. Set on a shy half-acre, this inviting four-bedroom, 2.5-bath residence offers a wonderful blend of classic charm, generous living space, and everyday functionality.
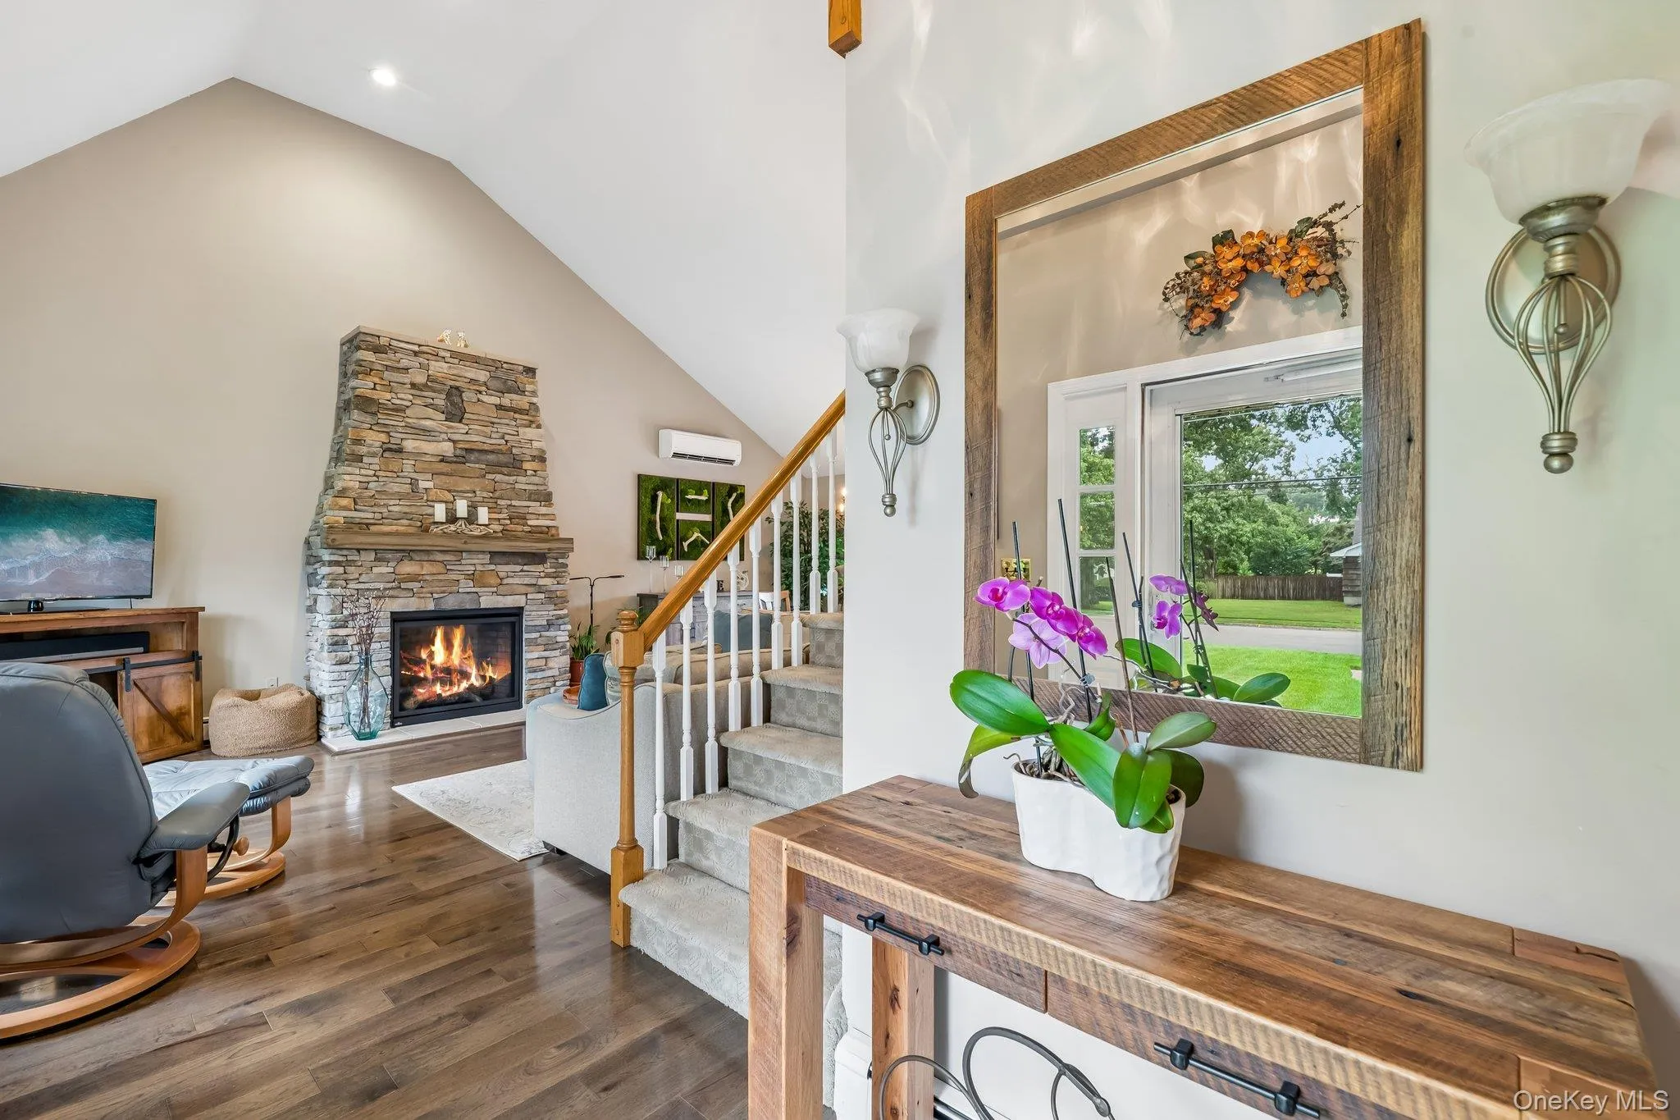
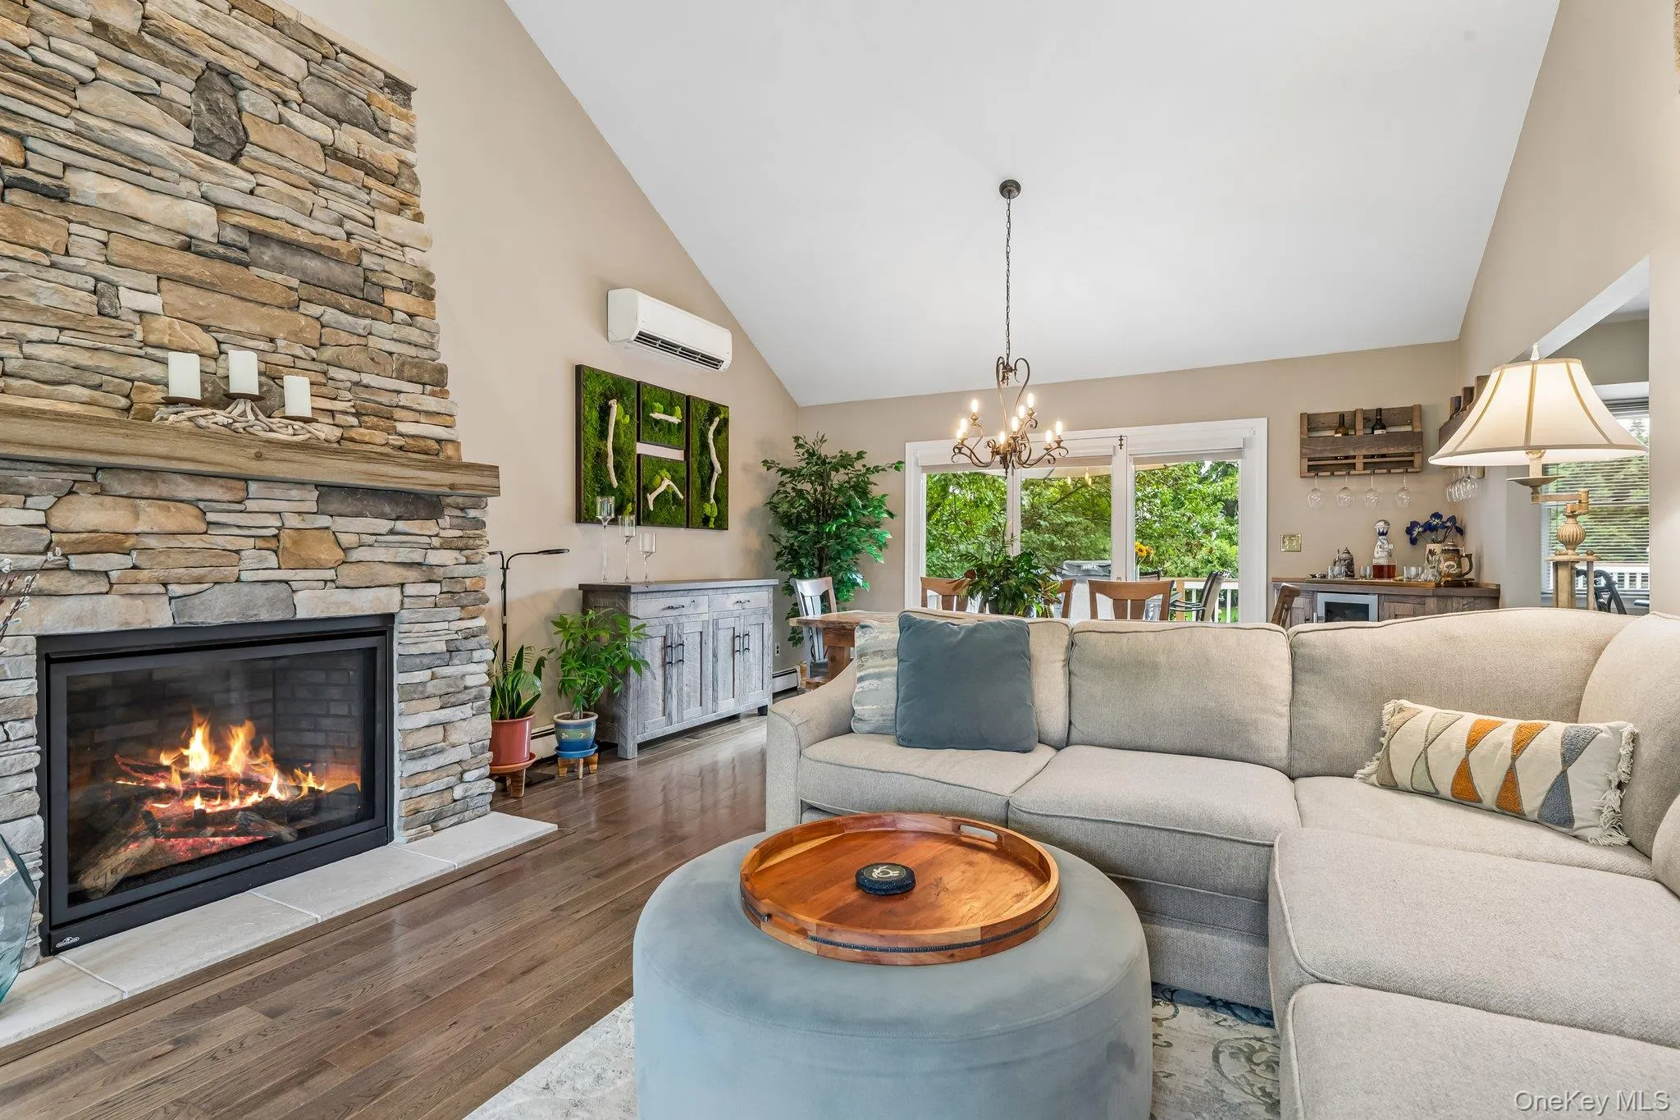
The first-floor primary bedroom provides convenient one-level living, while three additional bedrooms offer plenty of additional room. The updated eat-in kitchen is designed for both casual meals and gathering, while the spacious living room and dining room makes a statement with soaring cathedral ceilings and a gas fireplace that creates a warm and welcoming focal point.
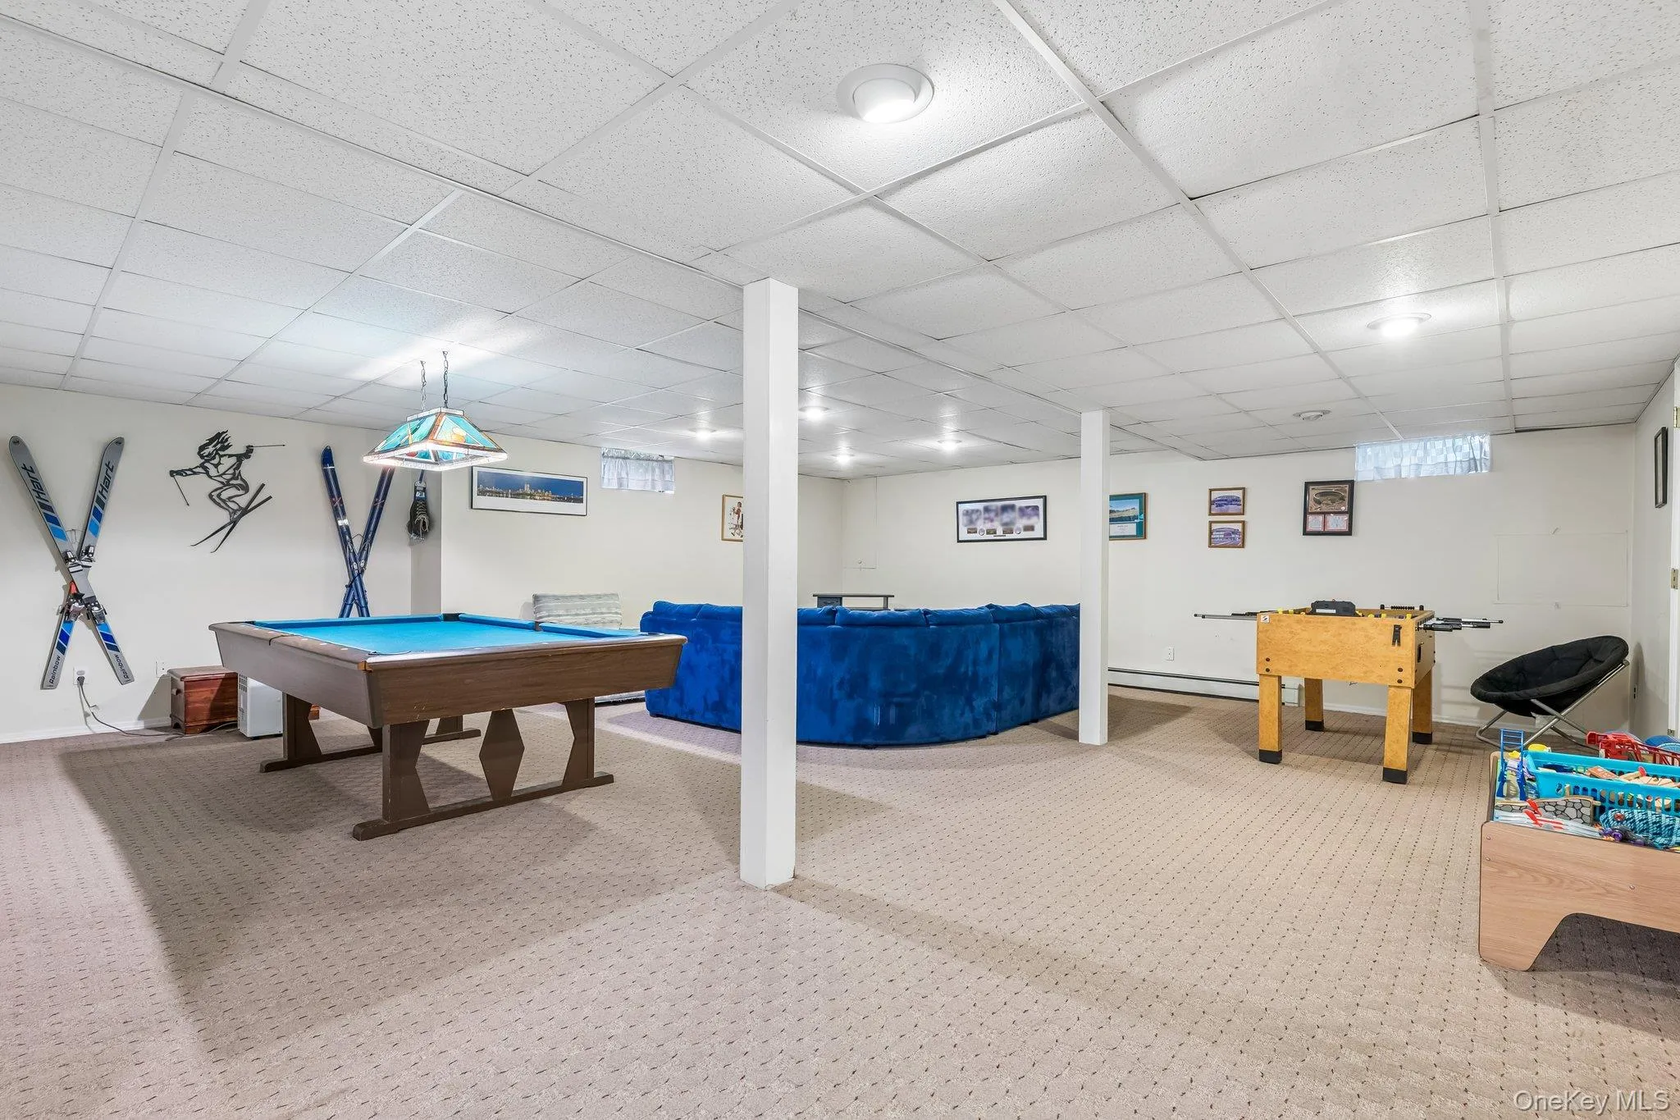
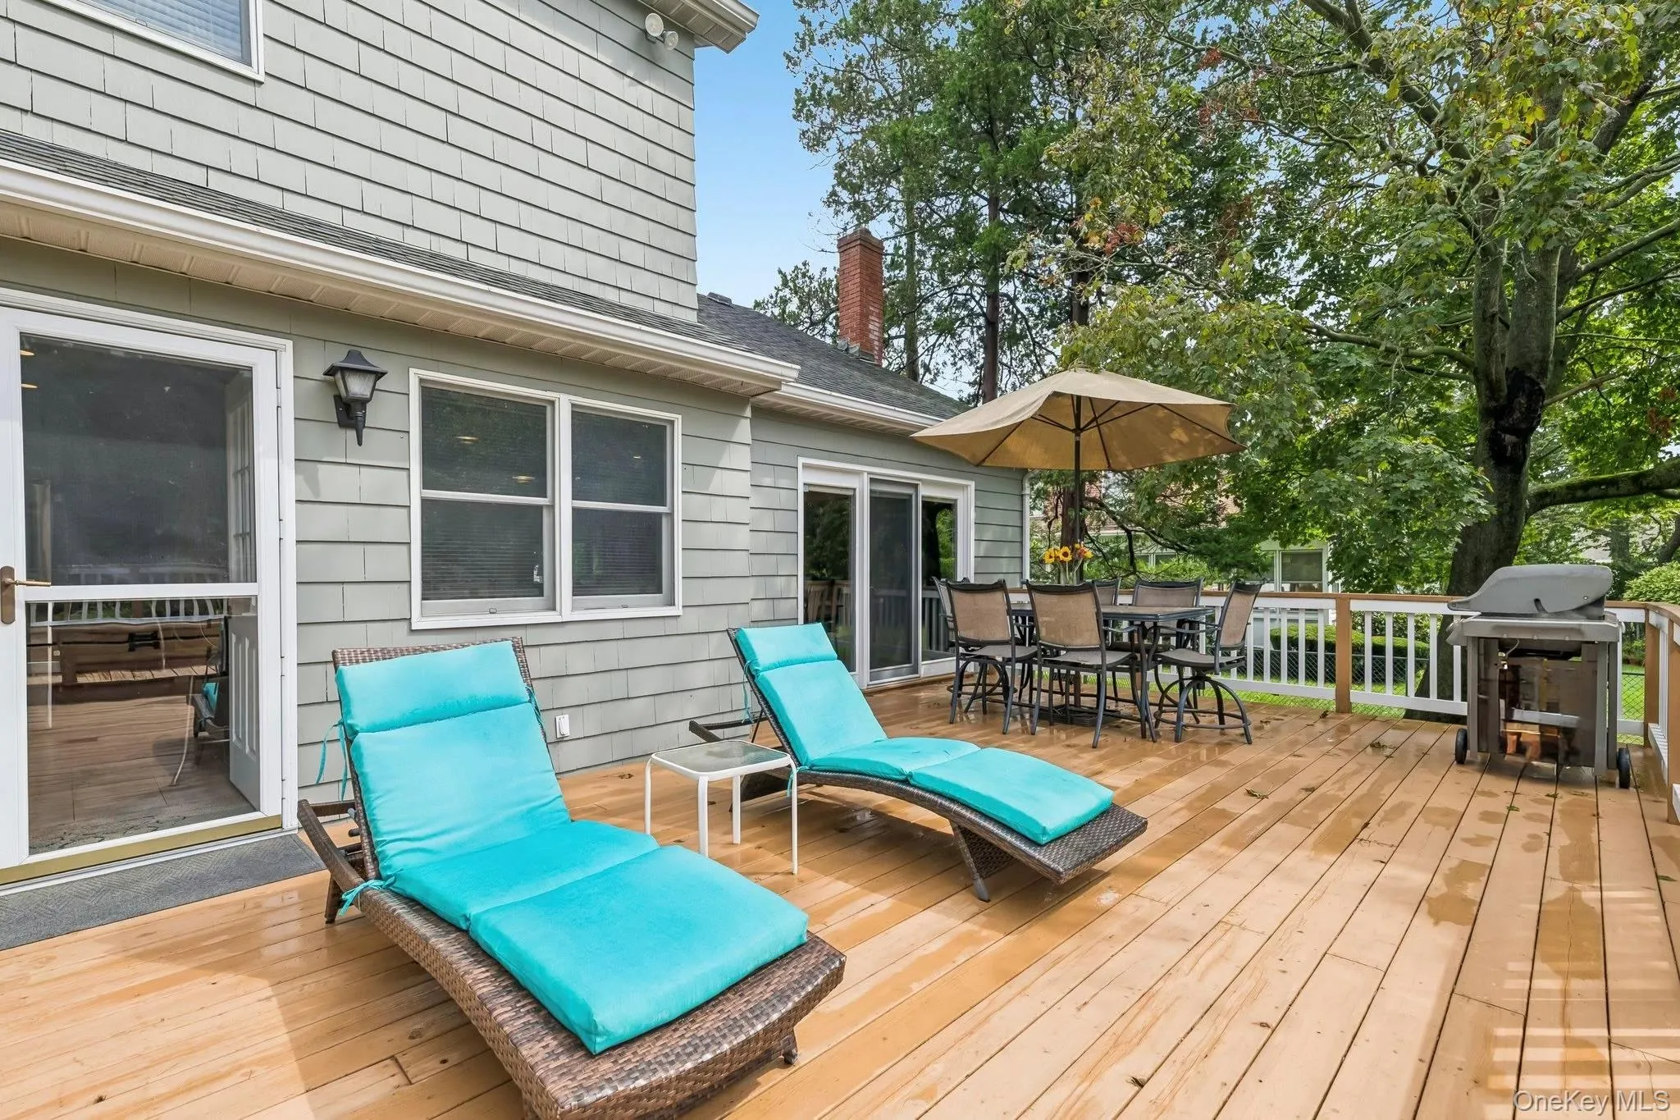
Additional highlights include a 1.5-car garage and a full finished basement, providing valuable flexible space for recreation or storage. Outside, the generous property offers an expansive deck with hot tub for all your entertaining needs; a lovely place to enjoy the outdoors and make the most of the half-acre setting.
Ideally located just minutes from the vibrant heart of Patchogue Village, you’ll have easy access to acclaimed restaurants, charming shops, live theater, the Fire Island ferries, and the Long Island Rail Road.
A solid, well-cared-for home with timeless appeal, thoughtful updates, and an exceptionally convenient location – this expanded Cape is ready to welcome its next chapter.
- Heating System:
- Natural Gas
- Cooling System:
- Wall/window Unit(s), Ductwork
- Basement:
- Full
- Fence:
- Back Yard
- Appliances:
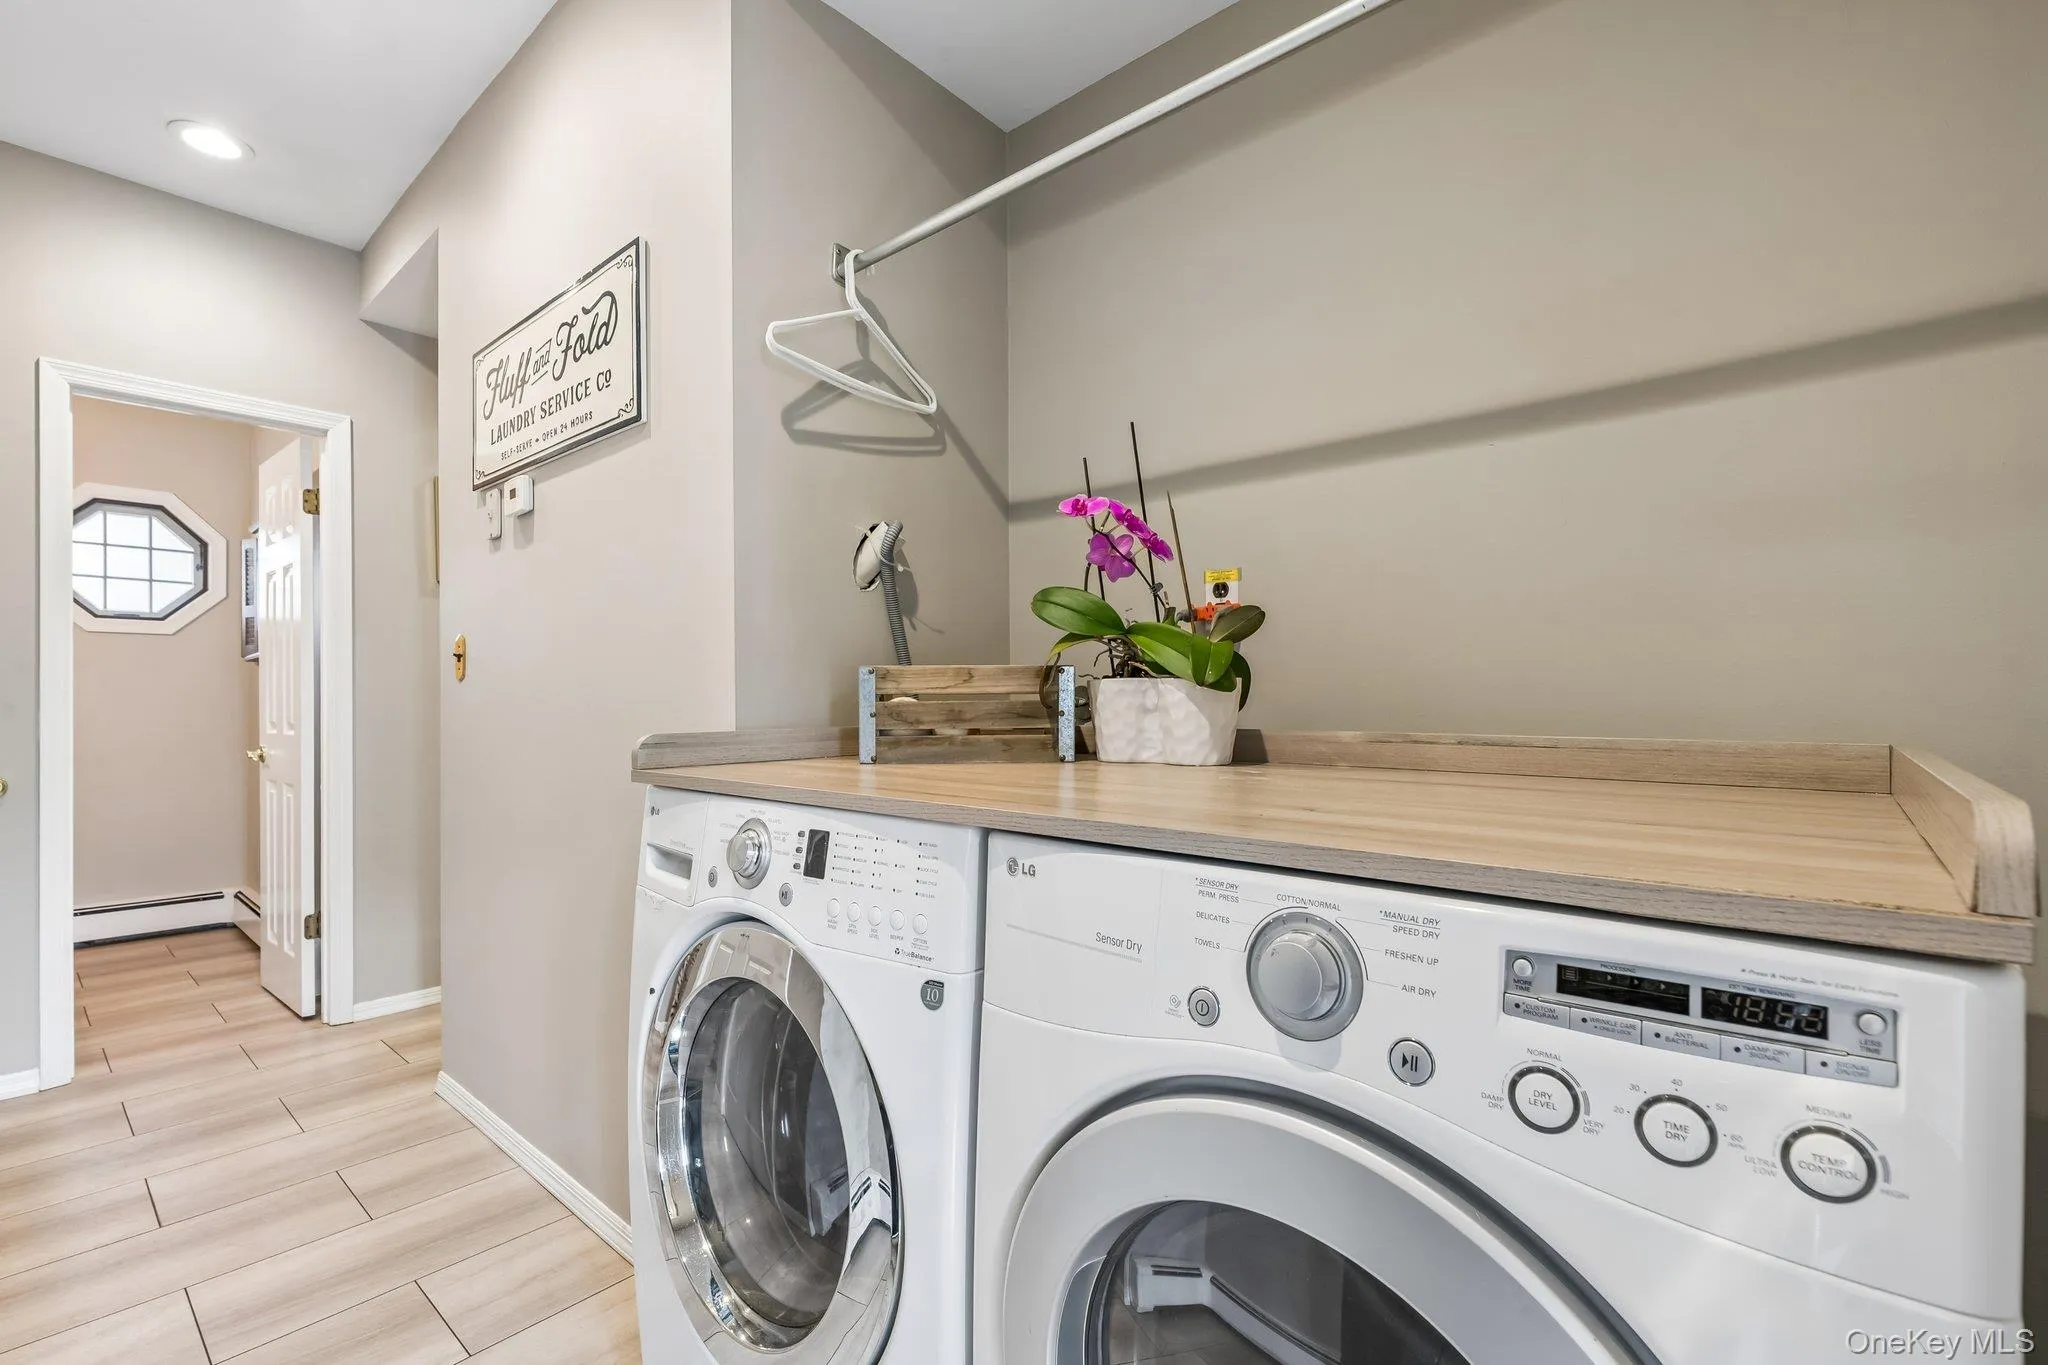
- Dishwasher, Refrigerator, Stainless Steel Appliance(s), Washer, Gas Water Heater, Wine Refrigerator, Gas Range
- Fireplace Features:
- Gas, Living Room
- Fireplaces Total:
- 1
- Flooring:
- Hardwood, Carpet, Tile
- Garage Spaces:
- 1
- Interior Features:
- Eat-in Kitchen, Master Downstairs, Entrance Foyer, Granite Counters, Open Floorplan, High Ceilings, Cathedral Ceiling(s), Walk-in Closet(s), Chefs Kitchen, Kitchen Island, Washer/dryer Hookup, High Speed Internet, First Floor Bedroom, Primary Bathroom, Ceiling Fan(s), First Floor Full Bath, Built-in Features
- Laundry Features:
- In Hall, Inside
- Parking Features:
- Driveway, Garage, Private
- Sewer:
- Cesspool
- Utilities:
- Trash Collection Public, Natural Gas Connected, Cable Connected, Water Connected, Electricity Connected
- City:
- Brookhaven
- State:
- NY
- Neighborhood:
- Patchogue
- Street:
- Maple
- Street Number:
- 302
- Street Suffix:
- Avenue
- Postal Code:
- 11772
- Floor Number:
- 0
- Longitude:
- W74° 59' 14.3''
- Latitude:
- N40° 46' 41.4''
- Directions:
- Rt 112 or North Ocean to Roe Blvd to Maple
- PostalCity:
- Patchogue
- Architectural Style:
- Exp Cape, Cape Cod
- Construction Materials:
- Frame
- Elementary School:
- Medford Elementary School
- High School:
- Patchogue-Medford High School
- Levels:
- Two
- Agent MlsId:
- 191988
- MiddleOrJunior School:
- South Ocean Middle School
- PhotosCount:
- 31
- Special Listing Conditions:
- No
- Tax Annual Amount:
- $14,349
- VirtualTour URL:
- https://www.zillow.com/view-imx/b59817ef-b5d6-4086-af8d-8e54c68cdc3b?wl=true&setAttribution=mls&
- Water Source:
- Public
- Office MlsId:
- CMPA19
Residential - MLS# 1045857
302 Maple Avenue, Brookhaven, NY
- Property Type :
- Residential
- Property SubType :
- Single Family Residence
- Listing Type :
- For Rent
- Listing ID :
- 1045857
- Price :
- $699,000
- Rooms :
- 7
- Bedrooms :
- 4
- Bathrooms :
- 2
- Half Bathrooms :
- 1
- Bathrooms Total :
- 3
- Square Footage :
- 2,200 Sqft
- Building Area :
- 2,200 Sqft
- Lot Area :
- 0.46 Acre
- Year Built :
- 1986
- Status :
- Active
- Listing Agent :
- Perry C. Goldsmith
- Listing Office :
- Compass Greater NY LLC




