
Property Description
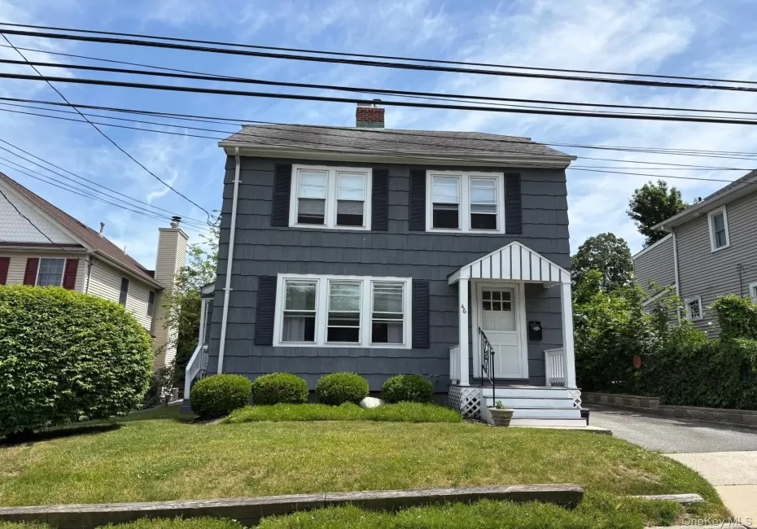
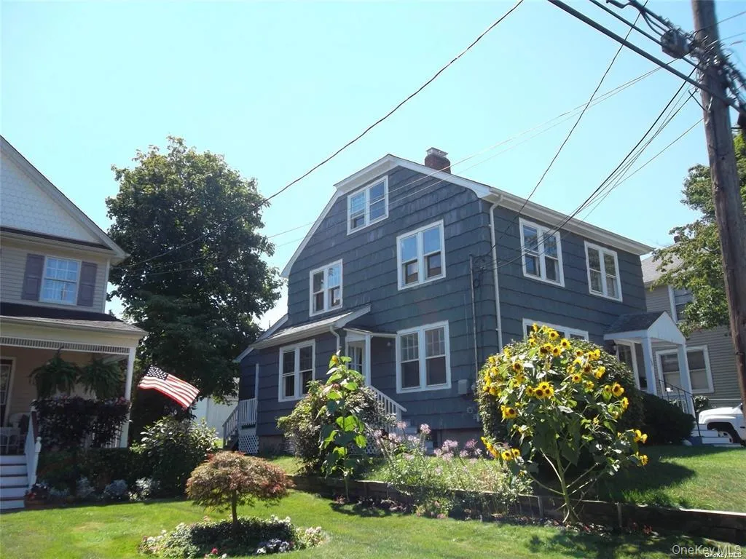
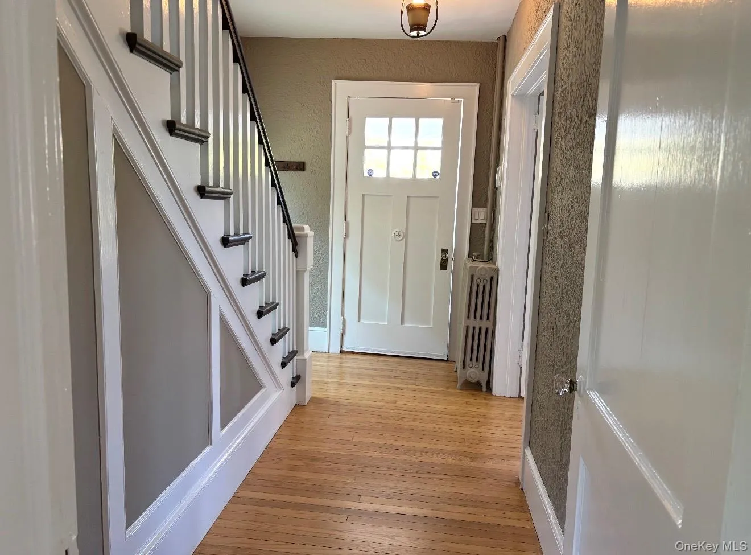
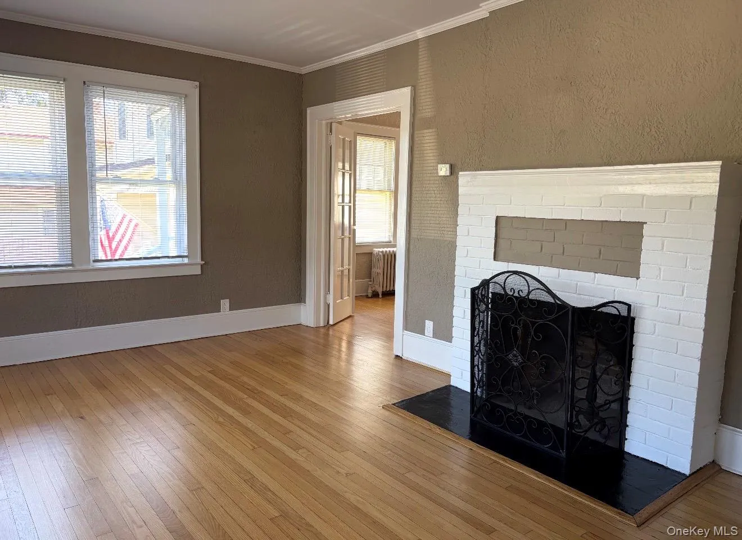
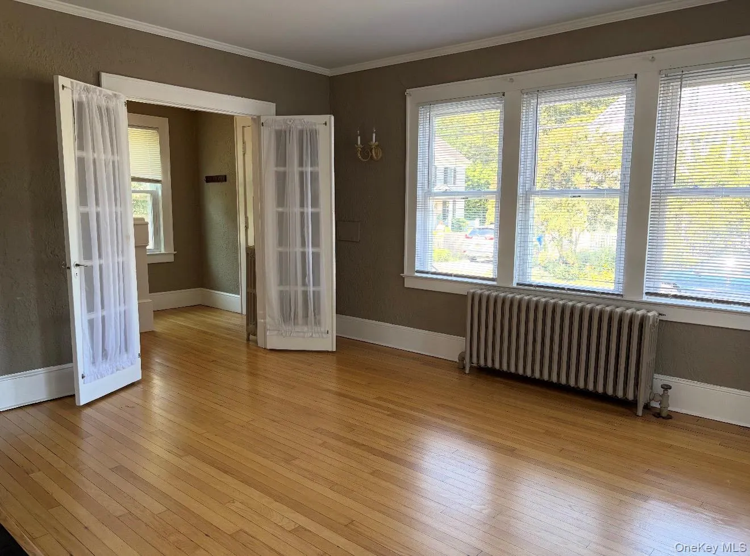
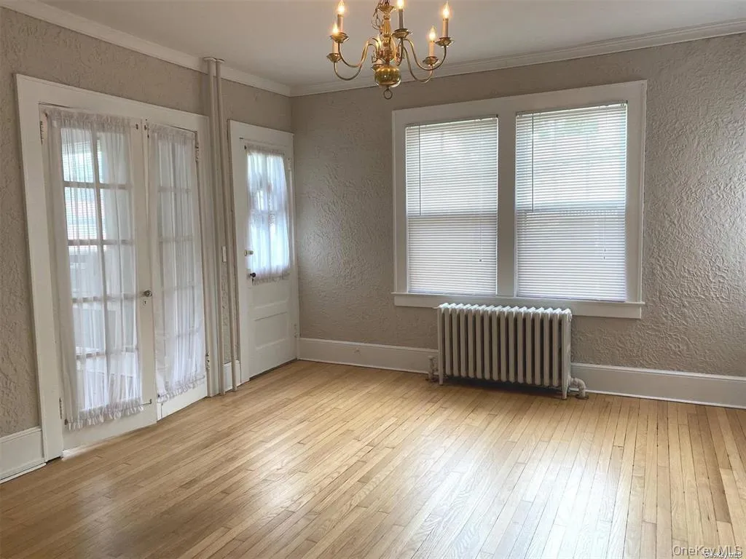
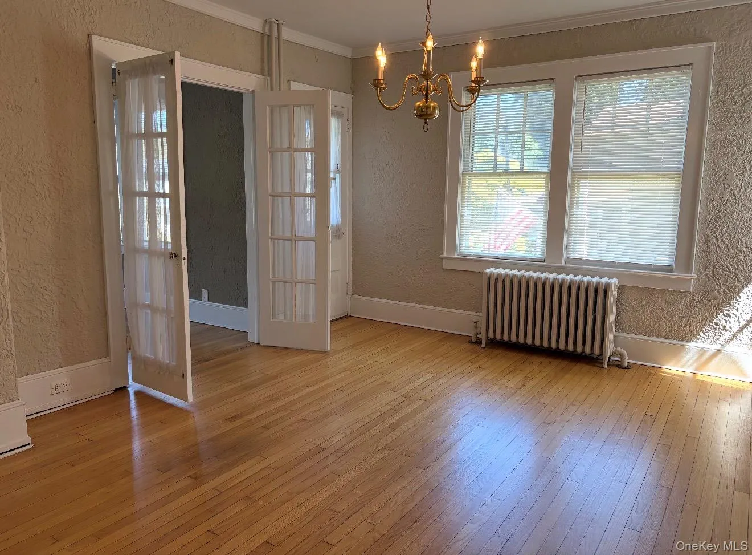
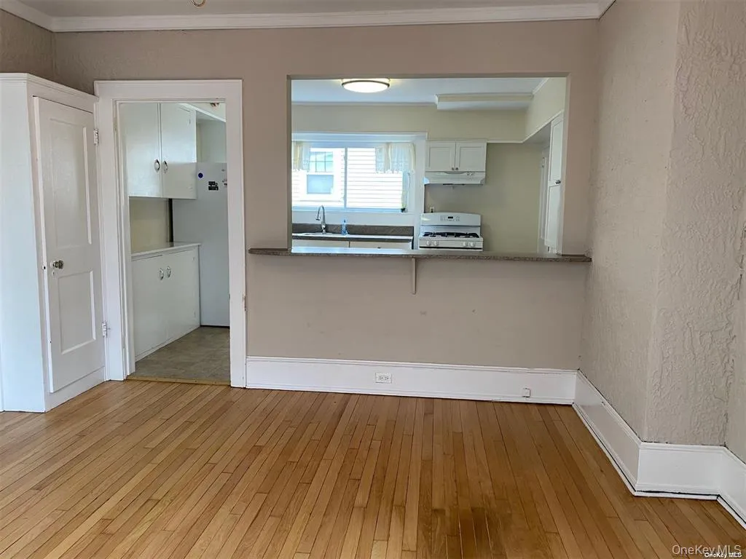
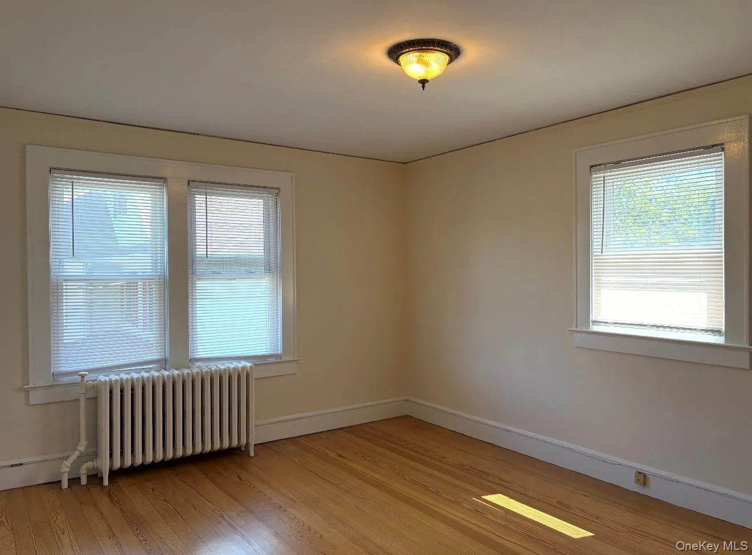
IN THE HEART OF THE VILLAGE!! This Traditional Colonial with 3 bedrooms,1.5 baths. has hardwood flooring throughout, Living Room with French Doors and Fireplace, Formal Dining Room with French Doors, Eat in Kitchen with Gas cooking, 2 king bedrooms, Work at home office off DR, Huge Attic Storage 2 car Detached Garage IMMACULATE, Additional information: Appearance: excellent+, Interior Features: Separate Thermostat
Features
- Heating System:
- Natural Gas
- Cooling System:
- Wall/window Unit(s), Multi Units
- Basement:
- Unfinished
- Patio:
- Porch
- Appliances:
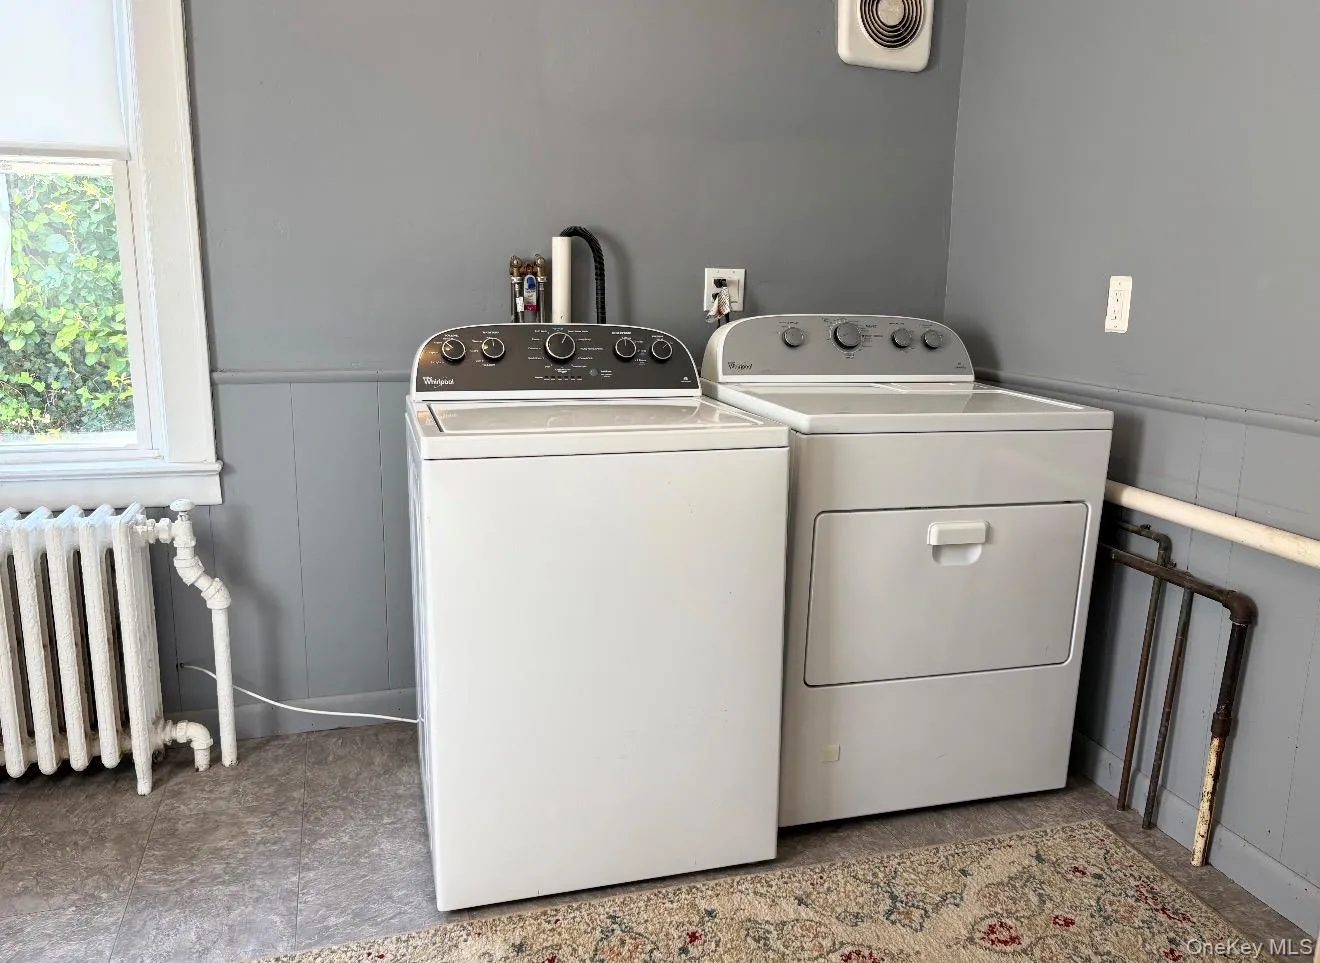
- Dishwasher, Refrigerator, Stainless Steel Appliance(s), Dryer, Washer, Gas Range
- Exterior Features:
- Private Entrance, Mailbox
- Fireplace Features:
- Living Room
- Fireplaces Total:
- 1
- Flooring:
- Hardwood
- Garage Spaces:
- 2
- Interior Features:
- Eat-in Kitchen, Entrance Foyer, Pantry, First Floor Full Bath
- Laundry Features:
- In Unit, Laundry Room
- Parking Features:
- Driveway, Garage
- Sewer:
- Public Sewer
- Utilities:
- Cable Available, Natural Gas Available, Water Available, Electricity Available, Trash Collection Public
Address Map
- City:
- Huntington
- State:
- NY
- Neighborhood:
- Huntington
- Street:
- Sterling
- Street Number:
- 46
- Street Suffix:
- Court
- Postal Code:
- 11743
- Floor Number:
- 0
- Longitude:
- W74° 33' 56.4''
- Latitude:
- N40° 52' 20.5''
- PostalCity:
- Huntington
Additional Information
- Architectural Style:
- Colonial
- Construction Materials:
- Frame, Wood Siding, Cedar
- Elementary School:
- Southdown School
- High School:
- Huntington High School
- Levels:
- Two
- Agent MlsId:
- 9016085
- MiddleOrJunior School:
- J Taylor Finley Middle School
- PhotosCount:
- 26
- Rent Includes:
- Trash Collection, Recycling, Grounds Care
- Special Listing Conditions:
- No
- Stories Total:
- 2
- Water Source:
- Public
- Office MlsId:
- GALE01
Residential Lease - MLS# 1007406
46 Sterling Court, Huntington, NY
3 Bedrooms
1 Bathrooms
12 Sqft
$5,000
Listing ID #1007406
Basic Details
- Property Type :
- Residential Lease
- Property SubType :
- Single Family Residence
- Listing Type :
- For Rent
- Listing ID :
- 1007406
- Price :
- $5,000
- Rooms :
- 7
- Bedrooms :
- 3
- Bathrooms :
- 1
- Half Bathrooms :
- 1
- Bathrooms Total :
- 2
- Square Footage :
- 12 Sqft
- Building Area :
- 5,227 Sqft
- Lot Area :
- 0.12 Acre
- Year Built :
- 1950
- Status :
- Active
- Listing Agent :
- Deborah A. Sande
- Listing Office :
- Daniel Gale Sothebys Intl Rlty
Agent info


Coldwell Banker American Homes
284 West Park Ave

Contact Agent
Walkscore

