
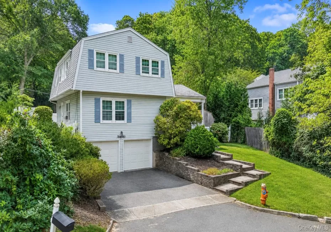
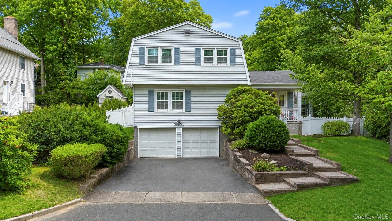
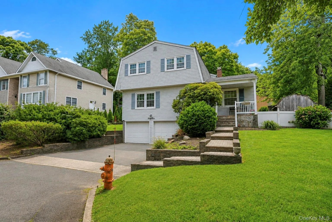
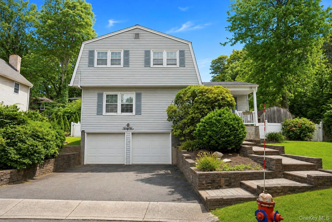
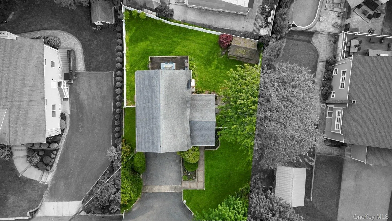
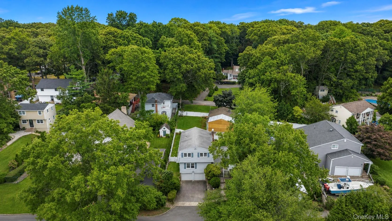
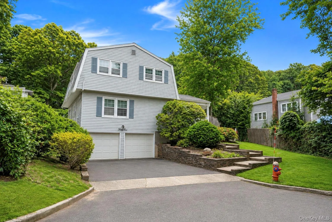
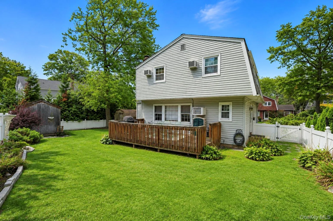
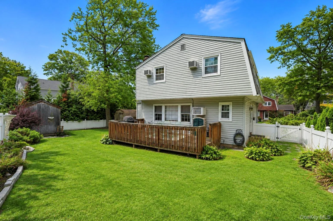
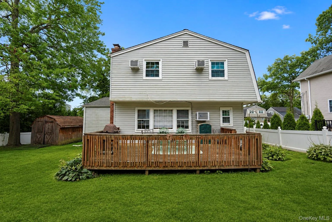
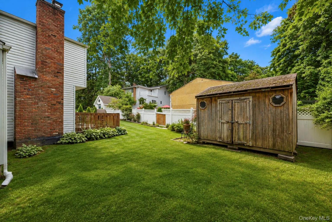
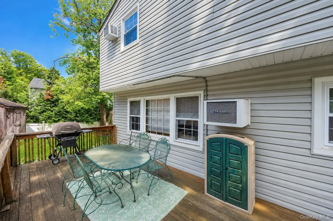
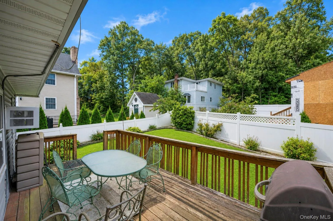
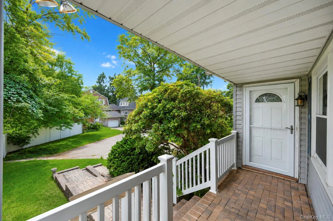
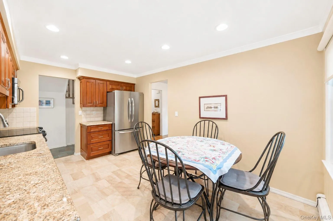
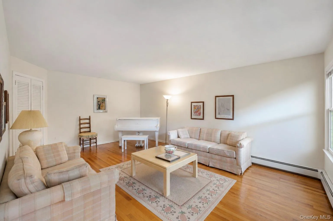
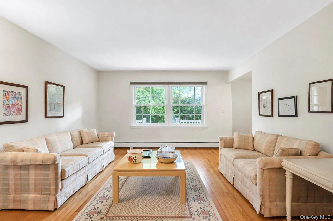
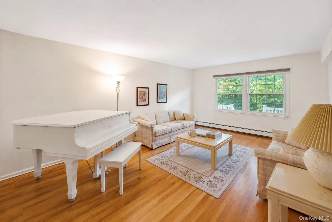
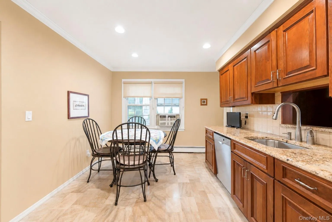
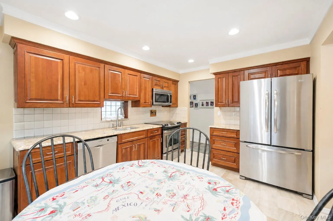
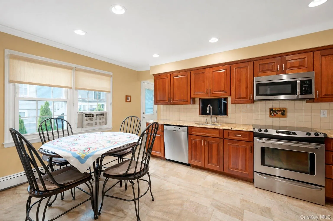
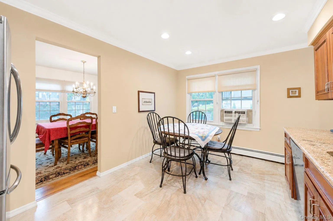
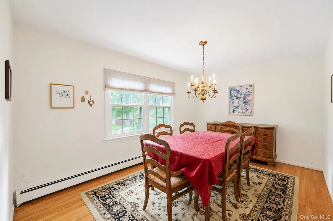
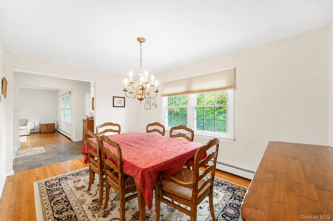
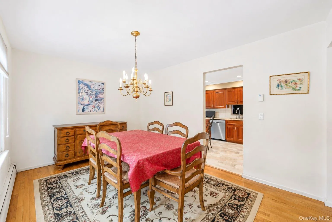
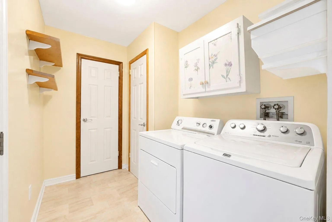
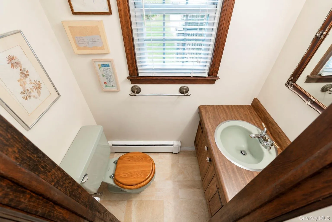
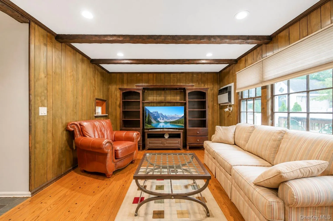
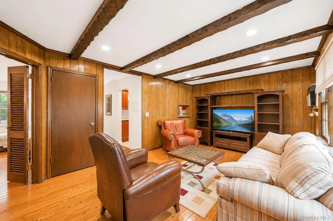
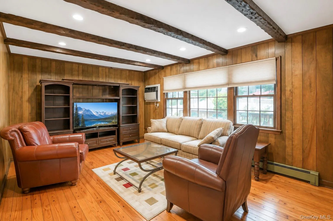
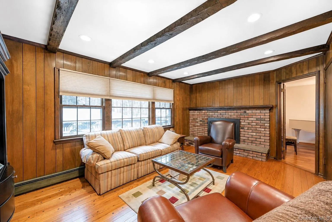
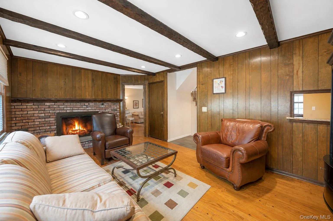
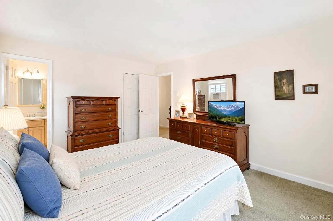
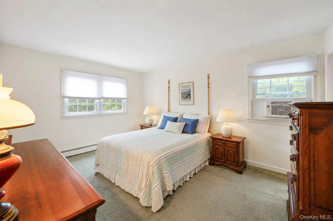
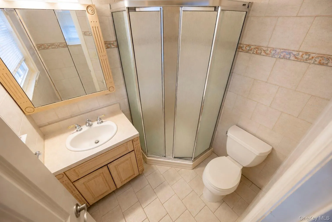
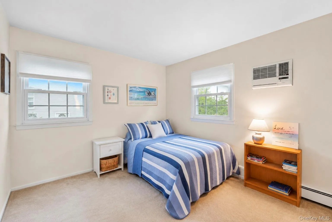
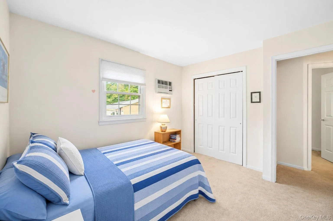
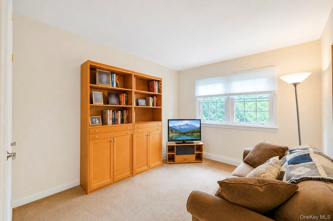
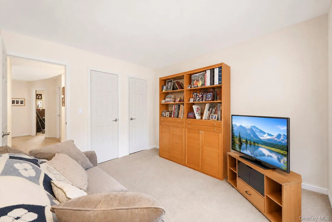
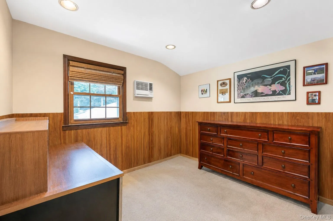
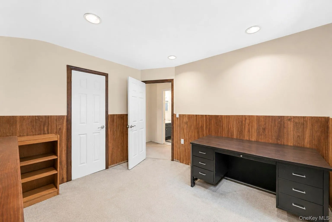
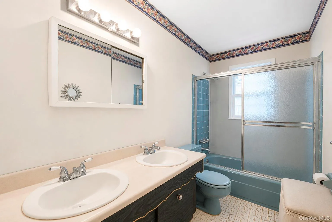
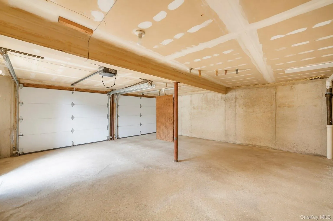
Incredible Opportunity! Location, Location, Location! Welcome to this magnificent 4-bedroom, 2.5-bath Dutch Colonial, perfectly positioned at the back of a quiet dead-end street and offering an incredible combination of space, character, and functionality. Beautiful curb appeal welcomes you with vinyl siding, an eight-year-young roof, a blacktop driveway with cement skirt, two-car garage, white PVC fencing, in-ground sprinklers, and an impressive multi-level paving-stone walkway surrounded by paving-stone retaining walls creating beautifully defined flower beds and landscaped areas. A covered front porch finished with paving stones and white PVC railings creates the perfect entrance into this exceptional home. Step inside to a bright, open floor plan featuring a large formal living room with beautiful hardwood floors and abundant natural light, flowing seamlessly into the spacious eat-in kitchen featuring maple cabinetry, granite countertops, tile backsplash, crown molding, recessed lighting, abundant cabinet and counter space, and a convenient pass-through into the den/great room. This inviting space features hardwood floors, exposed wood beams, and a beautiful brick wood-burning fireplace, creating the perfect setting for everyday living and entertaining. Also on the first floor is a convenient mudroom featuring a washer and dryer and direct outside entrance, with a separate half bath/powder room located just off the mudroom. Upstairs, the enormous primary suite features a private full bathroom with floor-to-ceiling tile and a glass-enclosed stand-up shower, along with three additional spacious bedrooms and a beautifully appointed hallway bathroom featuring a double vanity, glass-enclosed stand-up shower, and separate tub. Additional highlights include a partial basement, 200-amp electrical service, and a five-year-young heating system. The backyard offers plenty of space to enjoy the outdoors with a spacious deck perfect for relaxing, barbecuing, and entertaining, along with storage sheds providing additional functionality. An exceptional Dutch Colonial offering tremendous space, character, beautiful property, and an incredible dead-end street location!
- Heating System:
- Oil, Hot Air
- Cooling System:
- No
- Basement:
- Partial, Unfinished
- Patio:
- Porch, Deck
- Appliances:
- Dishwasher, Refrigerator, Dryer, Washer, Range
- Fireplace Features:
- Wood Burning
- Fireplaces Total:
- 1
- Flooring:
- Hardwood, Tile
- Garage Spaces:
- 2
- Interior Features:
- Eat-in Kitchen, Granite Counters, Open Floorplan, Double Vanity, Washer/dryer Hookup, Formal Dining, Recessed Lighting, Crown Molding, Beamed Ceilings
- Lot Features:
- Cul-De-Sac
- Parking Features:
- Driveway, Garage, Attached, Private
- Sewer:
- Cesspool
- Utilities:
- Cable Available, Phone Available, Electricity Available
- City:
- Huntington
- State:
- NY
- Street:
- Sanford
- Street Number:
- 35
- Street Suffix:
- Street
- Postal Code:
- 11746
- Floor Number:
- 0
- Longitude:
- W74° 37' 22.1''
- Latitude:
- N40° 50' 14.4''
- PostalCity:
- Huntington Station
- Architectural Style:
- Colonial
- Construction Materials:
- Frame
- Elementary School:
- Maplewood Intermediate School
- High School:
- Walt Whitman High School
- Agent MlsId:
- 158620
- MiddleOrJunior School:
- Silas Wood 6Th Grade Center
- PhotosCount:
- 43
- Special Listing Conditions:
- No
- Tax Annual Amount:
- $11,419
- Water Source:
- Public
- Office MlsId:
- BRMN22
Residential - MLS# 1027068
35 Sanford Street, Huntington, NY
- Property Type :
- Residential
- Property SubType :
- Single Family Residence
- Listing Type :
- For Rent
- Listing ID :
- 1027068
- Price :
- $799,999
- Rooms :
- 8
- Bedrooms :
- 4
- Bathrooms :
- 2
- Half Bathrooms :
- 1
- Bathrooms Total :
- 3
- Lot Area :
- 0.12 Acre
- Year Built :
- 1970
- Status :
- Active
- Listing Agent :
- Bryan J. Karp CBR
- Listing Office :
- Coldwell Banker American Homes




