
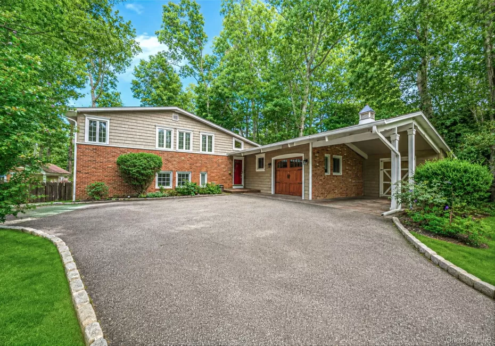
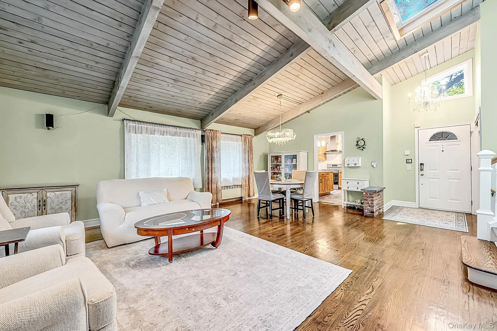
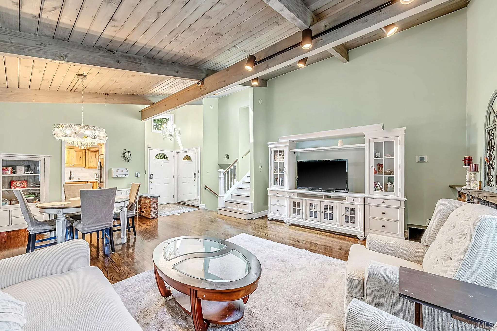
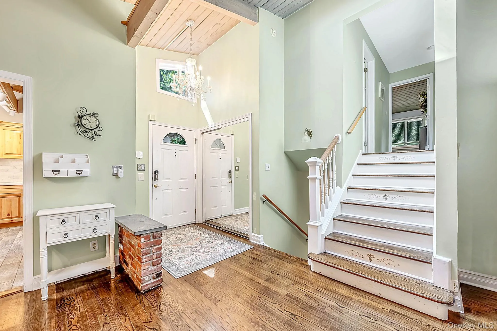
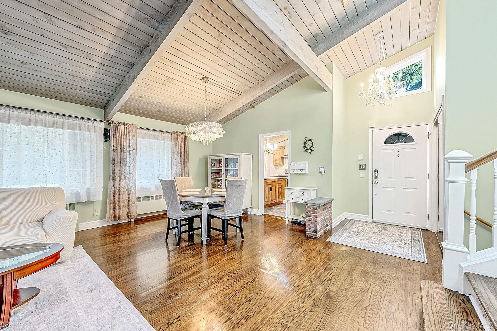
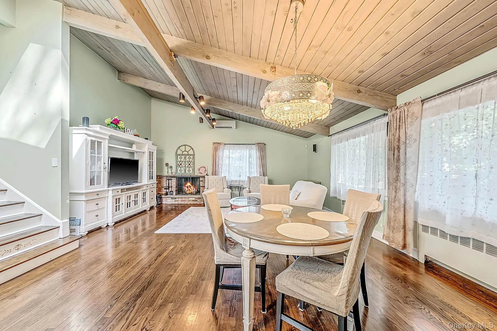
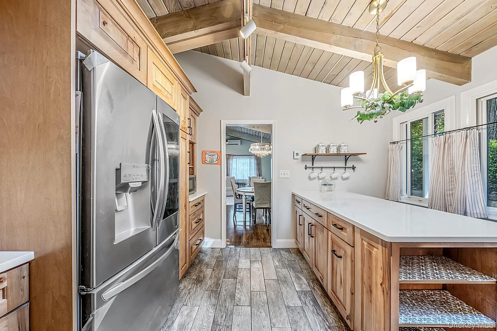
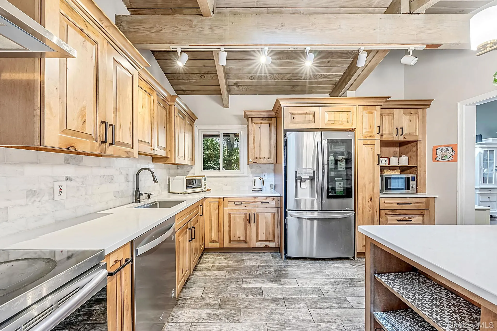
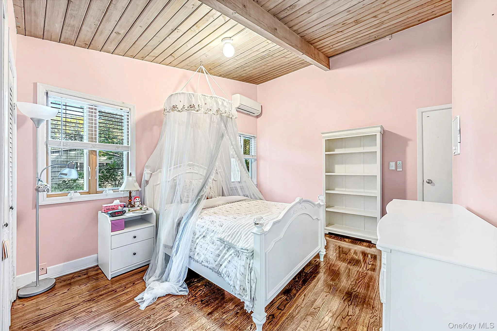
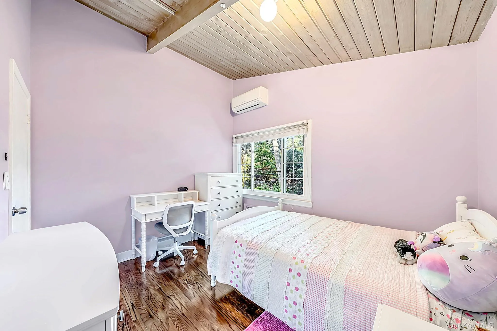
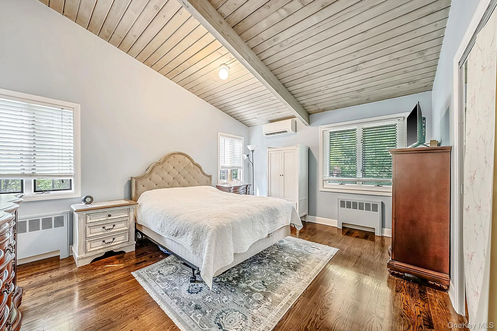
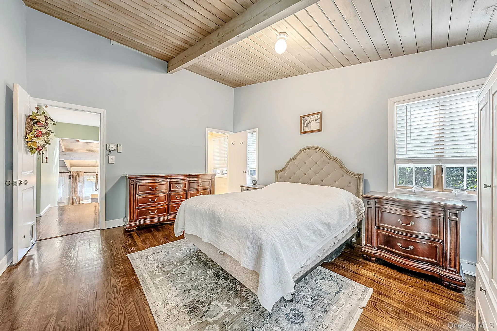
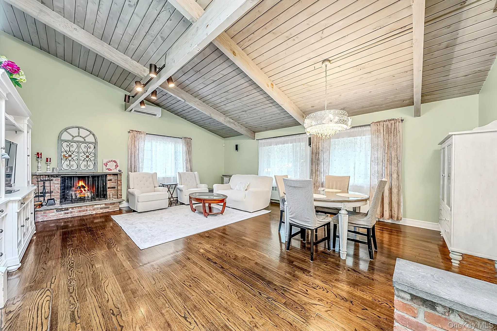
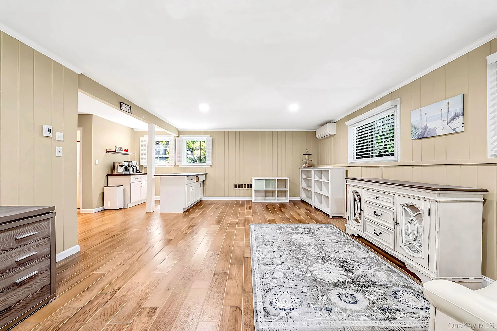
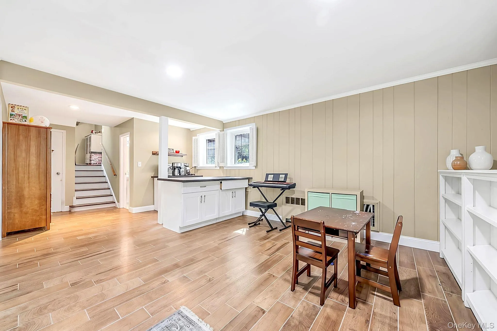
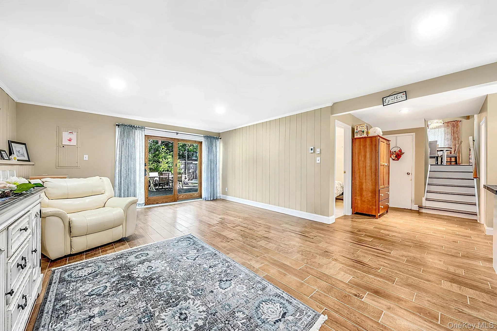
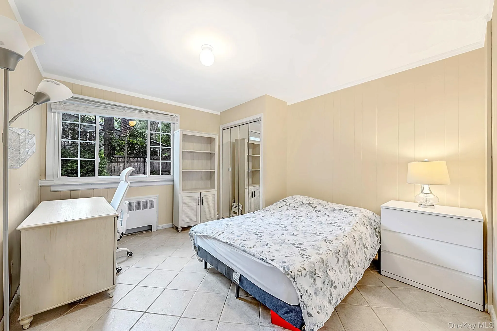
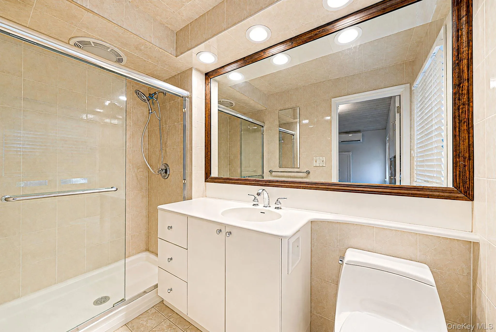
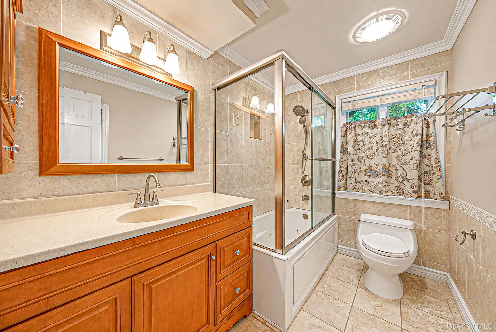
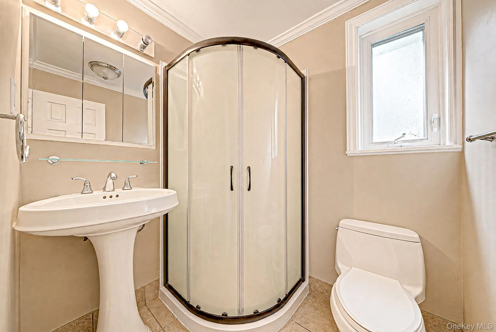
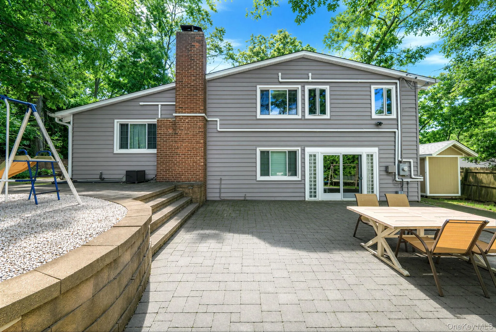
Welcome to 10 Highwood Road. This home offers a perfect combination of modern upgrades while retaining the homes natural charm. An extensively updated 4-bedroom, 3-bath California split on a quiet tree lined block. Open Floor concept with cathedral ceilings accented by wood beams and paneling. Short runs of stairs separate living, sleeping, and lower-level space so the house feels open without feeling oversized.
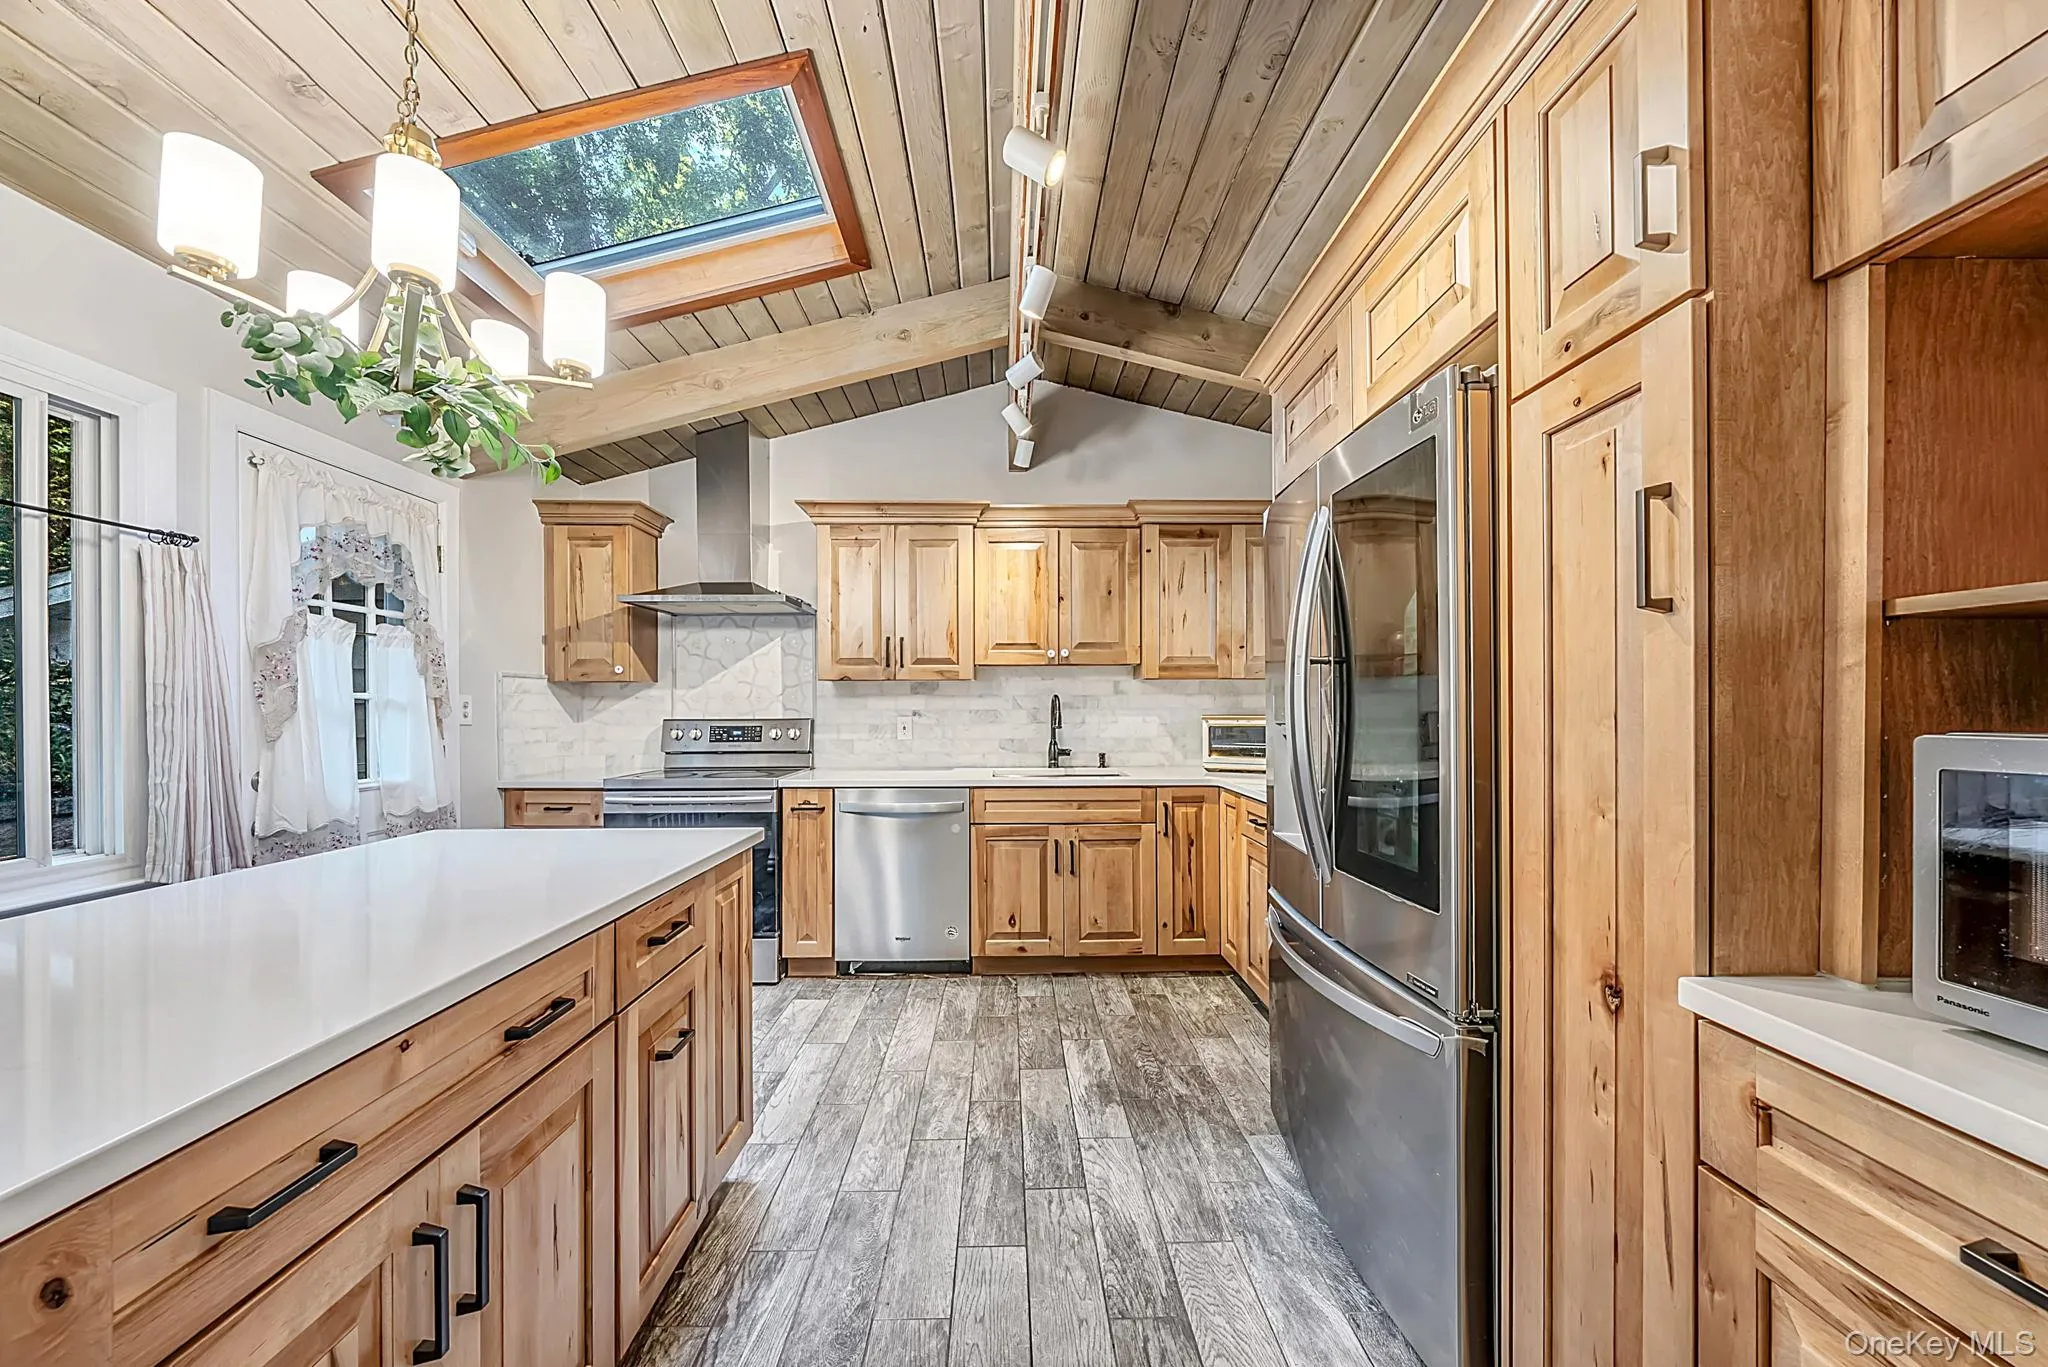
The updated kitchen is the showpiece. Custom KraftMaid maple cabinetry, quartz counters, a marble backsplash, stainless workstation sink, Zephyr ducted range hood, and LG French-door refrigerator give you a room that actually works for entertaining. A new Andersen patio door ties the main living area to the backyard.
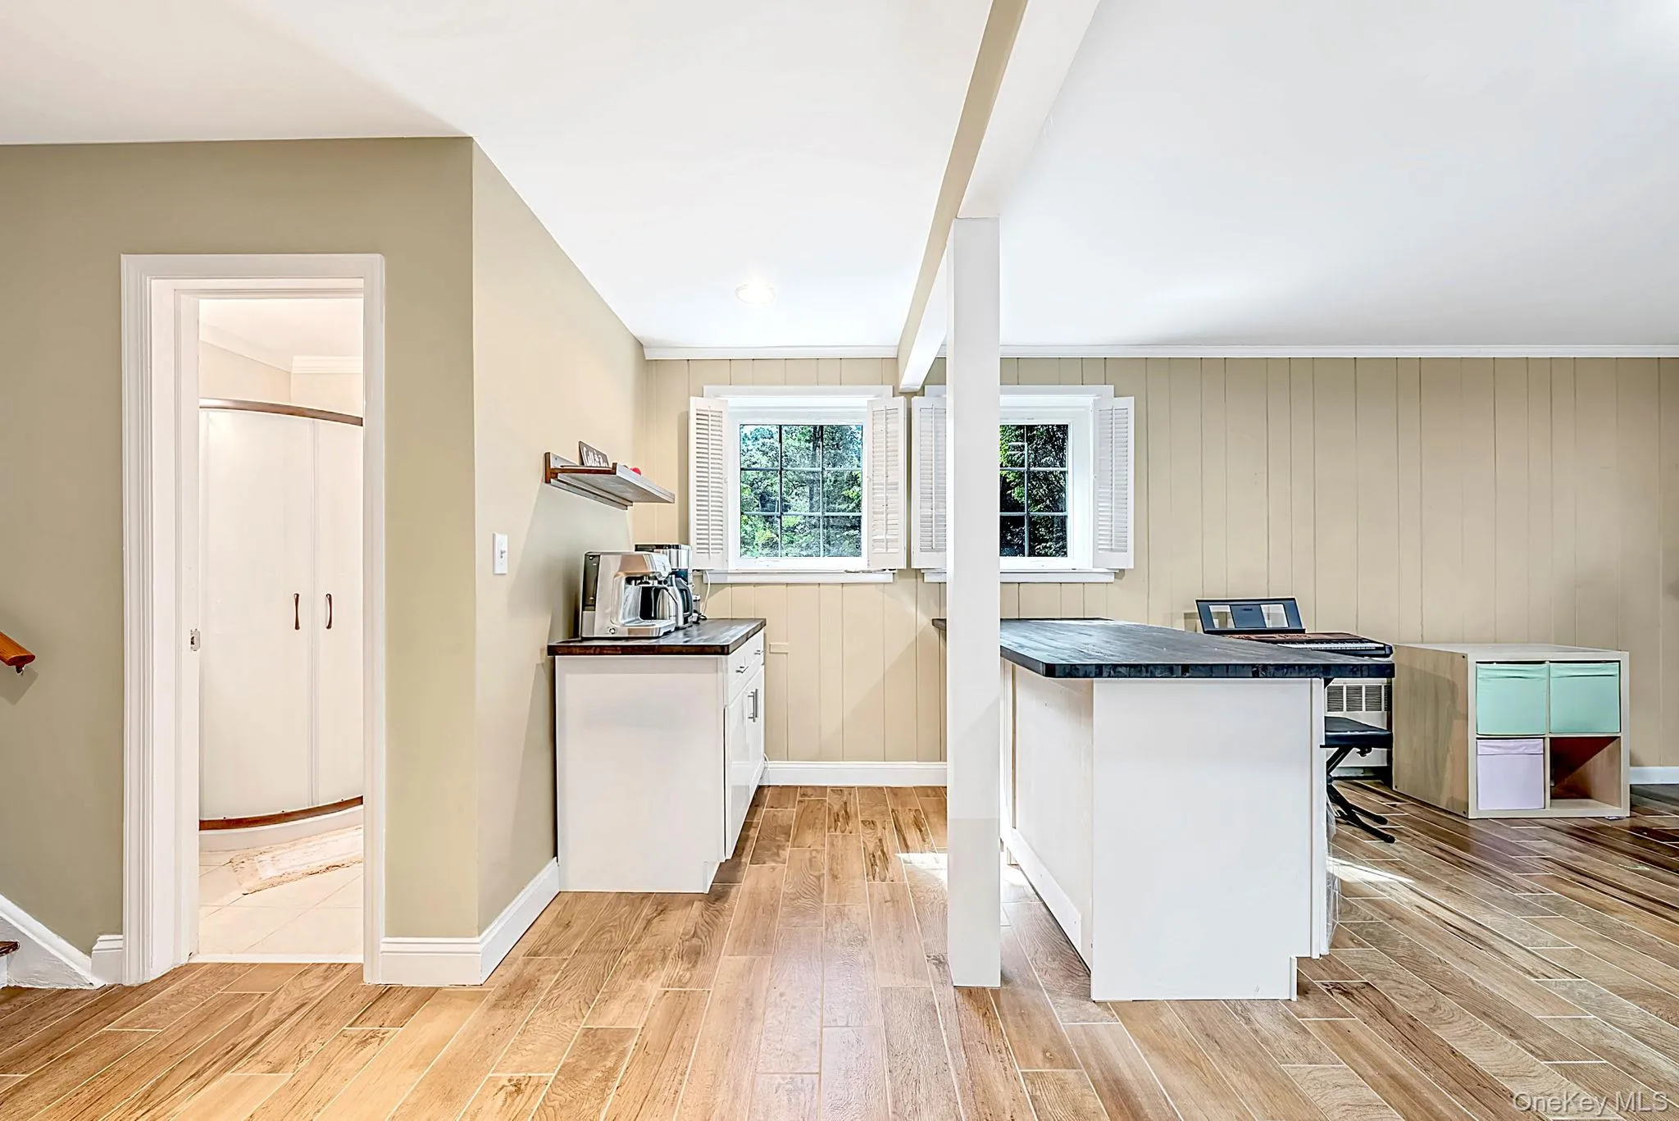
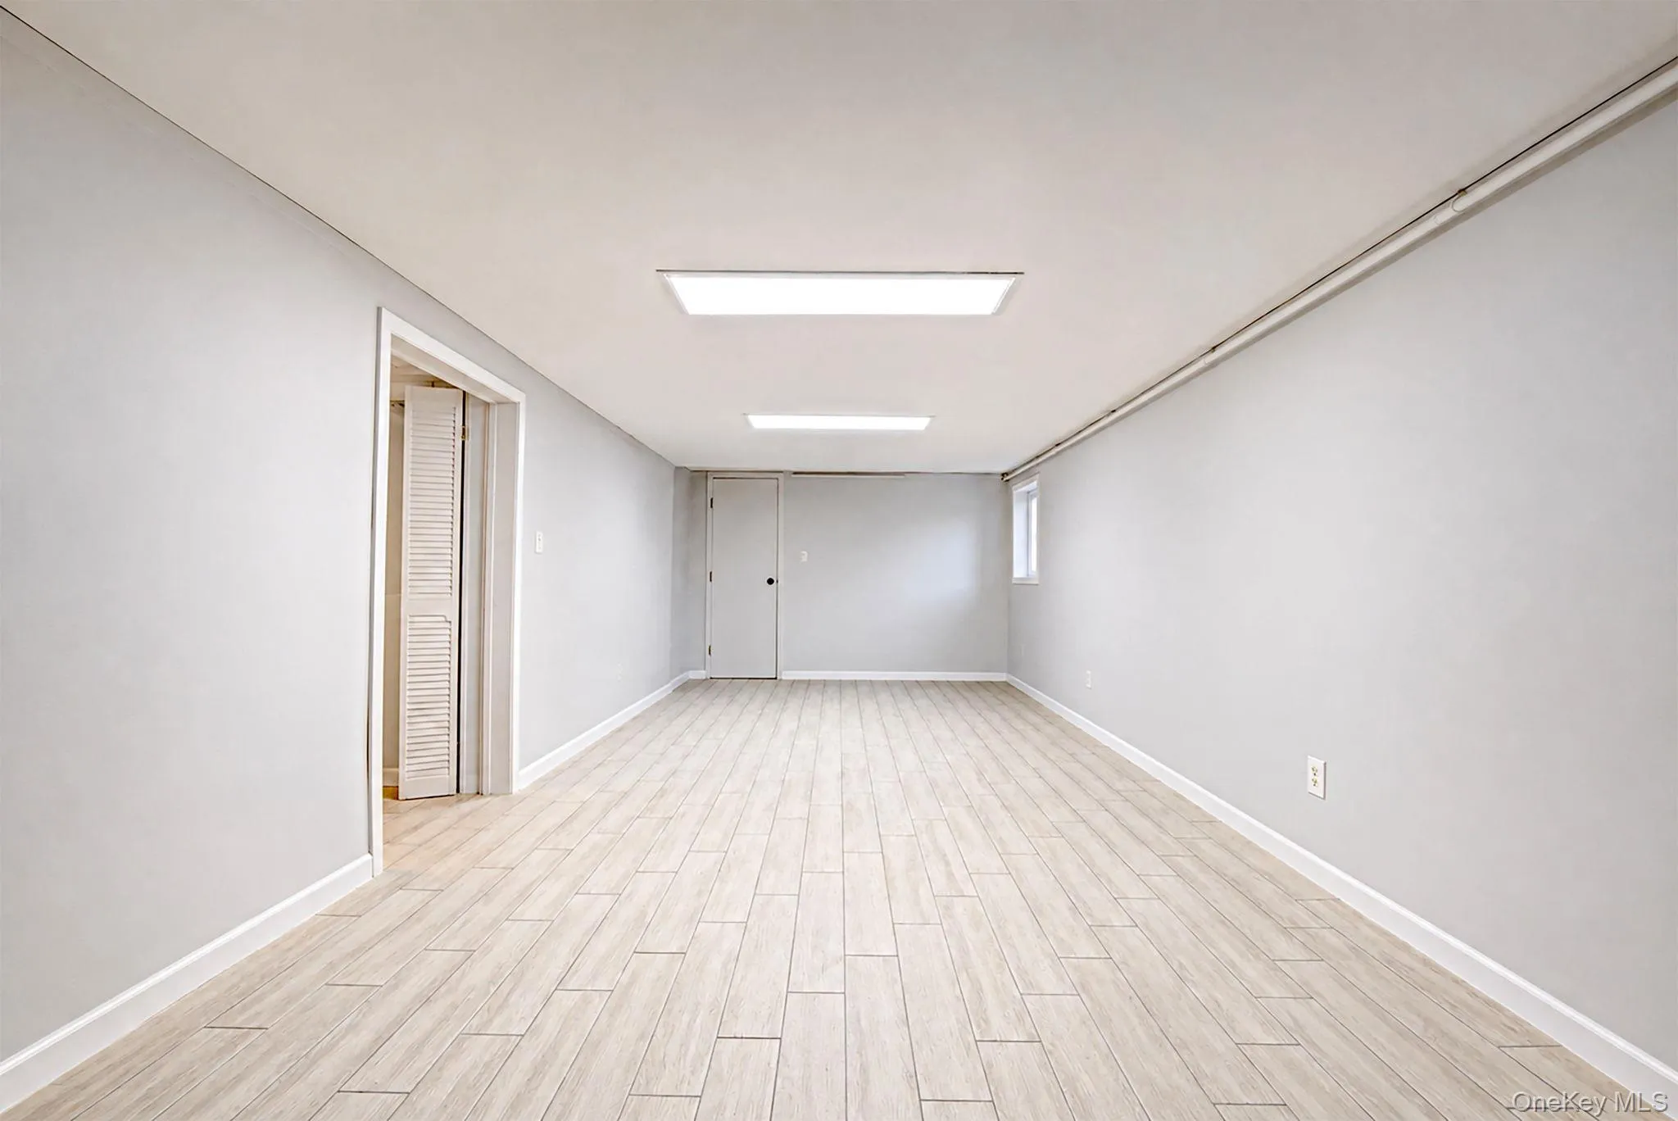
Comfort is handled by 5-zone Mitsubishi heating and cooling. The lower level is finished with porcelain flooring and a standing shower, so it functions as real living space — family room, guest suite, or office — not leftover basement. A custom staircase railing ties the levels together.
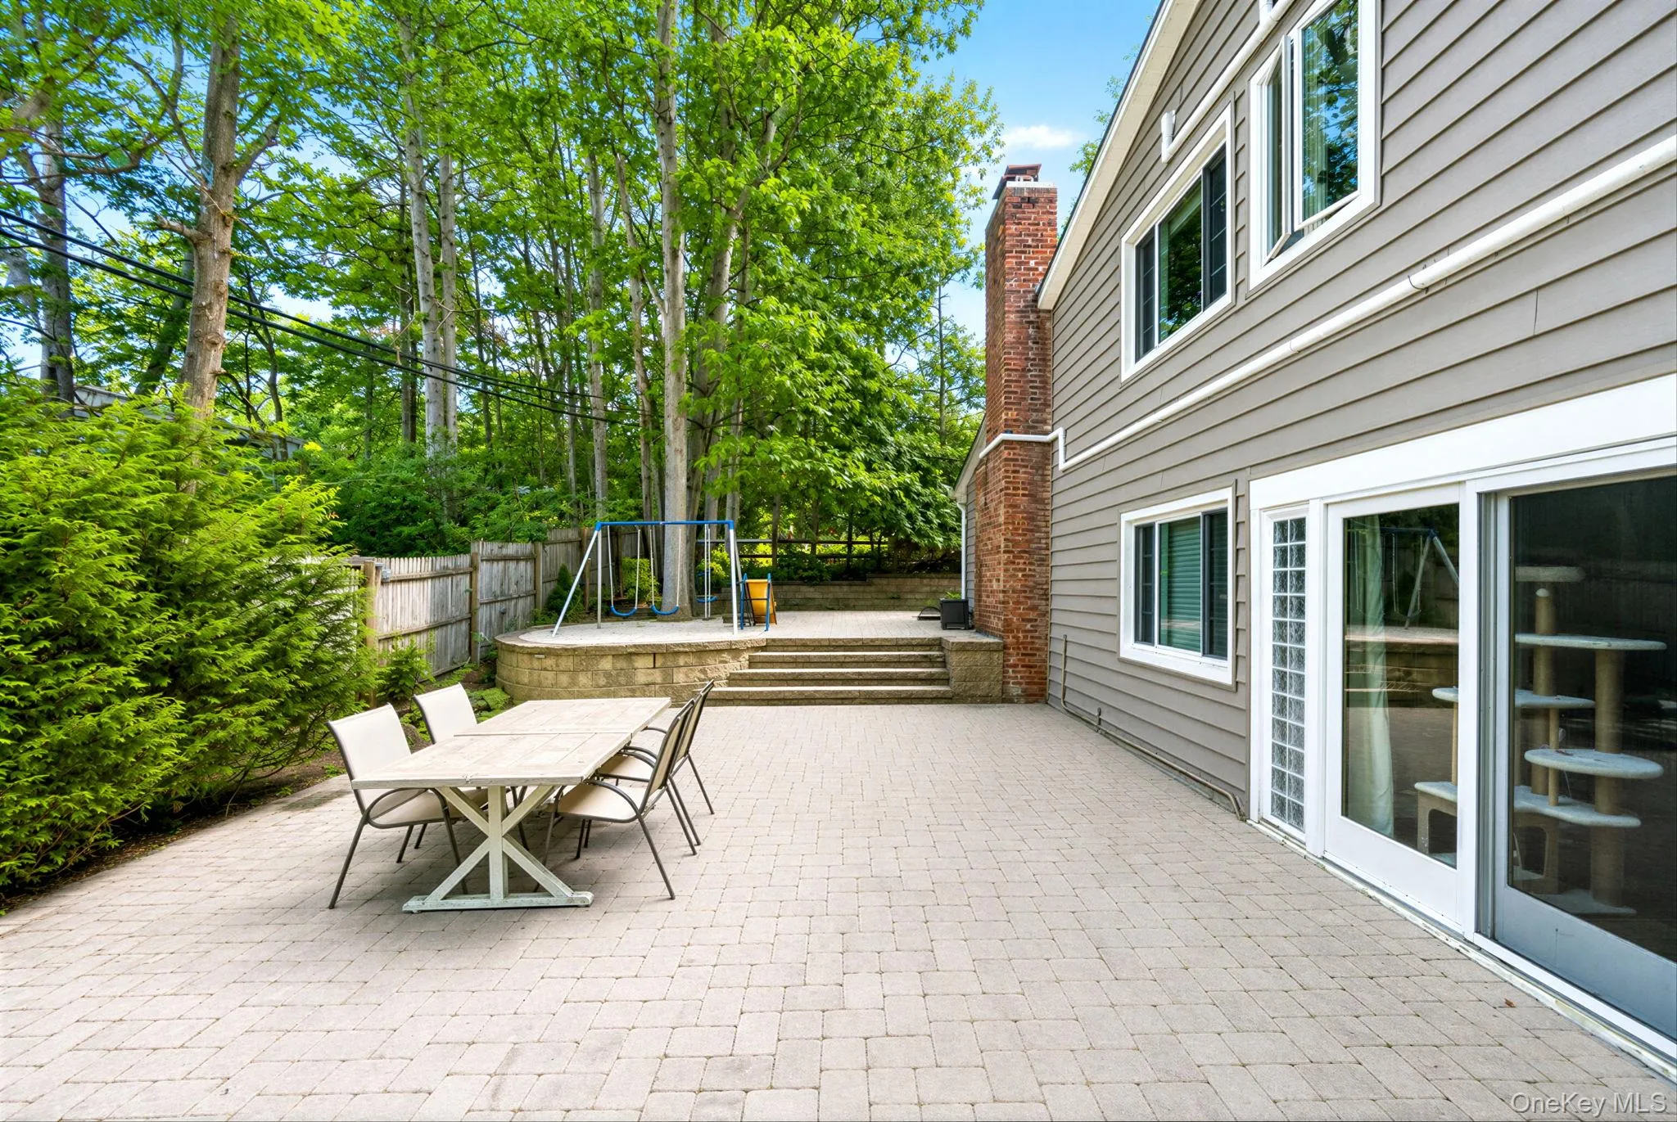
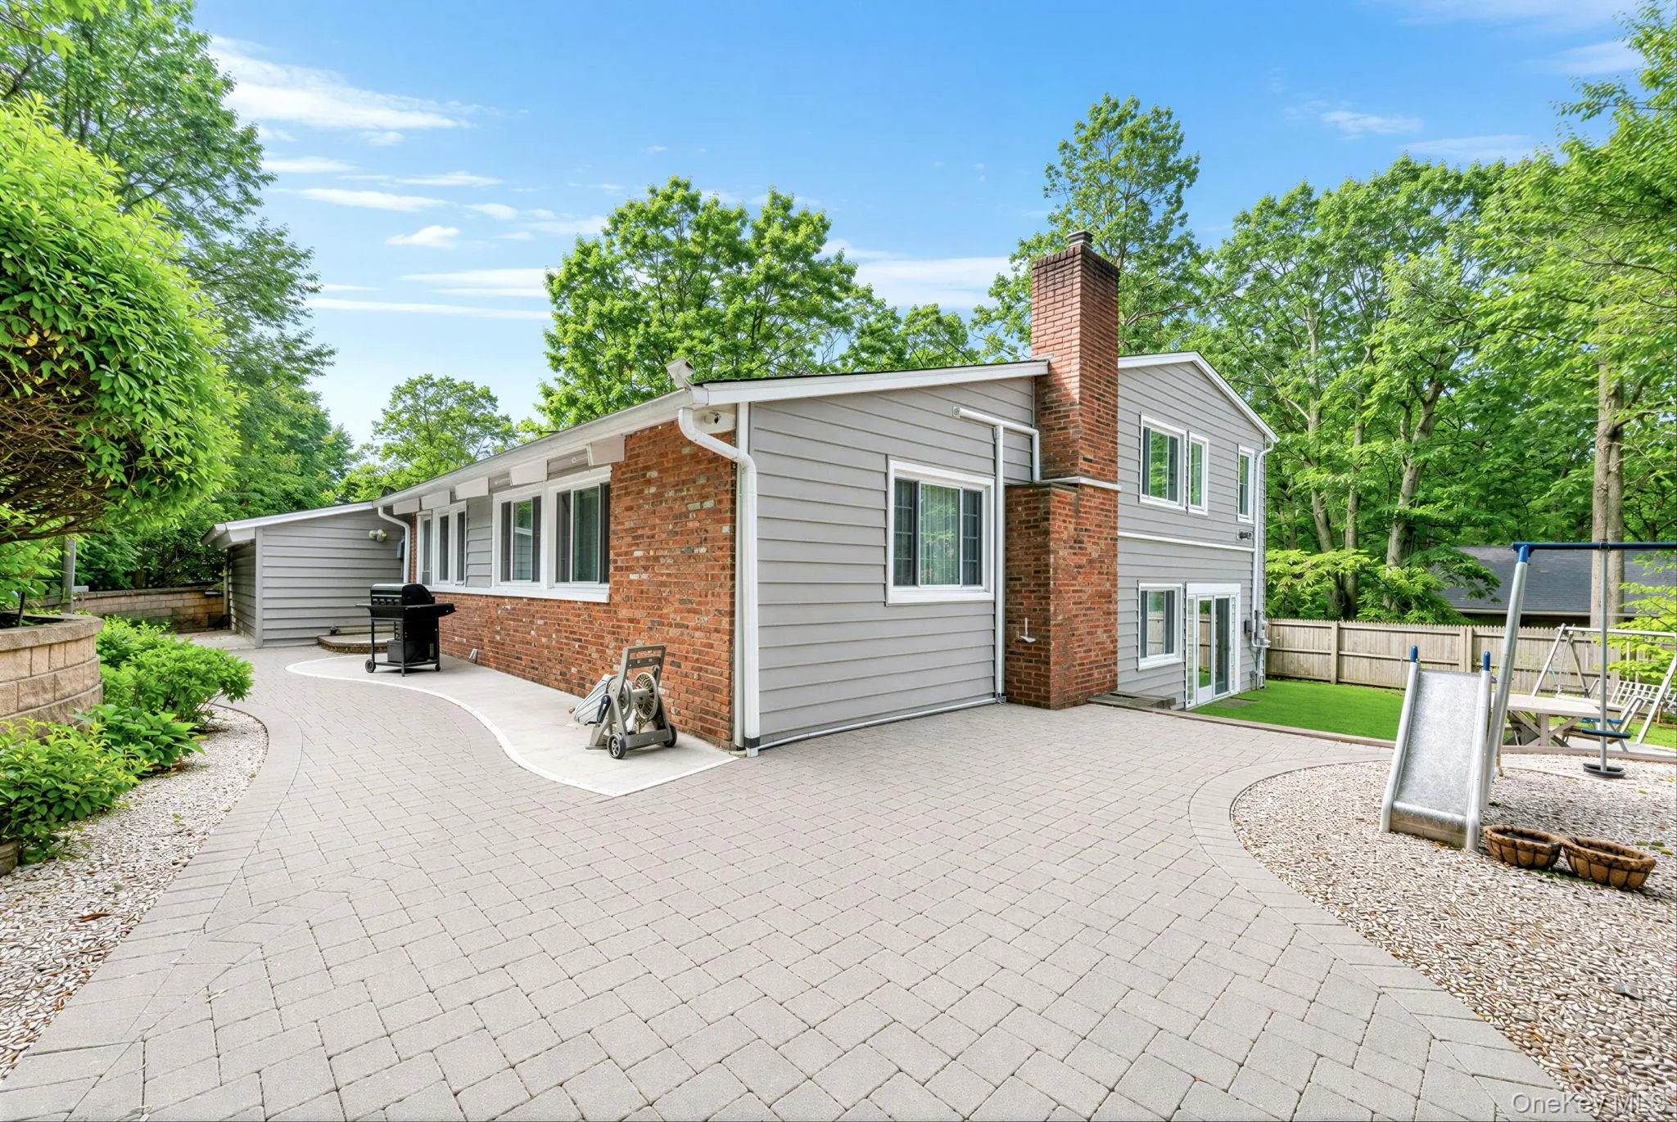
Outside, the work is recent and usable: new backyard concrete and paver hardscaping, new partial fence and lighter stone retaining walls, smart multi-zone irrigation, landscape lighting, and motion-sensing garage lights. A new driveway with paver accents is coming soon.
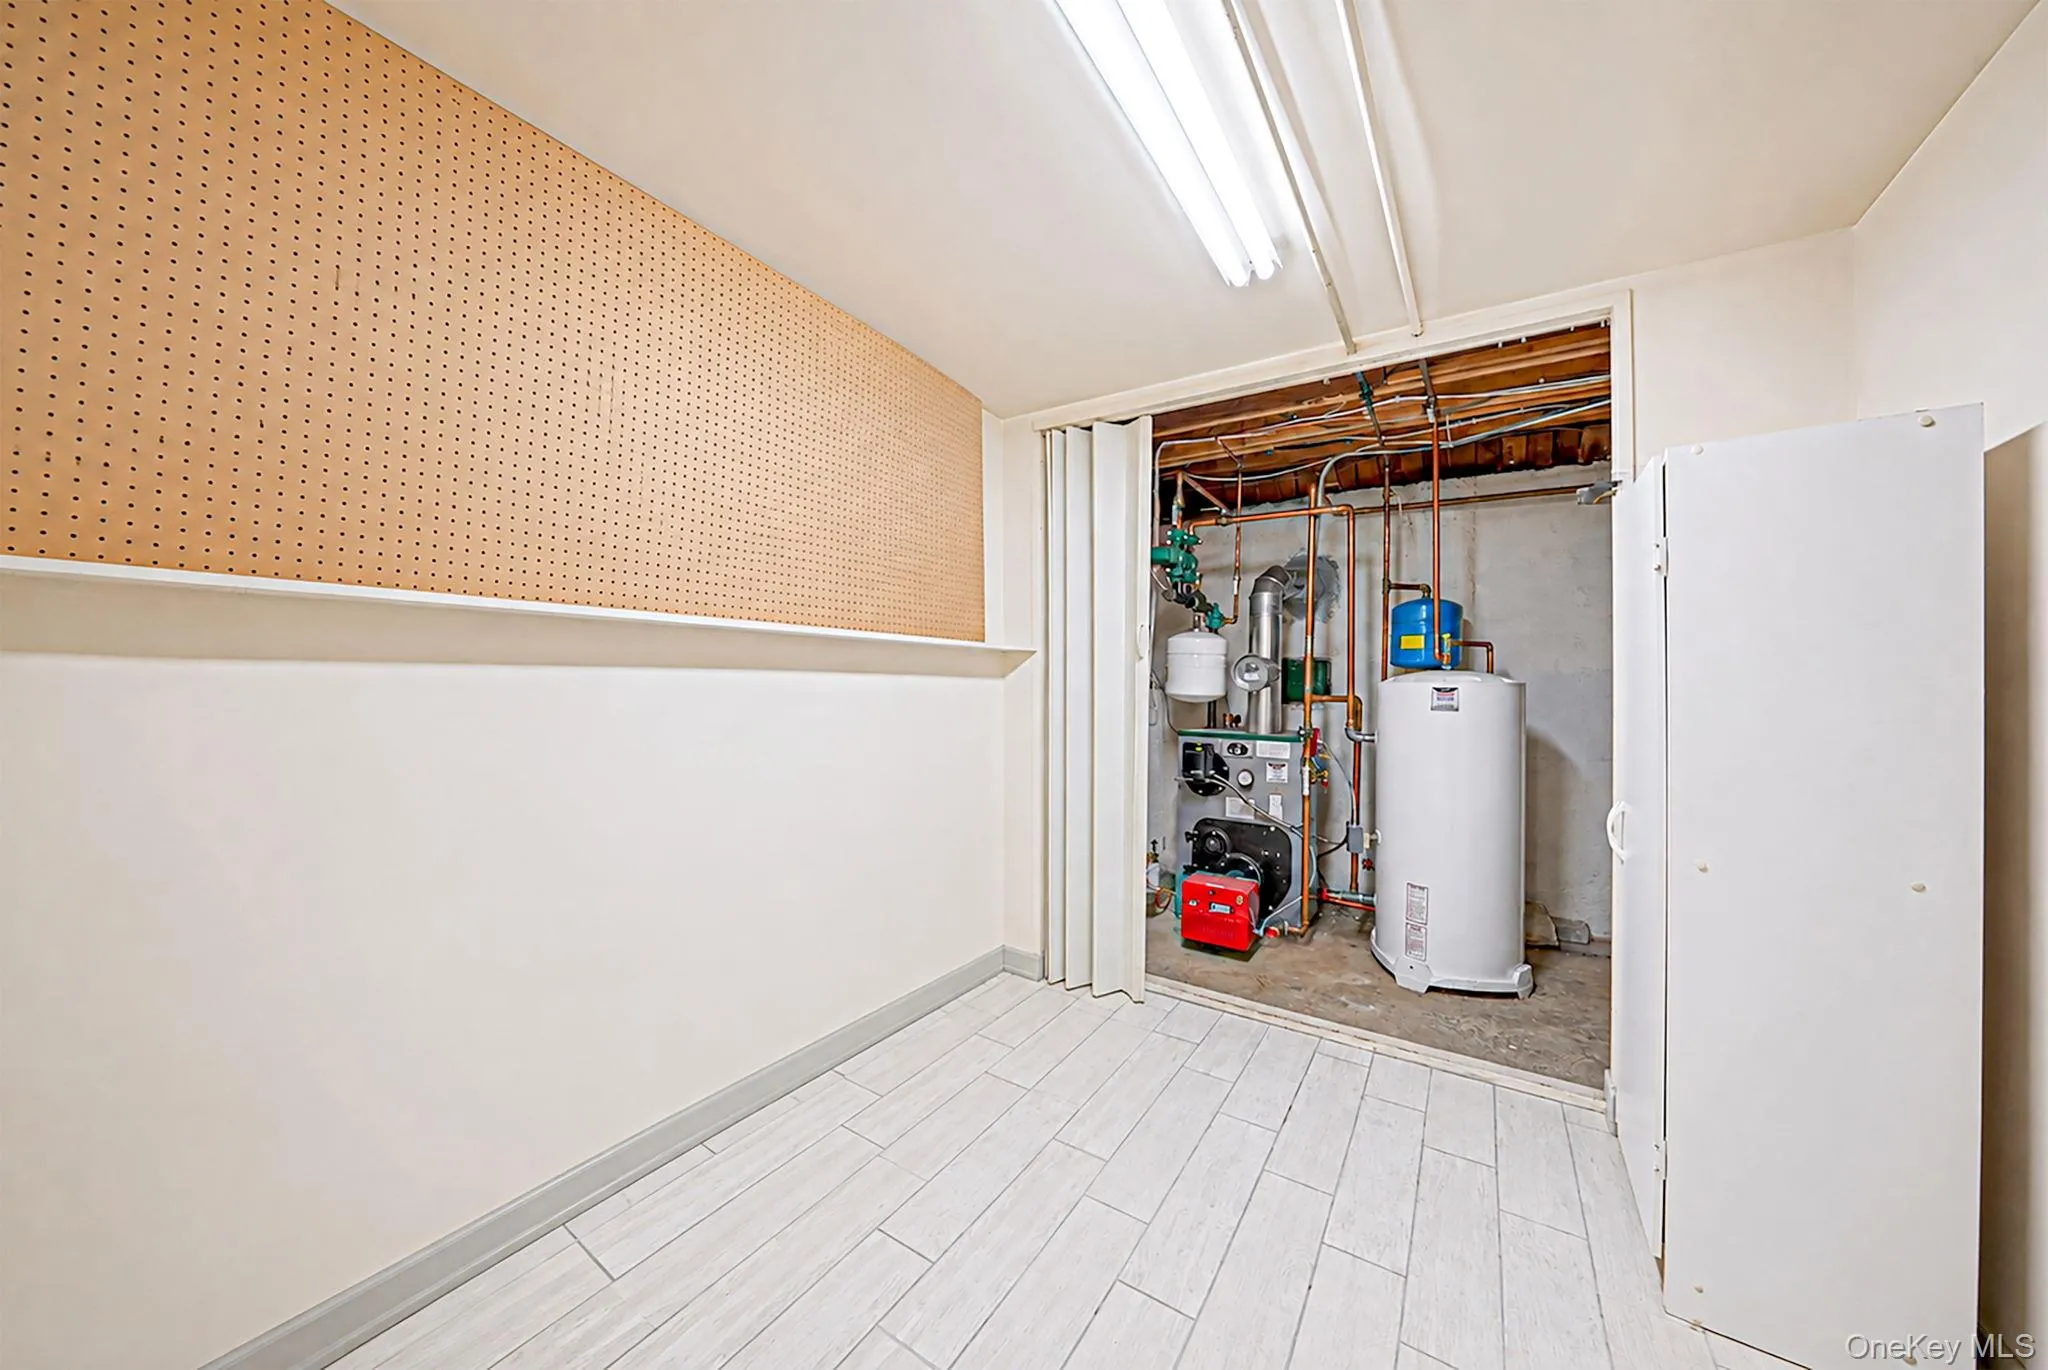
Systems were just reset in 2026: Peerless oil-fired boiler with Riello F5 burner, 40-gallon indirect water heater, new copper water piping, and new heating/hot-water zone valves with Honeywell thermostat. Limited-lifetime warranties on the boiler and water heater and a 3-year qualifying labor warranty come with the house. Partial roof and chimney work date to 2018. Improvement documentation and select protection plans are available.
Located in a small, wooded hamlet with Oyster Bay village, beaches, and marinas a few minutes north, Rothmann’s and Pine Hollow nearby, and two miles from the LIRR options. Close to shops, restaurants, parks and schools.
- Heating System:
- Oil
- Cooling System:
- Central Air, Ductless
- Basement:
- Finished, Full
- Fence:
- Fenced, Full, Wood
- Patio:
- Patio, Screened
- Appliances:
- Dishwasher, Refrigerator, Microwave, Stainless Steel Appliance(s), Washer, Energy Star Qualified Appliances, Electric Oven, Electric Range
- Fireplace Features:
- Wood Burning, Living Room
- Fireplaces Total:
- 1
- Flooring:
- Hardwood, Ceramic Tile, Tile, Wood
- Garage Spaces:
- 1
- Interior Features:
- Entrance Foyer, High Ceilings, Cathedral Ceiling(s), Storage, Smart Thermostat, Walk-in Closet(s), Kitchen Island, Washer/dryer Hookup, High Speed Internet, Quartz/quartzite Counters, Built-in Features, Recessed Lighting, Beamed Ceilings, Natural Woodwork
- Laundry Features:
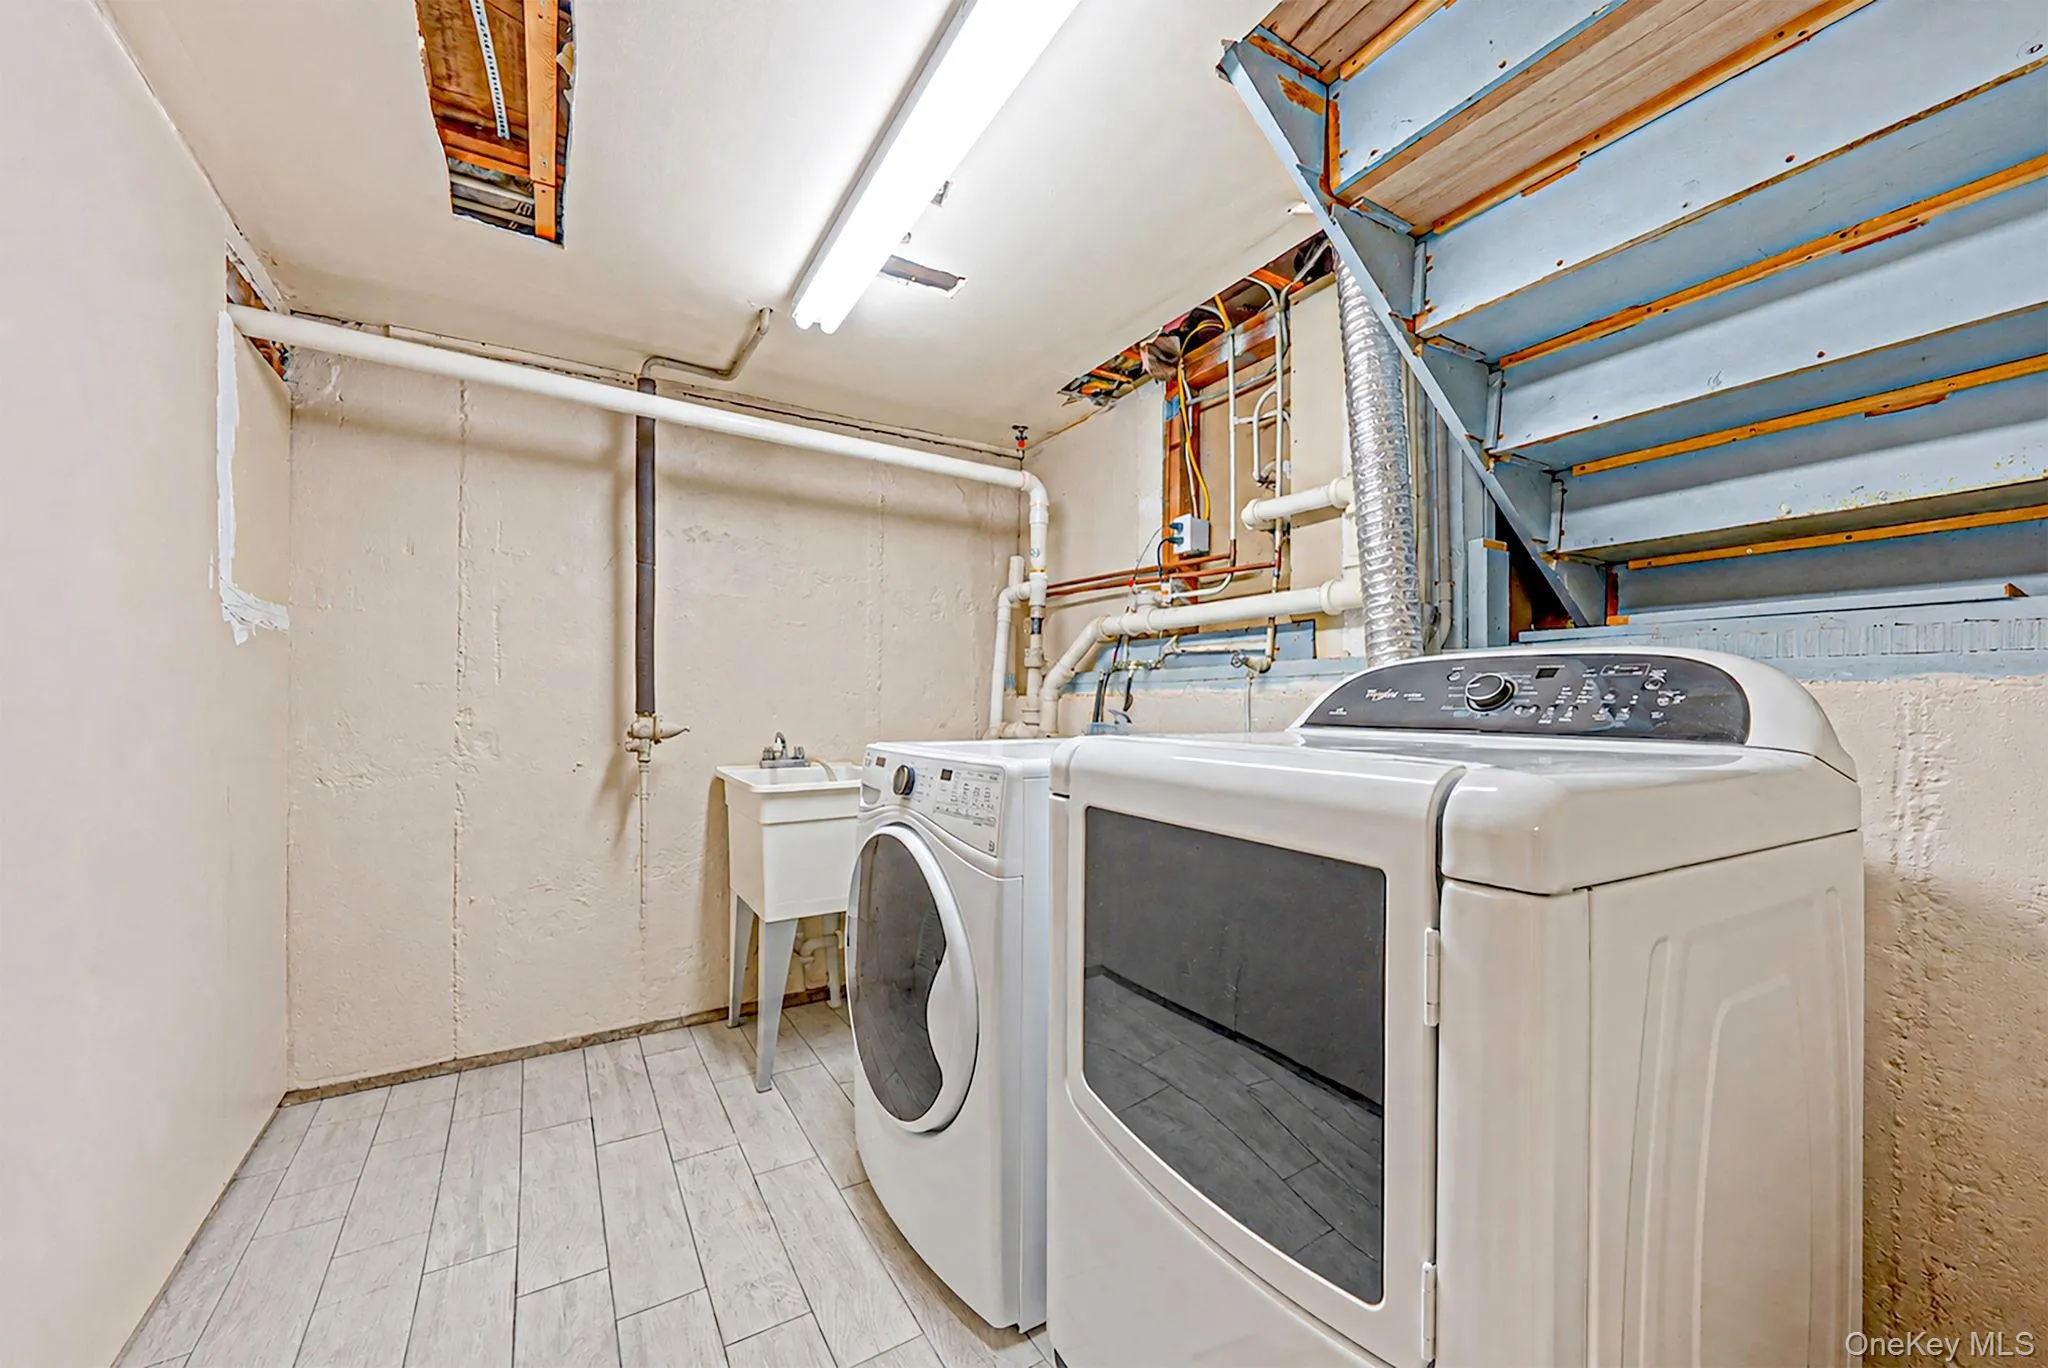
- In Basement, Laundry Room, Washer Hookup, Electric Dryer Hookup
- Lot Features:
- Near Public Transit, Stone/Brick Wall, Cleared, Paved, Part Wooded, Sprinklers In Front, Near Shops, Near School, Sprinklers In Rear, Landscaped
- Parking Features:
- Driveway, Garage, Carport
- Sewer:
- Cesspool
- Utilities:
- Cable Connected, Electricity Connected, Phone Connected
- City:
- Oyster Bay
- State:
- NY
- Street:
- Highwood
- Street Number:
- 10
- Street Suffix:
- Road
- Postal Code:
- 11732
- Floor Number:
- 0
- Longitude:
- W74° 28' 6.9''
- Latitude:
- N40° 51' 2.3''
- PostalCity:
- East Norwich
- Architectural Style:
- Split Level
- Construction Materials:
- Brick, Vinyl Siding
- Elementary School:
- Theodore Roosevelt School
- High School:
- Oyster Bay High School
- Agent MlsId:
- 175238
- MiddleOrJunior School:
- Oyster Bay High School
- PhotosCount:
- 28
- Special Listing Conditions:
- No
- Tax Annual Amount:
- $13,910
- Water Source:
- Public
- Office MlsId:
- SHNT04
- Carport Spaces:
- 1
Residential - MLS# 1045875
10 Highwood Road, Oyster Bay, NY
- Property Type :
- Residential
- Property SubType :
- Single Family Residence
- Listing Type :
- For Rent
- Listing ID :
- 1045875
- Price :
- $1,284,999
- Rooms :
- 8
- Bedrooms :
- 4
- Bathrooms :
- 3
- Bathrooms Total :
- 3
- Square Footage :
- 2,142 Sqft
- Building Area :
- 2,142 Sqft
- Lot Area :
- 0.23 Acre
- Lot Dimensions :
- 80 x 130
- Year Built :
- 1954
- Status :
- Active
- Listing Agent :
- Damian Andraka SFR
- Listing Office :
- Serhant East End LLC




