
Property Description
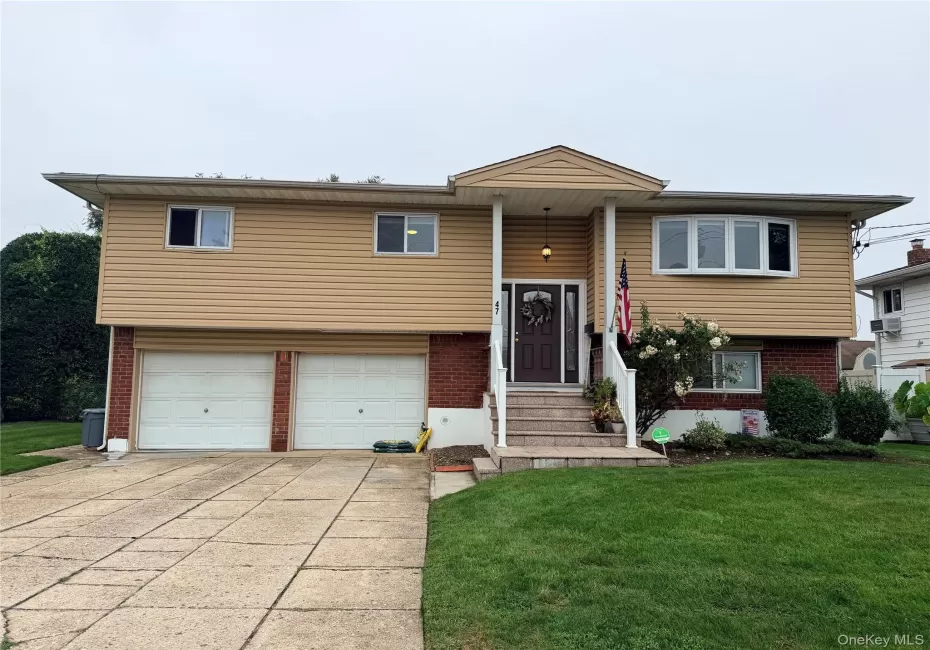
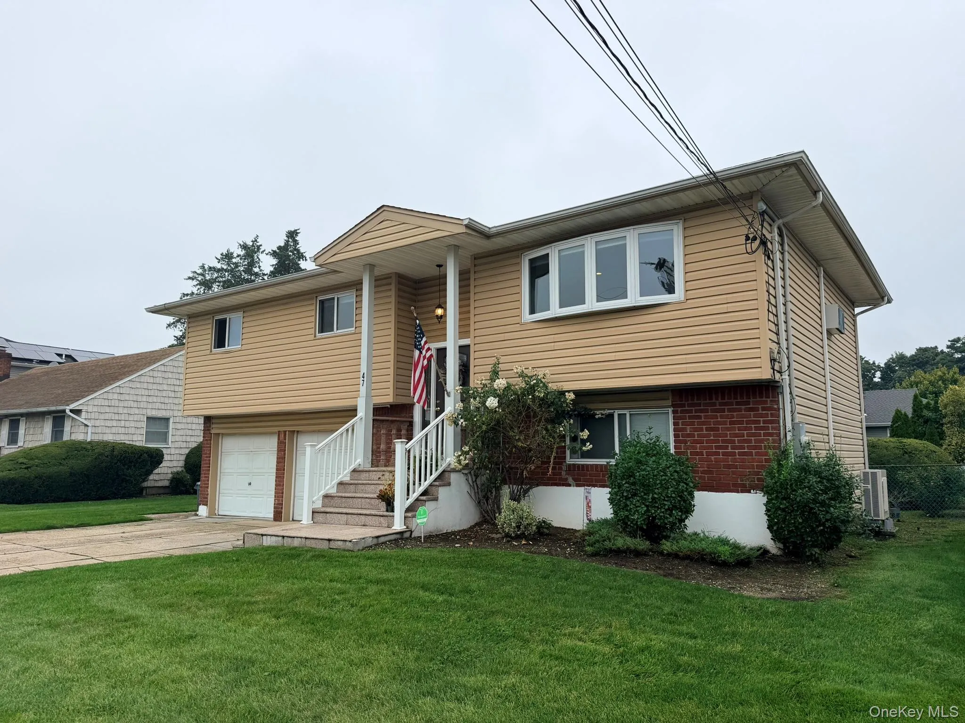
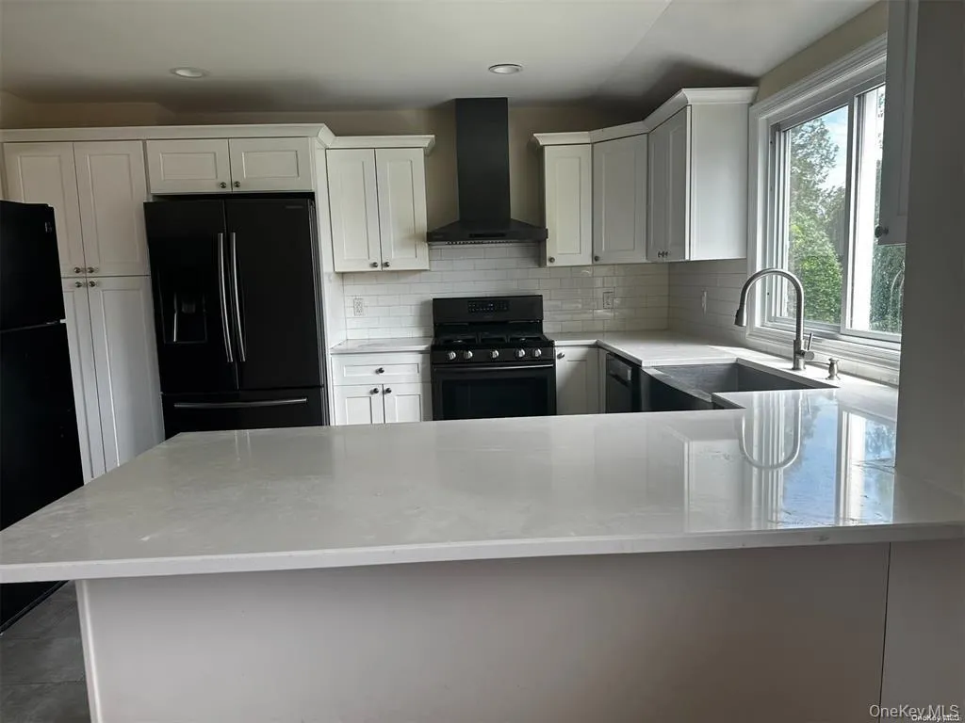
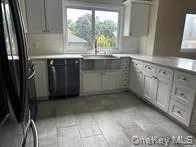
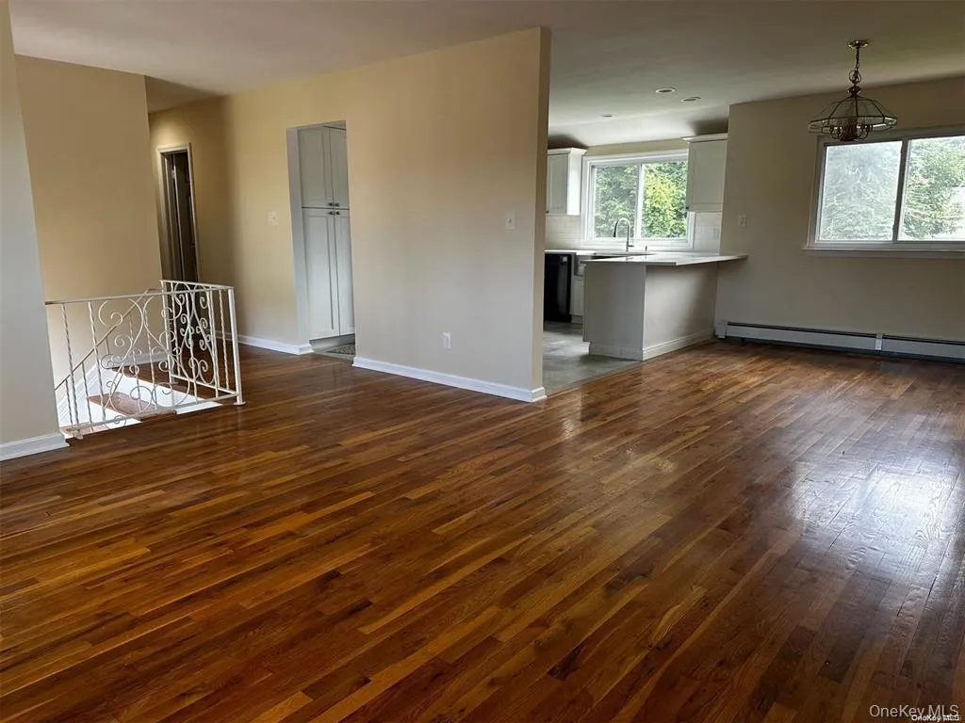
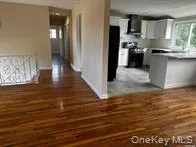
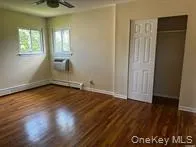
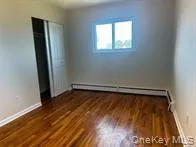
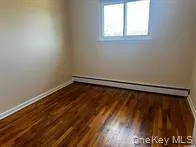
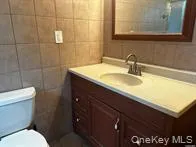
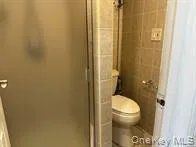
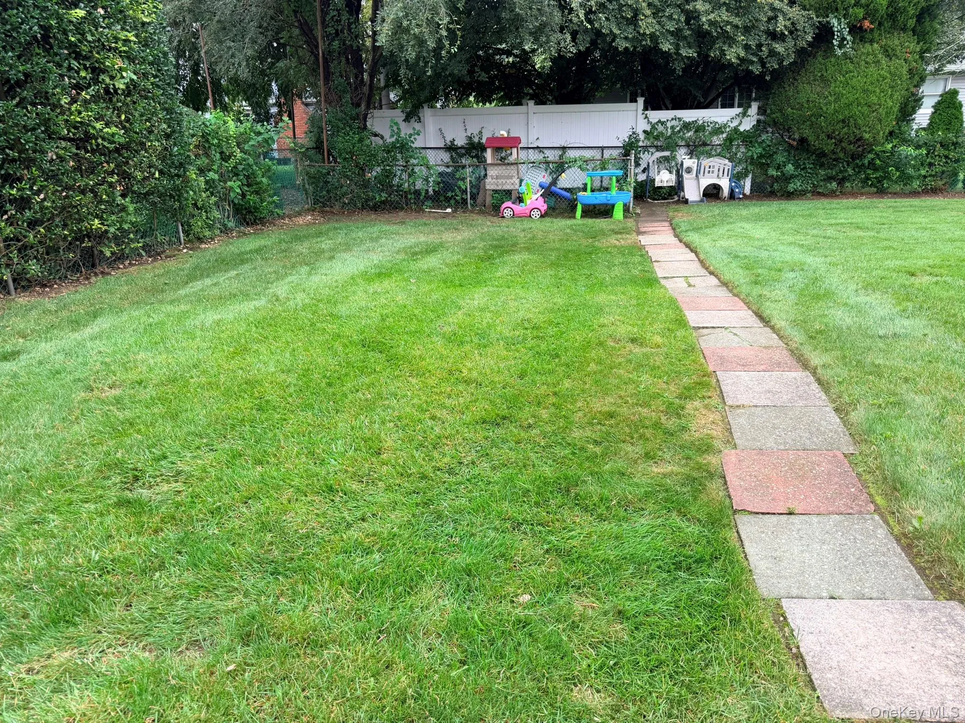
Well Maintained, 3 BR, 2 Bath, main floor of a Hi Ranch house. Updated kitchen with SS appliances, Quartz countertop, hardwood floors, Large LR/DR combo, ceiling fans in all BRs, Spilt ACs, Full attic for extra and partial garage for extra storage, 1 car driveway. Washer & Dryer available. Walking distance to LIRR, Bus and shopping. Electrity, Gas and Water included. Landscaping done by the Landlord.
Features
- Heating System:
- Natural Gas, Baseboard
- Cooling System:
- Zoned
- Basement:
- No
- Appliances:
- Dishwasher, Refrigerator, Dryer, Washer, Gas Water Heater
- Interior Features:
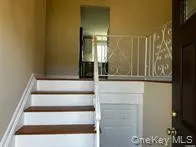
- Entrance Foyer, Quartz/quartzite Counters, Recessed Lighting
- Lot Features:
- Near Public Transit, Near Shops, Near School
- Parking Features:
- Driveway
- Sewer:
- Public Sewer
- Utilities:
- Natural Gas Connected, Water Connected, Electricity Connected, Sewer Connected
Address Map
- City:
- Oyster Bay
- State:
- NY
- Street:
- Strong
- Street Number:
- 47
- Street Suffix:
- Street
- Postal Code:
- 11801
- Floor Number:
- 0
- Longitude:
- W74° 28' 11''
- Latitude:
- N40° 46' 10.6''
- Directions:
- Google map
- PostalCity:
- Hicksville
Additional Information
- Architectural Style:
- Ranch, Hi Ranch, Includes Legal Accessory Apartment
- Association Fee Includes:
- Heat, Sewer, Gas, Air Conditioning, Electricity, Water, Grounds Care
- Construction Materials:
- Frame, Vinyl Siding
- Elementary School:
- Burns Avenue School
- High School:
- Hicksville High School
- Levels:
- Two
- Agent MlsId:
- 119760
- MiddleOrJunior School:
- Hicksville Middle School
- PhotosCount:
- 13
- Special Listing Conditions:
- No
- Water Source:
- Public
- Office MlsId:
- GEAB01
Residential Lease - MLS# 1045763
47 Strong Street, Oyster Bay, NY
3 Bedrooms
2 Bathrooms
1,056 Sqft
$3,500
Listing ID #1045763
Basic Details
- Property Type :
- Residential Lease
- Property SubType :
- Apartment
- Listing Type :
- For Rent
- Listing ID :
- 1045763
- Price :
- $3,500
- Rooms :
- 6
- Bedrooms :
- 3
- Bathrooms :
- 2
- Bathrooms Total :
- 2
- Square Footage :
- 1,056 Sqft
- Year Built :
- 1968
- Status :
- Active
- Listing Agent :
- Jacob Simon
- Listing Office :
- Skyline Realty USA Inc
Agent info


Coldwell Banker American Homes
284 West Park Ave

Contact Agent
Walkscore

