
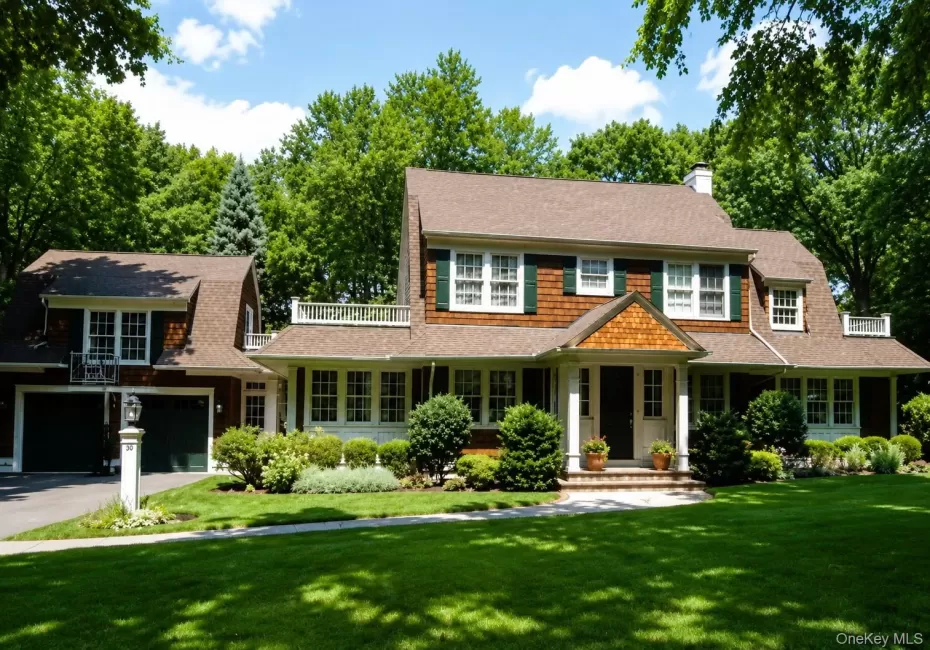
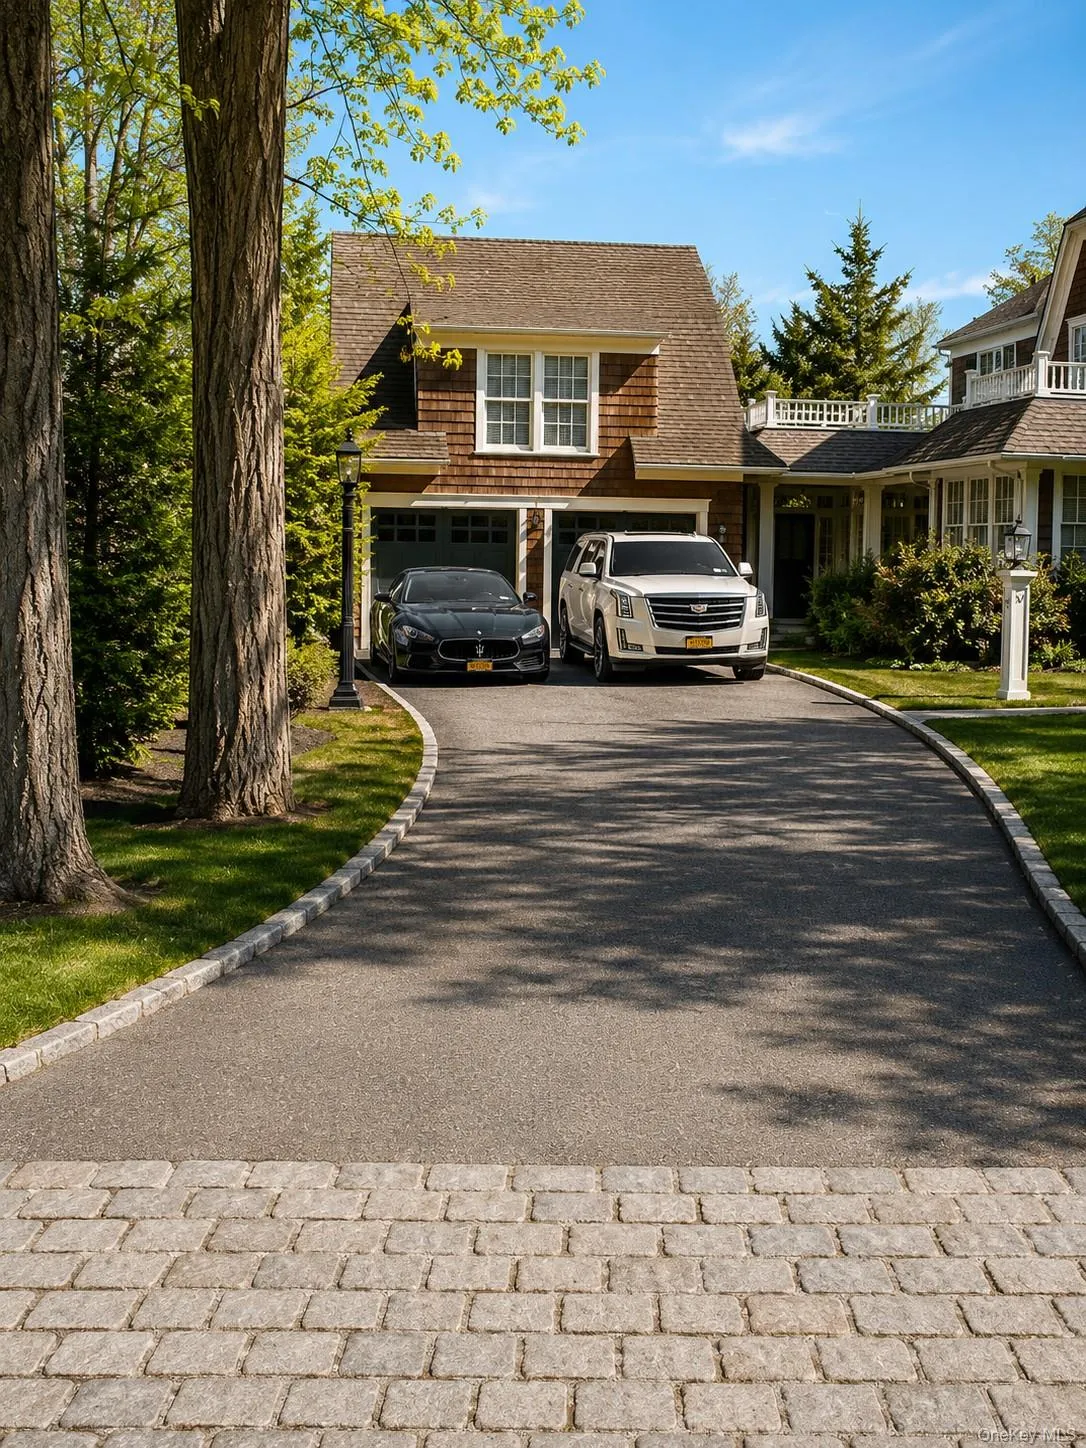
Set on a beautifully landscaped half-acre corner property in a highly desirable and peaceful Roslyn Estates location near the pond, this exceptional residence offers privacy, sophisticated interiors, and resort-style living. Mature landscaping surrounds the property, creating a secluded setting with expansive, usable grounds and a spectacular backyard designed for both entertaining and relaxation.
The outdoor retreat is anchored by a custom saltwater pool with spa/Jacuzzi, waterfalls, and Jandy-controlled in-ground lighting, complemented by an expansive bluestone patio, all designed and built by Steven Dubner.
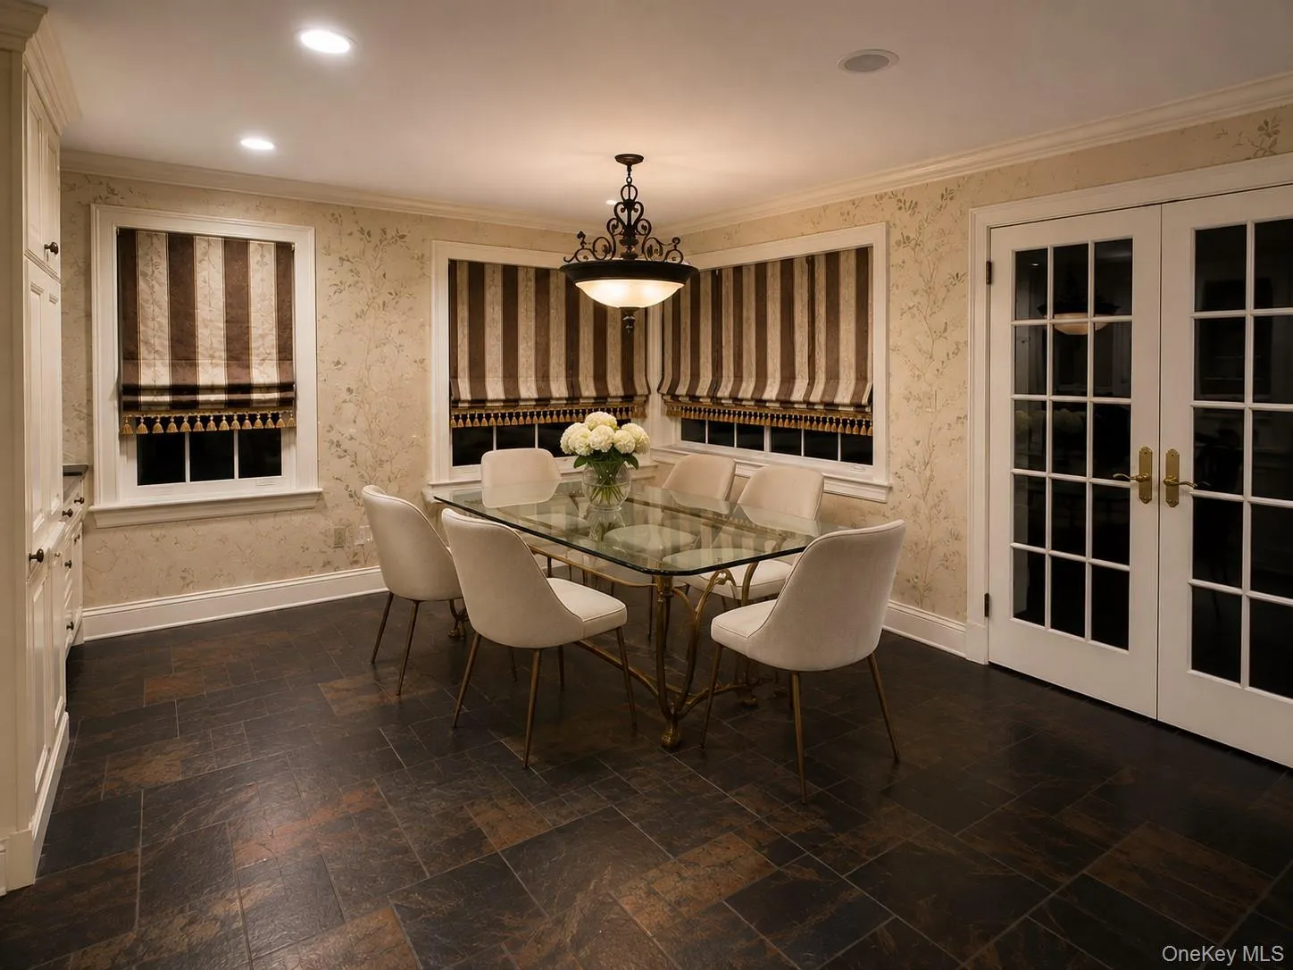
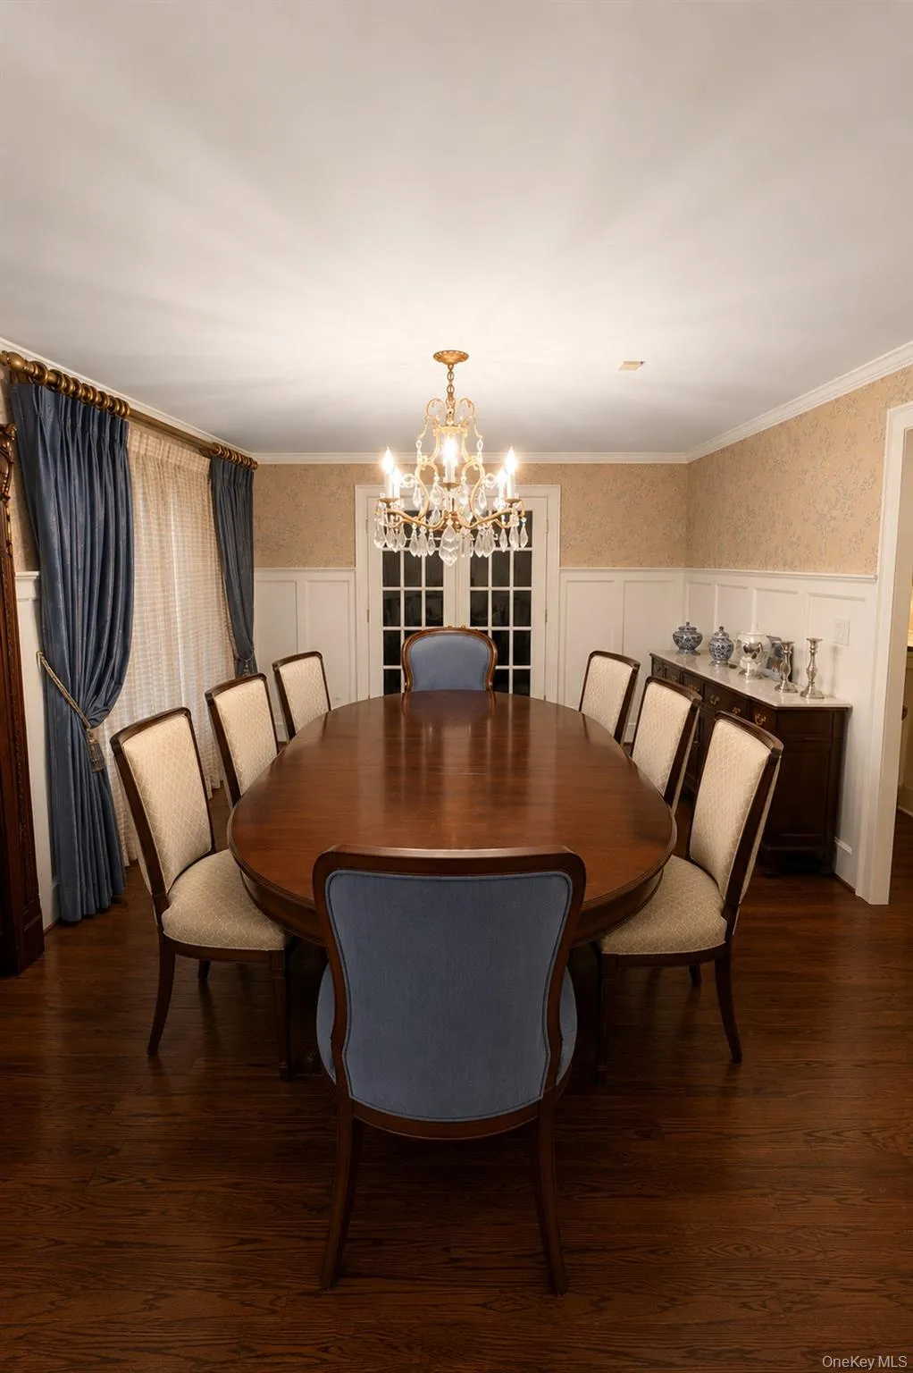
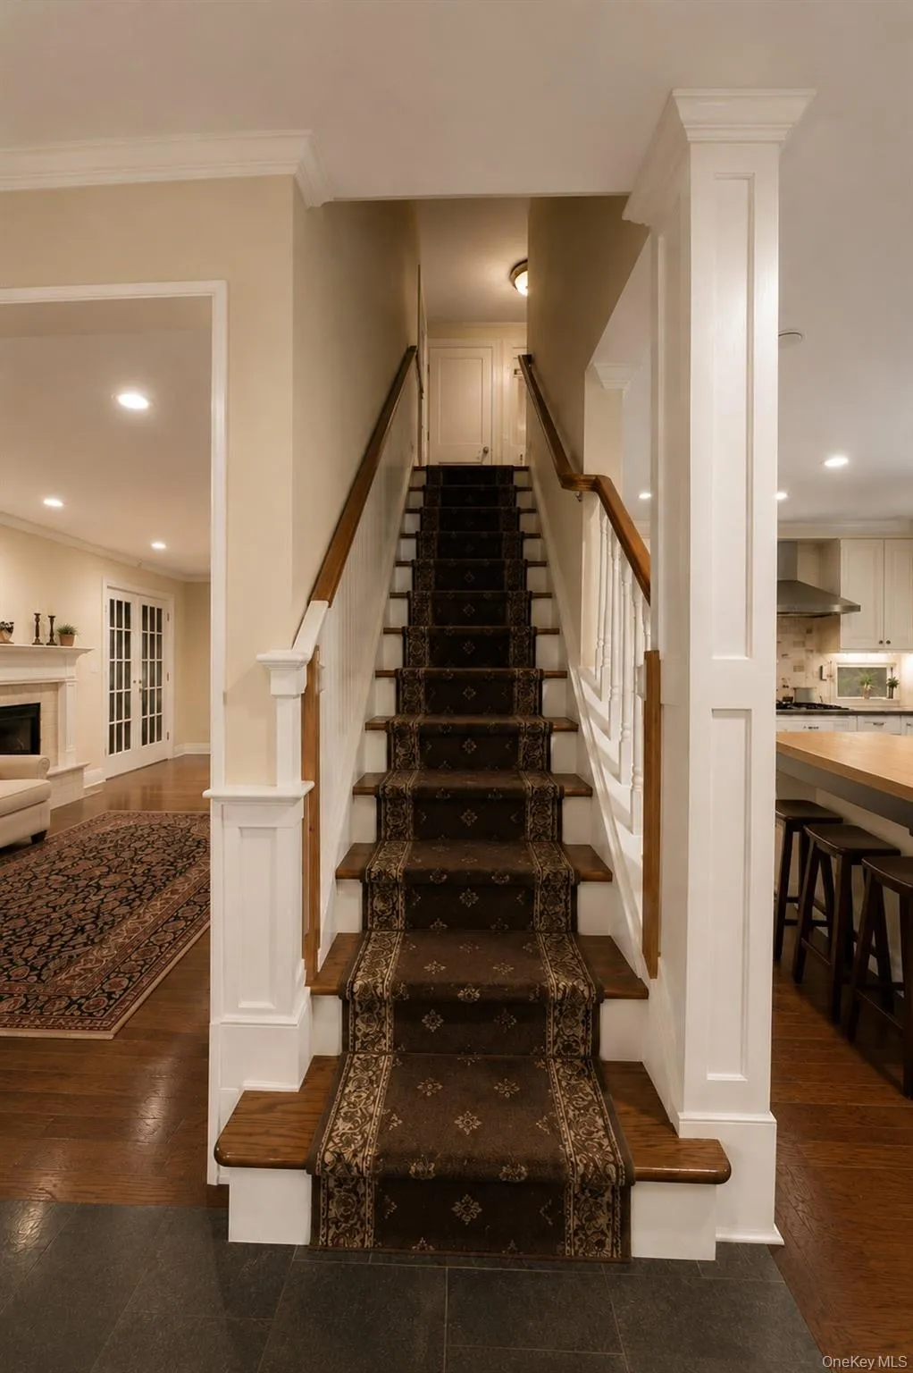
Inside, the chef’s kitchen features radiant heated floors, a Sub-Zero refrigerator, dual ovens, six-burner gas range, stainless-steel farmhouse sink, and butcher-block island with a separate copper prep sink. A sun-filled informal dining room is surrounded by windows and features a built-in desk and Juliet doors opening to the backyard, while the grand formal dining room is enhanced by extensive custom molding.
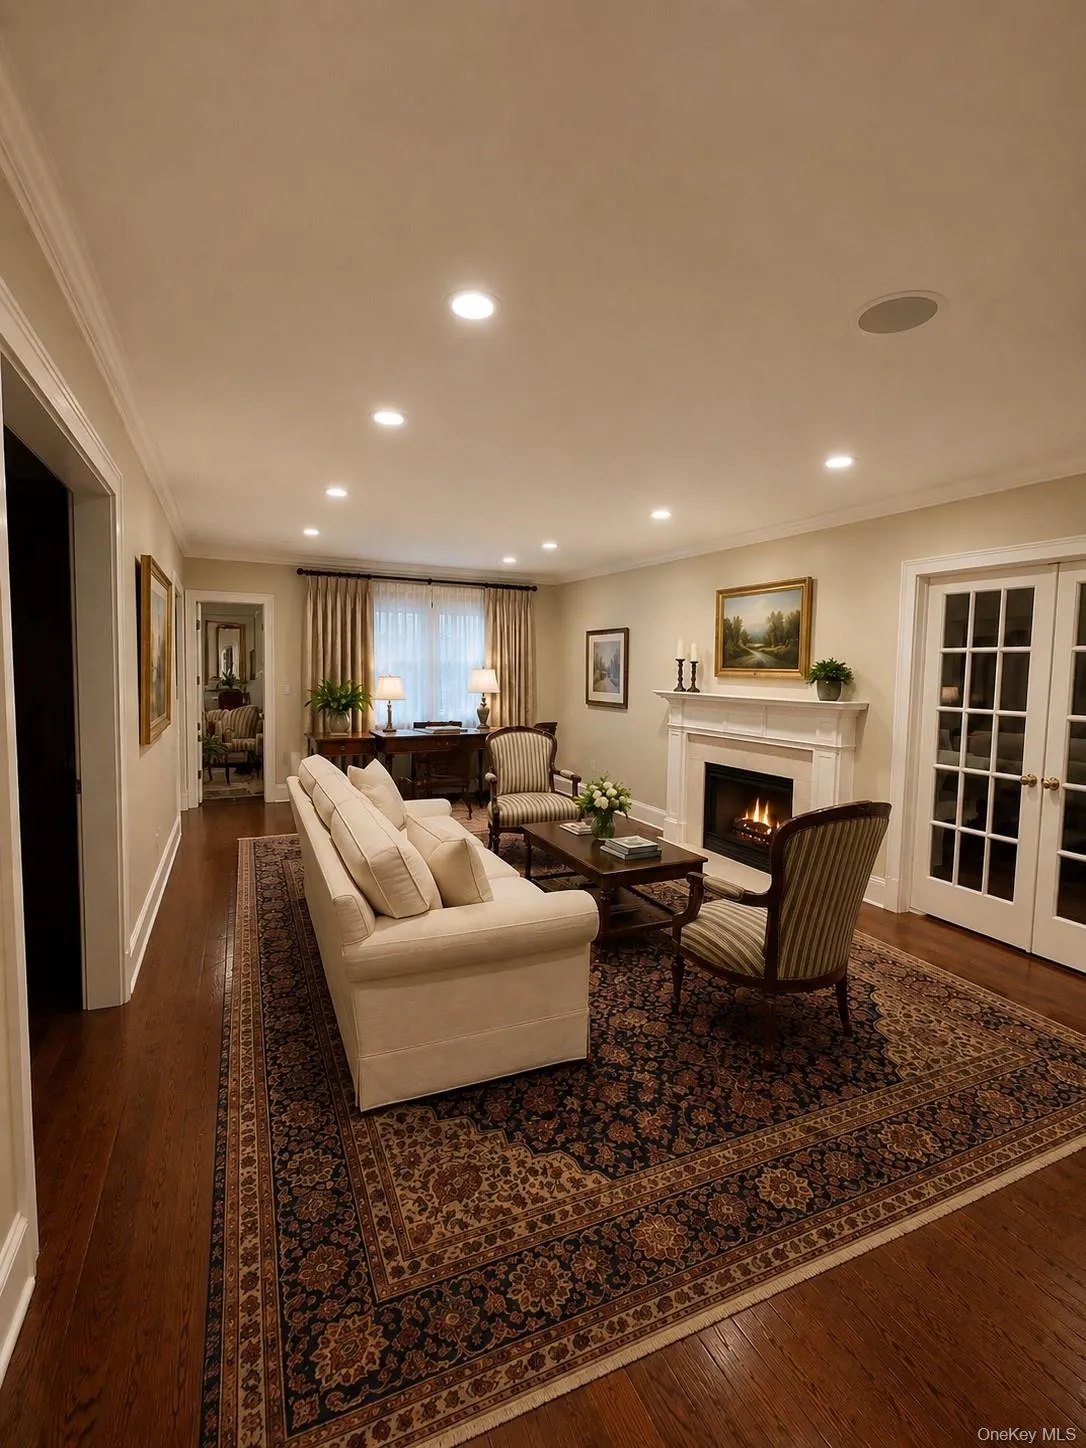
The living and family rooms feature hardwood floors with decorative inlay, custom built-ins and millwork, and a dramatic two-sided fireplace. French doors and custom cabinetry throughout add warmth and architectural character.
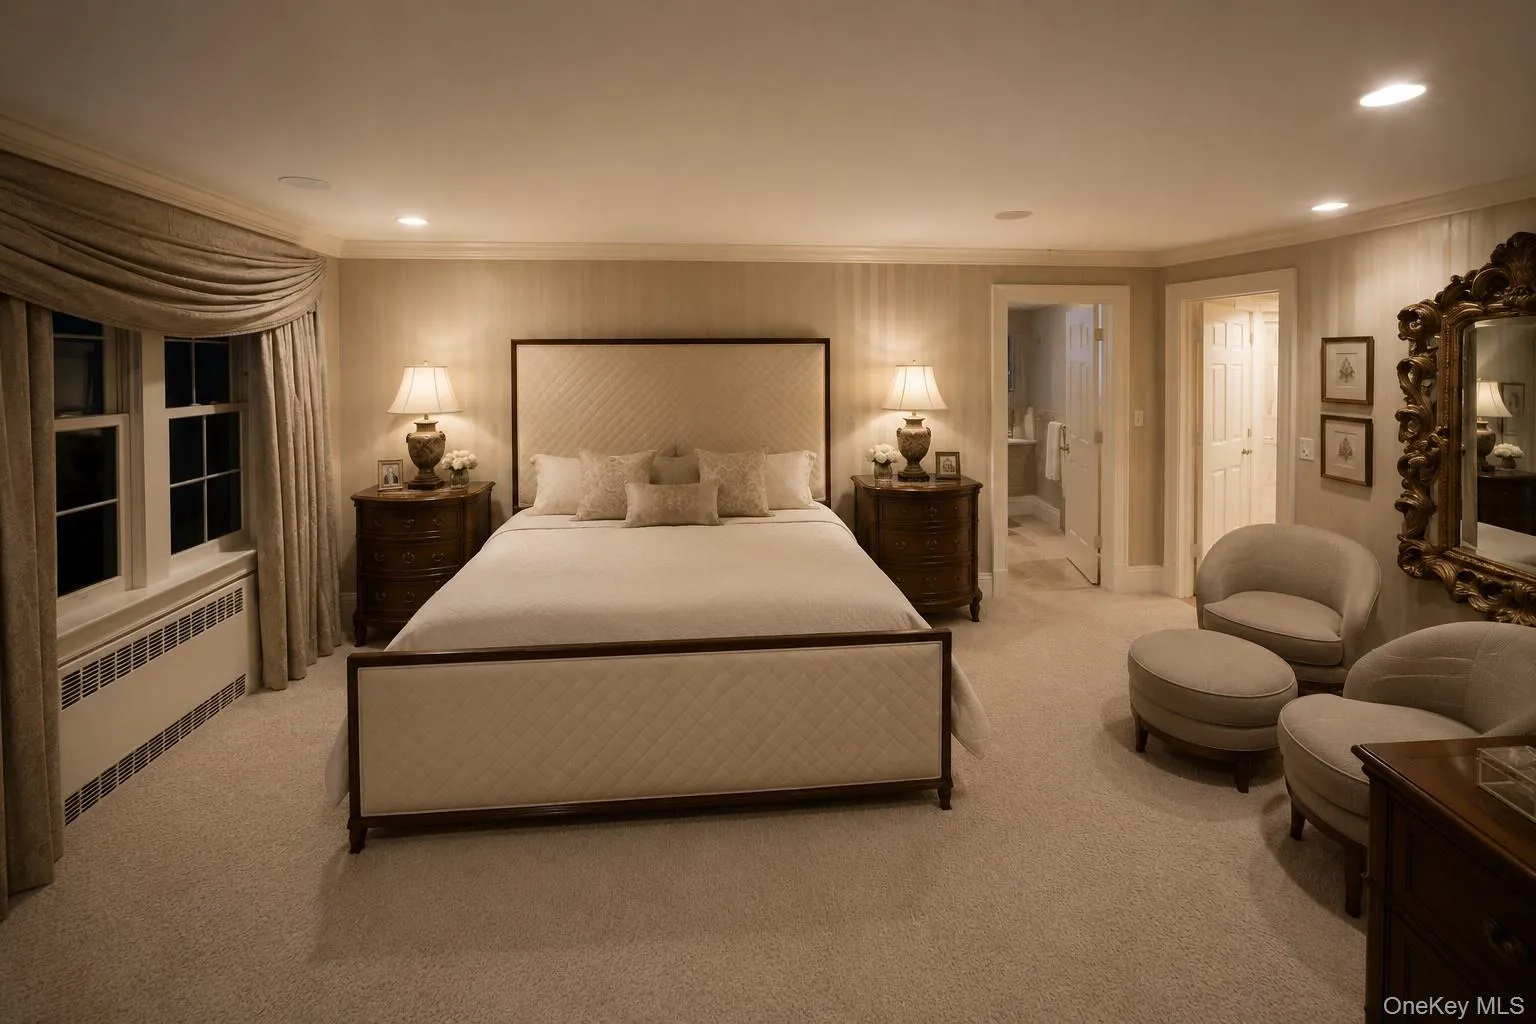
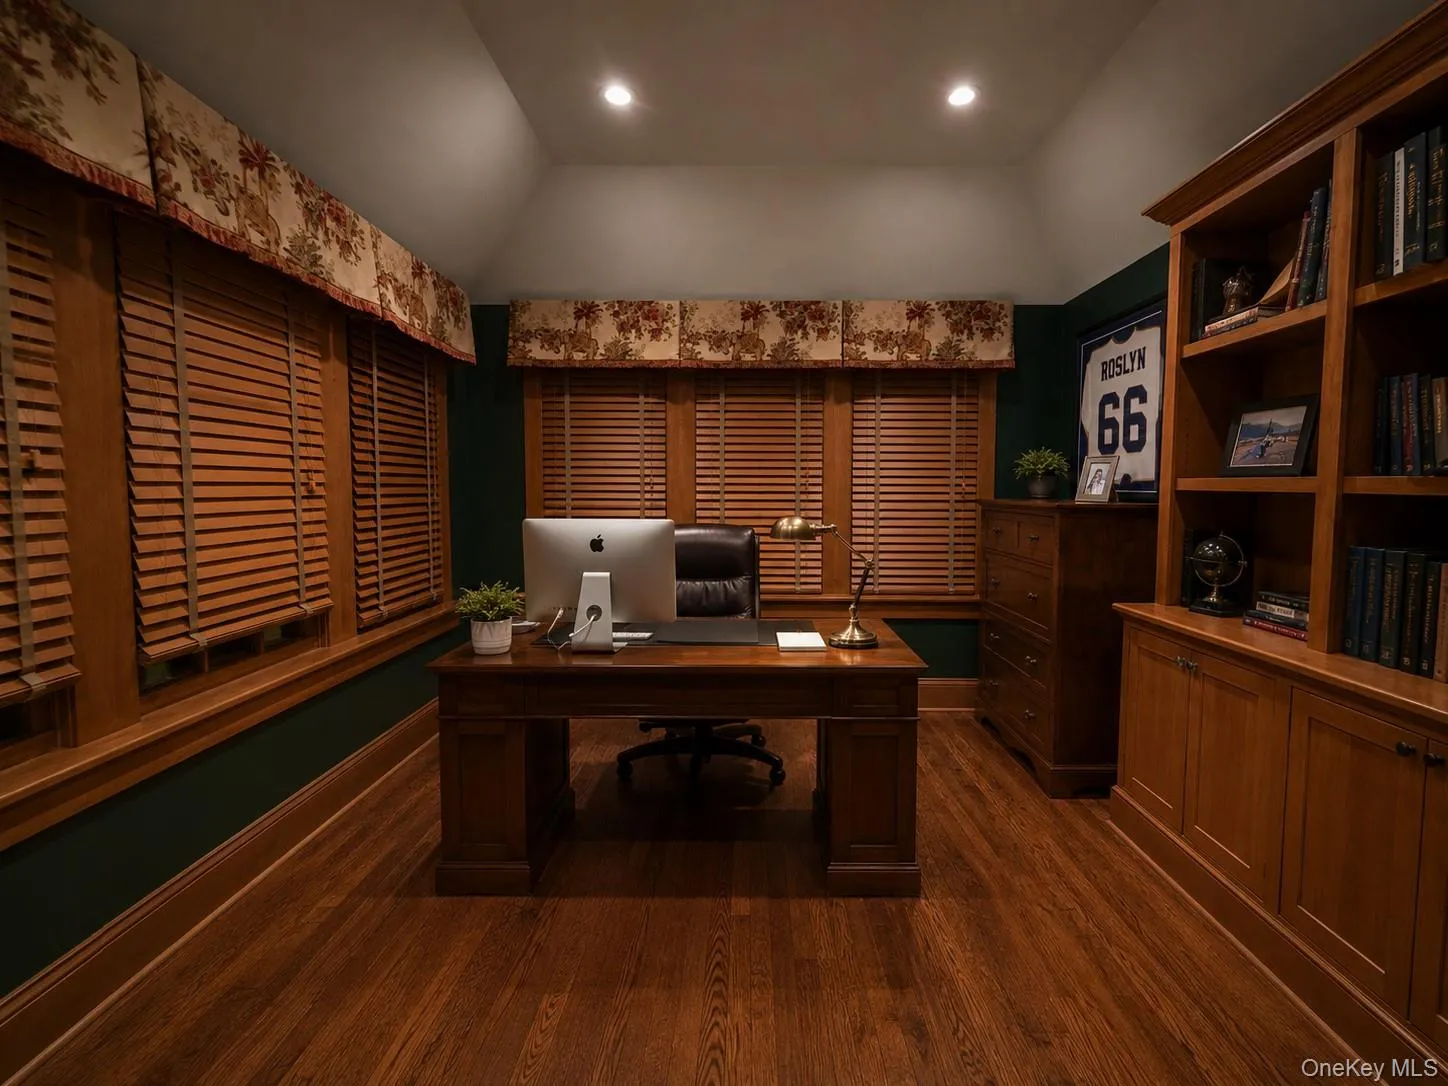
The primary suite offers separate custom walk-in closets and a spa-like bath with radiant heated floors, dual vanities, steam shower, and separate jetted soaking tub. Additional highlights include a renovated second-floor bathroom, dedicated executive office/library, and a private, self-contained guest or in-law suite with a full bath.
Further amenities include a whole-house natural gas generator and a showroom-quality finished garage with premium flake epoxy flooring, perimeter storage, and a dedicated heating system, ideal for the automotive enthusiast or collector.
A rare opportunity to enjoy privacy, beautifully usable grounds, and resort-style amenities in one of Roslyn Estates’ most tranquil settings.
- Heating System:
- Natural Gas
- Cooling System:
- Central Air
- Basement:
- Full
- Swimming Pool:
- In Ground, Salt Water
- Appliances:
- Dishwasher, Refrigerator, Microwave, Dryer, Washer, Gas Range, Gas Oven
- Fireplace Features:
- Family Room, Living Room
- Garage Spaces:
- 2
- Interior Features:
- Eat-in Kitchen, Original Details
- Parking Features:
- Garage
- Sewer:
- Cesspool
- Utilities:
- Natural Gas Available, Electricity Available, Natural Gas Connected, Cable Connected, Electricity Connected
- City:
- North Hempstead
- State:
- NY
- Street:
- The Maples
- Street Number:
- 30
- Postal Code:
- 11576
- Floor Number:
- 0
- Longitude:
- W74° 20' 24.3''
- Latitude:
- N40° 47' 40.5''
- PostalCity:
- Roslyn Estates
- Architectural Style:
- Colonial
- Construction Materials:
- Other
- Elementary School:
- East Hills Elementary School
- High School:
- Roslyn High School
- Agent MlsId:
- 62443
- MiddleOrJunior School:
- Roslyn Middle School
- PhotosCount:
- 9
- Special Listing Conditions:
- No
- Tax Annual Amount:
- $44,384
- Water Source:
- Public
- Office MlsId:
- SERHNT
Residential - MLS# 1045671
30 The Maples, North Hempstead, NY
- Property Type :
- Residential
- Property SubType :
- Single Family Residence
- Listing Type :
- For Rent
- Listing ID :
- 1045671
- Price :
- $2,999,999
- Rooms :
- 12
- Bedrooms :
- 5
- Bathrooms :
- 4
- Half Bathrooms :
- 1
- Bathrooms Total :
- 5
- Square Footage :
- 3,784 Sqft
- Building Area :
- 3,784 Sqft
- Lot Area :
- 1.04 Acre
- Lot Dimensions :
- 158x152
- Year Built :
- 1930
- Status :
- Active
- Listing Agent :
- Rachel King
- Listing Office :
- Serhant LLC




