
A Private Dunes Retreat in Amagansett
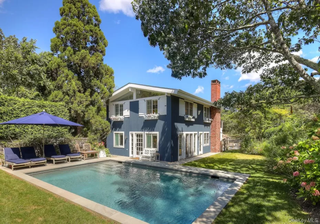
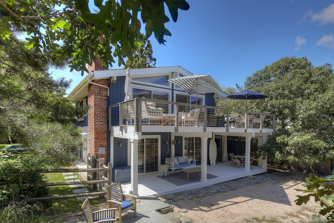
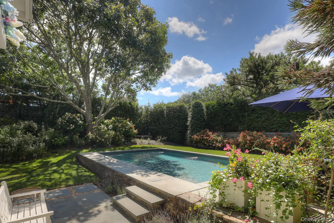
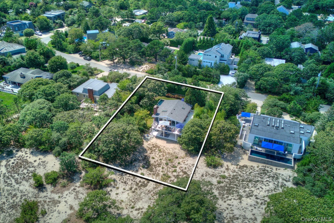
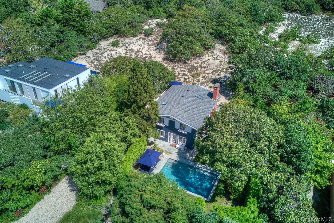
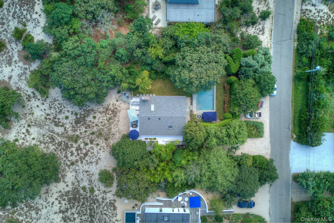
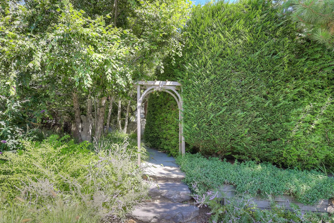
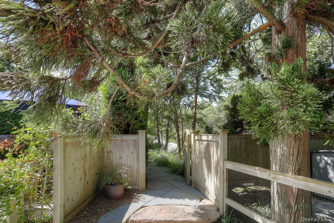
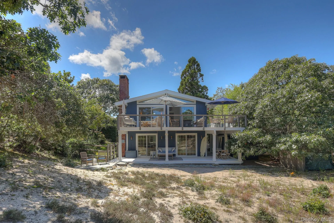
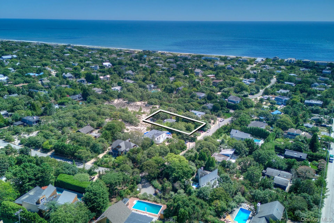
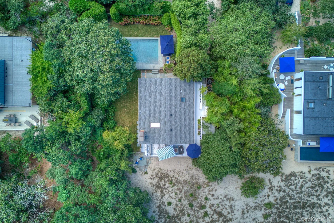
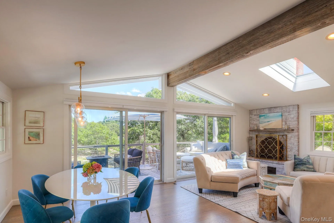
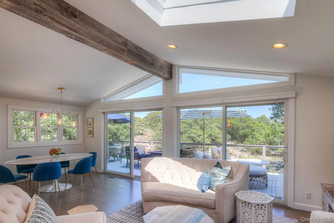
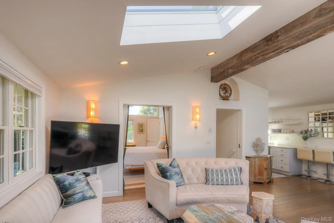
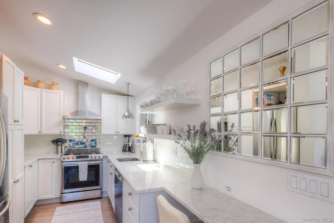
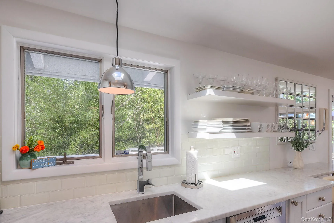
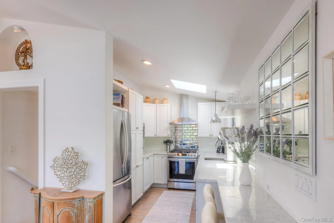
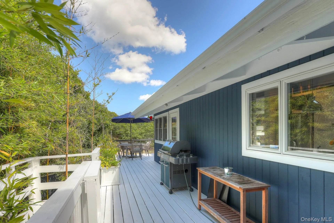
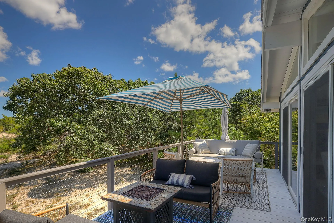
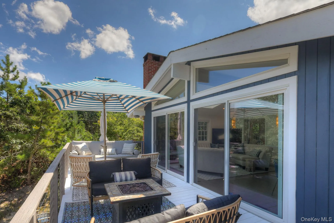
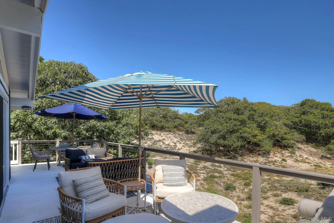
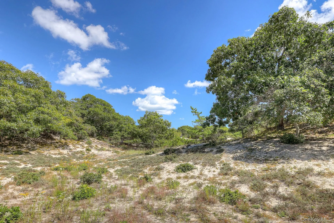
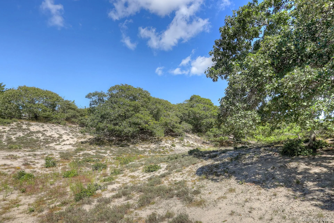
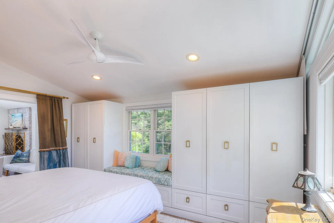
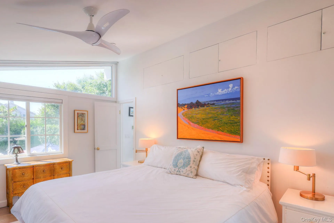
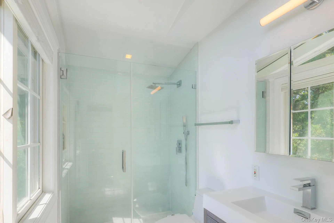
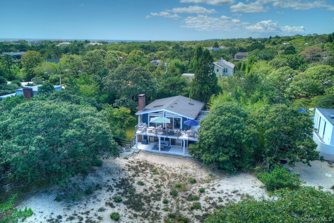
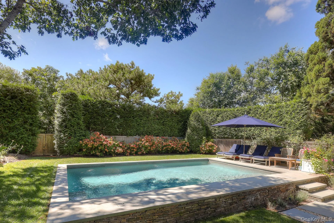
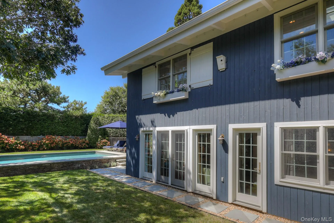
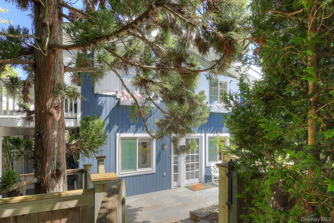
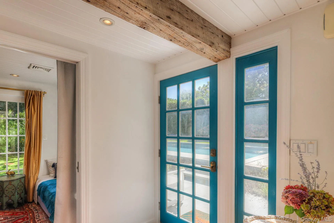
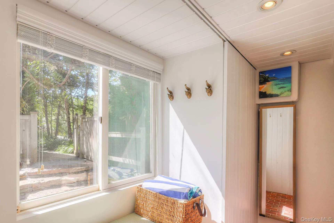
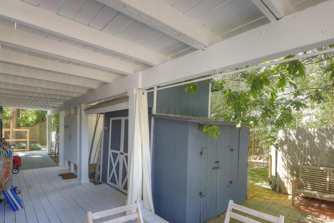
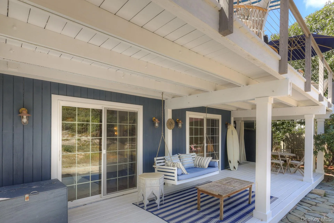
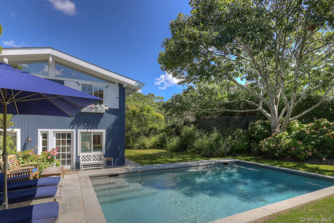
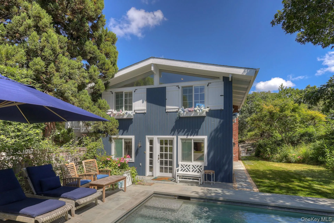
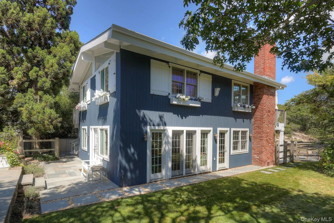
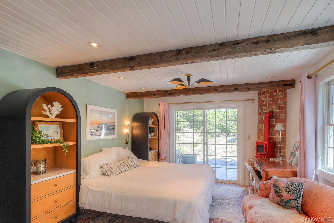
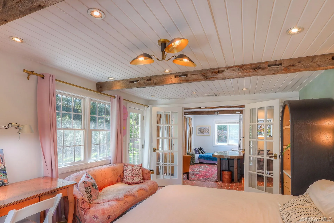
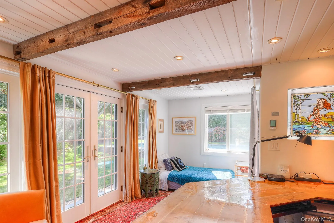
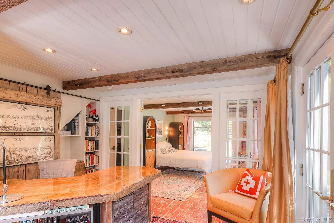
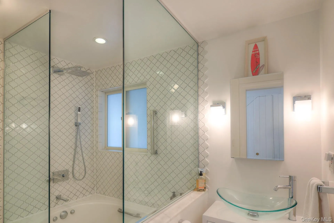
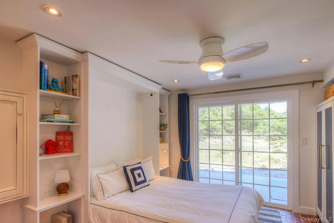
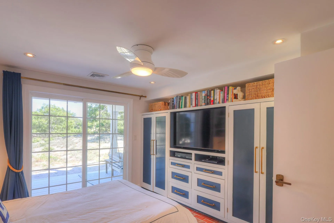
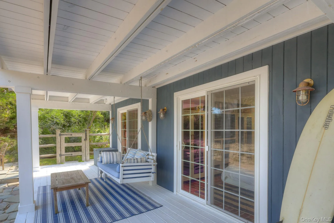
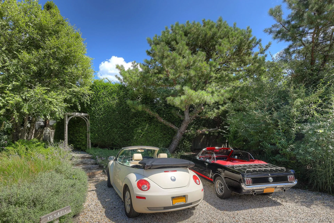
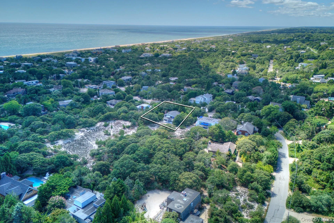
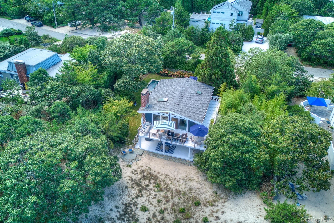
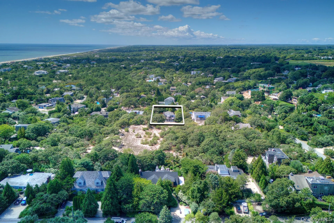
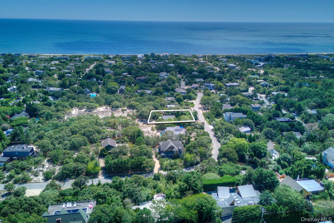
Behind a charming wooden gate, on a quiet Amagansett Dunes lane, lies a world of its own, just a short distance from the ocean beach. At the heart of the property, a saltwater gunite pool is bordered by a bluestone patio on one side and lushly landscaped lawn on the other, evoking a private resort more than a backyard. Dual heating systems extend the swimming season of this 25′ x 15′ pool to six months or more. To the side of the house, an oversized enclosed outdoor shower, multiple beach-gear sheds, and a full-house generator handle the practical side of Hamptons living. Then comes the real magic: at the back of the property, a 2.5-acre dune preserve unfolds in complete privacy, with no neighbors in sight. At nightfall, the star-filled sky overhead is something guests often call unforgettable. Inside, the home is thoughtfully designed as an “upside-down” house, placing main living spaces upstairs to capture sweeping dune views from a wraparound porch off the open-concept great room with fireplace, flowing easily from a light-filled, renovated kitchen to a private outdoor space for grilling and entertaining. The primary suite occupies the second floor with an en-suite bath and radiant heat. Downstairs, antique brick floors with radiant heat warm two additional bedrooms and a full bath, along with a wood-burning stove, a kitchenette, laundry room, and a flexible bonus room currently used as an office. Ample space remains to expand to a fourth bedroom and third bath, if desired. Turnkey and move-in ready – a rare combination of true privacy, resort-style outdoor living, and proximity to the ocean, almost impossible to find together in the Dunes.
- Heating System:
- Electric, Radiant Floor
- Cooling System:
- Central Air
- Basement:
- No
- Fence:
- Back Yard, Fenced, Full
- Patio:
- Patio, Deck, Covered
- Swimming Pool:
- In Ground, Outdoor Pool, Salt Water, Fenced, Electric Heat
- Appliances:
- Dishwasher, Refrigerator, Microwave, Stainless Steel Appliance(s), Dryer, Washer, Exhaust Fan, Gas Range, Gas Oven
- Fireplace Features:
- Living Room
- Fireplaces Total:
- 2
- Interior Features:
- Entrance Foyer, Open Floorplan, Cathedral Ceiling(s), Storage, Washer/dryer Hookup, First Floor Bedroom, Galley Type Kitchen, Primary Bathroom, First Floor Full Bath, Built-in Features, Breakfast Bar, Beamed Ceilings, Stone Counters
- Laundry Features:
- Inside
- Lot Features:
- Borders State Land, Landscaped
- Parking Features:
- Driveway
- Sewer:
- Septic Tank
- Utilities:
- Trash Collection Private, Propane, Cable Connected, Water Connected, Electricity Connected
- City:
- East Hampton
- State:
- NY
- Street:
- Cliff
- Street Number:
- 18
- Street Suffix:
- Road
- Postal Code:
- 11930
- Floor Number:
- 0
- Longitude:
- W73° 53' 6.7''
- Latitude:
- N40° 58' 35.9''
- Direction Faces:
- West
- PostalCity:
- Amagansett
- Architectural Style:
- Cottage
- Association Fee:
- $400
- Association Fee Frequency:
- Annually
- Association Fee Includes:
- Exterior Maintenance, Trash
- Construction Materials:
- Cedar
- Elementary School:
- Amagansett School
- High School:
- East Hampton High School
- Agent MlsId:
- 133622
- MiddleOrJunior School:
- Amagansett School
- PhotosCount:
- 50
- Special Listing Conditions:
- No
- Tax Annual Amount:
- $5,314
- Water Source:
- Private
- Office MlsId:
- BRNH06
Residential - MLS# 1045420
18 Cliff Road, East Hampton, NY
- Property Type :
- Residential
- Property SubType :
- Single Family Residence
- Listing Type :
- For Rent
- Listing ID :
- 1045420
- Price :
- $5,180,000
- Rooms :
- 9
- Bedrooms :
- 3
- Bathrooms :
- 2
- Bathrooms Total :
- 2
- Square Footage :
- 1,536 Sqft
- Lot Area :
- 0.29 Acre
- Year Built :
- 1970
- Status :
- Active
- Listing Agent :
- Bonita DeWolf
- Listing Office :
- Brown Harris Stevens Hamptons




