
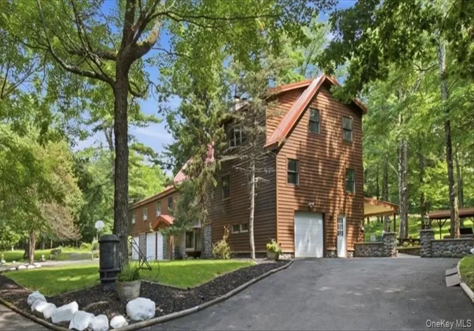
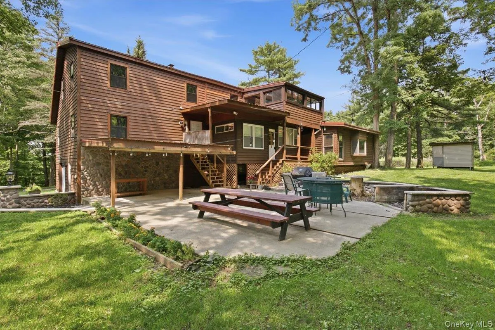
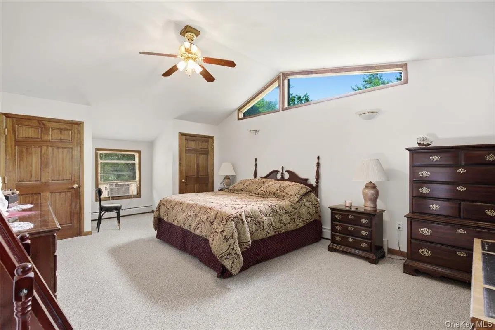
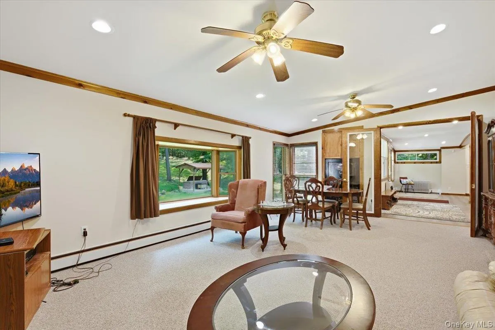
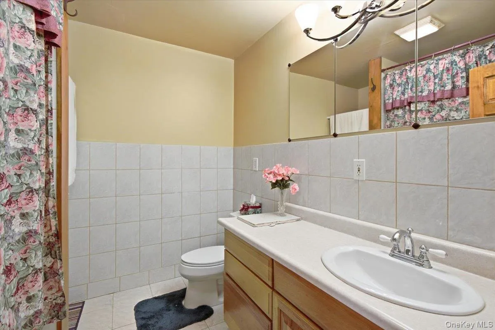
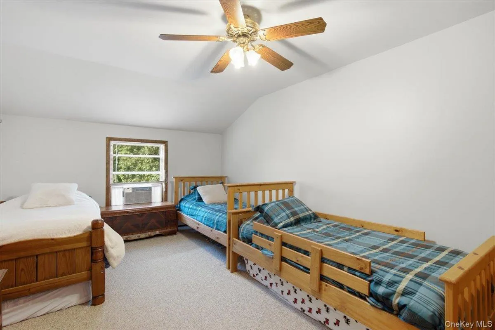
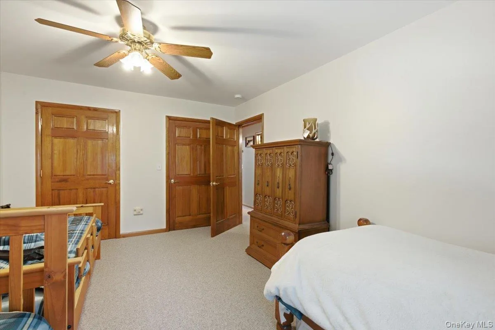
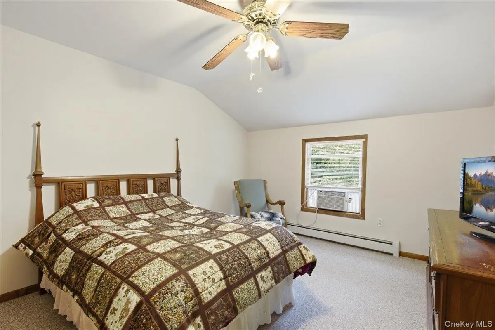
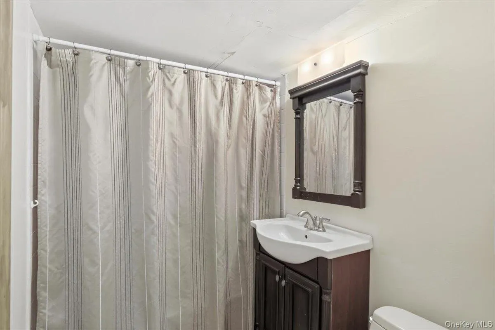
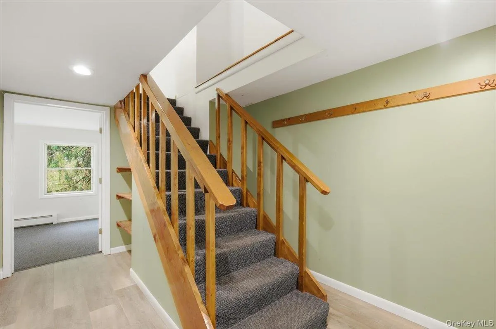
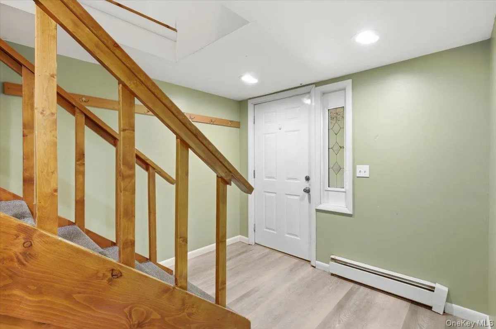
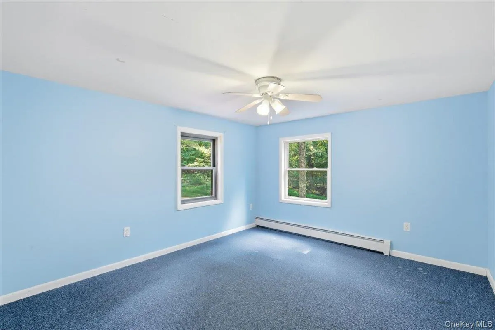
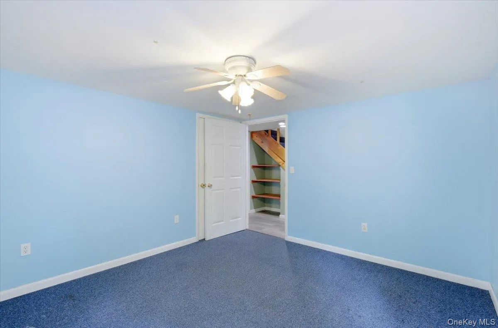
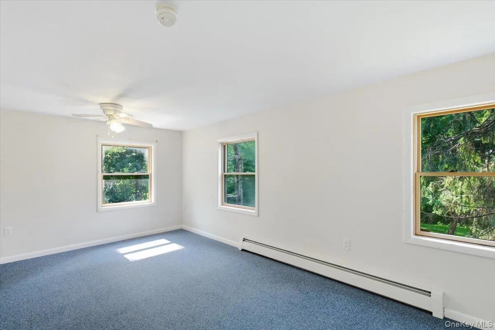
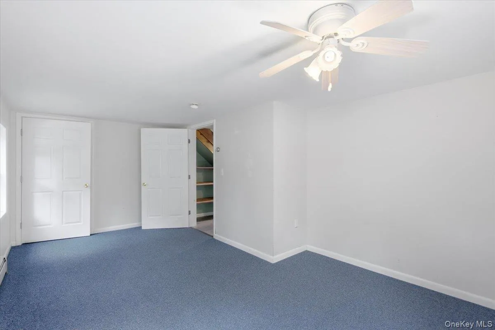
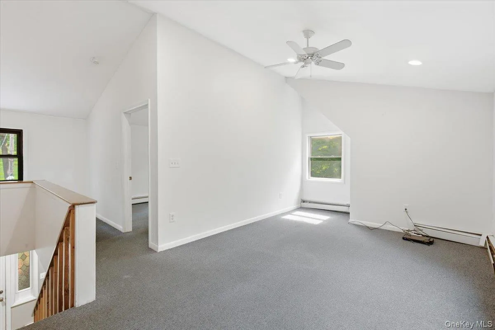
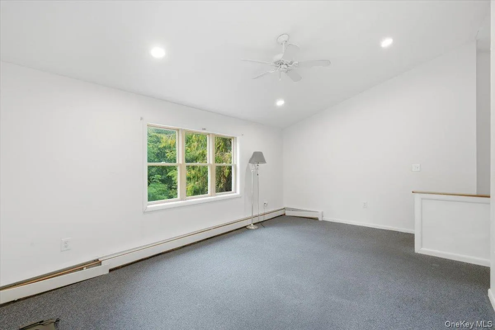
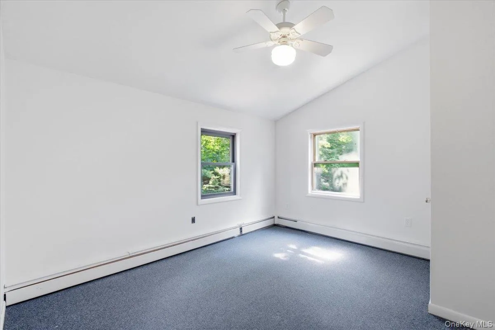
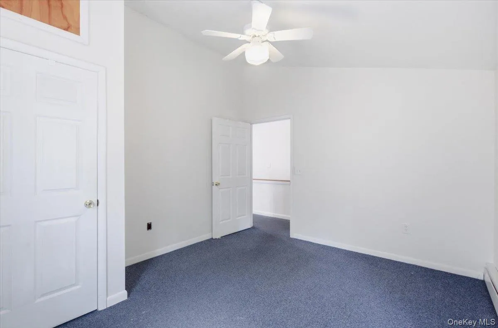
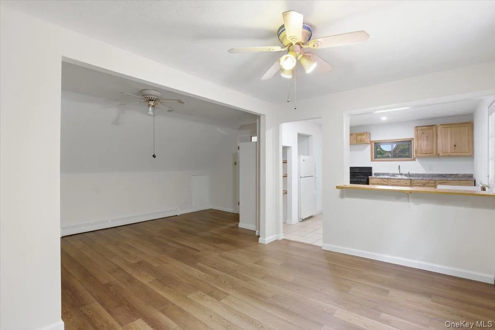
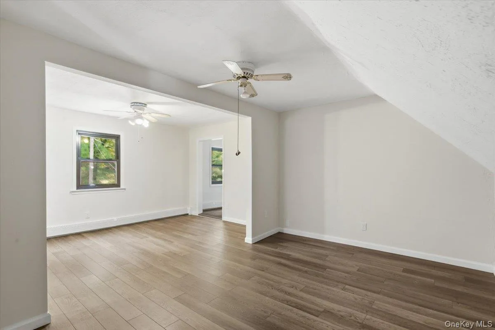
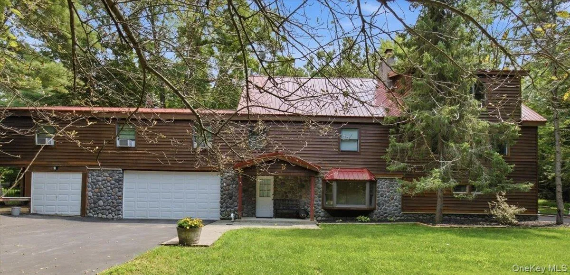
Set on over 6 acres in sought-after Round Top, this spacious and versatile two-family property offers approximately 4,632 square feet of living space, privacy and an incredible amount of flexibility. With two separate residences totaling 7 bedrooms, this is a property that invites you to imagine the possibilities.
Live in one residence and rent the other. Create a comfortable space for extended family or multi-generational living. Have a private residence for a caretaker while maintaining your own separate home. Explore the potential for long-term rental income or short-term/Airbnb use where permitted. For a second-home buyer, the additional residence could provide space for guests while still giving everyone privacy. There are so many ways to make this property work for the way you want to live.
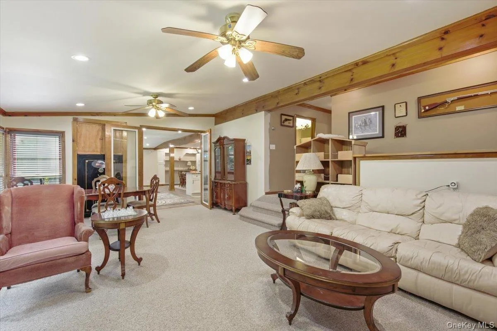
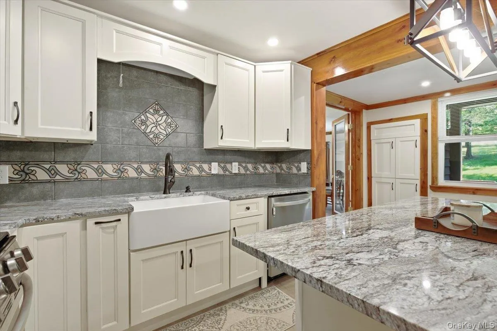
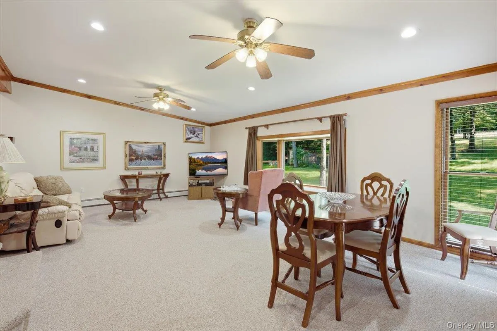
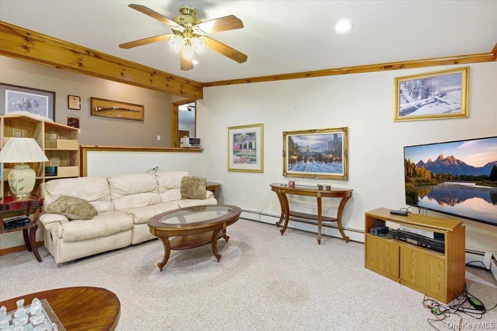
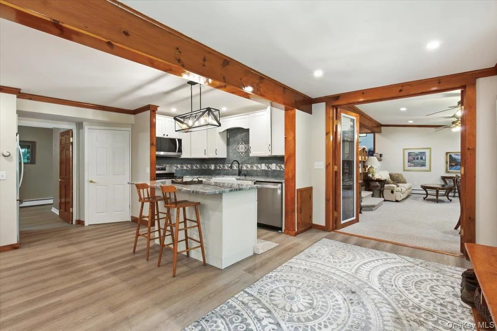
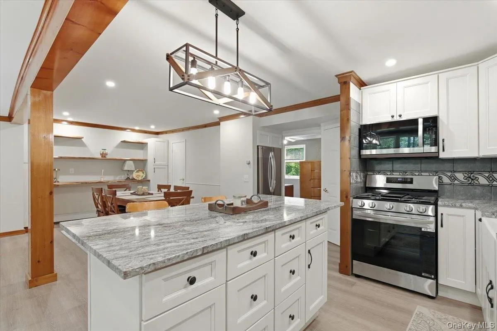
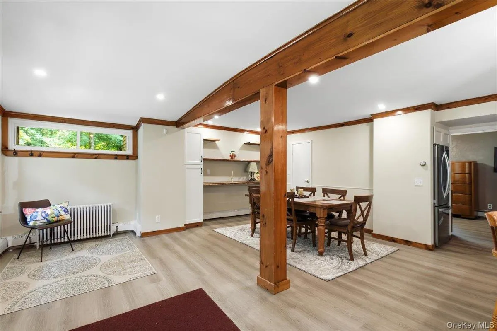
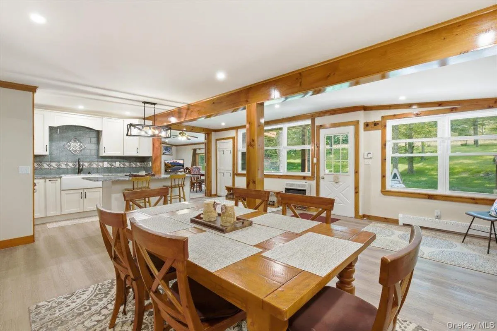
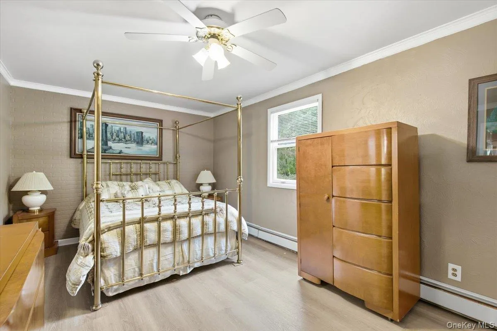
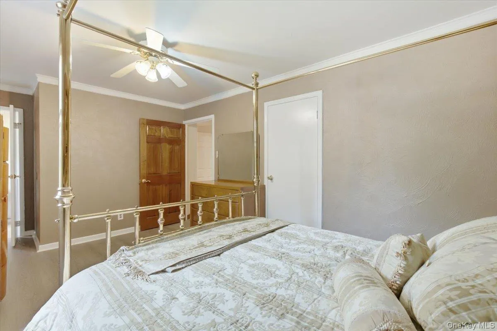
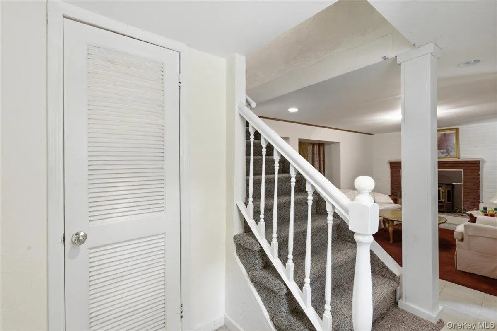
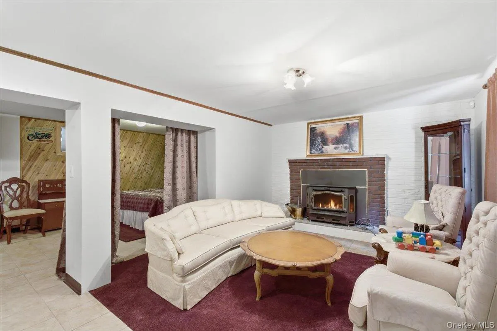
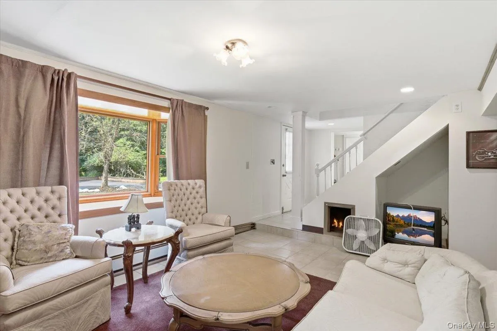
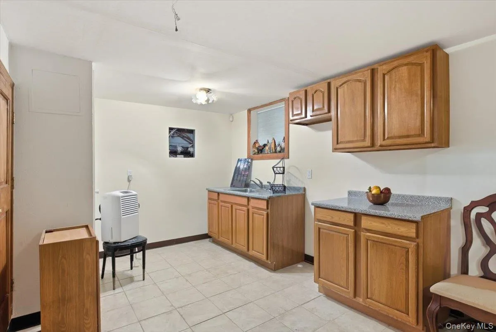
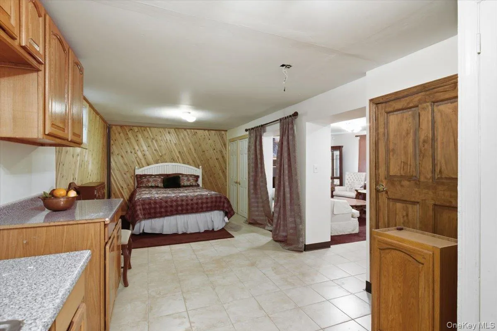
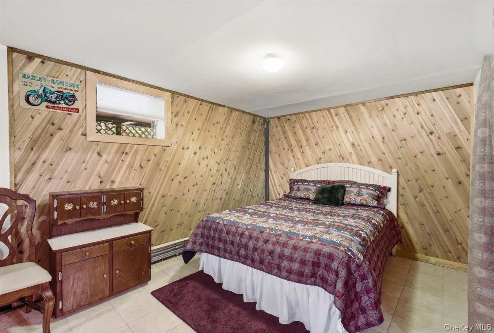
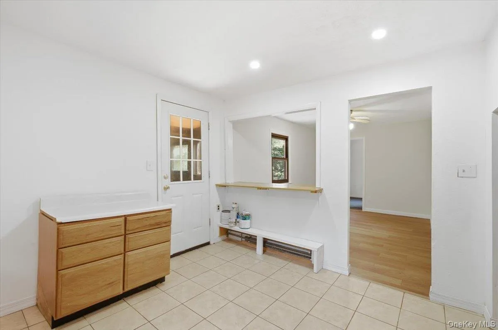
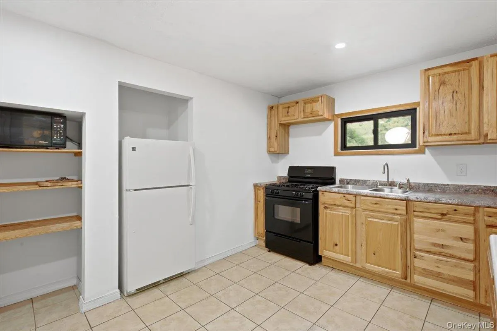
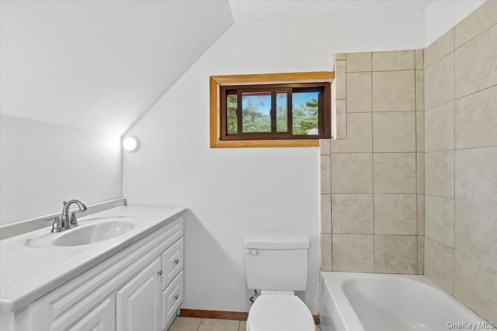
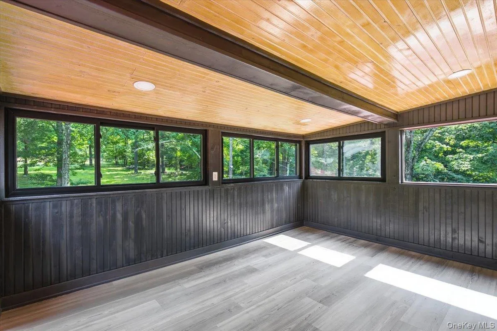
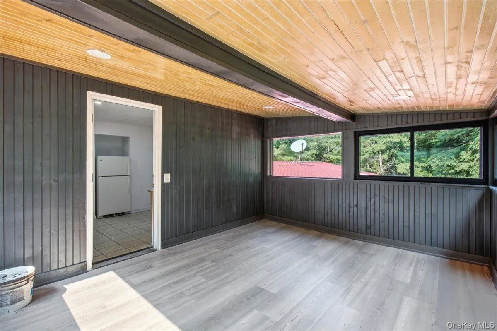
The main residence offers generous living and dining spaces, an updated kitchen with beautiful stone countertops and a substantial island, four bedrooms, and additional finished lower-level space. The second residence provides three bedrooms along with its own kitchen, living and dining areas and a charming three-season room.
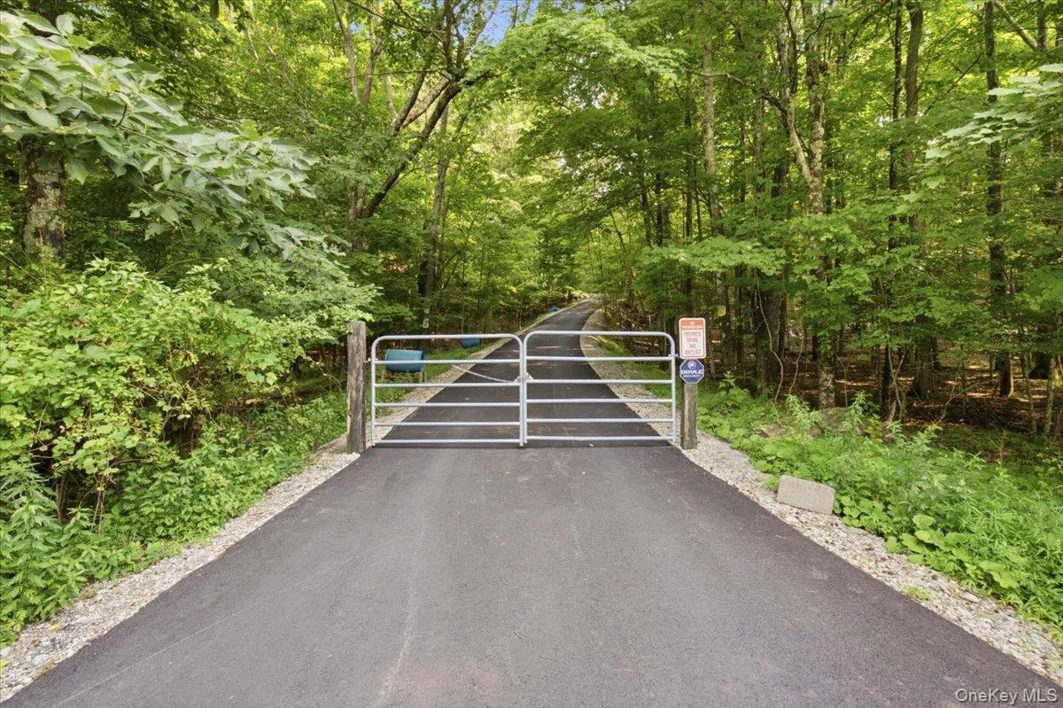
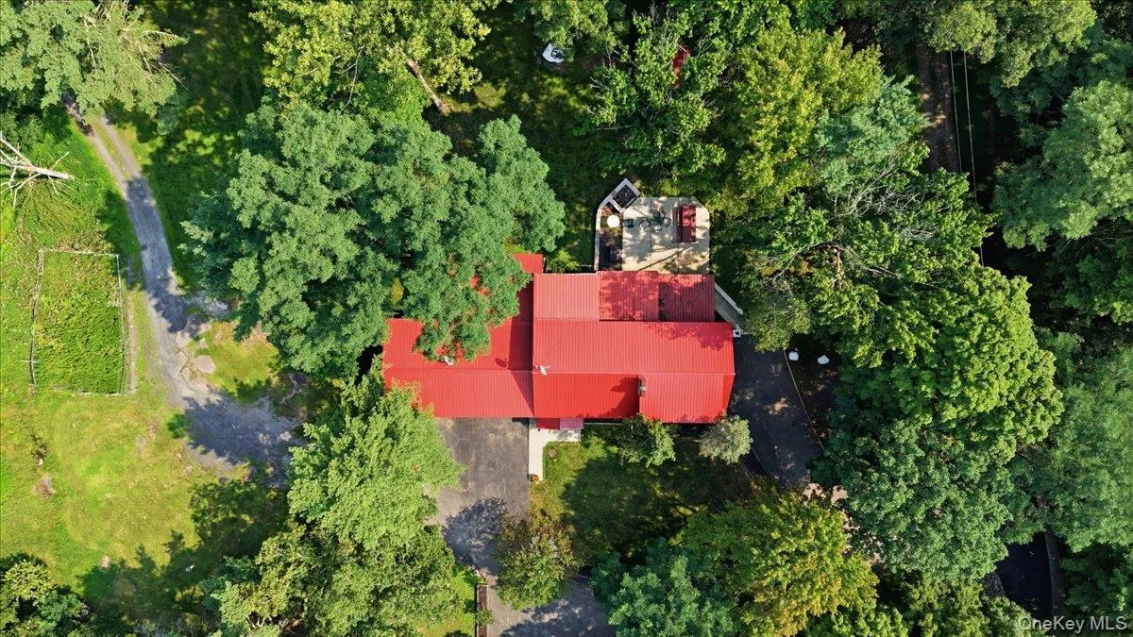
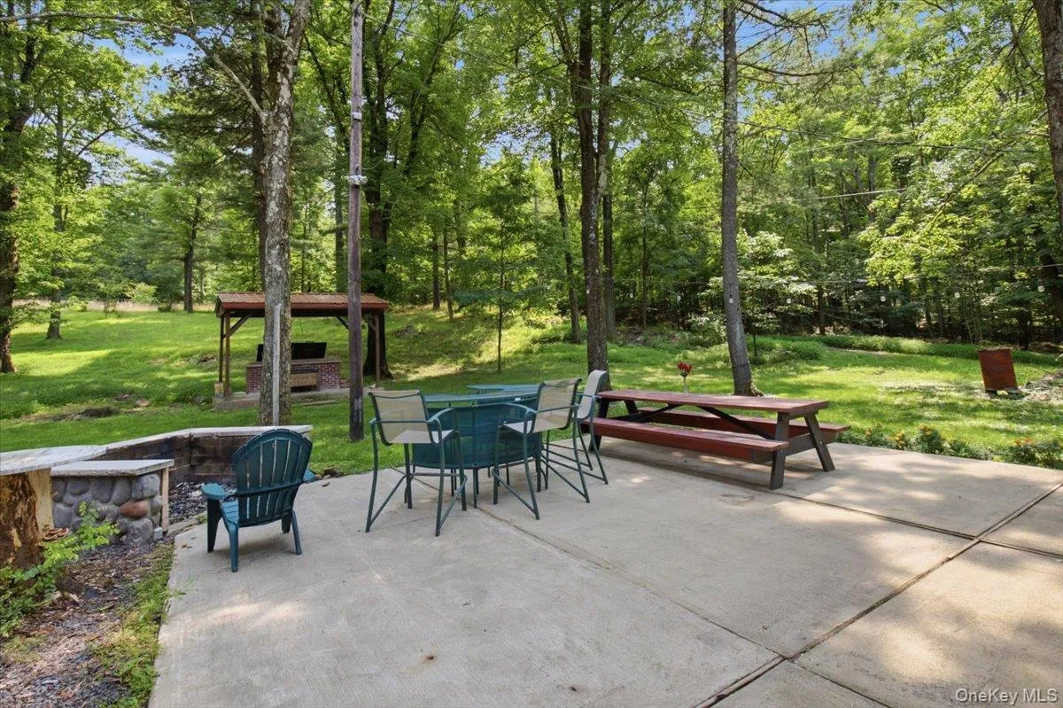
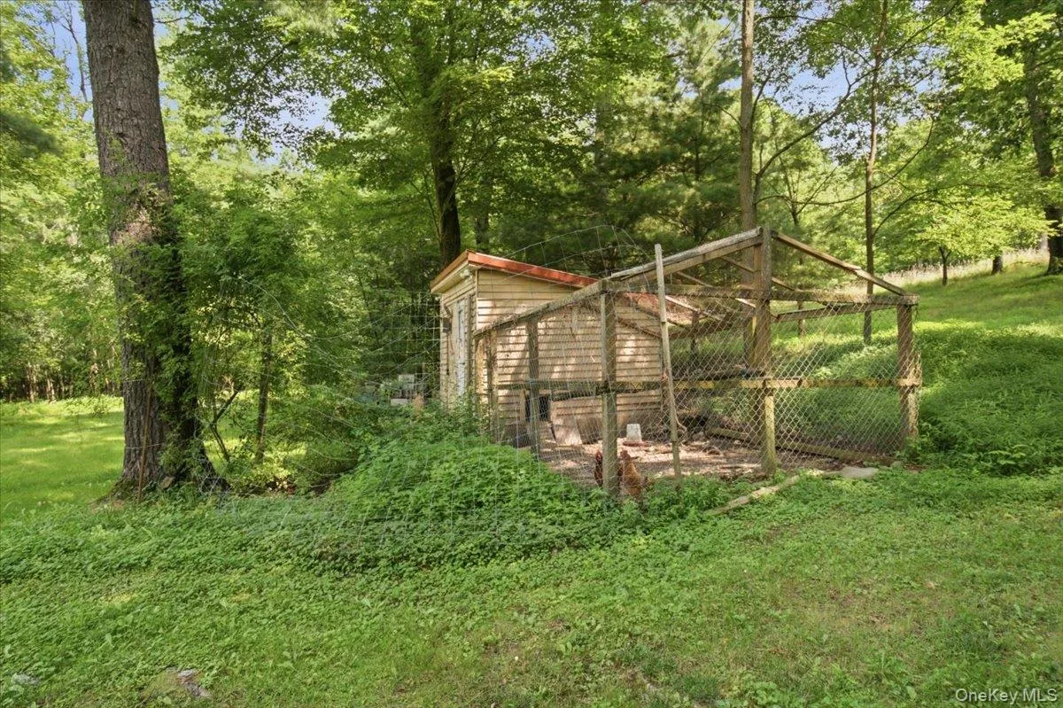
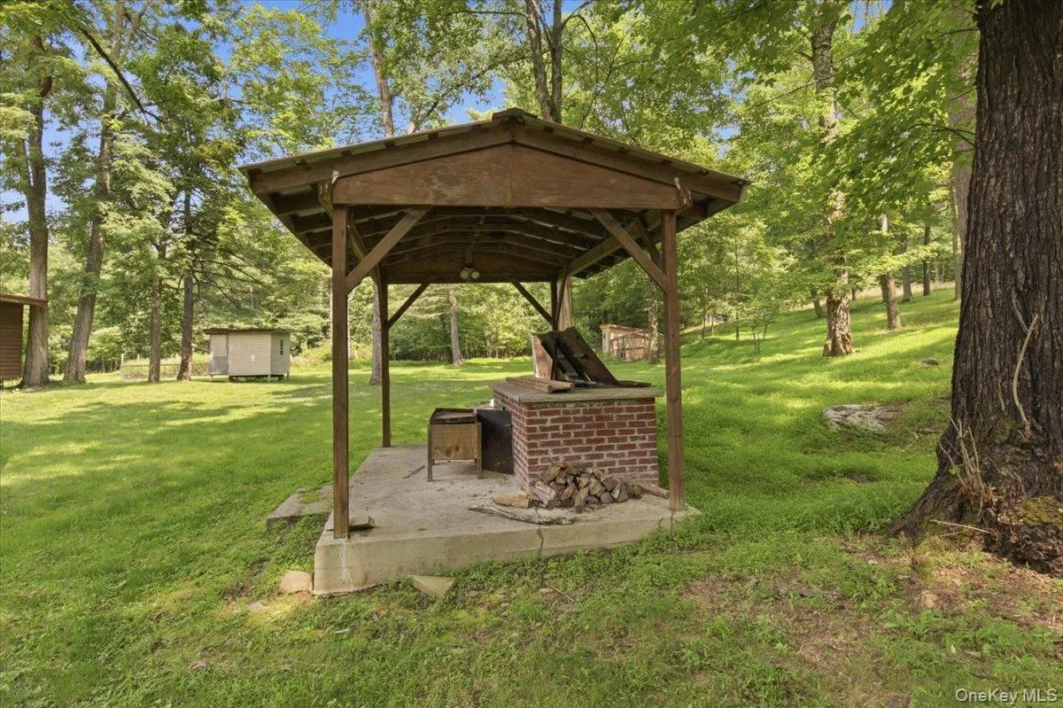
And then there is the setting. A large concrete patio, fire pit and covered barbecue area create a wonderful place for outdoor entertaining, while seasonal streams, wooded surroundings and more than 6 acres provide privacy and room to enjoy the Catskills. Additional features include a metal roof, paved driveway, garage, outbuildings, oil heat and an outdoor wood-burning furnace offering an alternative heat source.
Turnkey and ready to enjoy, this is much more than a traditional two-family home. It’s an opportunity to create a full-time residence, weekend escape, multi-generational property or home with income potential, all in Round Top, one of the Catskills’ most desirable year-round destinations.
- Heating System:
- Oil, Hot Water
- Cooling System:
- Wall/window Unit(s)
- Basement:
- Finished, Full
- View:
- Trees/woods
- Appliances:
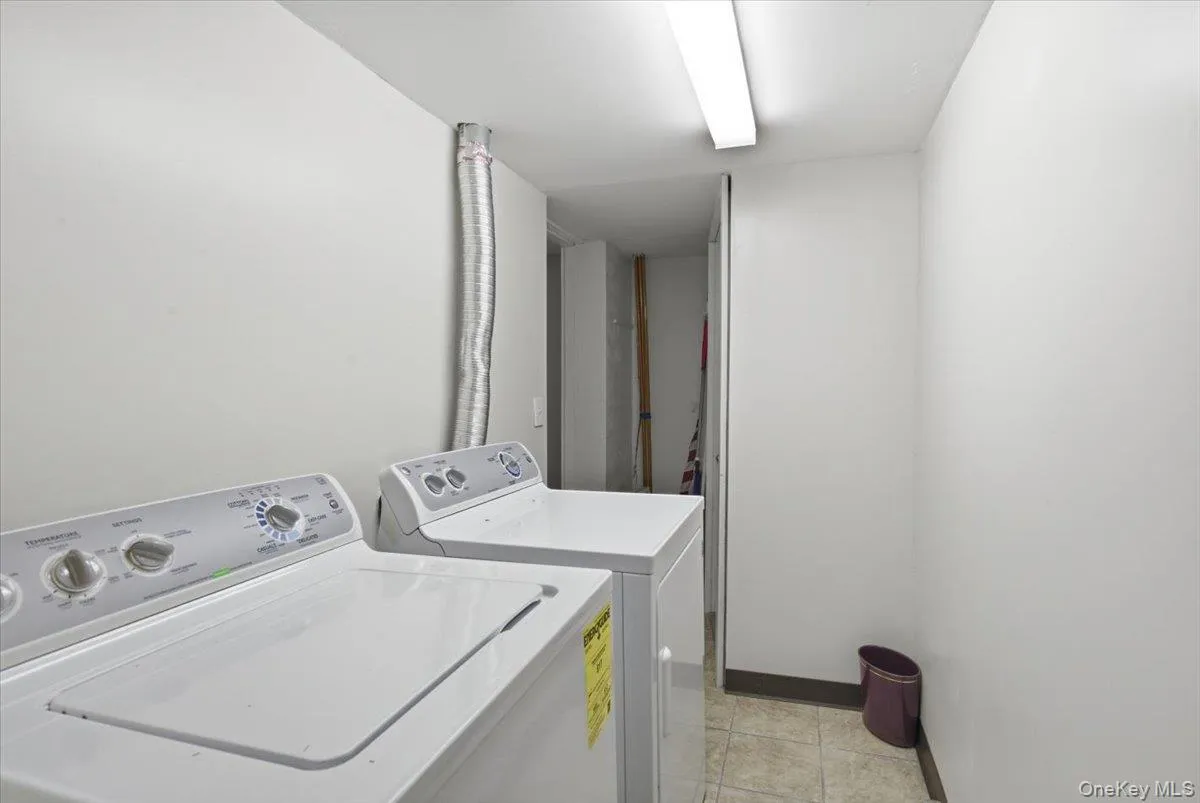
- Dishwasher, Oven, Refrigerator, Dryer, Washer
- Fireplaces Total:
- 1
- Garage Spaces:
- 2
- Interior Features:
- Granite Counters, Beamed Ceilings, Natural Woodwork
- Parking Features:
- Private
- Sewer:
- Septic Tank
- Utilities:
- See Remarks
- City:
- Cairo
- State:
- NY
- Street:
- Favorito
- Street Number:
- 31
- Street Suffix:
- Road
- Postal Code:
- 12413
- Floor Number:
- 0
- Longitude:
- W90° 49' 21.9''
- Latitude:
- N37° 0' 20.9''
- PostalCity:
- Cairo
- Architectural Style:
- Contemporary
- Construction Materials:
- Wood Siding
- Elementary School:
- Cairo-Durham Elementary School
- High School:
- Cairo-Durham High School
- Agent MlsId:
- 53162
- MiddleOrJunior School:
- Cairo-Durham Middle School
- PhotosCount:
- 50
- Special Listing Conditions:
- No
- Tax Annual Amount:
- $8,936
- Water Source:
- Private
- Office MlsId:
- KWHV06
Residential - MLS# 1037921
31 Favorito Road, Cairo, NY
- Property Type :
- Residential
- Property SubType :
- Single Family Residence
- Listing Type :
- For Rent
- Listing ID :
- 1037921
- Price :
- $845,000
- Rooms :
- 11
- Bedrooms :
- 7
- Bathrooms :
- 4
- Bathrooms Total :
- 4
- Square Footage :
- 5,328 Sqft
- Lot Area :
- 6.08 Acre
- Year Built :
- 1970
- Status :
- Active
- Listing Agent :
- Elizabeth Alfeld
- Listing Office :
- KW Hudson Valley North




