
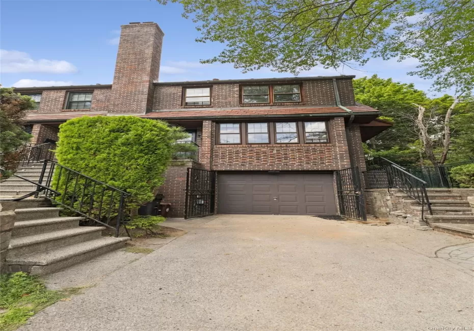
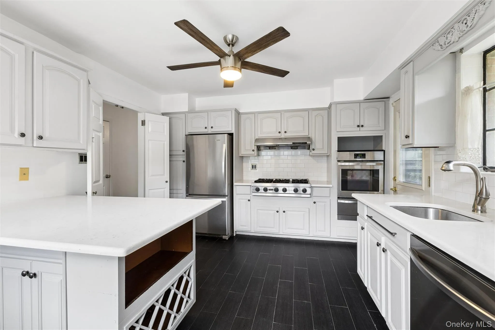
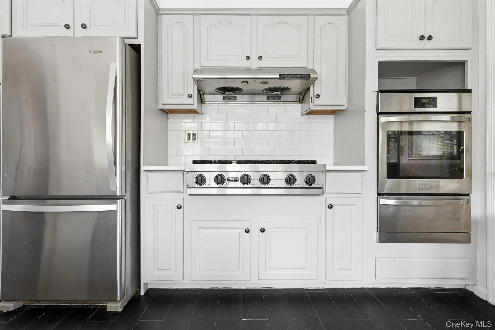
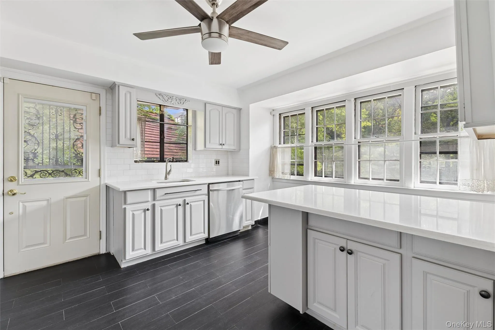
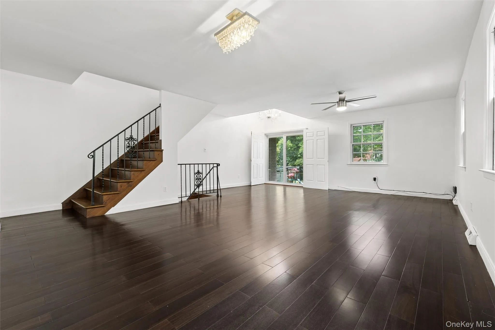
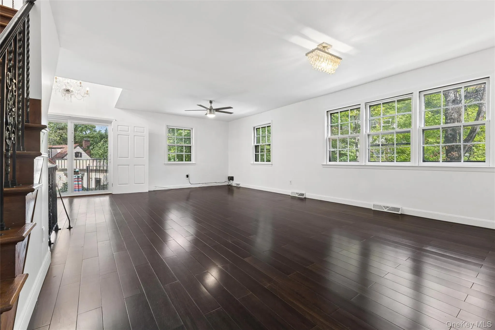
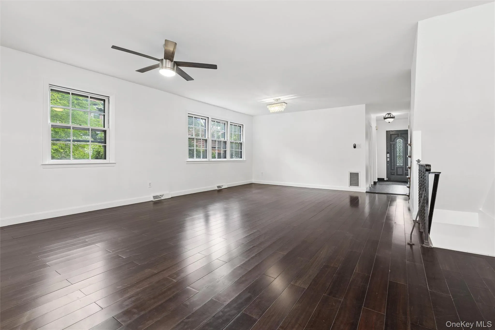
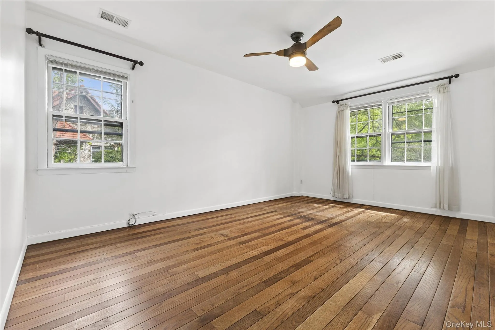
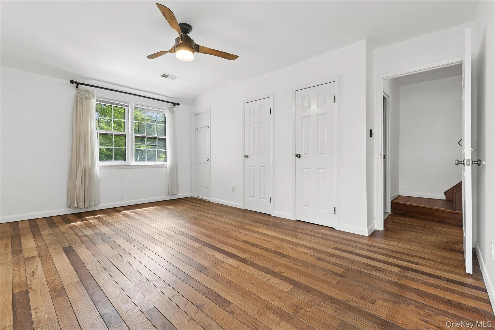
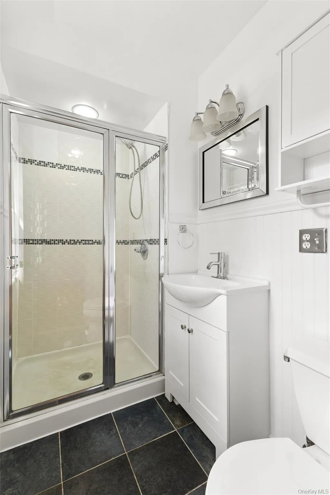
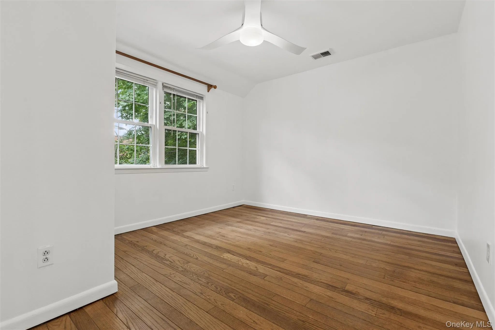
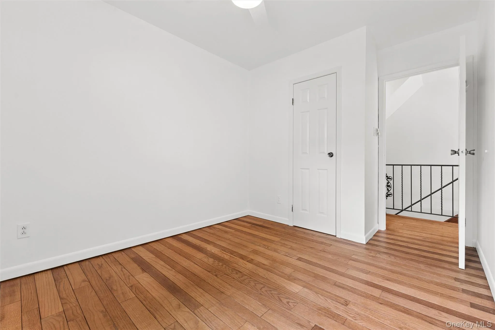
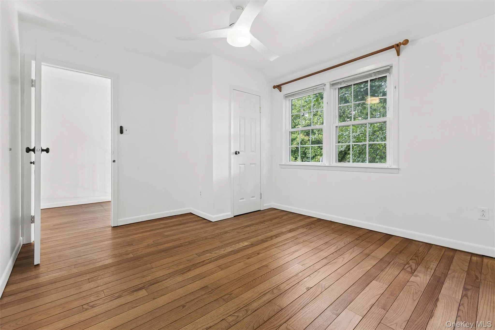
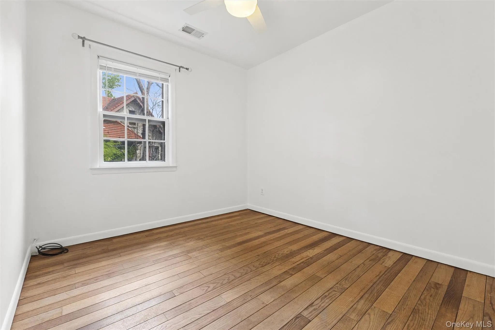
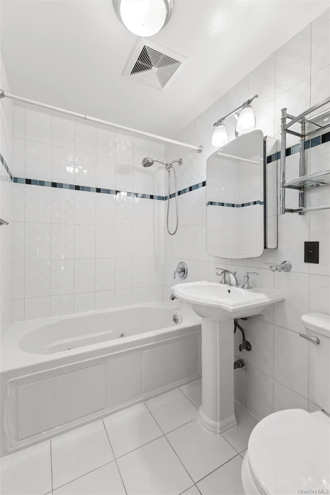
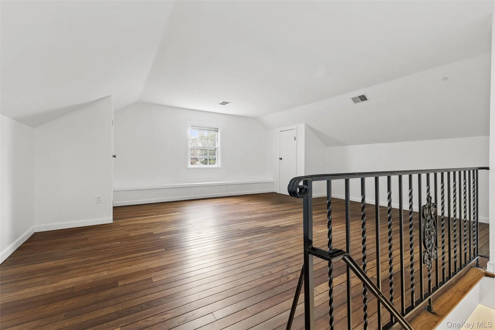
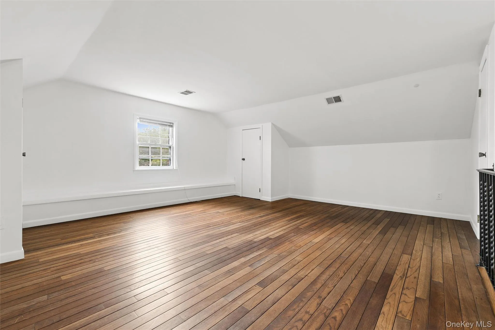
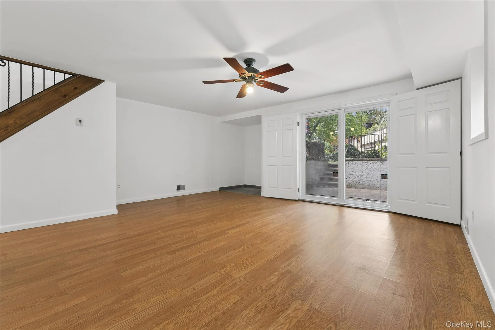
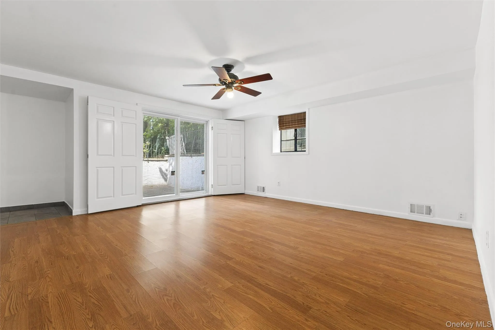
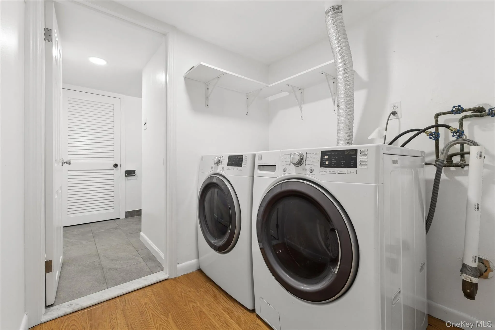
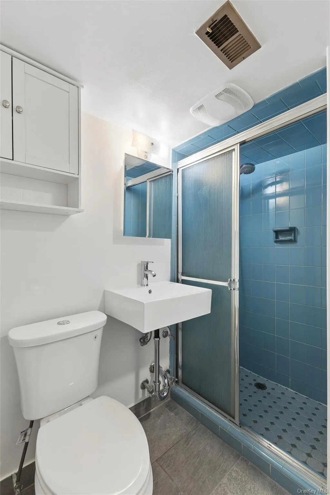
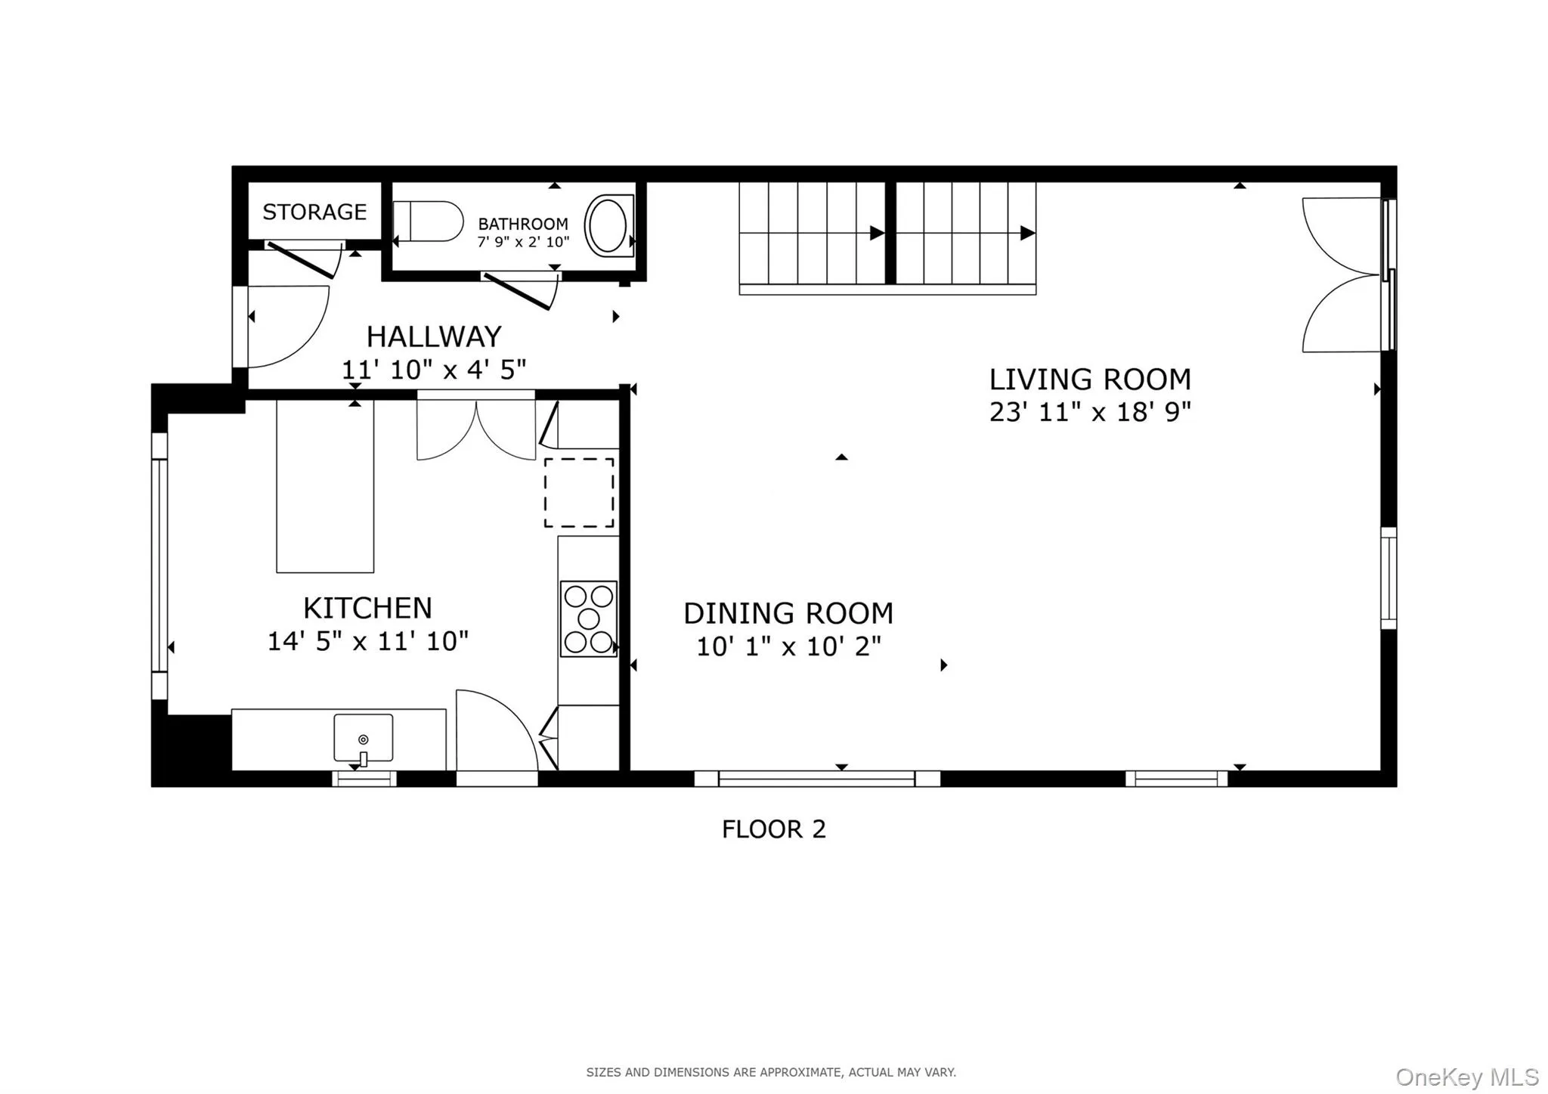
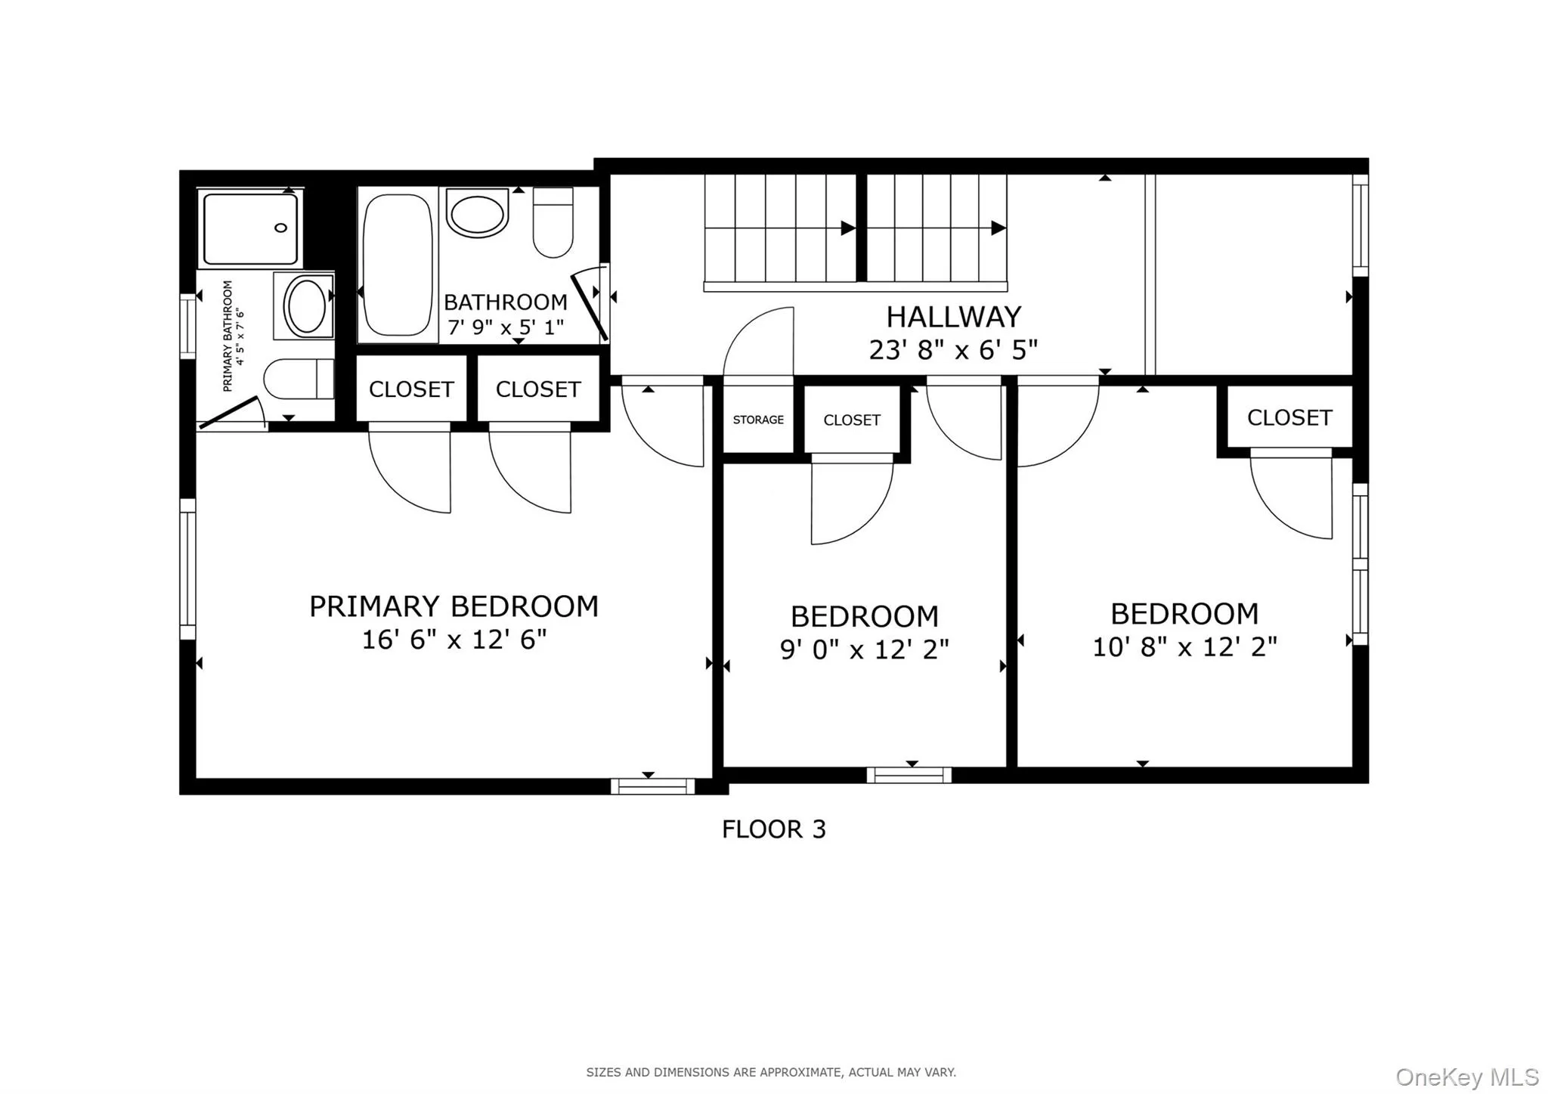
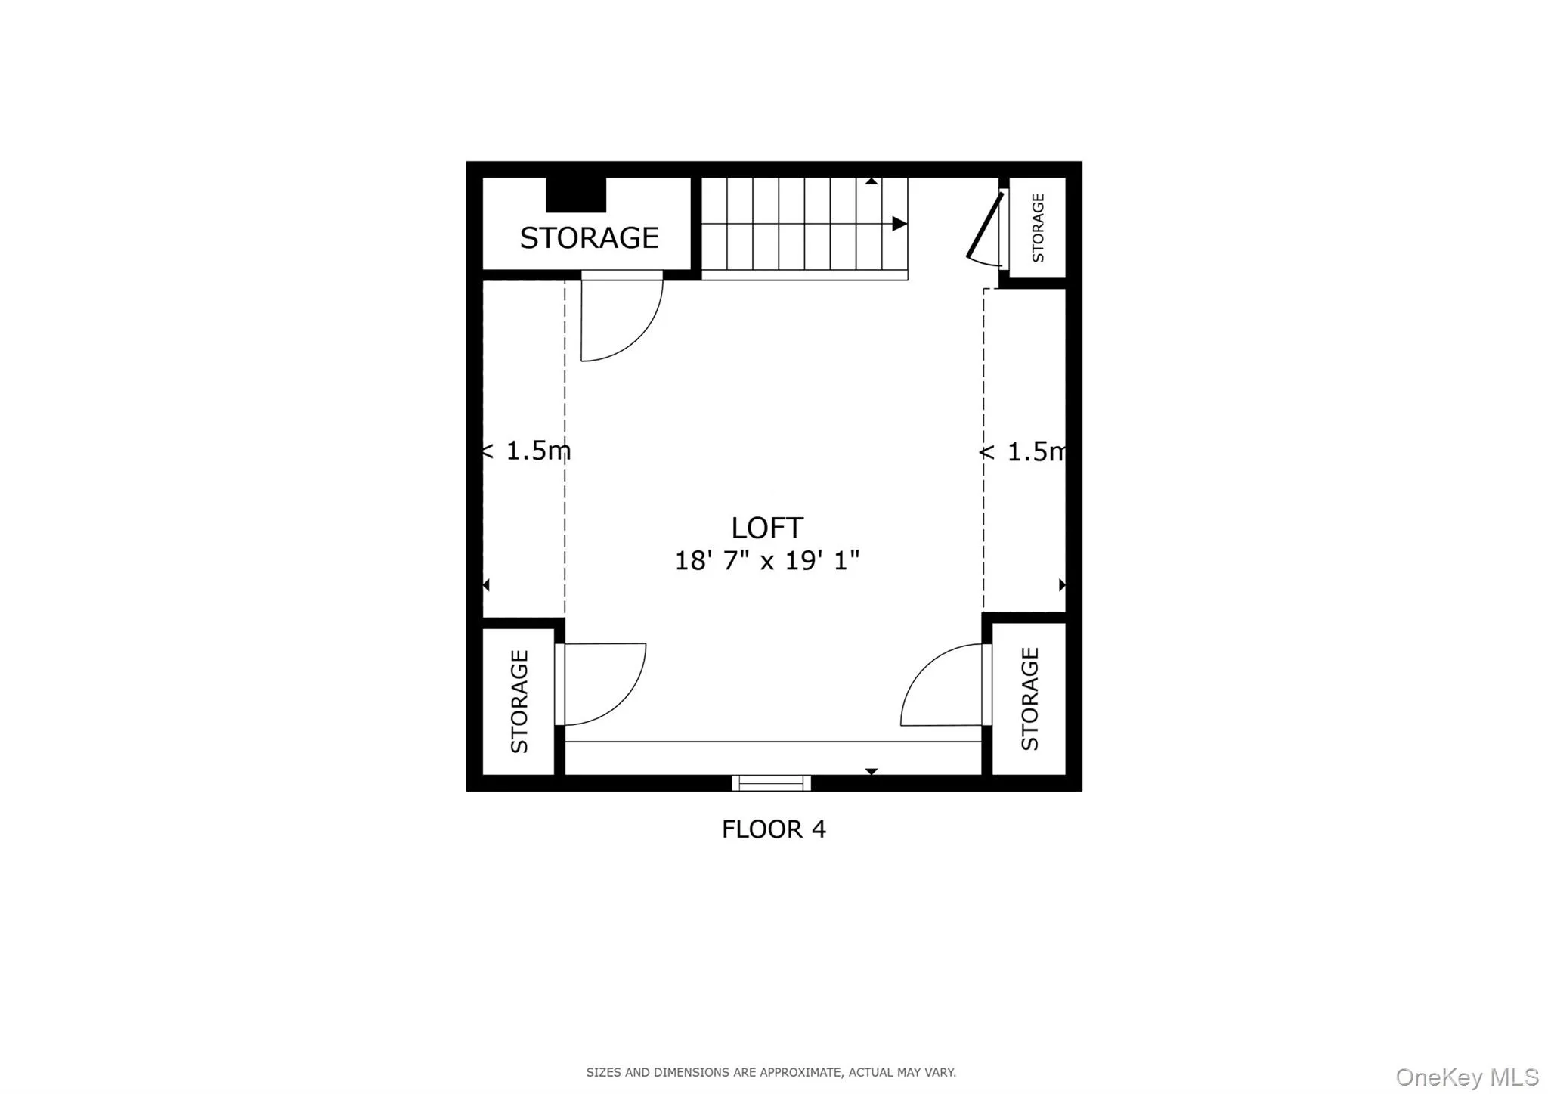
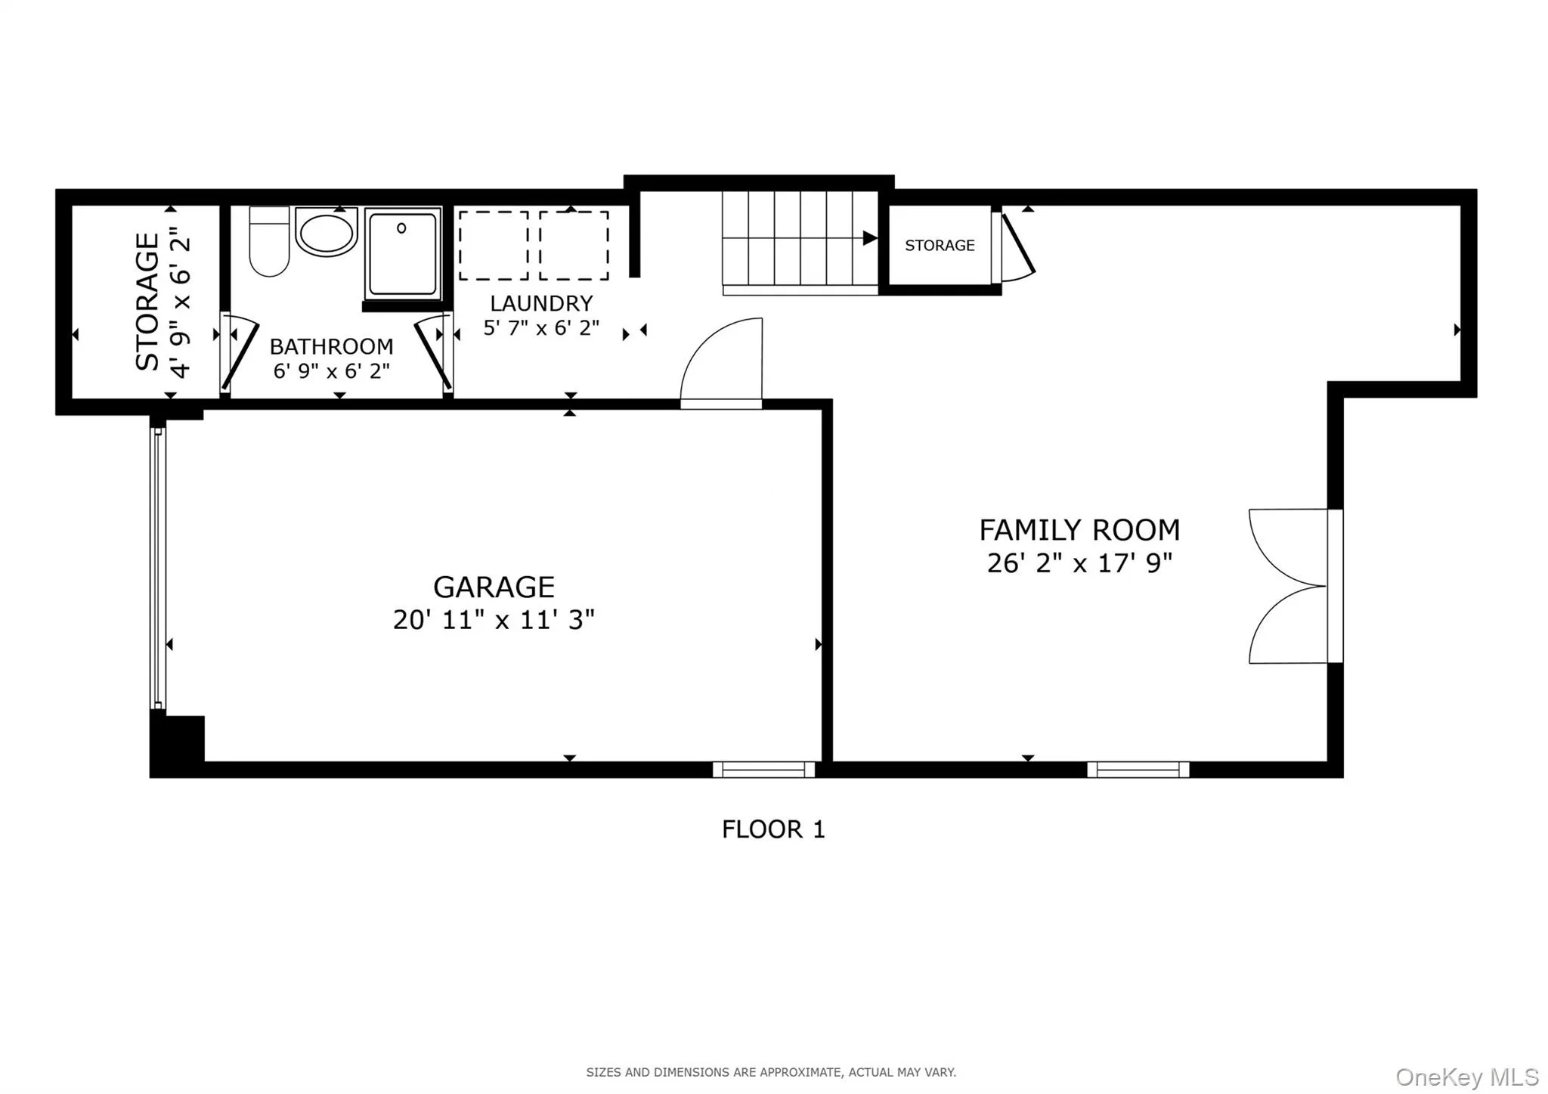
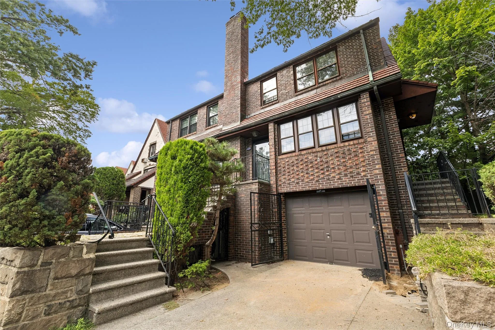
Pristine side-hall Colonial with central A/C, garage and private driveway in coveted PS 101 district. Four Bedrooms and three and a half baths. Chefs kitchen with island., Viking 6 burner stove with exhaust vent, Samsung dishwasher, Frigidaire wall oven and broiler. Unbelievable counter and storage space. Side door at from kitchen leads to side yard and driveway. Tons of light and charm throughout this meticulously cared for home. Powder room on first floor and hardwood floors throughout. Massive living room and dining room combination. New slider doors lead to private patio on lower level. Three bedrooms and two full baths on the second level and huge loft for bedroom or den on third floor. Fully finished basement with new slider doors access patio and side yard for your private use. Washer dryer and full bath with shower on basement level too! Garage access from basement. Short distance to express subway, LIRR and buses.
- Heating System:
- Natural Gas
- Cooling System:
- Central Air
- Basement:
- Finished, Full, Walk-out Access
- View:
- Trees/woods, Neighborhood
- Fence:
- Partial
- Patio:
- Patio
- Appliances:
- Dishwasher, Refrigerator, Stainless Steel Appliance(s), Dryer, Washer, Cooktop, Freezer, Exhaust Fan, Gas Range, Gas Cooktop, Gas Oven
- Exterior Features:
- Private Entrance, Garden
- Flooring:
- Hardwood
- Garage Spaces:
- 1
- Interior Features:
- Eat-in Kitchen, Entrance Foyer, Storage, Smart Thermostat, Chefs Kitchen, Kitchen Island, Formal Dining, Marble Counters, Primary Bathroom, Ceiling Fan(s), Chandelier, First Floor Full Bath, Low Flow Plumbing Fixtures, Quartz/quartzite Counters
- Laundry Features:
- In Basement
- Lot Features:
- Near Public Transit, Wooded, Private, Corner Lot, Level, Near Shops, Near School, Back Yard, Landscaped, Near Golf Course
- Parking Features:
- On Street, Driveway, Garage, Off Street
- Sewer:
- Public Sewer
- Utilities:
- Cable Available, Phone Available, Trash Collection Public, Natural Gas Connected, Water Connected, Electricity Connected, Sewer Connected
- City:
- NY
- State:
- NY
- Street:
- Union
- Street Number:
- 116-45
- Street Suffix:
- Turnpike
- Postal Code:
- 11375
- Floor Number:
- 0
- Longitude:
- W74° 9' 48''
- Latitude:
- N40° 42' 42.1''
- PostalCity:
- Forest Hills
- Architectural Style:
- Colonial, Traditional, Modern
- Construction Materials:
- Brick
- Elementary School:
- Ps 101 School In The Gardens
- High School:
- Forest Hills High School
- Levels:
- Tri-level
- Agent MlsId:
- 85775
- MiddleOrJunior School:
- Jhs 190 Russell Sage
- PhotosCount:
- 26
- Rent Includes:
- Sewer, Trash Collection, Grounds Care
- Special Listing Conditions:
- No
- Stories Total:
- 3
- VirtualTour URL:
- https://my.matterport.com/show/?m=SDk9Ch5X96c
- Water Source:
- Public
- Office MlsId:
- MLIN01
Residential Lease - MLS# 1028347
116-45 Union Turnpike, New York, NY
- Property Type :
- Residential Lease
- Property SubType :
- Multi Family
- Listing Type :
- For Rent
- Listing ID :
- 1028347
- Price :
- $5,800
- Rooms :
- 8
- Bedrooms :
- 4
- Bathrooms :
- 3
- Half Bathrooms :
- 1
- Bathrooms Total :
- 4
- Square Footage :
- 1,889 Sqft
- Year Built :
- 1925
- Status :
- Active
- Listing Agent :
- Yael Goldman
- Listing Office :
- Brown Harris Stevens FH




