
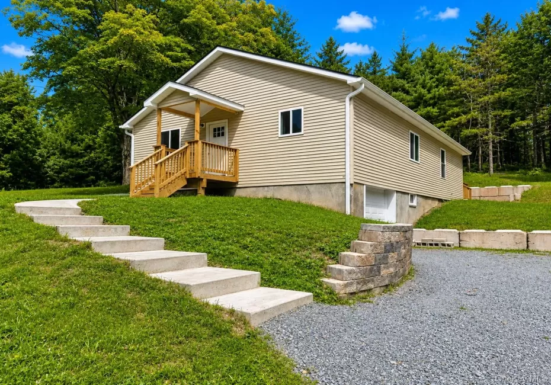
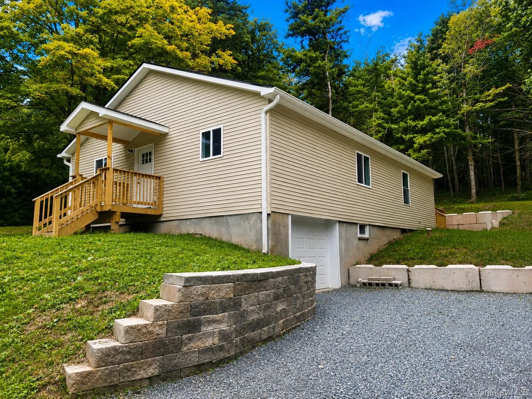
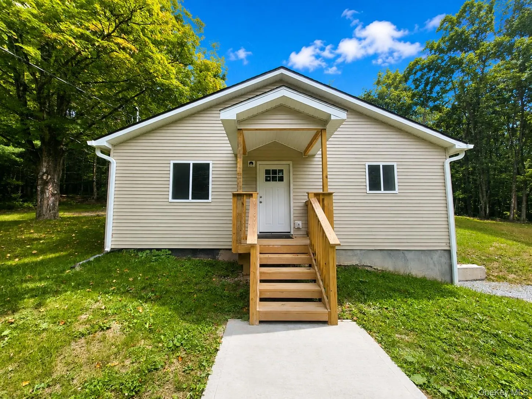
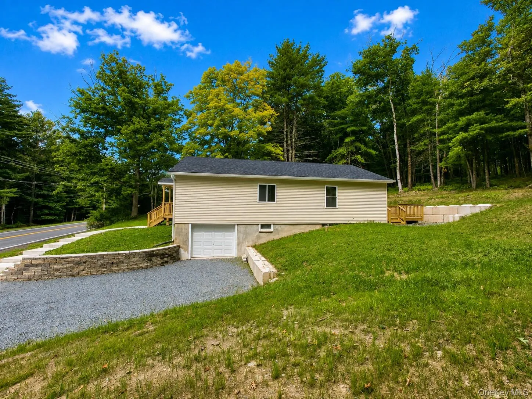
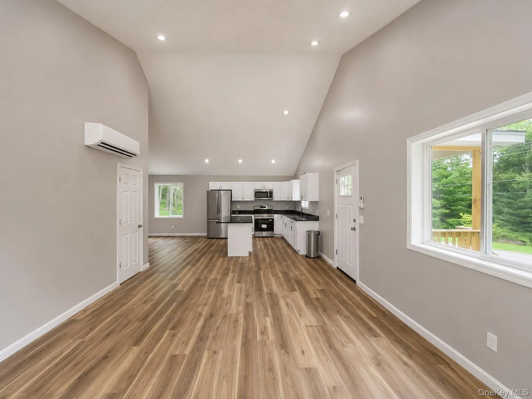
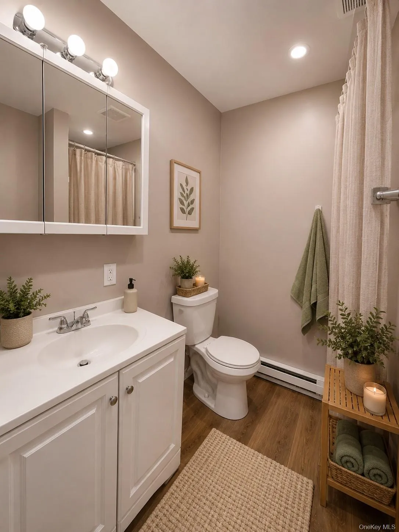
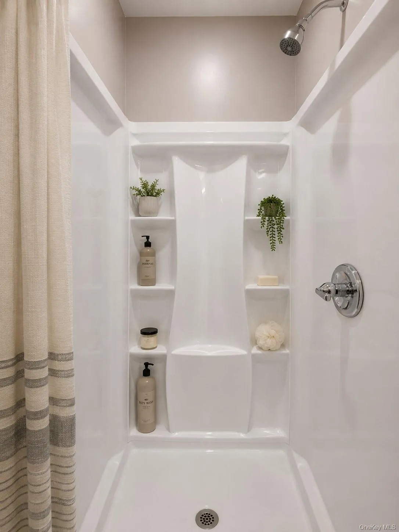
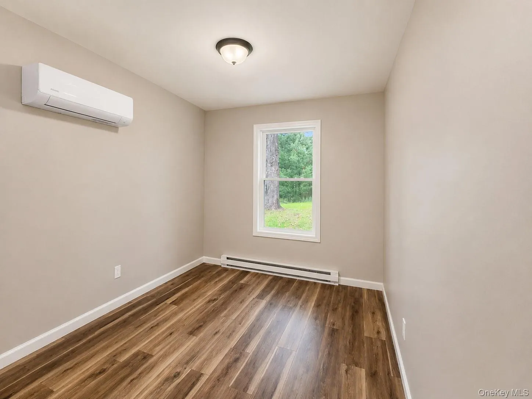
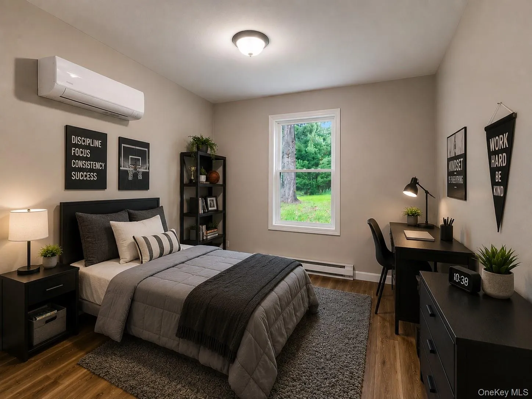
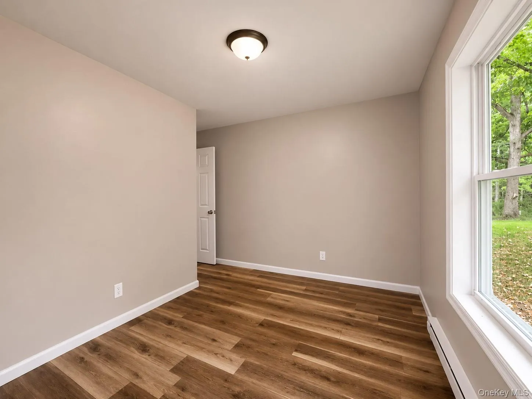
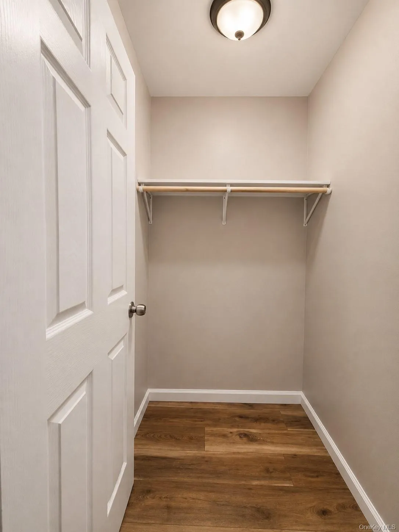
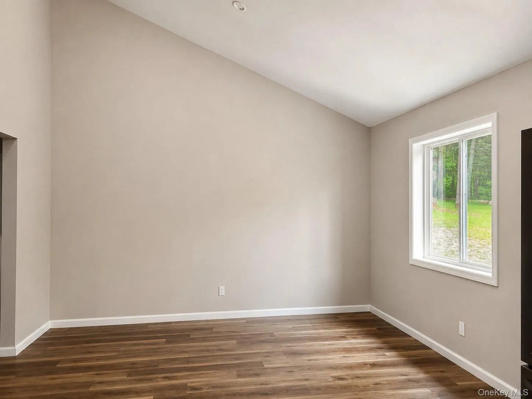
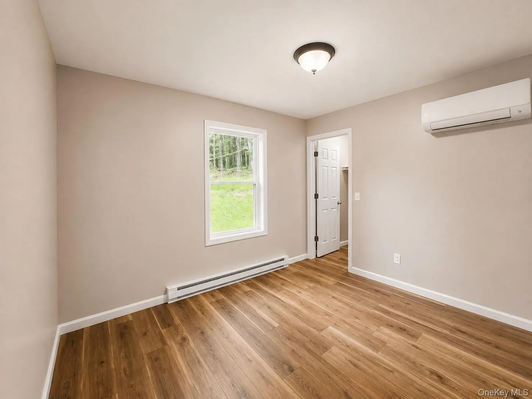
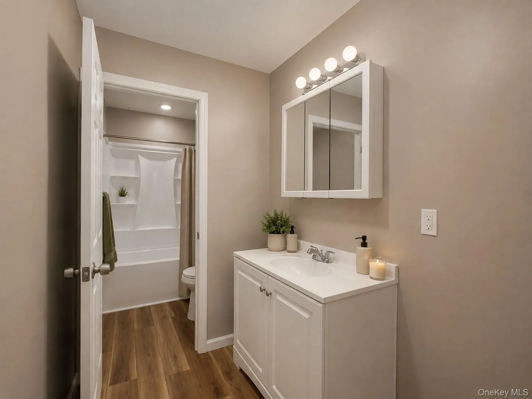
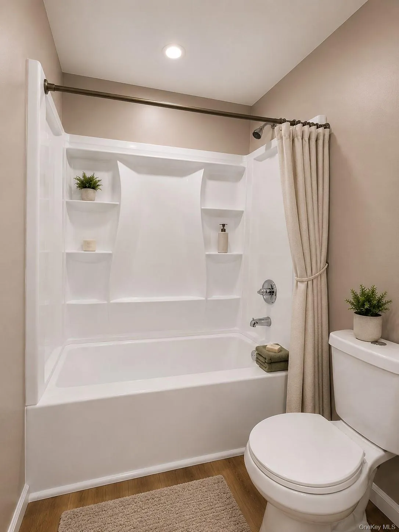
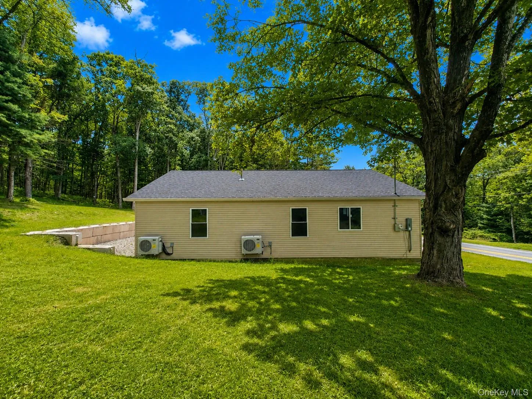
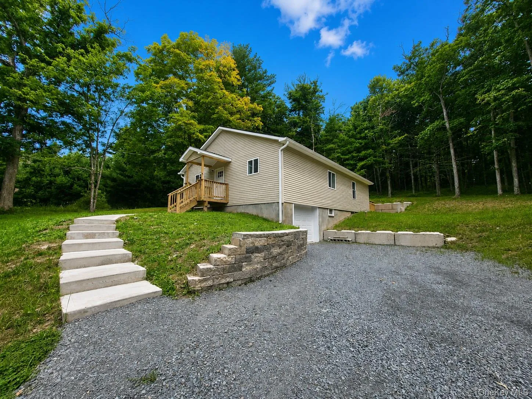
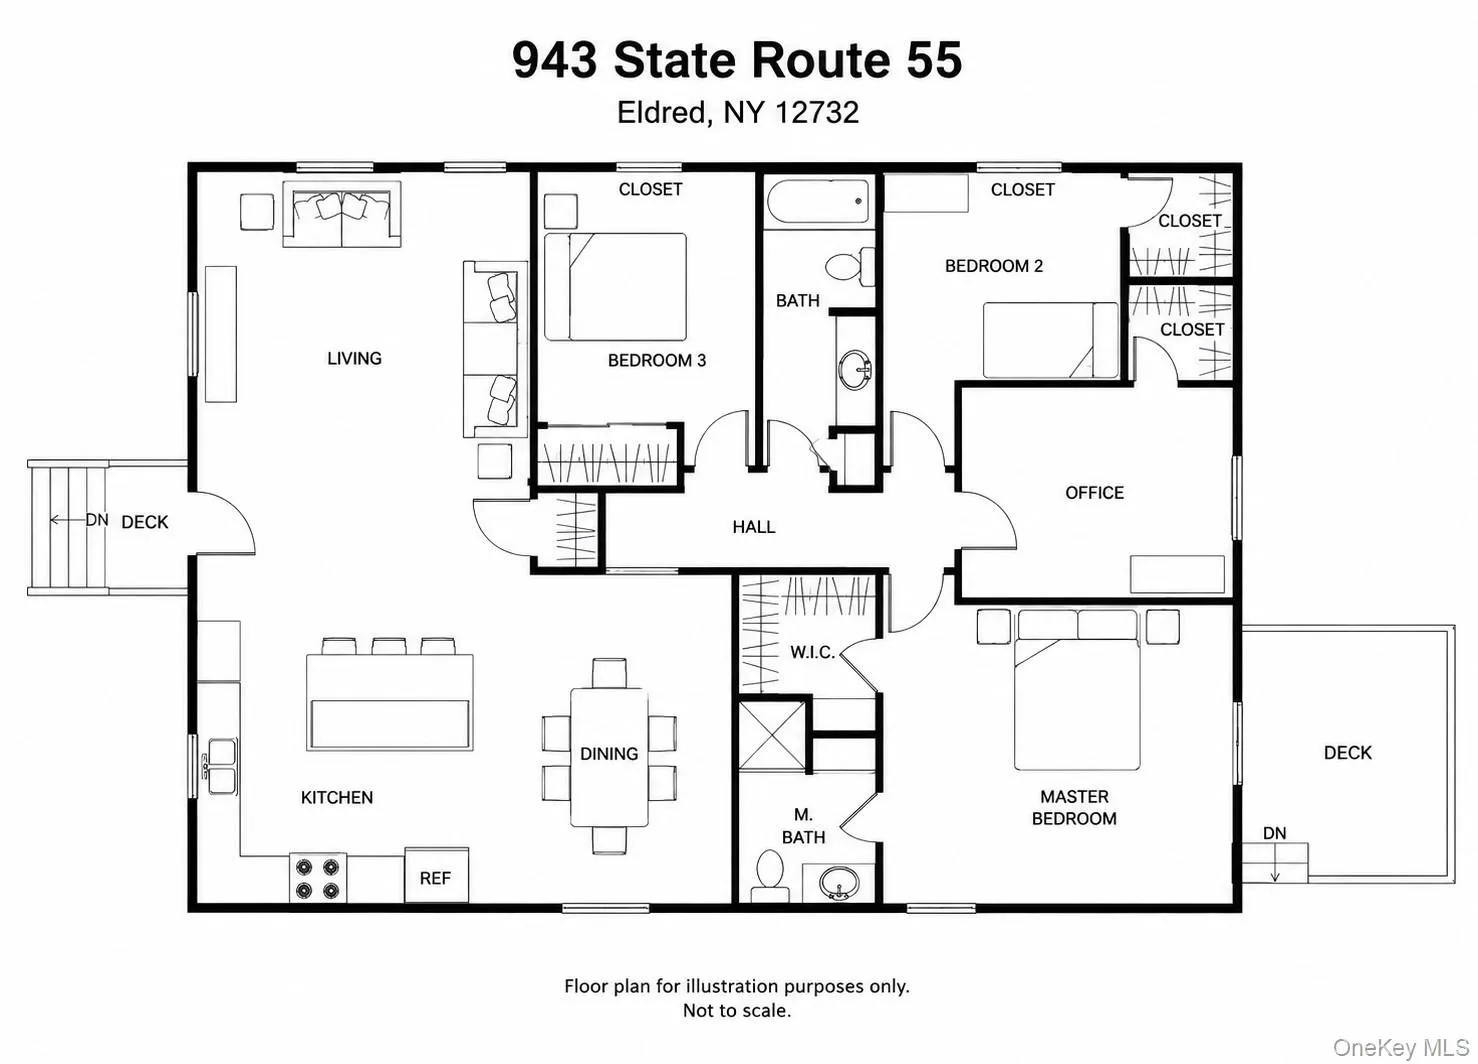
New construction 4-bedroom, 2-bath ranch offering approximately 1,500 sq. ft. of comfortable one-level living on 1.06 acres in Eldred, NY. Built from the ground up, everything from top to bottom is new, including the foundation, roof, siding, windows, doors, insulation, electrical, plumbing, flooring, gutters and interior finishes. A 4-inch perimeter drain has been installed around the entire foundation for added drainage and protection.
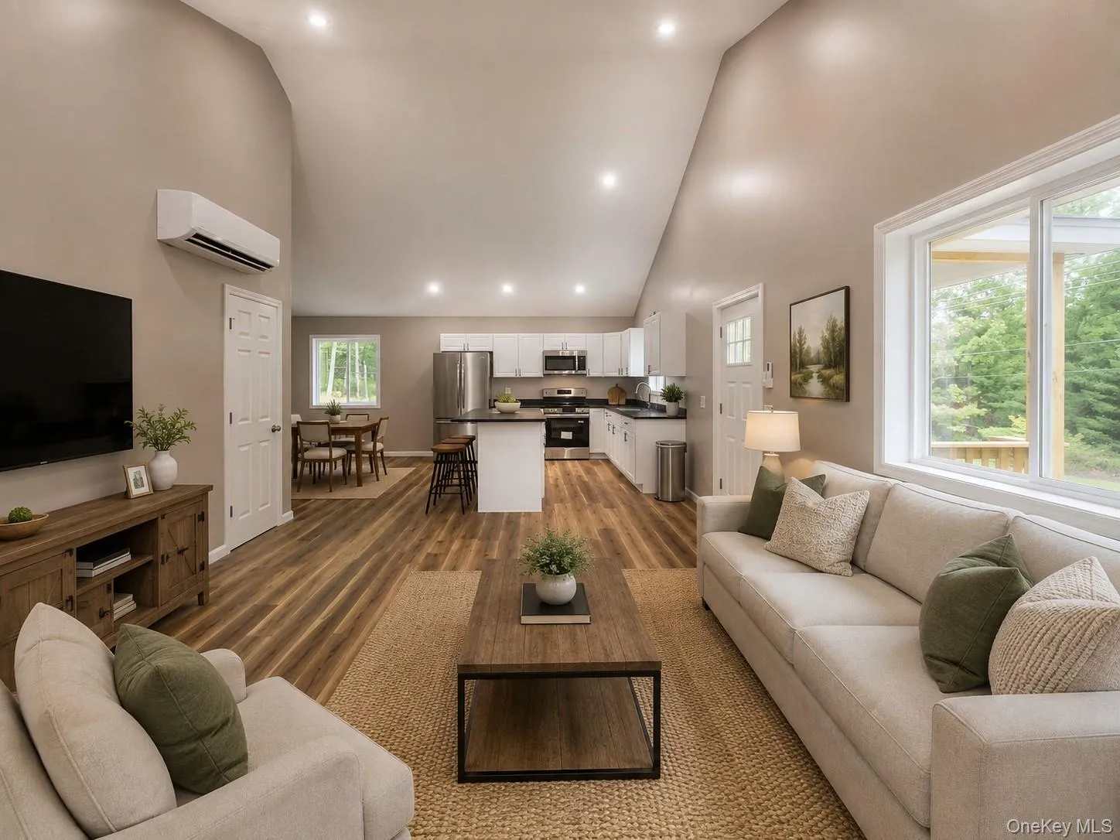
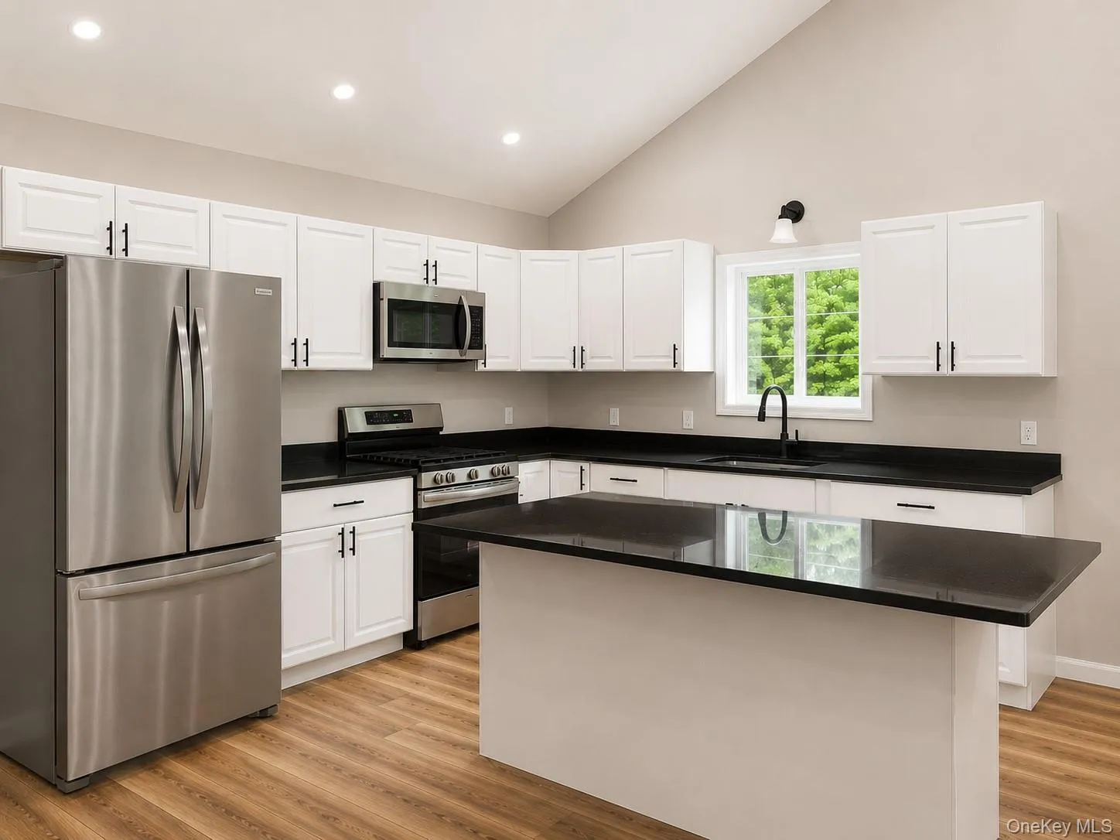
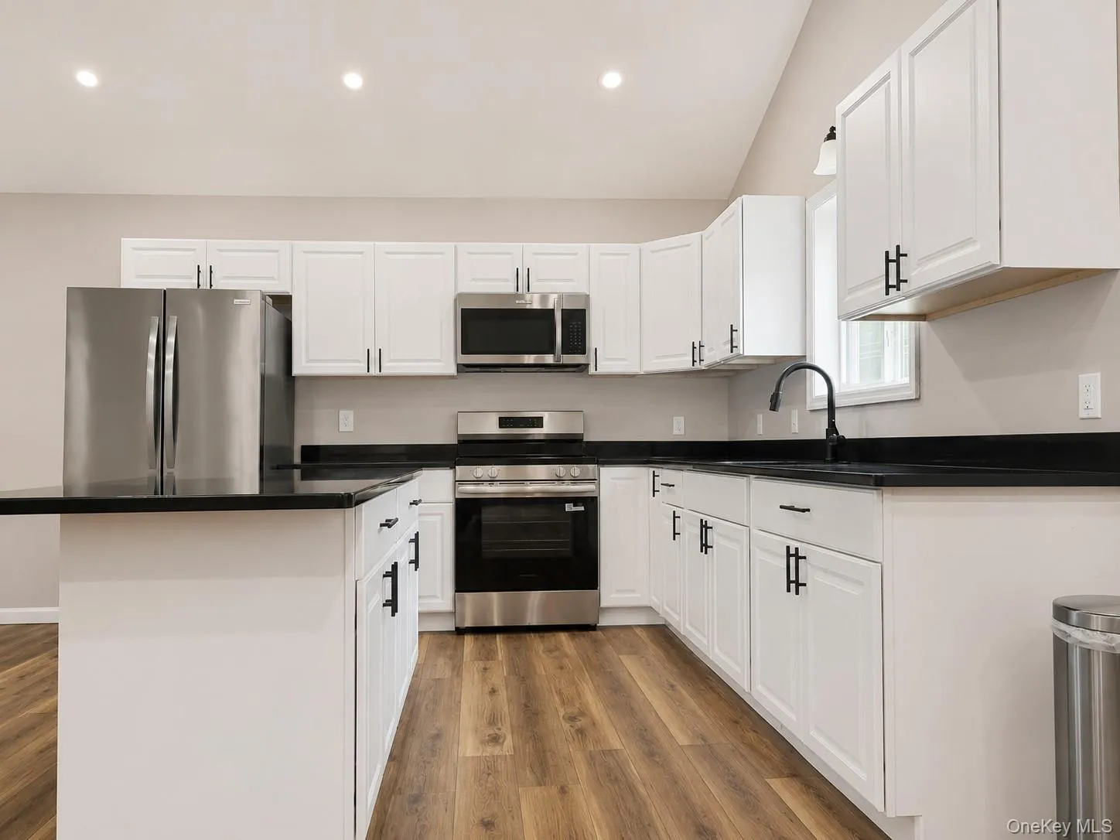
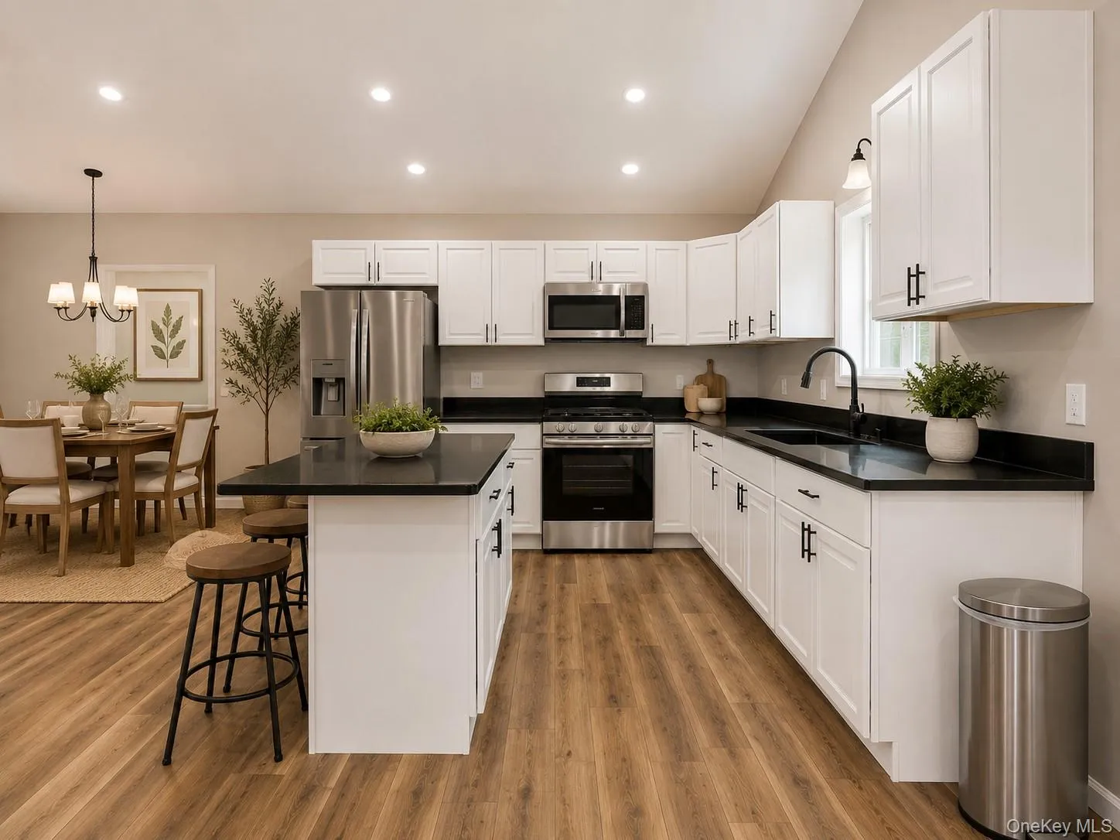
The bright, open-concept living, dining and kitchen area features recessed lighting and vinyl flooring throughout. The kitchen is finished with white cabinetry, quartz countertops, stainless steel appliances and a center island with plenty of space for gathering and entertaining.
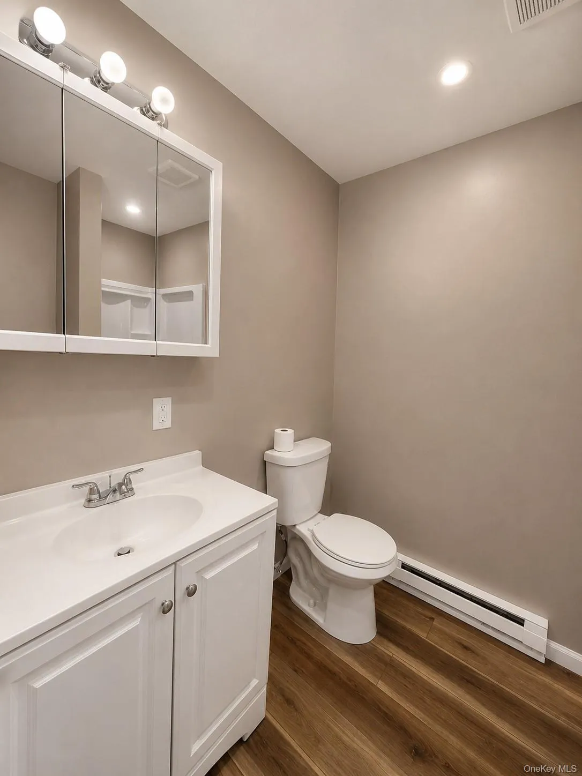
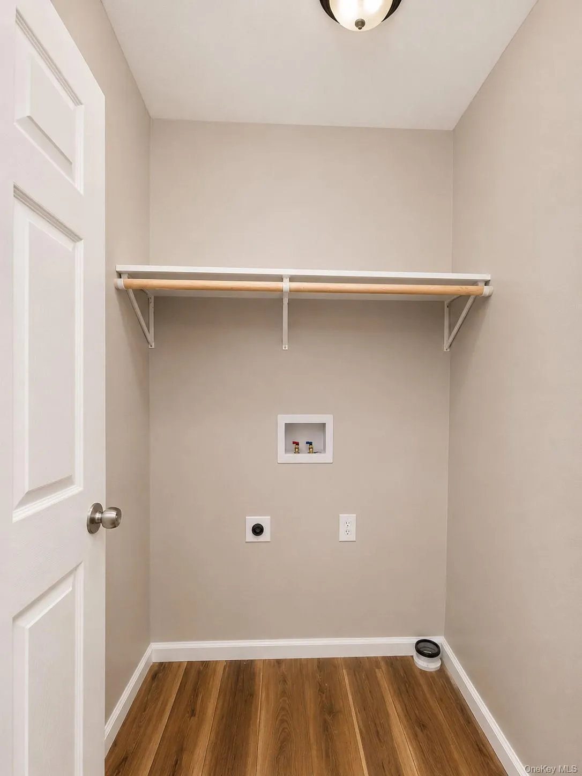
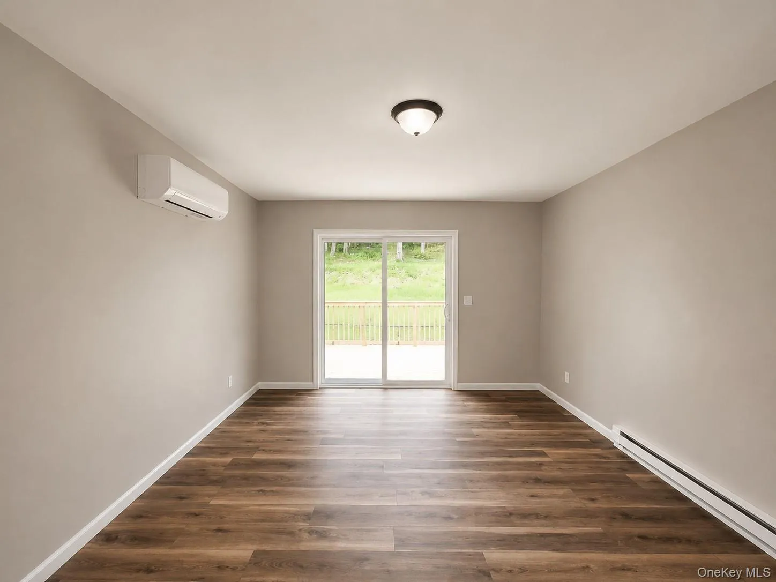
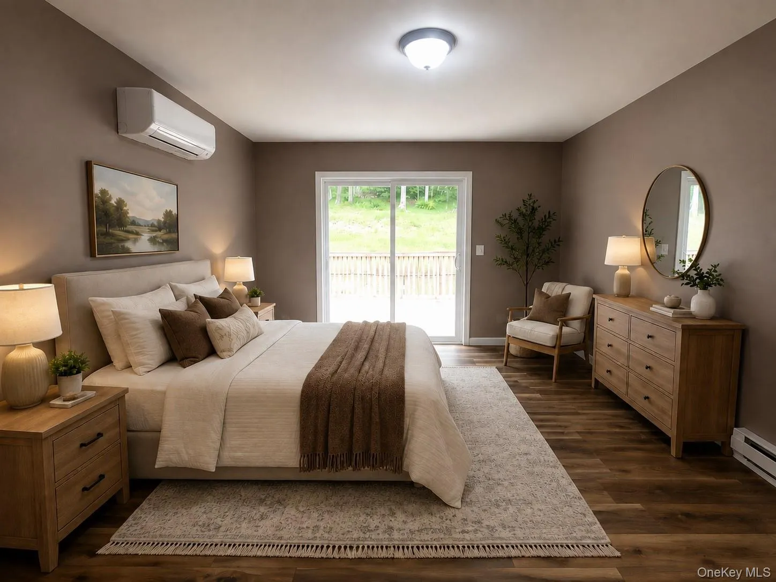
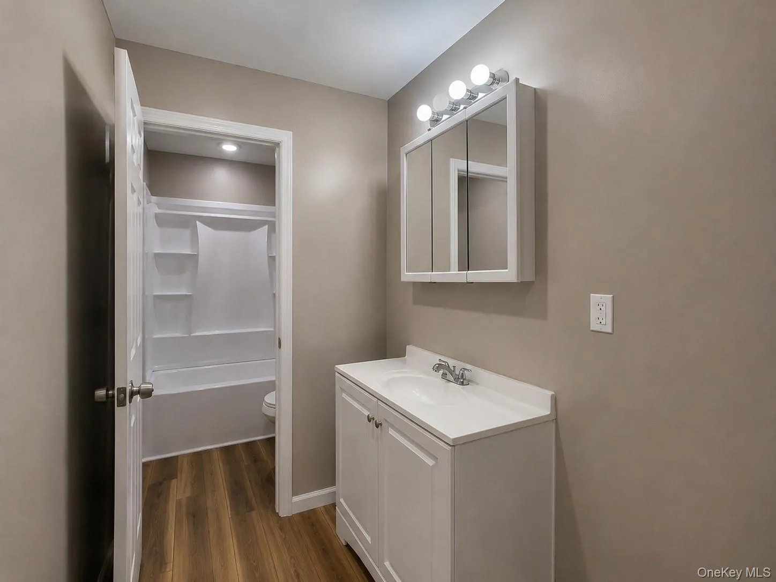
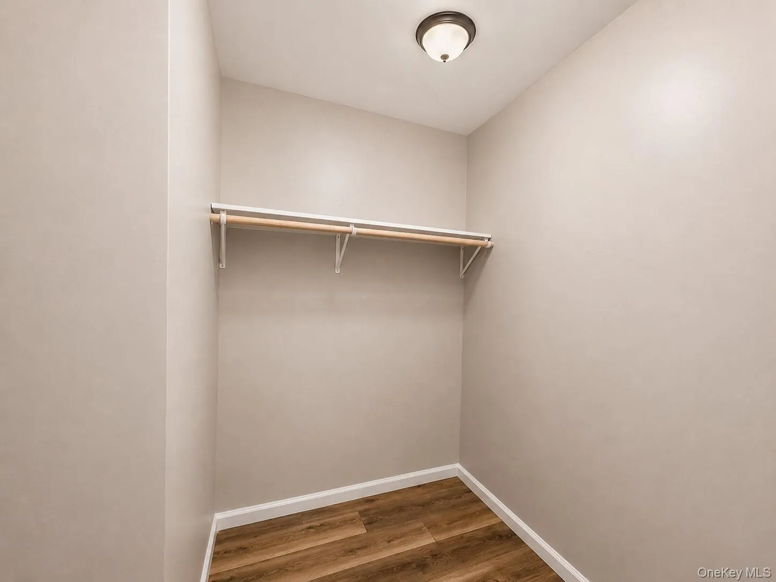
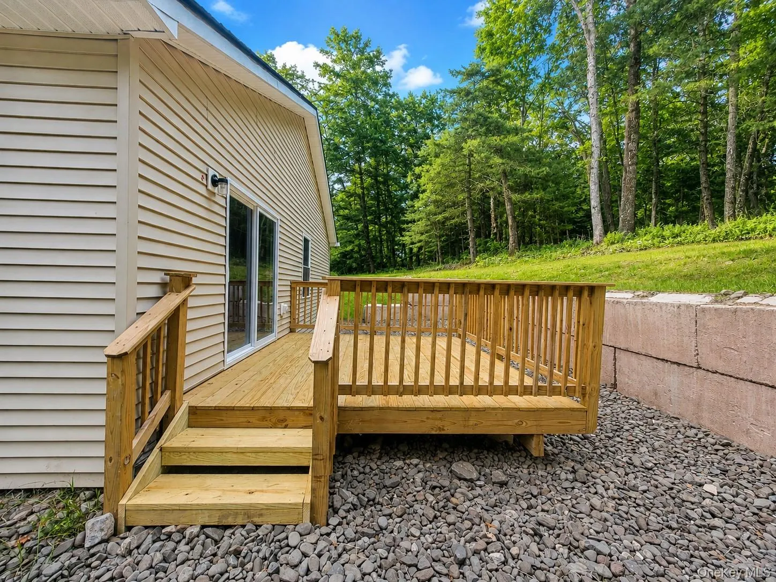
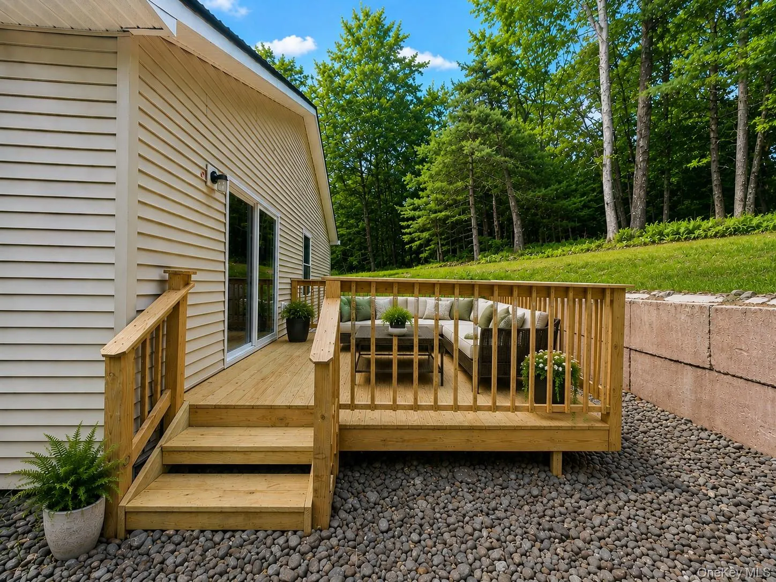
The spacious primary suite features a private full bathroom with soaking tub, walk-in closet and glass sliding doors opening directly to the rear deck. Three walk-in closets throughout the home provide excellent storage, along with a convenient washer and dryer hookup. The home is equipped with mini-split heating and air conditioning, electric baseboard heat and a 200-amp electrical service.
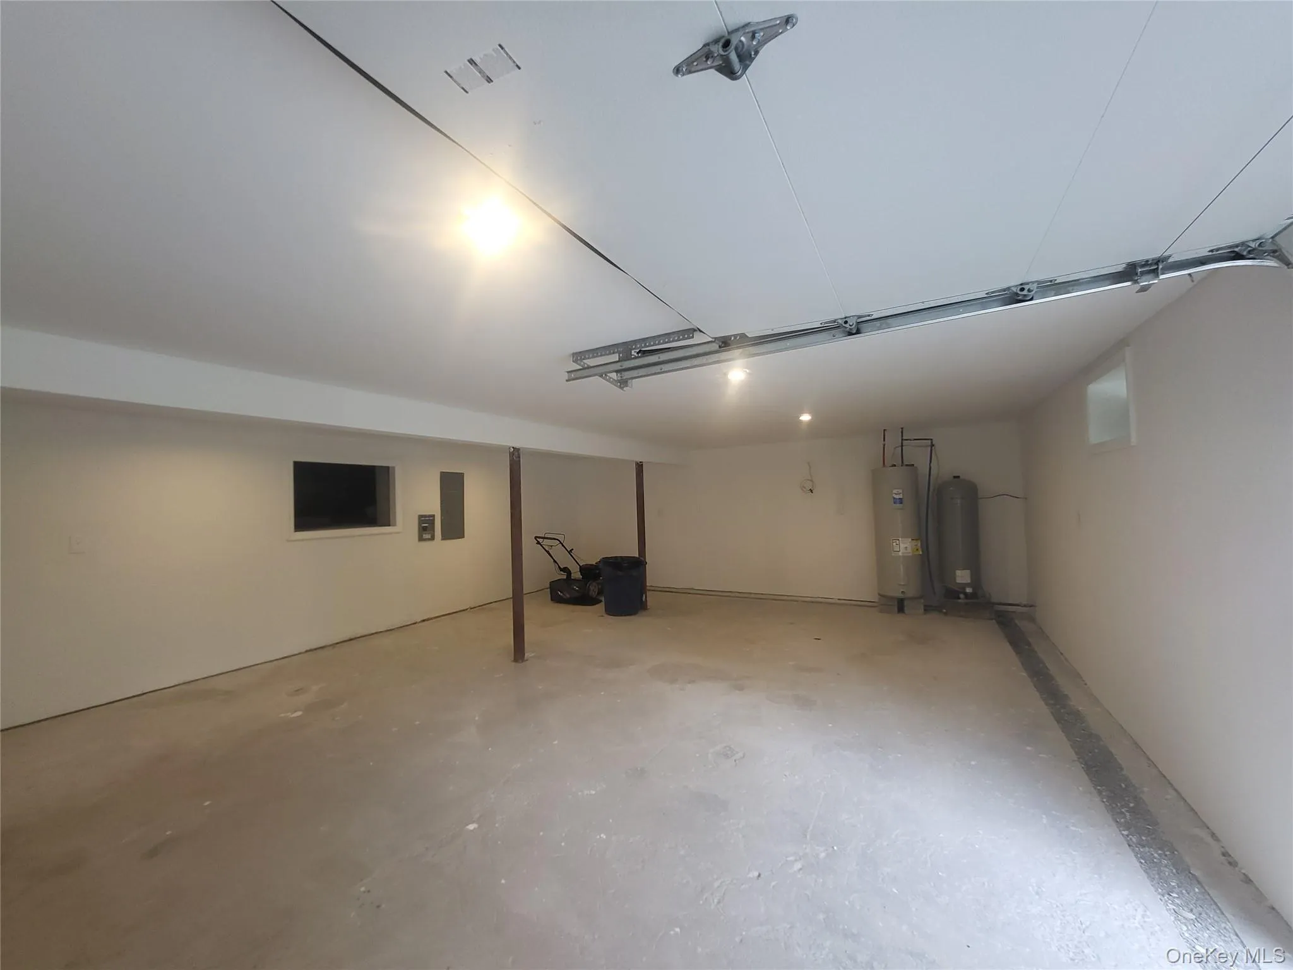
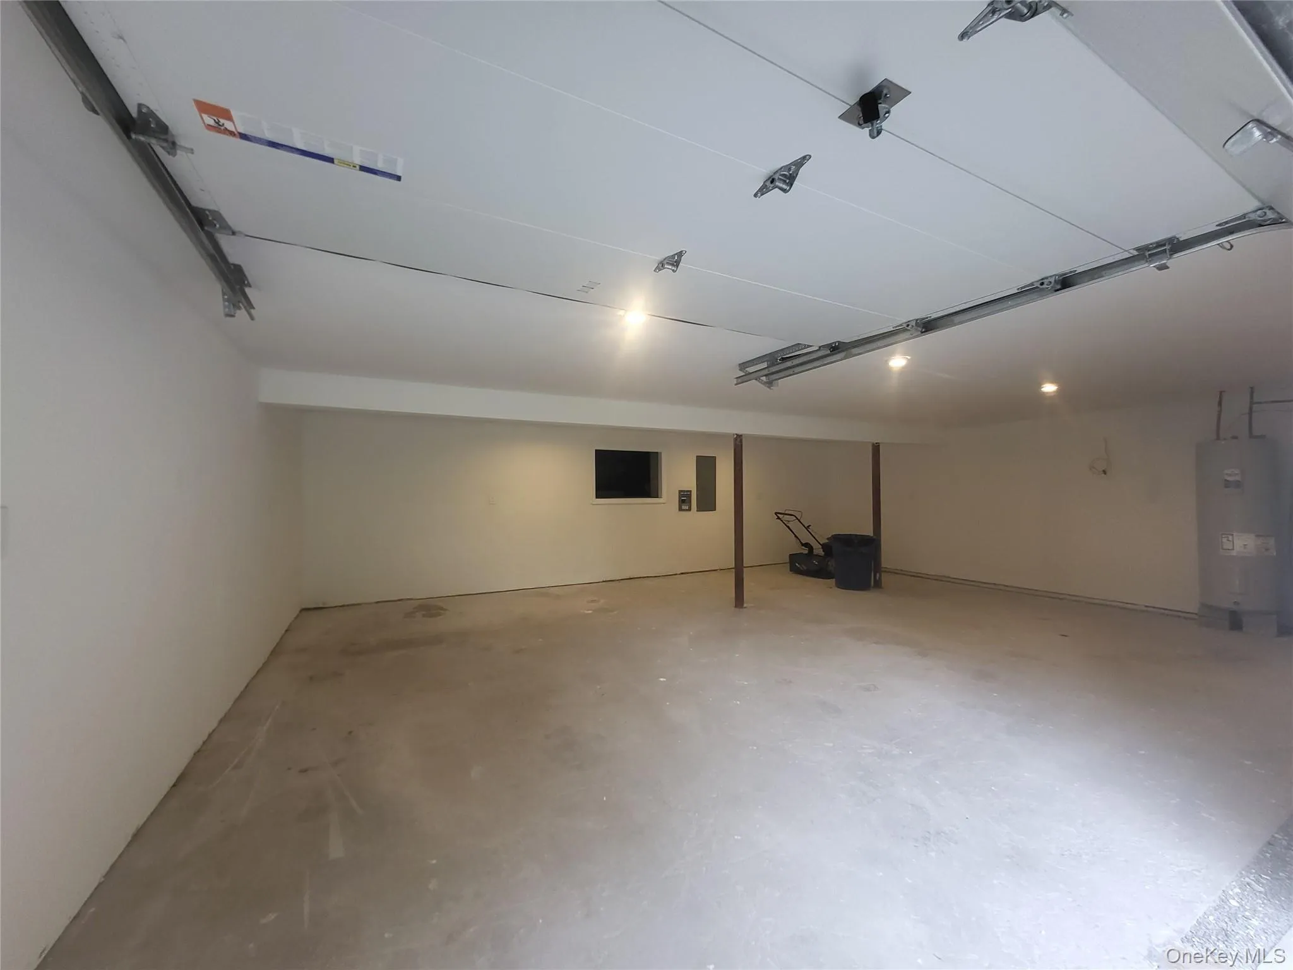
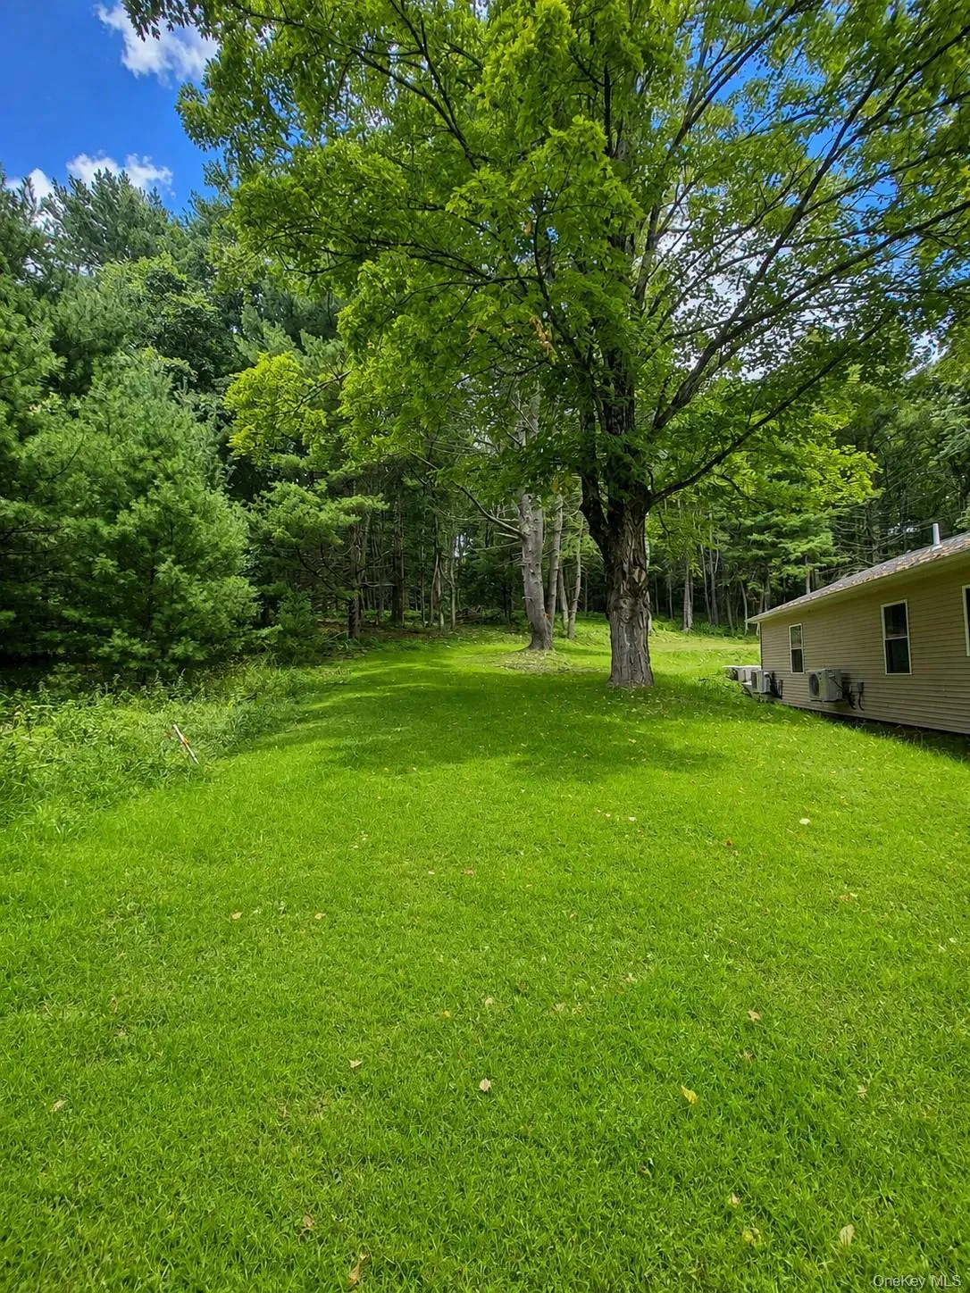
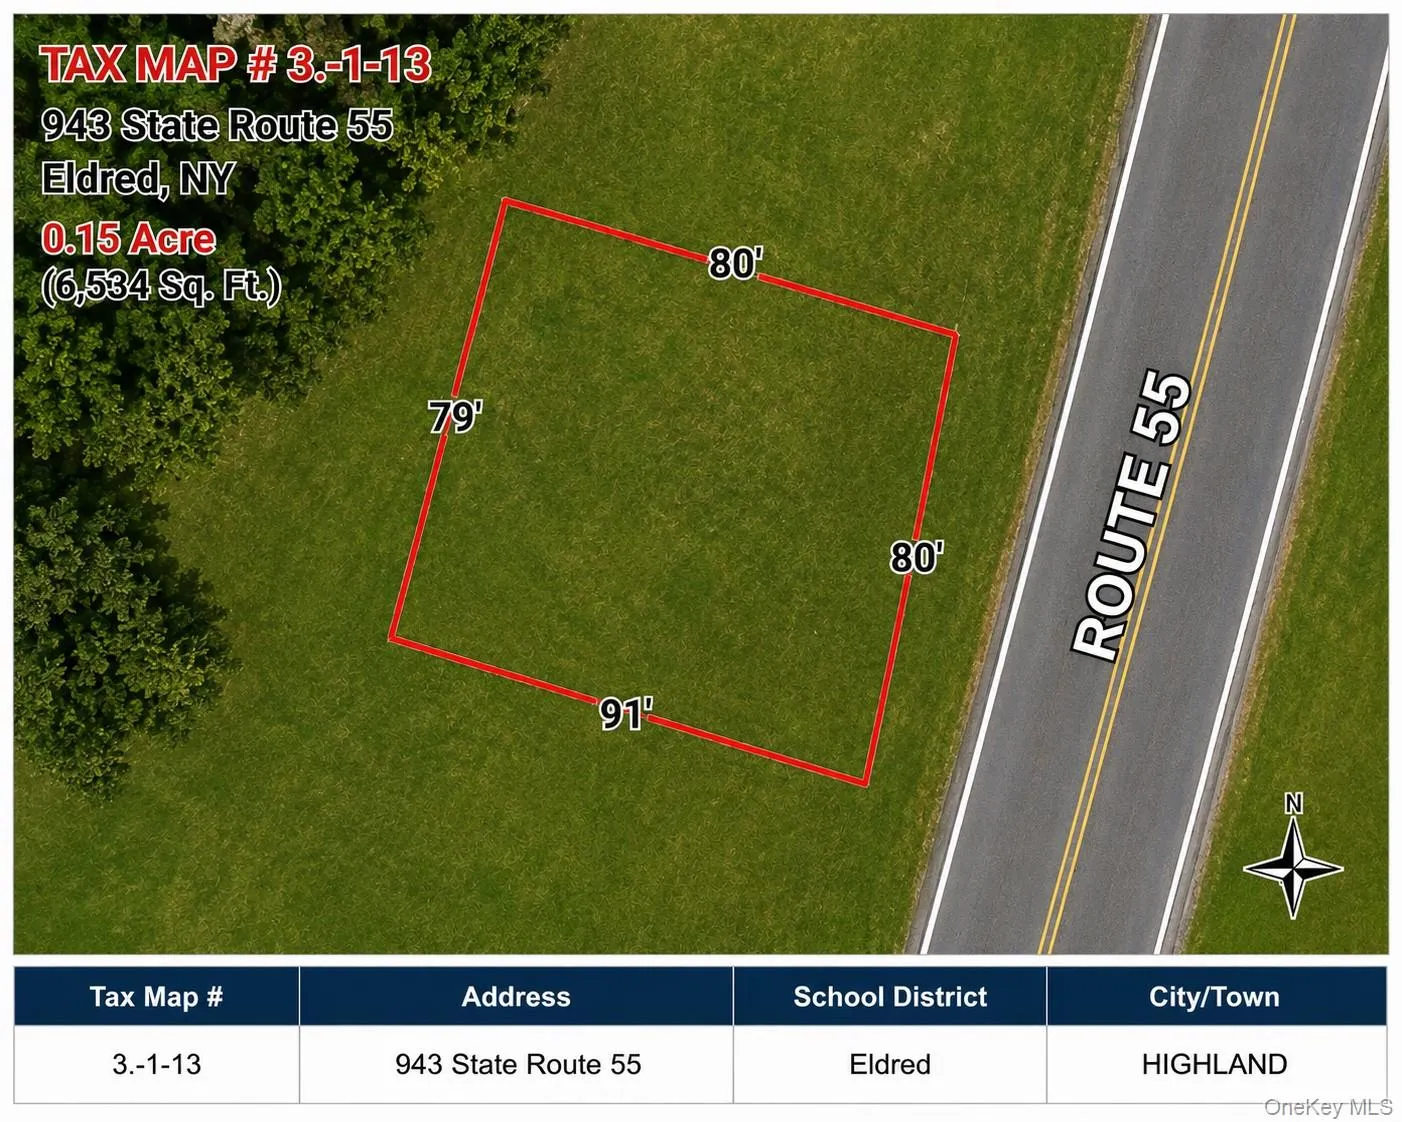
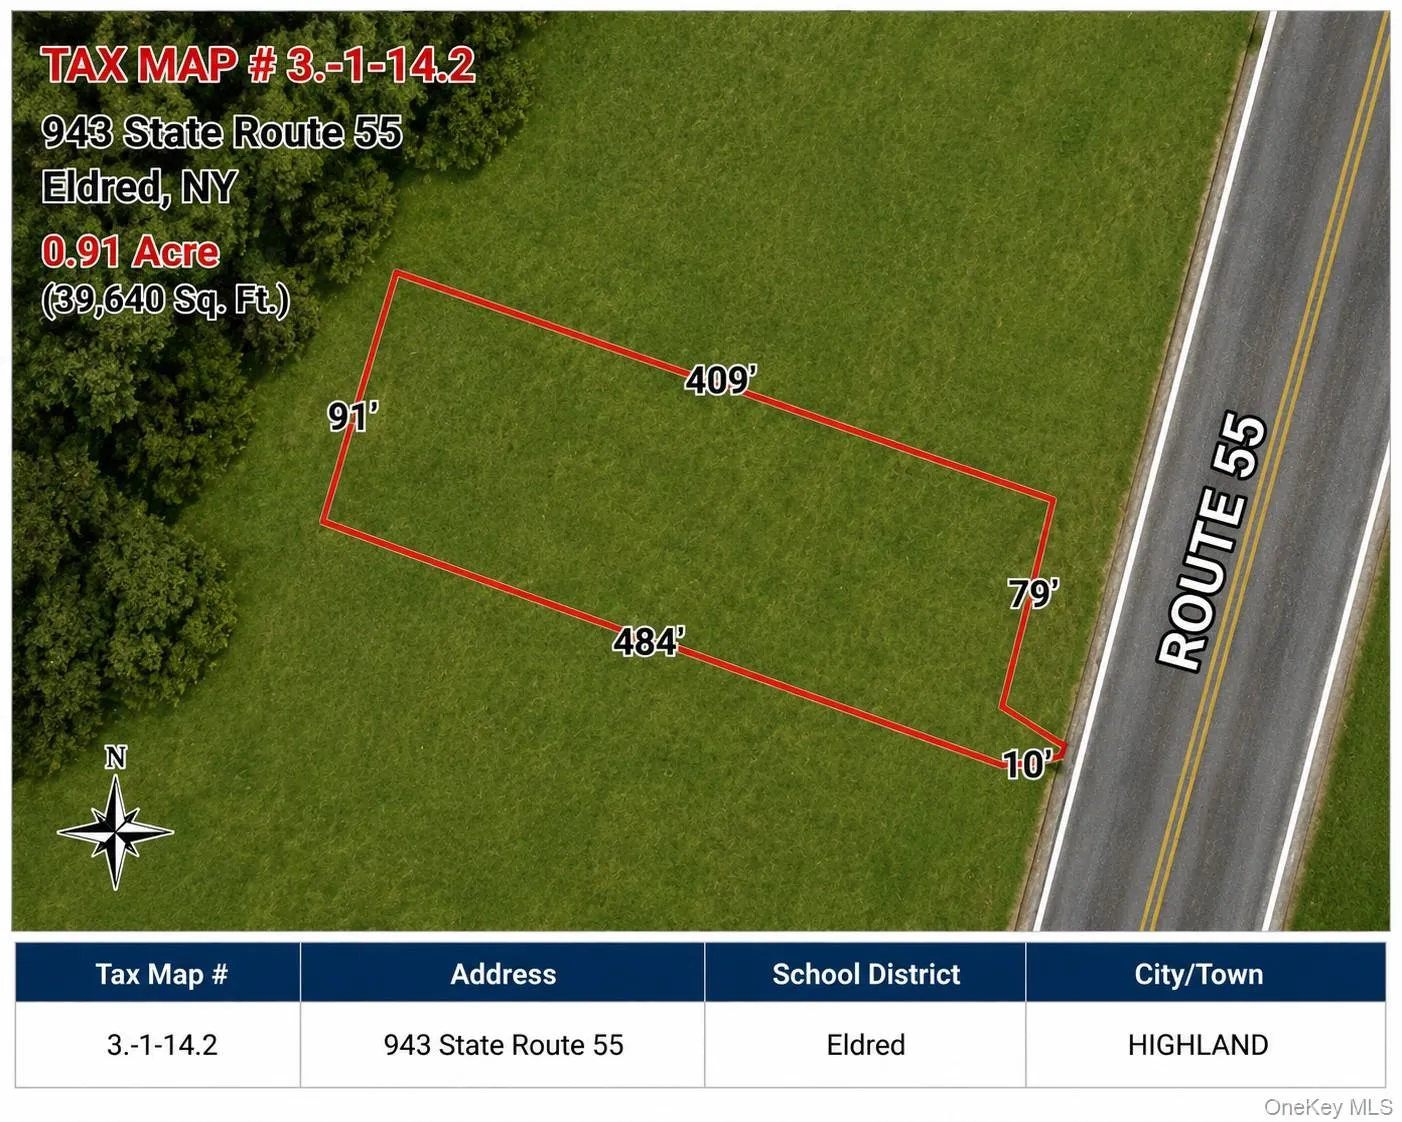
Outside, enjoy a private wooded Catskills setting, rear deck and garage for additional parking and storage. The property includes two parcels totaling approximately 1.06 acres, Tax Map #3.-1-14.2 and #3.-1-13.
Conveniently located near the Delaware River for kayaking, fishing and rafting, as well as Barryville, Bethel Woods Center for the Arts, Lake Superior State Park, Resorts World Catskills Casino, the Roebling Bridge and other popular Catskills destinations. A great opportunity for year-round living or a Catskills getaway.
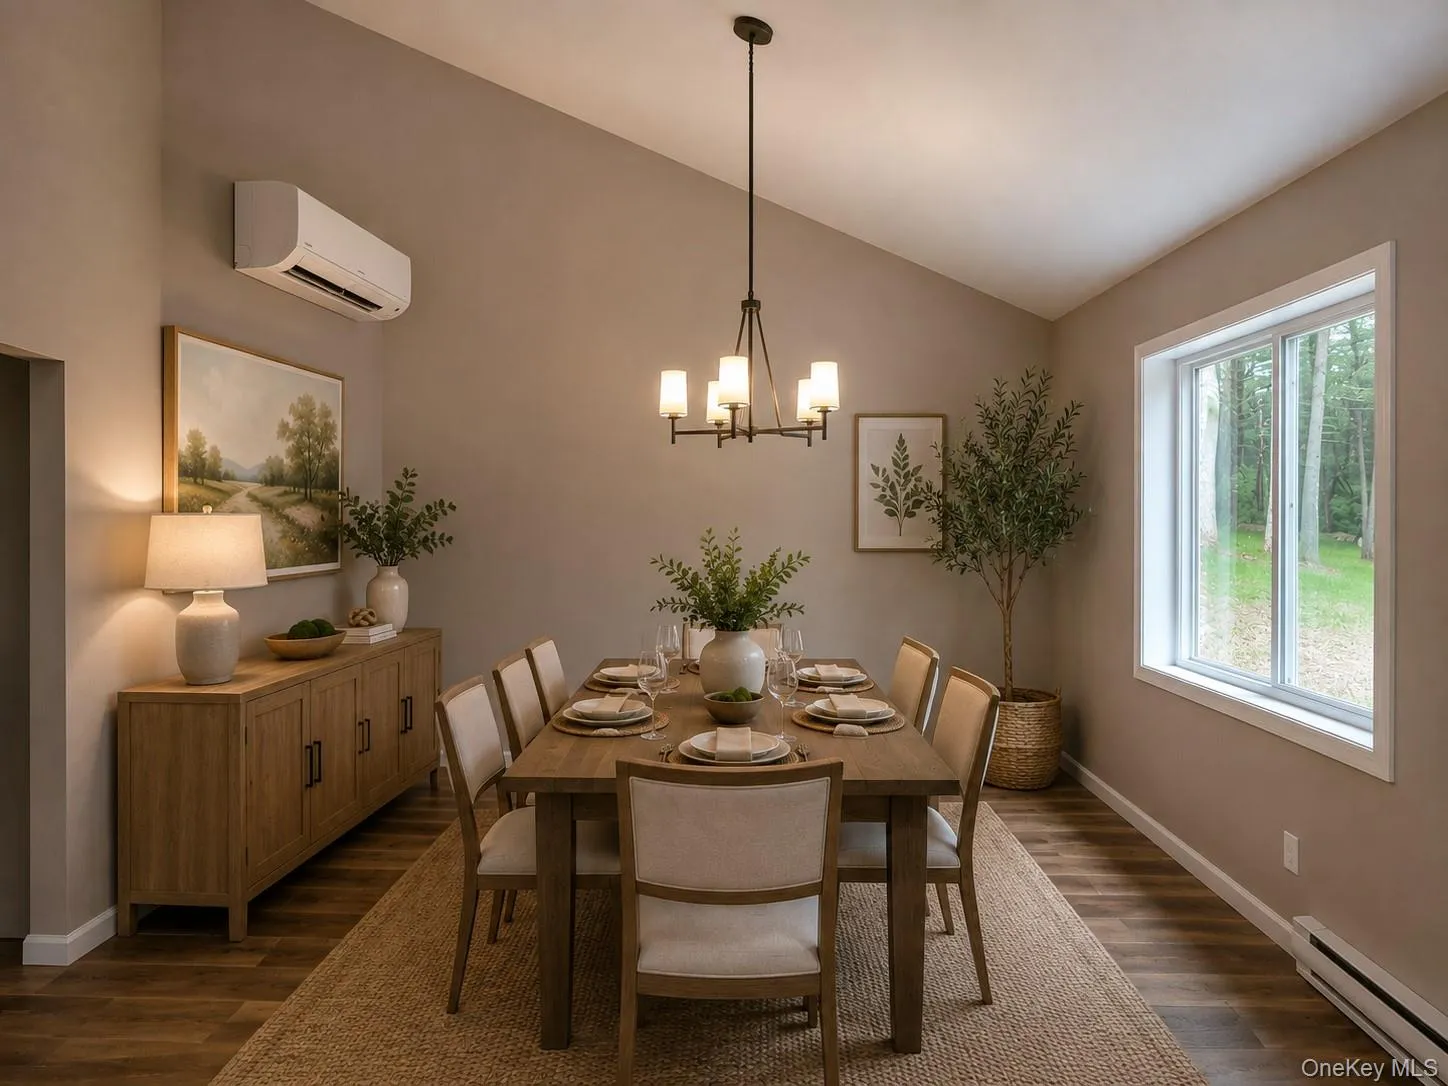
Some photos are digitally staged. Furnishings and décor are for illustrative purposes only.
- Heating System:
- Heat Pump, Electric, Baseboard
- Cooling System:
- Ductless, Electric
- Appliances:
- Oven, Refrigerator, Microwave
- Flooring:
- Vinyl
- Garage Spaces:
- 1
- Interior Features:
- Eat-in Kitchen, Walk-in Closet(s), Washer/dryer Hookup, Soaking Tub, Primary Bathroom, Quartz/quartzite Counters
- Laundry Features:
- Washer Hookup, Electric Dryer Hookup
- Parking Features:
- Driveway, Garage
- Sewer:
- Septic Tank
- Utilities:
- Electricity Connected
- City:
- Highland
- State:
- NY
- Street:
- State Route 55
- Street Number:
- 943
- Postal Code:
- 12732
- Floor Number:
- 0
- Longitude:
- W75° 7' 32.7''
- Latitude:
- N41° 33' 46.8''
- PostalCity:
- Eldred
- Architectural Style:
- Ranch
- Construction Materials:
- Frame
- Elementary School:
- George Ross Mackenzie Elem Sch
- High School:
- Eldred Junior-Senior High School
- Agent MlsId:
- 68934
- MiddleOrJunior School:
- Eldred Junior-Senior High School
- PhotosCount:
- 36
- Special Listing Conditions:
- No
- Tax Annual Amount:
- $5,014
- Water Source:
- Well
- Office MlsId:
- JRMANO
Residential - MLS# 1045115
943 State Route 55, Highland, NY
- Property Type :
- Residential
- Property SubType :
- Single Family Residence
- Listing Type :
- For Rent
- Listing ID :
- 1045115
- Price :
- $389,000
- Rooms :
- 8
- Bedrooms :
- 4
- Bathrooms :
- 2
- Bathrooms Total :
- 2
- Square Footage :
- 1,500 Sqft
- Lot Area :
- 1.06 Acre
- Year Built :
- 2026
- Status :
- Active
- Listing Agent :
- Joy Romano
- Listing Office :
- Joy Romano Realty




