
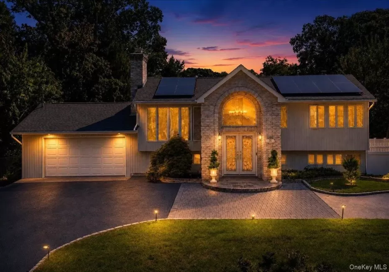
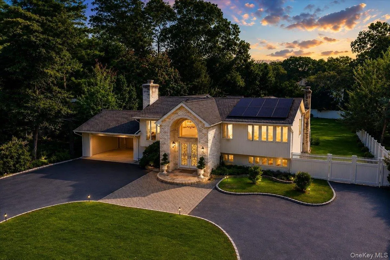
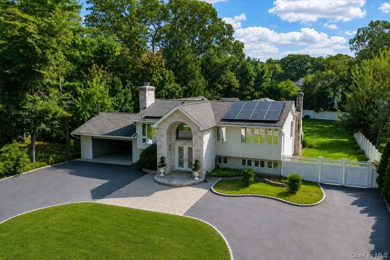
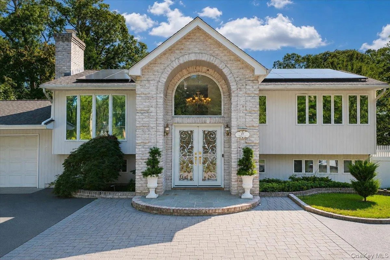
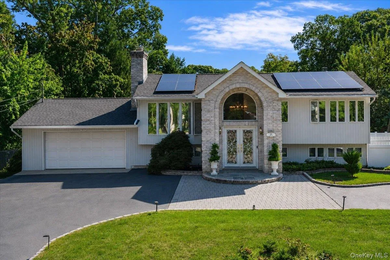
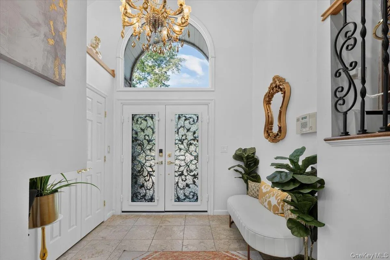
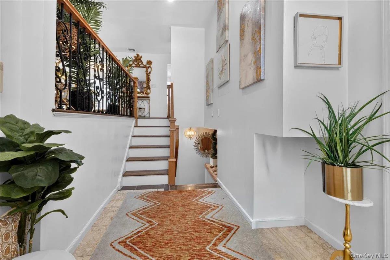
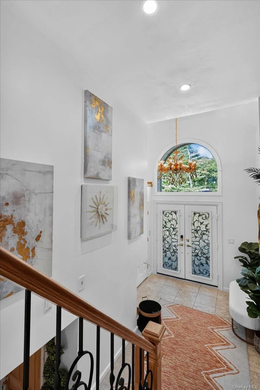
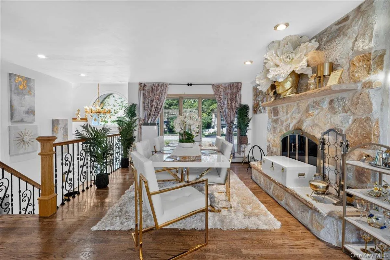
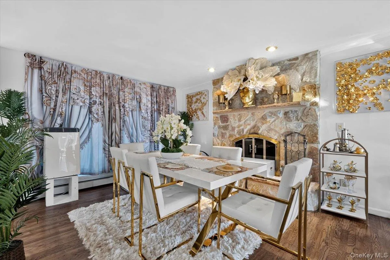
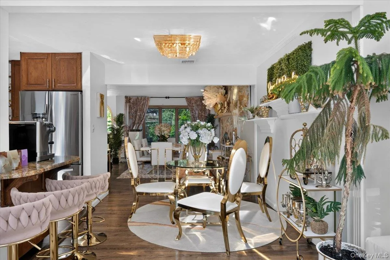
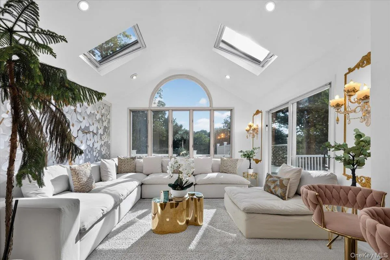
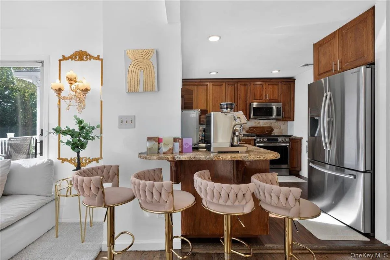
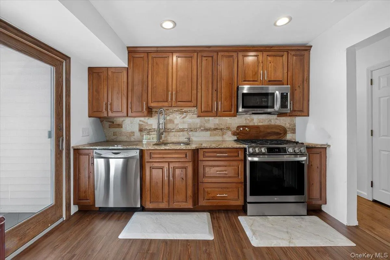
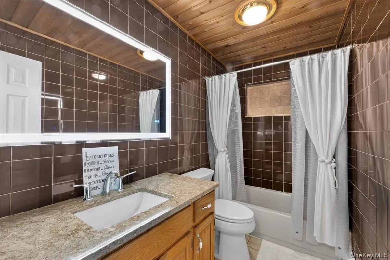
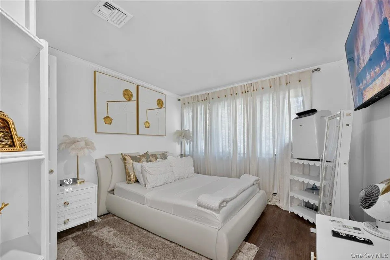
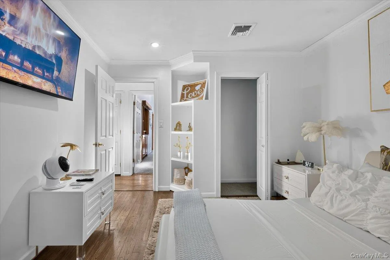
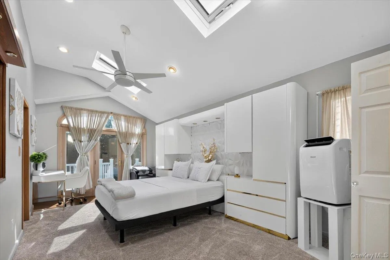
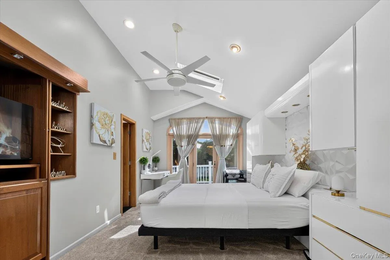
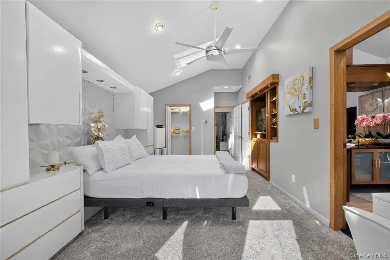
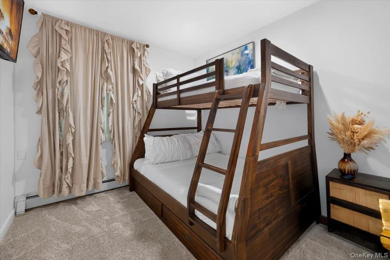
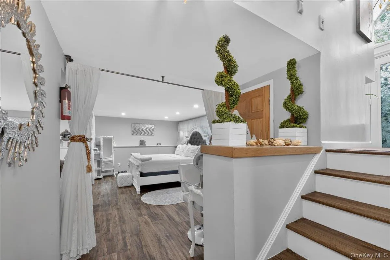
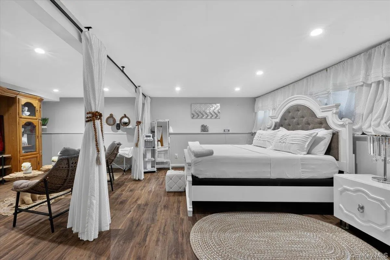
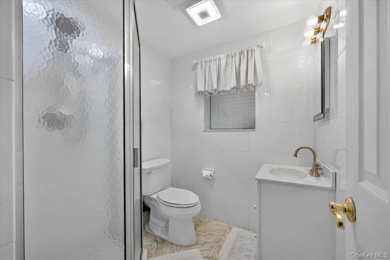
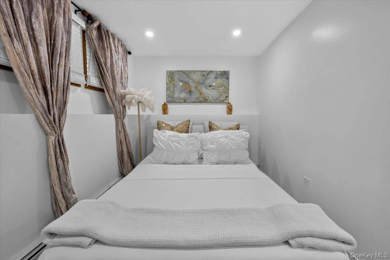
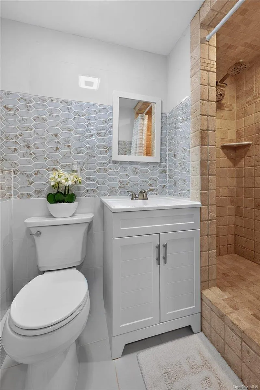
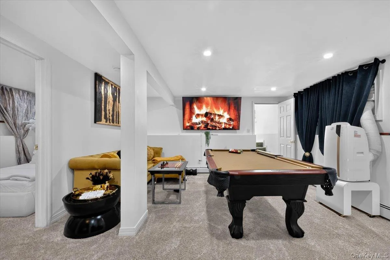
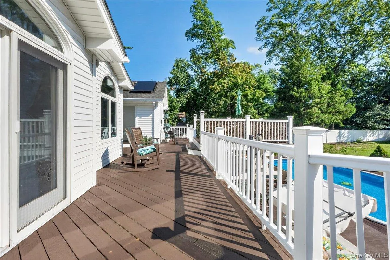
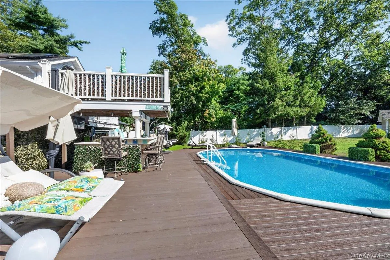
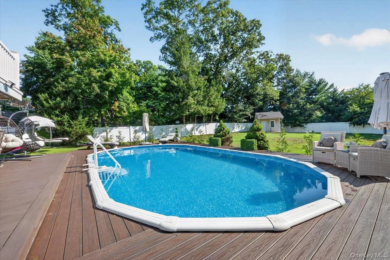
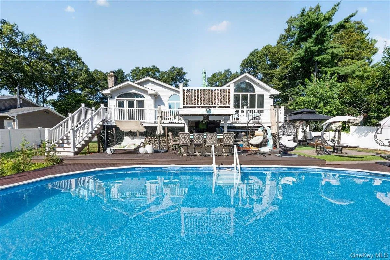
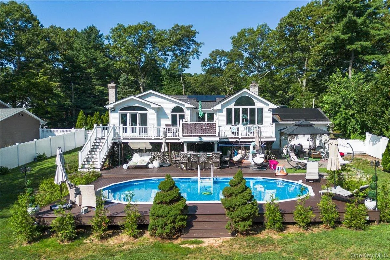
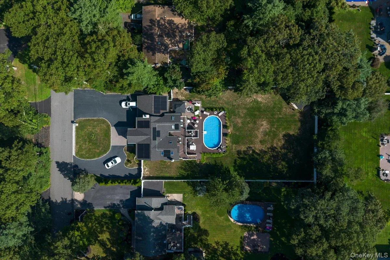
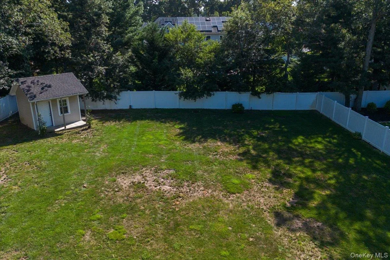
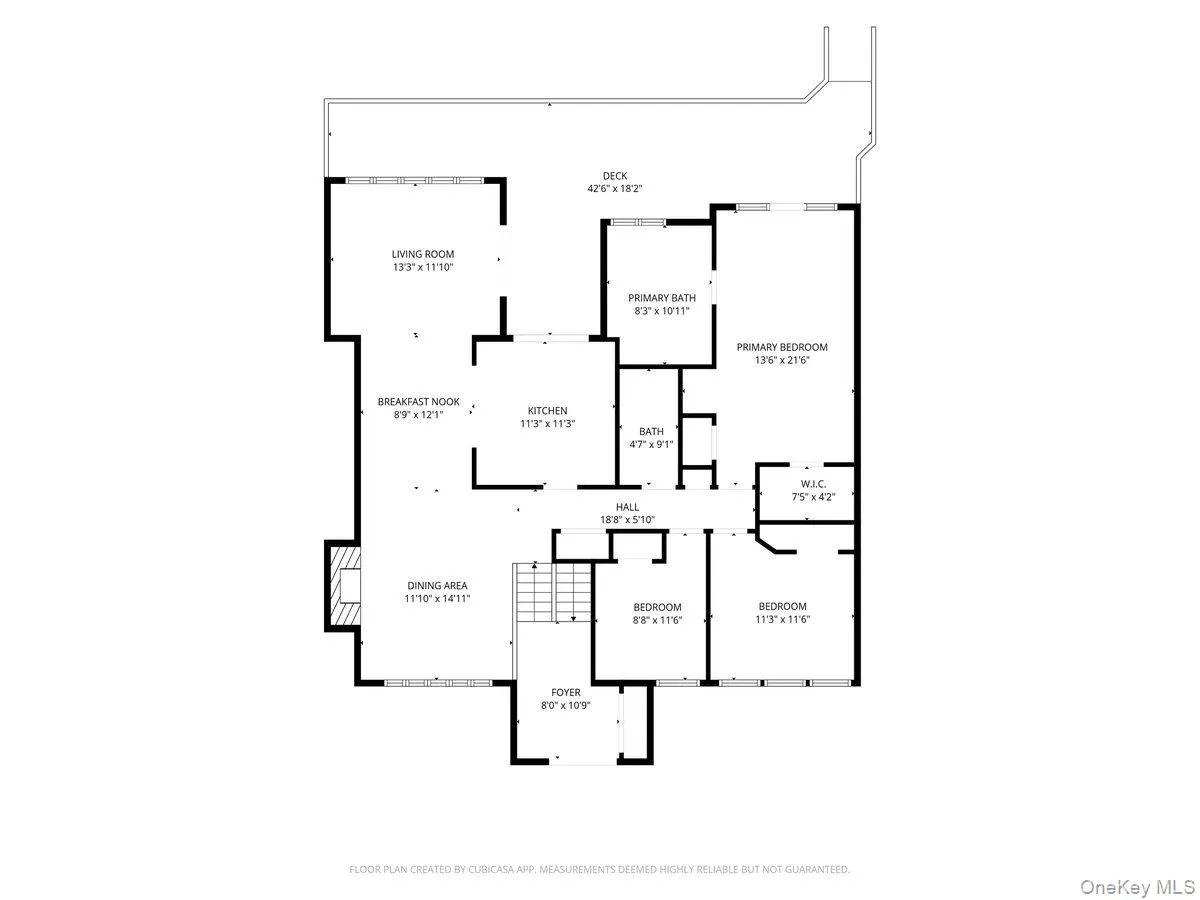
Welcome to this beautifully appointed 5-bedroom, 4-bathroom home offering nearly 3,000 square feet of living space on an expansive half-acre lot of approximately 22,000 square feet. Thoughtfully designed for both everyday living and entertaining, this home features oak hardwood floors, recessed lighting throughout, four exposures providing abundant natural light, central heating and cooling, and five separate entryways.
Major recent upgrades include a roof approximately 2 years old, fully paid-off solar panels installed approximately 2 years ago, an in ground heated saltwater pool approximately 1 year old, and a pool heater approximately 1 year old.
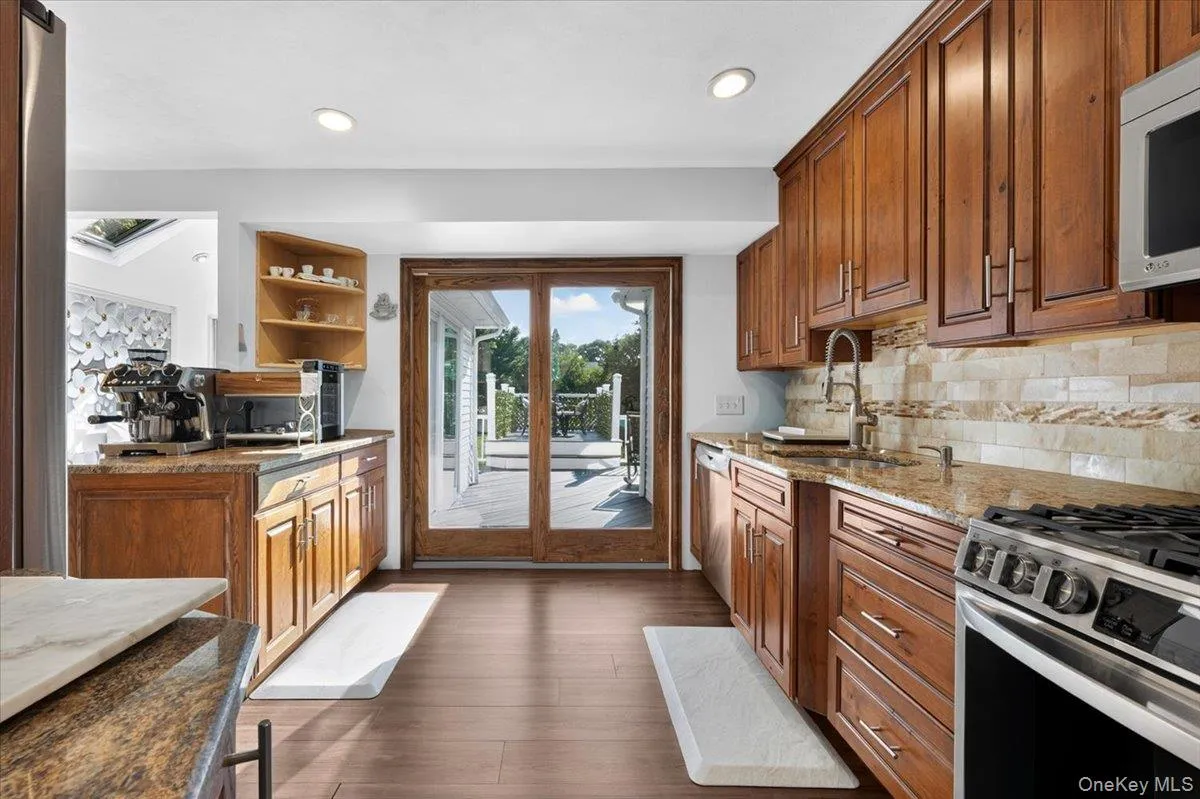
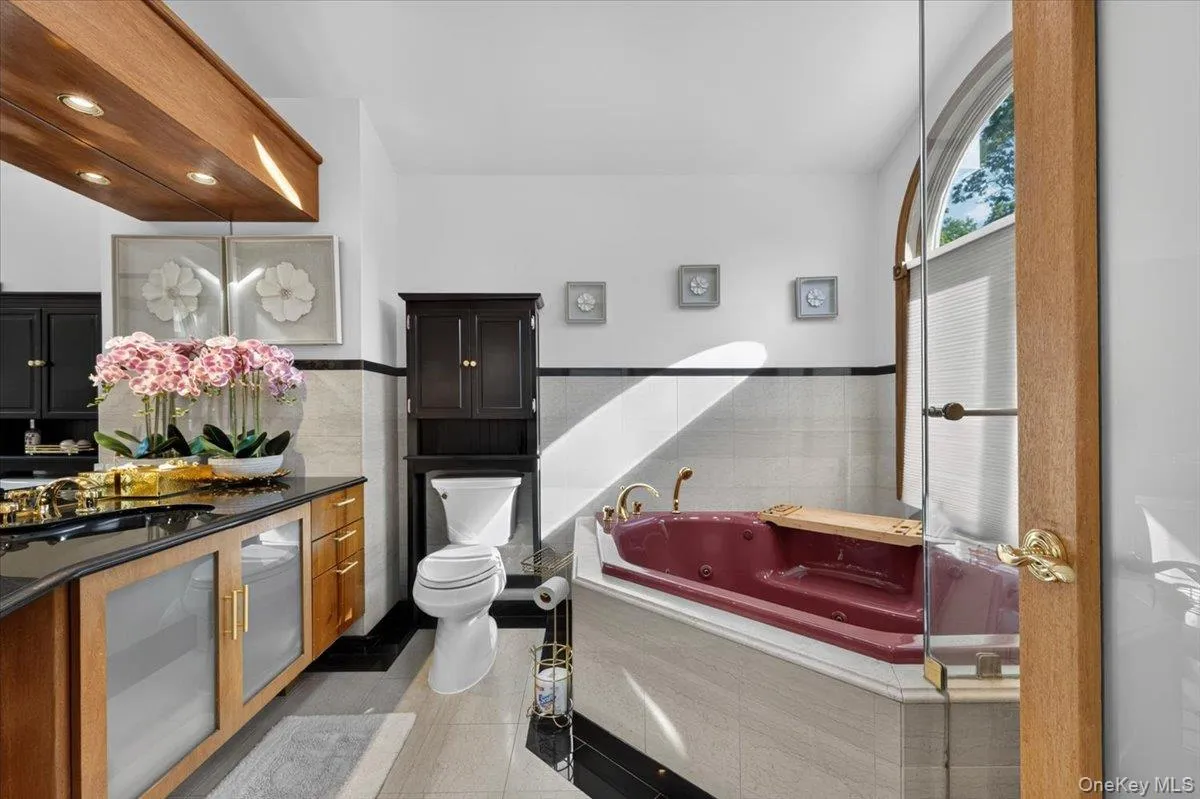
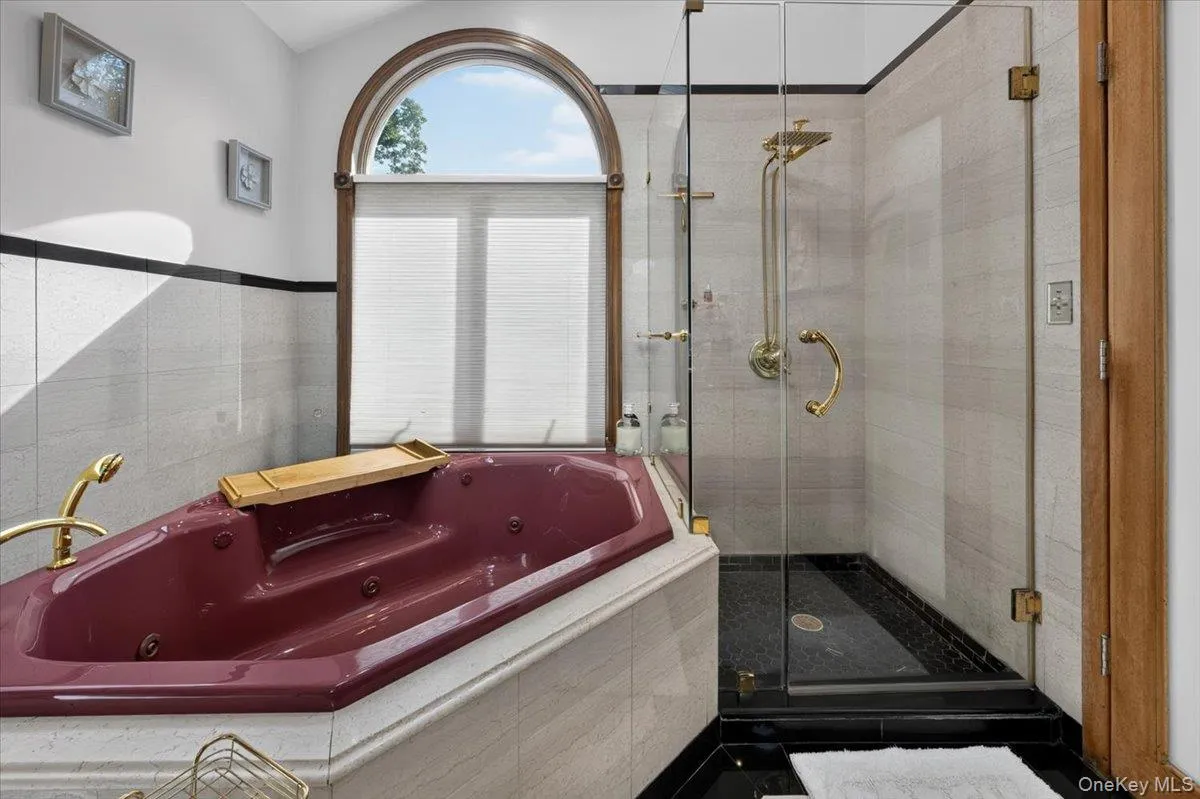
The kitchen features marble countertops, stainless steel appliances, beautiful light fixtures, and heated floors. Radiant heated flooring continues in the entryway, while the primary suite offers heated bedroom and bathroom floors along with a relaxing Jacuzzi tub. Hardwood flooring is also located beneath the carpeted areas.
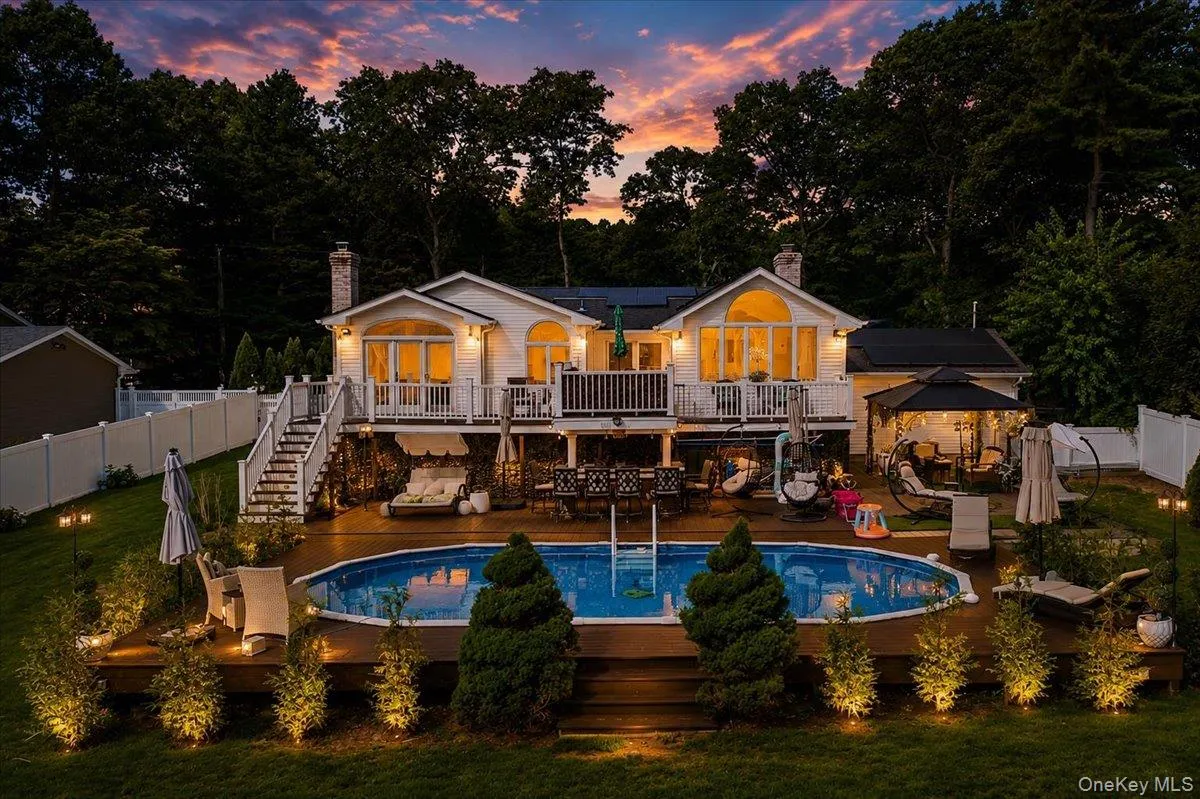
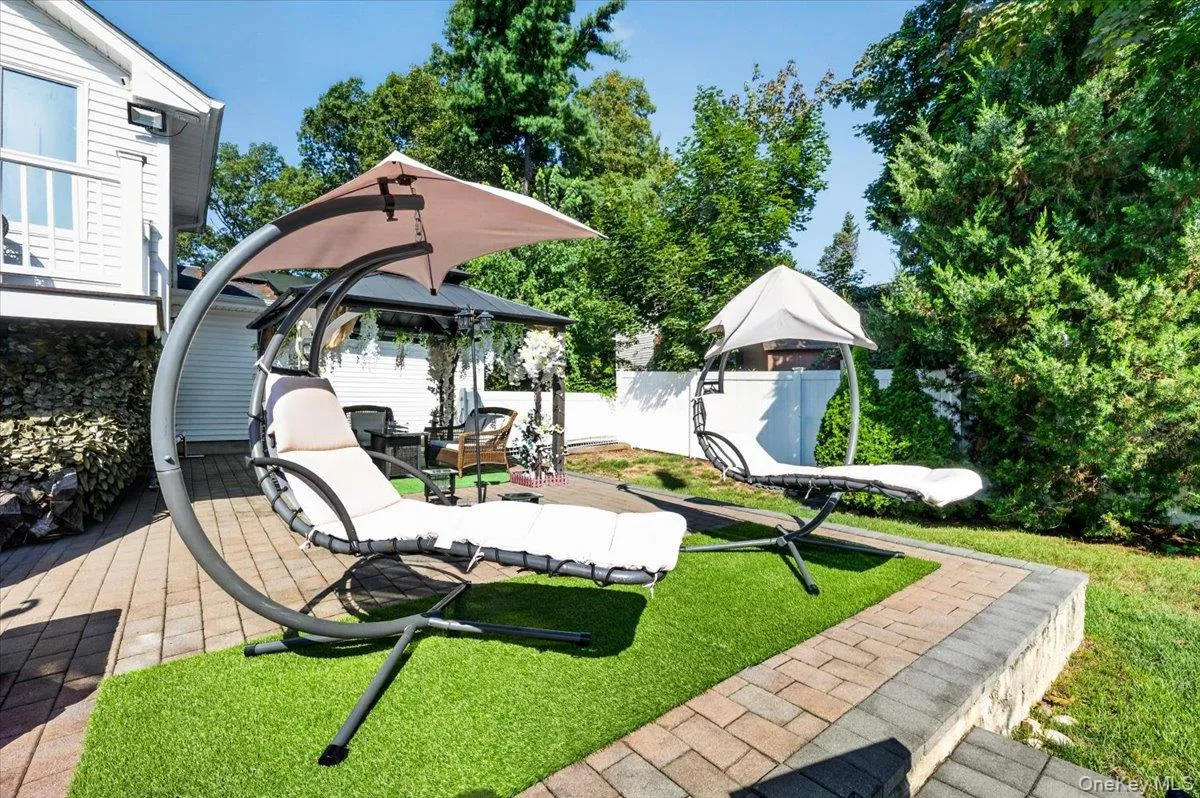
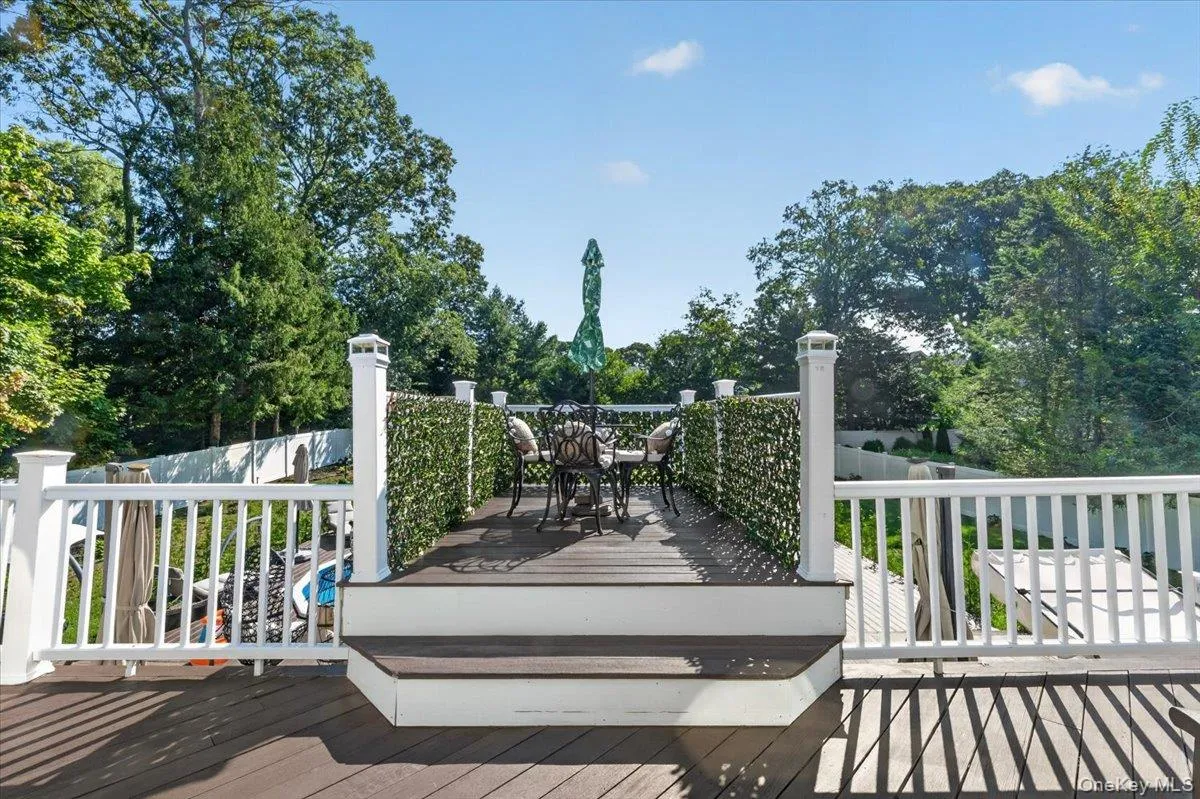
Step outside to your own private backyard retreat, complete with a heated saltwater pool, spacious TimberTech deck, gazebo, private outdoor bar, automatic/manual sprinkler system and dedicated outdoor breakfast area—an incredible setup for entertaining or simply enjoying your own private oasis.
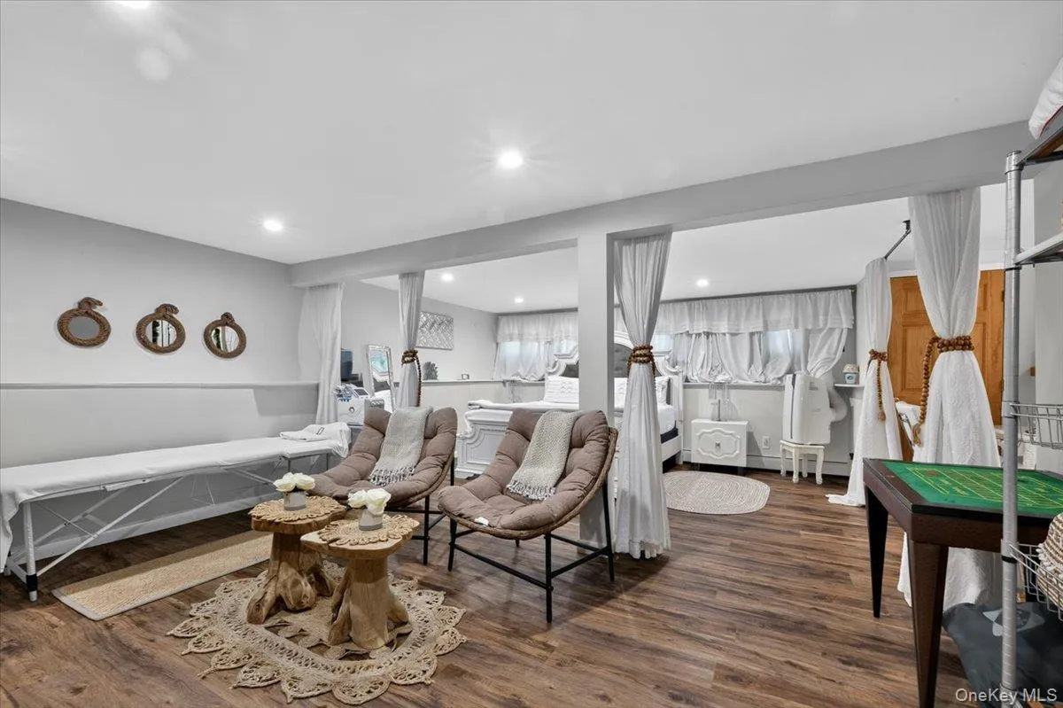
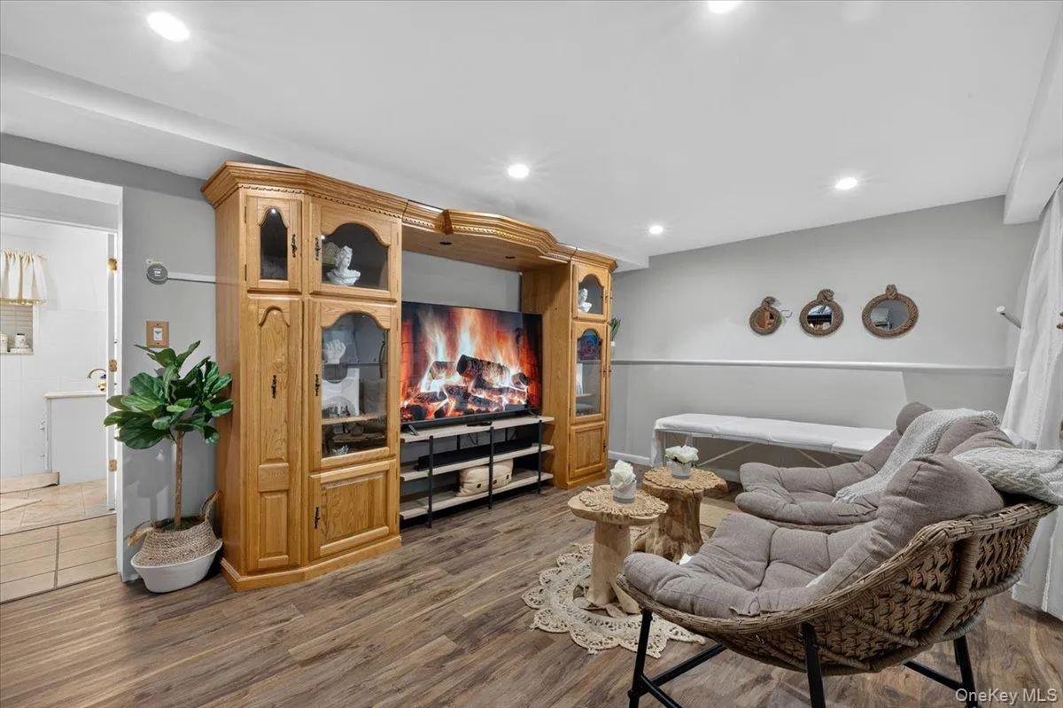
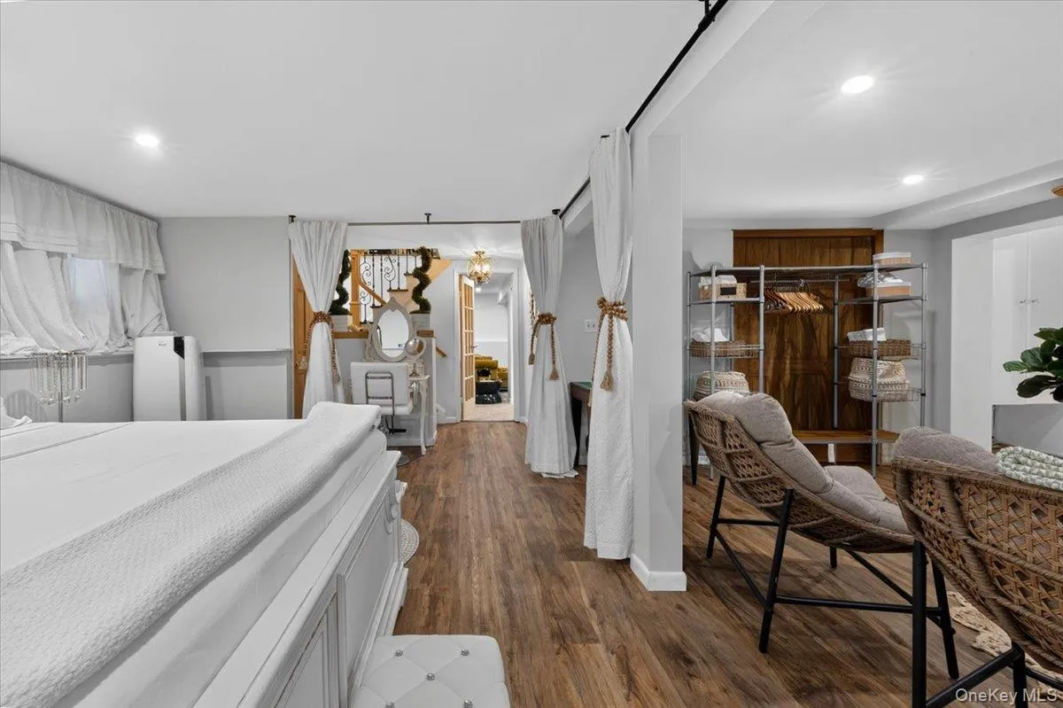
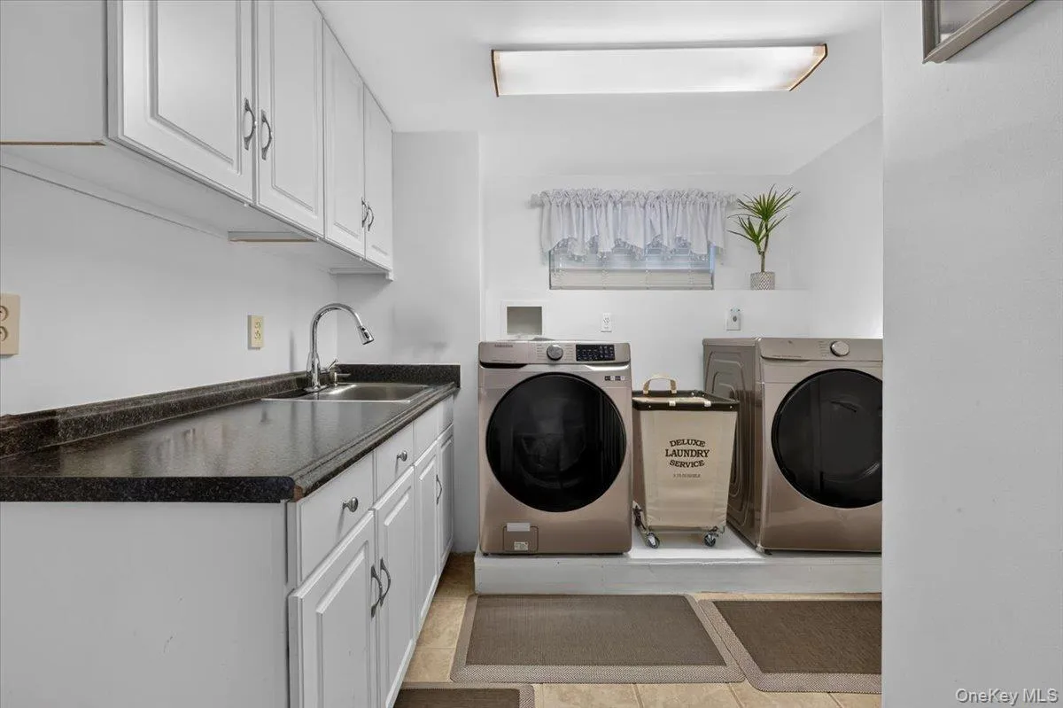
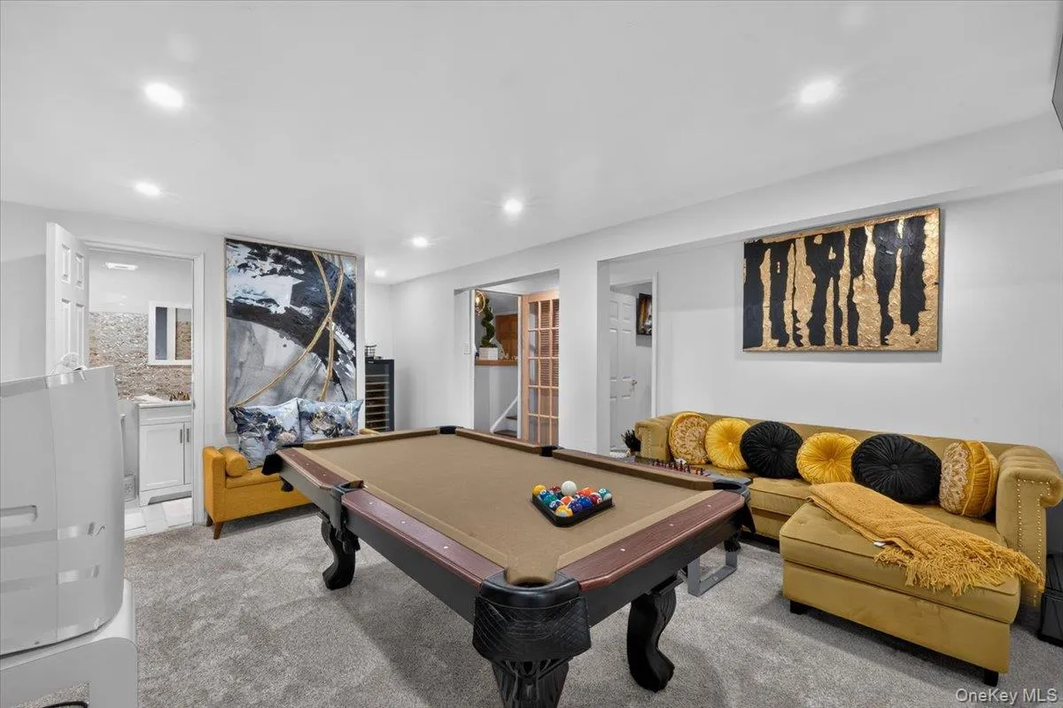
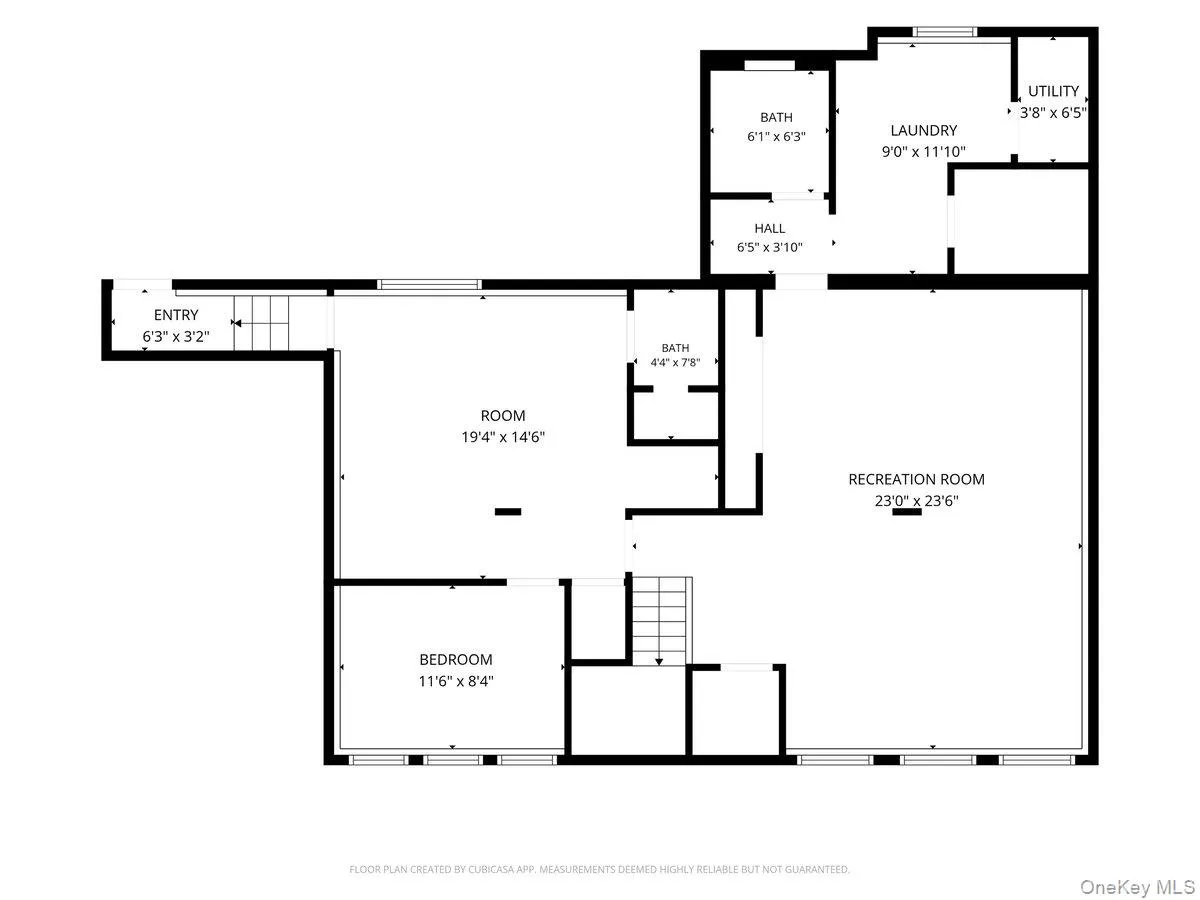
The recreation room provides even more entertainment space, featuring a pool table and chess area with direct access to the deck and backyard. Additional features include a wood-burning fireplace, automatic window shades, supplemental A/C boosters, and a dedicated laundry room.
Select furniture, fixtures, recreational items, and furnishings may also be available separately.
With nearly 3,000 square feet of living space, a sprawling half-acre property, resort-style outdoor amenities, fully paid solar panels, and numerous recent upgrades, this Lake Grove home offers an exceptional combination of space, comfort, efficiency, and year-round entertainment.
Message me today to schedule your private showing!
- Heating System:
- Other, Oil, Radiant Floor
- Cooling System:
- Central Air
- Basement:
- Finished, Full, Walk-out Access
- Fence:
- Back Yard
- Patio:
- Deck
- Swimming Pool:
- In Ground, Outdoor Pool, Salt Water, Electric Heat
- Appliances:
- Dishwasher, Oven, Refrigerator, Microwave, Stainless Steel Appliance(s), Dryer, Washer, Wine Refrigerator, Gas Cooktop
- Exterior Features:
- Mailbox
- Fireplace Features:
- Family Room, Wood Burning
- Fireplaces Total:
- 1
- Flooring:
- Hardwood
- Garage Spaces:
- 2
- Interior Features:
- Eat-in Kitchen, Entrance Foyer, Granite Counters, High Ceilings, Storage, Walk-in Closet(s), Chefs Kitchen, Kitchen Island, Washer/dryer Hookup, Soaking Tub, Formal Dining, First Floor Bedroom, Marble Counters, Primary Bathroom, Ceiling Fan(s), Chandelier, First Floor Full Bath, His And Hers Closets, Breakfast Bar, Recessed Lighting, Natural Woodwork, Other
- Laundry Features:
- Laundry Room
- Lot Features:
- Sprinklers In Front, Near Shops, Near School, Back Yard, Landscaped, Front Yard
- Parking Features:
- Driveway, Garage
- Sewer:
- Cesspool
- Utilities:
- Water Connected, Electricity Connected
- City:
- Brookhaven
- State:
- NY
- Street:
- Dietz
- Street Number:
- 45
- Street Suffix:
- Avenue
- Postal Code:
- 11755
- Floor Number:
- 0
- Longitude:
- W74° 52' 51.4''
- Latitude:
- N40° 51' 52.9''
- Directions:
- From the Long Island Expressway (I-495), take Exit 62 toward Nicolls Road/CR-97 and head north. Continue toward Lake Grove, then follow local roads to Dietz Ave and proceed to 45 Dietz Ave
- PostalCity:
- Lake Grove
- Architectural Style:
- Hi Ranch
- Construction Materials:
- Brick
- Elementary School:
- Bicycle Path Kindergarten-Pre K
- High School:
- Centereach High School
- Levels:
- Bi-level
- Agent MlsId:
- 229127
- MiddleOrJunior School:
- Dawnwood Middle School
- PhotosCount:
- 48
- Special Listing Conditions:
- No
- Tax Annual Amount:
- $18,880
- Water Source:
- Public
- Office MlsId:
- CMPA01
Residential - MLS# 1045164
45 Dietz Avenue, Brookhaven, NY
- Property Type :
- Residential
- Property SubType :
- Single Family Residence
- Listing Type :
- For Rent
- Listing ID :
- 1045164
- Price :
- $1,200,000
- Rooms :
- 12
- Bedrooms :
- 5
- Bathrooms :
- 4
- Bathrooms Total :
- 4
- Square Footage :
- 2,900 Sqft
- Building Area :
- 2,900 Sqft
- Lot Area :
- 0.50 Acre
- Year Built :
- 1980
- Status :
- Active
- Listing Agent :
- Sarwan Samlall
- Listing Office :
- Compass Greater NY LLC




