
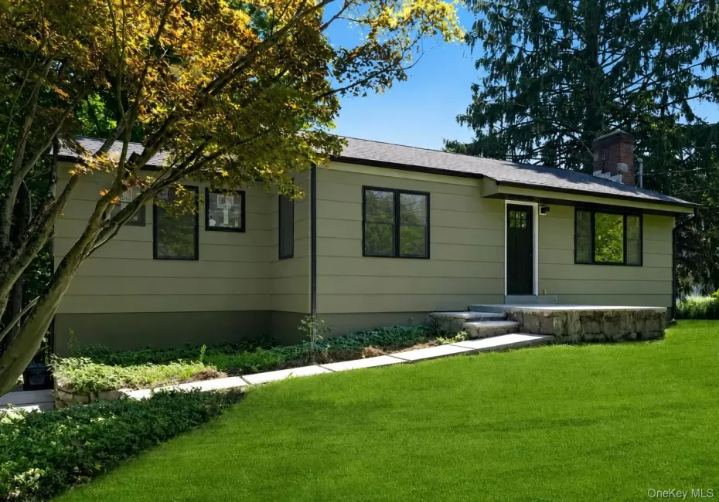
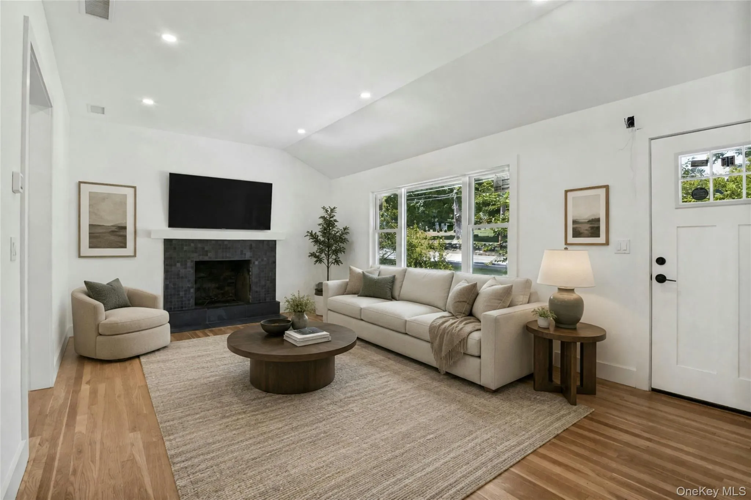
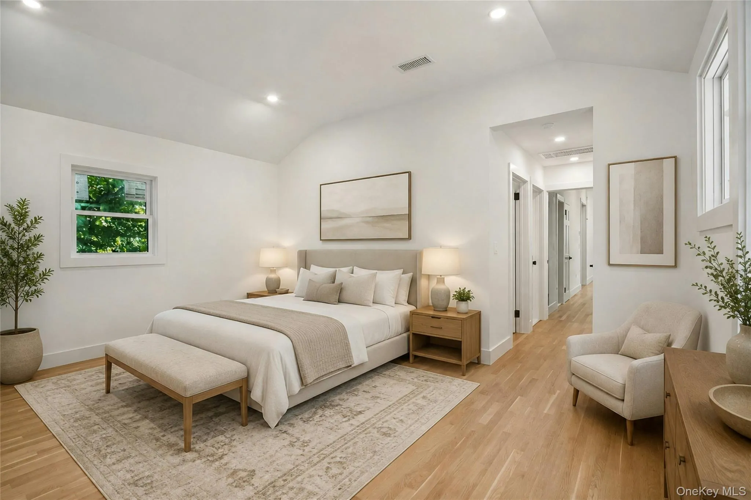
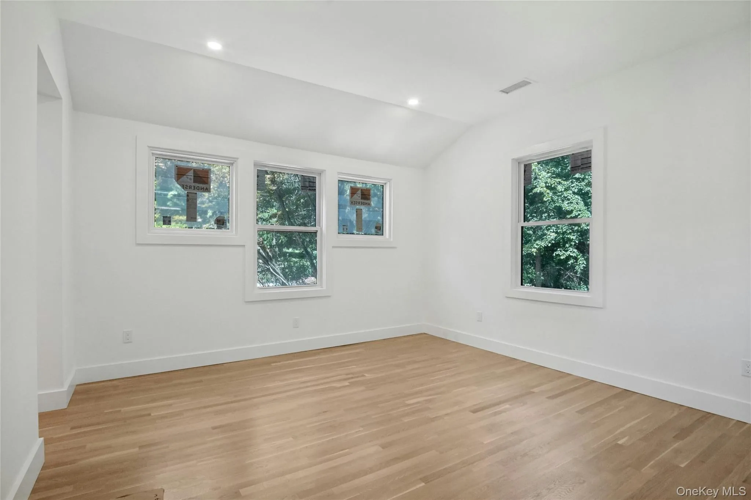
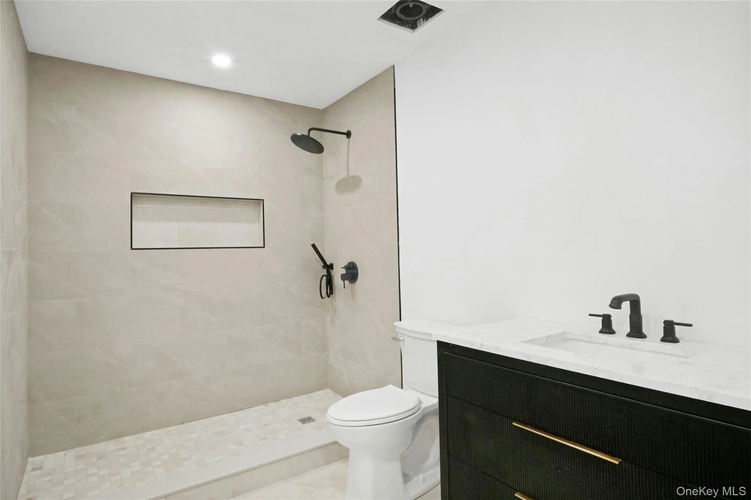
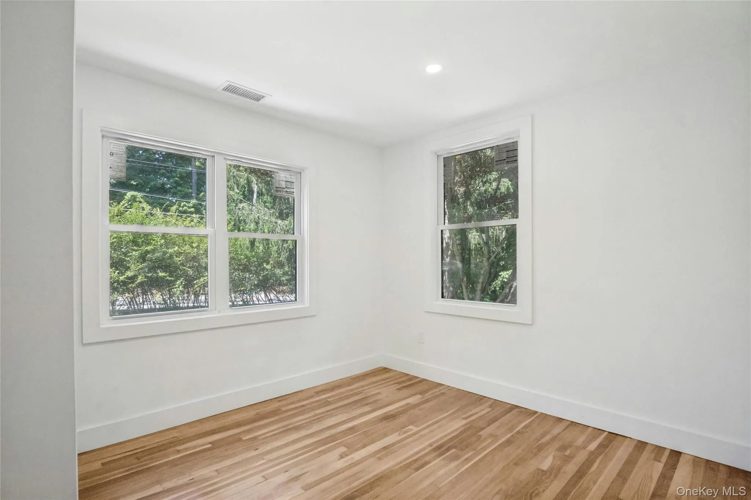
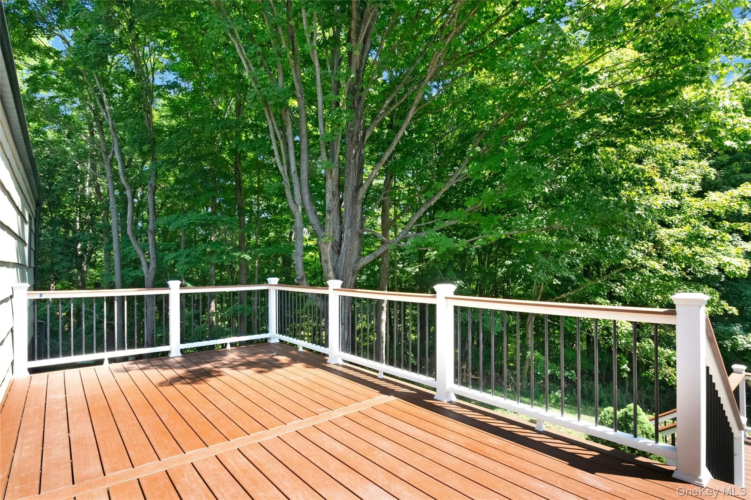
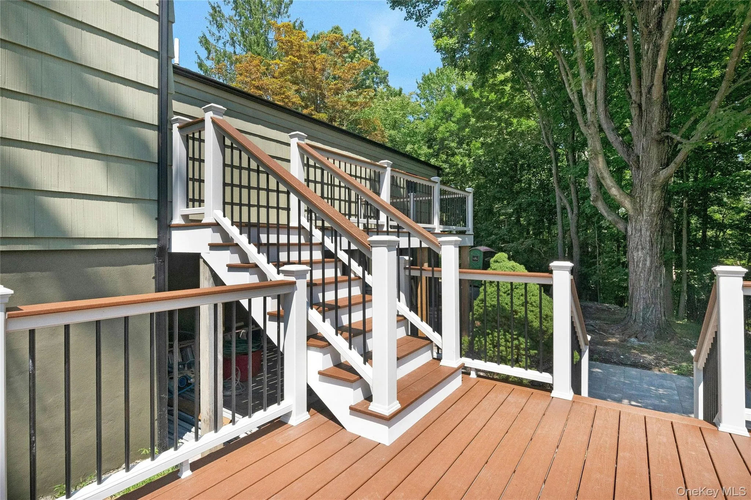
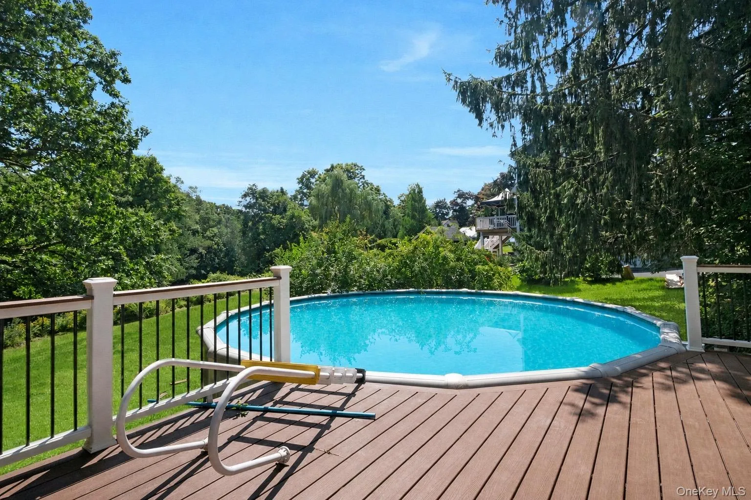
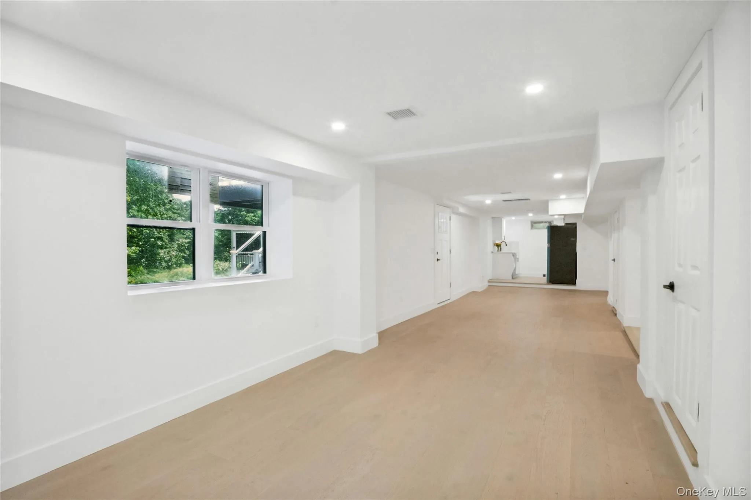
Welcome to this beautifully renovated Mahopac home where nearly everything is NEW. This exceptional ranch has a fresh, modern aesthetic combining stylish finishes and a versatile floor plan with a legal mother-daughter studio apartment on the lower level – all in a convenient location just minutes from town, schools and parkways.
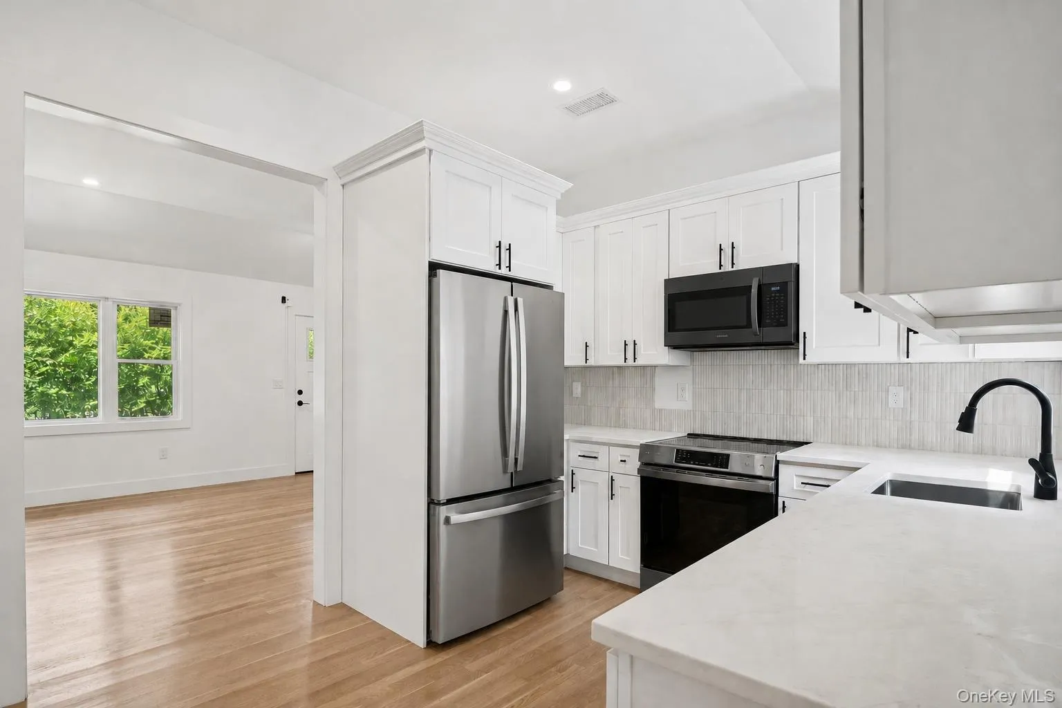
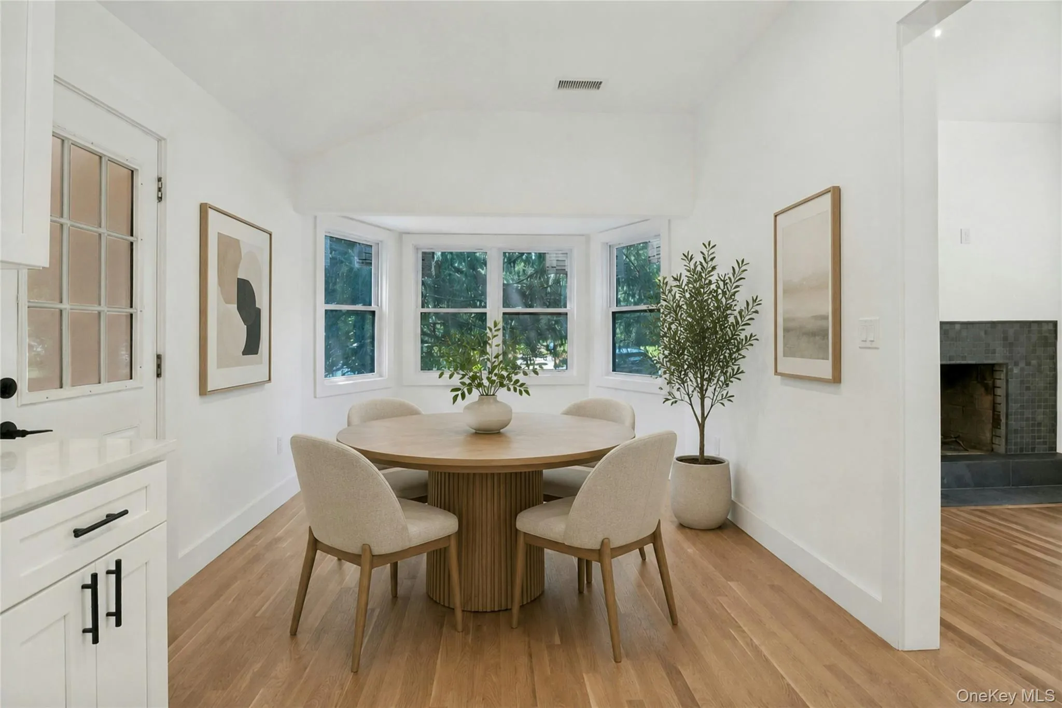
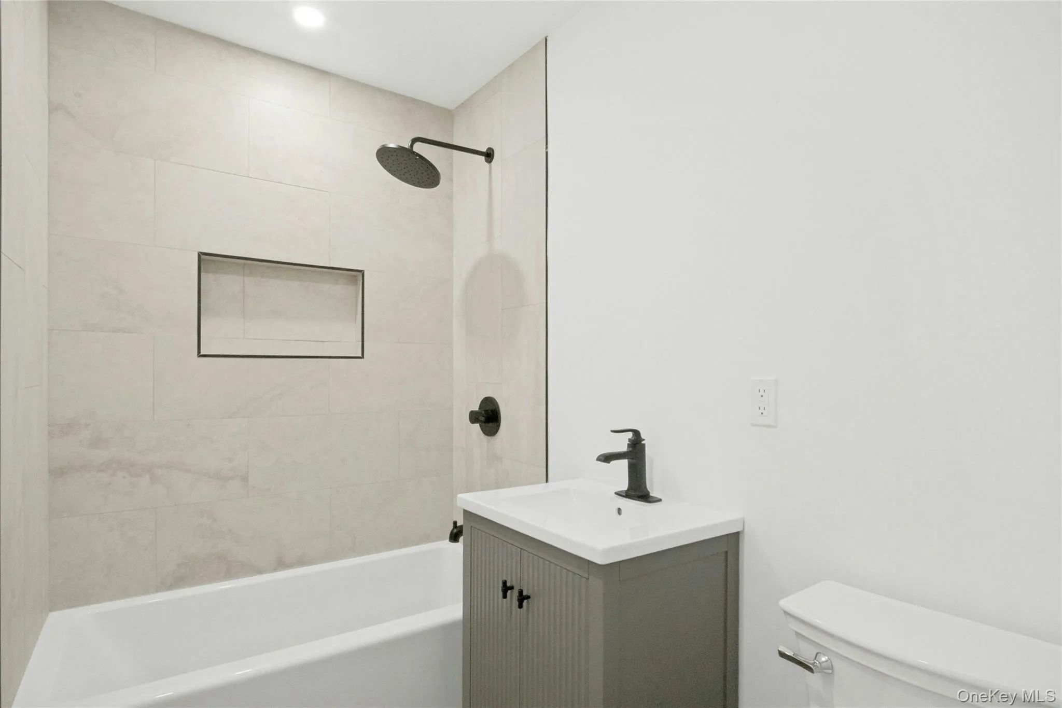
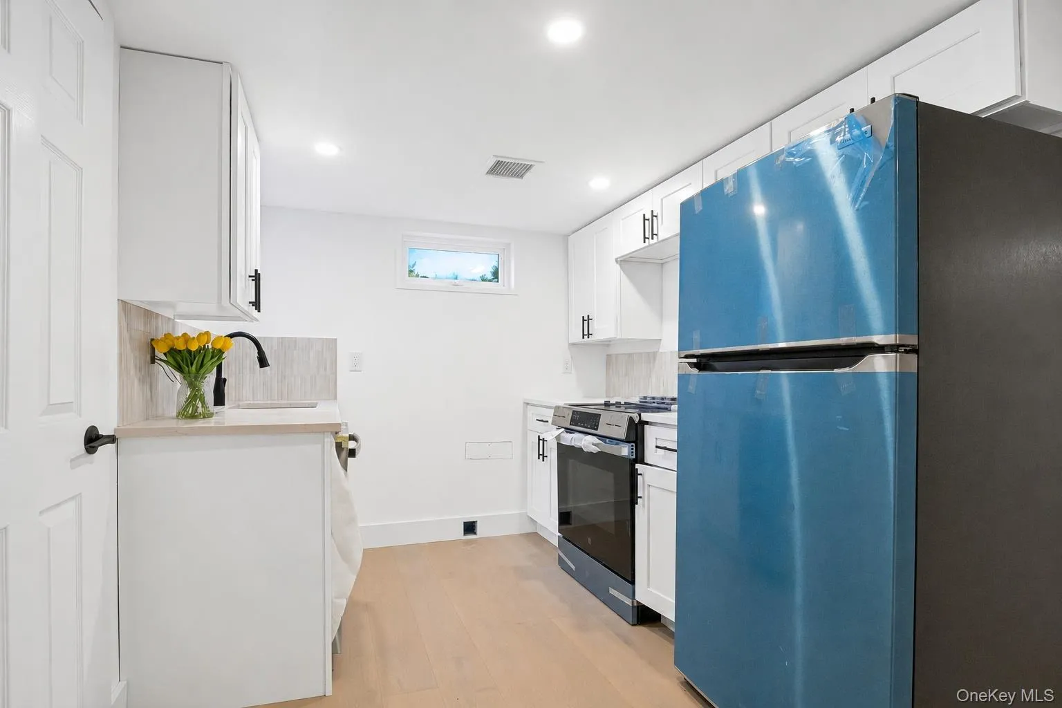
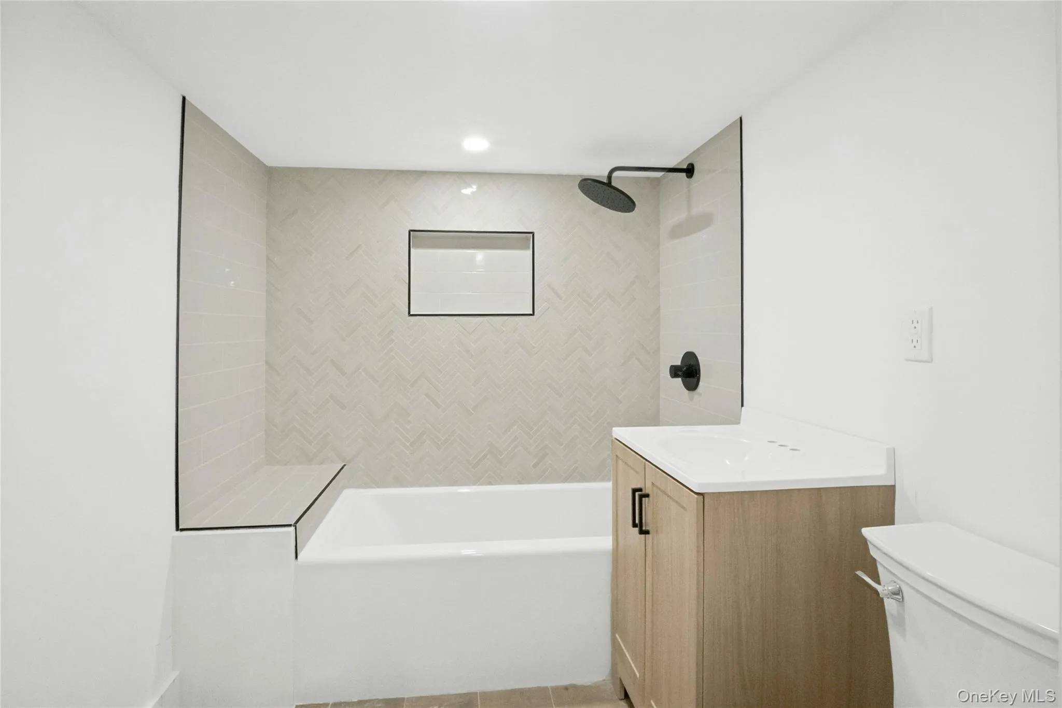
Step inside to a bright and inviting main level featuring hardwood floors and a spacious living room centered around a wood-burning fireplace. Off the living room is a stunning new eat-in kitchen appointed with Quartz countertops, crisp white soft-close cabinetry and GE stainless steel appliances. The serene primary suite is a true retreat with high ceilings, a walk-in closet, and a beautifully finished new ensuite bath featuring an oversized walk-in shower. A second bedroom, a full hall bath, and a convenient mudroom with laundry complete the main level.
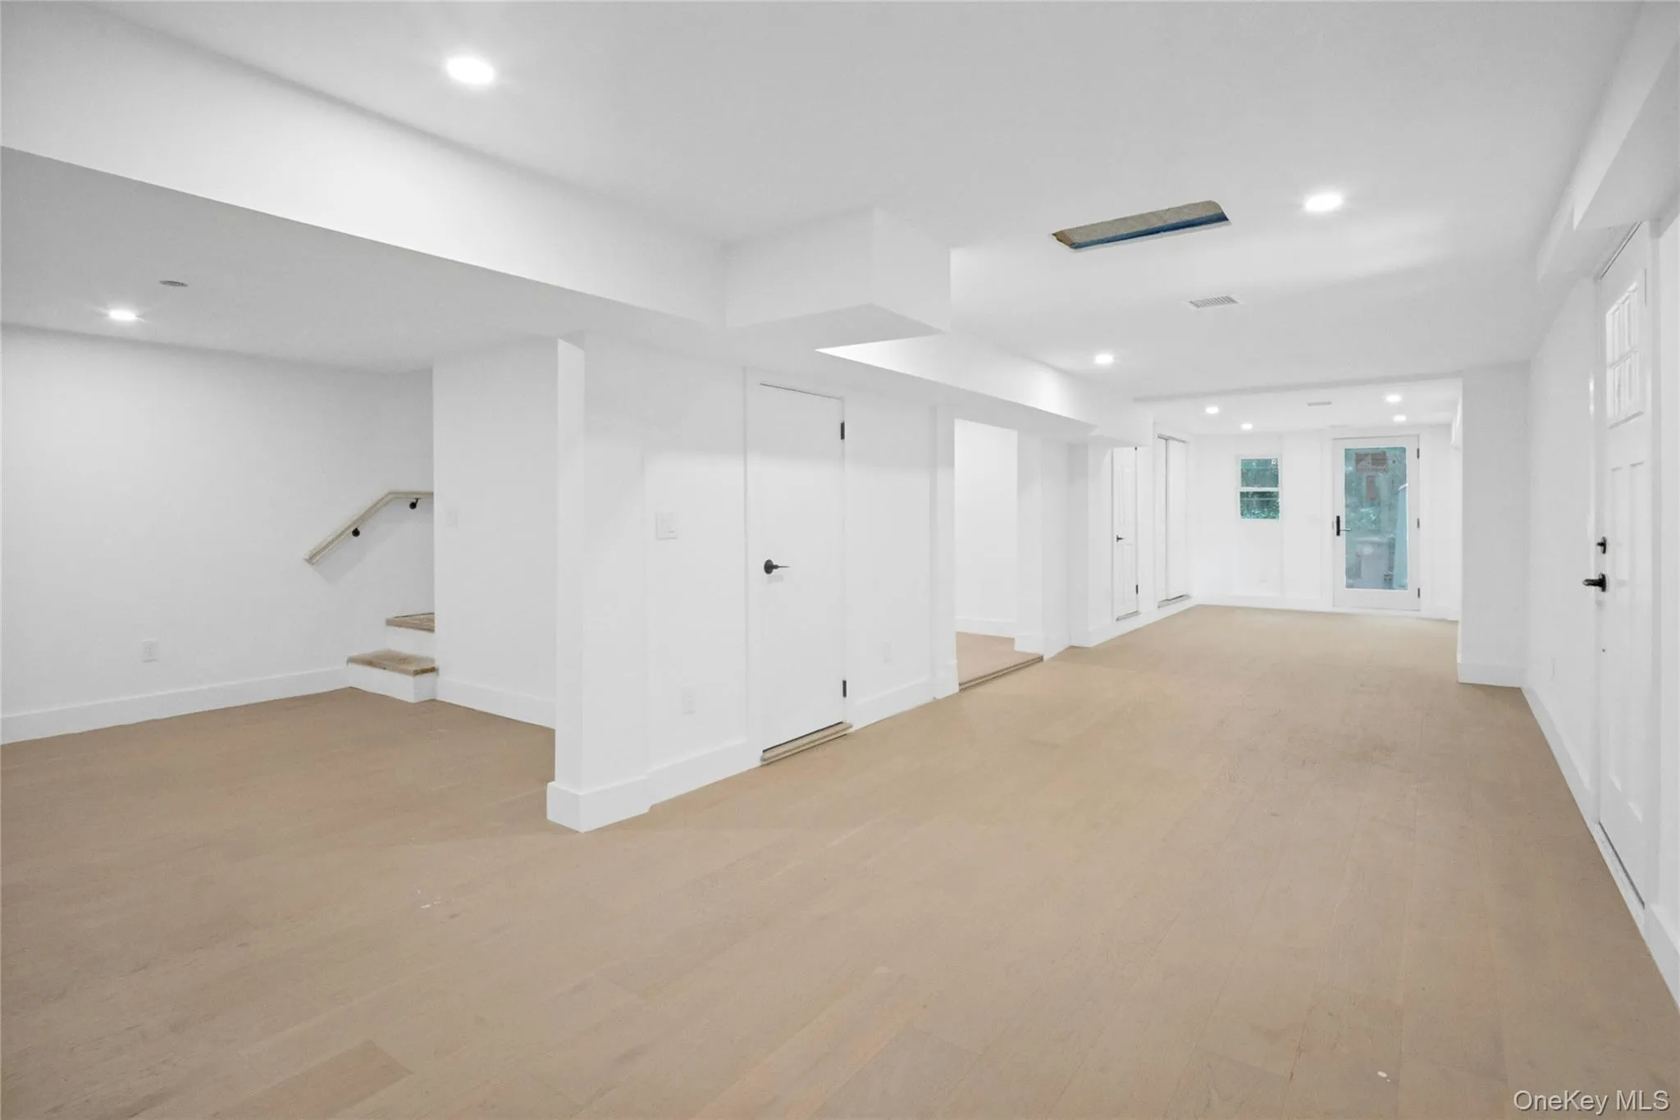
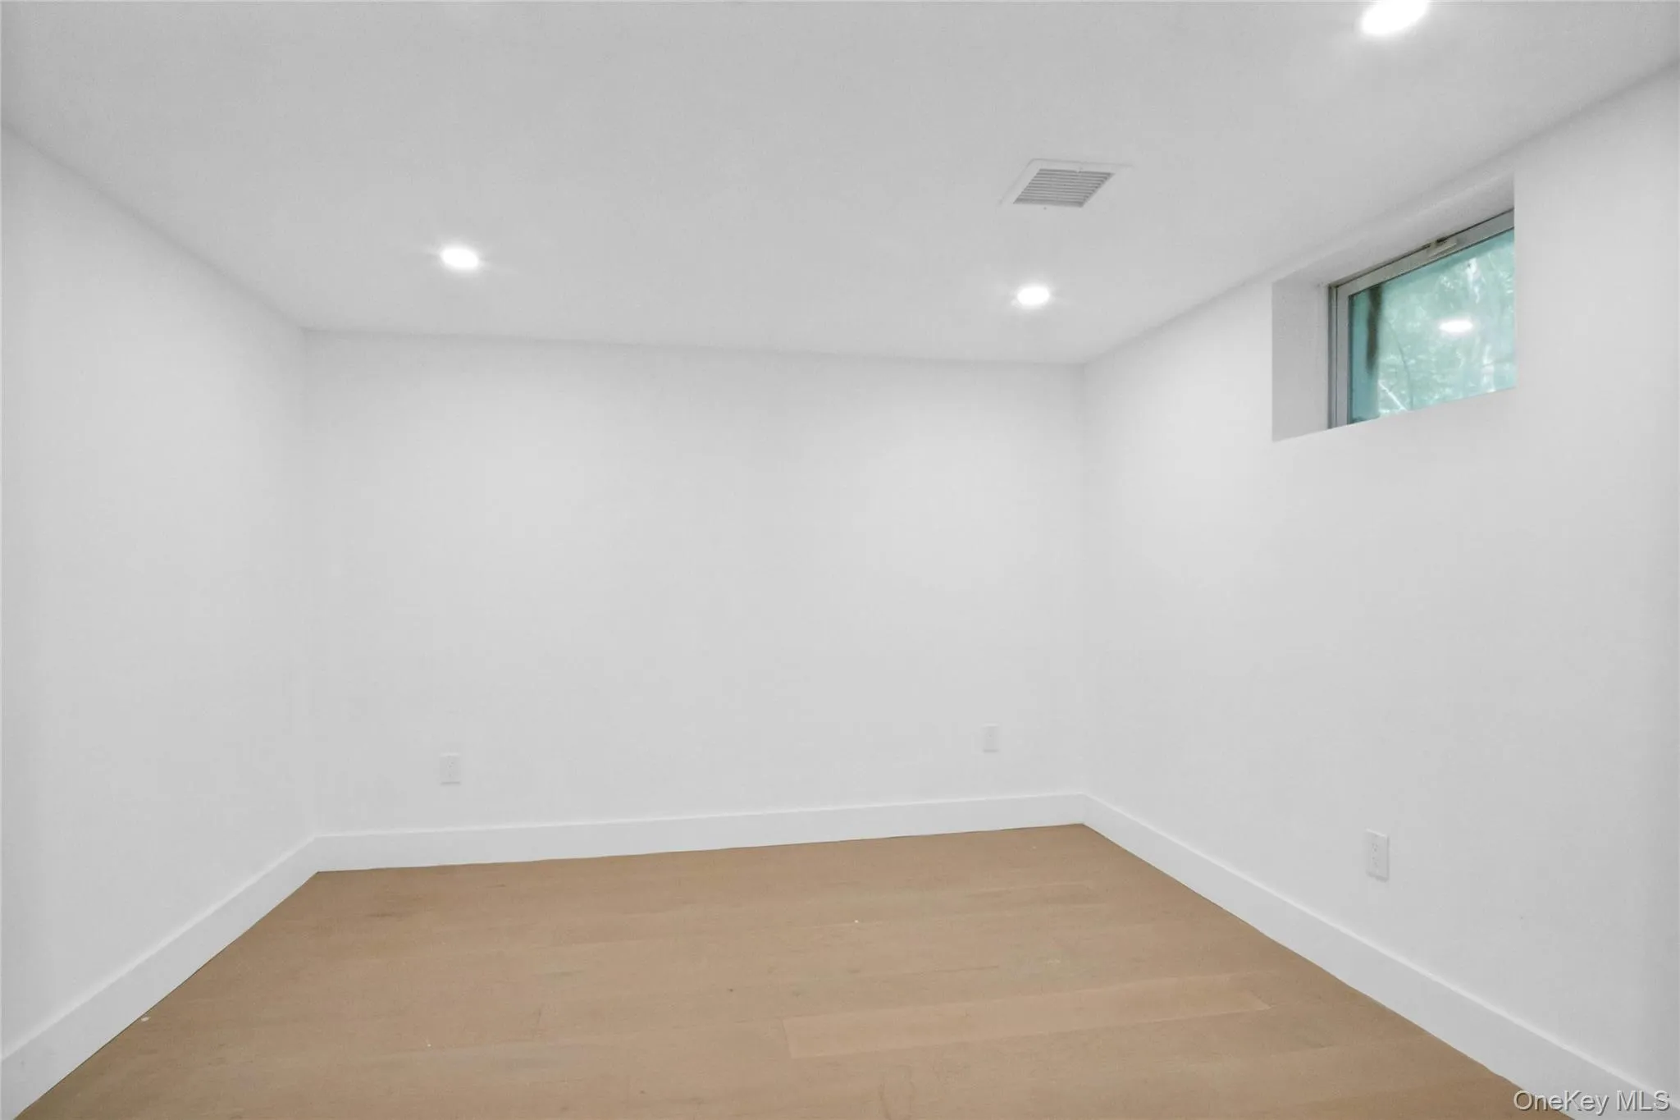
The lower level features a legal accessory apartment with its own new kitchen, new full bath, luxury vinyl plank flooring, and two private entrances – perfect for extended family guests or additional private living space.
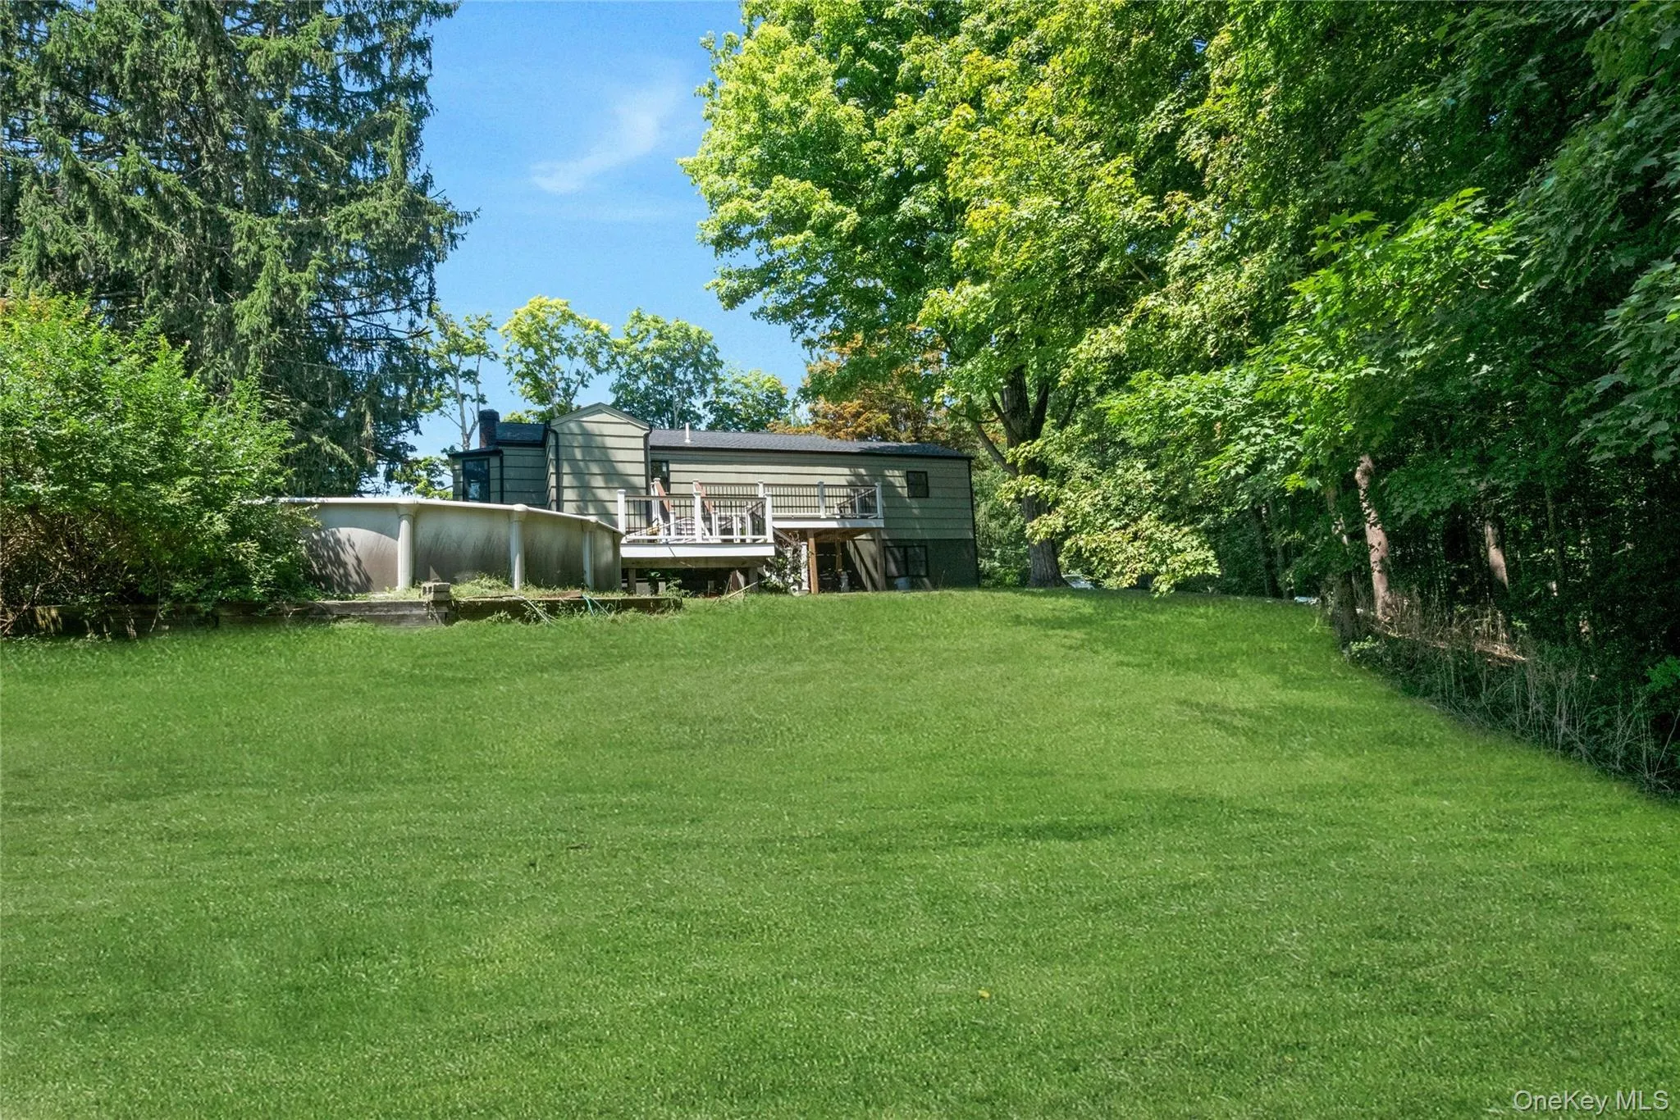
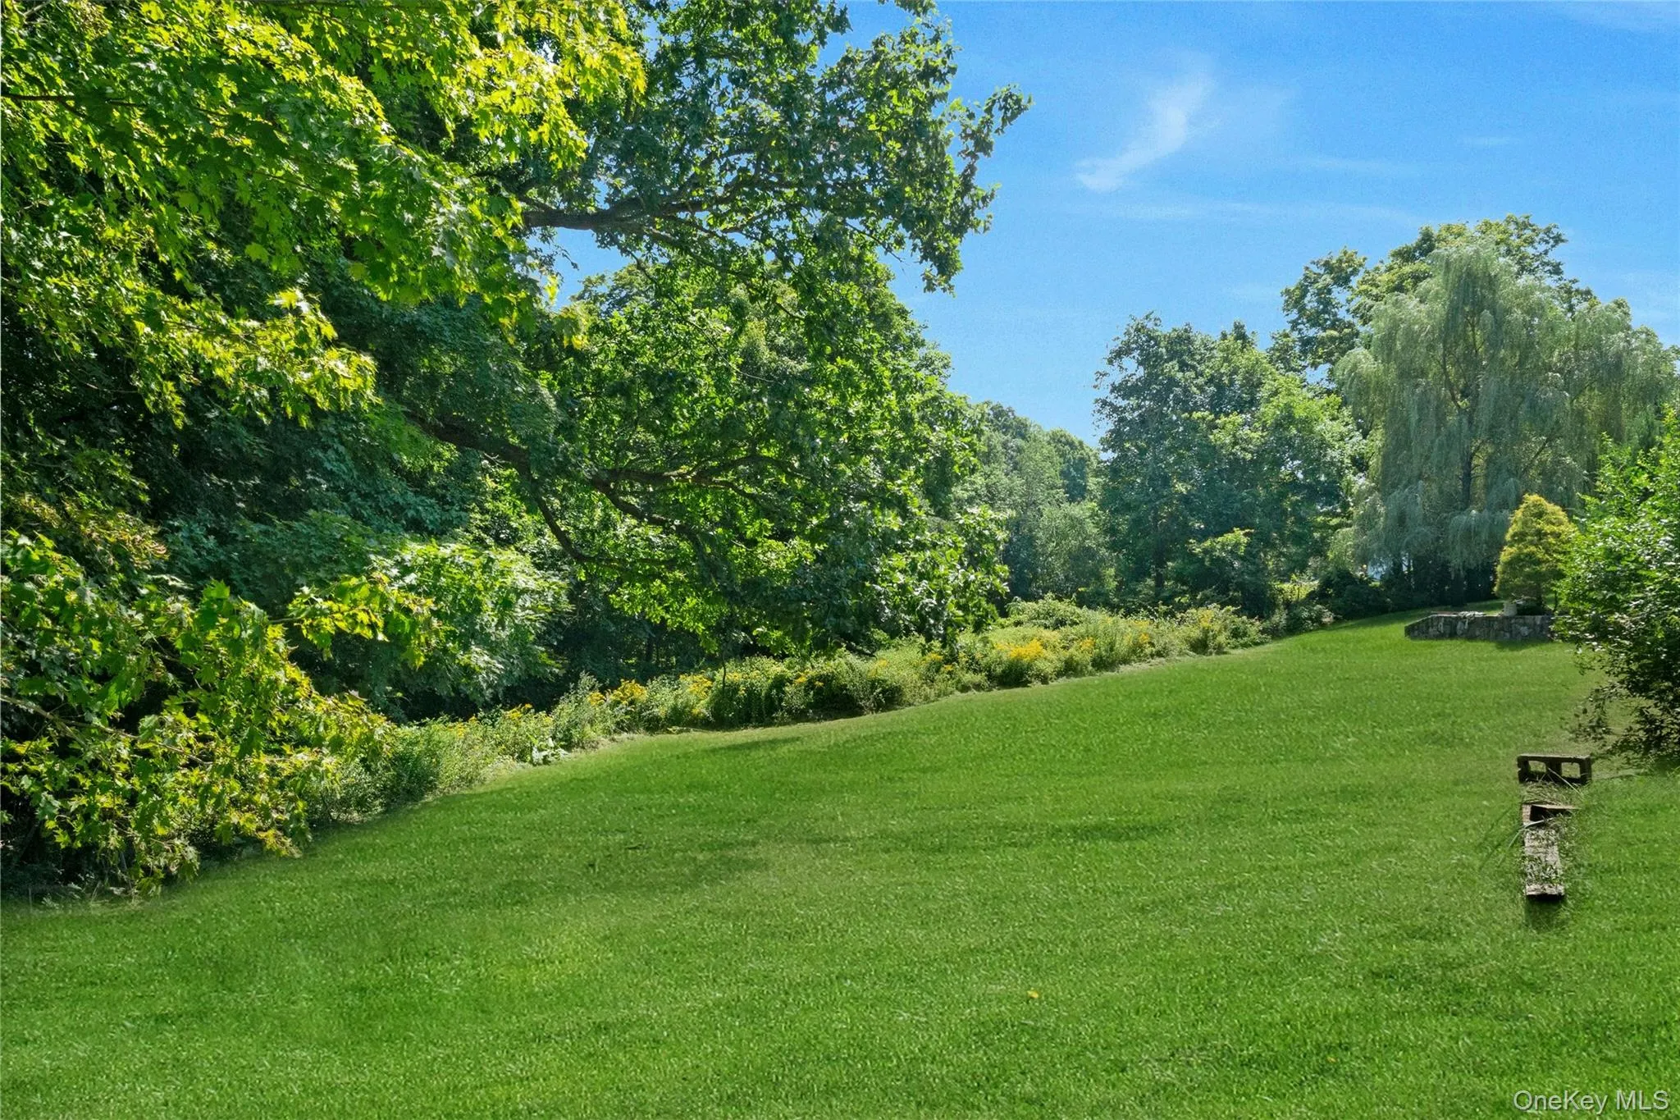
Outdoor living is equally inviting with new expansive composite decking overlooking the private backyard and pool. Set on 0.65 Acres and bordering county land, the property is close to town, Lake Mahopac, schools and about 2 miles from the Taconic State Parkway.
The extensive renovation just completed in 2026 goes well beyond the interiors with a new roof, windows, doors, septic system, plumbing, electrical, heating, central AC, water filtration system, front stoop and freshly painted exterior. See the matterport 3D tour. Some photos are virtually staged. Don’t miss this Mahopac gem with a legal accessory apartment.
- Heating System:
- Heat Pump, Forced Air
- Cooling System:
- Central Air
- Basement:
- Finished, Walk-out Access
- Patio:
- Patio, Deck
- Appliances:
- Dishwasher, Refrigerator, Microwave, Stainless Steel Appliance(s), Range, Electric Range
- Fireplace Features:
- Living Room
- Fireplaces Total:
- 1
- Flooring:
- Hardwood, Tile, Vinyl
- Interior Features:
- Eat-in Kitchen, Walk-in Closet(s), First Floor Bedroom, Primary Bathroom, First Floor Full Bath, Quartz/quartzite Counters, Recessed Lighting
- Laundry Features:
- Laundry Room
- Lot Features:
- Borders State Land, Near Shops, Back Yard
- Parking Features:
- Driveway
- Sewer:
- Septic Tank
- Utilities:
- Trash Collection Public
- City:
- Carmel
- State:
- NY
- Street:
- Route 6N
- Street Number:
- 426
- Postal Code:
- 10541
- Floor Number:
- 0
- Longitude:
- W74° 13' 47.6''
- Latitude:
- N41° 22' 0.5''
- Directions:
- On NY Route 6N near Secor Rd
- PostalCity:
- Mahopac
- Architectural Style:
- Ranch, Includes Legal Accessory Apartment
- Construction Materials:
- Cedar
- Elementary School:
- Austin Road Elementary School
- High School:
- Mahopac High School
- Levels:
- Two
- Agent MlsId:
- 45754
- MiddleOrJunior School:
- Mahopac Middle School
- PhotosCount:
- 19
- Special Listing Conditions:
- No
- Tax Annual Amount:
- $11,438
- VirtualTour URL:
- https://my.matterport.com/show/?m=vjCtSg5KrUS
- Water Source:
- Well
- Office MlsId:
- CLBANS
Residential - MLS# 1028868
426 Route 6N, Carmel, NY
- Property Type :
- Residential
- Property SubType :
- Single Family Residence
- Listing Type :
- For Rent
- Listing ID :
- 1028868
- Price :
- $549,000
- Rooms :
- 8
- Bedrooms :
- 2
- Bathrooms :
- 3
- Bathrooms Total :
- 3
- Square Footage :
- 1,880 Sqft
- Lot Area :
- 0.65 Acre
- Year Built :
- 1957
- Status :
- Active
- Listing Agent :
- Therese W. Herrero
- Listing Office :
- Coldwell Banker Realty




