
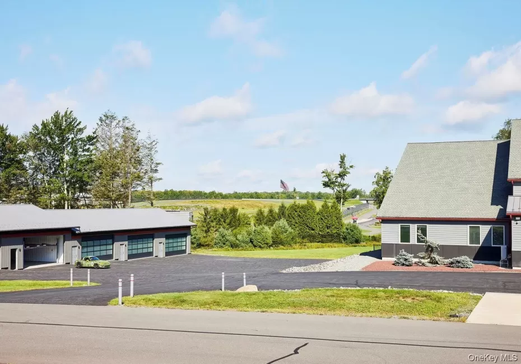

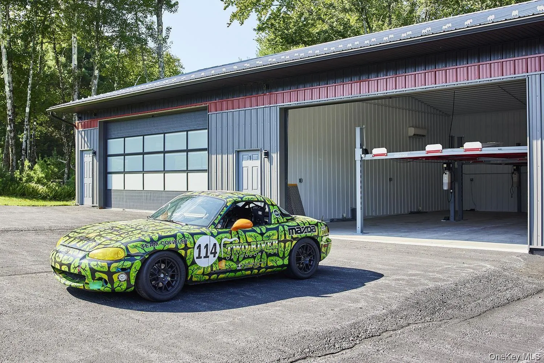
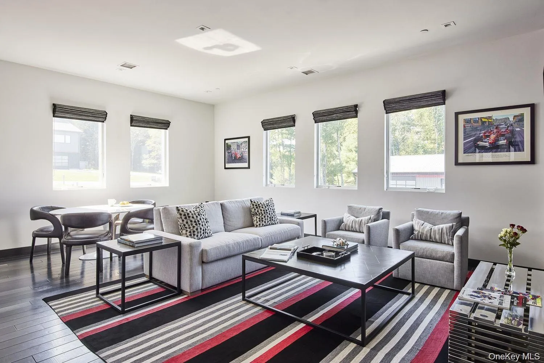
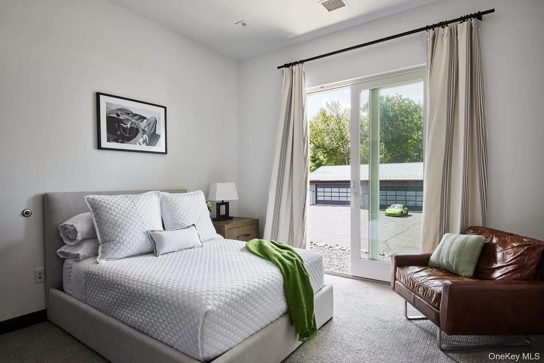
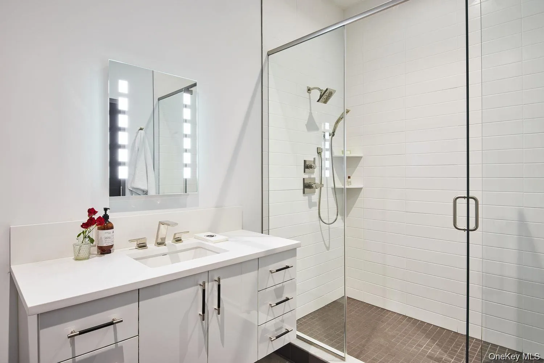
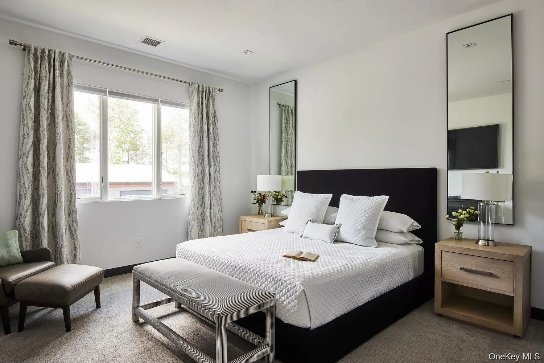
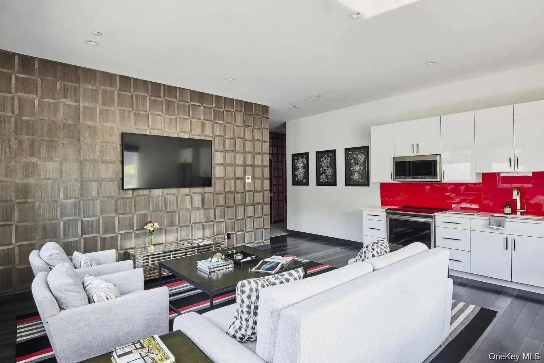
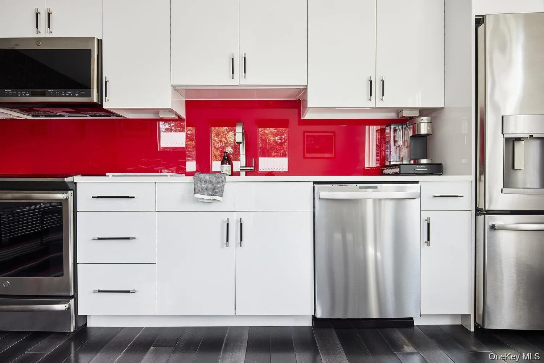
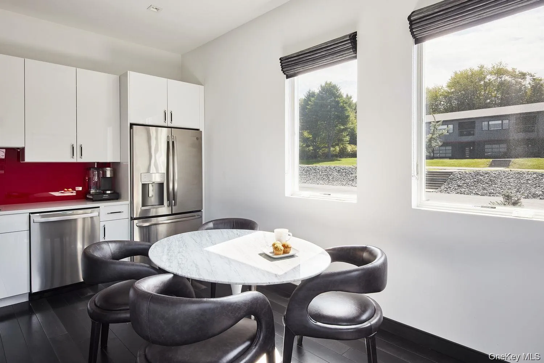
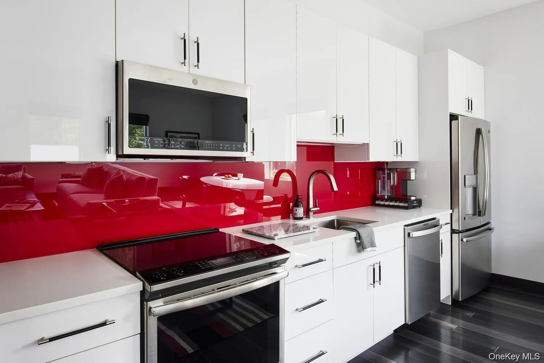
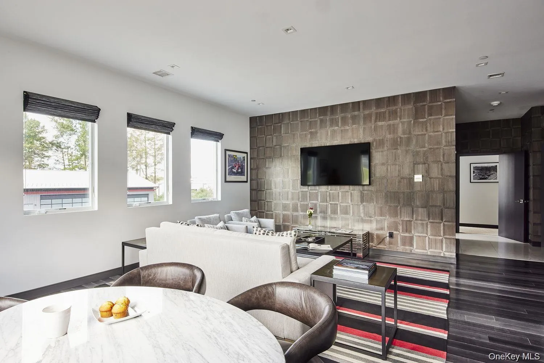
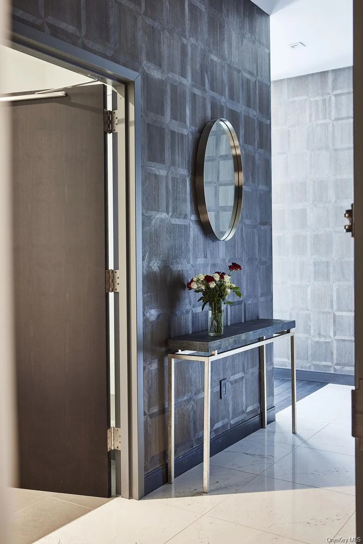
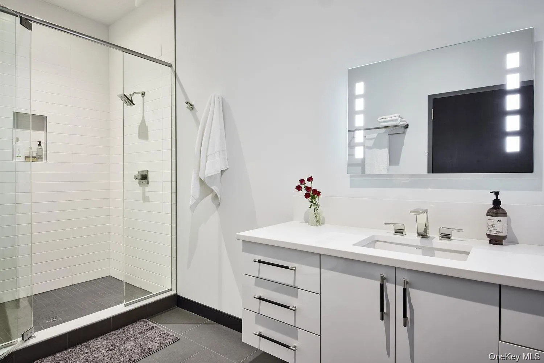
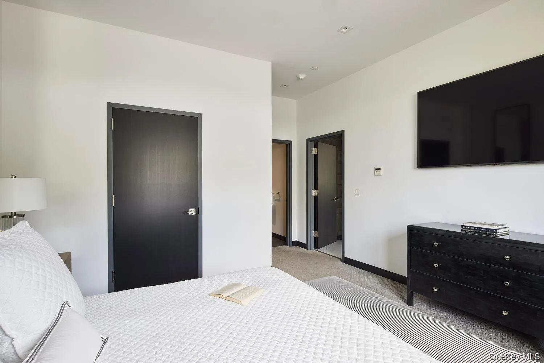
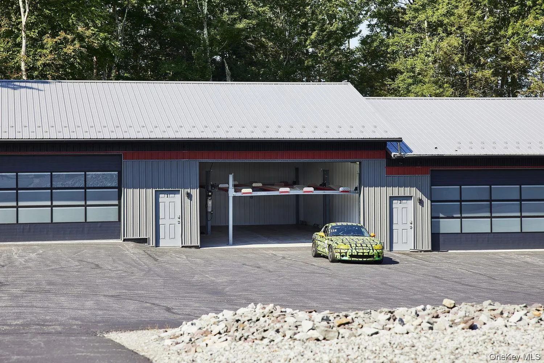
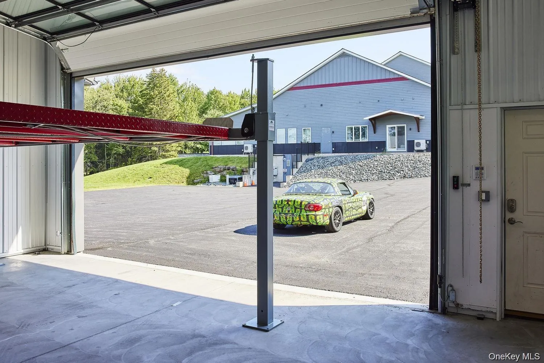
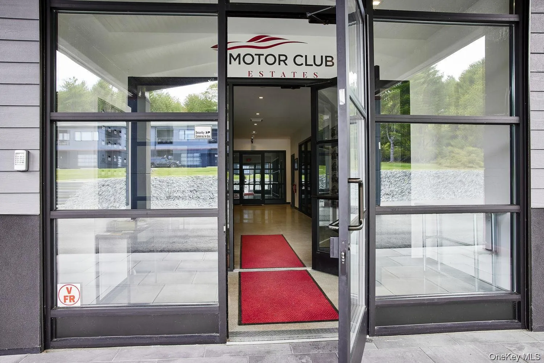
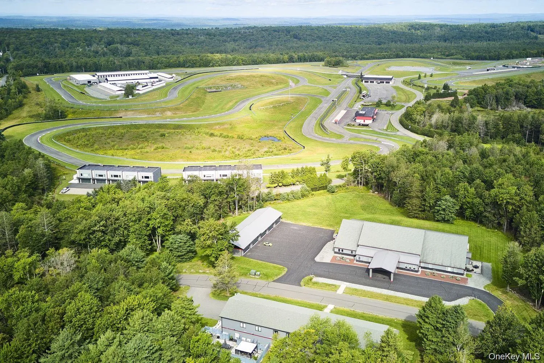
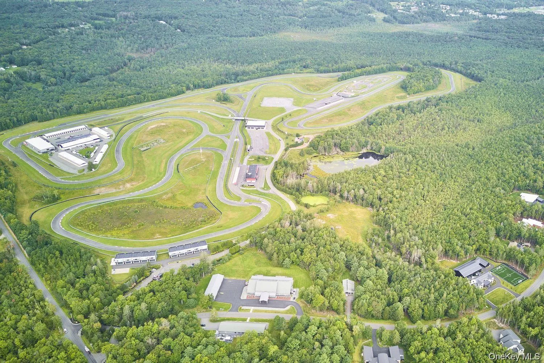
For those who believe the garage is the most important room in the house, welcome to Motor Club Estates. Set within the exclusive Monticello Motor Club community, this beautifully appointed two-bedroom, two-bath condo offers a rare combination of sleek and modern comfort, serious car storage, and a front-row seat to the Catskills’ most distinctive lifestyle destination.
Offered fully furnished and move-in ready, the residence makes an effortless weekend escape or full-time home base. However the real showstopper may be right outside: a private garage with two installed lifts and capacity to accommodate up to eight cars – an exceptional setup for the car collector, enthusiast, or anyone whose idea of a well-appointed upstate escape includes ample for the collection. To keep your driving physique in tip-top shape, a fully equipped gym and indoor pool are right outside the condo’s front door.
The Monticello Motor Club brings the country-club concept into decidedly higher gear. Its professionally designed circuit features 4.1 miles of race-grade asphalt, with a 3.6-mile Full Course offering 20 turns and 450 feet of elevation change. Club offerings include professional driving instruction, access to a high-performance fleet featuring BMW, Porsche, and Mazda race cars, karting, off-road experiences, vehicle maintenance and storage, and concierge services.
Beyond the track, Monticello Motor Club offers the polish of a private club, with a member clubhouse overlooking the start/finish area, farm to table dining featuring seasonal Hudson Valley and Catskills specialities, private locker rooms, trackside viewing areas, event spaces, and a 16,000-square-foot Collector Car Gallery.
Whether you’re chasing lap times, collecting cars, or simply looking for an exceptionally fun Catskills escape, this is upstate living with a little more horsepower. Arrive, unpack, garage the toys, and enjoy. Vroom vroom!
- Heating System:
- Forced Air
- Cooling System:
- Central Air
- Appliances:
- Dishwasher, Oven, Refrigerator, Microwave, Stainless Steel Appliance(s), Dryer, Washer
- Flooring:
- Ceramic Tile, Tile
- Garage Spaces:
- 6
- Interior Features:
- Entrance Foyer, First Floor Bedroom, First Floor Full Bath
- Parking Features:
- Garage, Other, Detached, Covered, Storage, Garage Door Opener
- Sewer:
- Public Sewer
- Utilities:
- Cable Connected, Electricity Connected, Sewer Connected
- City:
- Thompson
- State:
- NY
- Street:
- Serenity
- Street Number:
- 11
- Street Suffix:
- Lane
- Postal Code:
- 12701
- Floor Number:
- 0
- Longitude:
- W75° 19' 39''
- Latitude:
- N41° 38' 11''
- Directions:
- Condo is located with the Monticello Motor Club Estates. Listing agent must be present for showings.
- UnitNumber:
- 1A
- PostalCity:
- Monticello
- Architectural Style:
- Other
- Construction Materials:
- Other
- Elementary School:
- Kenneth L Rutherford School
- High School:
- Monticello High School
- Agent MlsId:
- 74007
- MiddleOrJunior School:
- Robert J Kaiser Middle School
- PhotosCount:
- 19
- Special Listing Conditions:
- No
- Tax Annual Amount:
- $4,567
- Water Source:
- Public
- Office MlsId:
- COMPNY16
Residential - MLS# 1045159
11 Serenity Lane, Thompson, NY
- Property Type :
- Residential
- Property SubType :
- Condominium
- Listing Type :
- For Rent
- Listing ID :
- 1045159
- Price :
- $1,295,000
- Rooms :
- 5
- Bedrooms :
- 2
- Bathrooms :
- 2
- Bathrooms Total :
- 2
- Square Footage :
- 1,275 Sqft
- Year Built :
- 2020
- Status :
- Active
- Listing Agent :
- Edward Rabon
- Listing Office :
- Compass Greater NY, LLC




