
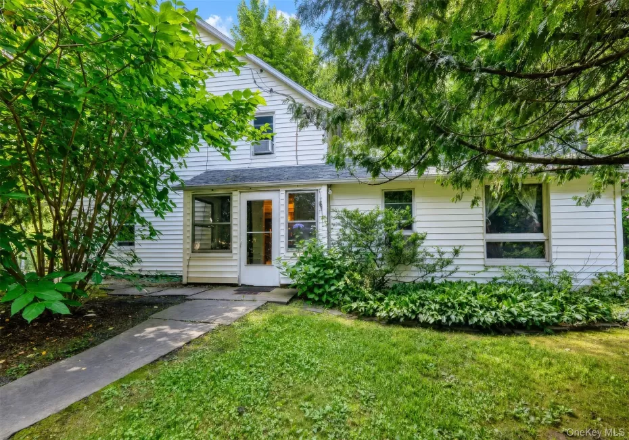
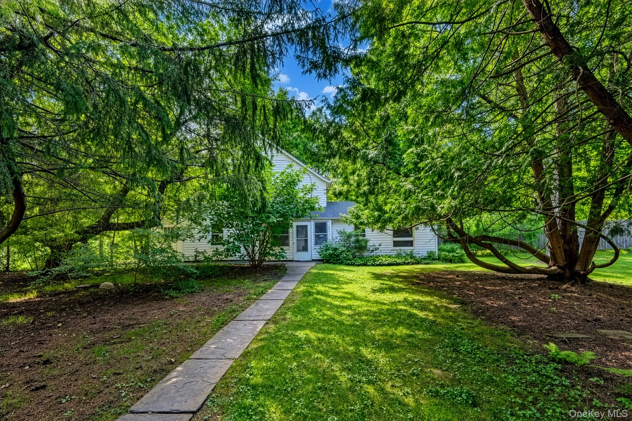
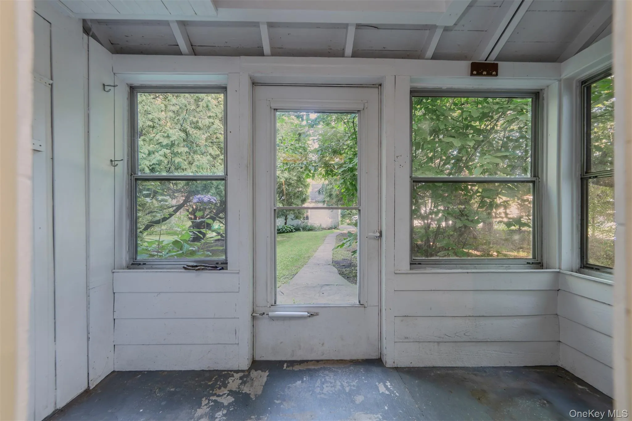
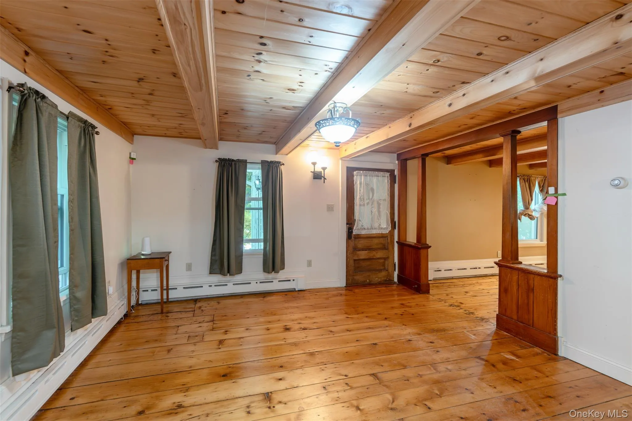
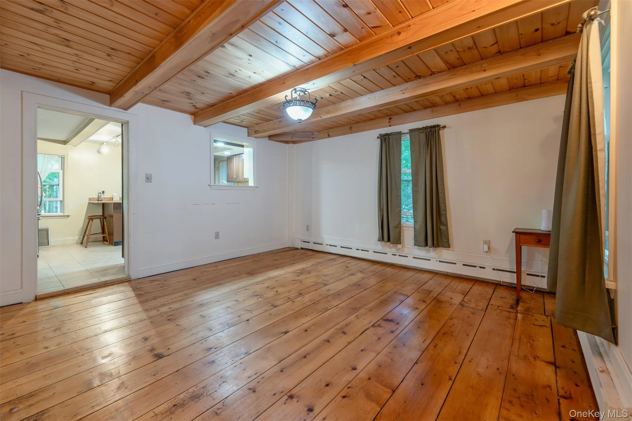
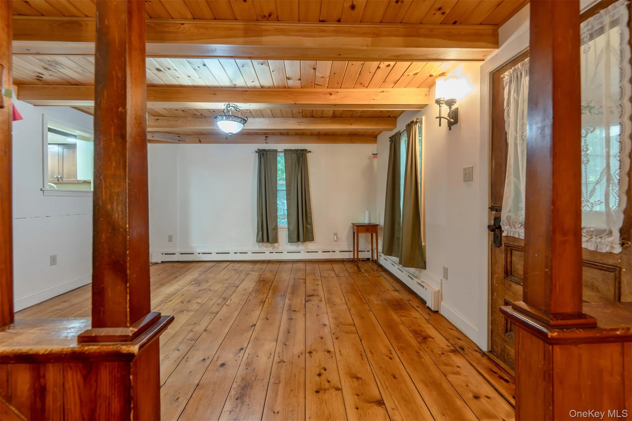
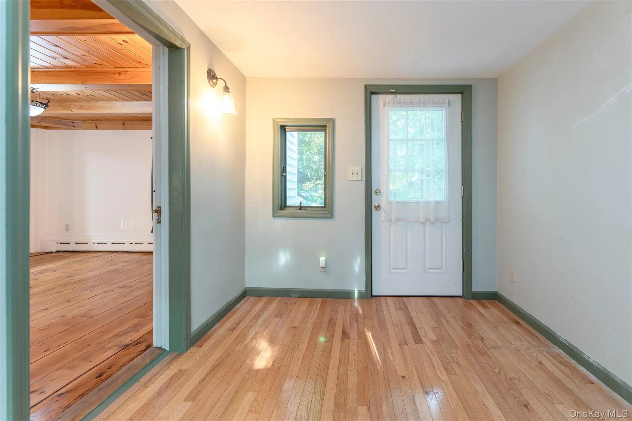
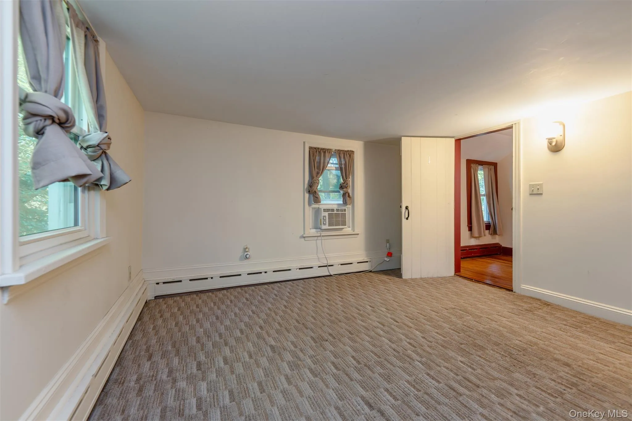
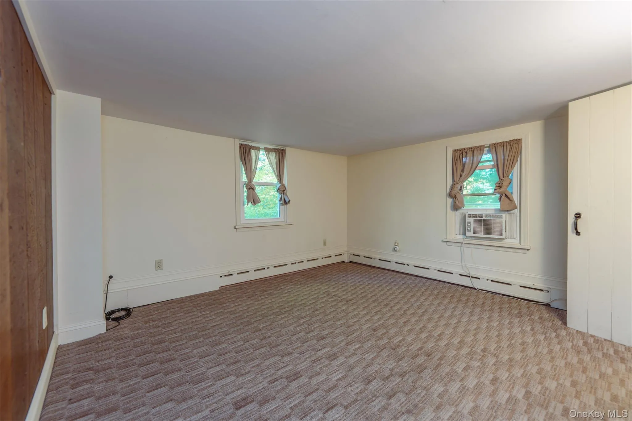
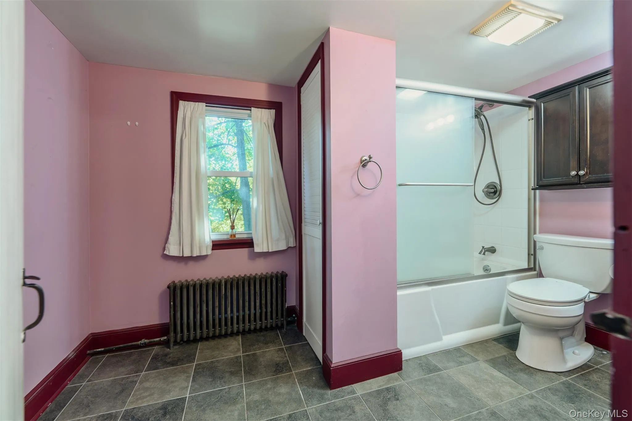
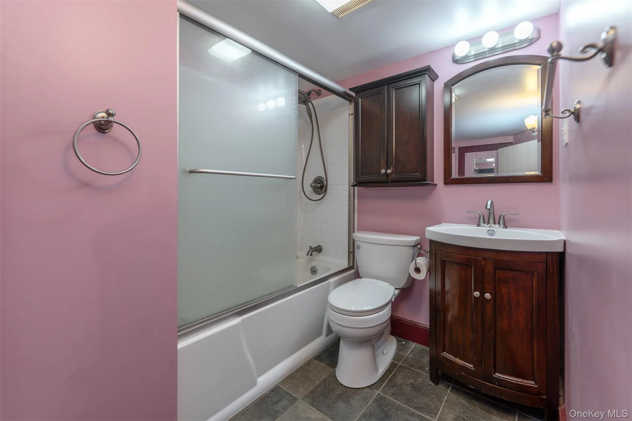
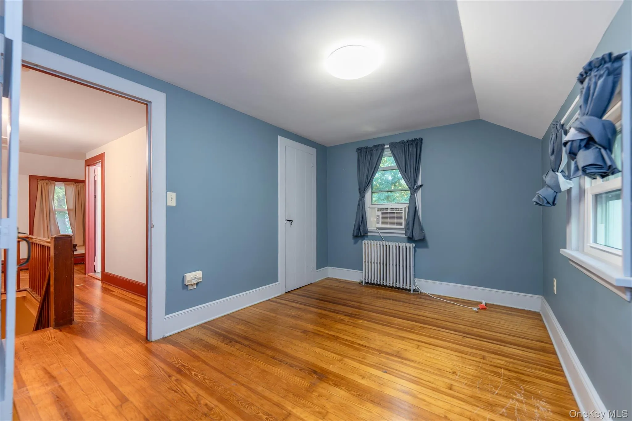
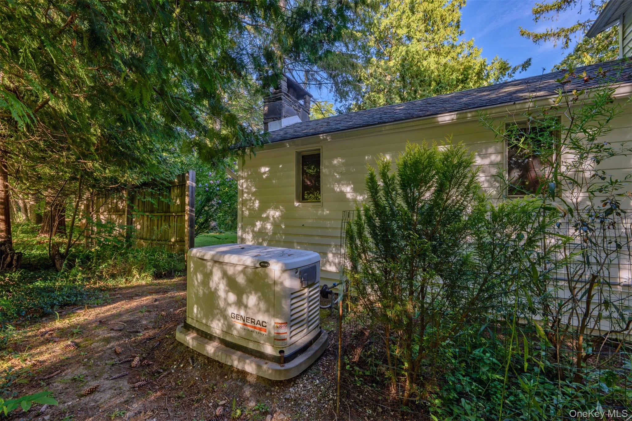
Lovingly maintained by the same owner for 40 years, this charming Stone Ridge property offers a wonderful blend of character, thoughtful updates, and opportunity. Extensively renovated in 2011, the home underwent numerous improvements including new windows, roof, boiler, leach field, water treatment system, and updates to the kitchen and baths. A standby generator provides added peace of mind.
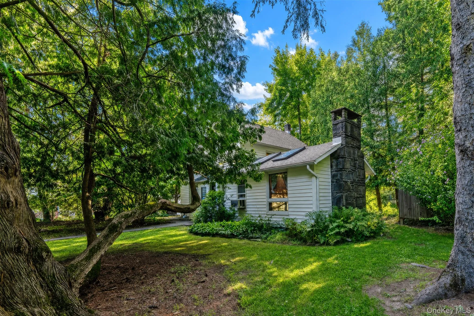
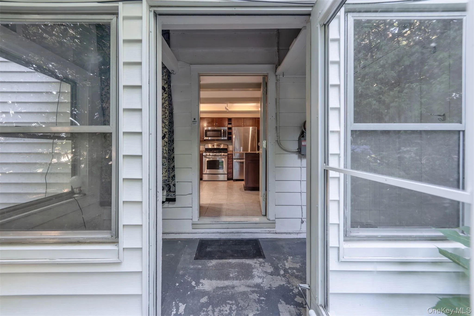
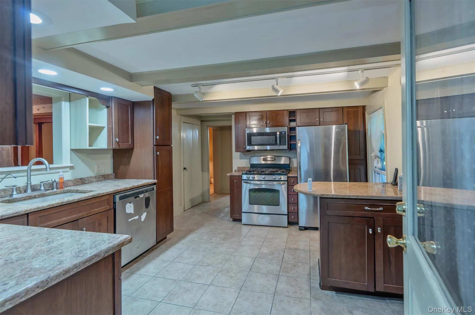
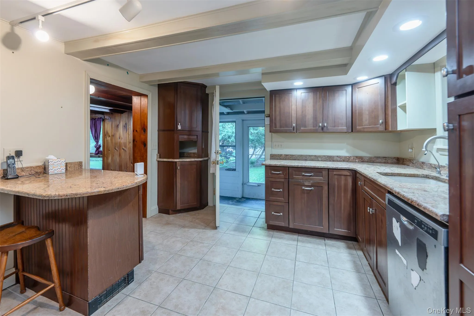
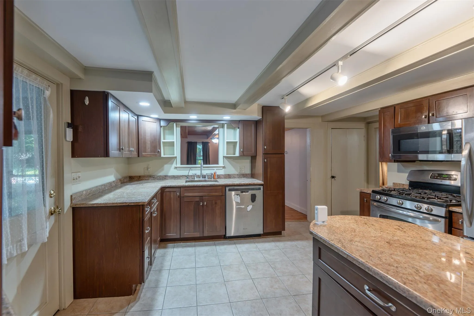
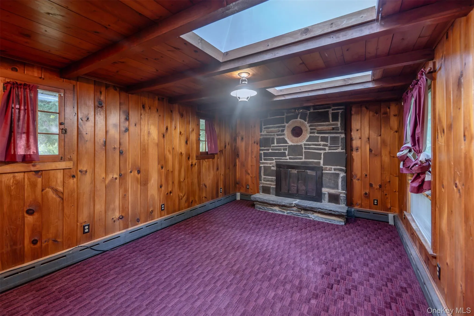
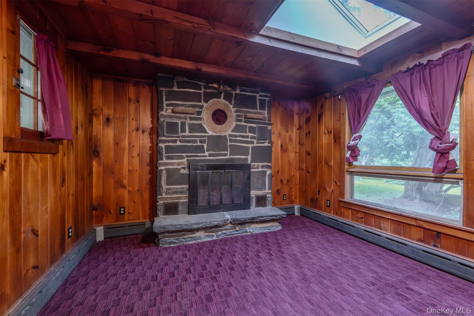
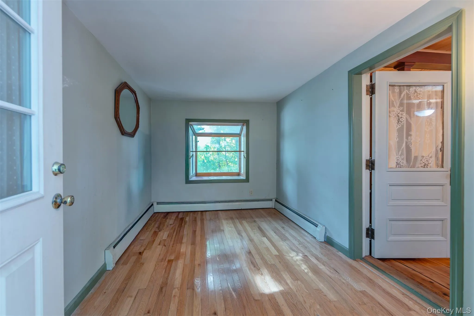
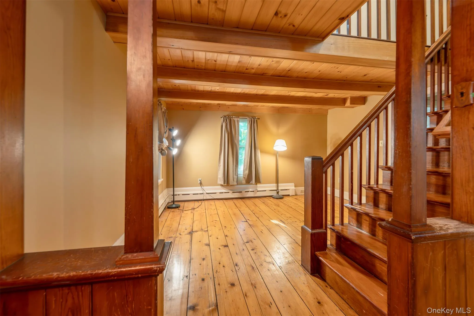
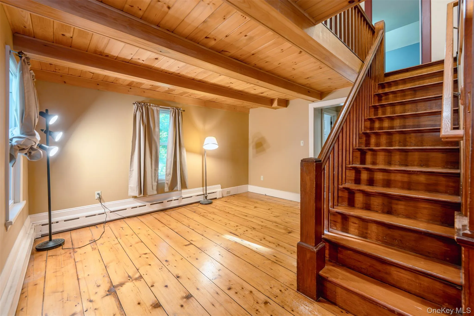
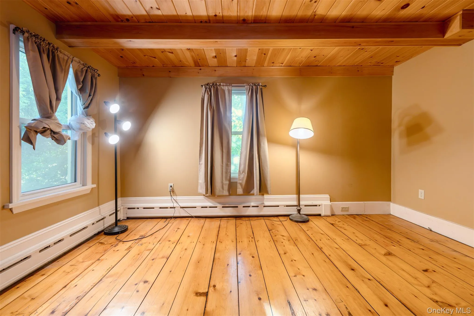
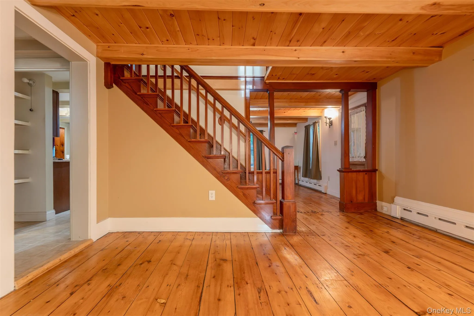
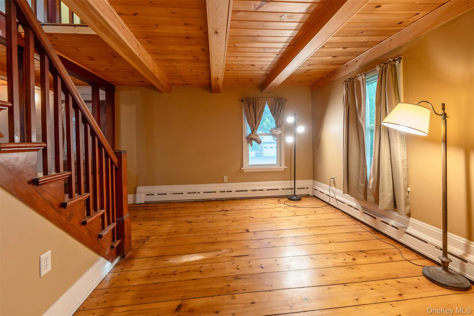
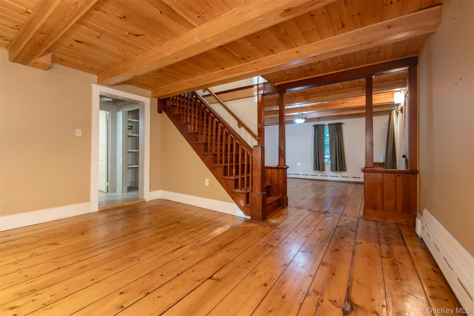
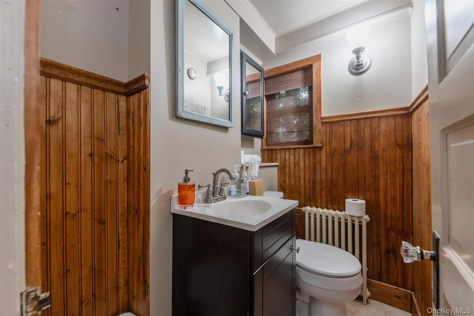
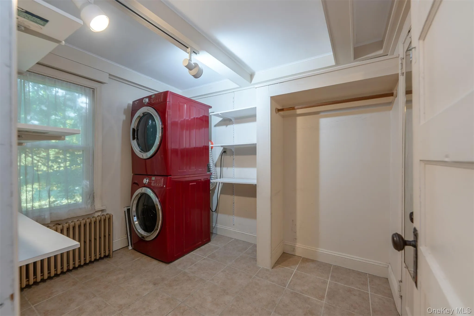
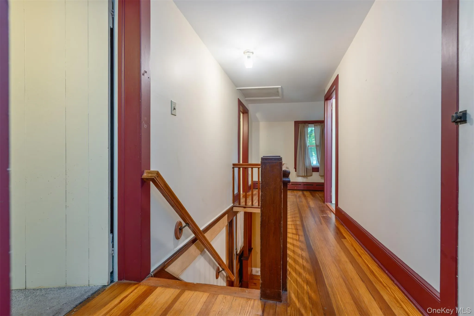
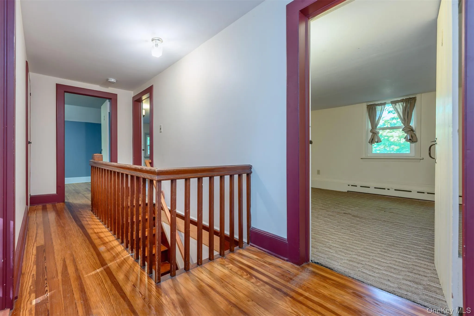
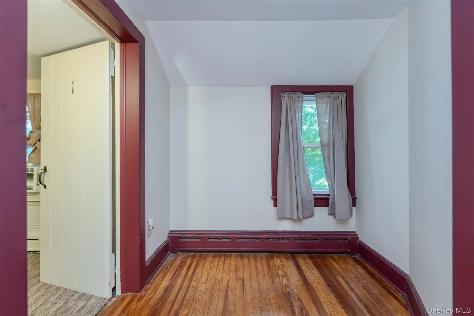
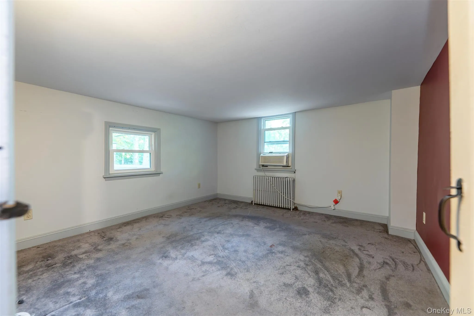
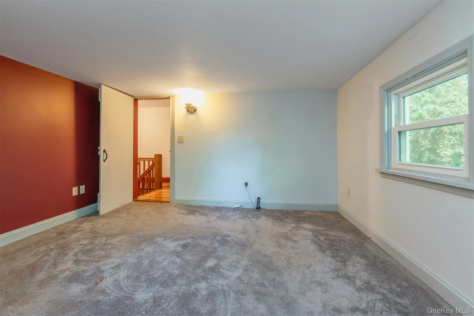
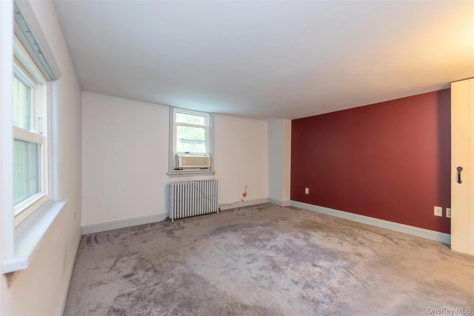
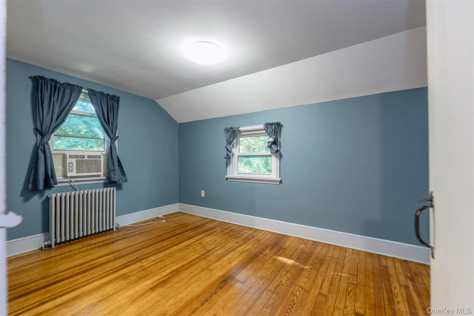
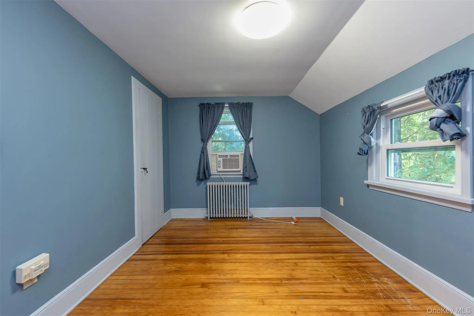
The first floor features beautiful hardwood floors, exposed ceiling beams, and a welcoming family room with a fireplace and skylights that bring in an abundance of natural light. The spacious kitchen offers granite countertops, a breakfast island, and ceramic tile flooring. A dining room, living room, and charming front room currently used as an office provide plenty of space for everyday living, entertaining, or working from home. A convenient half bath and large laundry room complete the first floor. Upstairs are three bedrooms and a full bath.
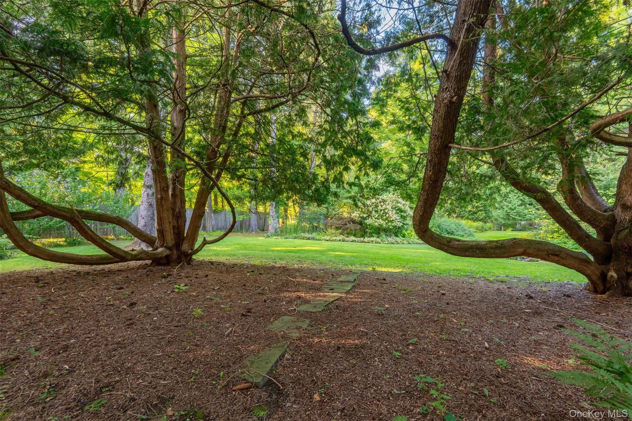
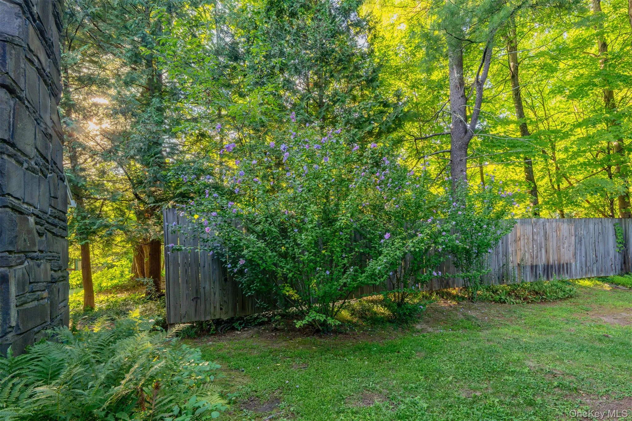
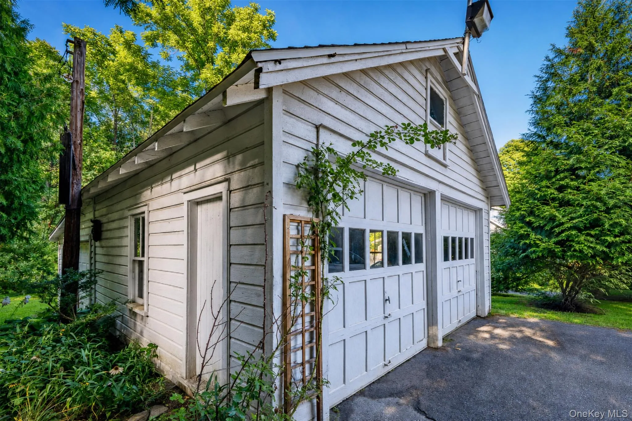
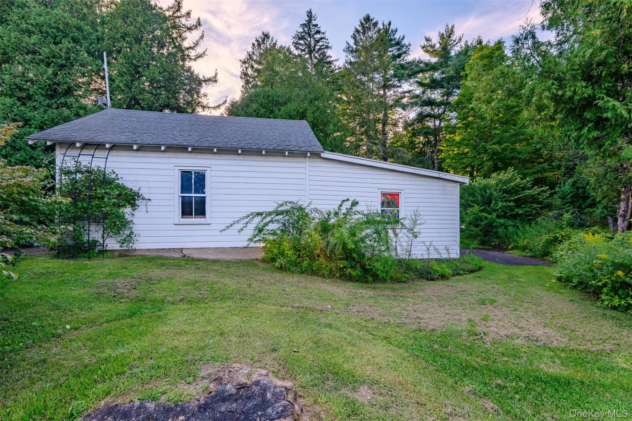
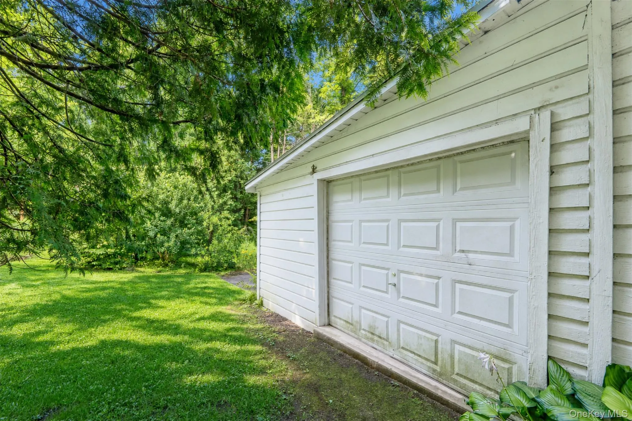
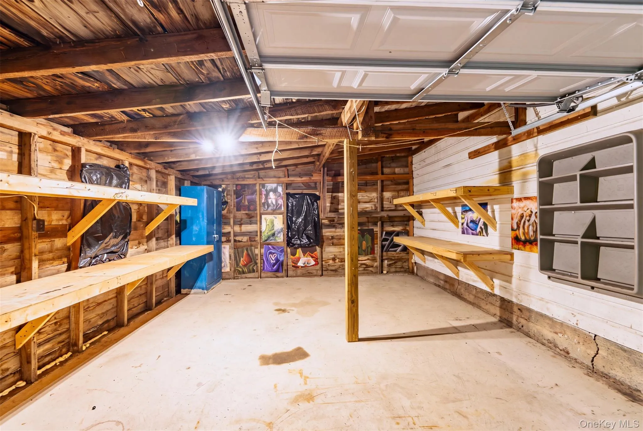
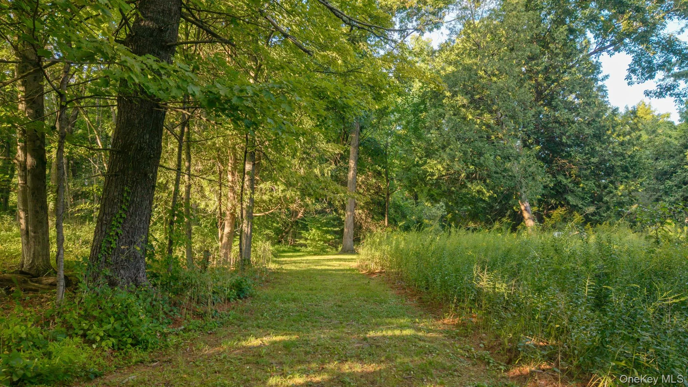
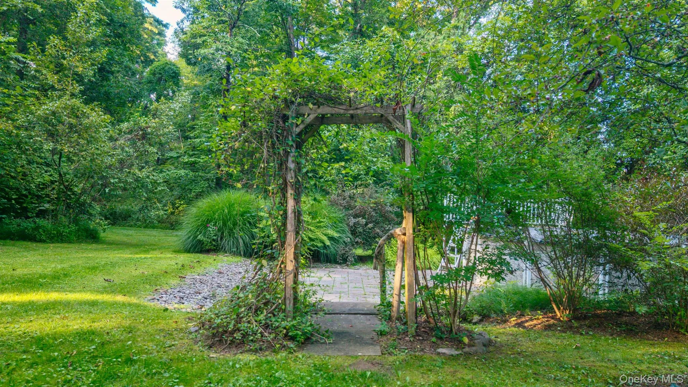
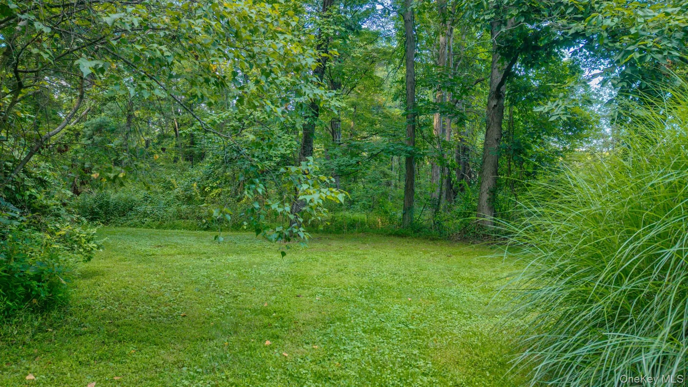
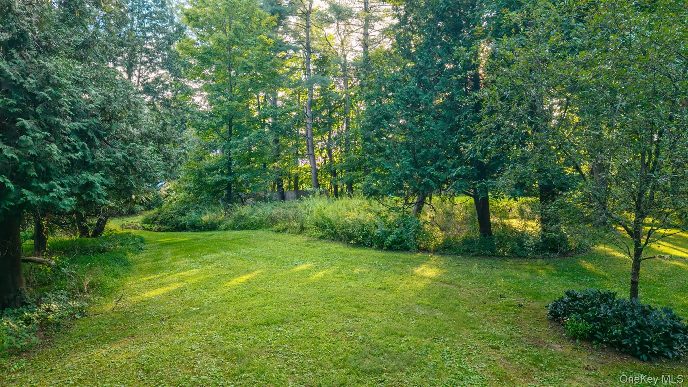
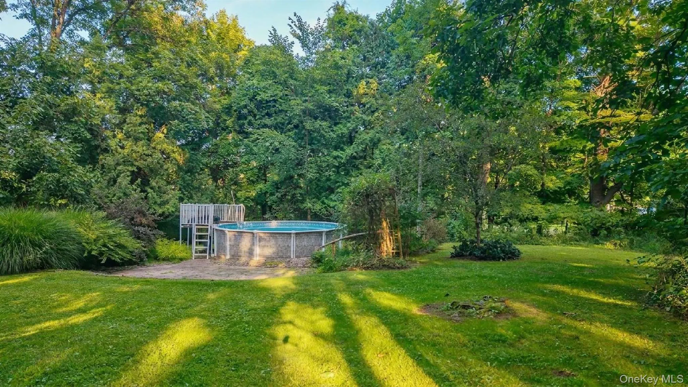
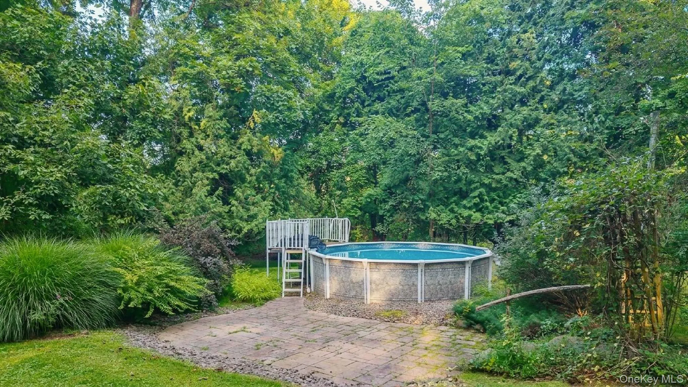
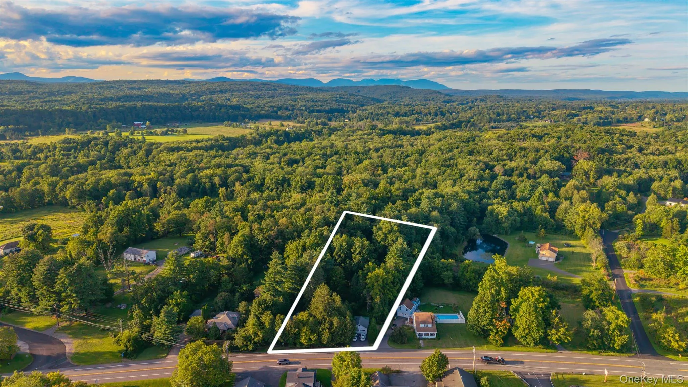
Set on approximately one acre, the property is surrounded by beautifully manicured lawns and mature landscaping, including raspberry bushes and Rose of Sharon. An above-ground pool offers a wonderful spot to relax and enjoy the outdoors, while wildlife can often be seen roaming the grounds. A detached two-car garage with an attached studio/workshop in the rear provides tremendous flexibility for hobbies, creative pursuits, a home business, or additional workspace. With B-2 zoning, the property also offers a variety of potential opportunities for the right buyer.
A special property that has been lovingly cared for and enjoyed for four decades, offering character, updates, beautiful grounds, and versatility in a desirable Stone Ridge location.
- Heating System:
- Oil, Hot Water, Steam
- Cooling System:
- Wall/window Unit(s)
- Basement:
- Partial
- Swimming Pool:
- Above Ground
- Appliances:
- Dishwasher, Refrigerator, Microwave, Dryer, Washer, Range
- Fireplace Features:
- Family Room
- Fireplaces Total:
- 1
- Flooring:
- Carpet, Ceramic Tile, Wood
- Garage Spaces:
- 2
- Interior Features:
- Granite Counters, High Speed Internet
- Laundry Features:
- Laundry Room
- Lot Features:
- Secluded, Back Yard, Landscaped
- Parking Features:
- Driveway
- Sewer:
- Septic Tank
- Utilities:
- See Remarks
- City:
- Marbletown
- State:
- NY
- Street:
- Us Highway 209
- Street Number:
- 4314
- Postal Code:
- 12484
- Floor Number:
- 0
- Longitude:
- W75° 49' 29.9''
- Latitude:
- N41° 49' 50.3''
- PostalCity:
- Stone Ridge
- Architectural Style:
- Other
- Construction Materials:
- Frame
- Elementary School:
- Rondout Valley Intermediate School
- High School:
- Rondout Valley High School
- Agent MlsId:
- 58214
- MiddleOrJunior School:
- Rondout Valley Junior High School
- PhotosCount:
- 50
- Special Listing Conditions:
- No
- Tax Annual Amount:
- $5,210
- Water Source:
- Well
- Office MlsId:
- RAND28
Residential - MLS# 1044357
4314 Us Highway 209, Marbletown, NY
- Property Type :
- Residential
- Property SubType :
- Single Family Residence
- Listing Type :
- For Rent
- Listing ID :
- 1044357
- Price :
- $479,900
- Rooms :
- 8
- Bedrooms :
- 3
- Bathrooms :
- 1
- Half Bathrooms :
- 1
- Bathrooms Total :
- 2
- Square Footage :
- 1,651 Sqft
- Lot Area :
- 1 Acre
- Year Built :
- 1824
- Status :
- Active
- Listing Agent :
- Kyla S. Thomas
- Listing Office :
- Howard Hanna Rand Realty




