
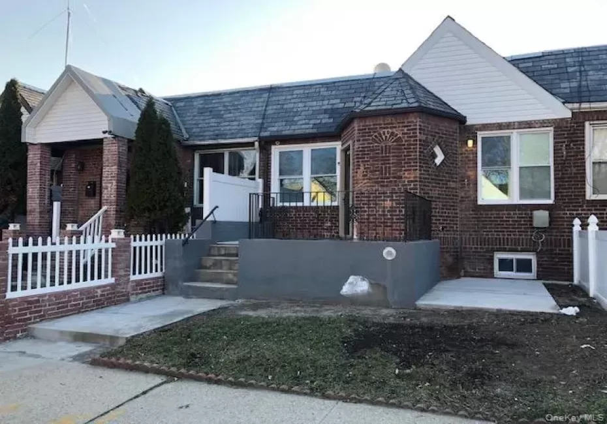
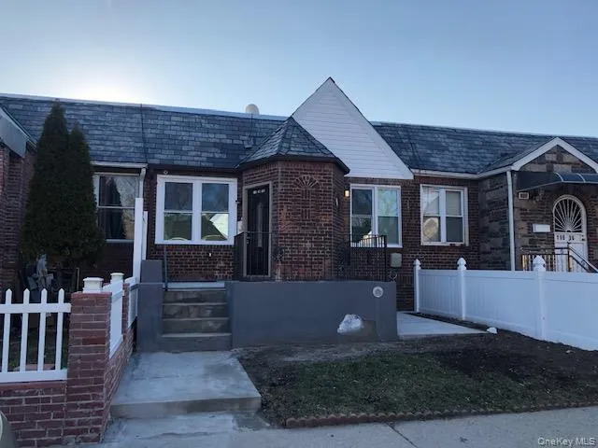
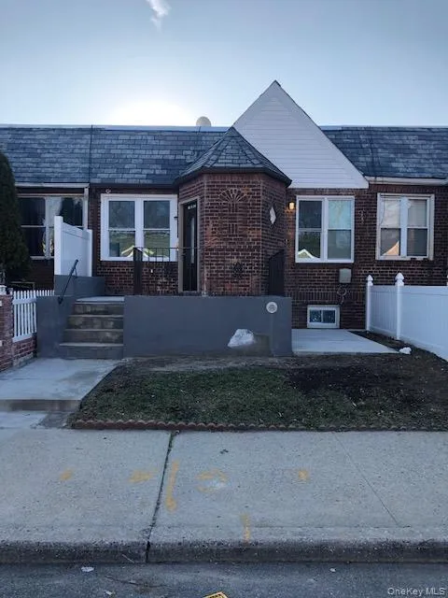
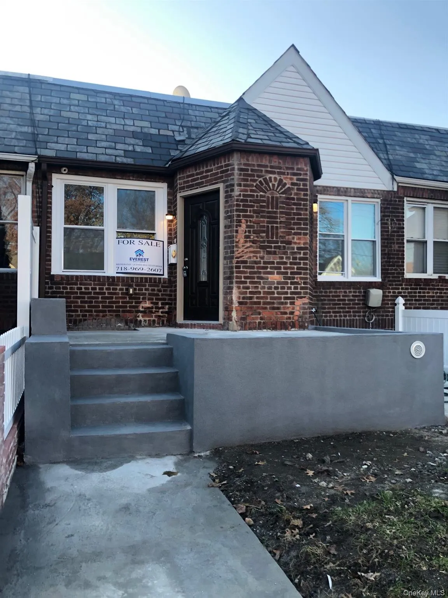
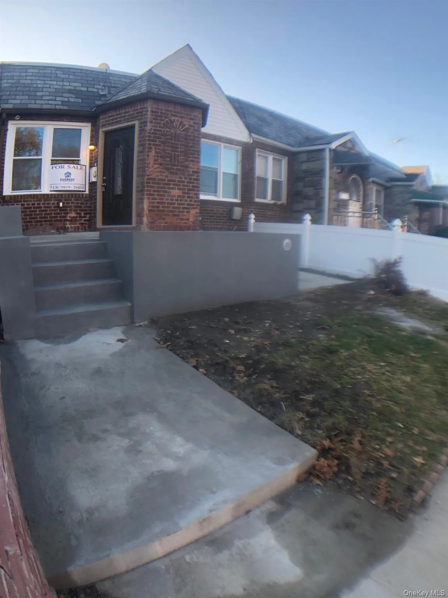
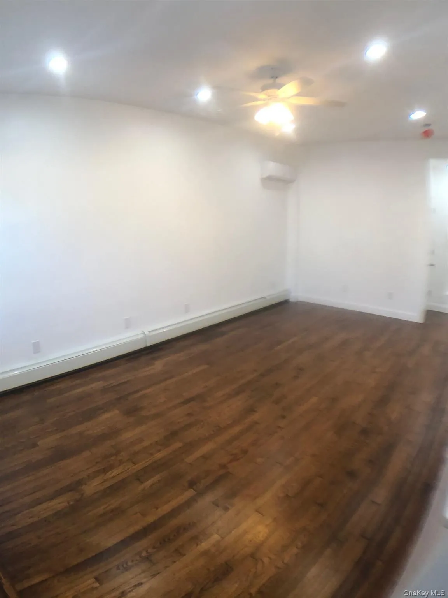
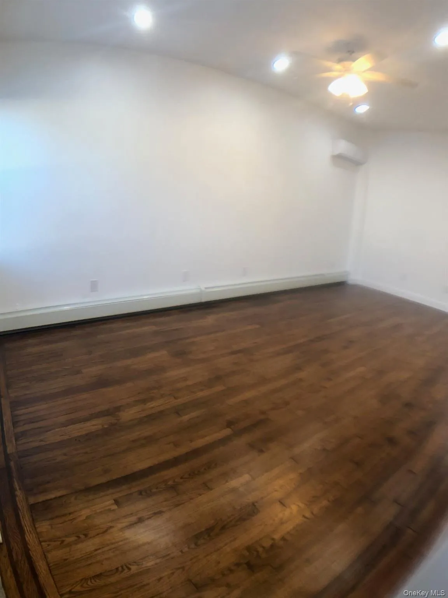
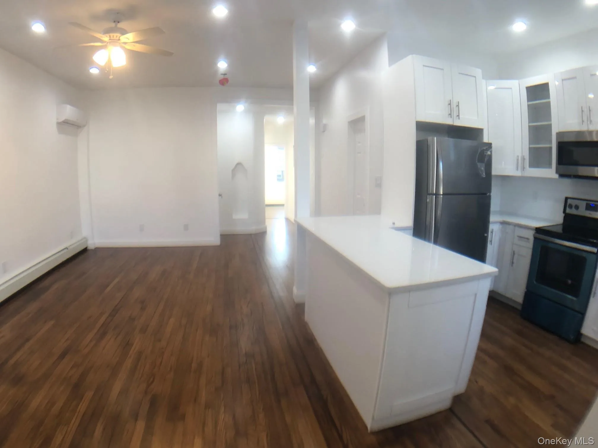
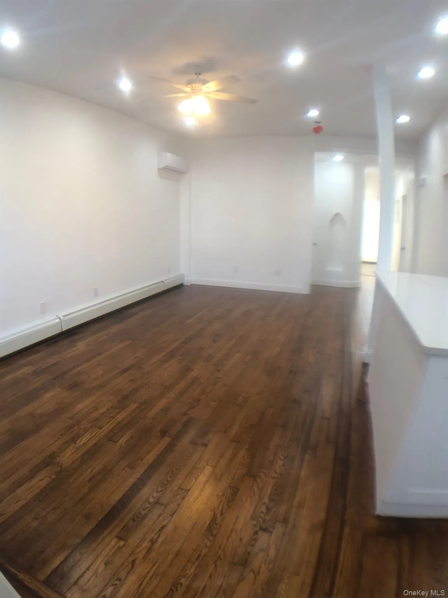
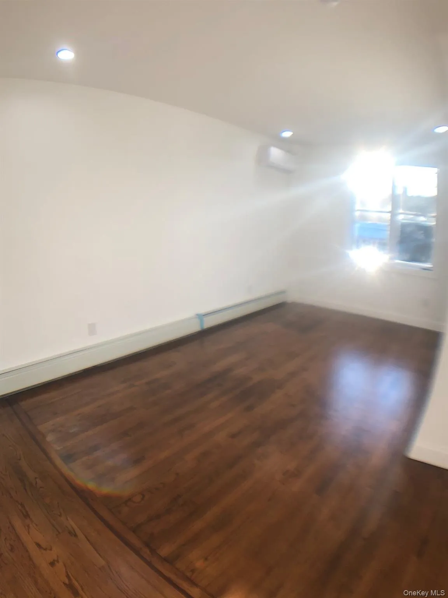
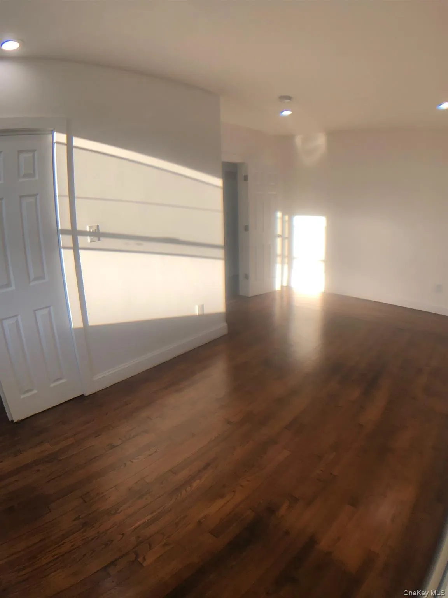
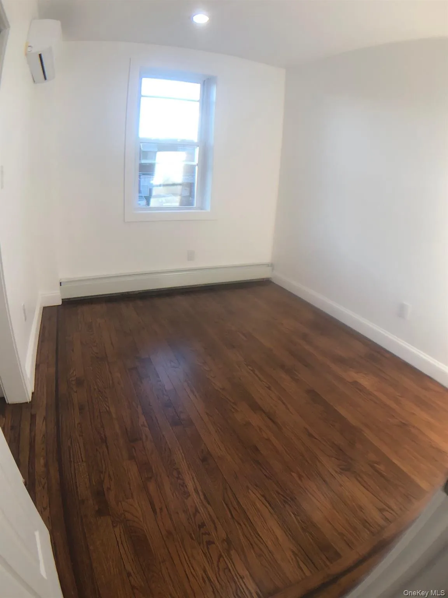
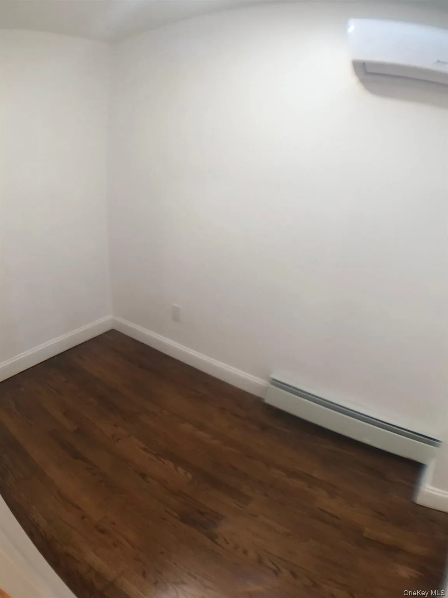
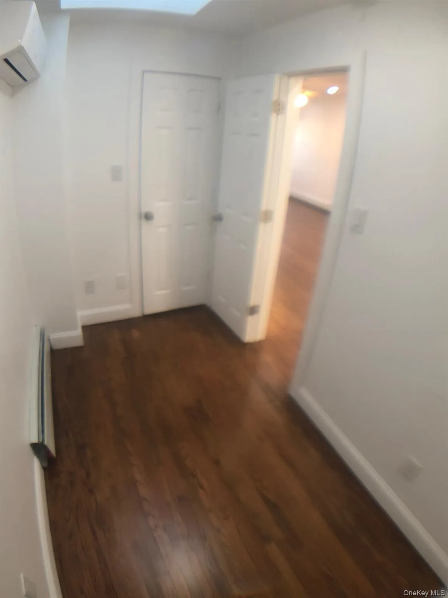
Welcome to this beautifully **renovated home** offering the perfect blend of modern upgrades and timeless charm. Featuring **soaring high ceilings** and an inviting **open-concept living and dining area (LR/DR)**, this home is filled with abundant natural light, creating a bright and airy atmosphere throughout.
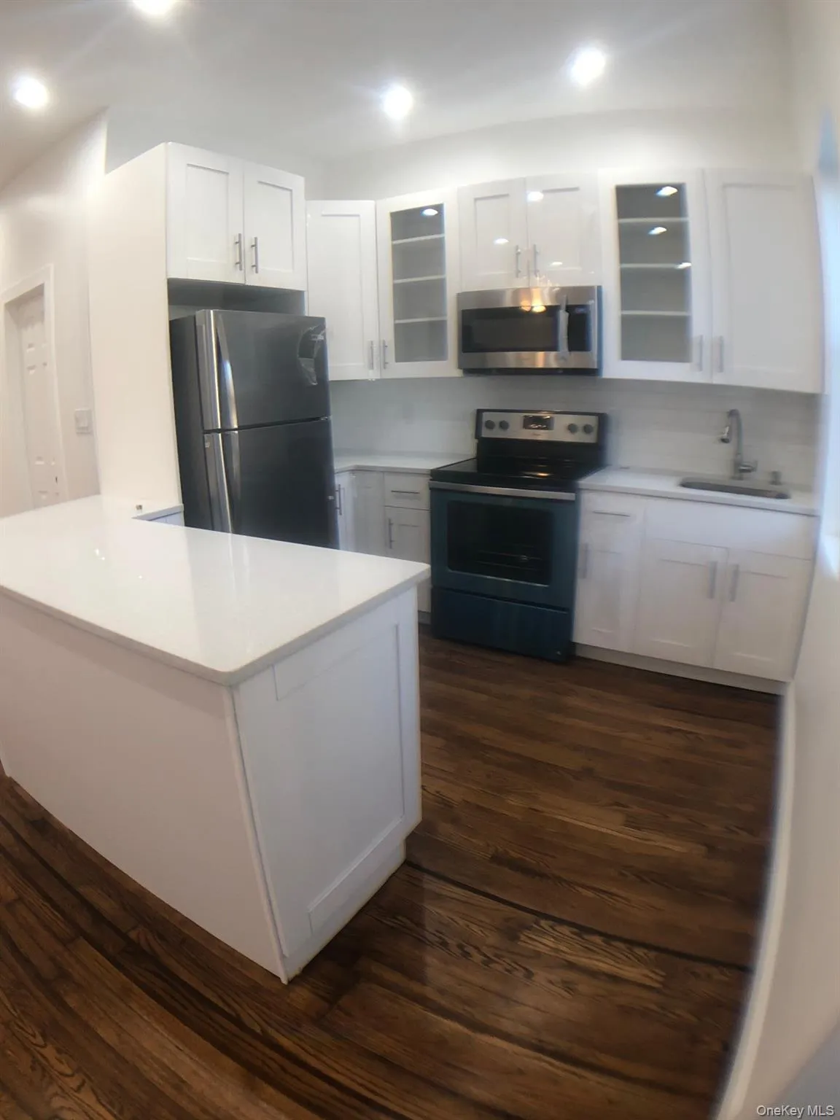
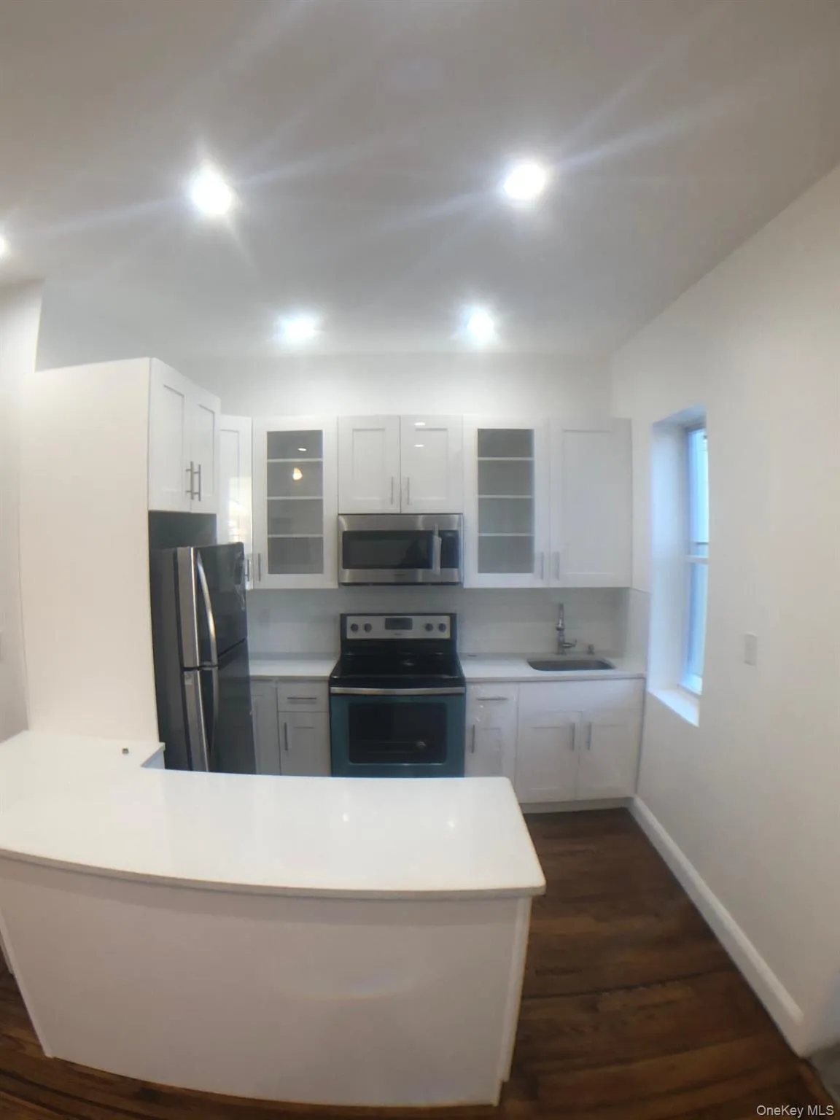
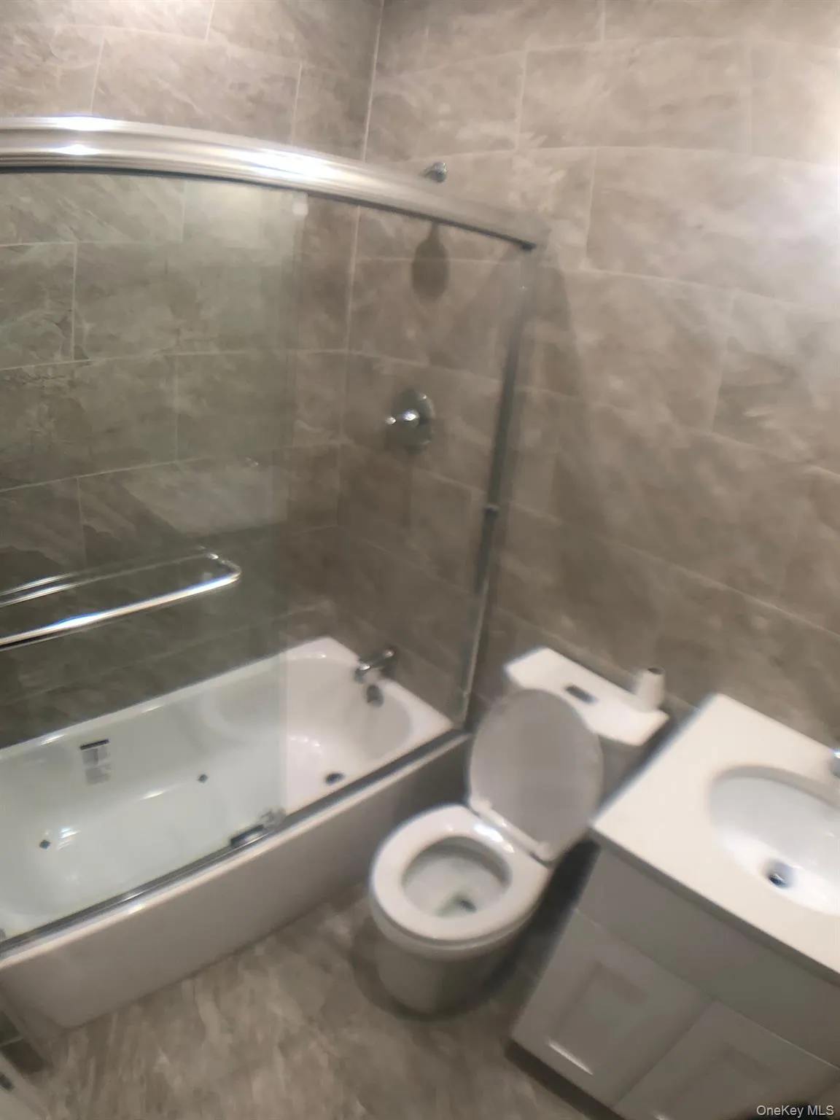
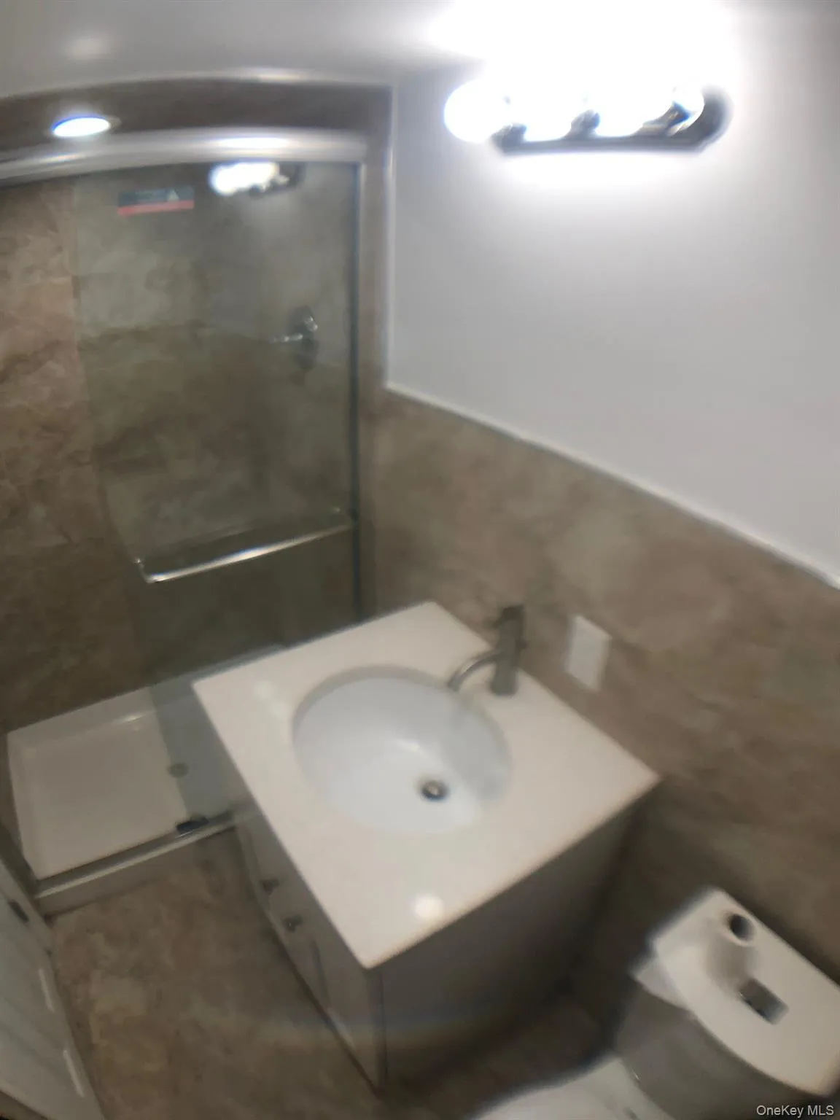
The thoughtfully updated interior boasts a **brand-new kitchen** with contemporary finishes, a **fully renovated bathroom**, **new plumbing**, **new electrical systems**, and an efficient **wall-mounted HVAC system** for year-round comfort.
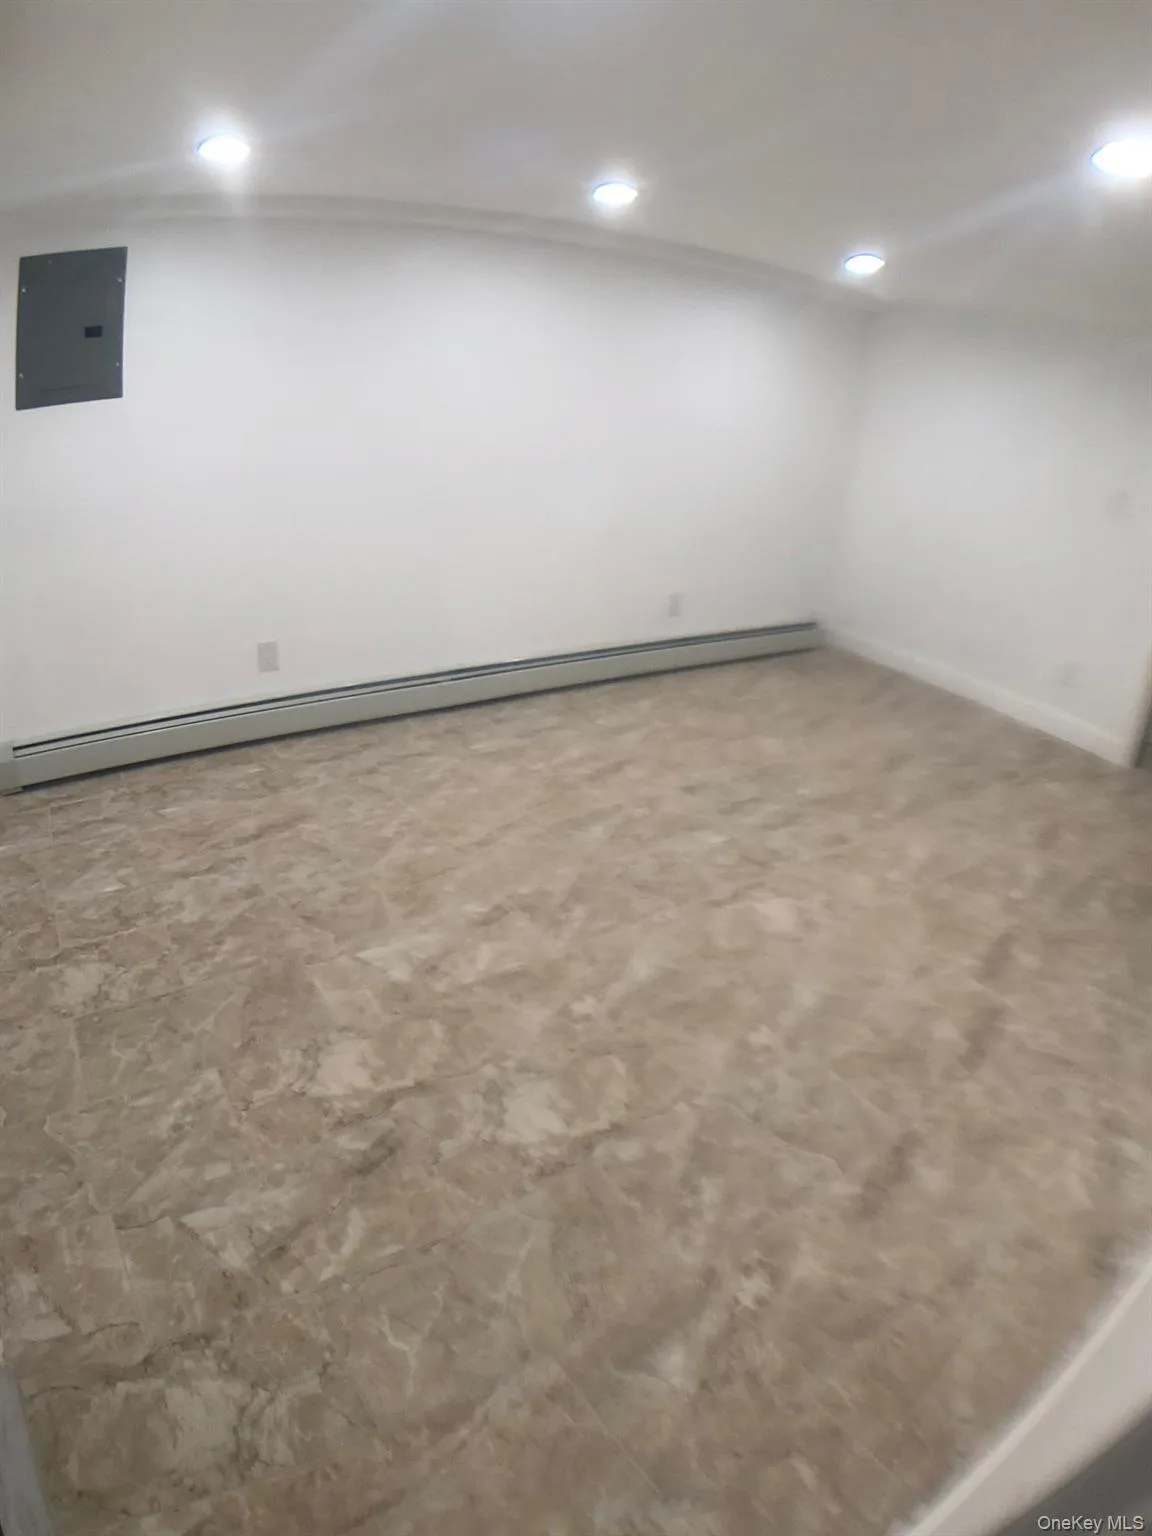
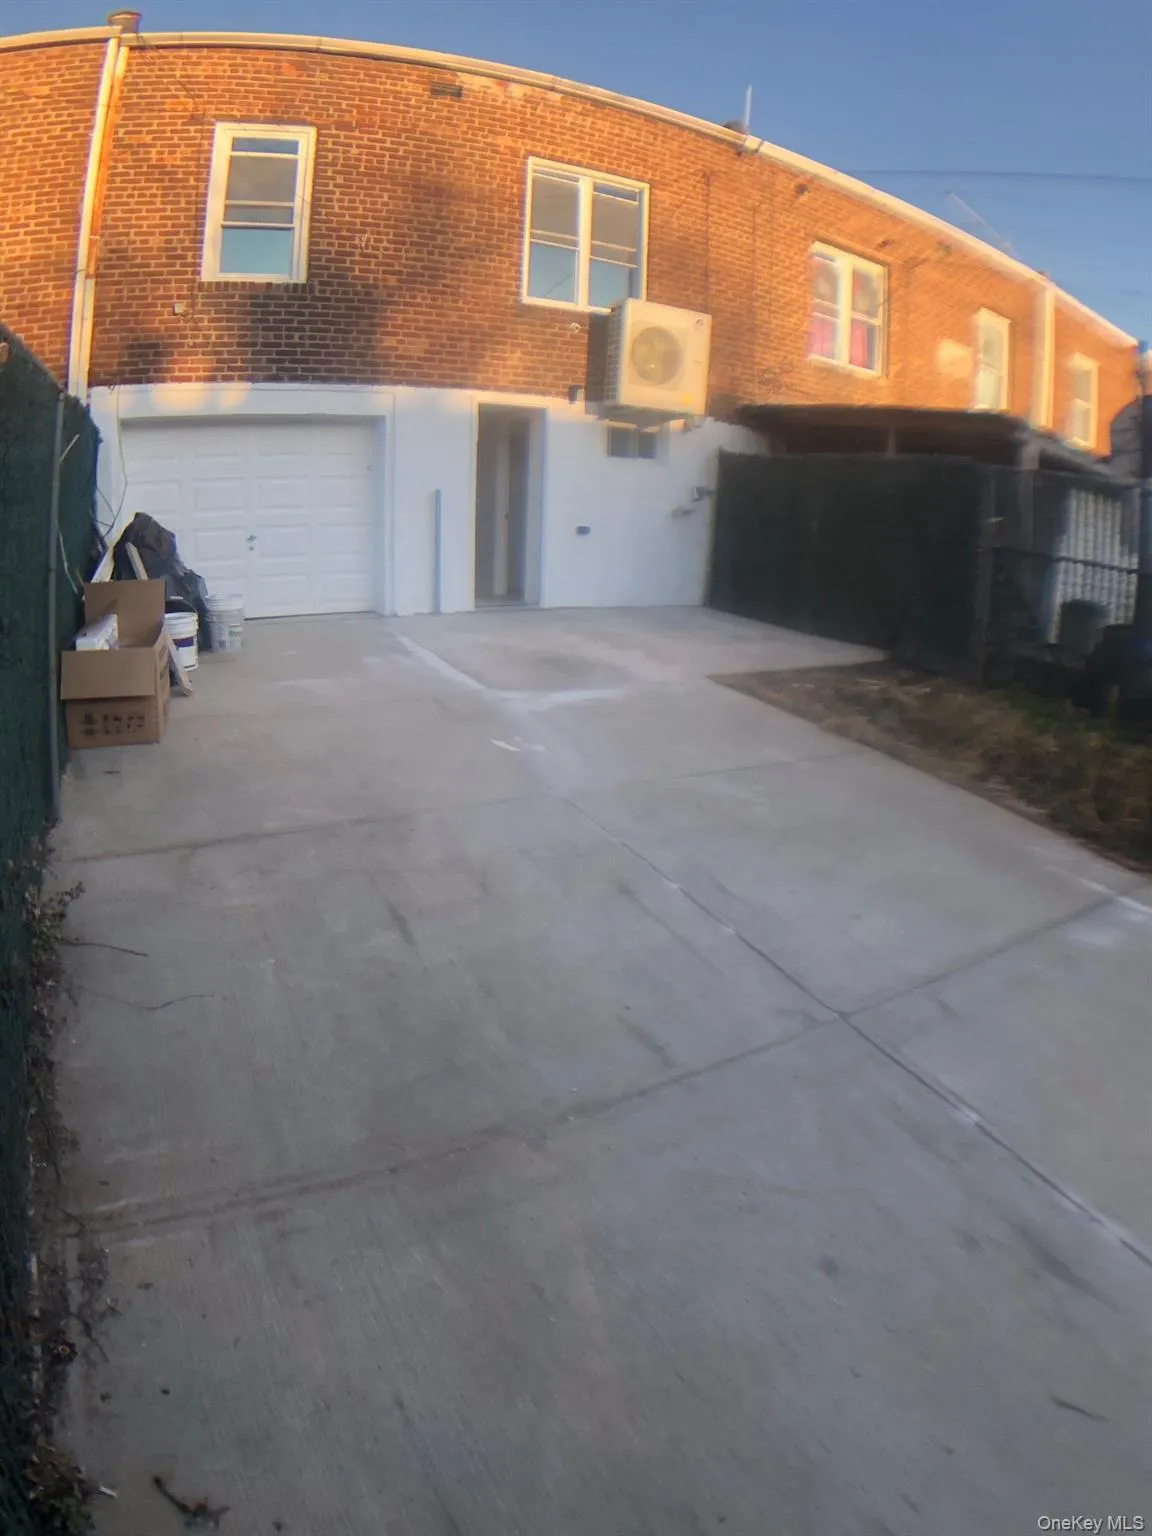
A standout feature of this property is the **separate walk-out basement entrance**, providing added flexibility for extended living, recreation, home office space, or additional storage. The layout also offers excellent potential for use as a **mother-daughter home**, where permitted by local regulations and subject to purchaser verification.
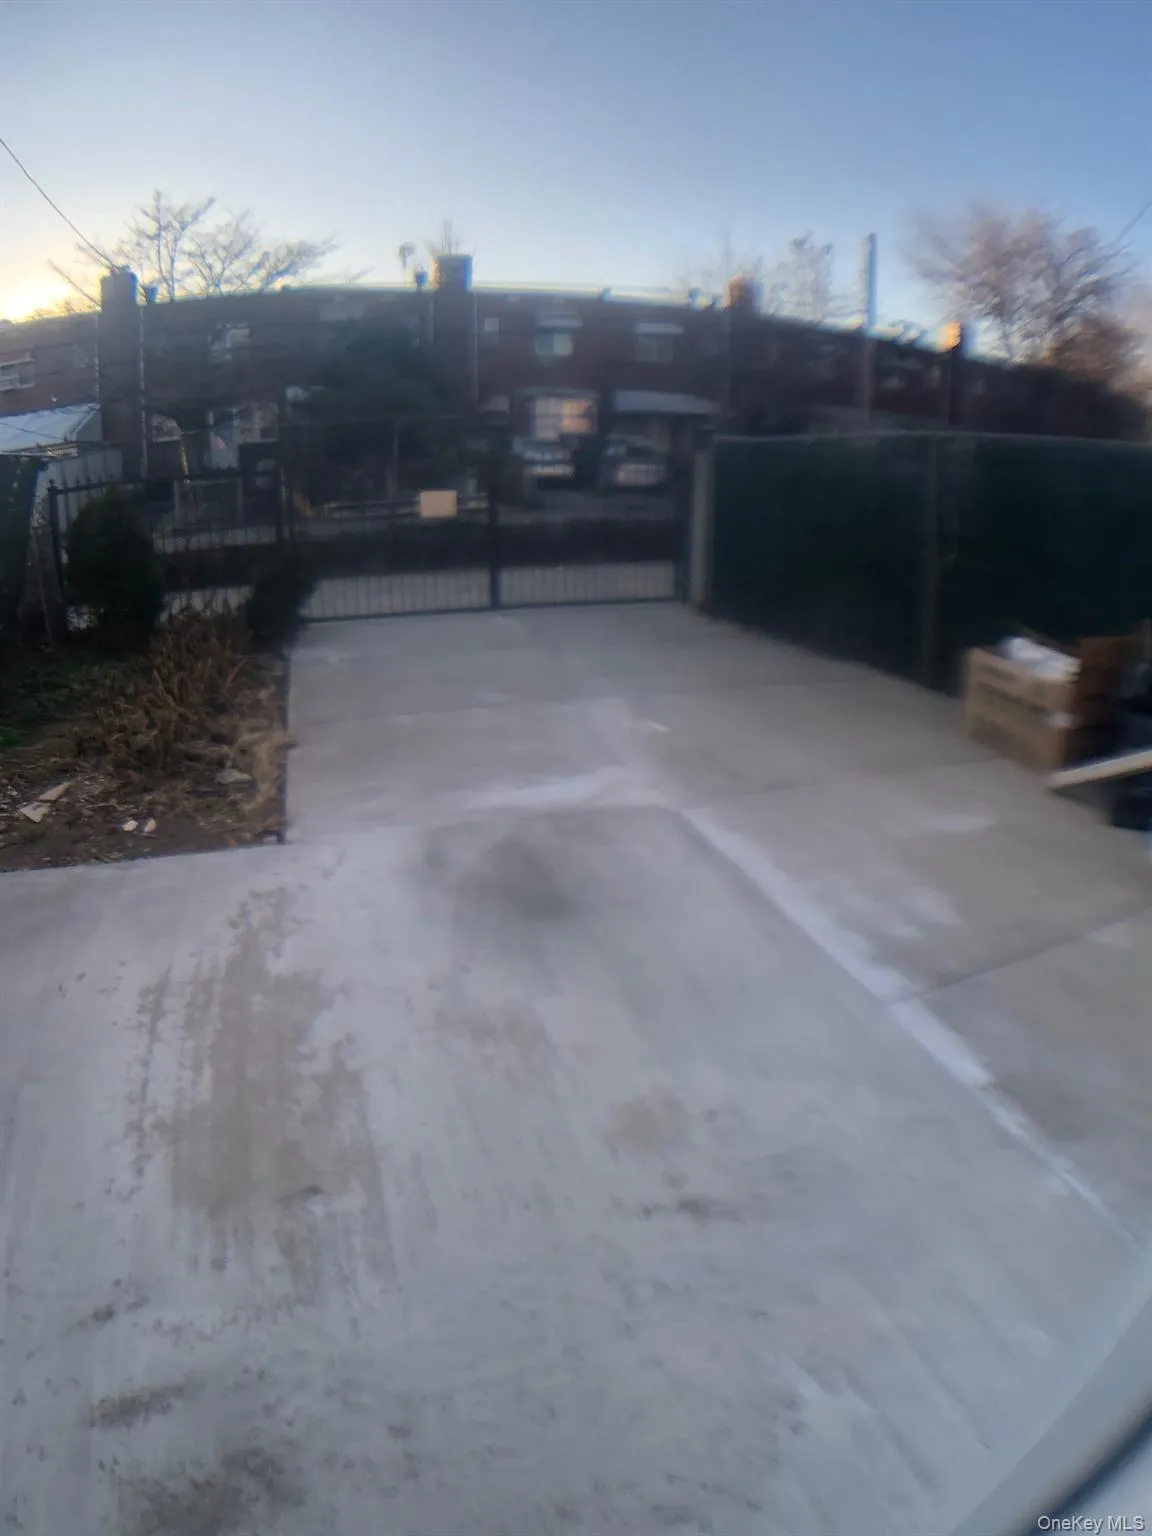
Situated on a quiet residential street with **plentiful street parking**, this move-in-ready home offers exceptional convenience and versatility. Whether you’re looking for your primary residence or a home with flexible living arrangements, this property is a must-see.
Information is deemed reliable but not guaranteed. All information, including but not limited to dimensions, taxes, features, and permitted uses, should be independently verified by prospective purchasers and their representatives.
- Heating System:
- Electric, Forced Air
- Cooling System:
- Wall/window Unit(s)
- Basement:
- Finished, Full, Walk-out Access
- Appliances:
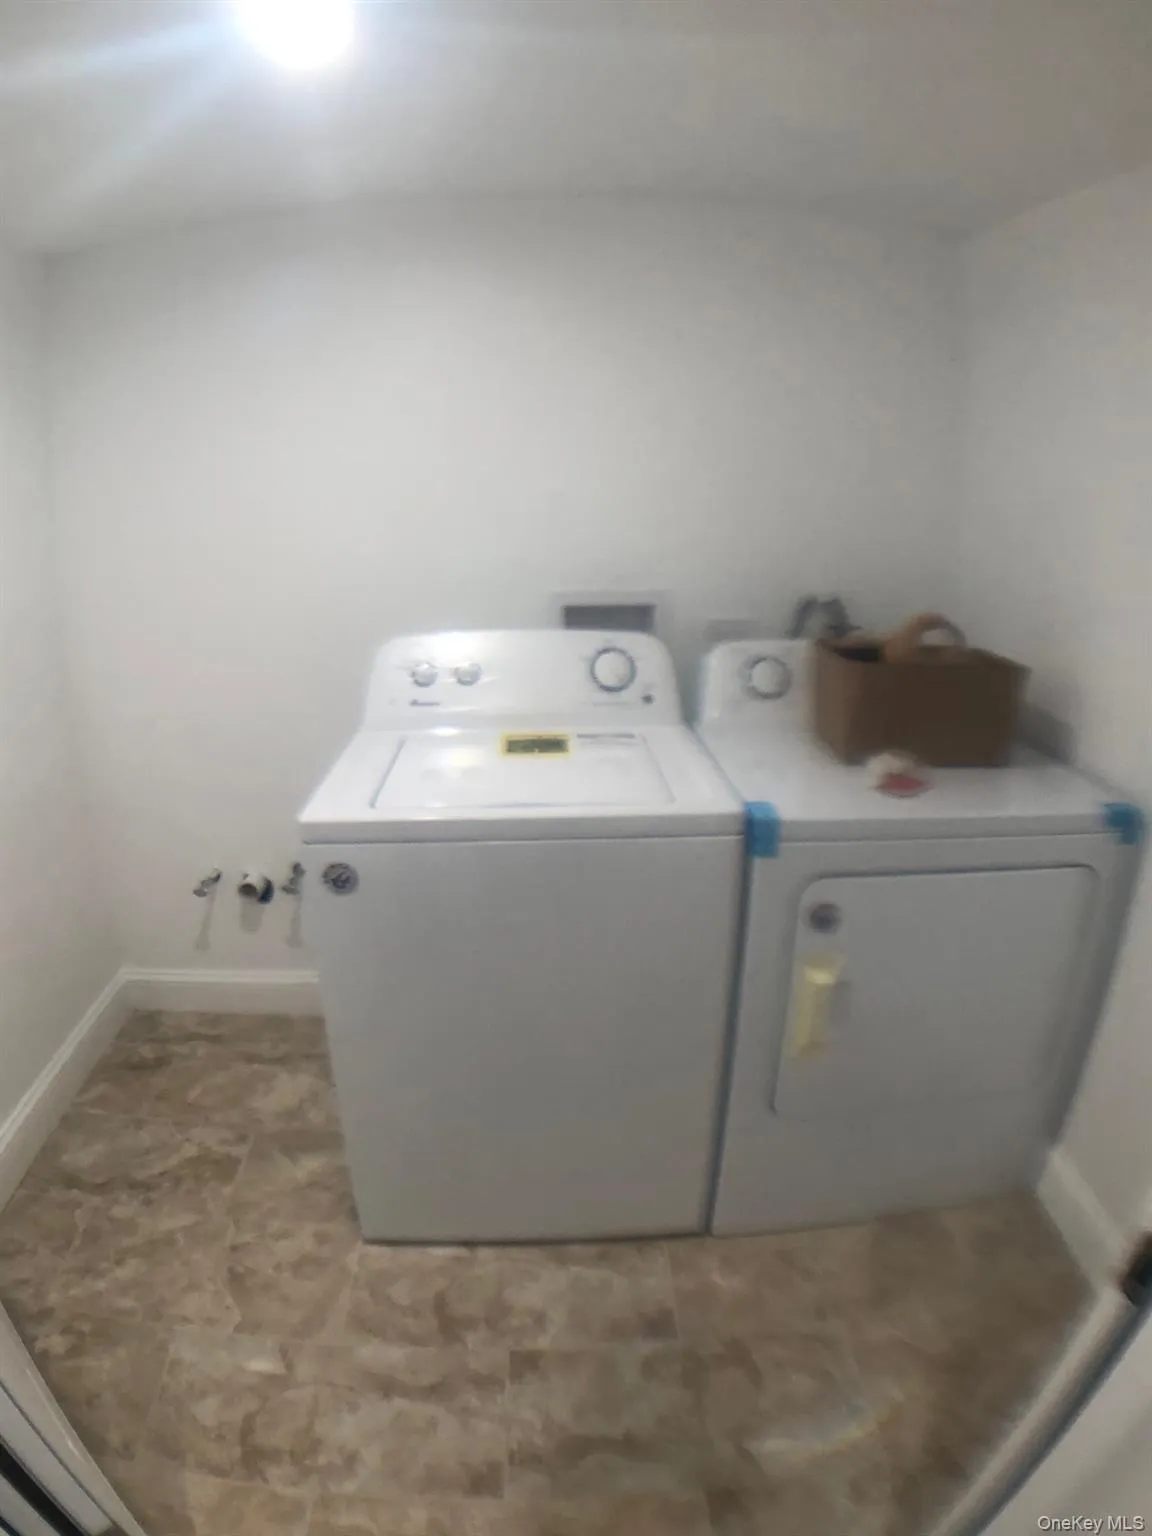
- Dishwasher, Refrigerator, Microwave, Dryer, Freezer, Electric Water Heater, Energy Star Qualified Appliances
- Garage Spaces:
- 1
- Interior Features:
- Entrance Foyer, Granite Counters, Cathedral Ceiling(s), Pantry, First Floor Bedroom, Marble Counters
- Lot Features:
- Near Public Transit, Near School
- Parking Features:
- On Street, Garage, Private, Carport
- Sewer:
- Public Sewer
- Utilities:
- Cable Available, Natural Gas Available, Sewer Available, Water Available, Electricity Available, Trash Collection Public, Natural Gas Connected, Cable Connected, Electricity Connected, Sewer Connected
- City:
- NY
- State:
- NY
- Street:
- 168th
- Street Number:
- 116-38
- Street Suffix:
- Street
- Postal Code:
- 11434
- Floor Number:
- 0
- Longitude:
- W74° 13' 14.6''
- Latitude:
- N40° 41' 10.4''
- Directions:
- Linden Blvd. to 168th Street. Turn on 168th Street. 116-38 168th Street, Jamaica, NY 11434
- PostalCity:
- Jamaica
- Architectural Style:
- Tudor
- Association Amenities:
- Park
- Construction Materials:
- Brick, Frame
- Elementary School:
- Ps 140 Edward K Ellington
- High School:
- Hs-Law Enforcmnt & Pub Safety
- Levels:
- Two
- Agent MlsId:
- 89142
- MiddleOrJunior School:
- Redwood Middle School
- PhotosCount:
- 23
- Special Listing Conditions:
- No
- Tax Annual Amount:
- $4,264
- Water Source:
- Public
- Office MlsId:
- OMID01
- Carport Spaces:
- 2
Residential - MLS# 1044793
116-38 168th Street, New York, NY
- Property Type :
- Residential
- Property SubType :
- Single Family Residence
- Listing Type :
- For Rent
- Listing ID :
- 1044793
- Price :
- $689,000
- Rooms :
- 8
- Bedrooms :
- 4
- Bathrooms :
- 2
- Bathrooms Total :
- 2
- Square Footage :
- 1,500 Sqft
- Lot Area :
- 0.05 Acre
- Lot Dimensions :
- 22x100
- Year Built :
- 1935
- Status :
- Active
- Listing Agent :
- Omid Pouratian
- Listing Office :
- Everest Realty Group LLC




