
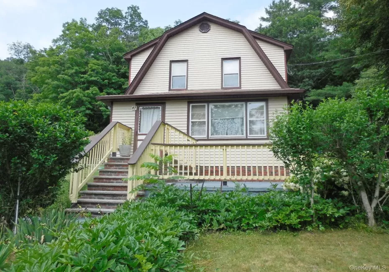
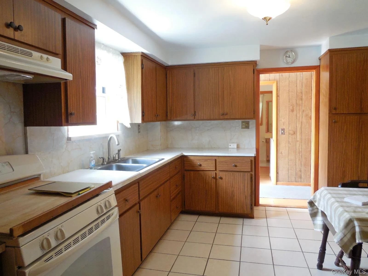
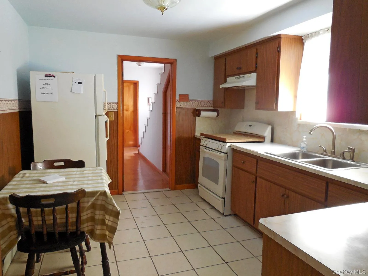
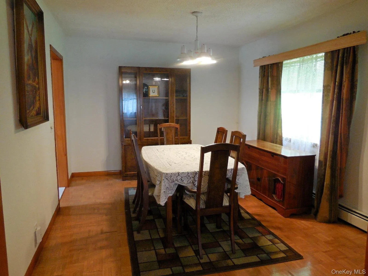
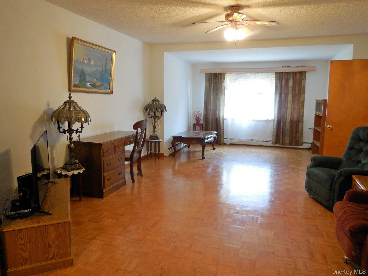
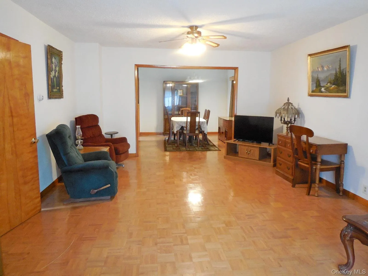
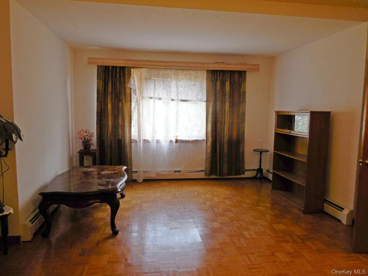
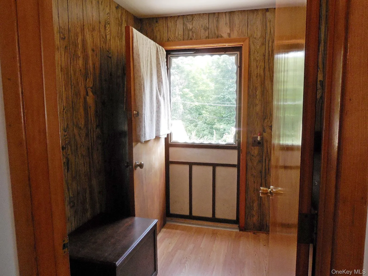
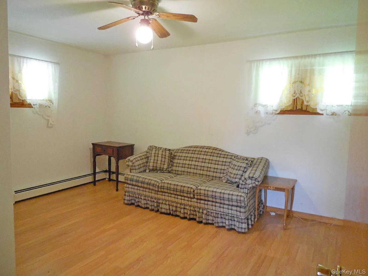
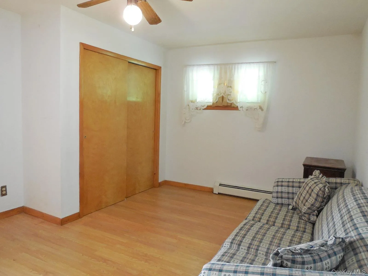
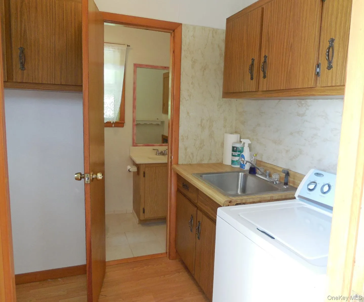
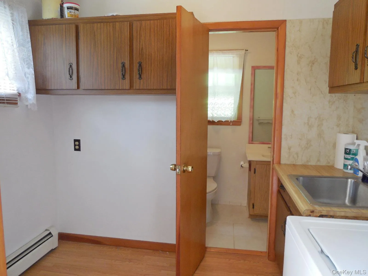
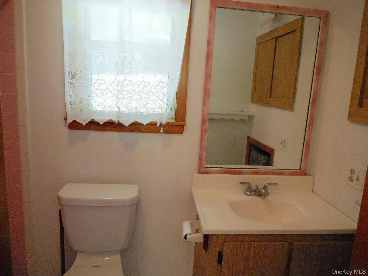
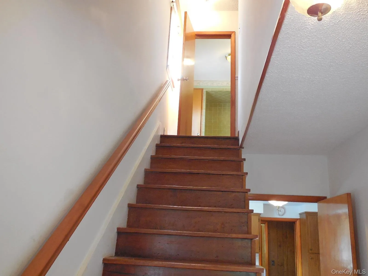
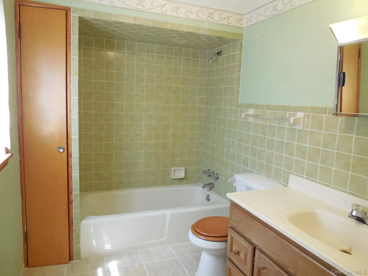
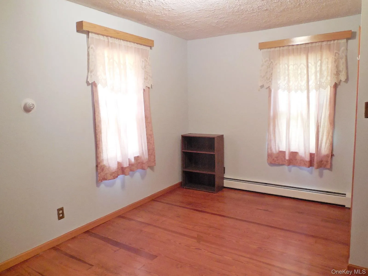
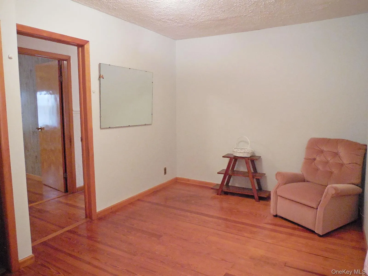
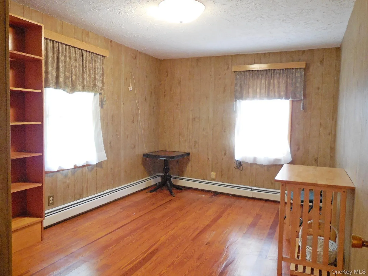
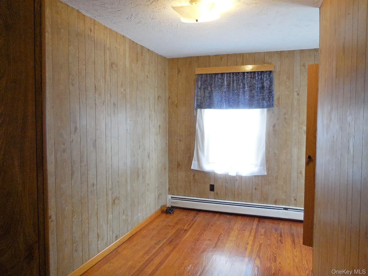
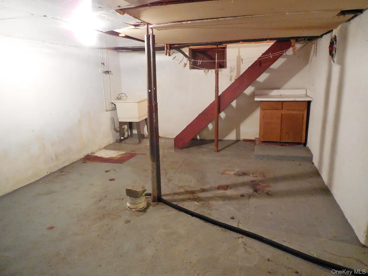
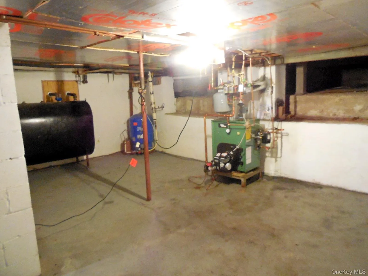
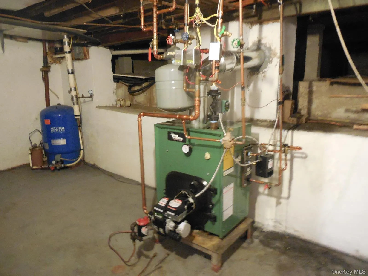
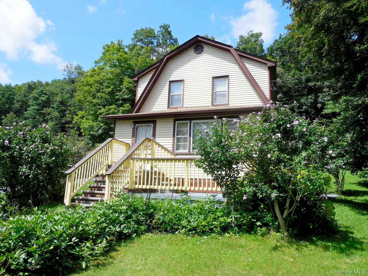
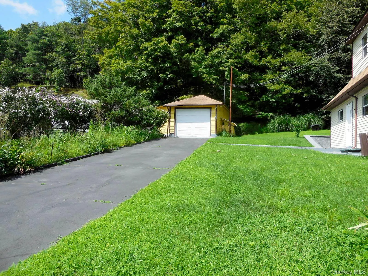
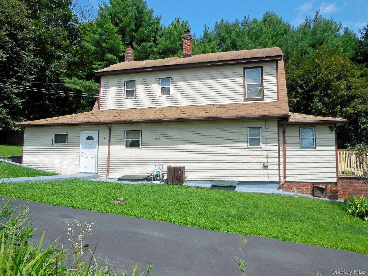
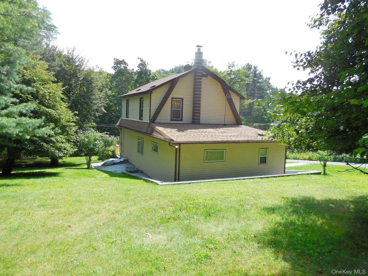
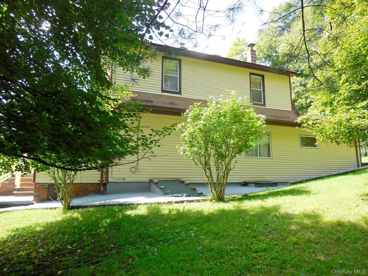
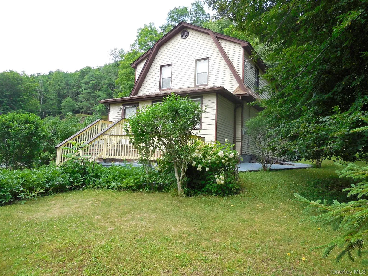
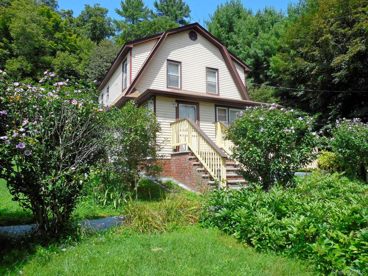
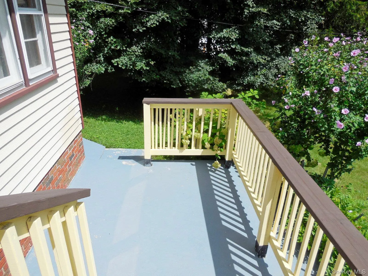
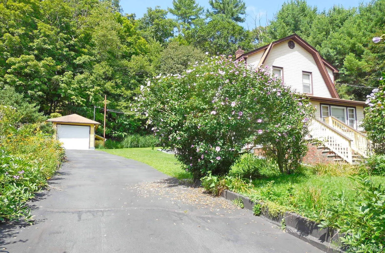
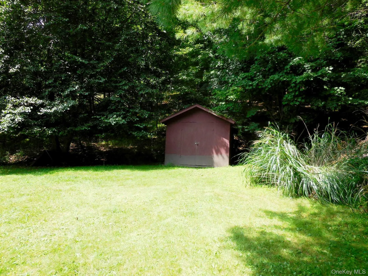
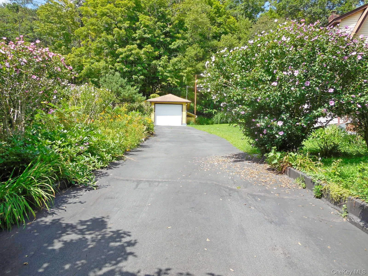
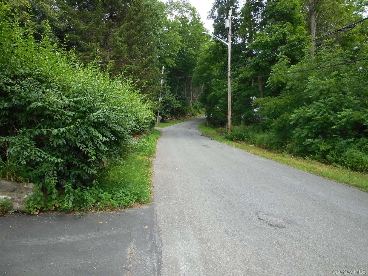
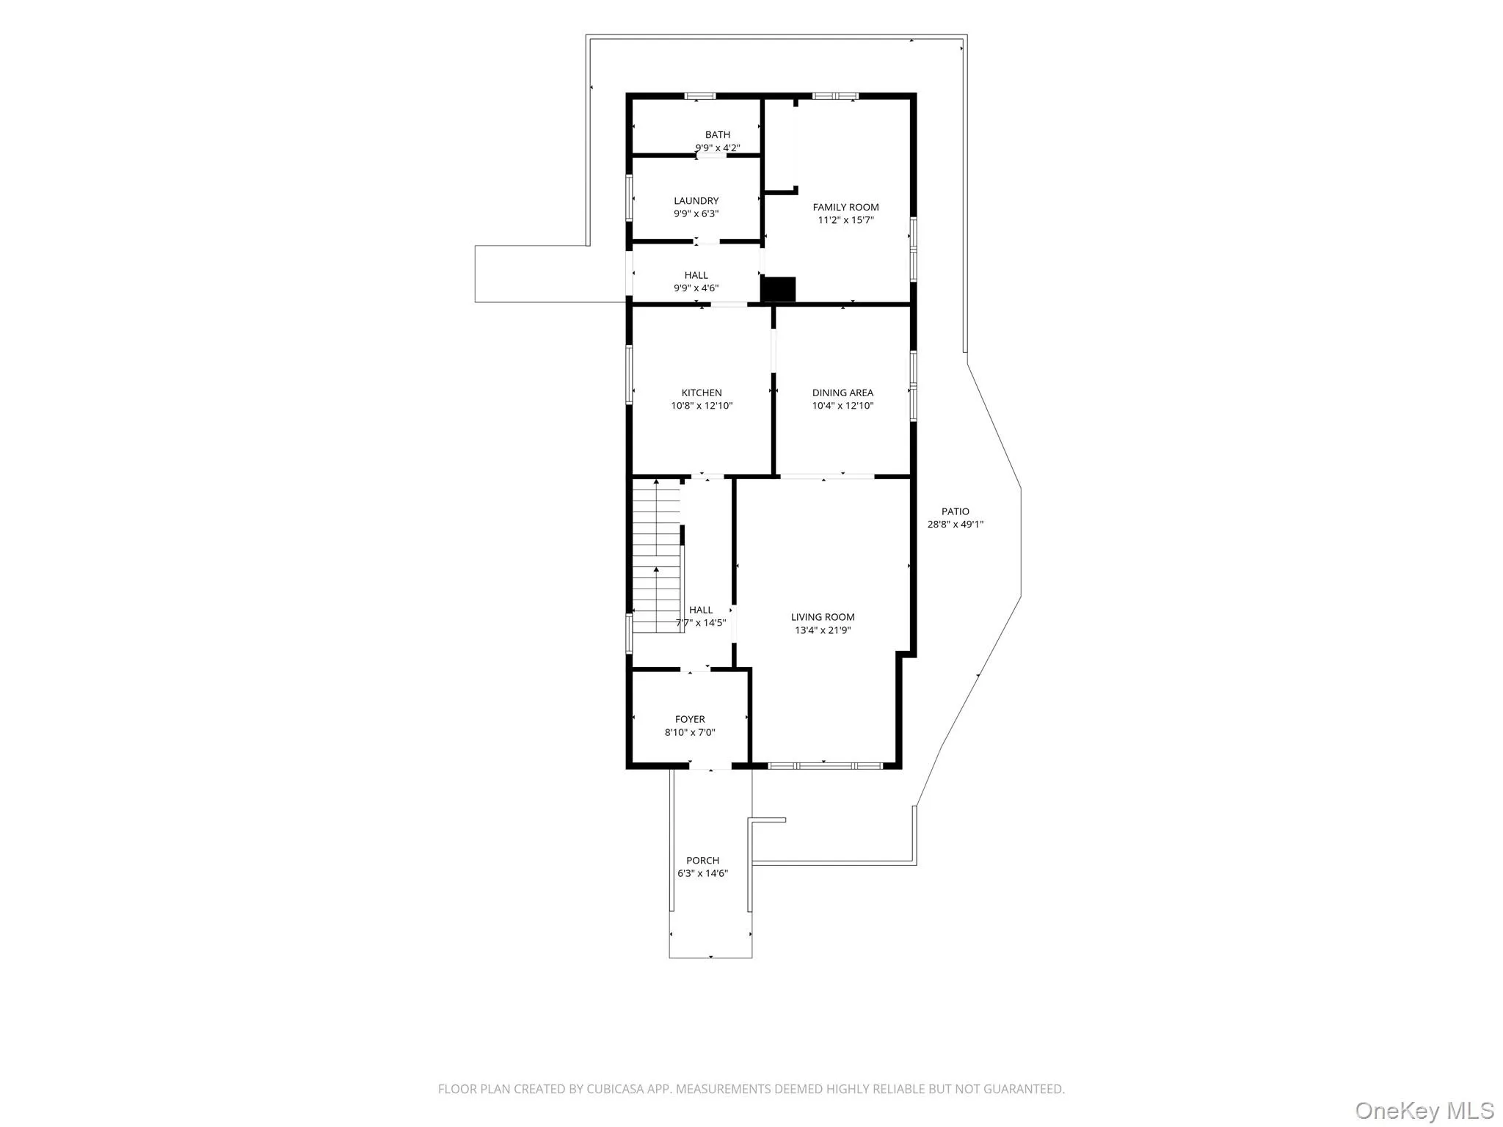
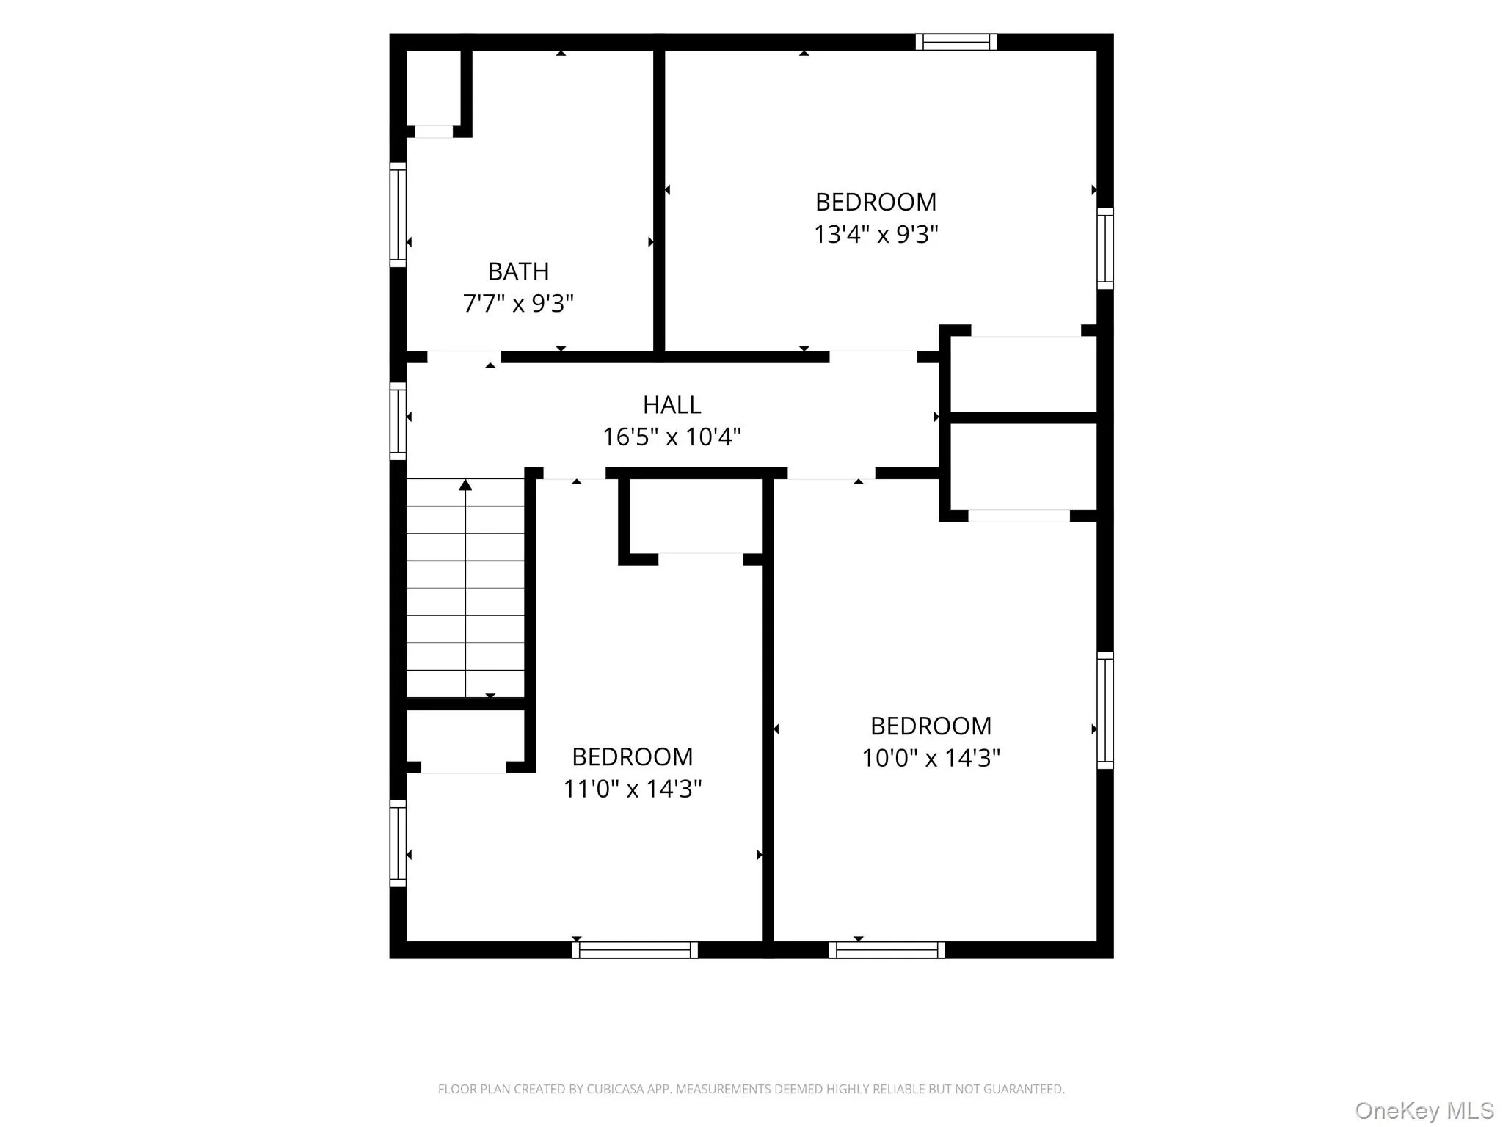
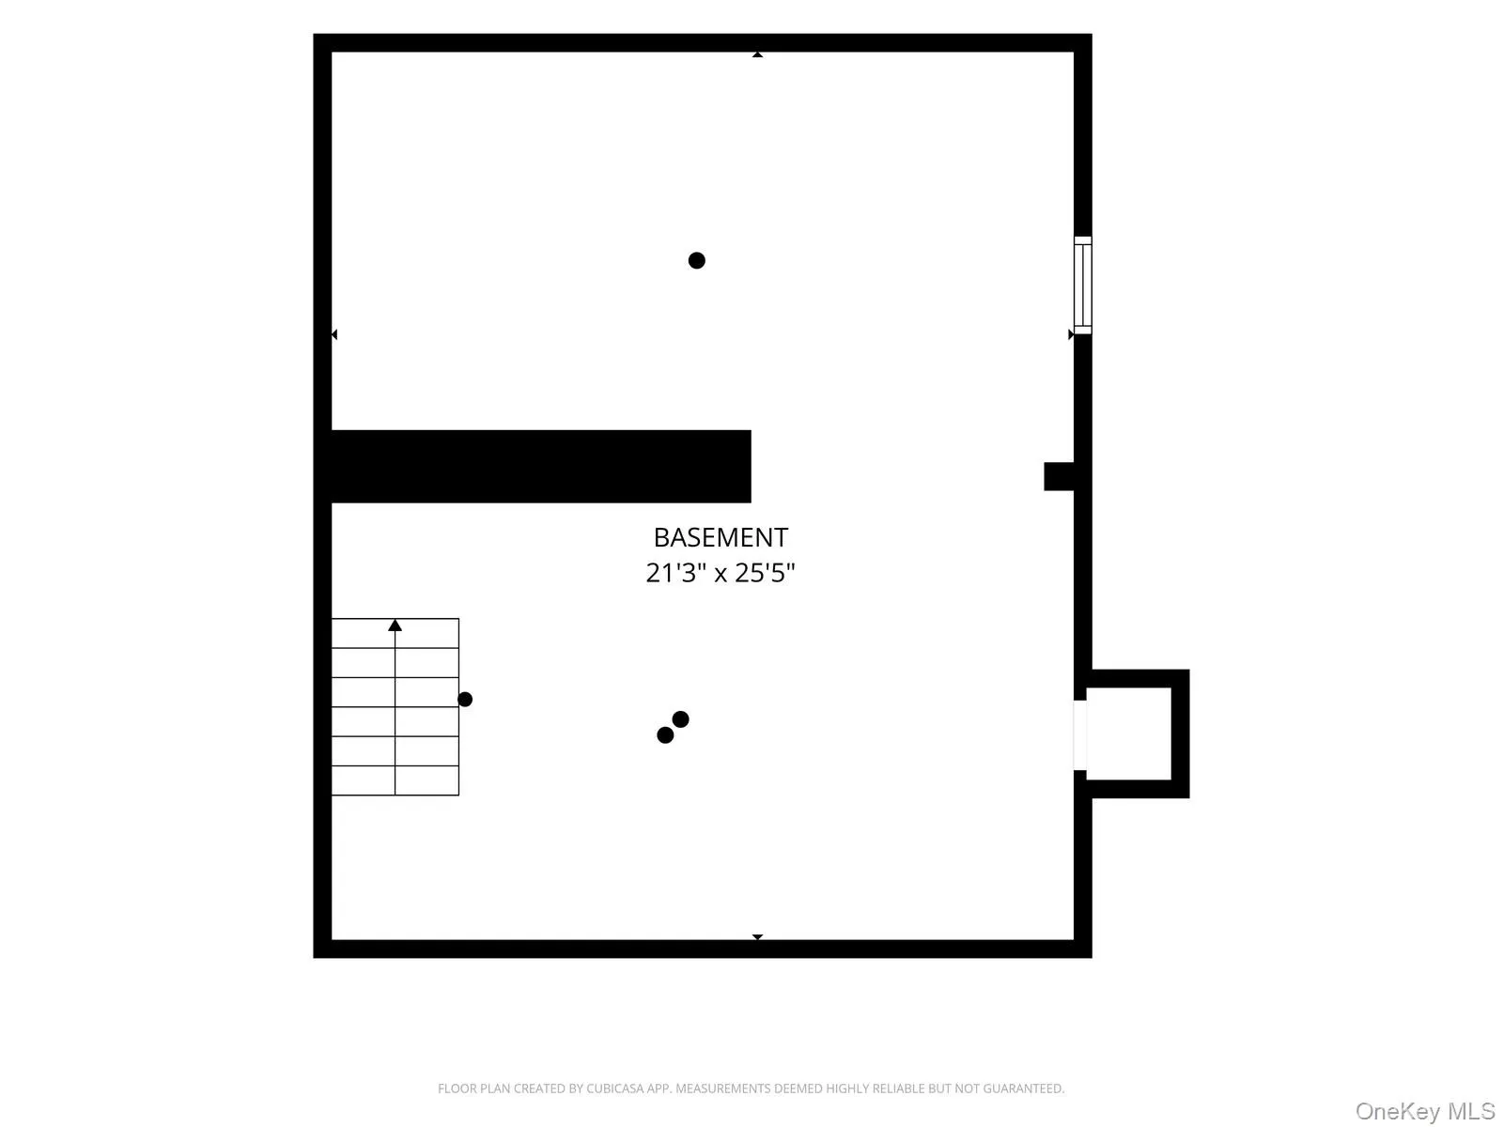
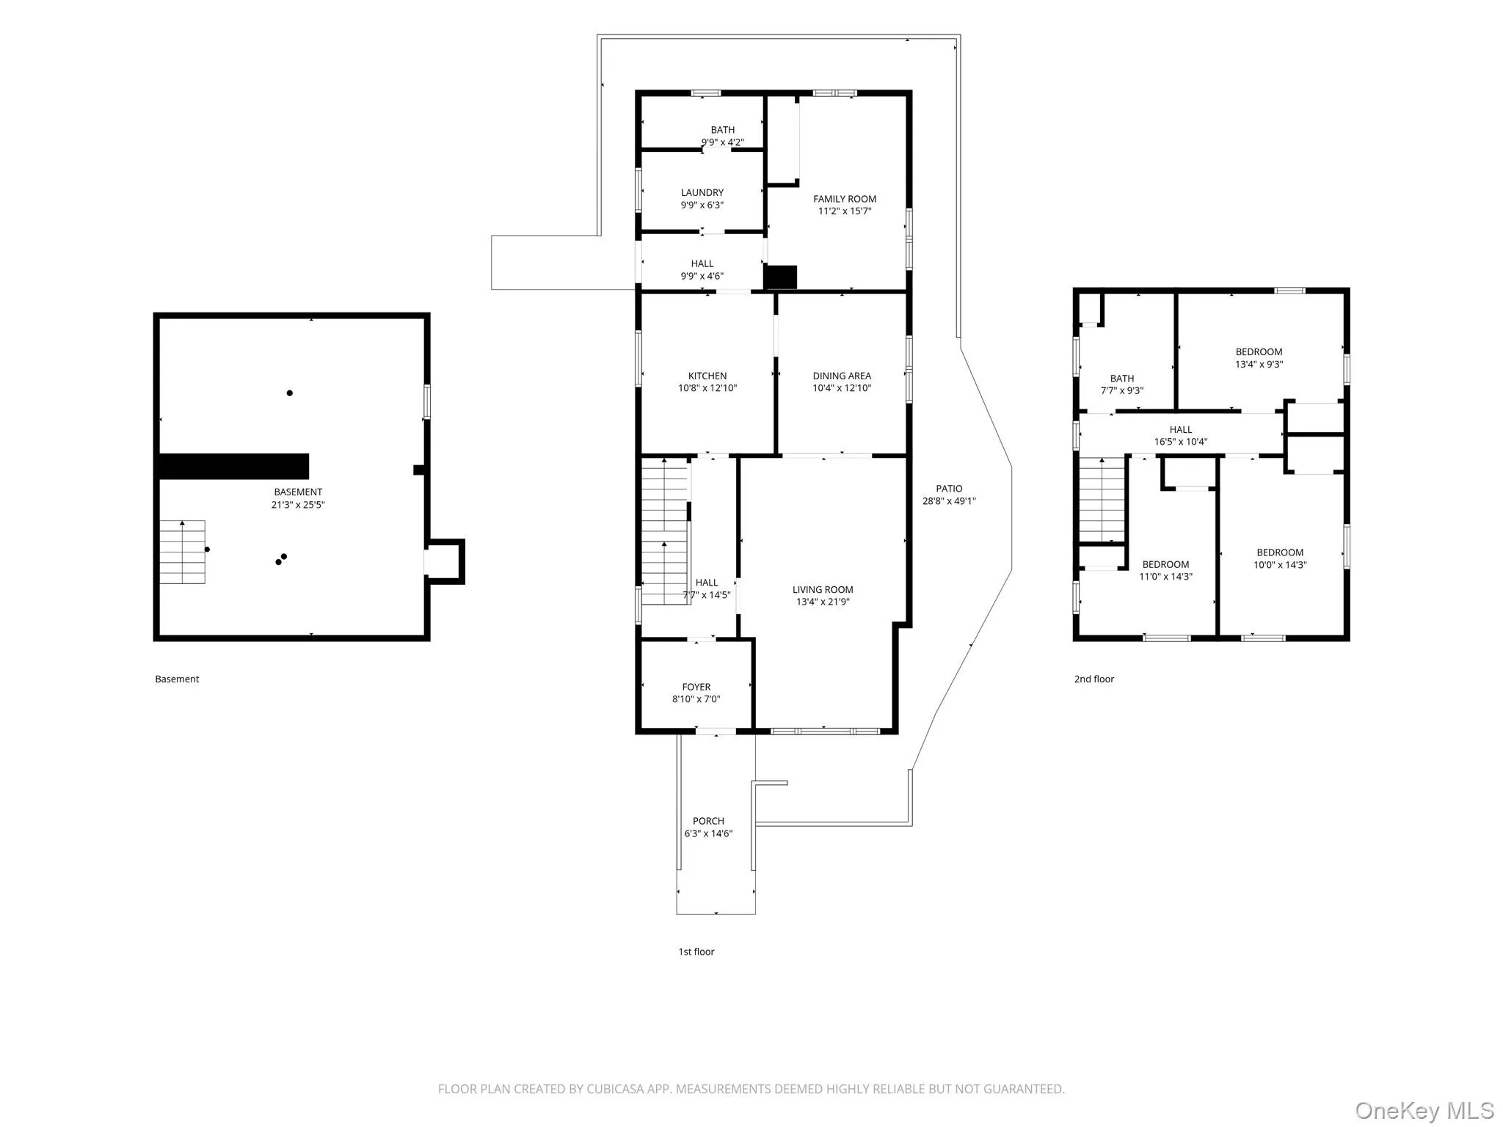
Charming and inviting, this character-filled home offers eye-catching curb appeal with a distinctive front-facing gabled roofline, patio, mature landscaping and beautiful flowering trees. The exterior presents a warm, classic look, while the elevated front entry adds presence and a sense of arrival. The patio offers a comfortable spot to enjoy the surrounding greenery adding both functionality and charm, with space for seating, seasonal decor, or simply relaxing outdoors. The large front windows bring balance to the facade and an abundance of natural light inside. The home nestled in established landscaping creates privacy and a serene, garden-like atmosphere. Mature shrubs line the walkway and layered plantings in the front yard add texture and color. The home is surrounded by an abundance of trees, providing a scenic natural backdrop and a peaceful sense of seclusion. Entering the home brings you to a bright country kitchen with ample cabinet space, the dining, living and sitting rooms are to the right with an open concept floor plan. The laundry room, full bath and family room are to the back of the home. The second level offers 2 bedrooms, an office and full bath. There is an attic above and partial basement with bilco doors to exterior below. A tree lined black top drive, 1 car garage, utility shed and walkway surrounding the entire home are perfectly set on .570 of an acre. Architectural details and the combination of elevated steps, porch railing, and thoughtfully placed greenery contribute to a welcoming first impression. This property offers a wonderful opportunity for anyone seeking a home with classic exterior character, inviting outdoor living space, and a picturesque setting enhanced by mature trees and established landscaping. This home presents a timeless setting 5 minutes to town and all amenities. The Hamlet of Phillipsport offers a sweet community, rich history and is a wonderful place to call Home!
- Heating System:
- Other
- Cooling System:
- No
- Basement:
- Partial
- View:
- Trees/woods
- Patio:
- Patio
- Appliances:
- Refrigerator, Dryer, Washer, Gas Range
- Exterior Features:
- Other
- Flooring:
- Carpet, Ceramic Tile, Wood, Combination, Laminate
- Garage Spaces:
- 1
- Interior Features:
- Eat-in Kitchen, Entrance Foyer, Washer/dryer Hookup, Formal Dining, Ceiling Fan(s), First Floor Full Bath
- Lot Features:
- Private, Part Wooded, Back Yard, Landscaped, Front Yard
- Parking Features:
- Garage
- Sewer:
- Septic Tank
- Utilities:
- Trash Collection Private, Cable Connected, Water Connected, Electricity Connected, Sewer Connected, Phone Connected
- City:
- Mamakating
- State:
- NY
- Street:
- Ministers Flats
- Street Number:
- 47
- Street Suffix:
- Road
- Postal Code:
- 12790
- Floor Number:
- 0
- Longitude:
- W75° 33' 0.2''
- Latitude:
- N41° 38' 16.8''
- Directions:
- State Route 209, heading North from Wurtsboro to Minister's Flats Road #47, see sign.
- PostalCity:
- Wurtsboro
- Architectural Style:
- Traditional
- Construction Materials:
- Frame
- Elementary School:
- Ellenville Elementary School
- High School:
- ELLENVILLE JUNIOR/SENIOR HIGH SCHOOL
- Levels:
- Two
- Agent MlsId:
- 38276
- MiddleOrJunior School:
- ELLENVILLE JUNIOR/SENIOR HIGH SCHOOL
- PhotosCount:
- 38
- Special Listing Conditions:
- No
- Tax Annual Amount:
- $5,023
- Water Source:
- Well
- Office MlsId:
- WLFC01
Residential - MLS# 1044504
47 Ministers Flats Road, Mamakating, NY
- Property Type :
- Residential
- Property SubType :
- Single Family Residence
- Listing Type :
- For Rent
- Listing ID :
- 1044504
- Price :
- $249,000
- Rooms :
- 7
- Bedrooms :
- 2
- Bathrooms :
- 1
- Bathrooms Total :
- 1
- Square Footage :
- 1,744 Sqft
- Lot Area :
- 0.57 Acre
- Year Built :
- 1923
- Status :
- Active
- Listing Agent :
- Cheryl Wolfe
- Listing Office :
- Cheryl Wolfe Realty




