
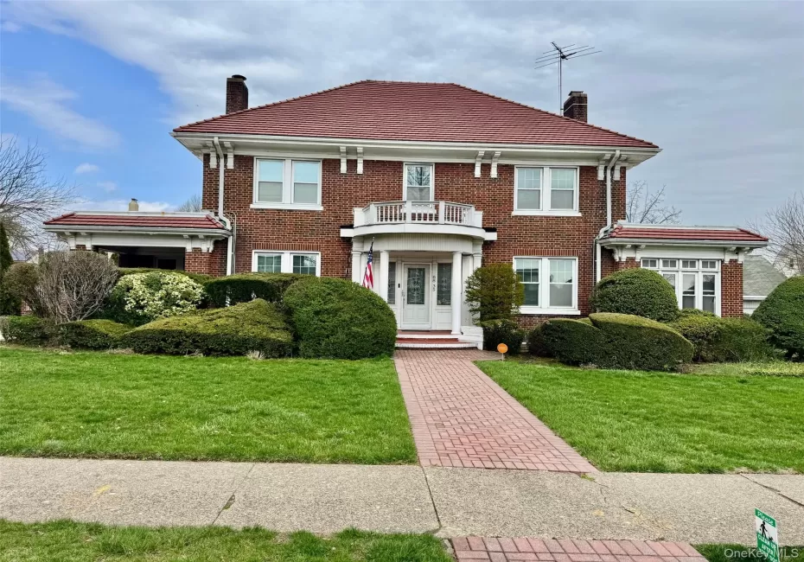
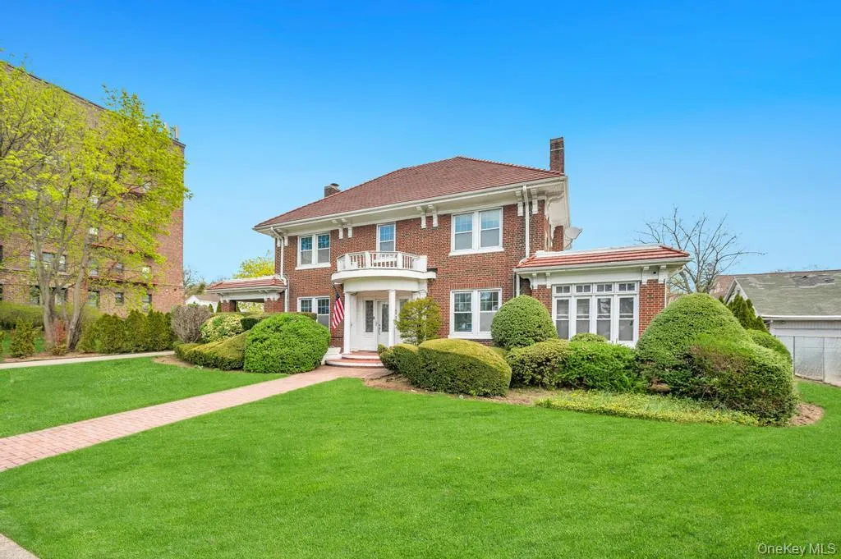
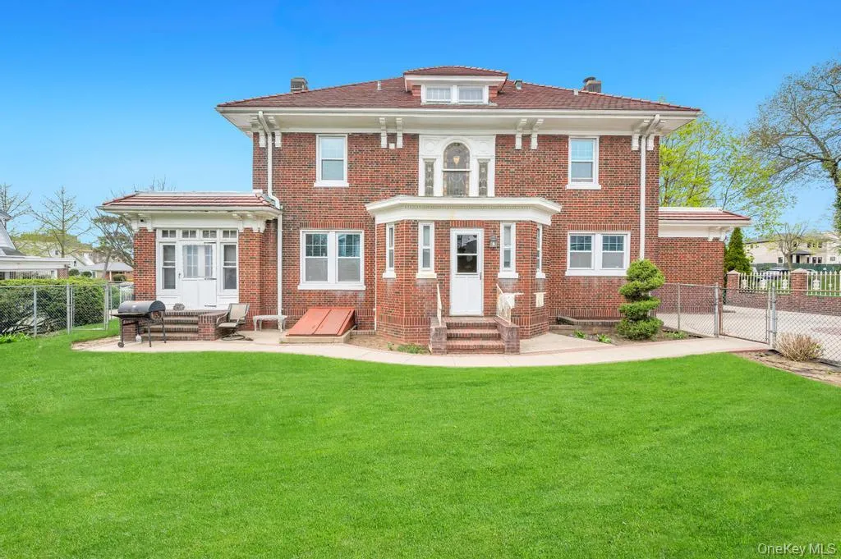
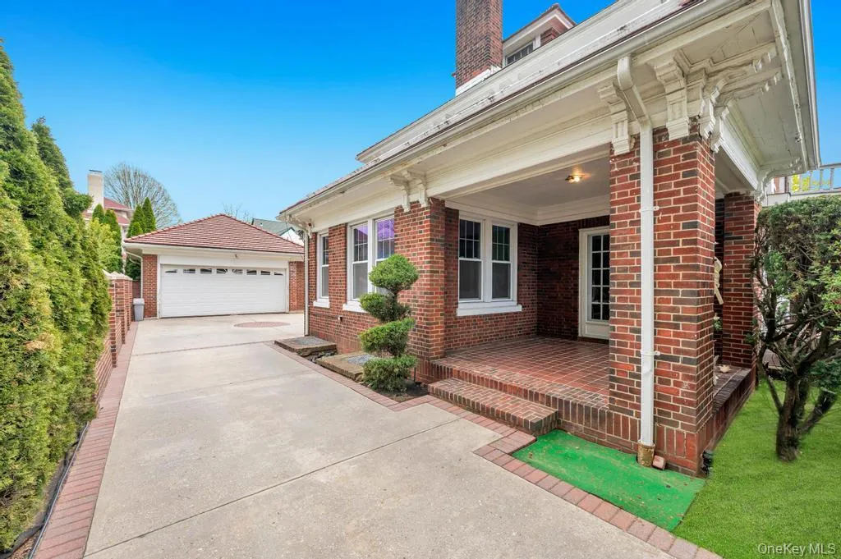
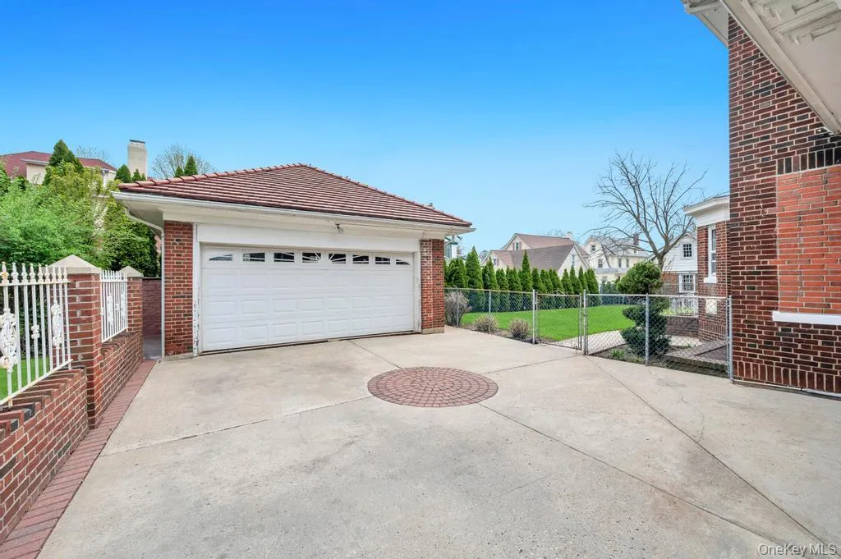
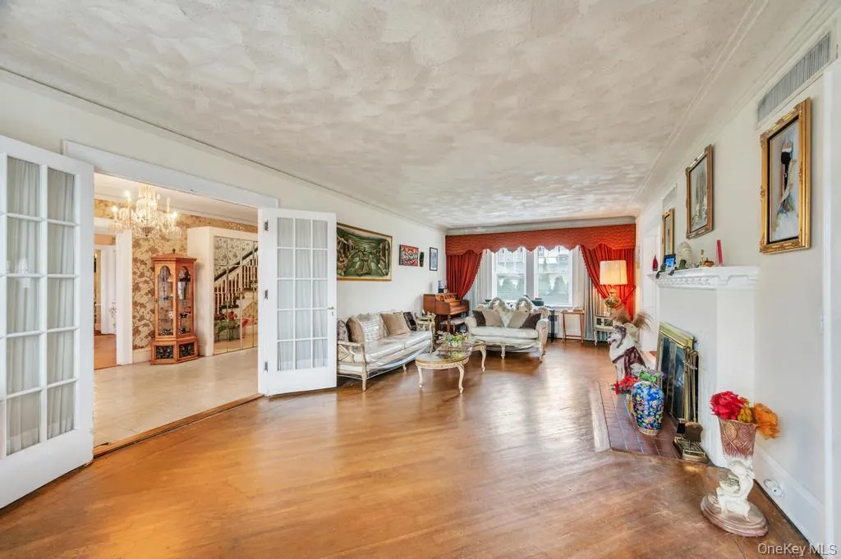
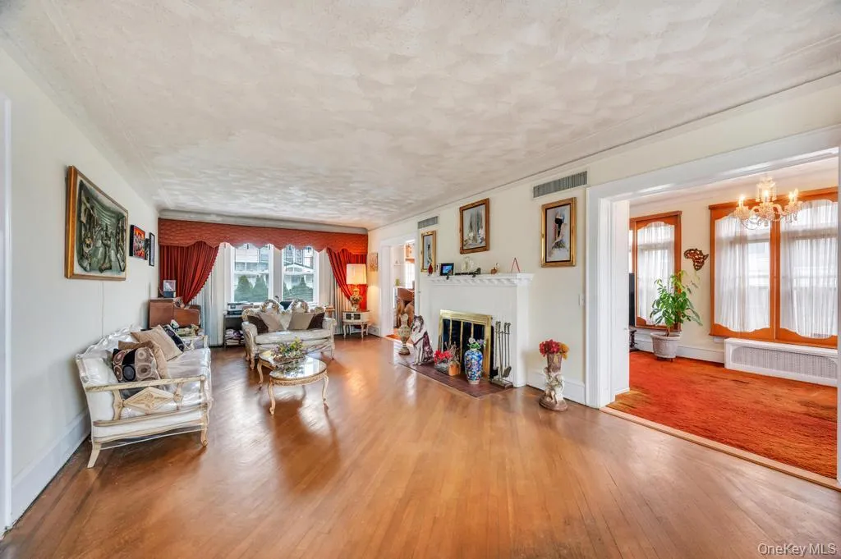
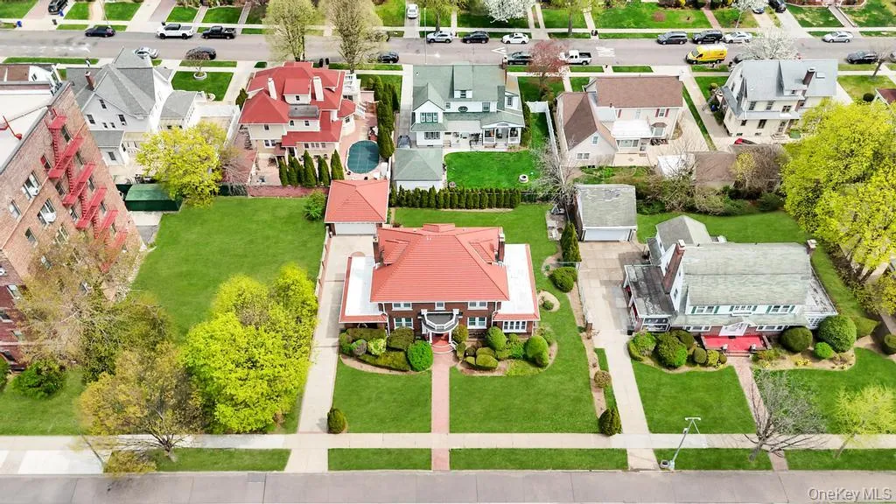
Experience timeless elegance and grand scale living in this distinguished all-Brick Colonial, crowned with a striking terracotta roof and offering nearly 4,000 square feet of refined potential. Set on a generous property, this residence blends classic architectural beauty with the promise of luxurious customization.
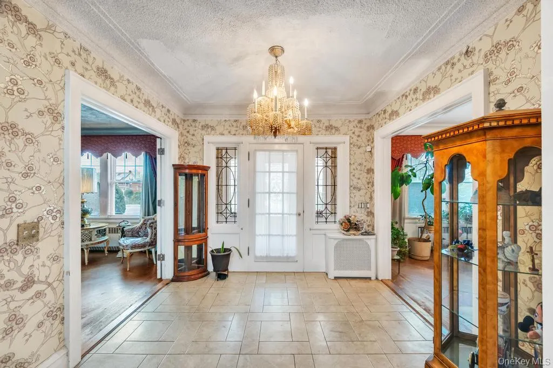
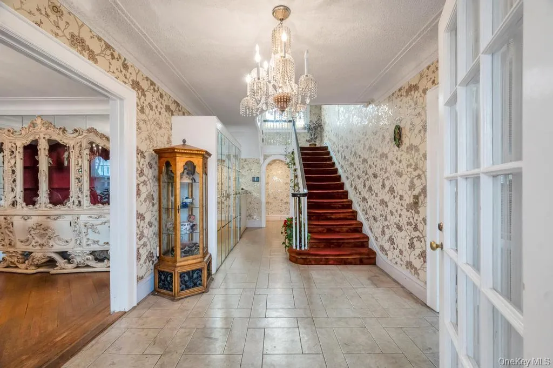
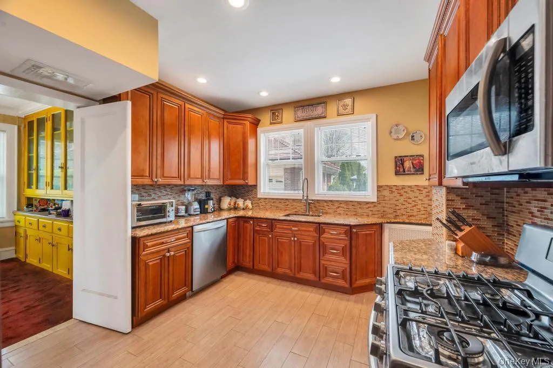
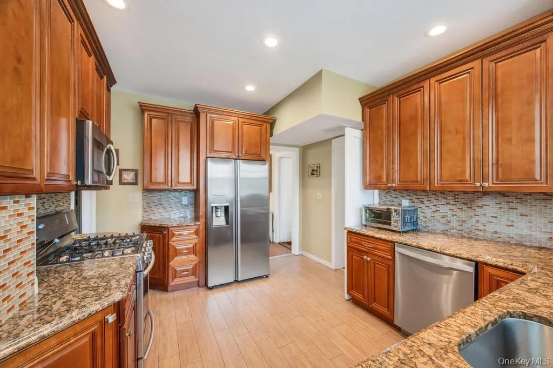
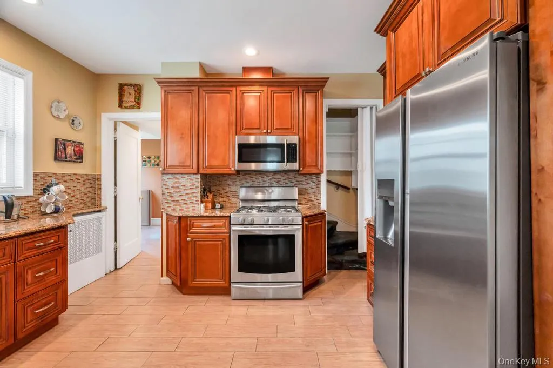
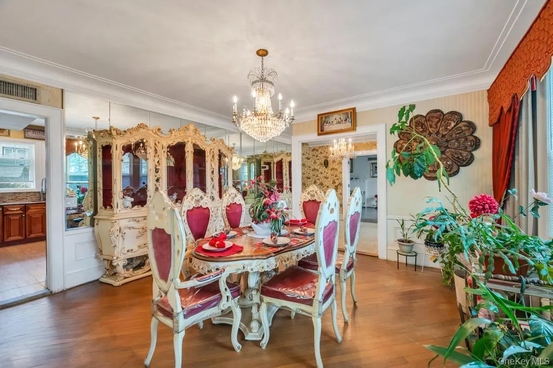
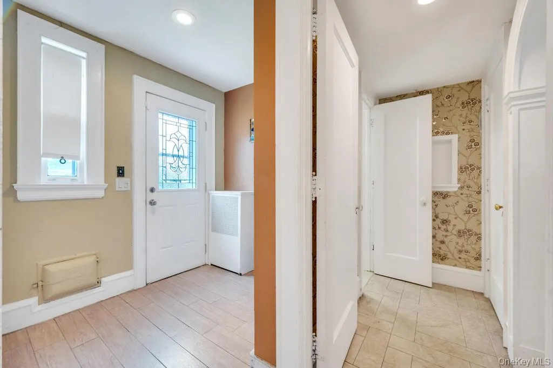
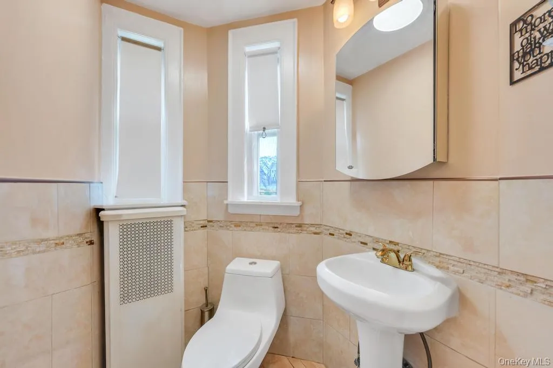
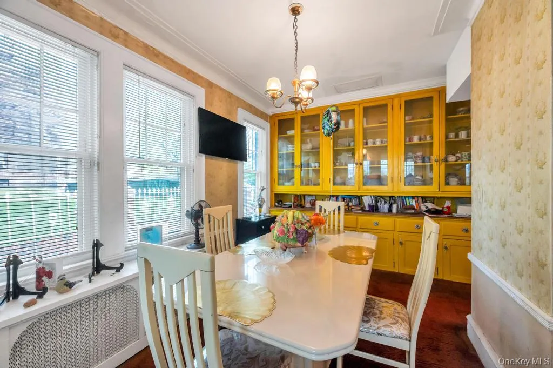
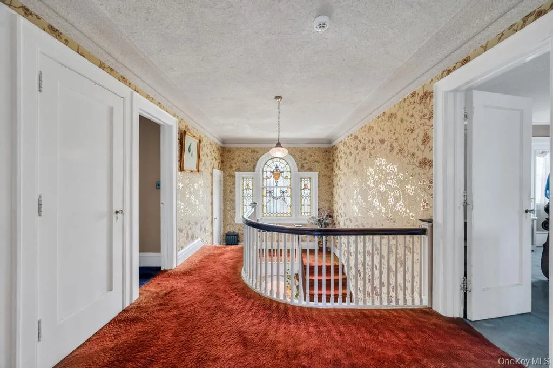
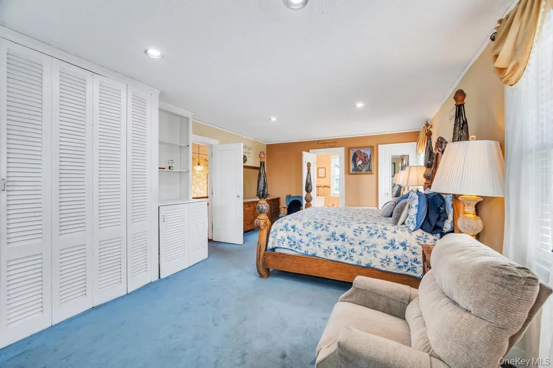
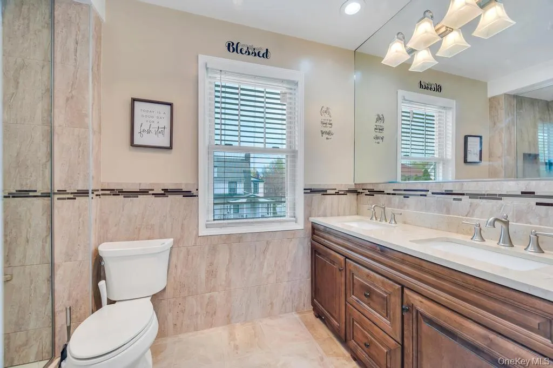
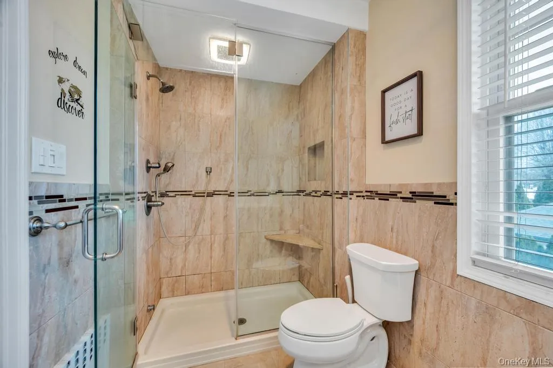
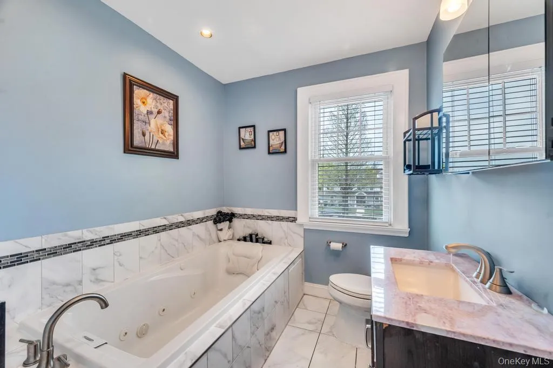
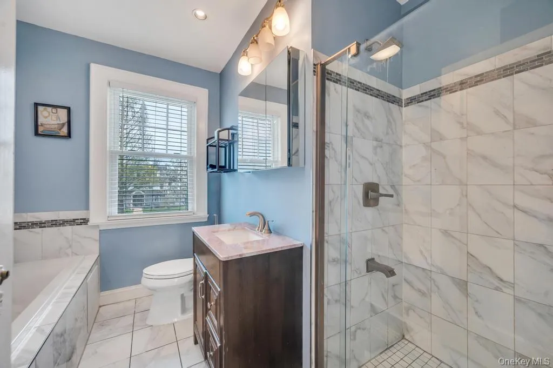
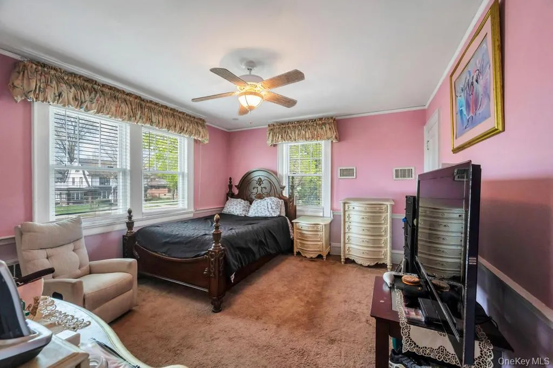
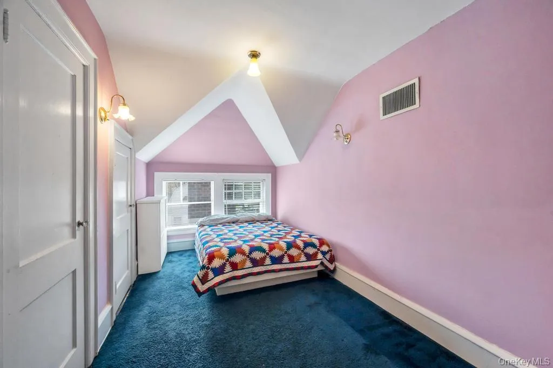
A graceful entryway welcomes you into a home designed for both sophistication and comfort. Inside, you’ll find 5 expansive bedrooms, including a primary with an ensuite, along with 5 well appointed bathrooms that offer convenience for everyone. The layout offers an front staircase and a back staircase that leads to an updated kitchen, complete with a large breakfast nook. Entertain effortlessly in the dining room, sun filled livingroom, or the impressive great room that extends the home’s gathering space with warmth and style. With Closets on every level, this home offers storage galore and two over size cedar closets. It also conveniently has a laundry shoot on the second. The extraordinary large basement adds another layer of versatility —perfect for multi purpose rooms like, fitness , recreation and entertainment it’s complete with an outside entrance. The spacious backyard offers endless possibilities for gardens, play and entertainment. Though the home invites some updating, its scale craftmanship, and architectural integrity create a rare opportunity to elevate an already magnificent property into a true luxury masterpiece.
- Heating System:
- Natural Gas
- Cooling System:
- No
- Basement:
- Finished, Full
- Fence:
- Back Yard
- Appliances:
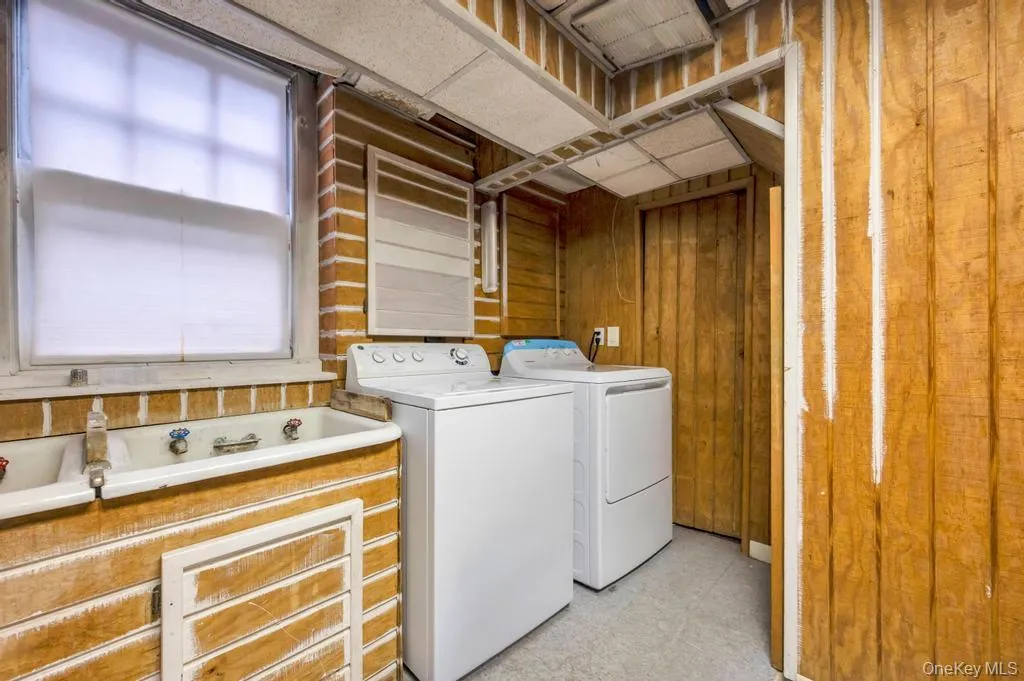
- Dishwasher, Oven, Refrigerator, Microwave, Stainless Steel Appliance(s), Dryer, Washer, Range
- Garage Spaces:
- 2
- Interior Features:
- Entrance Foyer, Granite Counters, High Ceilings, Cathedral Ceiling(s), Pantry, Walk-in Closet(s), Walk Through Kitchen, Washer/dryer Hookup, Formal Dining, Primary Bathroom, Chandelier, His And Hers Closets
- Laundry Features:
- Laundry Room
- Parking Features:
- On Street, Driveway, Garage
- Sewer:
- Public Sewer
- Spa Features:
- Bath
- Utilities:
- Cable Available, Natural Gas Available, Electricity Available, Trash Collection Public, Natural Gas Connected, Cable Connected, Sewer Connected, Phone Connected
- City:
- NY
- State:
- NY
- Street:
- 193rd
- Street Number:
- 88-35
- Street Suffix:
- Street
- Postal Code:
- 11423
- Floor Number:
- 0
- Longitude:
- W74° 13' 54.5''
- Latitude:
- N40° 42' 56.7''
- Subdivision Name:
- Hollis Park Gardens
- Directions:
- Hillside to 193rd Street
- PostalCity:
- Hollis
- Architectural Style:
- Colonial
- Construction Materials:
- Brick
- Elementary School:
- Ps 35 Nathaniel Woodhull
- High School:
- Math/Science Research/Tech Magnet
- Levels:
- Three Or More
- Agent MlsId:
- 172663
- MiddleOrJunior School:
- Is 238 Susan B Anthony Academy
- PhotosCount:
- 26
- Special Listing Conditions:
- No
- Tax Annual Amount:
- $12,713
- Water Source:
- Public
- Office MlsId:
- SPH04
Residential - MLS# 981638
88-35 193rd Street, New York, NY
- Property Type :
- Residential
- Property SubType :
- Single Family Residence
- Listing Type :
- For Rent
- Listing ID :
- 981638
- Price :
- $2,000,000
- Rooms :
- 11
- Bedrooms :
- 5
- Bathrooms :
- 3
- Half Bathrooms :
- 2
- Bathrooms Total :
- 5
- Square Footage :
- 3,962 Sqft
- Building Area :
- 3,962 Sqft
- Lot Area :
- 0.25 Acre
- Year Built :
- 1930
- Status :
- Active
- Listing Agent :
- Cynthia Cummings
- Listing Office :
- Signature Premier Properties




