
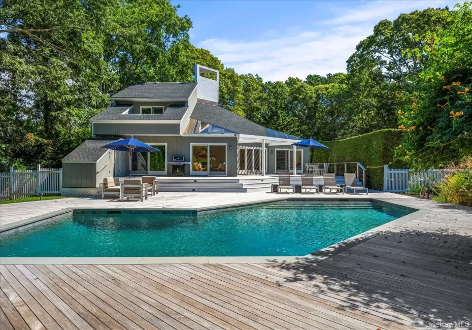
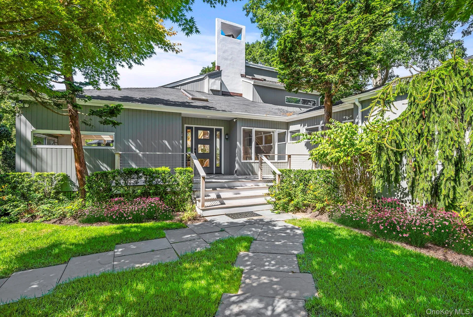
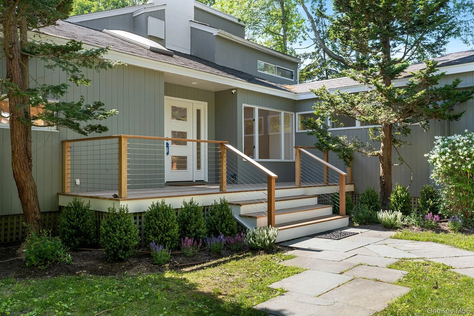
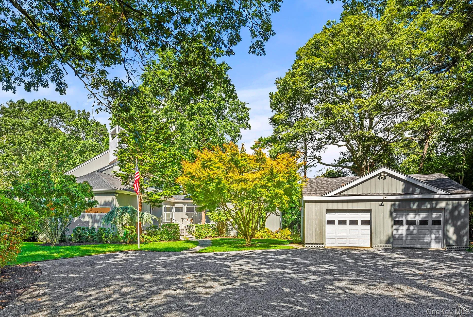
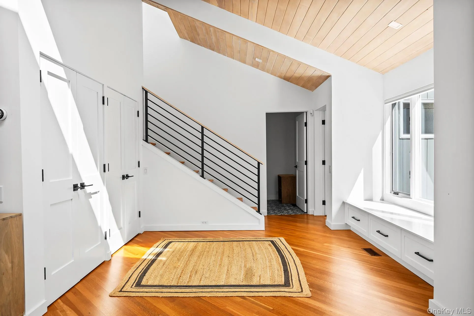
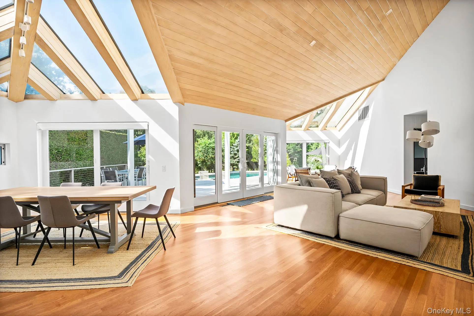
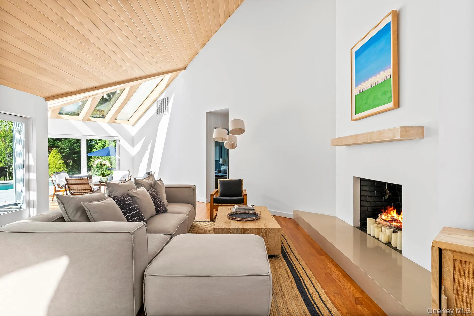
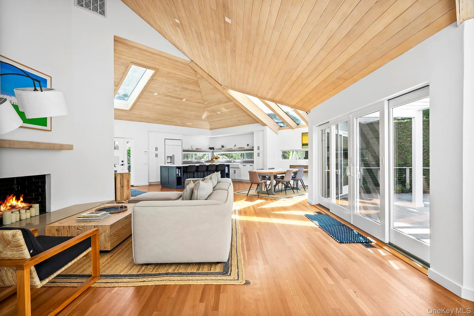
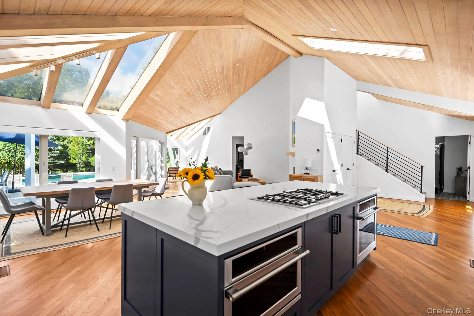
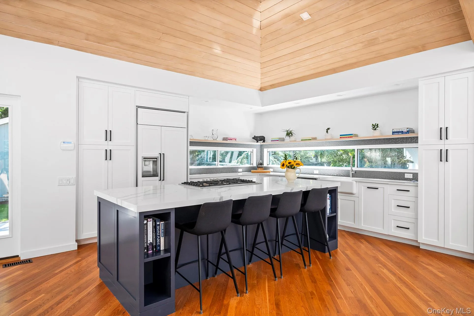
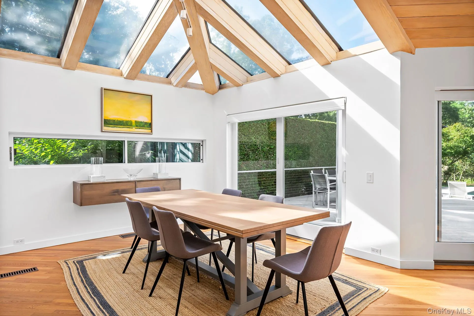
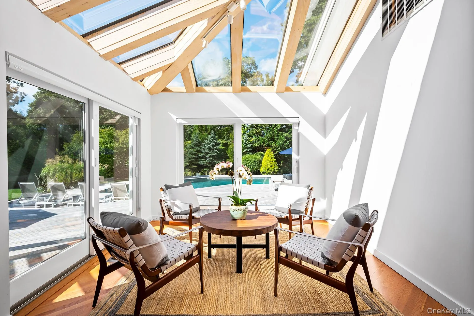
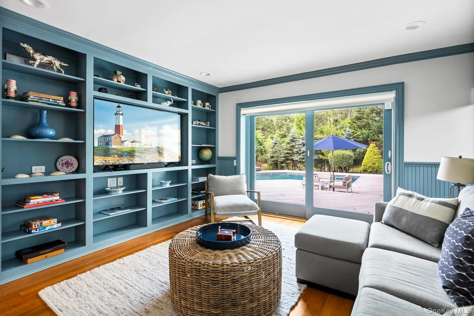
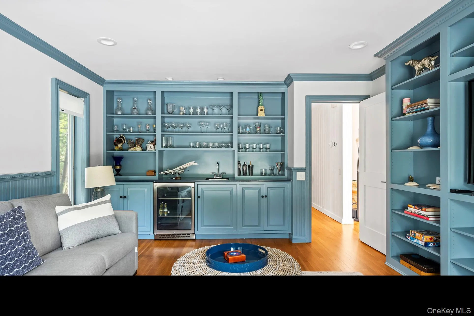
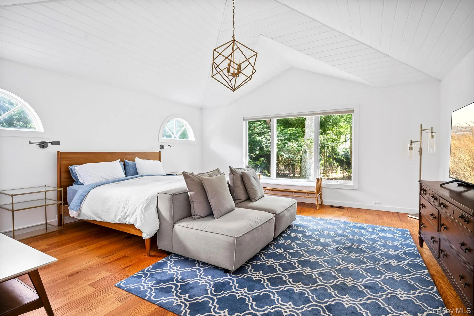
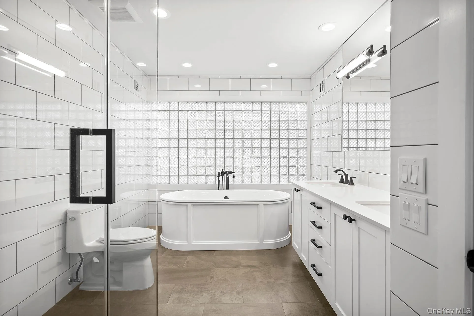
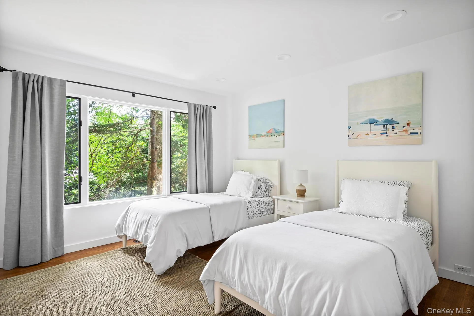
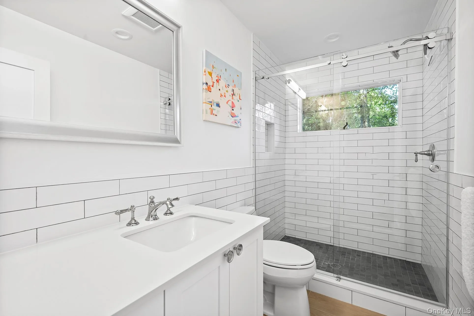
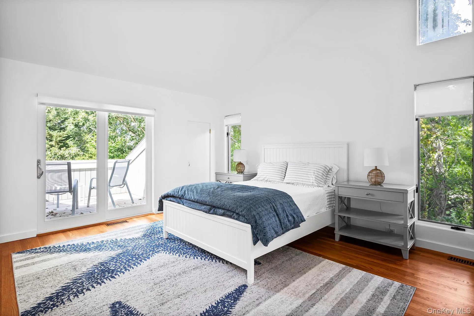
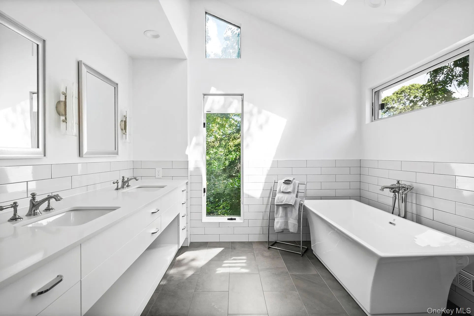
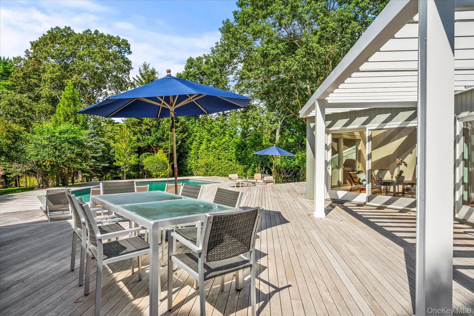
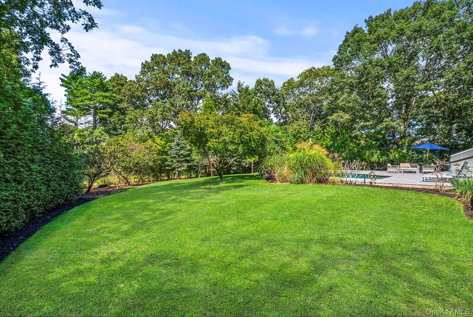
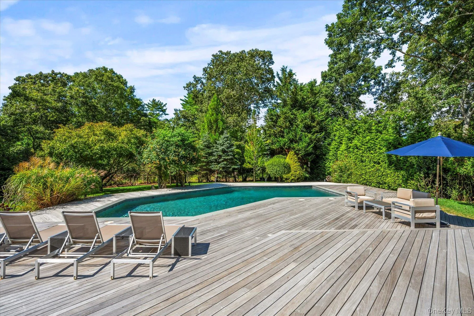
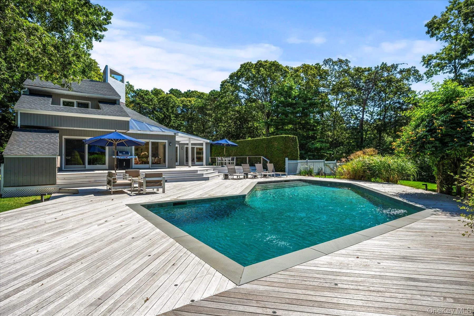
QUOGUE VILLAGE SOUTH. This sun-filled contemporary home situated on a private 1 +/- acre was meticulously renovated in 2021. A thoughtfully designed floor plan provides 3,500 +/- square feet of open living space, 3 bedrooms, 3 baths and a den. The dramatic open-concept layout is highlighted by expansive skylights that fill the home with natural light. The first floor features a living room with fireplace, a stylish dining area, a sleek eat-in kitchen and comfortable family room, all seamlessly integrated. Walls of sliding glass doors connect the interior to an expansive multi-level wood deck surrounding a heated gunite pool, providing a relaxing indoor-outdoor lifestyle. The first floor also includes two separate bedroom wings; a tranquil primary suite and an additional guest suite with a full bath and adjacent den. Upstairs, a private loft-style bedroom suite features its own deck overlooking the pool, offering an ideal retreat for guests. Additional amenities are a full unfinished basement, a two-car garage, and mature landscaping. Enjoy close proximity to Quogue Village shops, dining and beach – making this a perfect year-round residence or weekend escape.
- Heating System:
- Oil
- Cooling System:
- Central Air
- Basement:
- Unfinished, Bilco Door(s)
- Patio:
- Deck
- Swimming Pool:
- In Ground, Fenced, Pool Cover
- Appliances:
- Dishwasher, Refrigerator, Microwave, Dryer, Washer, Exhaust Fan, Gas Range, Gas Cooktop, Gas Oven
- Fireplaces Total:
- 1
- Flooring:
- Hardwood
- Garage Spaces:
- 2
- Interior Features:
- Eat-in Kitchen, Master Downstairs, Entrance Foyer, Open Kitchen, Open Floorplan, High Ceilings, Walk-in Closet(s), Kitchen Island, Washer/dryer Hookup, First Floor Bedroom, Primary Bathroom, Entertainment Cabinets, First Floor Full Bath, Quartz/quartzite Counters, Built-in Features
- Laundry Features:
- Laundry Room
- Lot Features:
- Corner Lot, Part Wooded, Sprinklers In Front, Sprinklers In Rear, Back Yard, Landscaped
- Sewer:
- Septic Tank
- Utilities:
- Trash Collection Private, Propane, Cable Connected, Water Connected, Electricity Connected
- City:
- Southampton
- State:
- NY
- Street:
- Acorn
- Street Number:
- 1
- Street Suffix:
- Path
- Postal Code:
- 11959
- Floor Number:
- 0
- Longitude:
- W73° 23' 6.1''
- Latitude:
- N40° 49' 15.5''
- PostalCity:
- Quogue
- Architectural Style:
- Contemporary
- Construction Materials:
- Wood Siding
- Elementary School:
- Quogue Elementary School
- High School:
- Westhampton Beach Senior High Sch
- Levels:
- Two
- Agent MlsId:
- 97356
- MiddleOrJunior School:
- Westhampton Middle School
- PhotosCount:
- 24
- Special Listing Conditions:
- No
- Tax Annual Amount:
- $10,325
- Water Source:
- Public
- Office MlsId:
- BRNH01
Residential - MLS# 909935
1 Acorn Path, Southampton, NY
- Property Type :
- Residential
- Property SubType :
- Single Family Residence
- Listing Type :
- For Rent
- Listing ID :
- 909935
- Price :
- $3,895,000
- Rooms :
- 8
- Bedrooms :
- 3
- Bathrooms :
- 3
- Bathrooms Total :
- 3
- Square Footage :
- 3,500 Sqft
- Building Area :
- 3,500 Sqft
- Lot Area :
- 1.04 Acre
- Year Built :
- 1982
- Status :
- Active
- Listing Agent :
- Georgia K. Hatch
- Listing Office :
- Brown Harris Stevens W Hampton




