
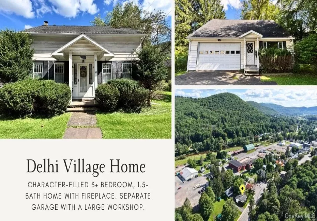

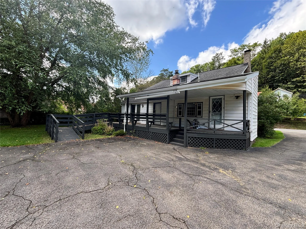
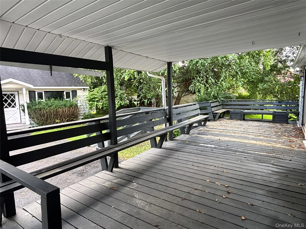
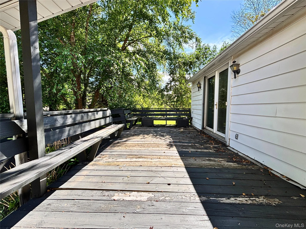
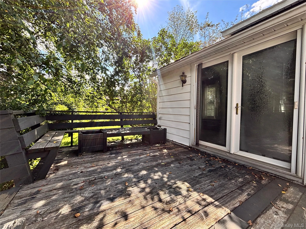
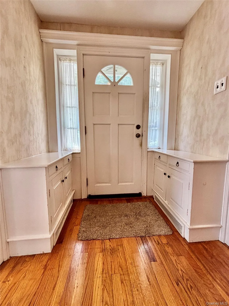
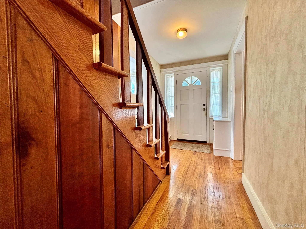
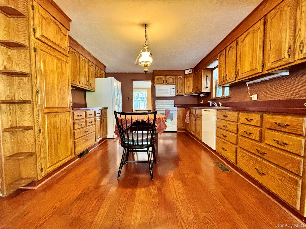
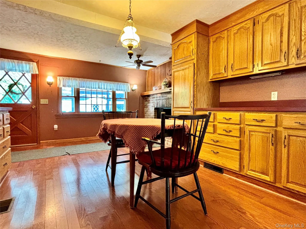
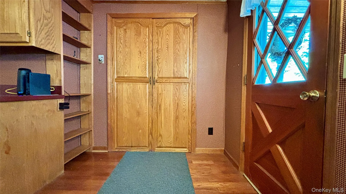
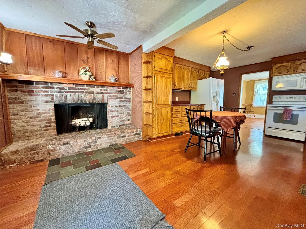
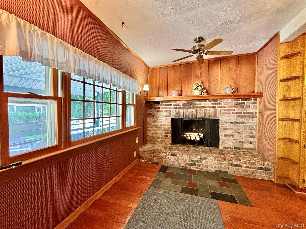
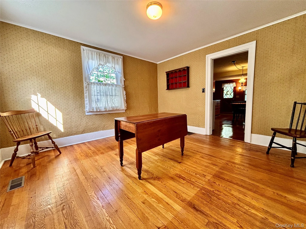
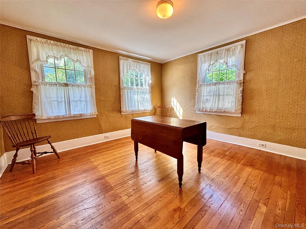
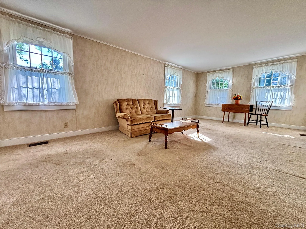
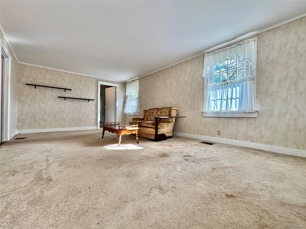
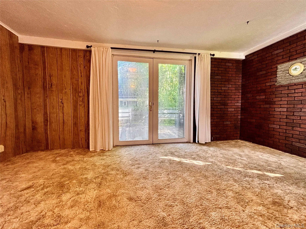
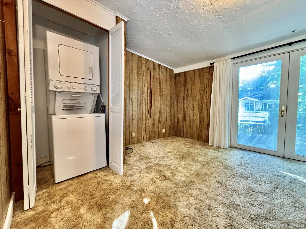
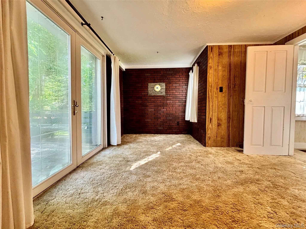
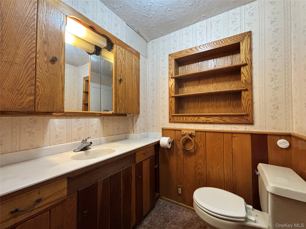
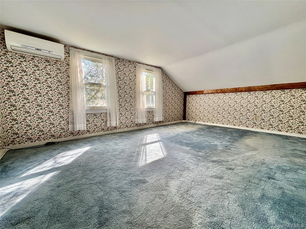
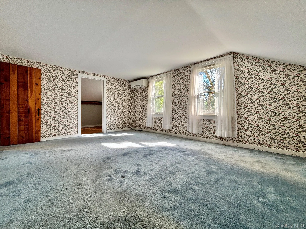
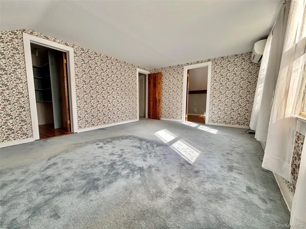
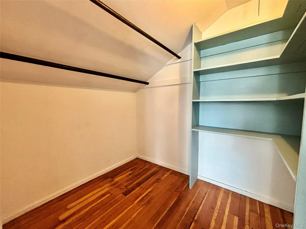
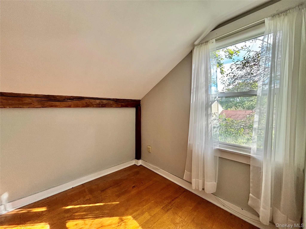
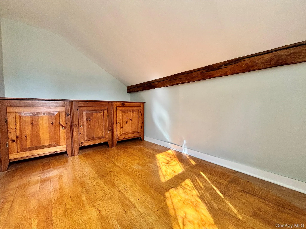
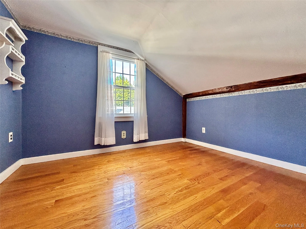
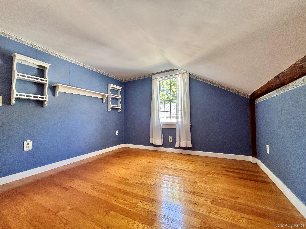
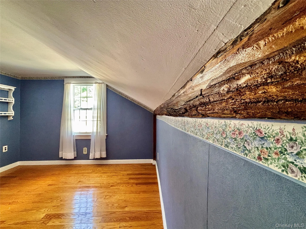
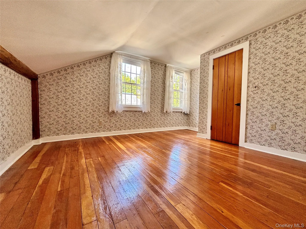
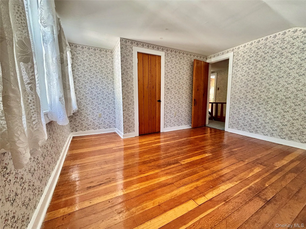
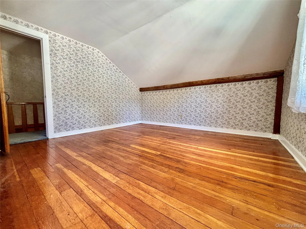
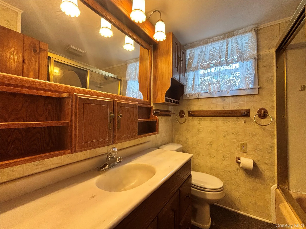
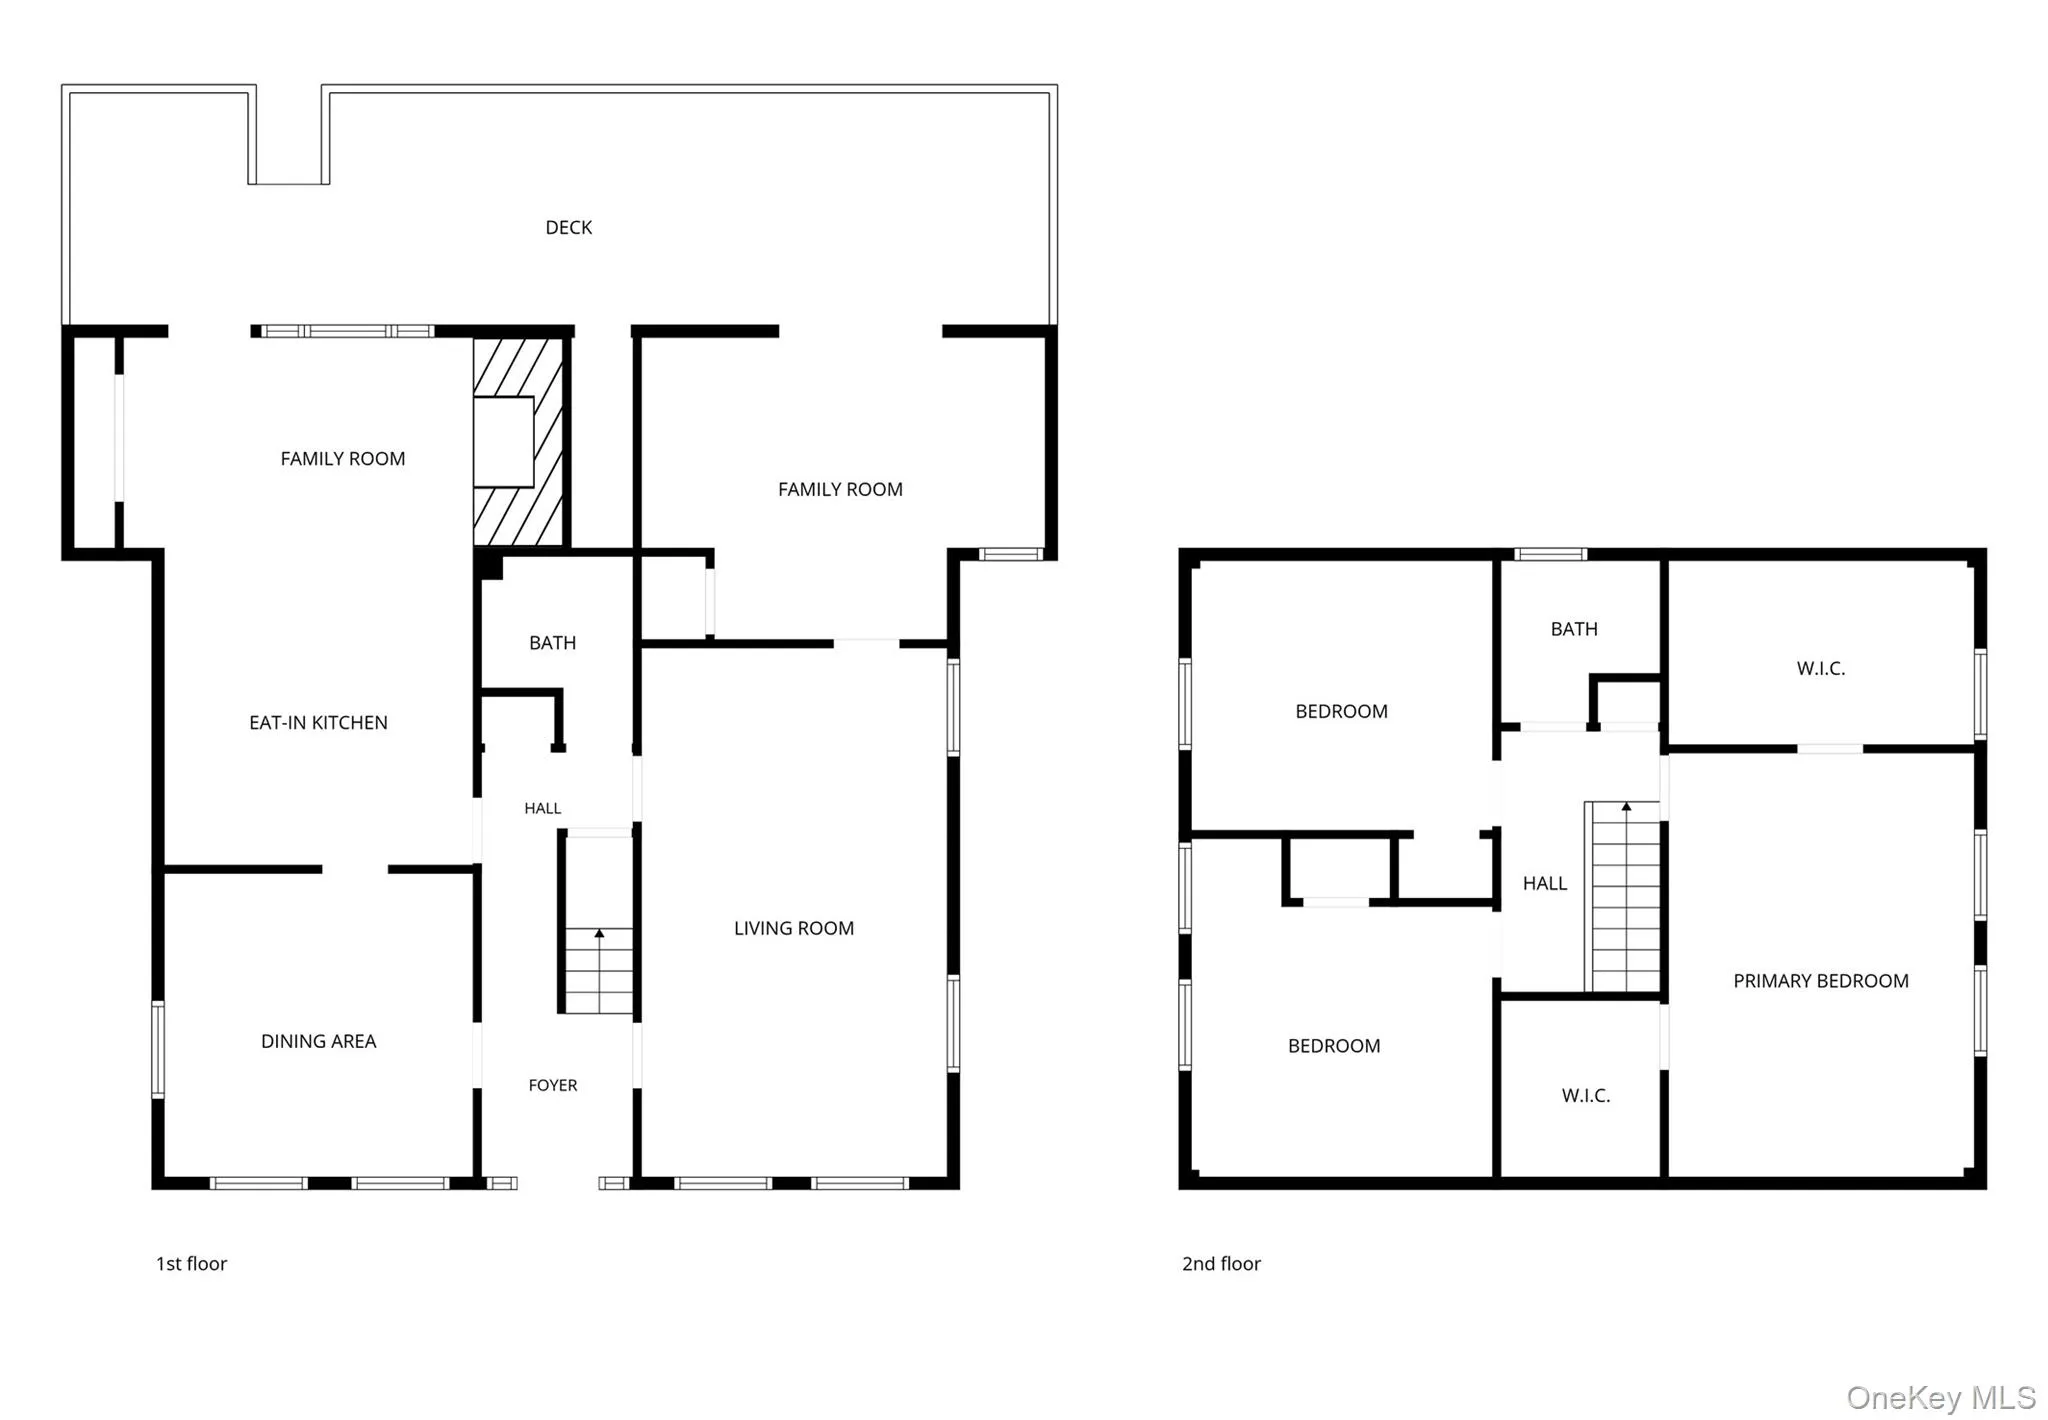
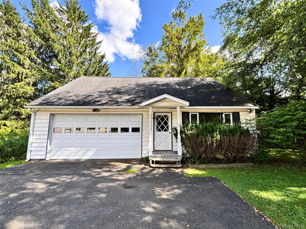
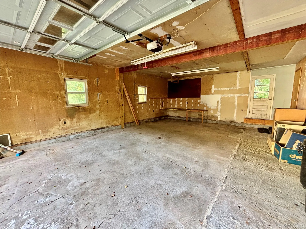
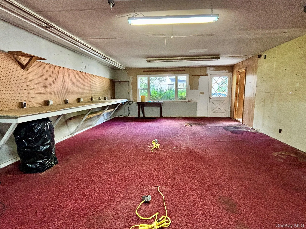
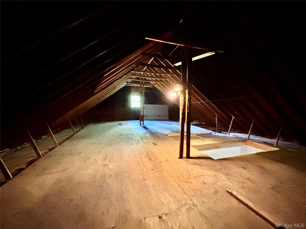
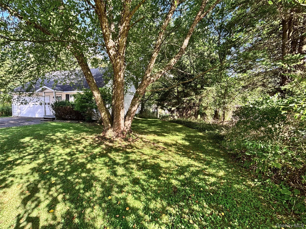
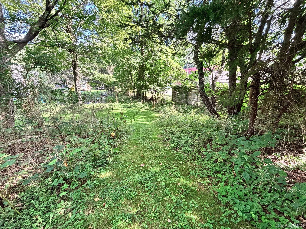
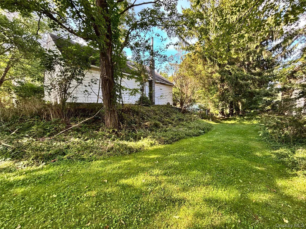
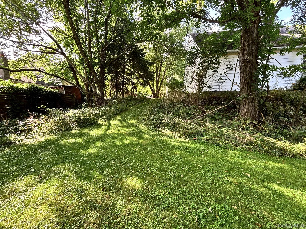
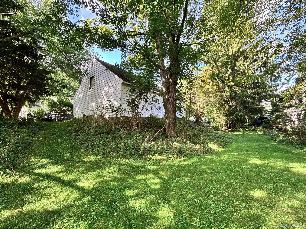
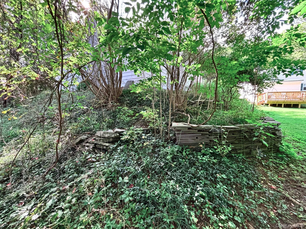
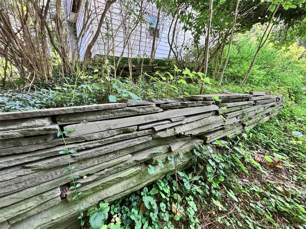
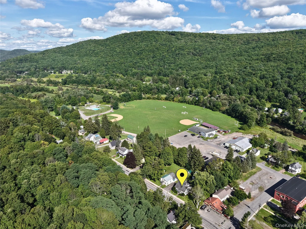
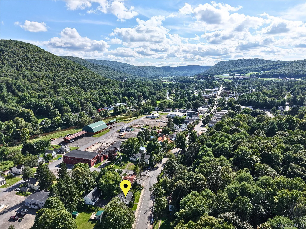
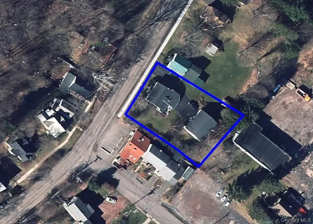
This three-bedroom, one-and-a-half-bath home offers generous living spaces, warm woodwork & thoughtful built-ins. Delhi’s inviting shops & restaurants are nearby, while the town pool is just around the corner. High-speed internet availability adds the connectivity needed for remote work, streaming & everyday life. Step inside to a welcoming center hall featuring hardwood floors, handsome wood staircase & built-in cabinetry flanking the front entry. The generous eat-in kitchen is designed for everyday living, with abundant cabinetry, ample counter space, included appliances & pantry/entry closet. A window-lined breakfast nook/sitting area overlooks the back of the property, while a brick fireplace creates a distinctive focal point. A formal dining room with gleaming wood floors provides an inviting setting for meals & gatherings, & the expansive living room offers plenty of space to relax & entertain. A den provides additional flexible living space and includes a stacked washer and dryer inside a closet. Glass doors lead to the spacious back deck, making indoor-outdoor living easy. A half bathroom completes the main level, while central air conditioning helps keep the first floor comfortable during the warmer months. Upstairs are 3 bedrooms featuring rustic exposed wood-plank accents that add warmth, texture and character. The primary bedroom includes two walk-in closets, offering excellent storage; one may also offer potential for future reconfiguration as a bathroom, subject to a buyer’s plans and any required approvals. A full bathroom serves the second floor. The spacious rear deck is partially covered and includes built-in bench seating, creating an ideal spot for outdoor dining, relaxing or enjoying the yard. A separate garage is a standout feature, offering electric service, a large workshop & storage above. Set on a manageable 0.35±-acre lot, the property includes a terraced, stone-wall-lined garden area beside the garage & a tucked-away yard behind it. With its comfortable layout, distinctive details, flexible spaces, valuable workshop & convenient village setting, this welcoming home offers plenty of room to live, gather and make it your own.
- Heating System:
- Electric, Oil, Forced Air
- Cooling System:
- Central Air
- Basement:
- Partial
- Appliances:
- Dishwasher, Refrigerator, Microwave, Washer, Electric Range
- Fireplaces Total:
- 1
- Flooring:
- Carpet, Wood, Linoleum
- Garage Spaces:
- 2
- Interior Features:
- Entrance Foyer, Pantry, Storage, Walk-in Closet(s), Original Details, Washer/dryer Hookup, High Speed Internet, Formal Dining, First Floor Bedroom
- Laundry Features:
- Washer Hookup, Electric Dryer Hookup
- Parking Features:
- Driveway, Detached
- Sewer:
- Public Sewer
- Utilities:
- Trash Collection Private, Water Connected, Electricity Connected, Sewer Connected
- City:
- Delhi
- State:
- NY
- Street:
- Main
- Street Number:
- 193
- Street Suffix:
- Street
- Postal Code:
- 13753
- Floor Number:
- 0
- Longitude:
- W75° 5' 22.1''
- Latitude:
- N42° 16' 53.5''
- PostalCity:
- Delhi
- Architectural Style:
- Colonial, Cape Cod
- Construction Materials:
- Frame
- Elementary School:
- Delaware Academy Elementary School
- High School:
- Delaware Academy High School
- Agent MlsId:
- 345544
- MiddleOrJunior School:
- Delaware Academy High School
- PhotosCount:
- 48
- Special Listing Conditions:
- No
- Tax Annual Amount:
- $5,627
- Water Source:
- Public
- Office MlsId:
- TMBLND02
Residential - MLS# 1044576
193 Main Street, Delhi, NY
- Property Type :
- Residential
- Property SubType :
- Single Family Residence
- Listing Type :
- For Rent
- Listing ID :
- 1044576
- Price :
- $299,900
- Rooms :
- 9
- Bedrooms :
- 3
- Bathrooms :
- 1
- Half Bathrooms :
- 1
- Bathrooms Total :
- 2
- Square Footage :
- 1,700 Sqft
- Lot Area :
- 0.35 Acre
- Year Built :
- 1853
- Status :
- Active
- Listing Agent :
- Jill A. Lehmann
- Listing Office :
- Coldwell Banker Timberland




