
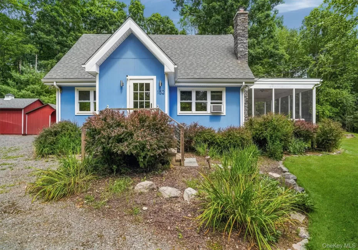
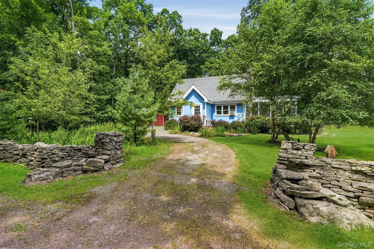
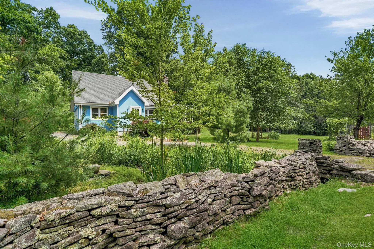
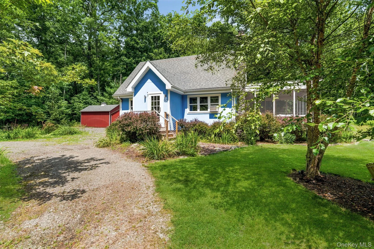
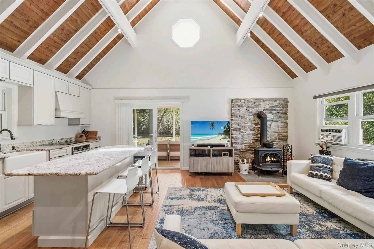
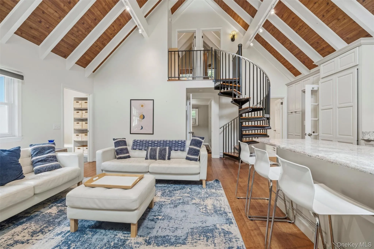
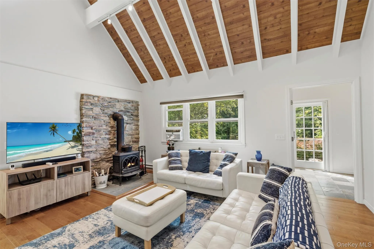
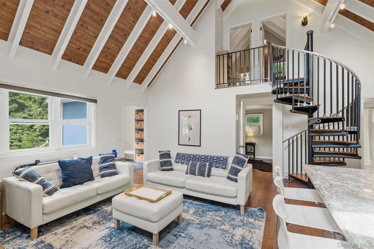
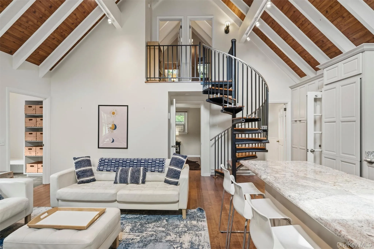
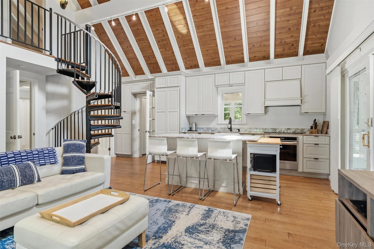
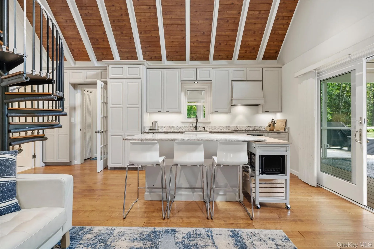
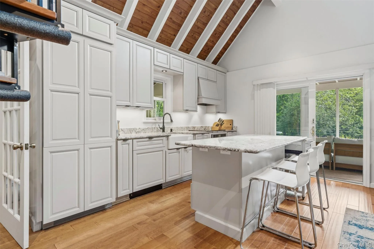
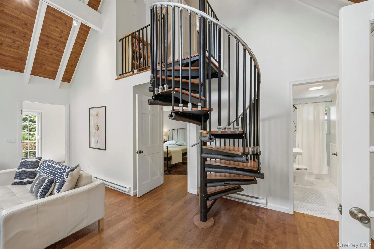
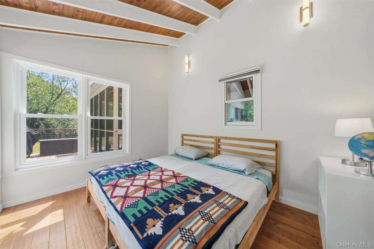
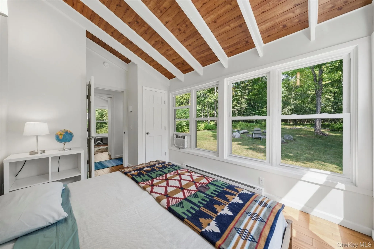
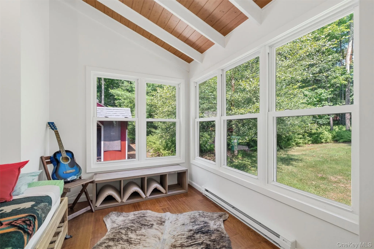
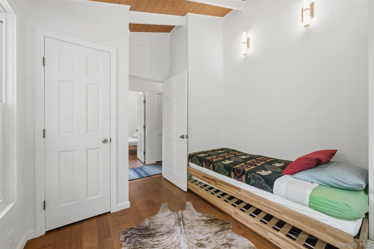
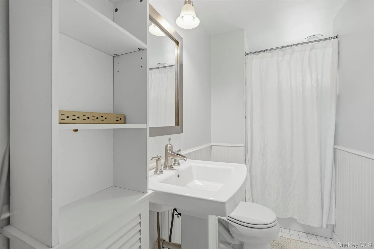
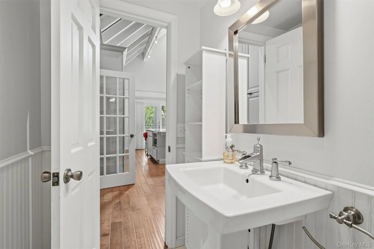
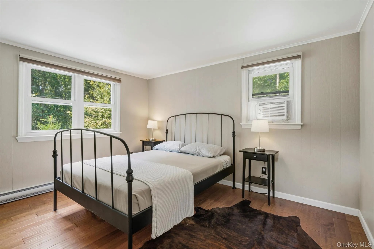
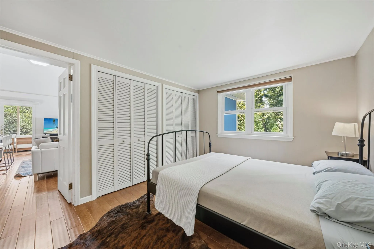
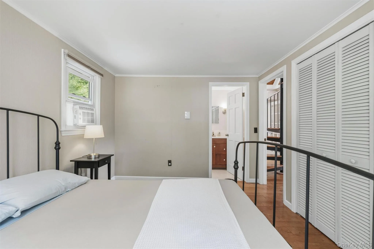
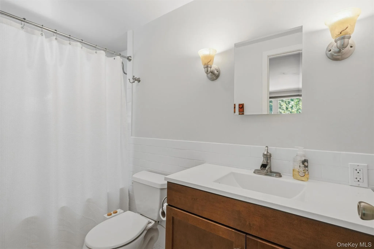
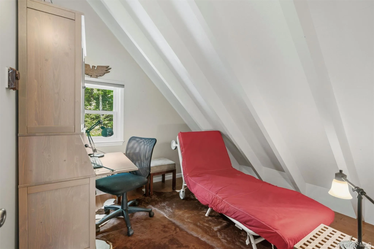
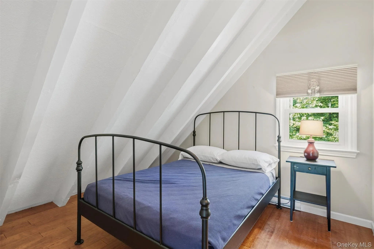
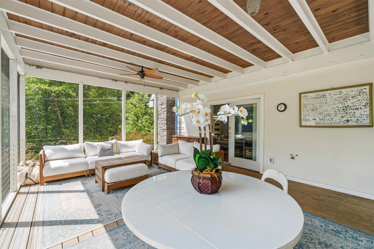
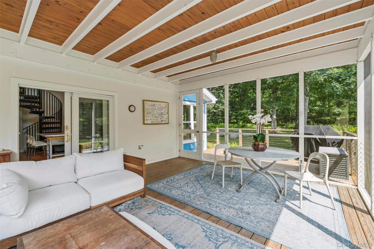
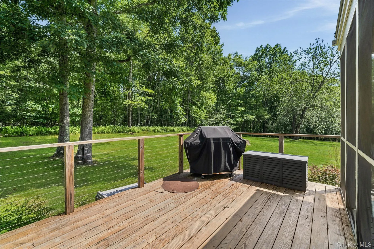
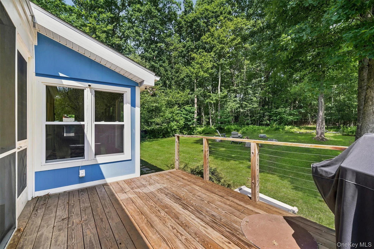
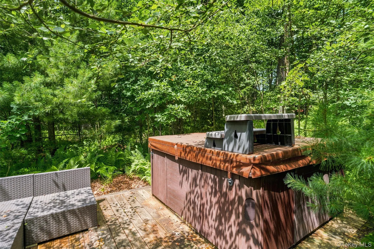
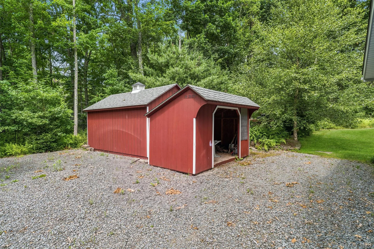
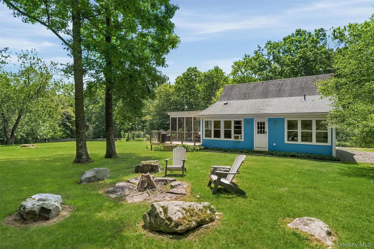
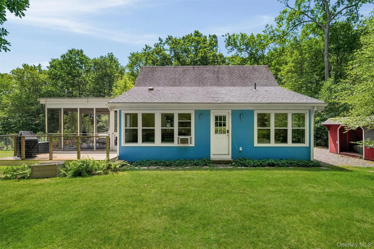
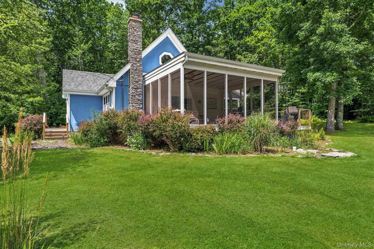
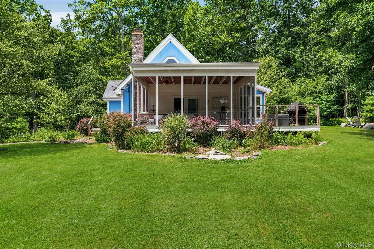
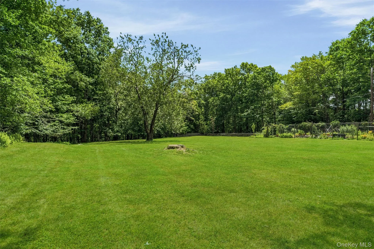
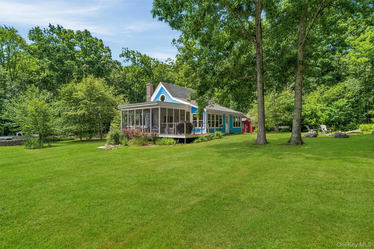
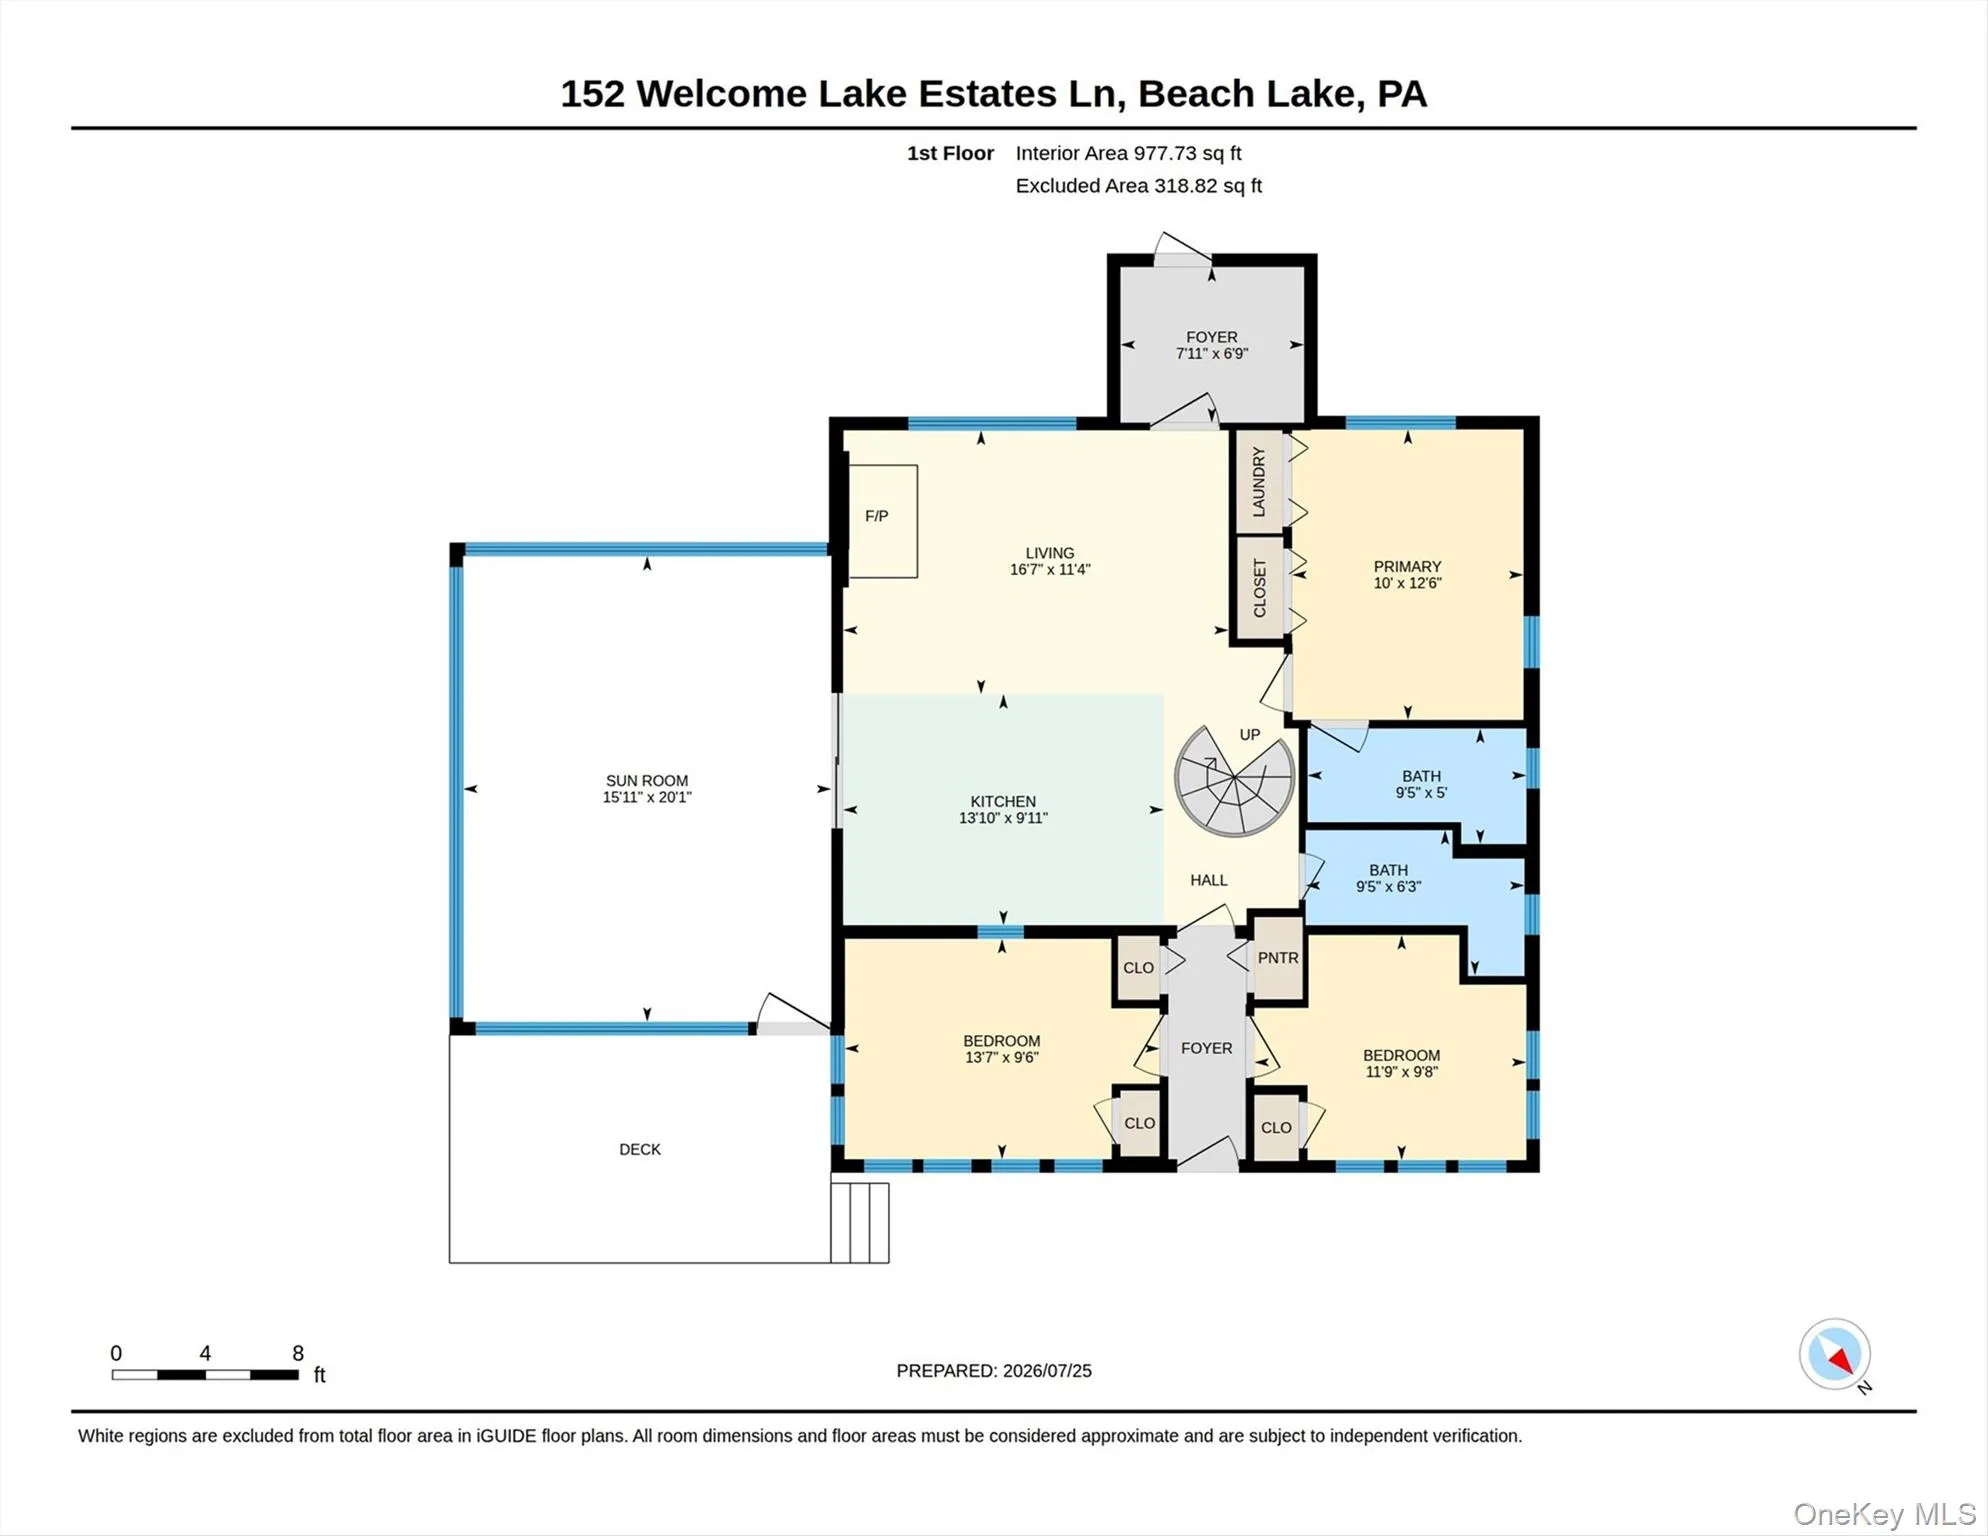
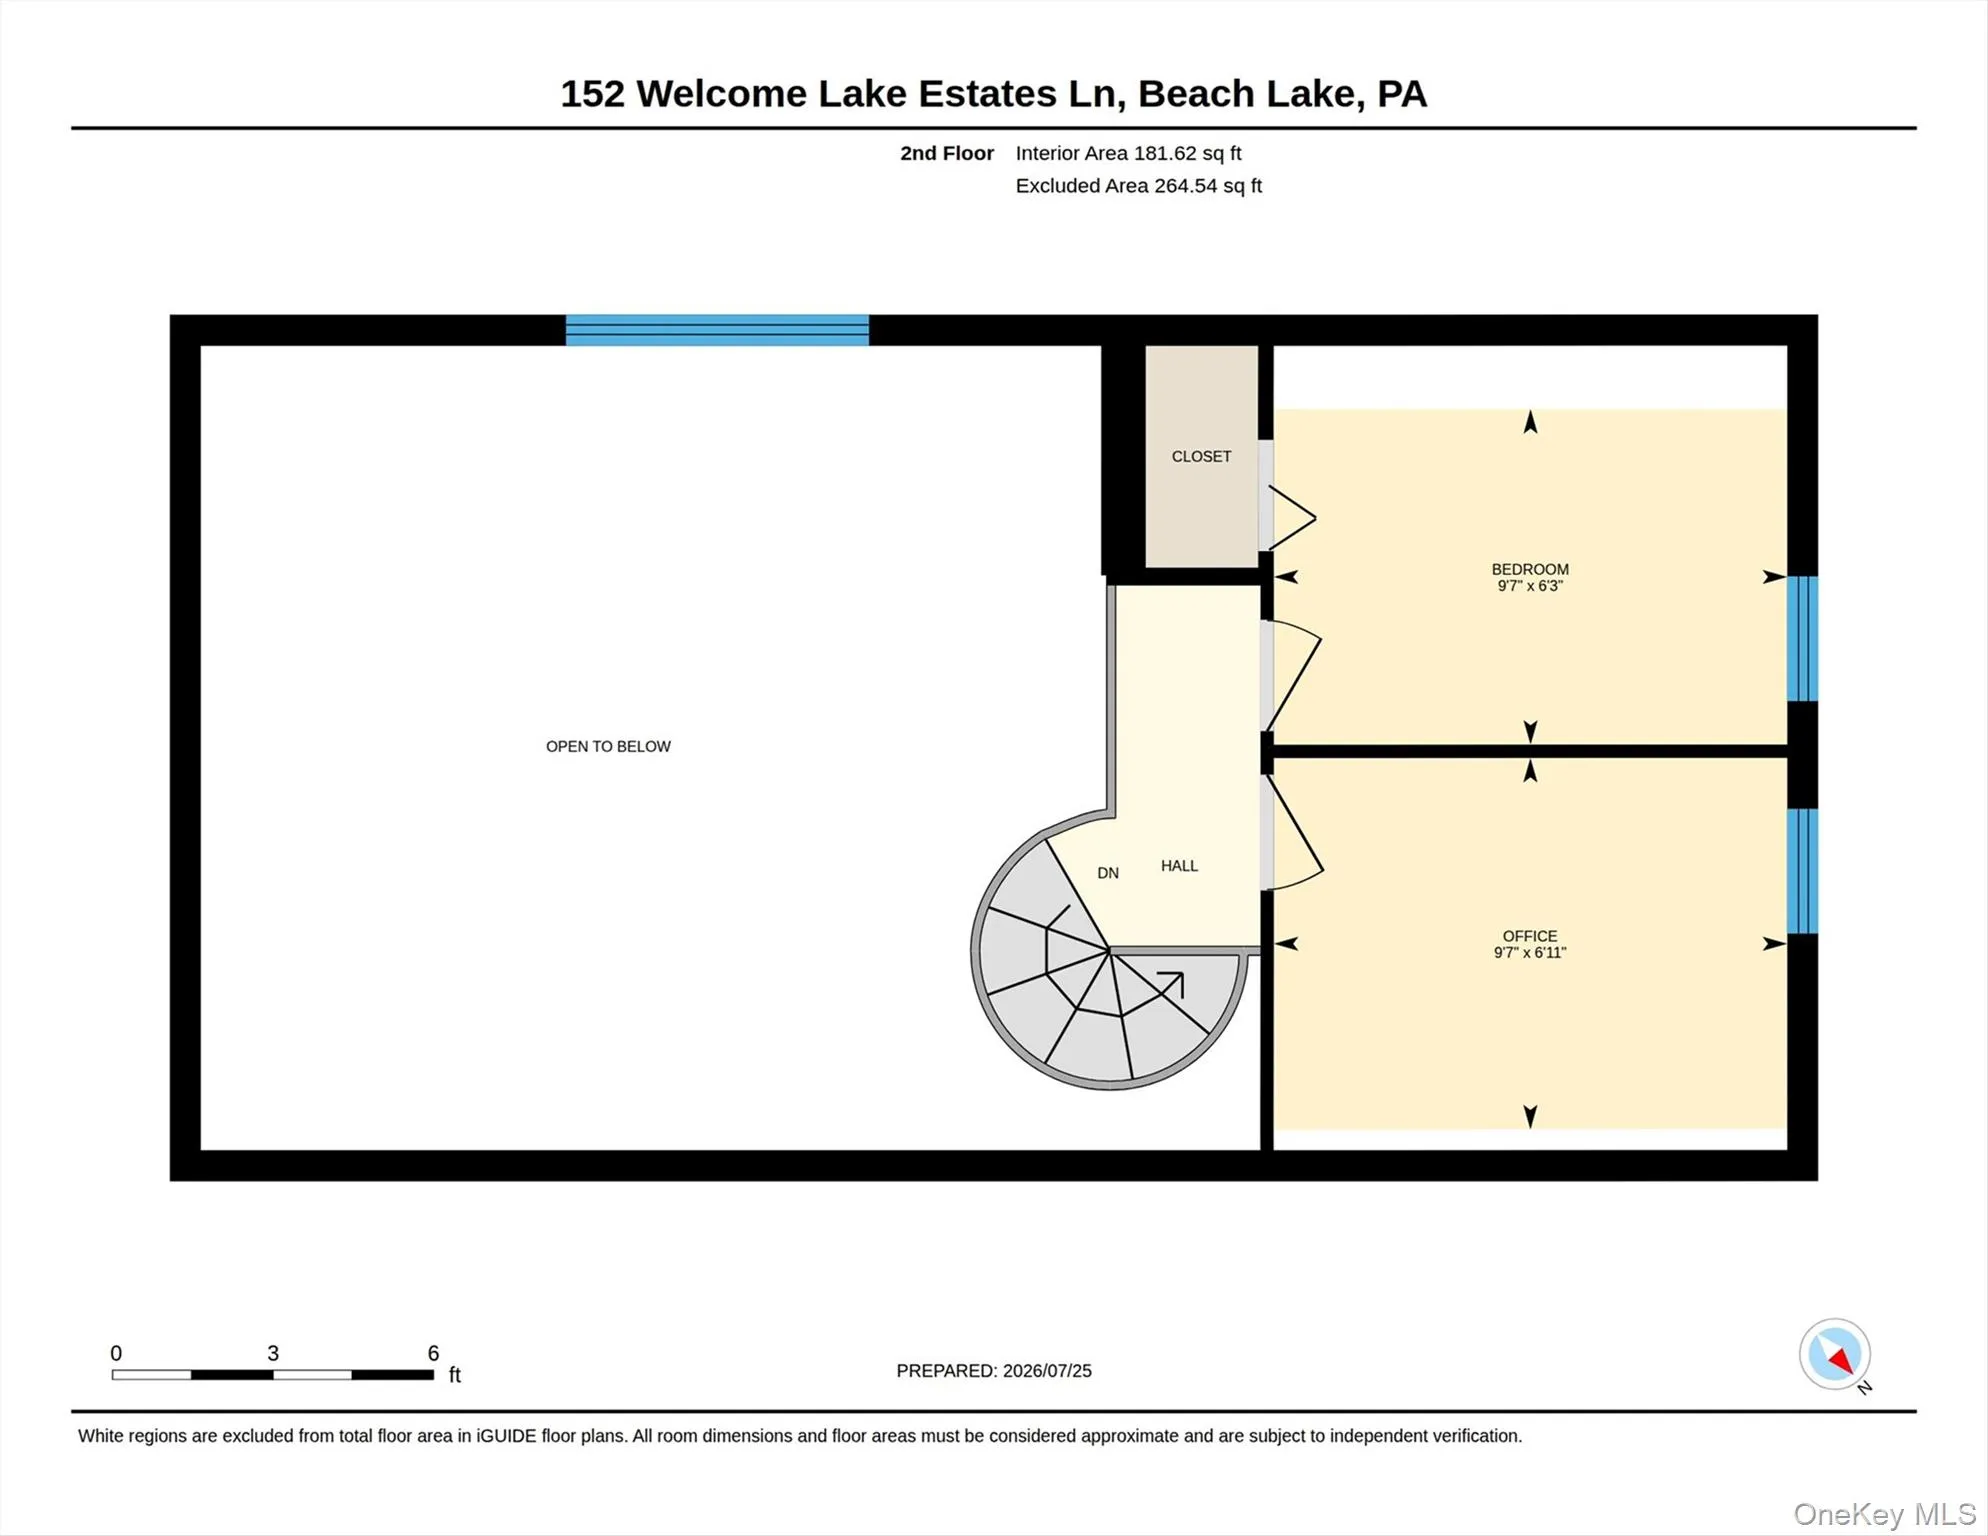
Welcome home to this charming 4-season Cape Cod, perfectly nestled on 4.43 private acres with additional land across the street that abuts state land — providing total privacy and a true connection to nature. This open-concept home is designed for comfortable, year-round living, whether you’re starting out, downsizing, or simply seeking a peaceful retreat.
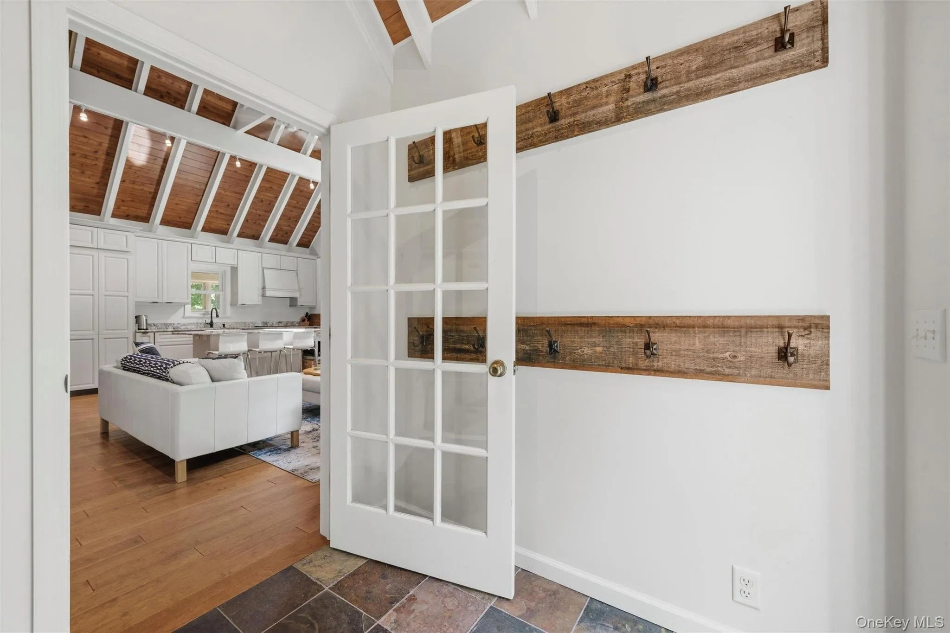
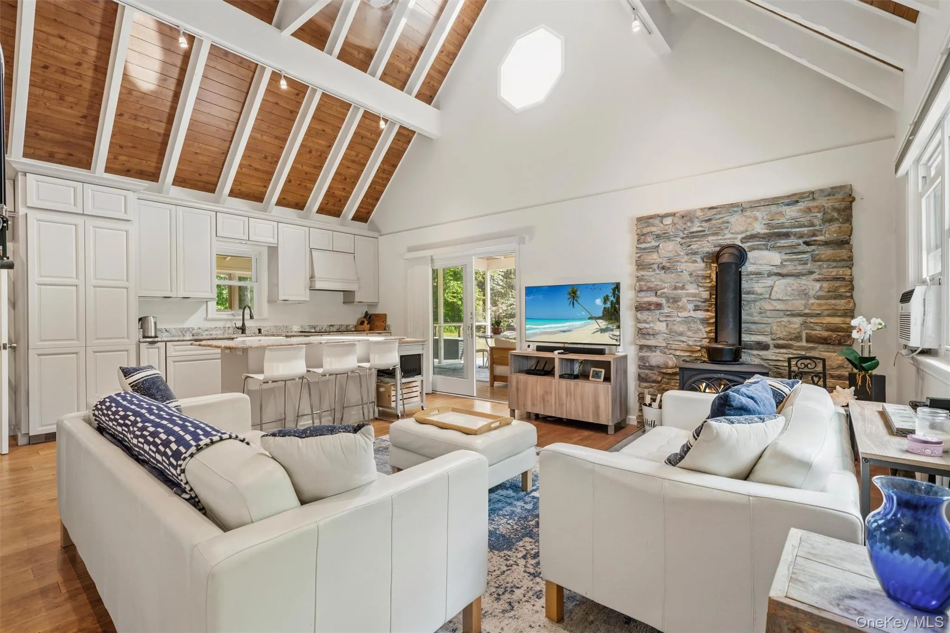
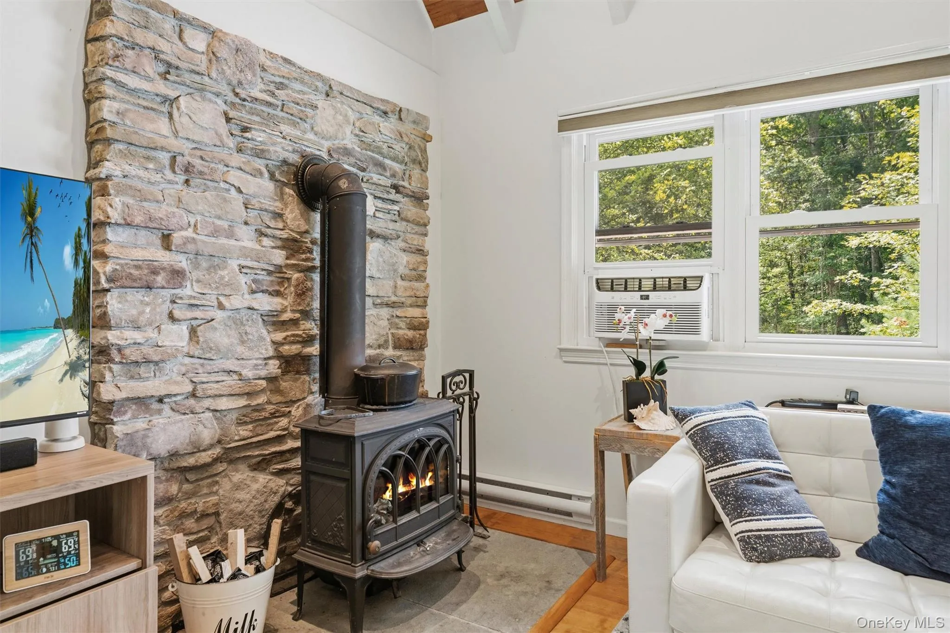
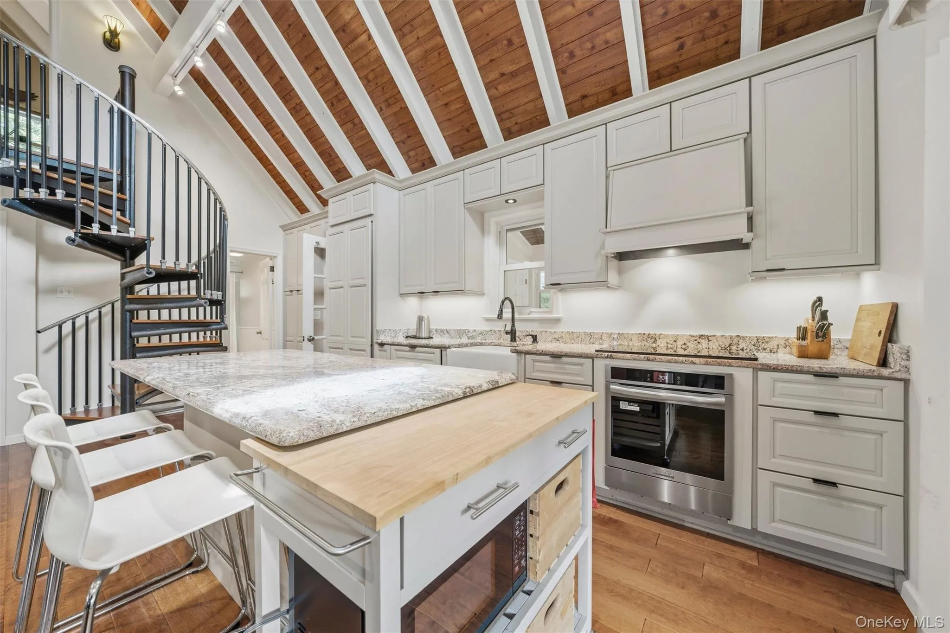
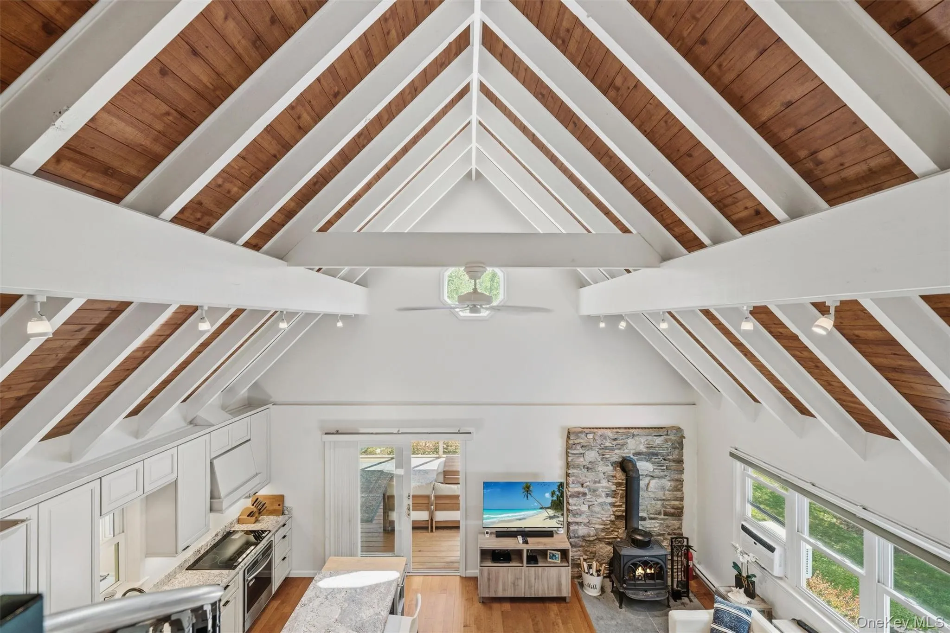
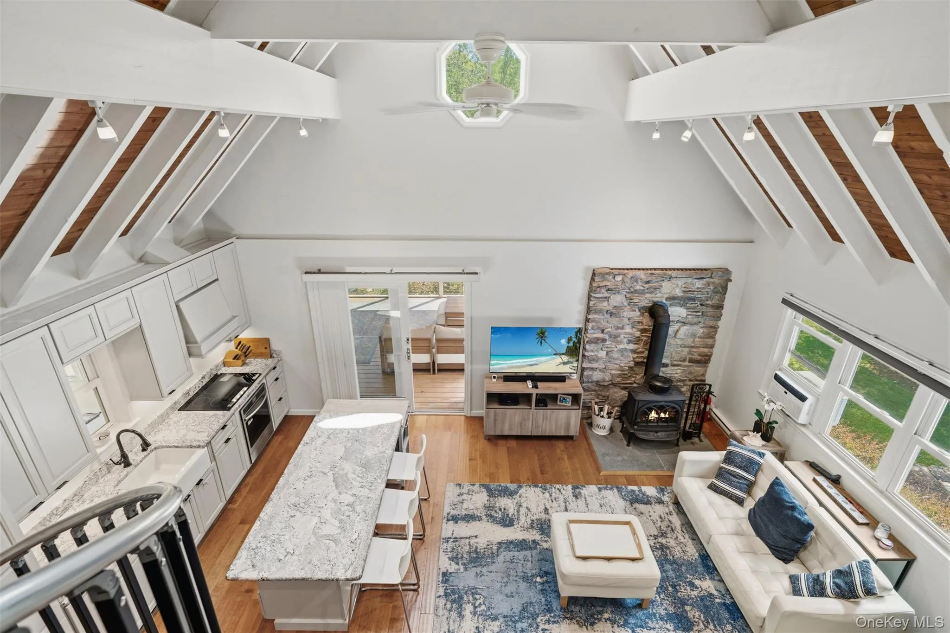
Step inside to high, peaked beamed ceilings that create a bright, airy atmosphere throughout the main living space. The full kitchen features a new induction stove, custom cabinetry, farm sink, and a convenient breakfast bar — perfect for casual mornings or gathering with friends. A wood stove adds warmth and charm, making cozy evenings effortless.
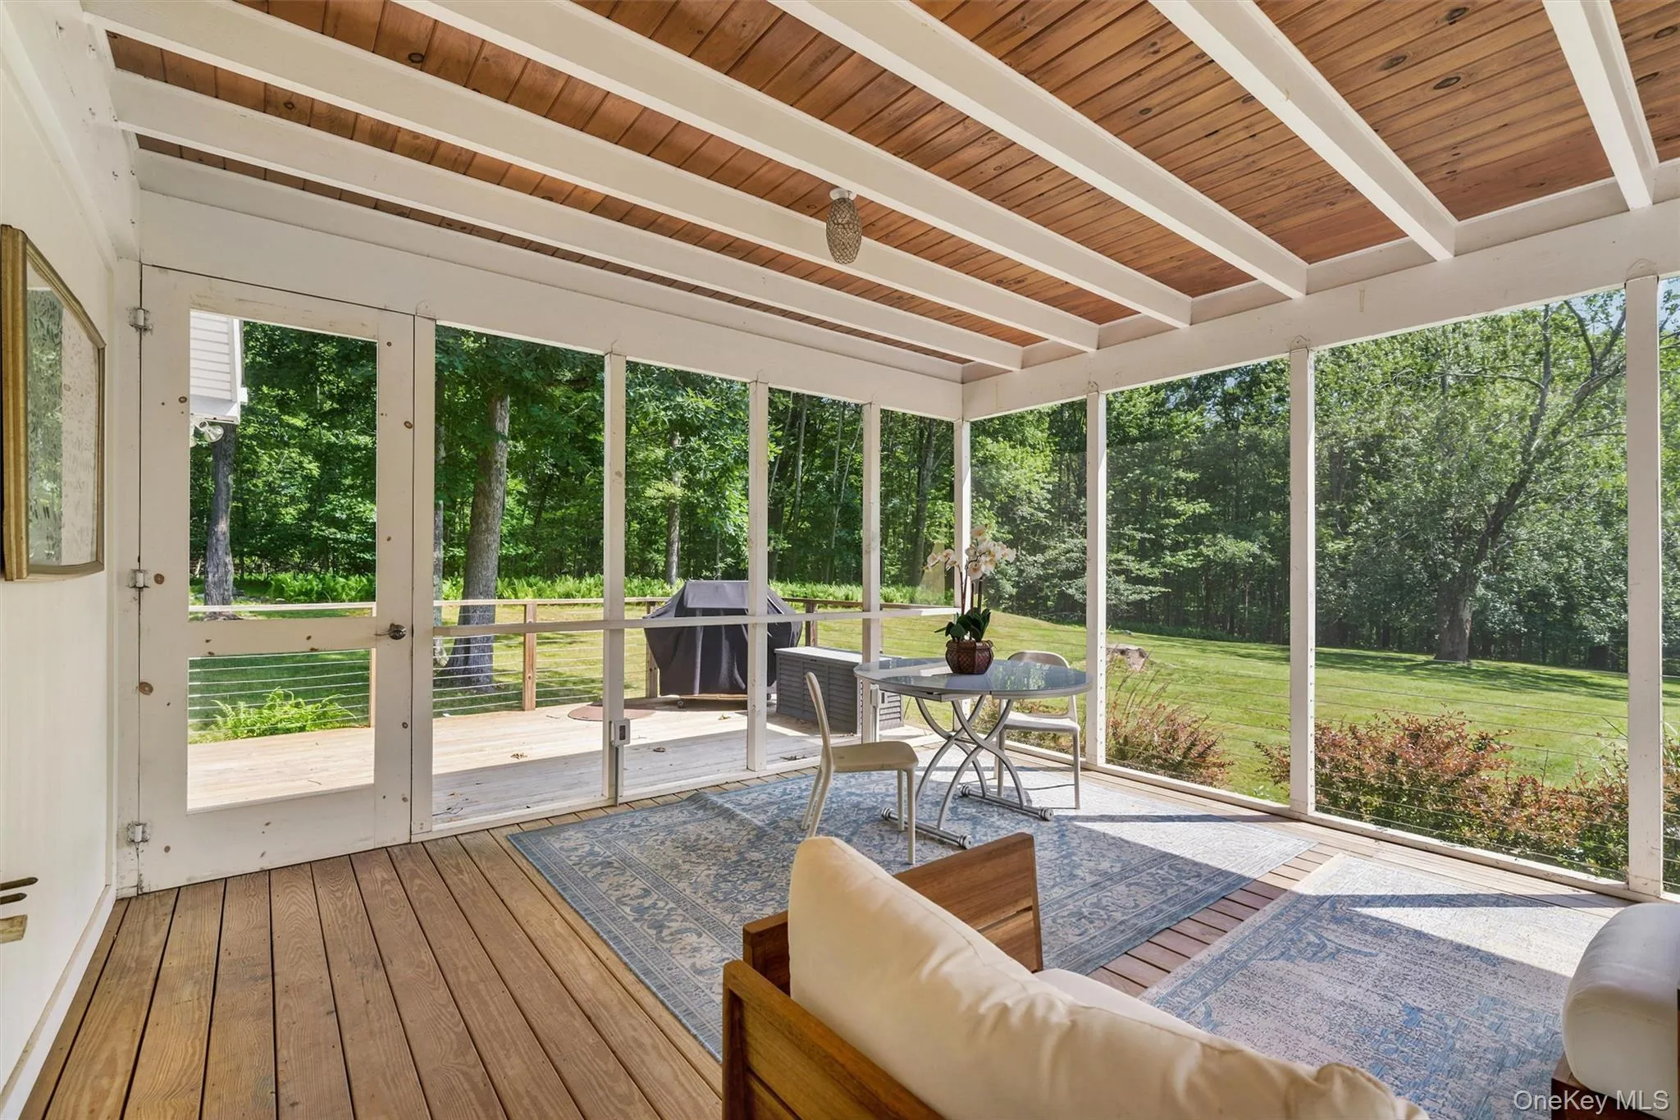
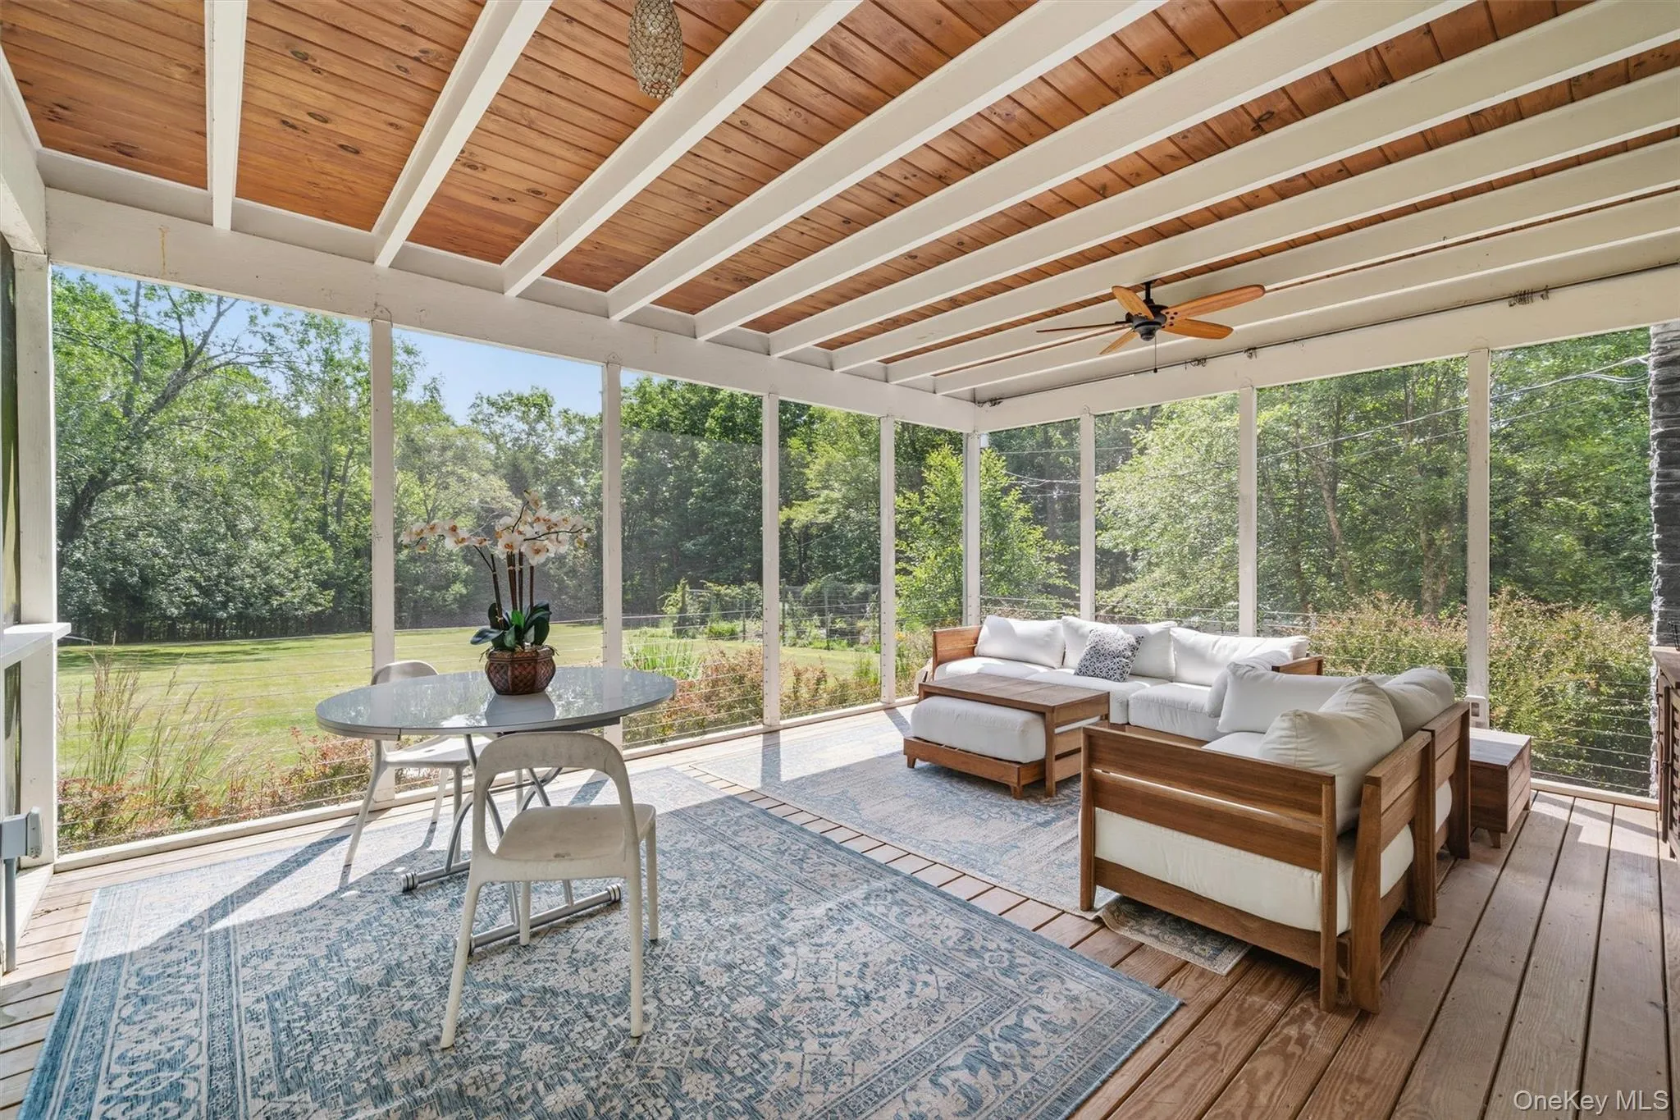
Sliding doors lead to a large screened porch, extending your living space outdoors for three-season enjoyment. The porch floor is insulated and ready to be converted into a true 4-season room, offering even more flexible living area when you’re ready.
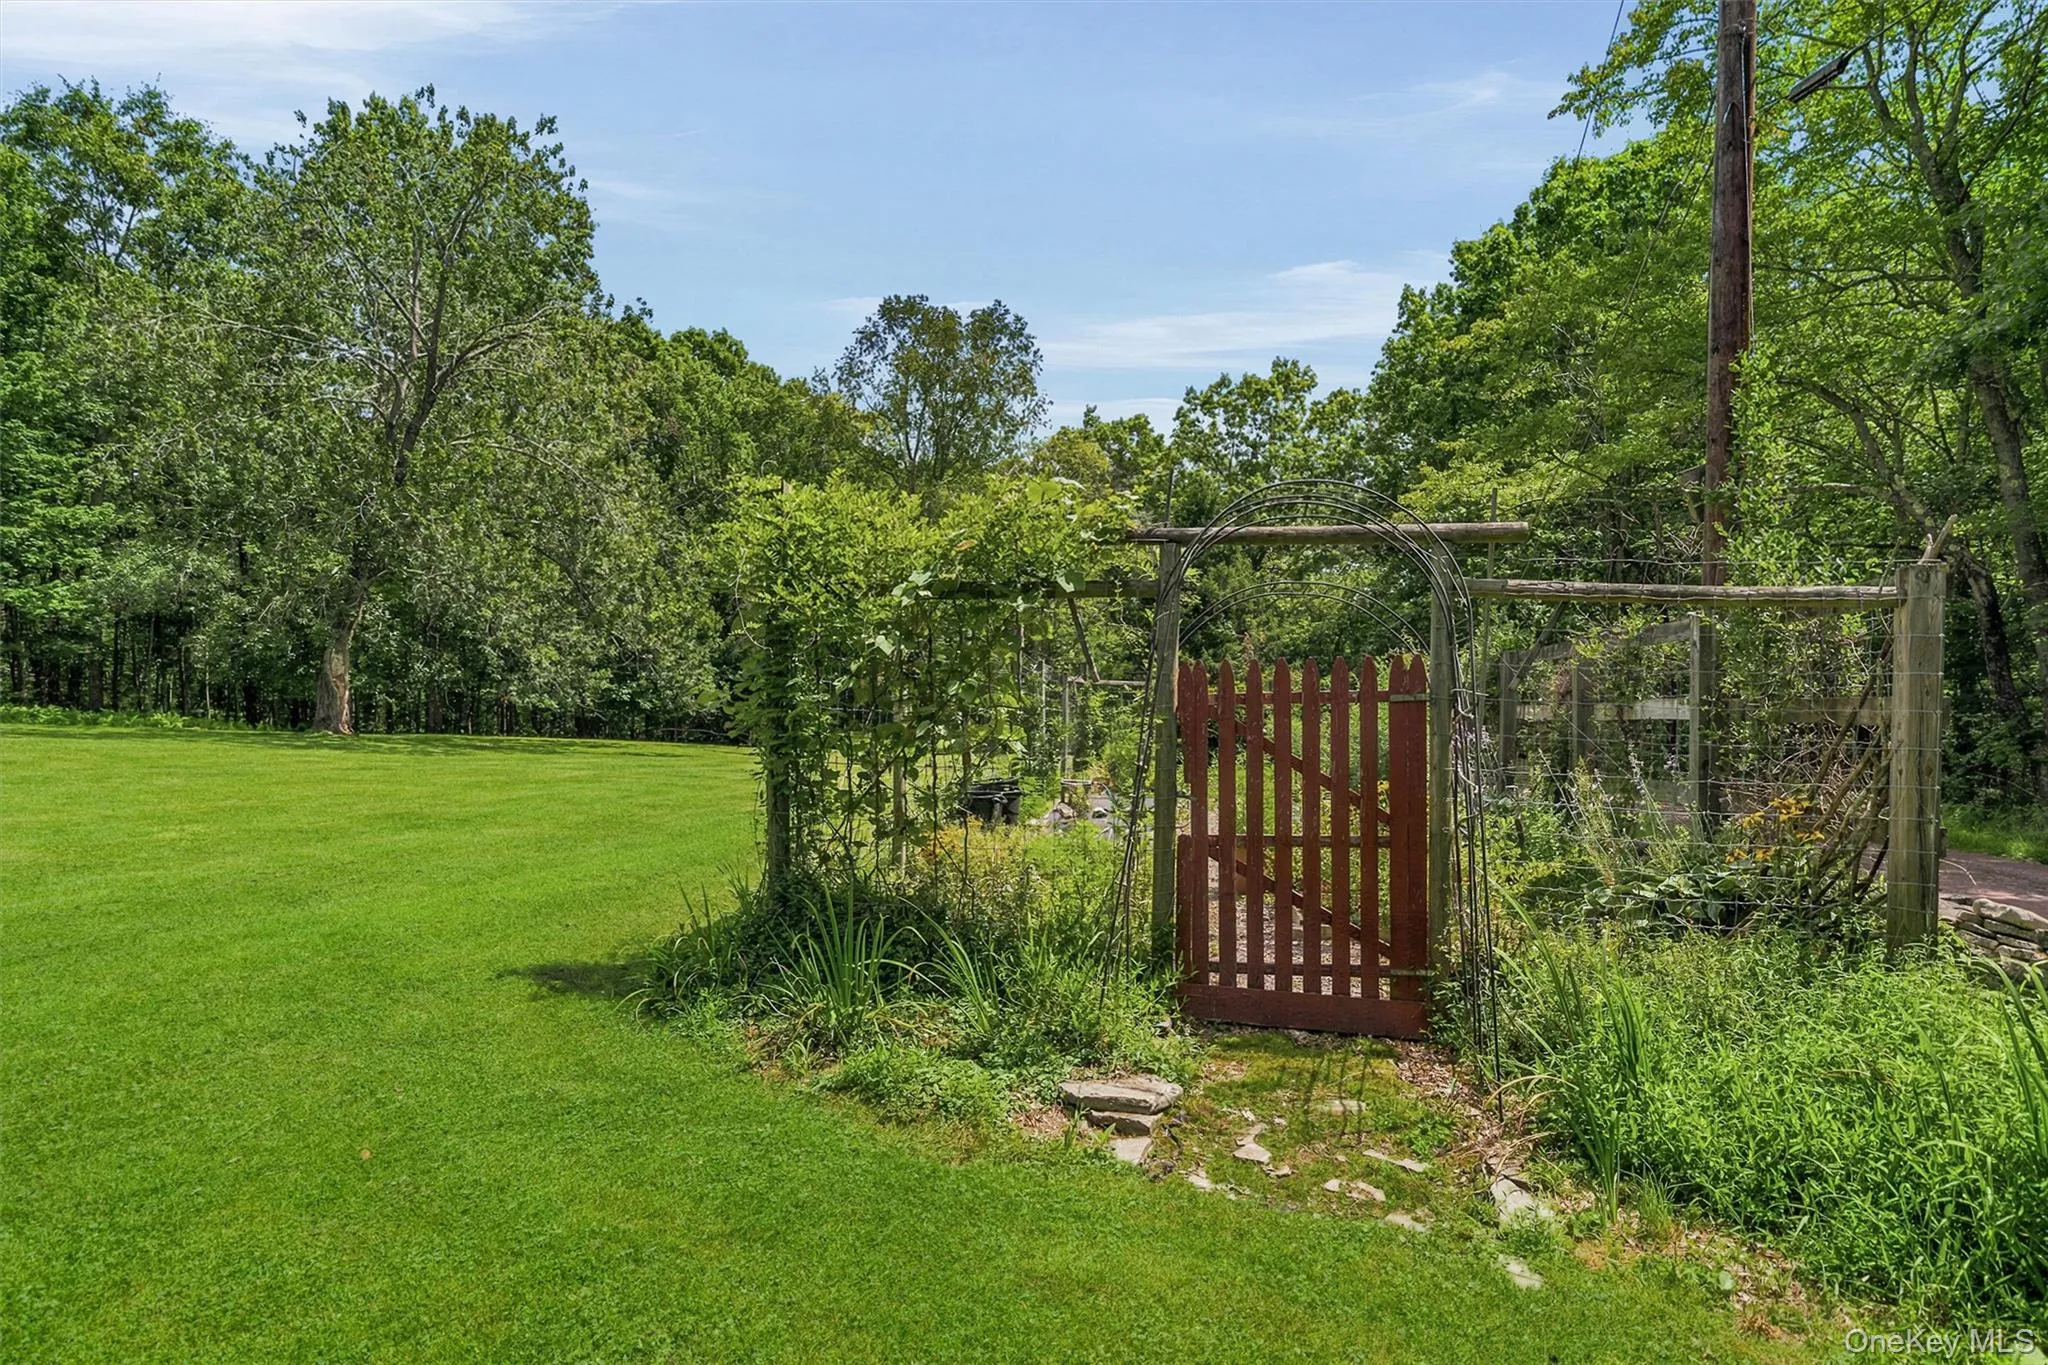
Outside, a beautiful stone wall fronts the property, adding classic curb appeal, while a custom fenced garden provides the perfect space for growing your own produce and flowers.
Walk just a short distance to Welcome Lake for swimming, kayaking, and year-round water activities and waterfront recreation. And when you’re ready for shops, dining, and entertainment, the charming village of Narrowsburg, NY is just minutes away, offering a delightful mix of local restaurants, galleries, and boutiques. Woodloch Resort and Spa is close for golf, spa treatments and other luxury amentities.
Located in a peaceful setting with state land at your doorstep, this home offers the ideal blend of comfort, privacy, and outdoor living. Don’t wait — schedule your private tour today.
- Heating System:
- Electric, Baseboard, Wood
- Cooling System:
- Wall/window Unit(s)
- Basement:
- Crawl Space
- View:
- Trees/woods
- Fence:
- Other
- Patio:
- Porch, Screened, Deck
- Appliances:
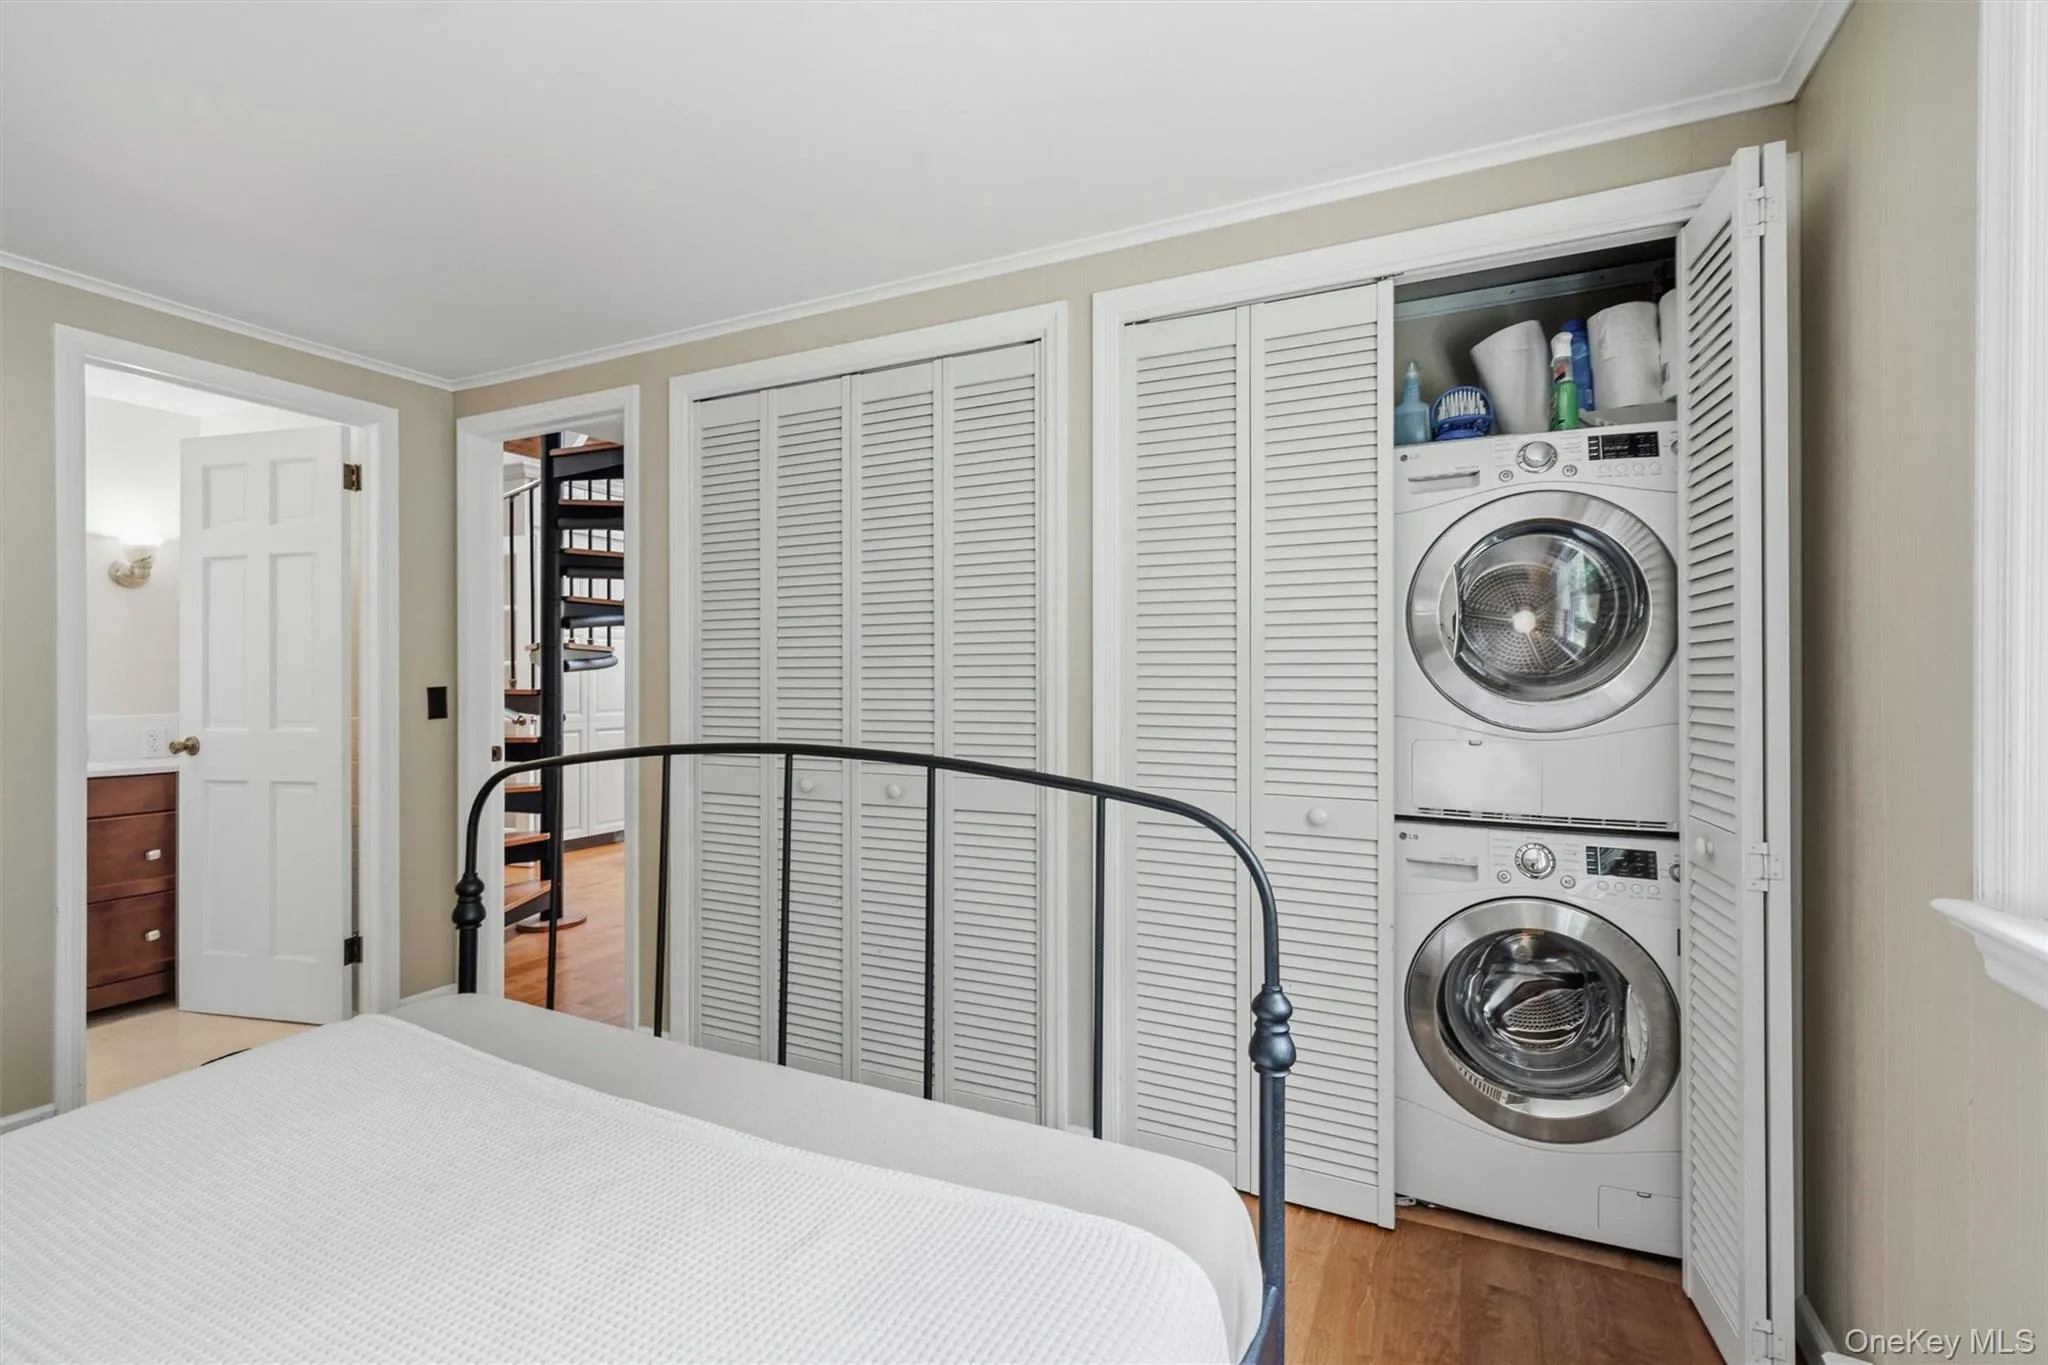
- Dishwasher, Oven, Refrigerator, Dryer, Washer, Electric Range
- Exterior Features:
- Garden, Rain Gutters, Fire Pit
- Fireplace Features:
- Wood Burning Stove
- Fireplaces Total:
- 1
- Flooring:
- Tile, Wood
- Interior Features:
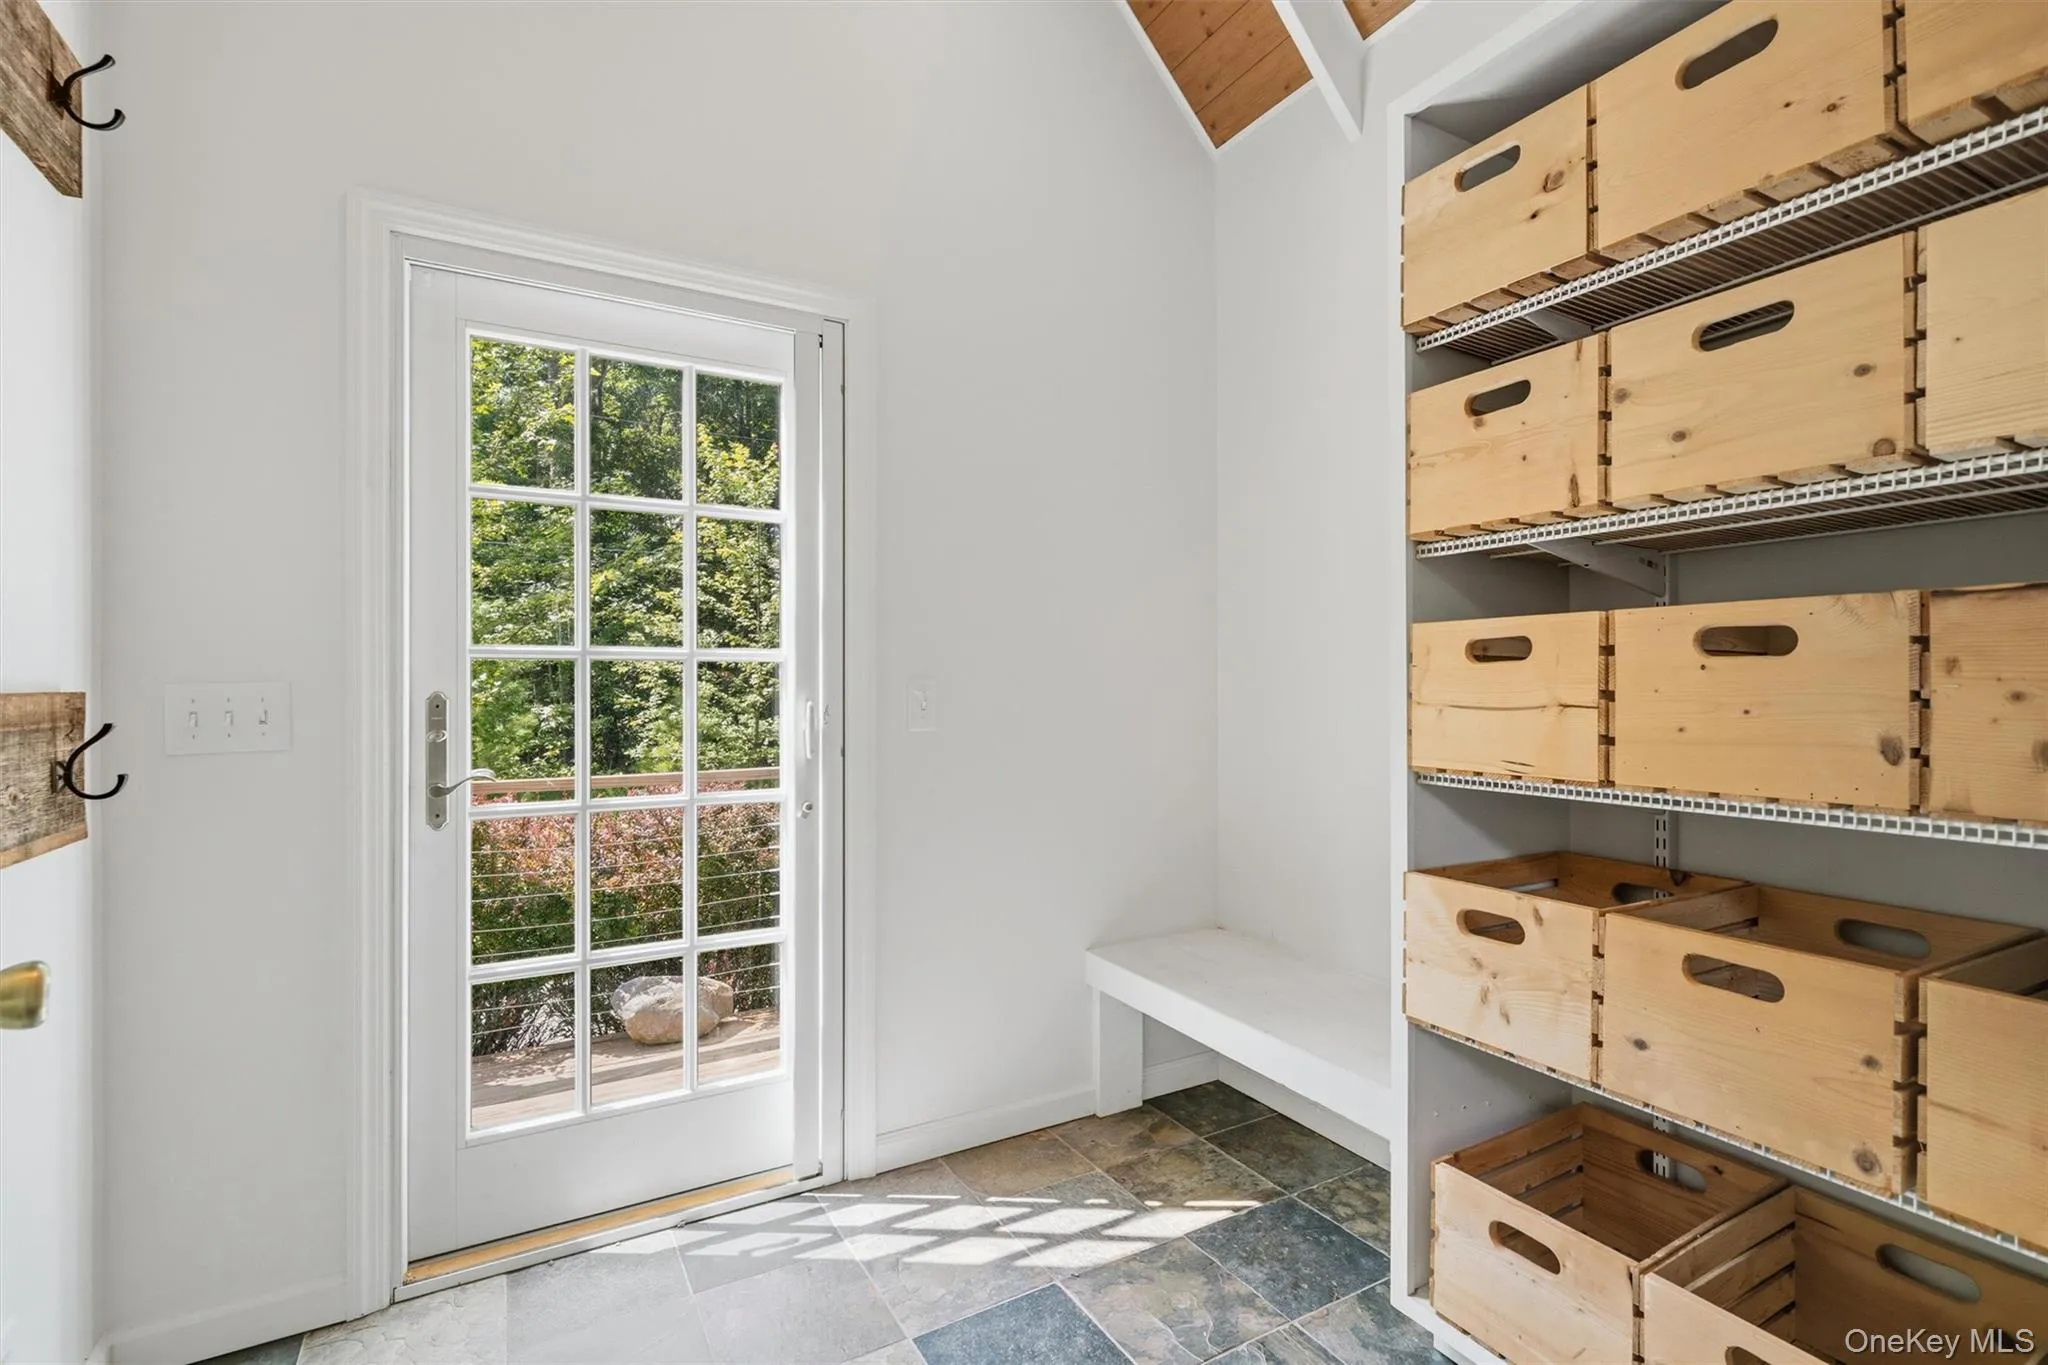
- Master Downstairs, Entrance Foyer, Open Kitchen, Open Floorplan, High Ceilings, Cathedral Ceiling(s), Pantry, Storage, Kitchen Island, Washer/dryer Hookup, High Speed Internet, First Floor Bedroom, Primary Bathroom, First Floor Full Bath, Breakfast Bar, Beamed Ceilings, Natural Woodwork
- Laundry Features:
- Inside, Electric Dryer Hookup
- Lot Features:
- Wooded, Corner Lot, Level, Garden, Part Wooded, Back Yard, Landscaped
- Parking Features:
- Driveway
- Sewer:
- Septic Tank
- Utilities:
- Water Connected, Electricity Connected, Sewer Connected
- City:
- Out Of Area
- State:
- PA
- Street:
- Welcome Lake Estates
- Street Number:
- 152
- Street Suffix:
- Lane
- Postal Code:
- 18405
- Floor Number:
- 0
- Longitude:
- W76° 54' 56.7''
- Latitude:
- N41° 33' 58.7''
- Subdivision Name:
- Welcome Lake
- Directions:
- Take 652 to Peggy Runway rd, left turn onto Welcome Lake Rd for 2.3 mi, left on T-487 , fork right on Wellhouse Rd and follow to house at 152 .
- PostalCity:
- Call Listing Agent
- Architectural Style:
- Cape Cod
- Association Fee:
- $1,285
- Association Fee Frequency:
- Annually
- Association Fee Includes:
- Snow Removal, Other
- Construction Materials:
- Frame
- Elementary School:
- Contact Agent
- High School:
- Contact Agent
- Levels:
- One And One Half
- Agent MlsId:
- 44617
- MiddleOrJunior School:
- Call Listing Agent
- PhotosCount:
- 50
- Special Listing Conditions:
- No
- Tax Annual Amount:
- $4,225
- Water Source:
- Well
- Office MlsId:
- KWHV04
Residential - MLS# 1033094
152 Welcome Lake Estates Lane, Out Of Area, PA
- Property Type :
- Residential
- Property SubType :
- Single Family Residence
- Listing Type :
- For Rent
- Listing ID :
- 1033094
- Price :
- $450,000
- Rooms :
- 8
- Bedrooms :
- 4
- Bathrooms :
- 2
- Bathrooms Total :
- 2
- Square Footage :
- 1,353 Sqft
- Lot Area :
- 4.43 Acre
- Year Built :
- 1972
- Status :
- Active
- Listing Agent :
- Barry Becker
- Listing Office :
- KW Hudson Valley United




