
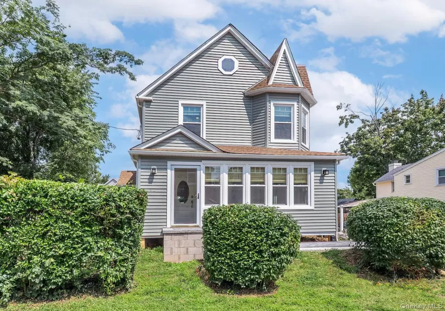
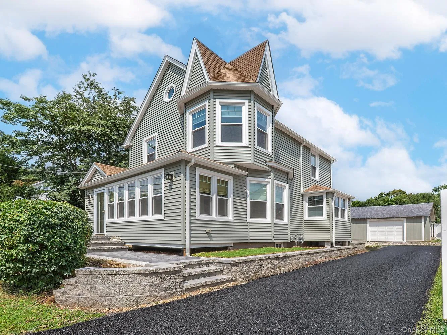
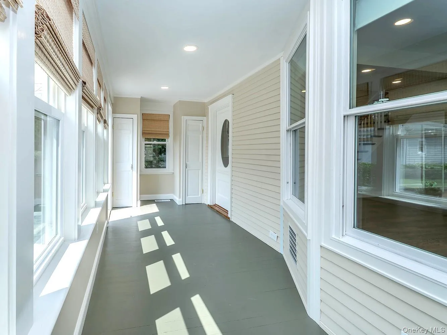
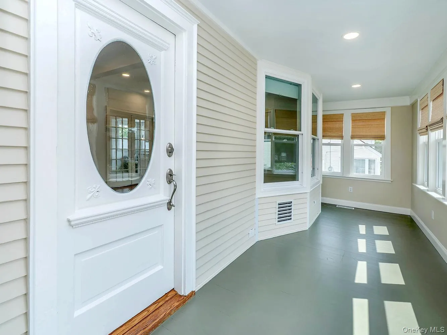
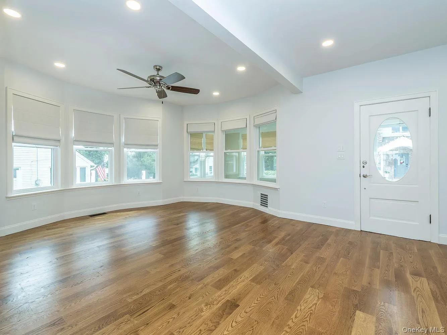
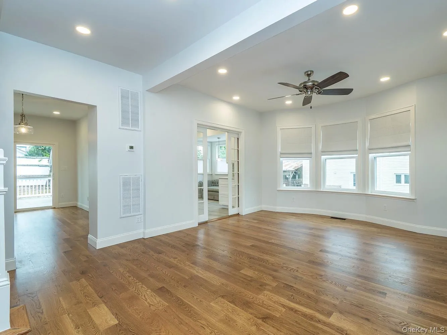
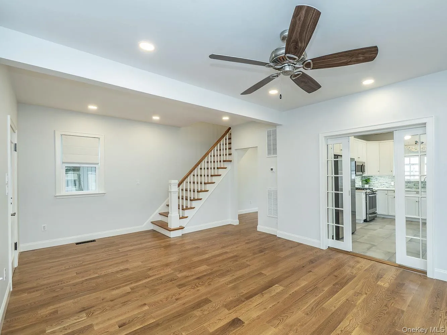
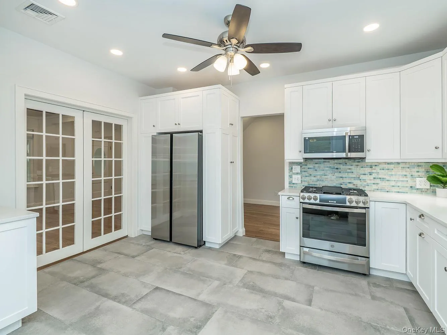
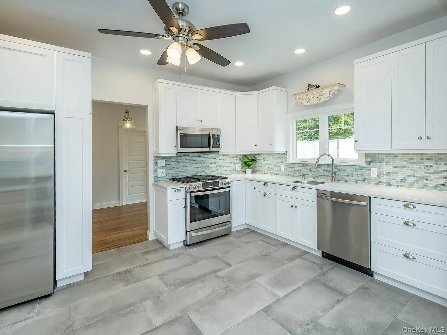
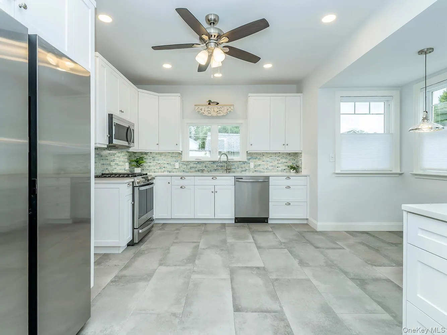
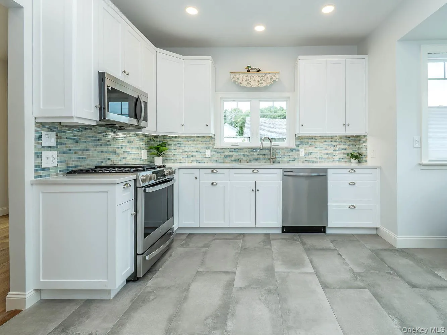
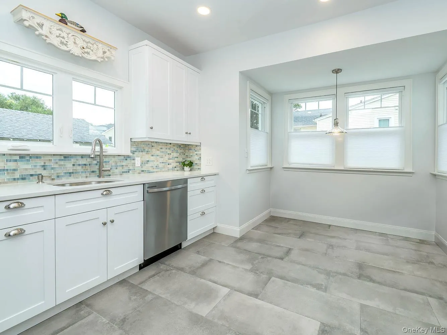
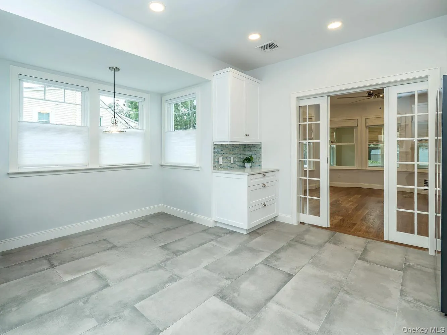
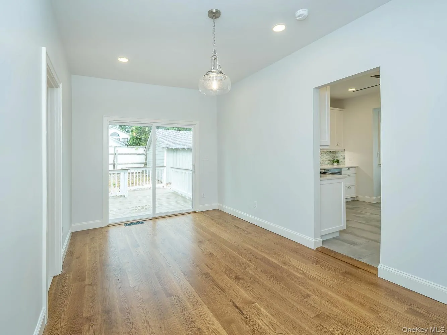
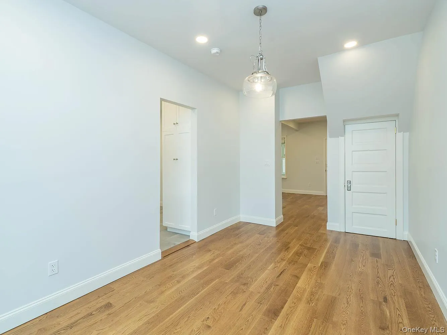
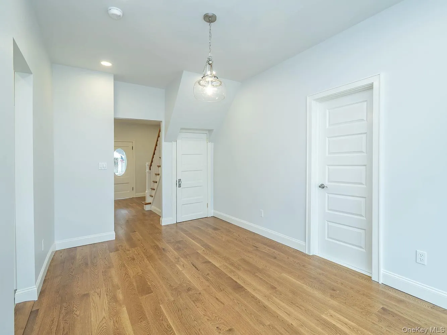
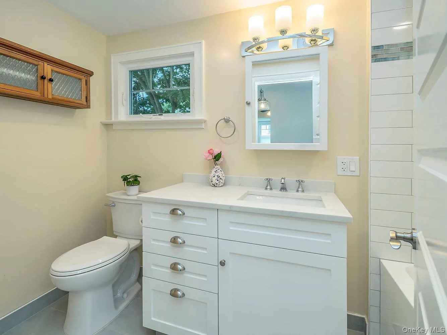
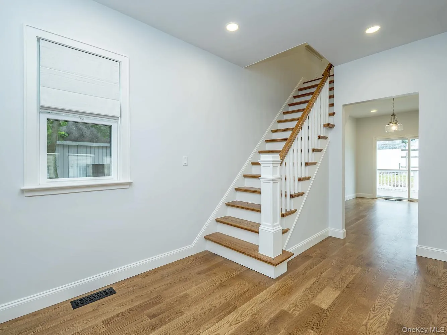
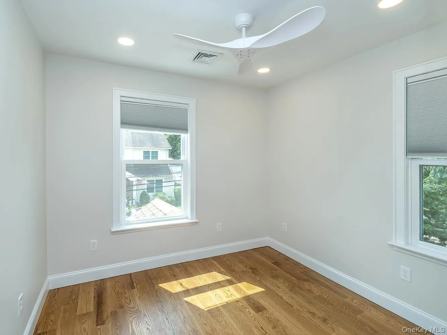
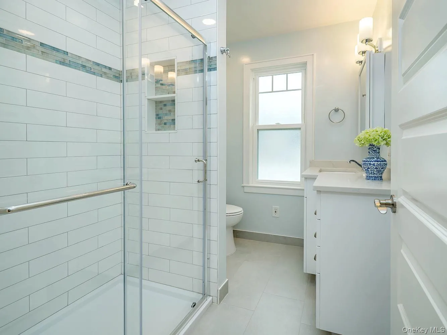
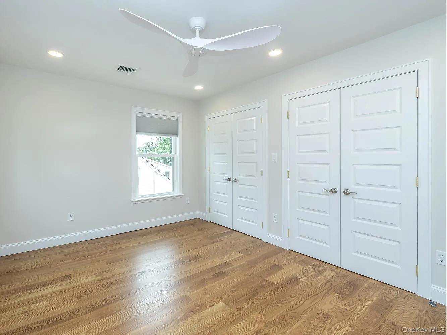
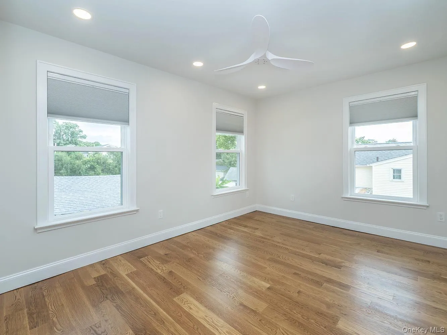
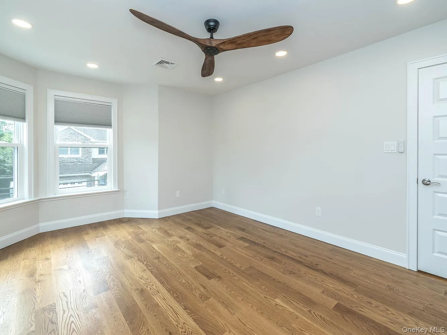
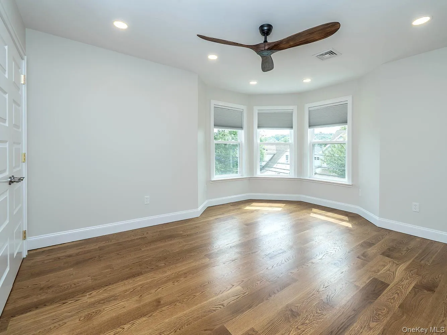
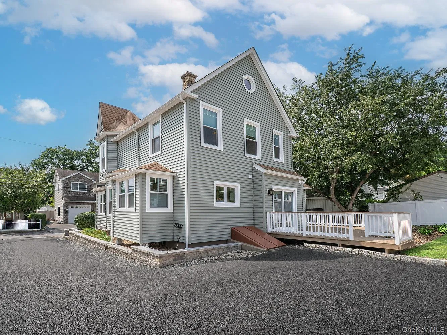
COMPLETELY RENNOVATED IN BAYVILLE! Welcome to 3 Ellison Street, where the character of a 1914 home meets the comfort, flow and finishes of today. Completely gut-renovated, this 3-bedroom, 2-full-bath home offers the best of both worlds—original charm and character alongside an entirely reimagined interior designed for modern living.
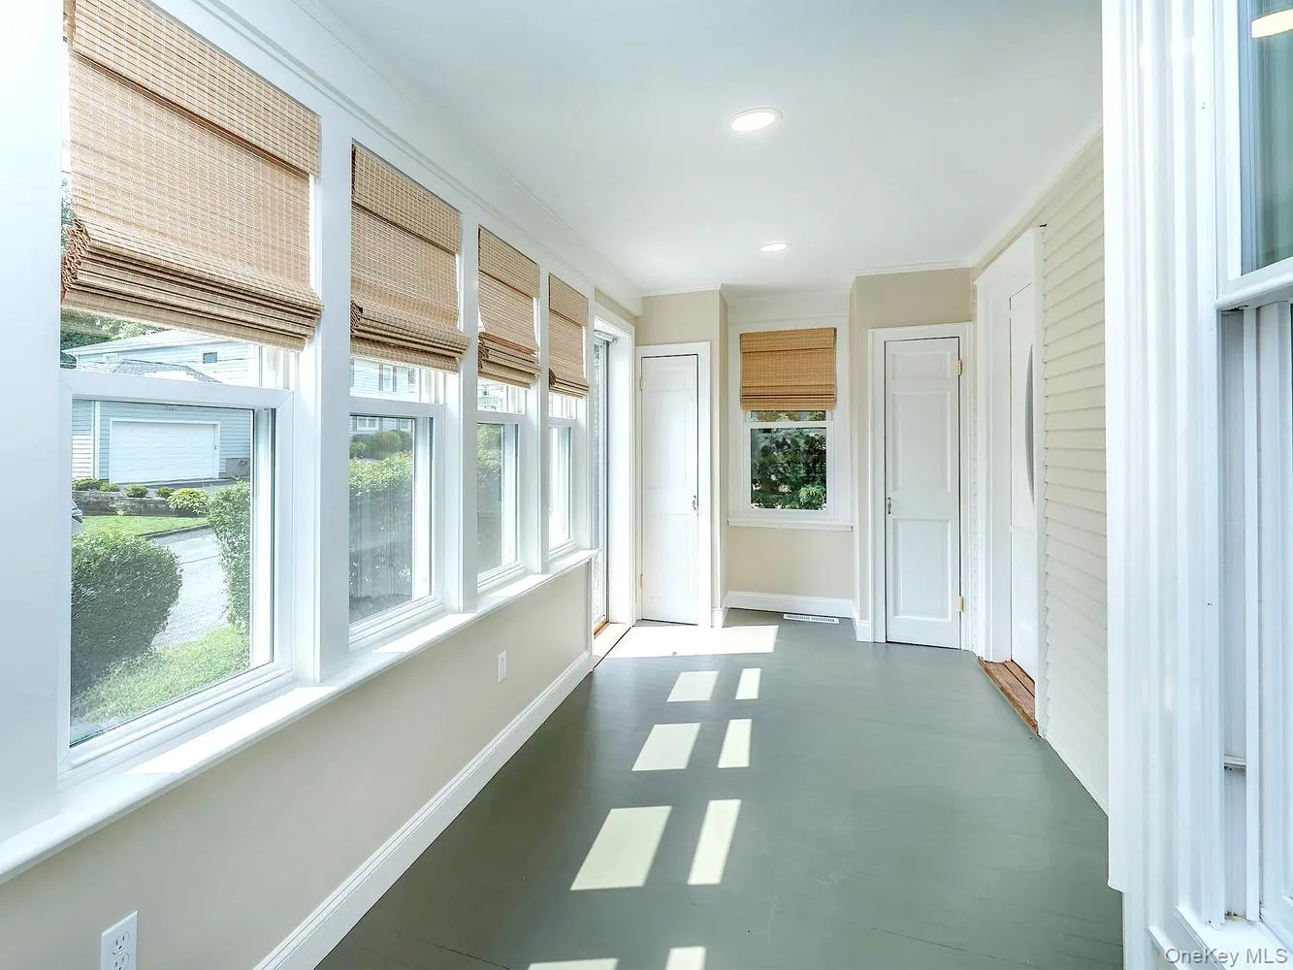
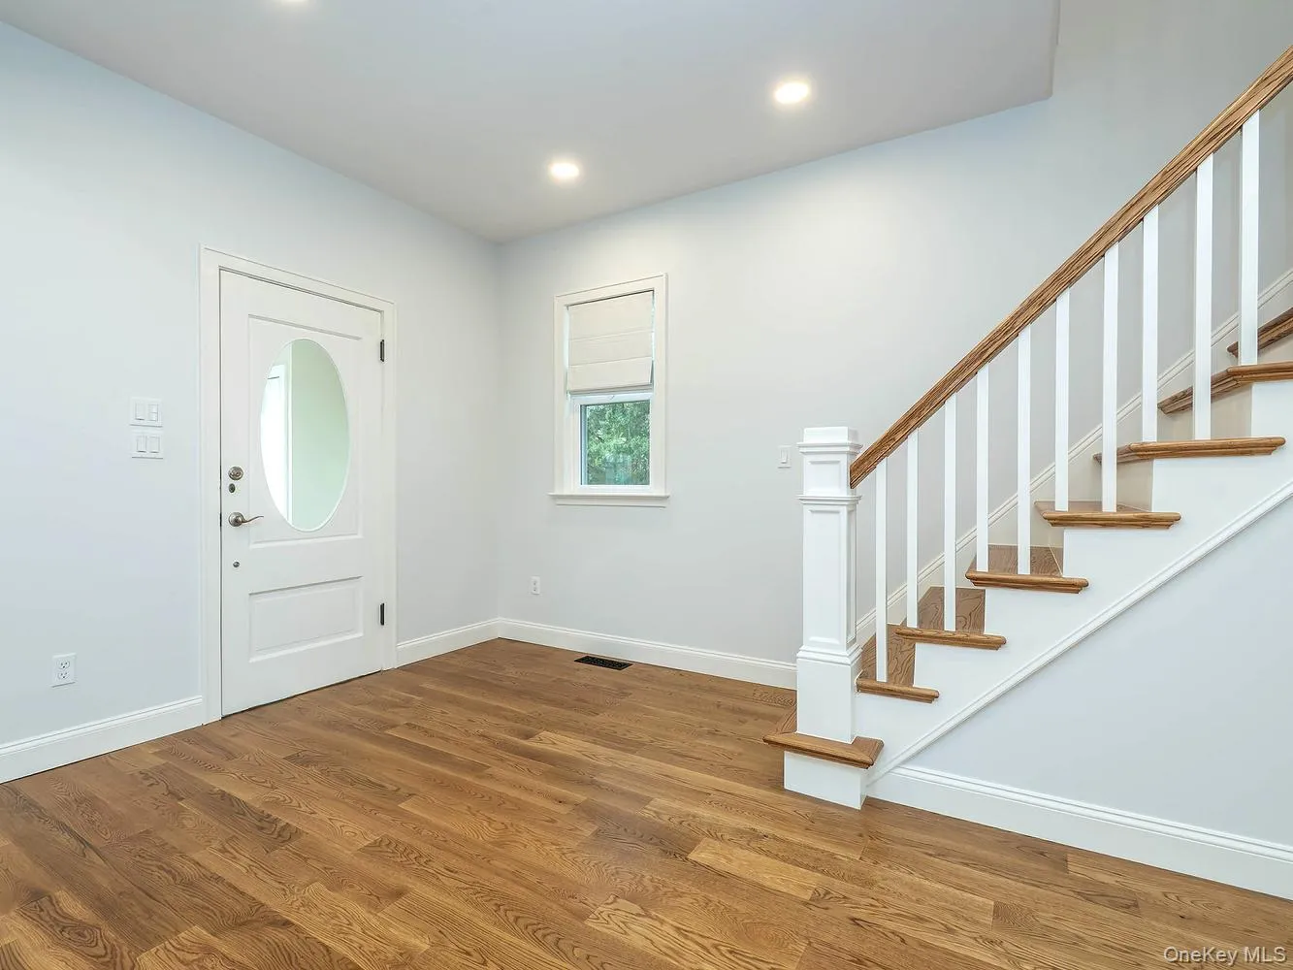
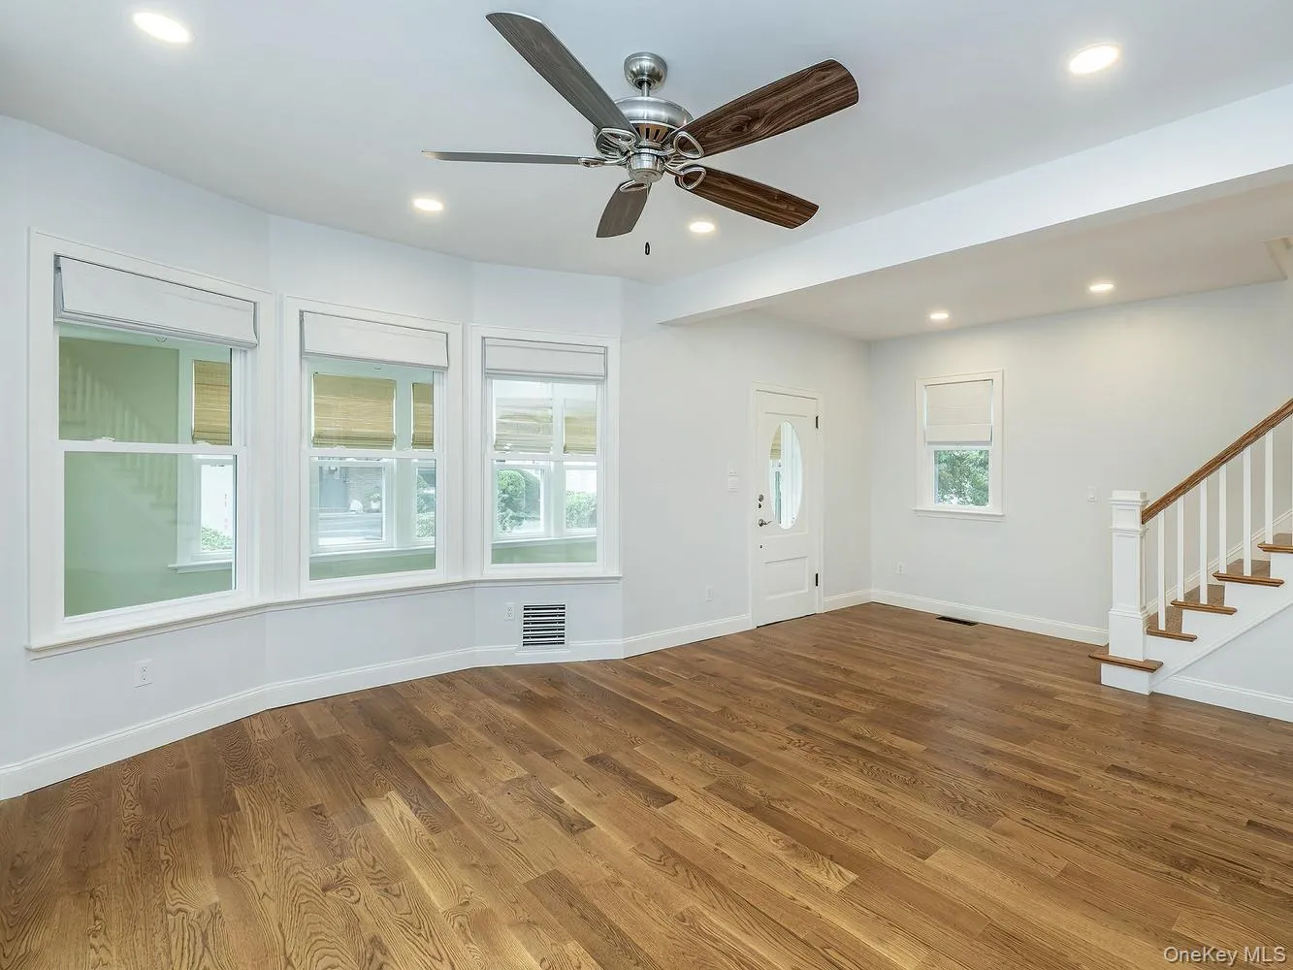
Inside, 5-inch-wide white oak floors run throughout a bright, beautifully finished layout. The first floor features a spacious living room, formal dining area and brand-new eat-in kitchen outfitted with top-of-the-line appliances. A climate-controlled bonus room adds incredible flexibility and can easily serve as a mudroom, home office, playroom, or additional living space. A full bath on this level adds to the convenience and functionality of the home.
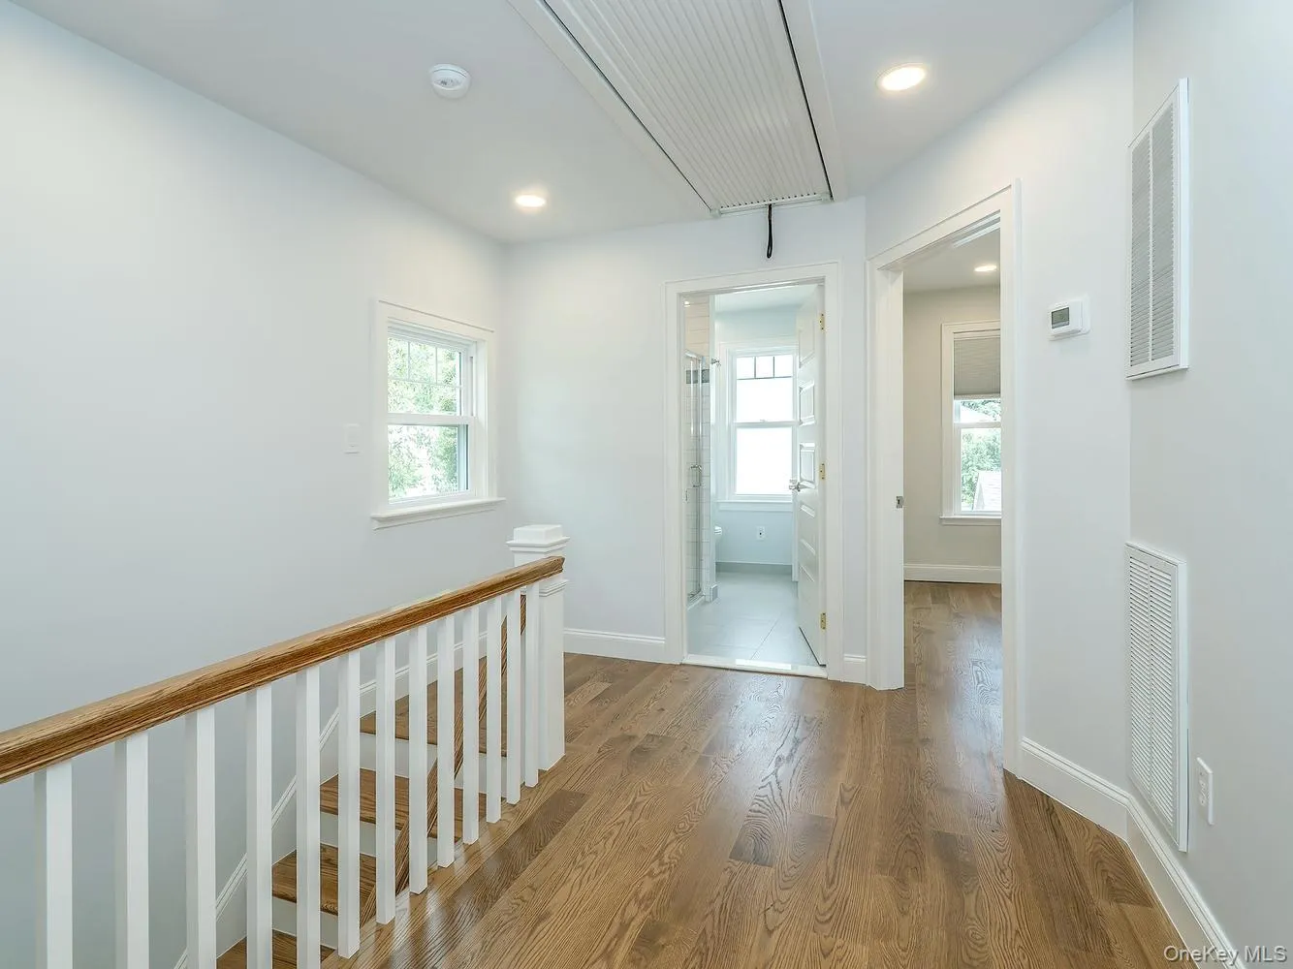
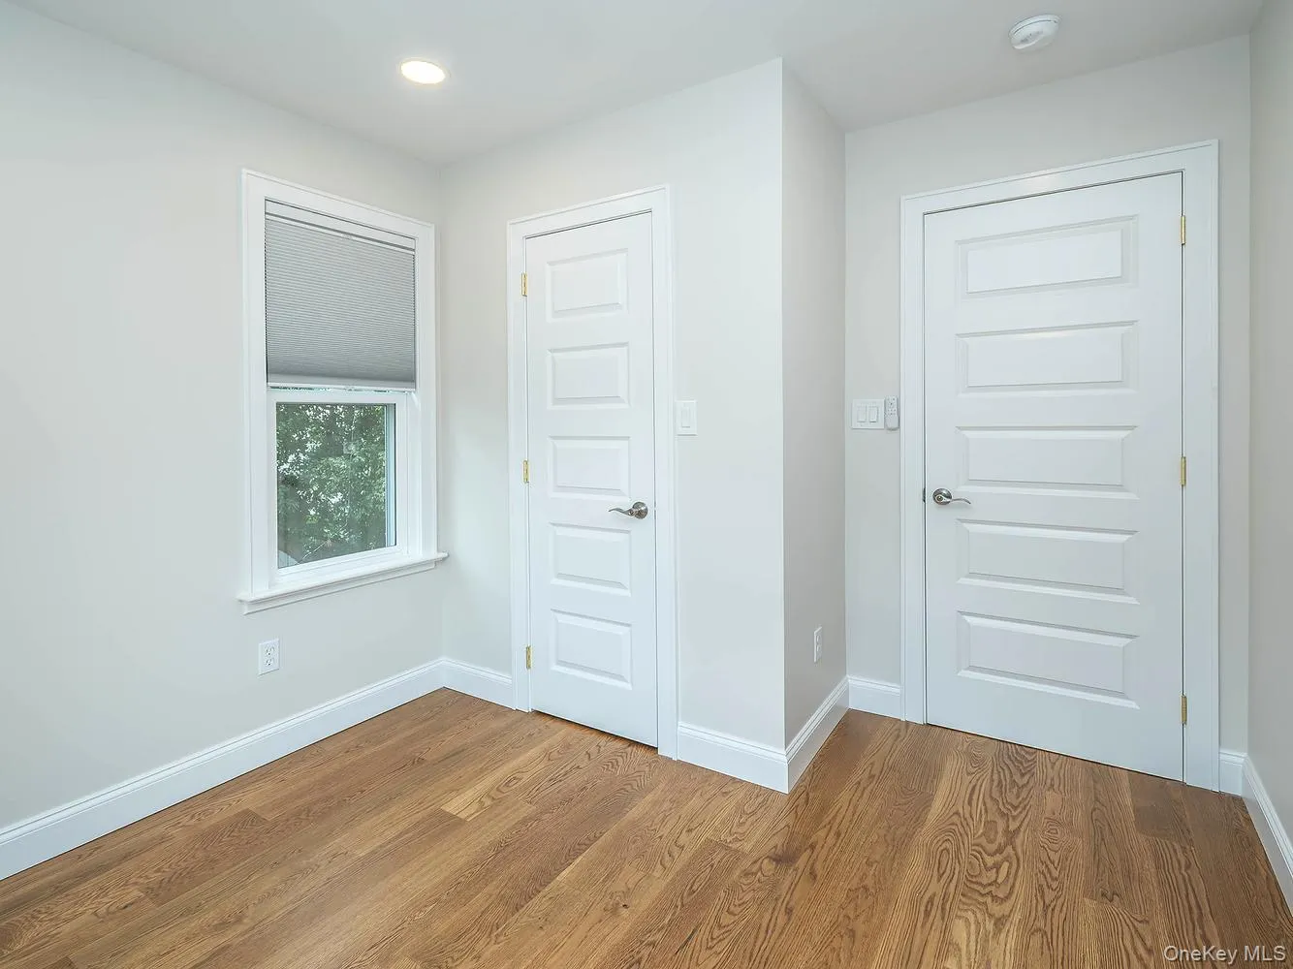
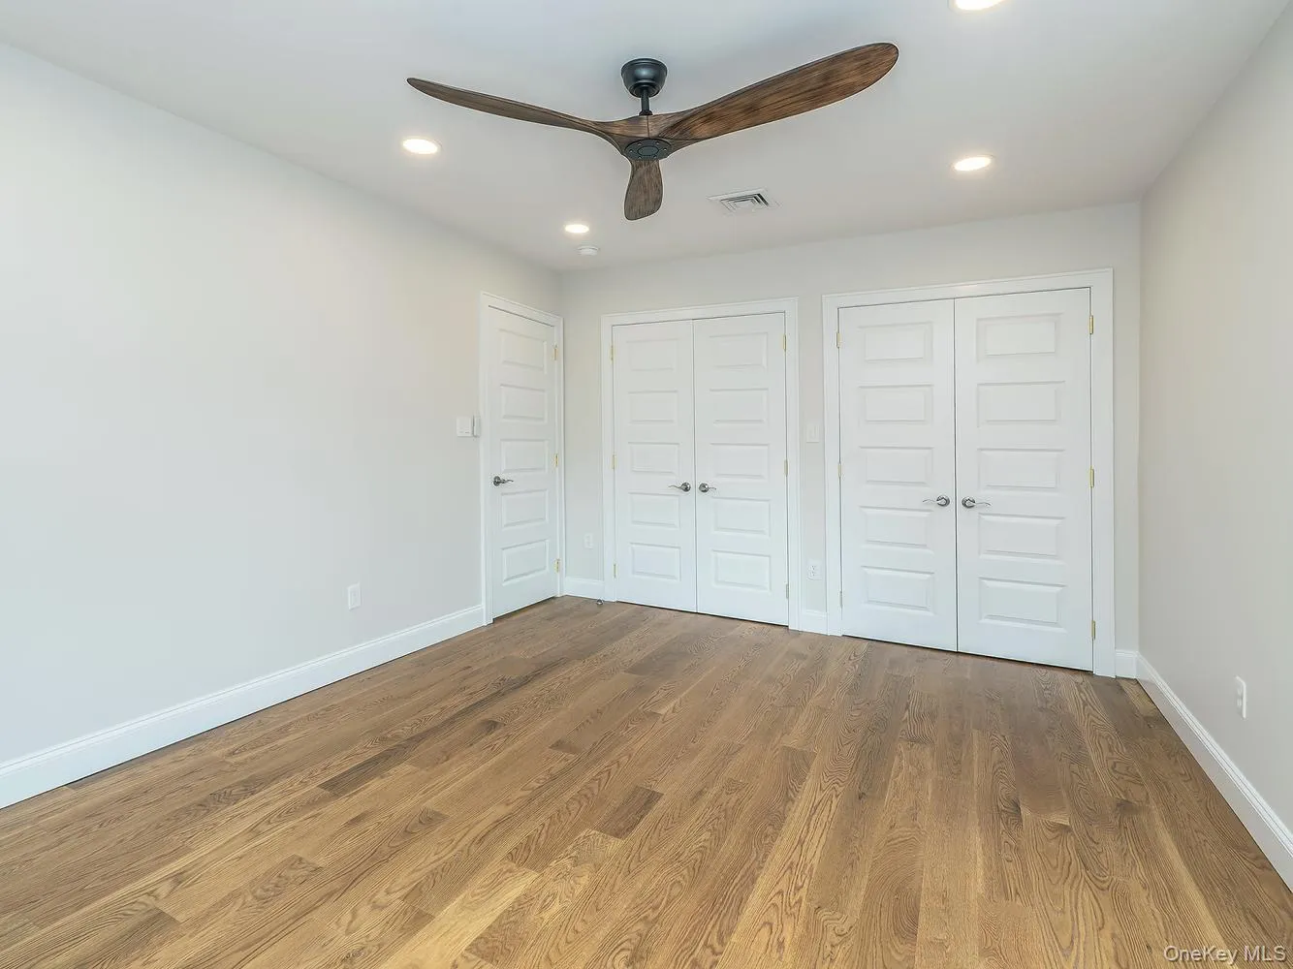
Upstairs, you’ll find three spacious bedrooms with generous closet space, including walk-in closets, along with a beautifully finished full bath. The primary bedroom also enjoys seasonal water views.
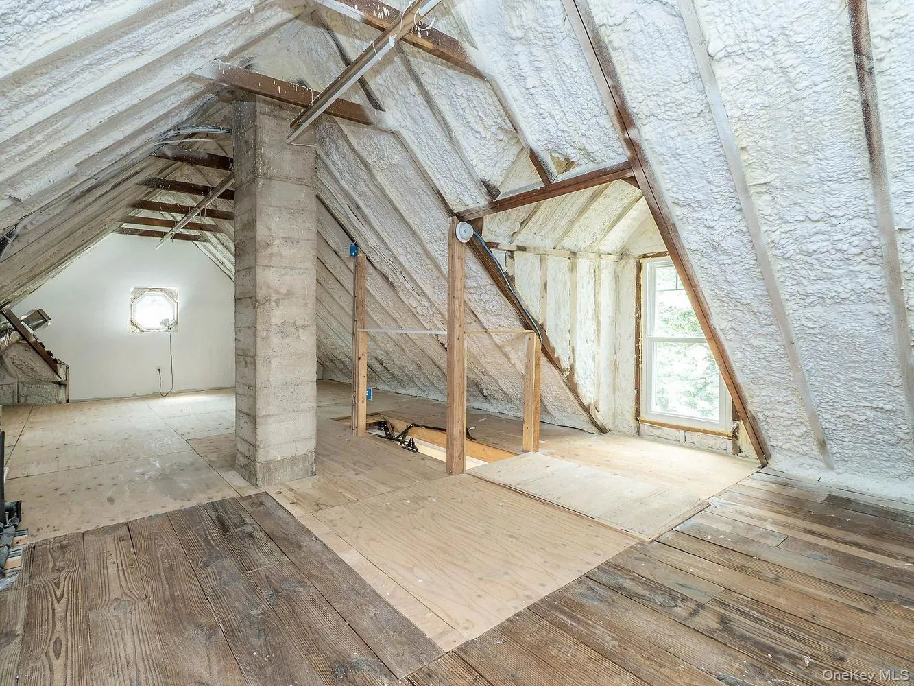
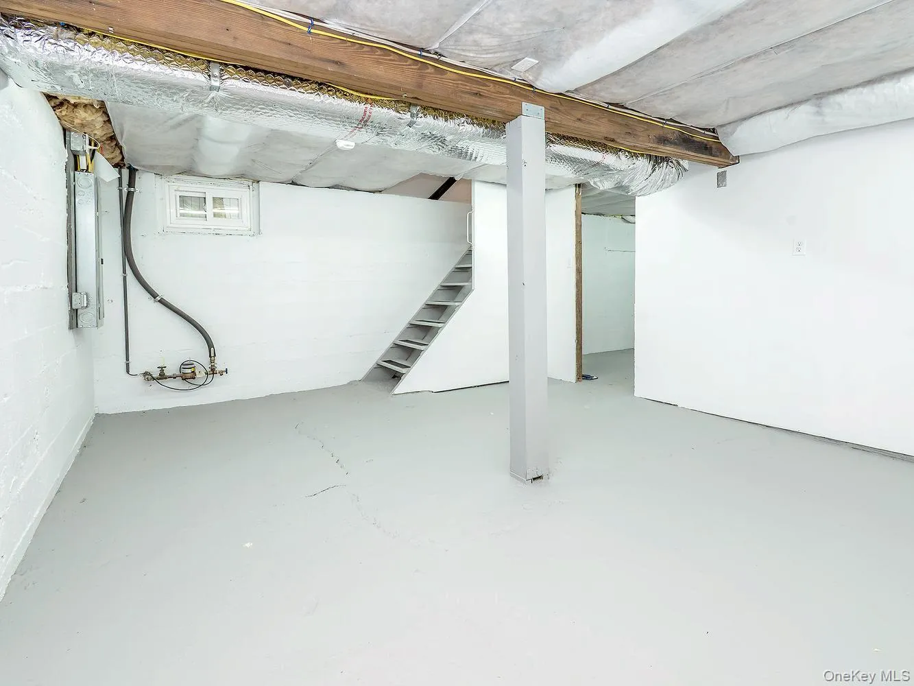
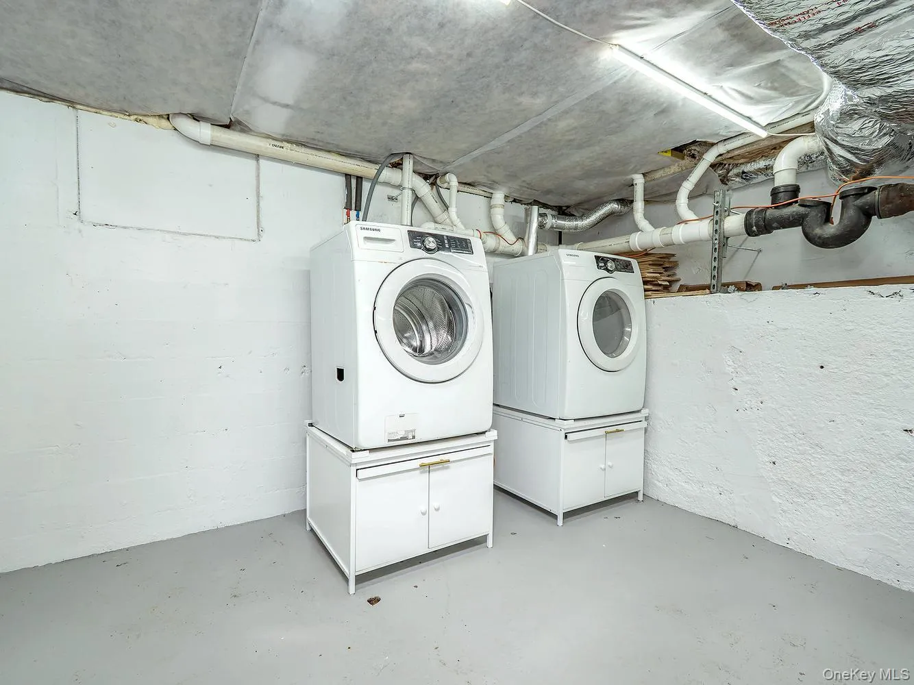
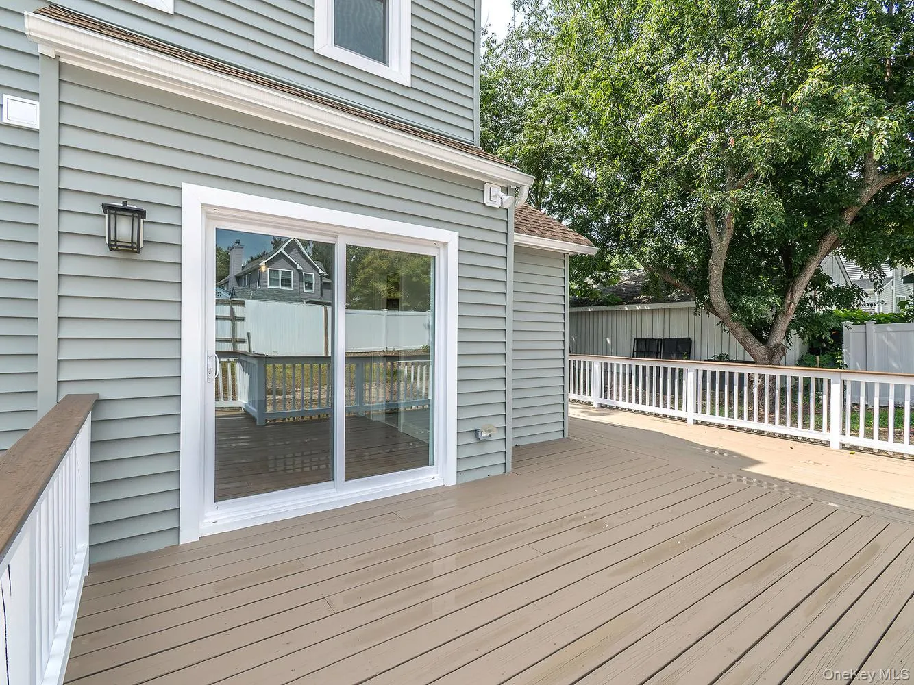
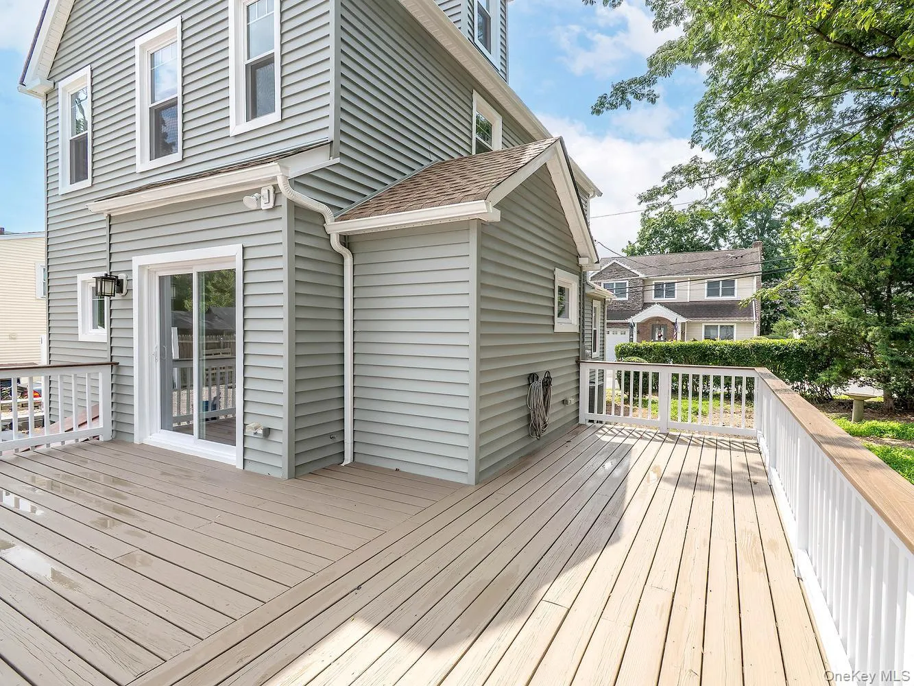
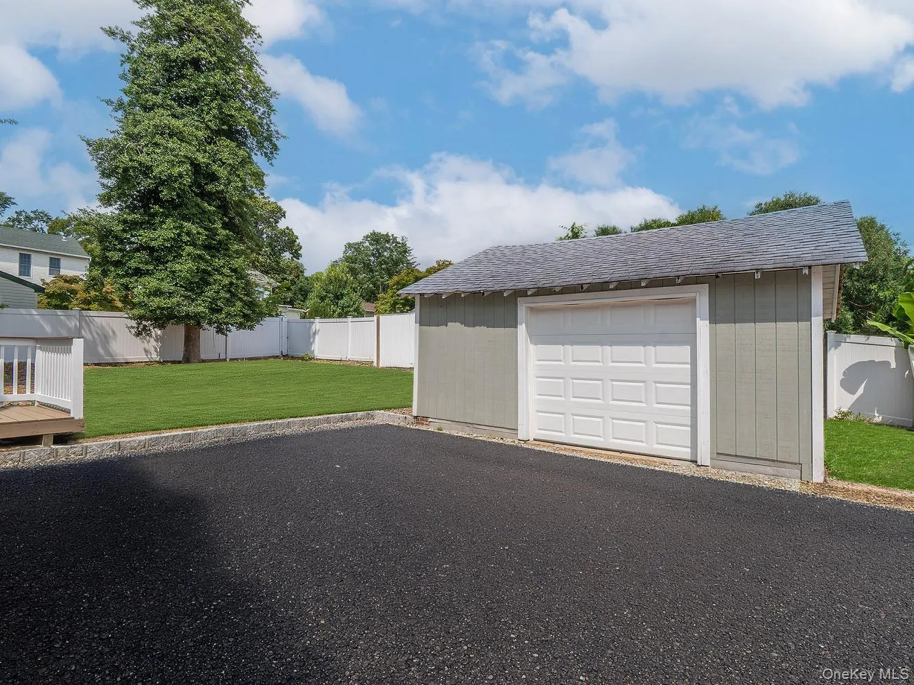
And when it comes to storage, this home has plenty. A full pull-down attic with impressive standing height provides abundant storage, while the unfinished basement offers even more space along with a dedicated laundry area. A garage and newly paved driveway provide additional convenience, while the private deck and yard create the perfect outdoor space to relax and entertain.
And then there’s Bayville. Set in one of the North Shore’s most distinctive waterfront communities, 3 Ellison puts you close to the beaches, boating, marinas and local favorites that give Bayville its unique character. Enjoy summer days by the water, evenings along the harbor, and the sense of community that makes this village so special.
Historic character, modern luxury and coastal living—all wrapped into one very special home. Don’t let this one pass you by.
- Heating System:
- Forced Air, Energy Star Qualified Equipment, Hydro Air
- Cooling System:
- Central Air, Energy Star Qualified Equipment
- Basement:
- Full, Walk-out Access, Unfinished, Bilco Door(s)
- Fence:
- Fenced
- Appliances:
- Dishwasher, Refrigerator, Microwave, Stainless Steel Appliance(s), Dryer, Washer, Energy Star Qualified Appliances, Gas Range, Gas Oven
- Flooring:
- Hardwood
- Garage Spaces:
- 1
- Interior Features:
- Eat-in Kitchen, Walk-in Closet(s), Washer/dryer Hookup, Formal Dining, Ceiling Fan(s), First Floor Full Bath, His And Hers Closets, Natural Woodwork
- Laundry Features:
- In Basement
- Parking Features:
- Driveway
- Sewer:
- Septic Tank, Cesspool
- Utilities:
- Trash Collection Public, Natural Gas Connected, Water Connected, Electricity Connected
- City:
- Oyster Bay
- State:
- NY
- Street:
- Ellison
- Street Number:
- 3
- Street Suffix:
- Street
- Postal Code:
- 11709
- Floor Number:
- 0
- Longitude:
- W74° 26' 17.7''
- Latitude:
- N40° 54' 12.5''
- PostalCity:
- Bayville
- Architectural Style:
- Colonial
- Construction Materials:
- Frame
- Elementary School:
- Bayville Elementary School
- High School:
- Locust Valley High School
- Levels:
- Two
- Agent MlsId:
- 505271
- MiddleOrJunior School:
- Locust Valley Middle School
- PhotosCount:
- 37
- Special Listing Conditions:
- No
- Water Source:
- Public
- Office MlsId:
- GALE15
Residential Lease - MLS# 1040769
3 Ellison Street, Oyster Bay, NY
- Property Type :
- Residential Lease
- Property SubType :
- Single Family Residence
- Listing Type :
- For Rent
- Listing ID :
- 1040769
- Price :
- $5,500
- Rooms :
- 9
- Bedrooms :
- 3
- Bathrooms :
- 2
- Bathrooms Total :
- 2
- Square Footage :
- 1,530 Sqft
- Lot Area :
- 0.17 Acre
- Year Built :
- 1914
- Status :
- Active
- Listing Agent :
- Lindsey Hallman
- Listing Office :
- Daniel Gale Sothebys Intl Rlty




