
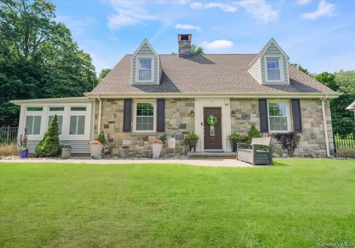

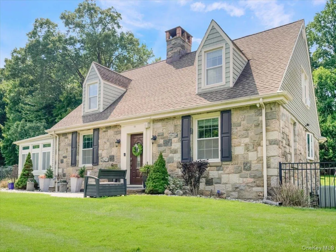
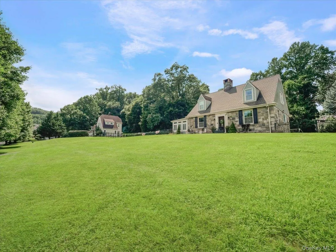
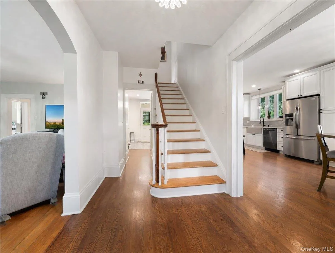
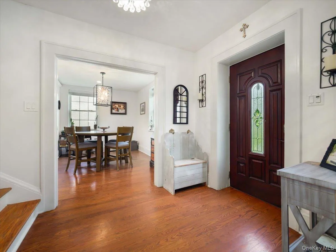
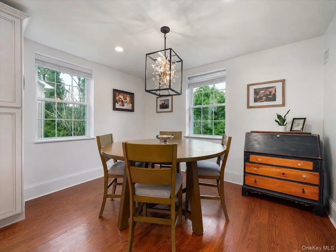
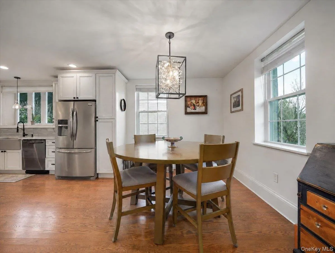
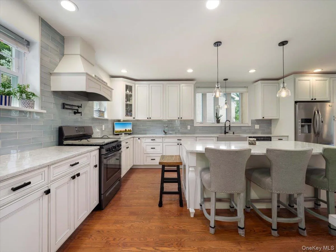
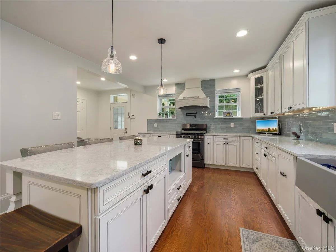
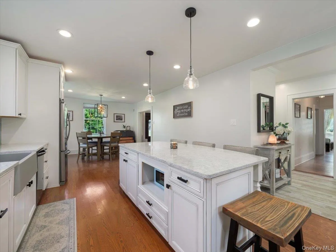
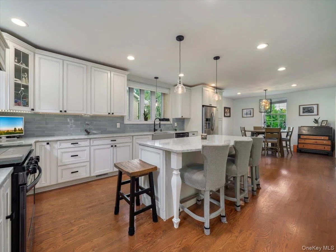
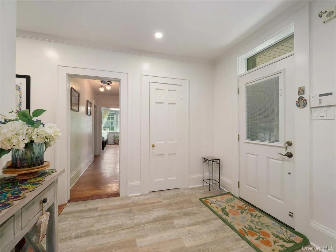
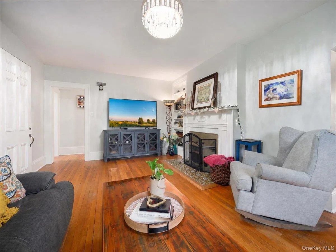
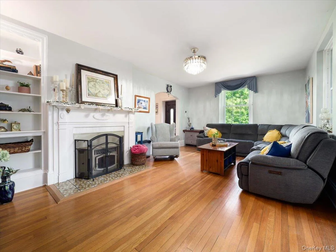
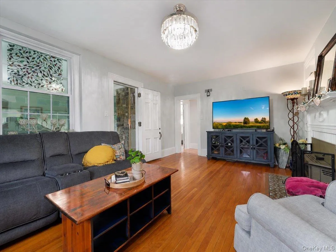
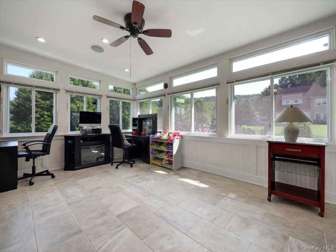
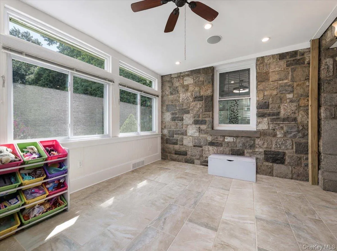
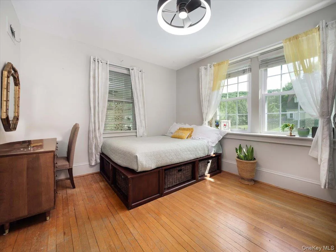
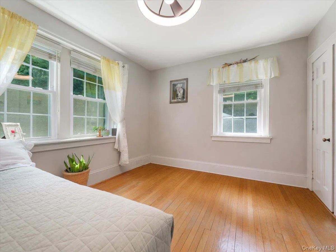
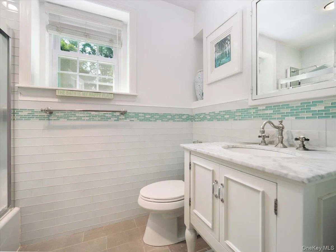
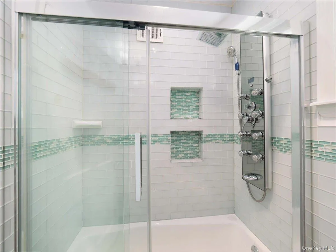
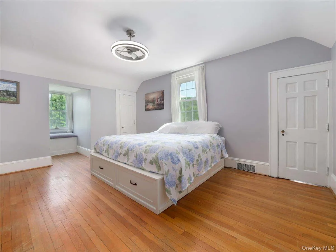
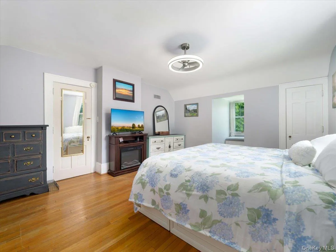
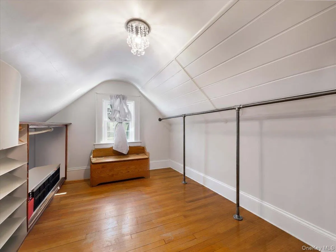
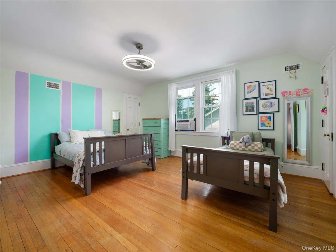
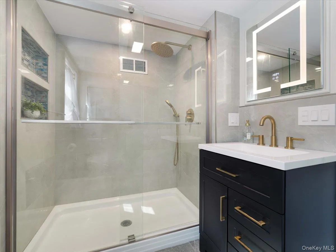
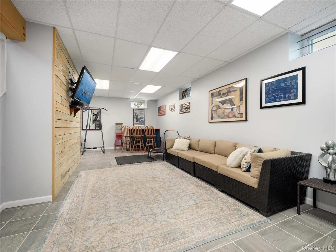
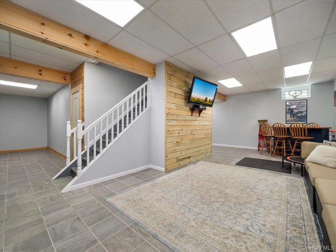
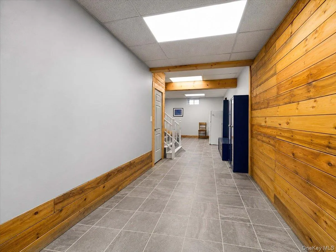
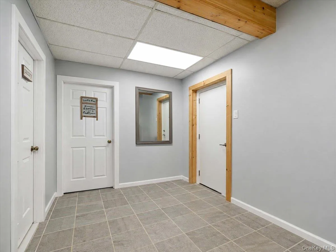
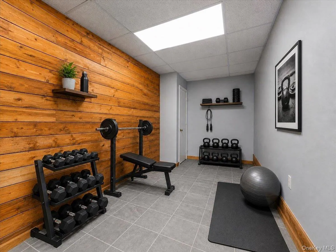
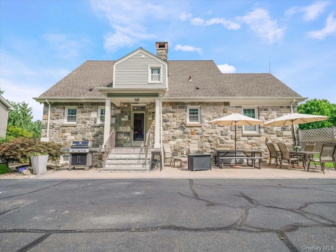
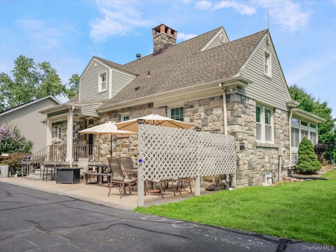
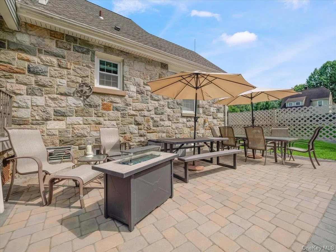
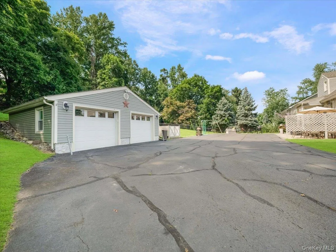
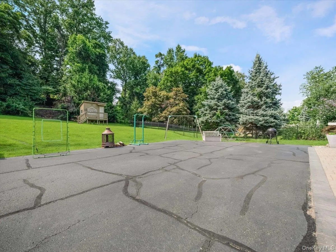
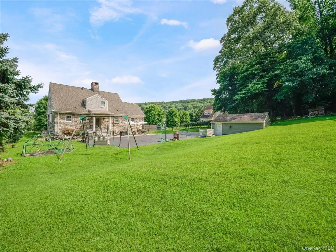
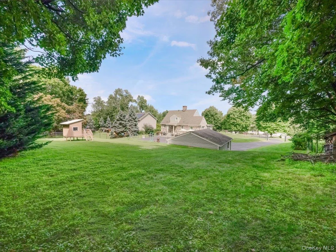
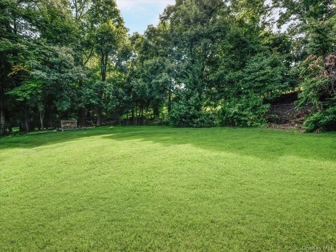
Quietly positioned in a welcoming Garnerville neighborhood, this three-bedroom, two-bathroom home includes 2,170 square feet of comfortable living space with the privacy and outdoor area today’s buyers crave. Inside, hardwood floors establish a warm, timeless backdrop, while the beautifully renovated kitchen with quartz counters, island seating, an abundance of counter and cabinet space brings fresh style and everyday function to the heart of the home. Updated bathrooms continue the polished feel, and custom window treatments add a tailored finishing touch. The beautiful attached sunroom may quickly become your favorite spot for coffee, reading, or watching the seasons change without negotiating with the weather. The basement expands the usable footprint and offers flexibility for recreation, storage, hobbies, or a dedicated home gym. A newer roof and siding, together with200-amp electrical service, speak to meaningful improvements behind the scenes—because good looks are even better with solid fundamentals. Outdoors, a paver patio creates an inviting setting for grilling, dining, and low-key evenings, while the generous lot provides space to unwind in a more private setting. Convenient parking keeps arrivals simple, even when friends decide your patio is the place to be. Daily essentials are close at ShopRite of Garnerville, with Helen Hayes Hospital and North Rockland High School nearby. Bowline Point Park adds waterfront recreation, scenic views, and an easy excuse to spend more time outside. The Haverstraw ferry provides a scenic commuting option across the Hudson River. Come see how thoughtfully updated interiors, dependable improvements, and relaxed outdoor living come together—schedule your private tour today.
- Heating System:
- Forced Air
- Cooling System:
- Central Air
- Basement:
- Full, Walk-out Access, Partially Finished, Storage Space
- Fence:
- Back Yard, Fenced, Full
- Appliances:
- Dishwasher, Refrigerator, Dryer, Gas Oven
- Fireplace Features:
- Pellet Stove
- Fireplaces Total:
- 1
- Garage Spaces:
- 2
- Interior Features:
- Eat-in Kitchen, Entrance Foyer, Open Floorplan, High Ceilings, Storage, Walk-in Closet(s), Chefs Kitchen, Original Details, Washer/dryer Hookup, First Floor Bedroom, Ceiling Fan(s), First Floor Full Bath, Built-in Features, Crown Molding, Stone Counters
- Laundry Features:
- In Basement, Gas Dryer Hookup, Laundry Room, Washer Hookup
- Lot Features:
- Near Public Transit, Private, Paved, Near Shops, Near School, Back Yard, Landscaped, Front Yard
- Parking Features:
- Driveway, Garage, Detached, Garage Door Opener
- Sewer:
- Public Sewer
- Utilities:
- Cable Available, Phone Available, Natural Gas Connected, Water Connected, Electricity Connected, Sewer Connected
- City:
- Haverstraw
- State:
- NY
- Street:
- Viohl
- Street Number:
- 11
- Street Suffix:
- Way
- Postal Code:
- 10923
- Floor Number:
- 0
- Longitude:
- W75° 59' 57.2''
- Latitude:
- N41° 11' 59.4''
- Directions:
- Take Route 202 to Oakley Blvd. right on Viohl Way, house is on right
- PostalCity:
- Garnerville
- Architectural Style:
- Cape Cod
- Construction Materials:
- Stone
- Elementary School:
- Thiells Elementary School
- High School:
- North Rockland High School
- Agent MlsId:
- 36212
- MiddleOrJunior School:
- Fieldstone Middle School
- PhotosCount:
- 39
- Special Listing Conditions:
- No
- Tax Annual Amount:
- $15,894
- Water Source:
- Public
- Office MlsId:
- WEICHT14
Residential - MLS# 1042128
11 Viohl Way, Haverstraw, NY
- Property Type :
- Residential
- Property SubType :
- Single Family Residence
- Listing Type :
- For Rent
- Listing ID :
- 1042128
- Price :
- $925,000
- Rooms :
- 6
- Bedrooms :
- 3
- Bathrooms :
- 2
- Bathrooms Total :
- 2
- Square Footage :
- 2,170 Sqft
- Lot Area :
- 0.78 Acre
- Lot Dimensions :
- .78
- Year Built :
- 1931
- Status :
- Active
- Listing Agent :
- Beth A. Siciliano
- Listing Office :
- Weichert Realtors




