
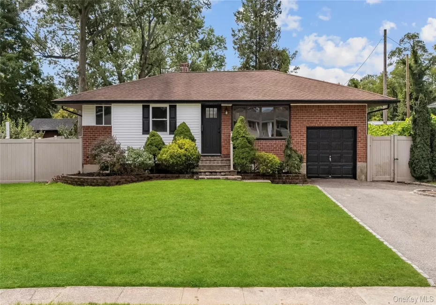
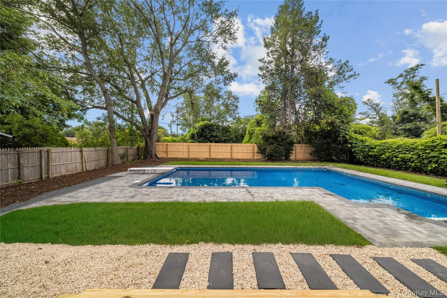
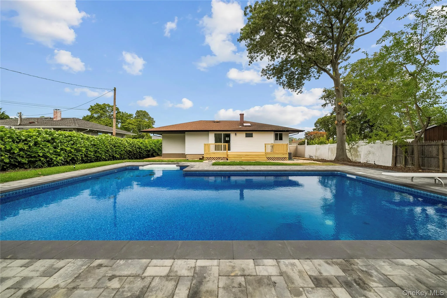
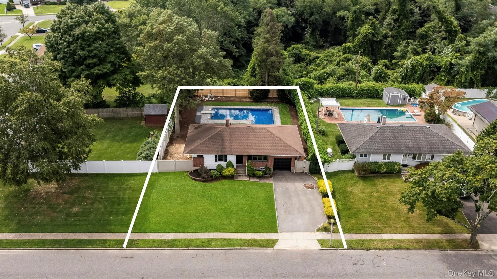
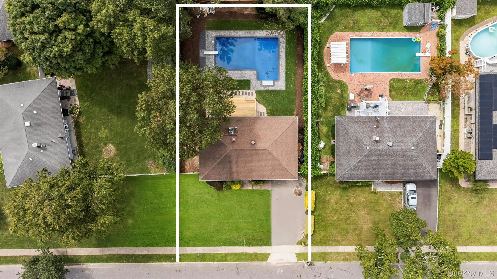
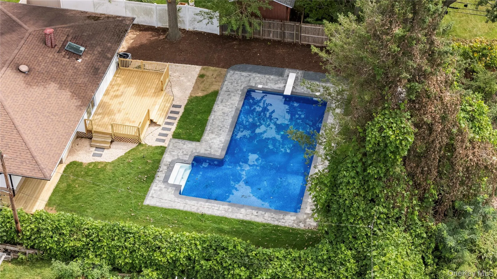
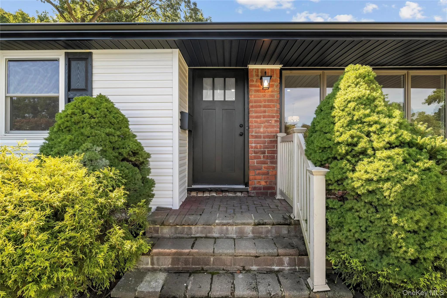
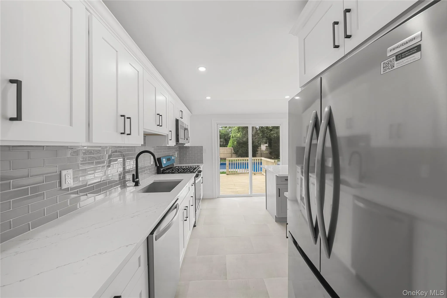
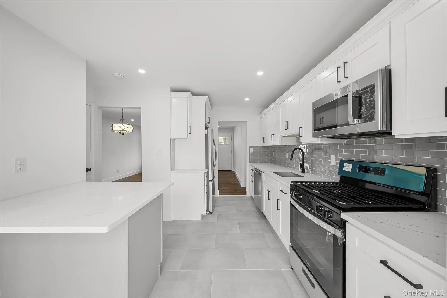
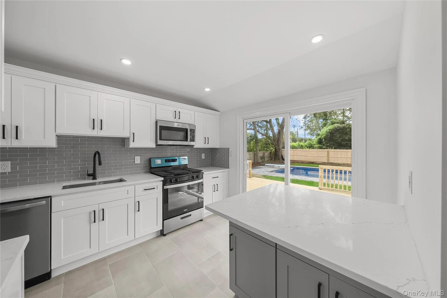
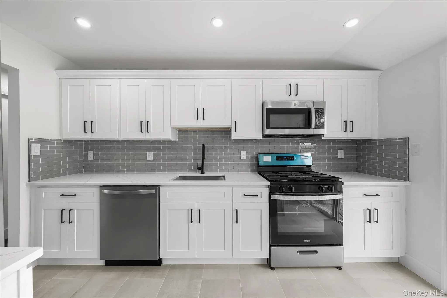
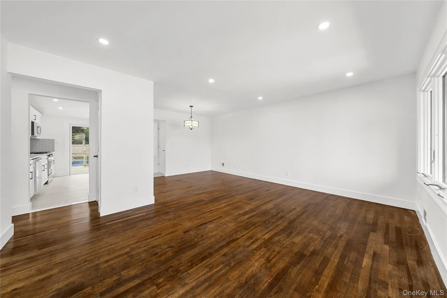
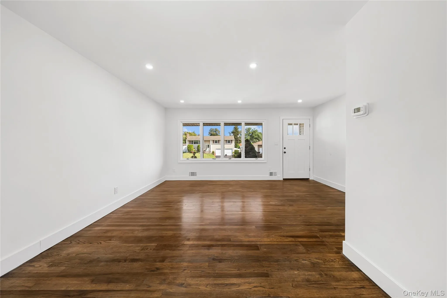
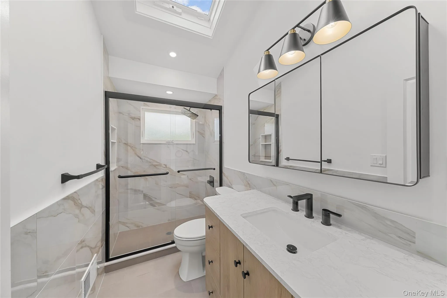
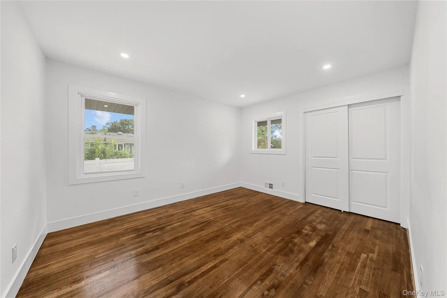
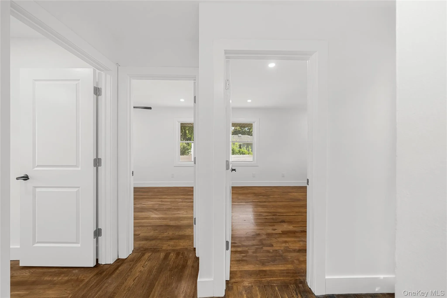
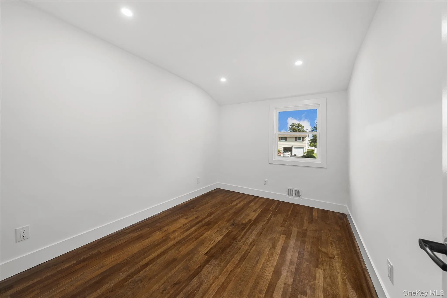
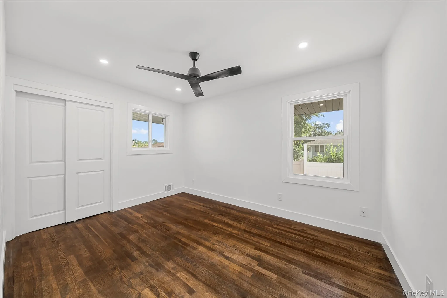
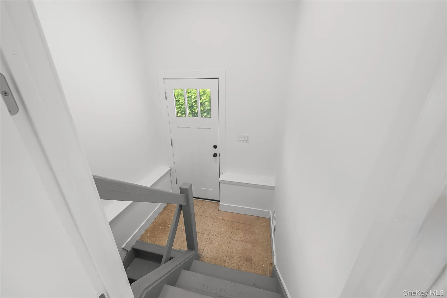
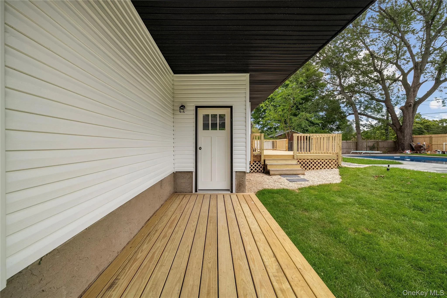
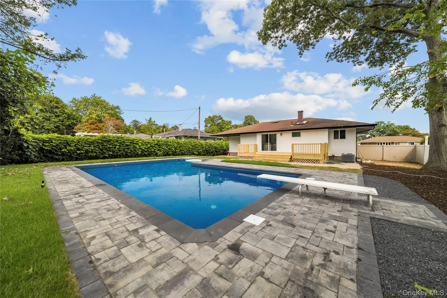
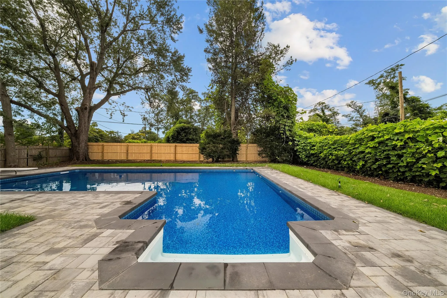
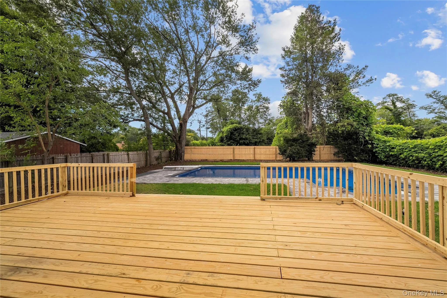
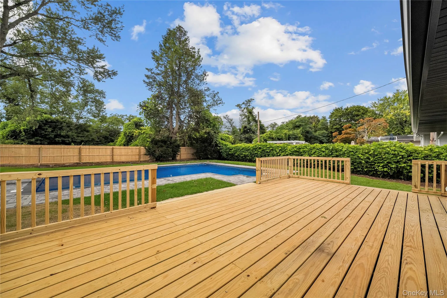
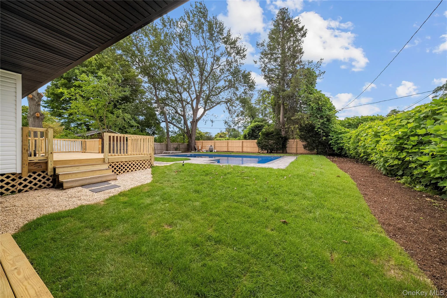
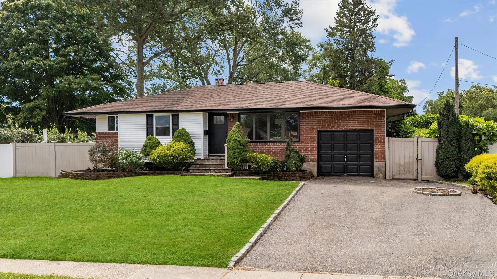
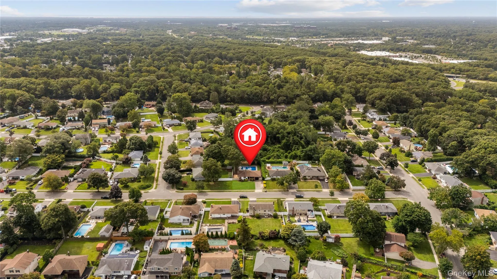
Welcome to this beautifully reimagined 3-bedroom Ranch in the heart of desirable Commack, thoughtfully renovated from top to bottom with exceptional attention to detail. The stunning new kitchen serves as the centerpiece of the home, featuring quartz countertops, stainless steel appliances, a gas range, classic subway tile backsplash, pantry storage, and a spacious center island providing additional cabinetry, prep space and seating. Beautiful hardwood flooring, new trim and doors, and a fresh, modern interior create a warm and inviting feel throughout. The completely renovated bathroom was designed with a clean, modern aesthetic and features a glass-enclosed shower with striking large-format tile, matte black fixtures and hardware, quartz-topped vanity, oversized mirrored medicine cabinet, and a skylight that fills the space with natural light. Step outside and discover a true backyard retreat designed for entertaining. The in-ground pool has been completely refreshed with a new liner, new plumbing and skimmers, complemented by beautiful surrounding pavers and newly installed sod. Overlooking the pool is a brand-new deck, creating the perfect setting for summer barbecues, outdoor dining, entertaining or simply relaxing poolside. The spacious full basement with a private outside entrance provides tremendous additional space and storage possibilities, while the one-car garage adds everyday convenience. Extensive improvements continue throughout the property and include new vinyl siding, new gutters, a brand-new central air condenser, new interior and exterior doors, new trim, new recessed lighting throughout, hardwood flooring, and mostly new windows, along with numerous additional updates. Beautifully renovated inside and out, this home offers the rare combination of a turnkey interior and a resort-style backyard—all in the heart of Commack. Simply move in, unpack and enjoy! HOME PREVIOUSLY HAD 2ND BATHROOM IN BASEMENT, EXISTING PLUMBING STILL IN PLACE. Square feet is approximate and does not include the basement.
- Heating System:
- Natural Gas, Ducts
- Cooling System:
- Central Air
- Basement:
- Full, See Remarks, Unfinished, Storage Space
- Fence:
- Fenced, Full
- Patio:
- Deck
- Swimming Pool:
- In Ground, Vinyl
- Appliances:
- Dishwasher, Oven, Refrigerator, Microwave, Stainless Steel Appliance(s), Gas Range
- Flooring:
- Hardwood, Tile
- Garage Spaces:
- 1
- Interior Features:
- Eat-in Kitchen, Pantry, Storage, Kitchen Island, Washer/dryer Hookup, First Floor Bedroom, Ceiling Fan(s), First Floor Full Bath, Quartz/quartzite Counters, Recessed Lighting
- Laundry Features:
- In Basement, Gas Dryer Hookup, Washer Hookup
- Parking Features:
- Driveway, Garage, Attached
- Sewer:
- Cesspool
- Utilities:
- Trash Collection Public, Natural Gas Connected, Water Connected, Electricity Connected
- City:
- Smithtown
- State:
- NY
- Street:
- Rita
- Street Number:
- 42
- Street Suffix:
- Crescent
- Postal Code:
- 11725
- Floor Number:
- 0
- Longitude:
- W74° 42' 59.2''
- Latitude:
- N40° 49' 14.8''
- PostalCity:
- Commack
- Architectural Style:
- Ranch
- Construction Materials:
- Frame, Vinyl Siding, Unknown
- Elementary School:
- Wood Park School
- High School:
- Commack High School
- Levels:
- One
- Agent MlsId:
- 131553
- MiddleOrJunior School:
- Commack Middle School
- PhotosCount:
- 27
- Special Listing Conditions:
- No
- Tax Annual Amount:
- $13,787
- Water Source:
- Public
- Office MlsId:
- KACA01
Residential - MLS# 1043210
42 Rita Crescent, Smithtown, NY
- Property Type :
- Residential
- Property SubType :
- Single Family Residence
- Listing Type :
- For Rent
- Listing ID :
- 1043210
- Price :
- $729,000
- Rooms :
- 6
- Bedrooms :
- 3
- Bathrooms :
- 1
- Bathrooms Total :
- 1
- Square Footage :
- 1,100 Sqft
- Lot Area :
- 0.24 Acre
- Year Built :
- 1963
- Status :
- Active
- Listing Agent :
- Jonathan S. Kaiser
- Listing Office :
- Fortune Realty of LI Inc




