
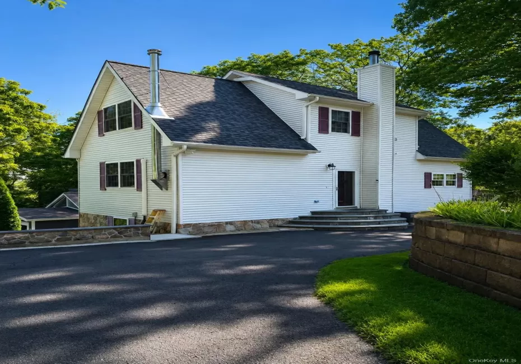
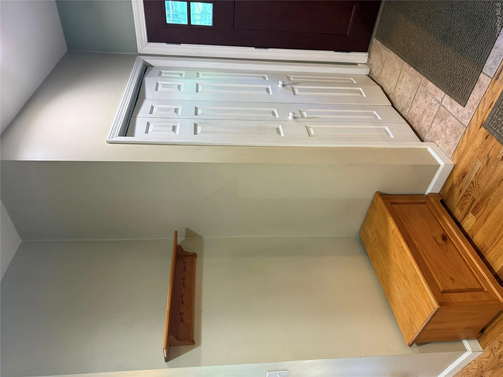
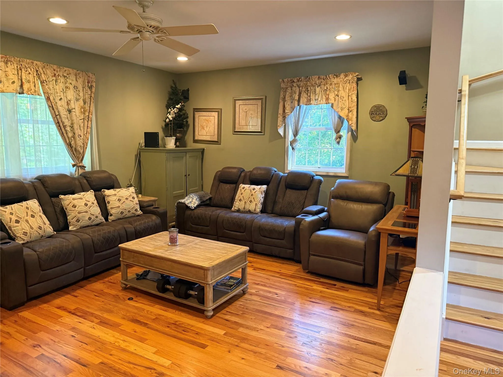
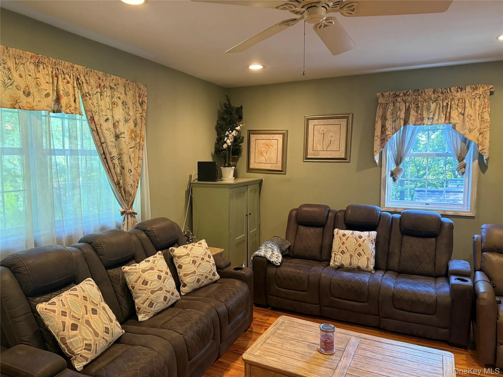
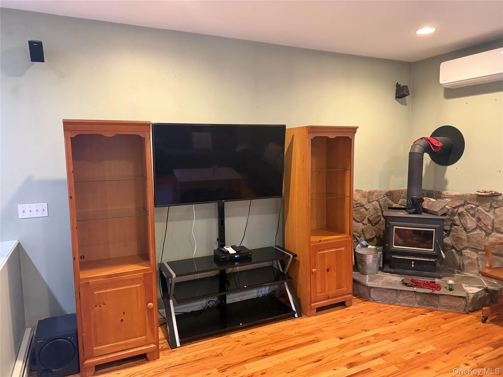
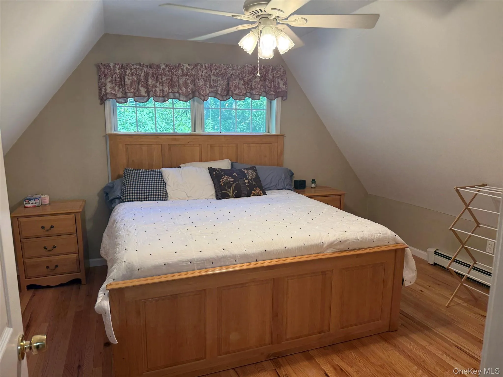
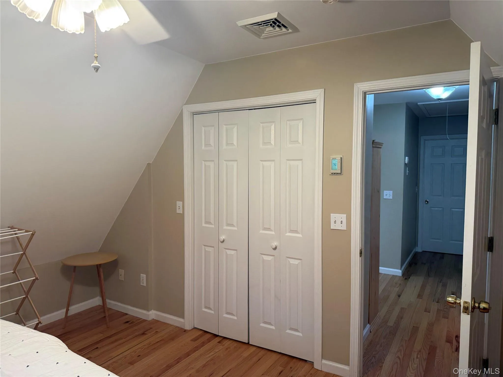
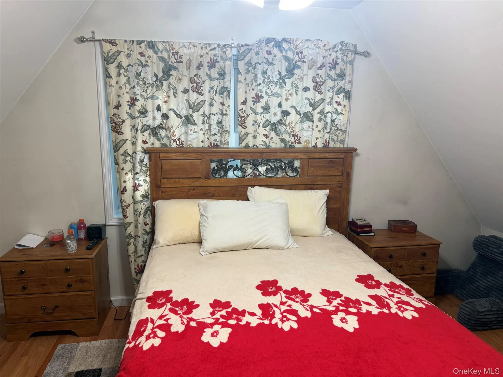
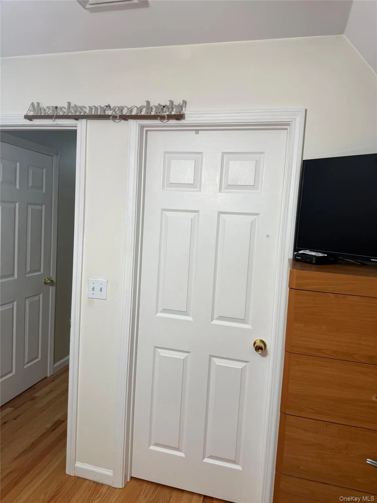
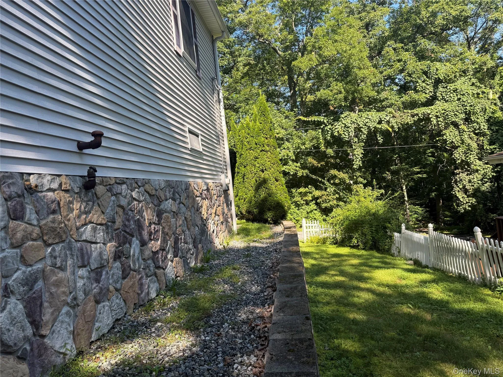
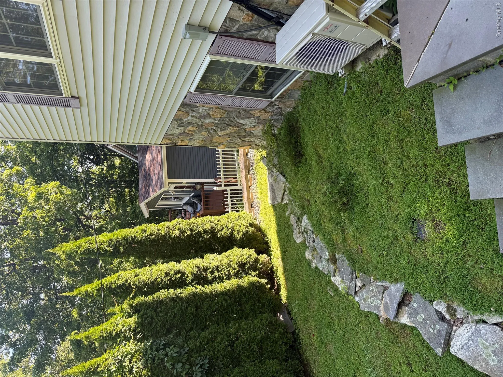
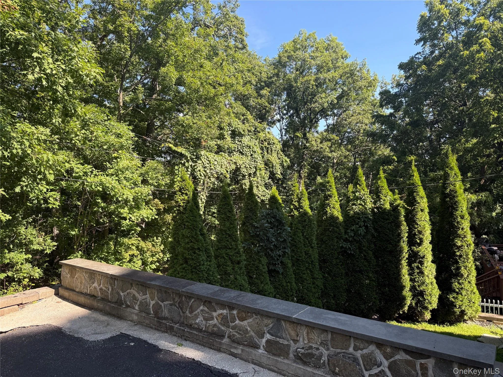
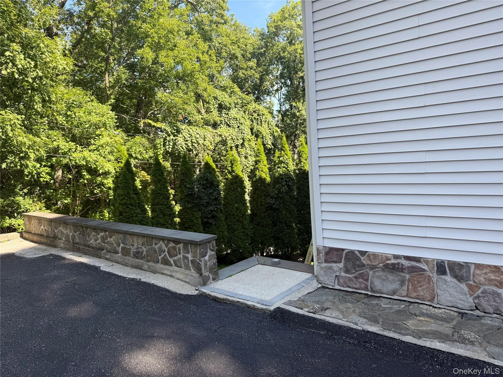
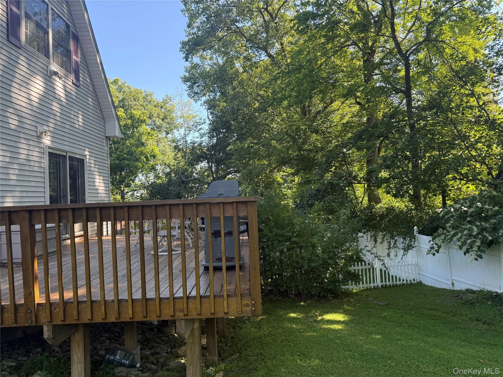
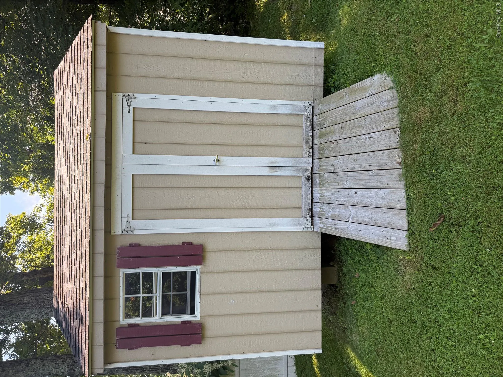
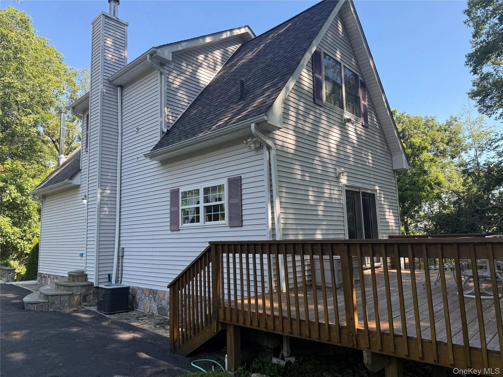
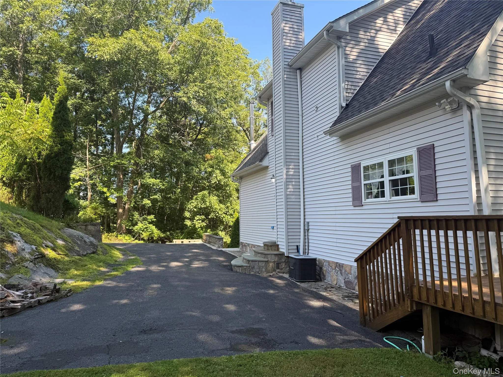
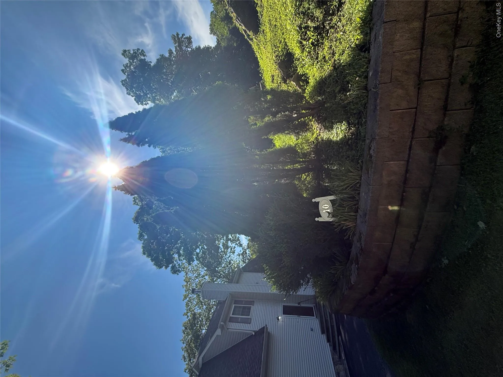
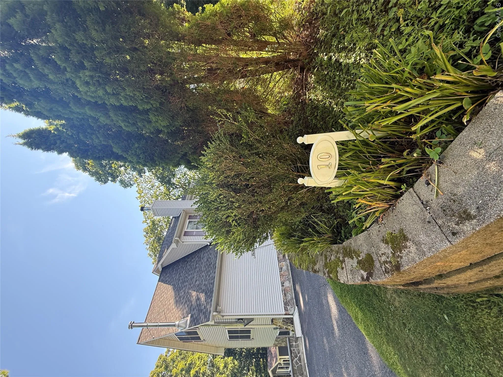

Welcome to 10 Jay Court, a charming Cape Cod-style and beautifully maintained home nestled on a quiet residential setting. This inviting home offers a flexible layout with comfortable living spaces, generous storage, and finished lower-level space that adds tremendous versatility.
Enjoy the lifestyle of the Lake Carmel community with included lake privileges!
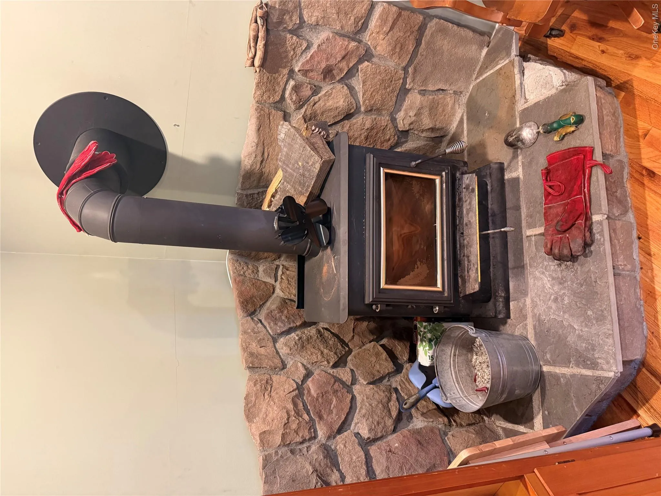
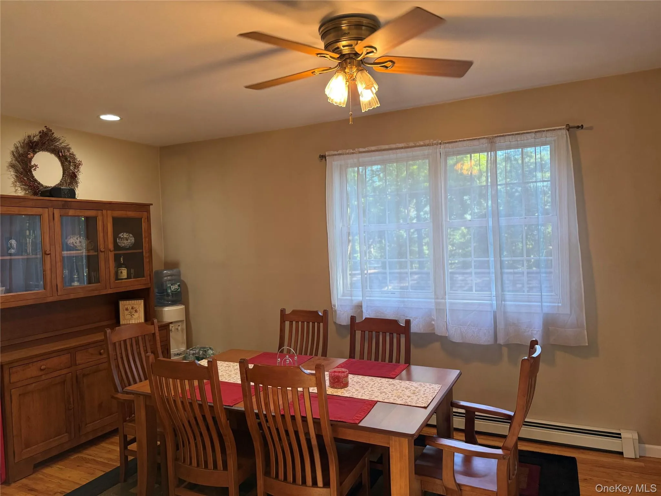
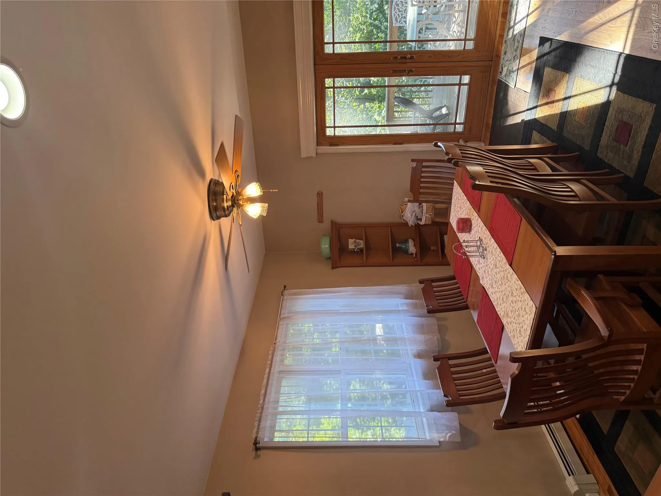
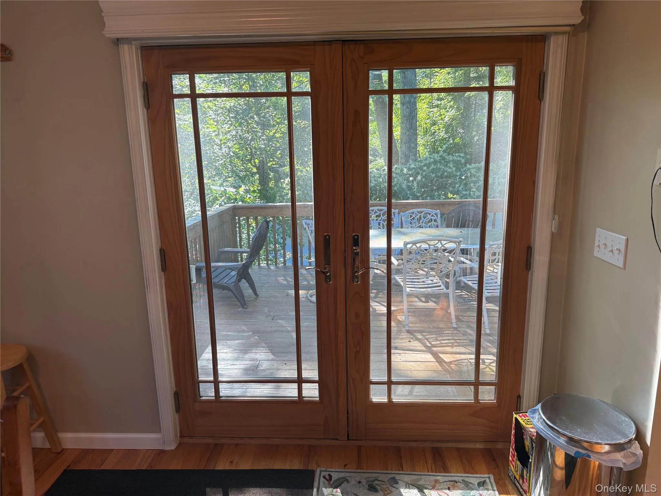
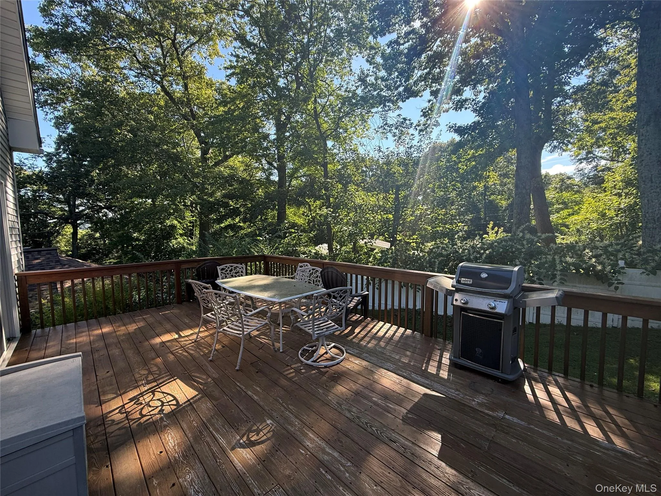
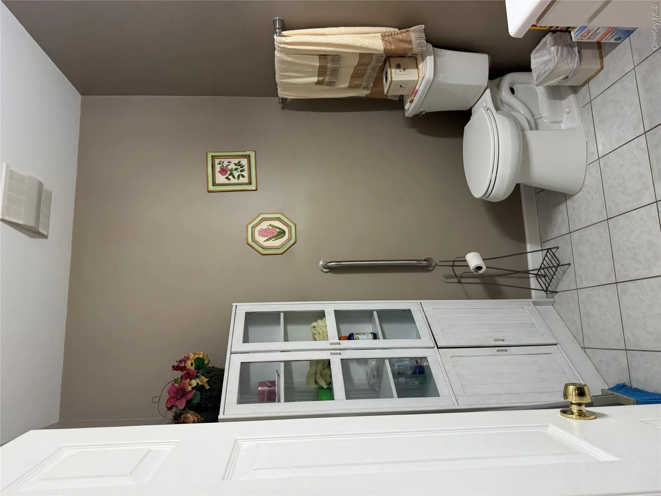
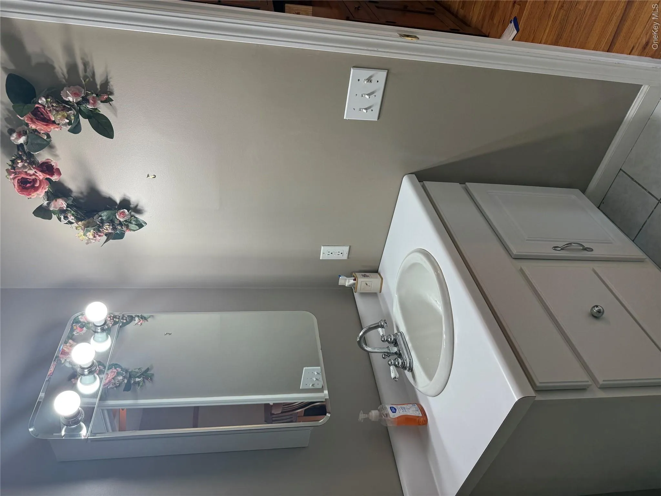
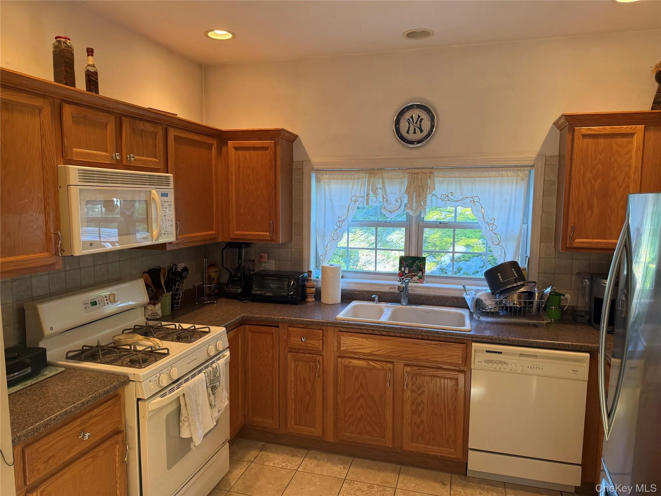
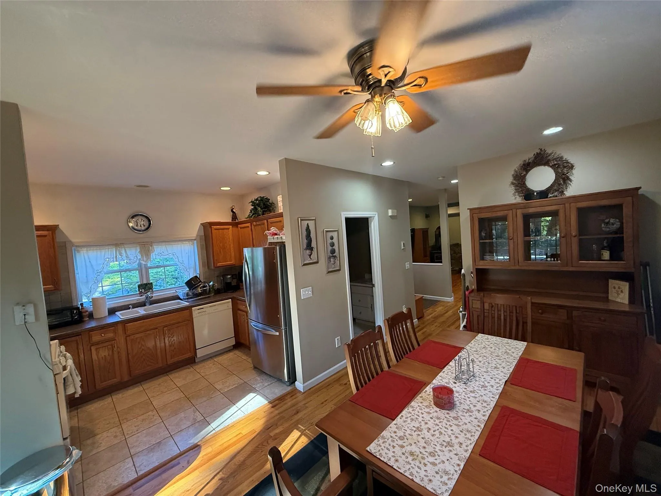
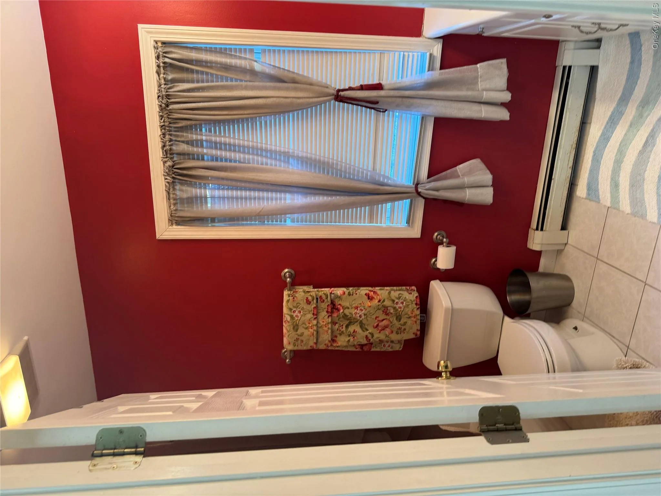
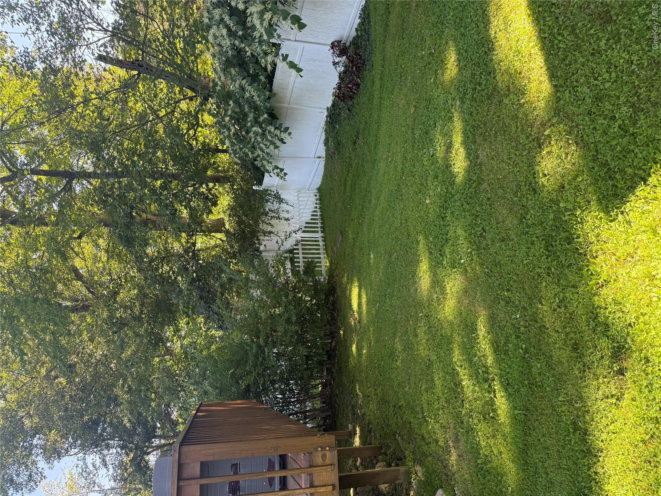
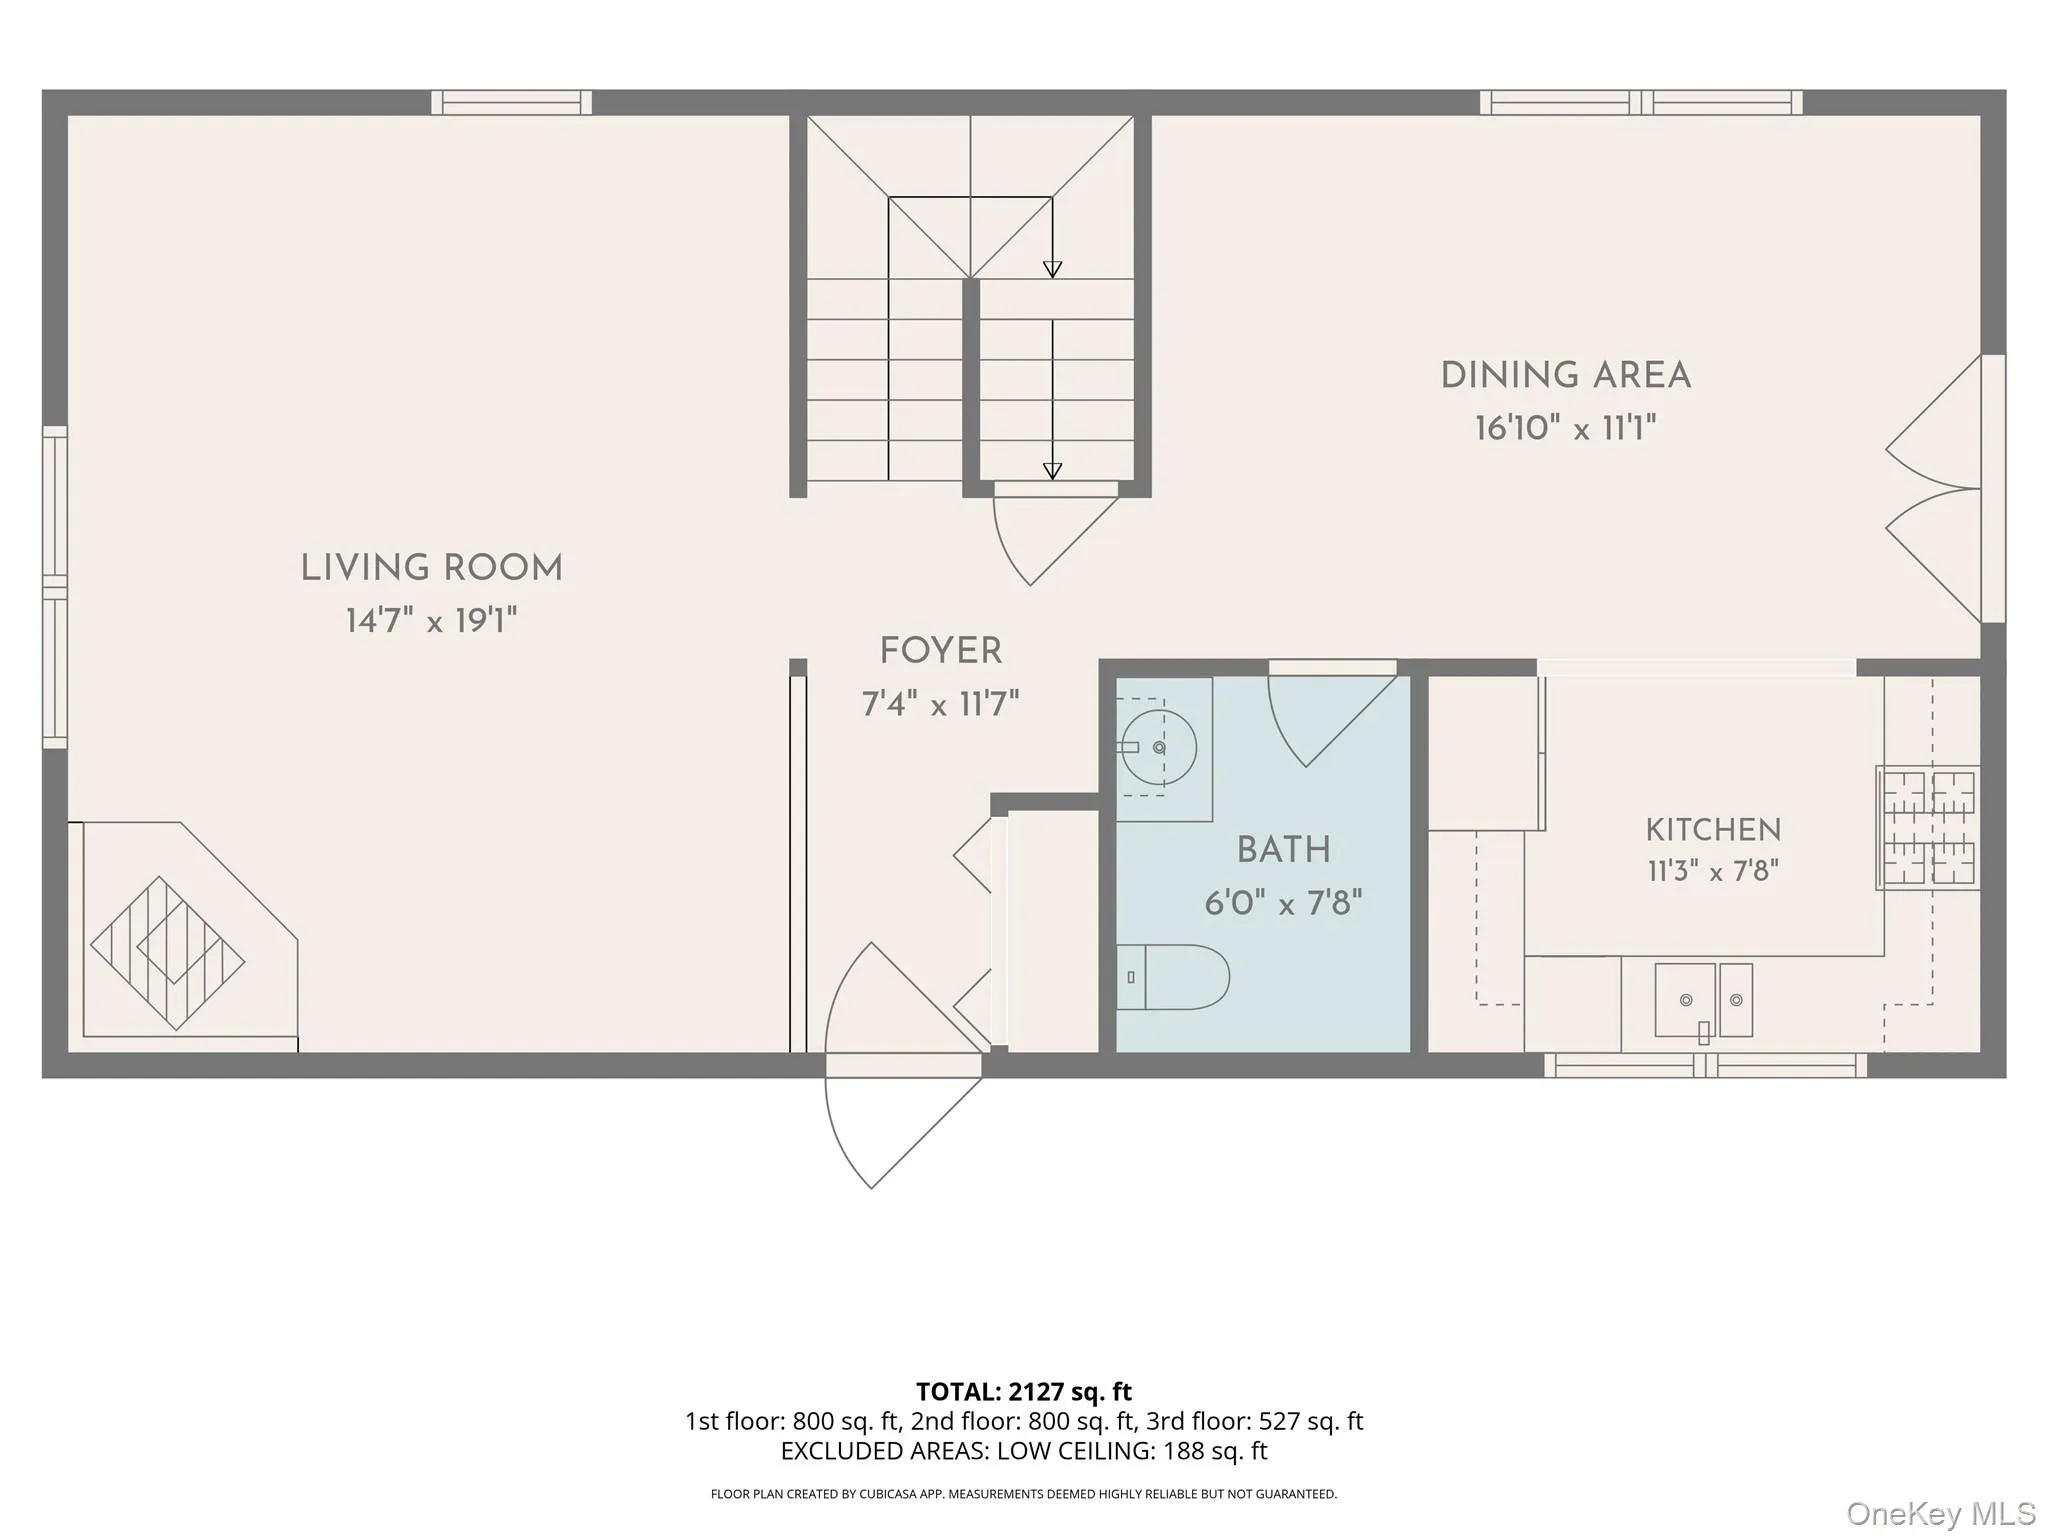
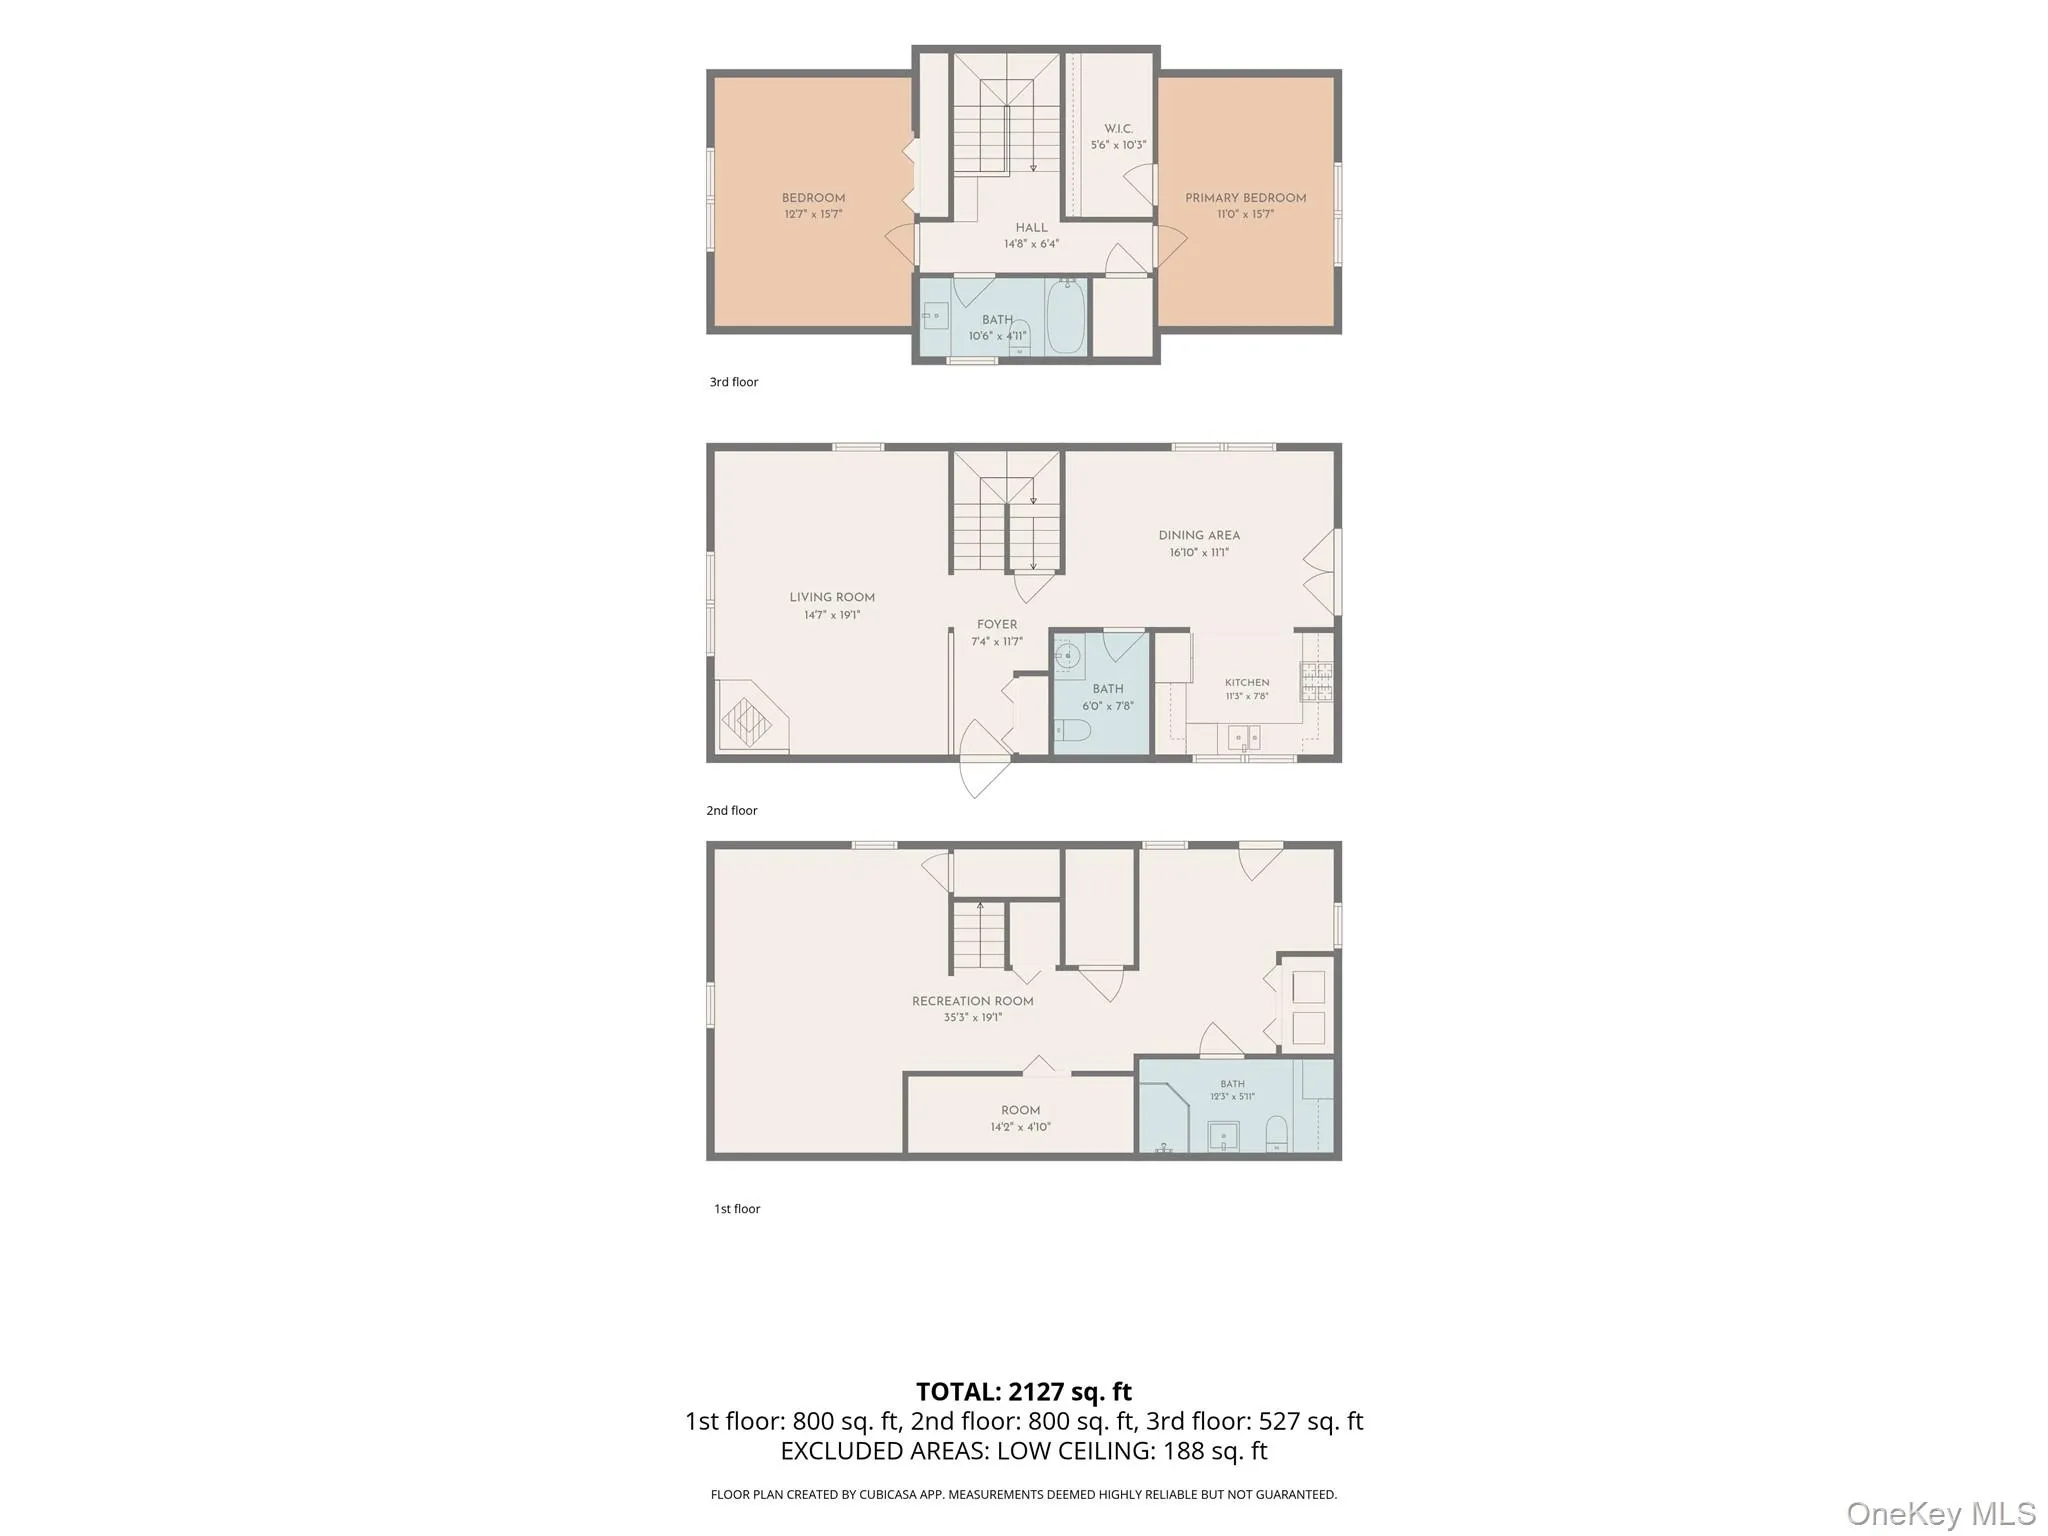
The main level features a welcoming living room with rich, natural hardwood floors, a wood burning stove set within a rustic stone surround and two large double-hung windows allowing for abundant natural light. The dining room nearby offers a lovely picture window, hardwood flooring and wood framed French doors leading to a large 14×22 deck; making it ideal for everyday dining and entertaining. A functional kitchen flows seamlessly into the dining area with warm wood cabinetry, tile flooring and ample countertop space. Adjacent to the kitchen, the main level also features a convenient half bath.
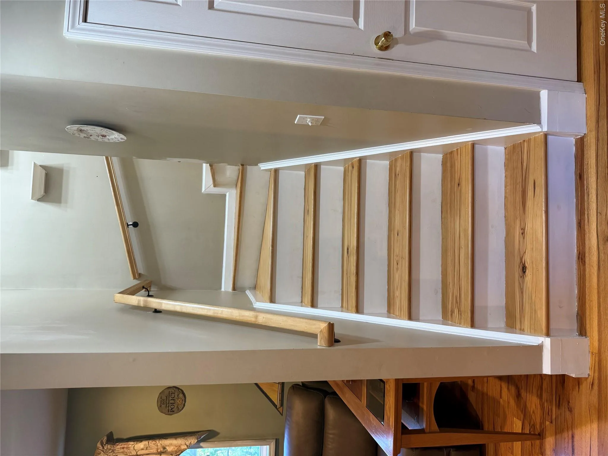
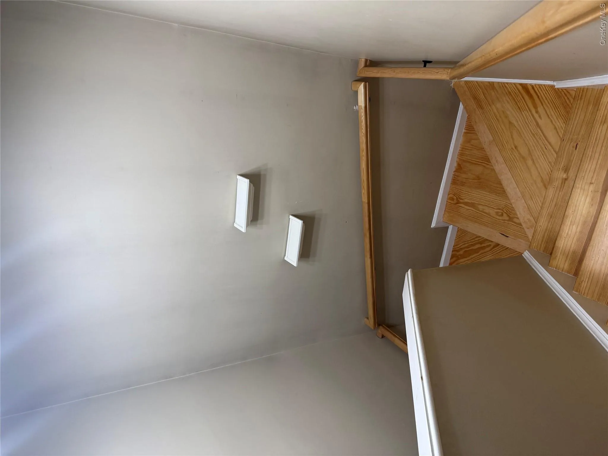
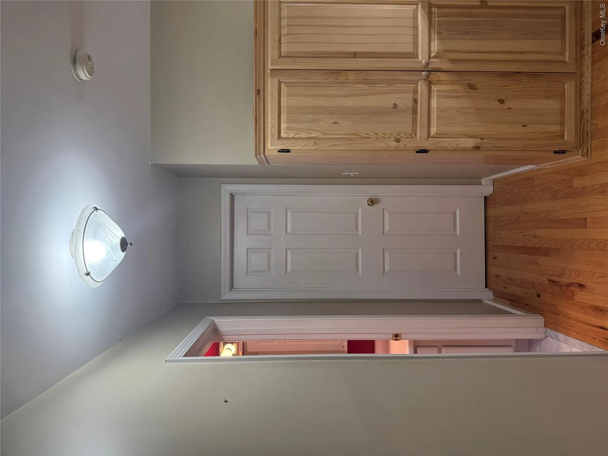
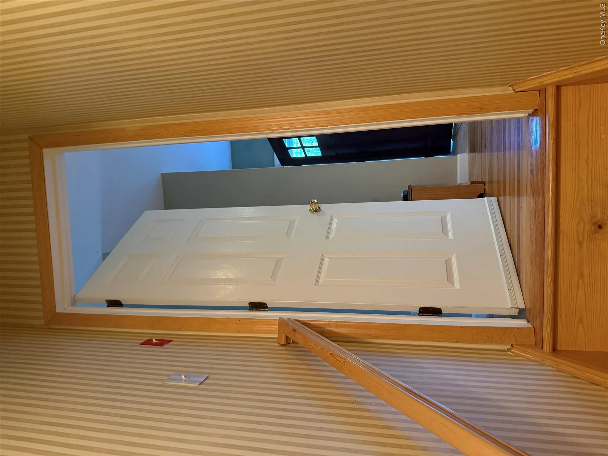
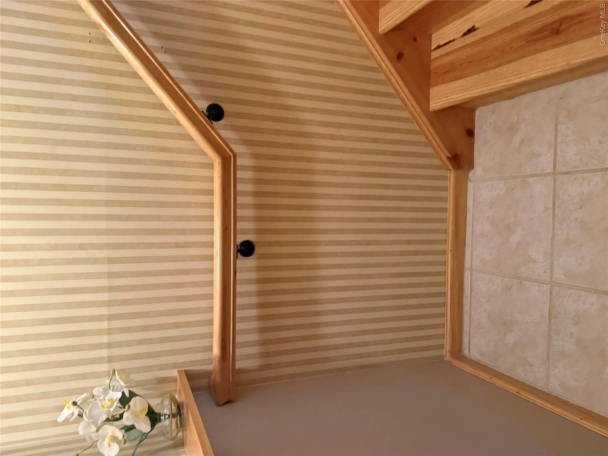
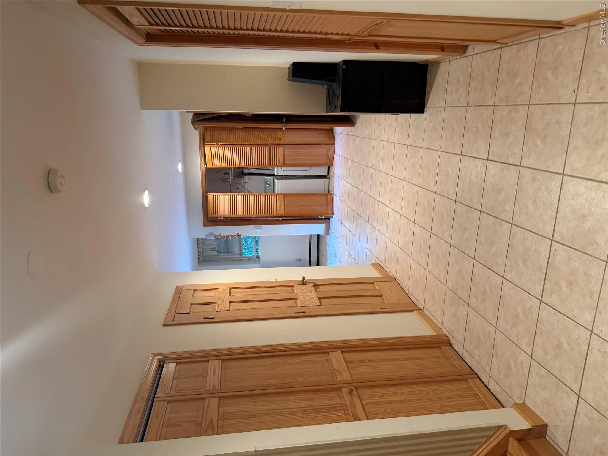
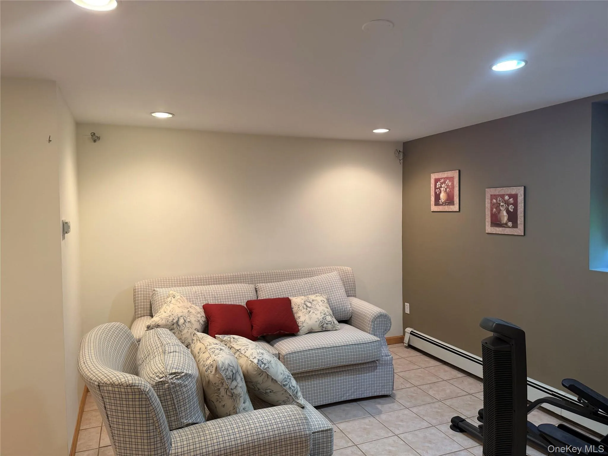
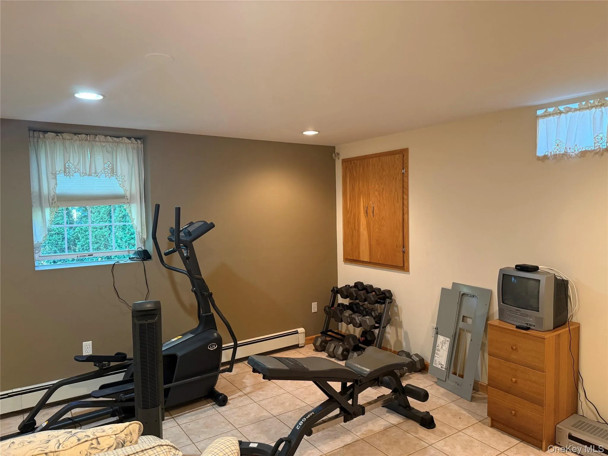
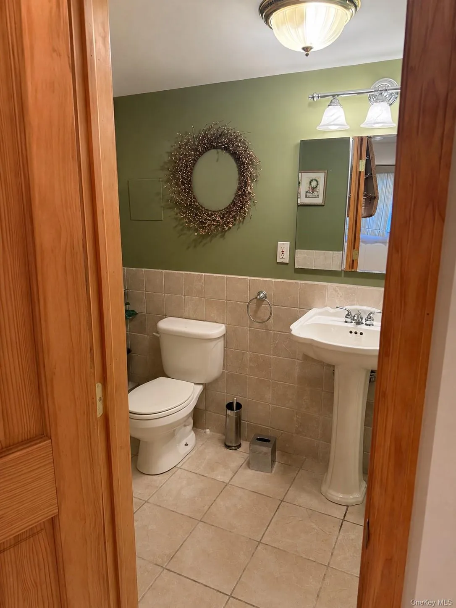
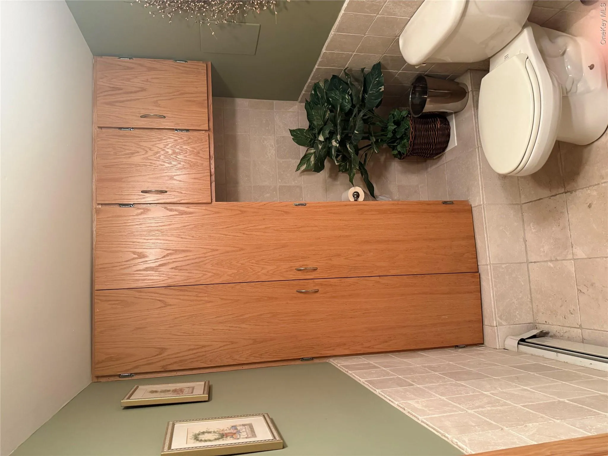
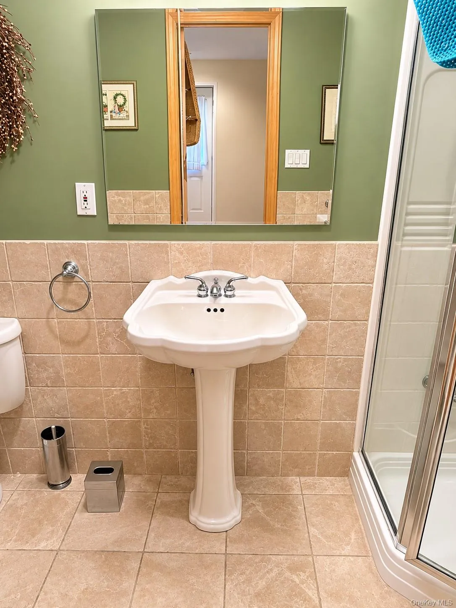
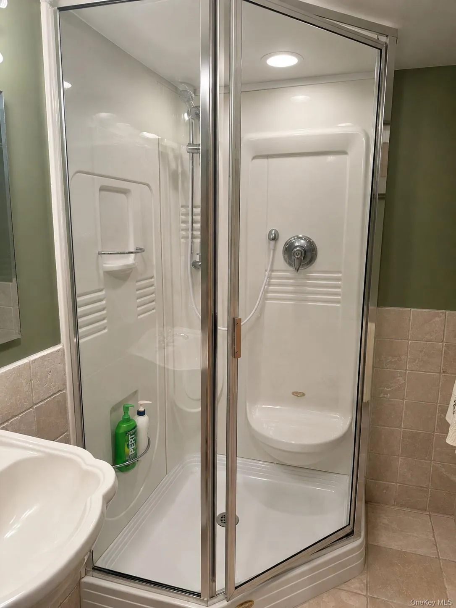
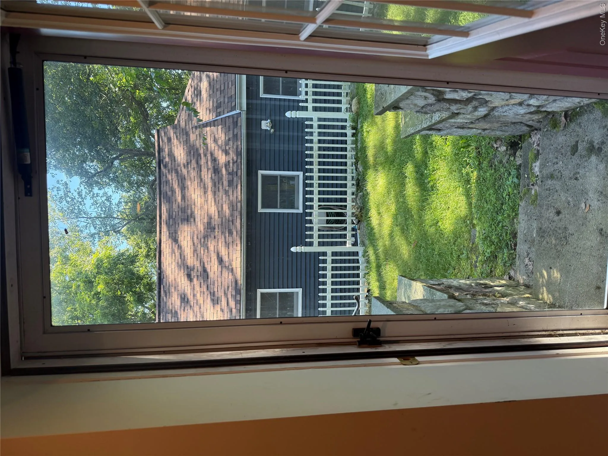
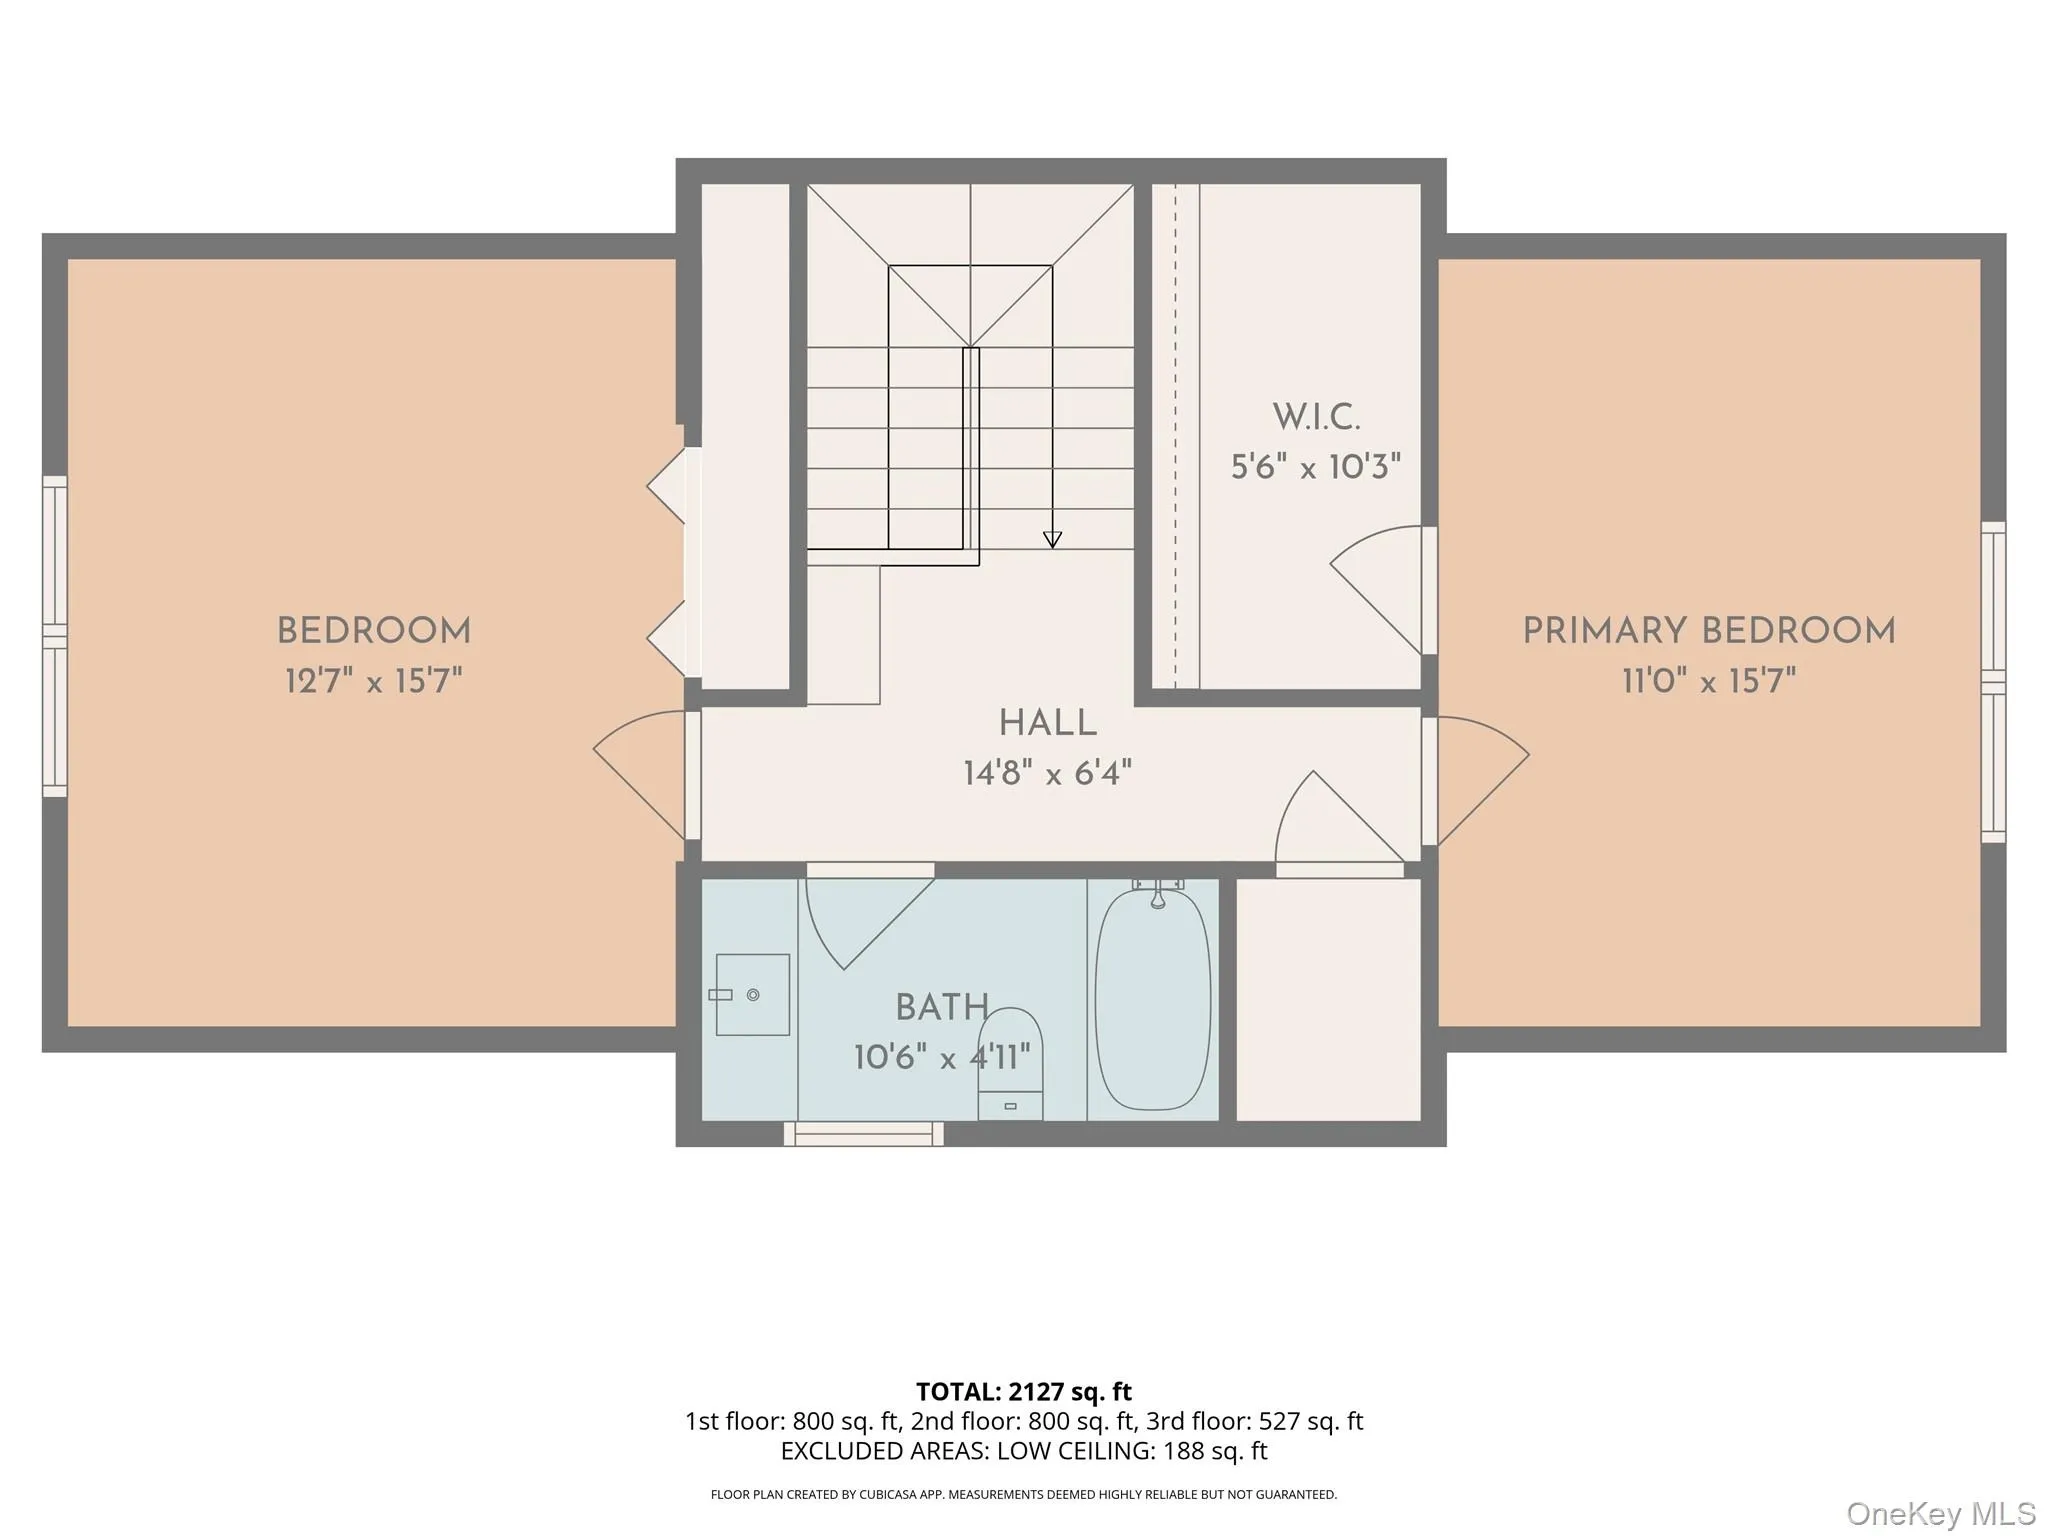
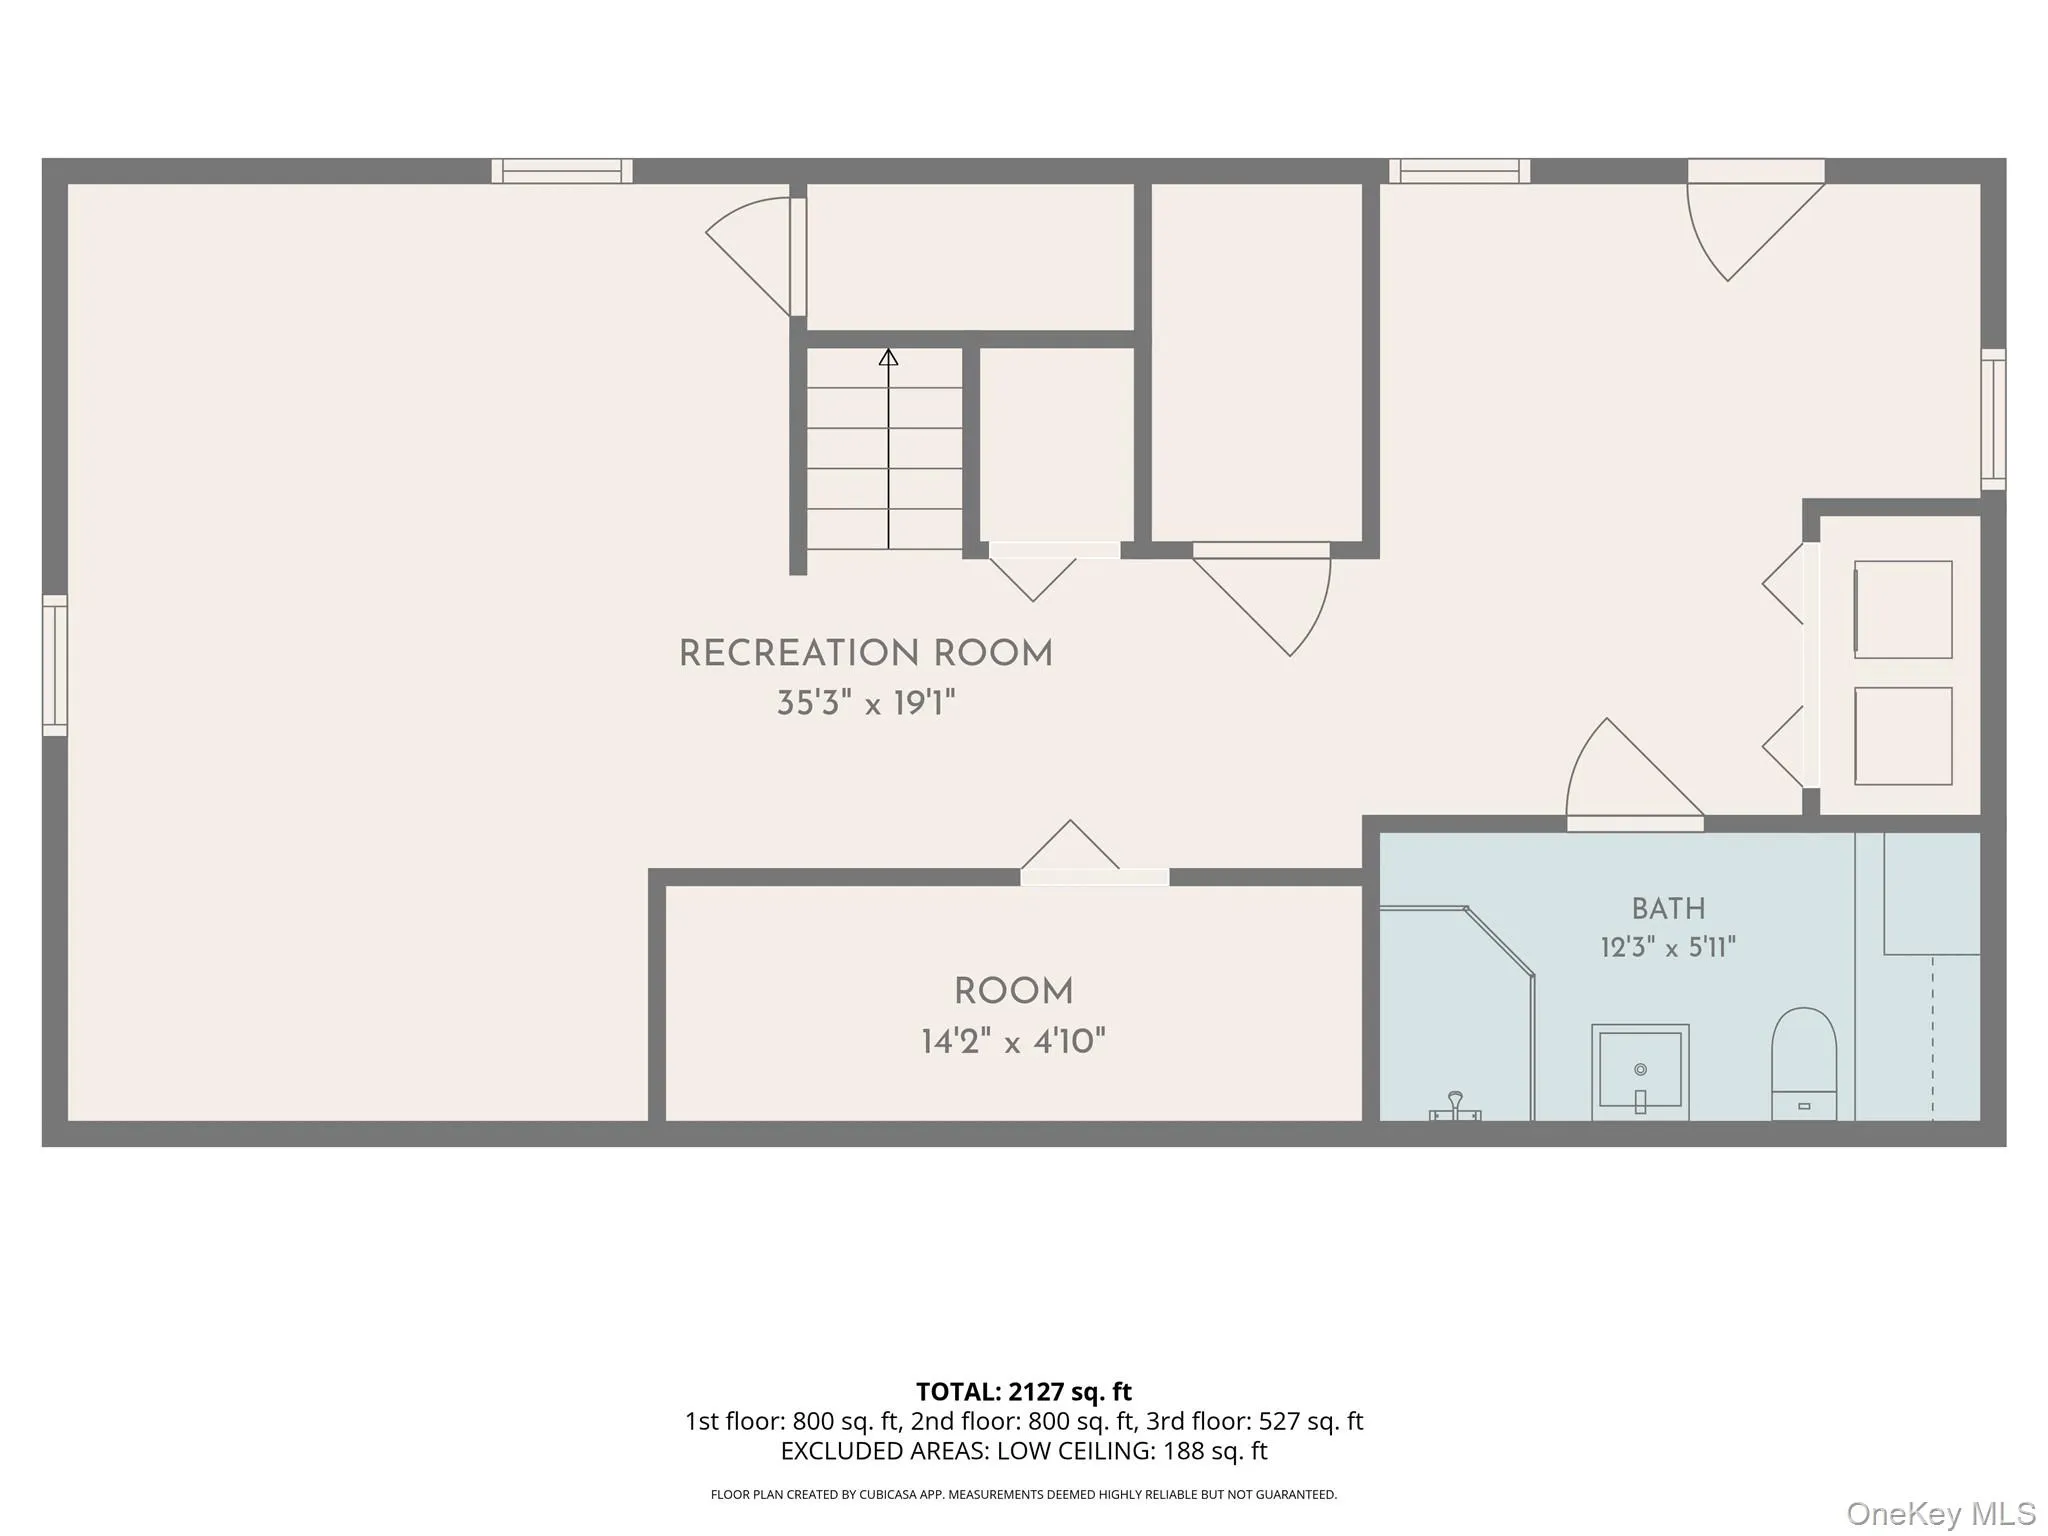
The upper level offers two comfortable rooms, a walk-in closet, a full bathroom, along with a spacious hall walk-in storage closet featuring washer/dryer hookup, providing convenient laundry options and excellent storage. The upstairs hallway features pull-down attic stairs for easy access to additional storage. The finished walk-out lower level expands the home’s living potential with tile flooring throughout and a dedicated laundry area thoughtfully concealed behind louvered French doors. The lower level offers ample flexible space, including a family room, entertainment/recreation area, and potential office space, along with a spacious full bathroom featuring custom built-in storage cabinetry. Walk-out access provides added convenience and natural connection to the outdoors.
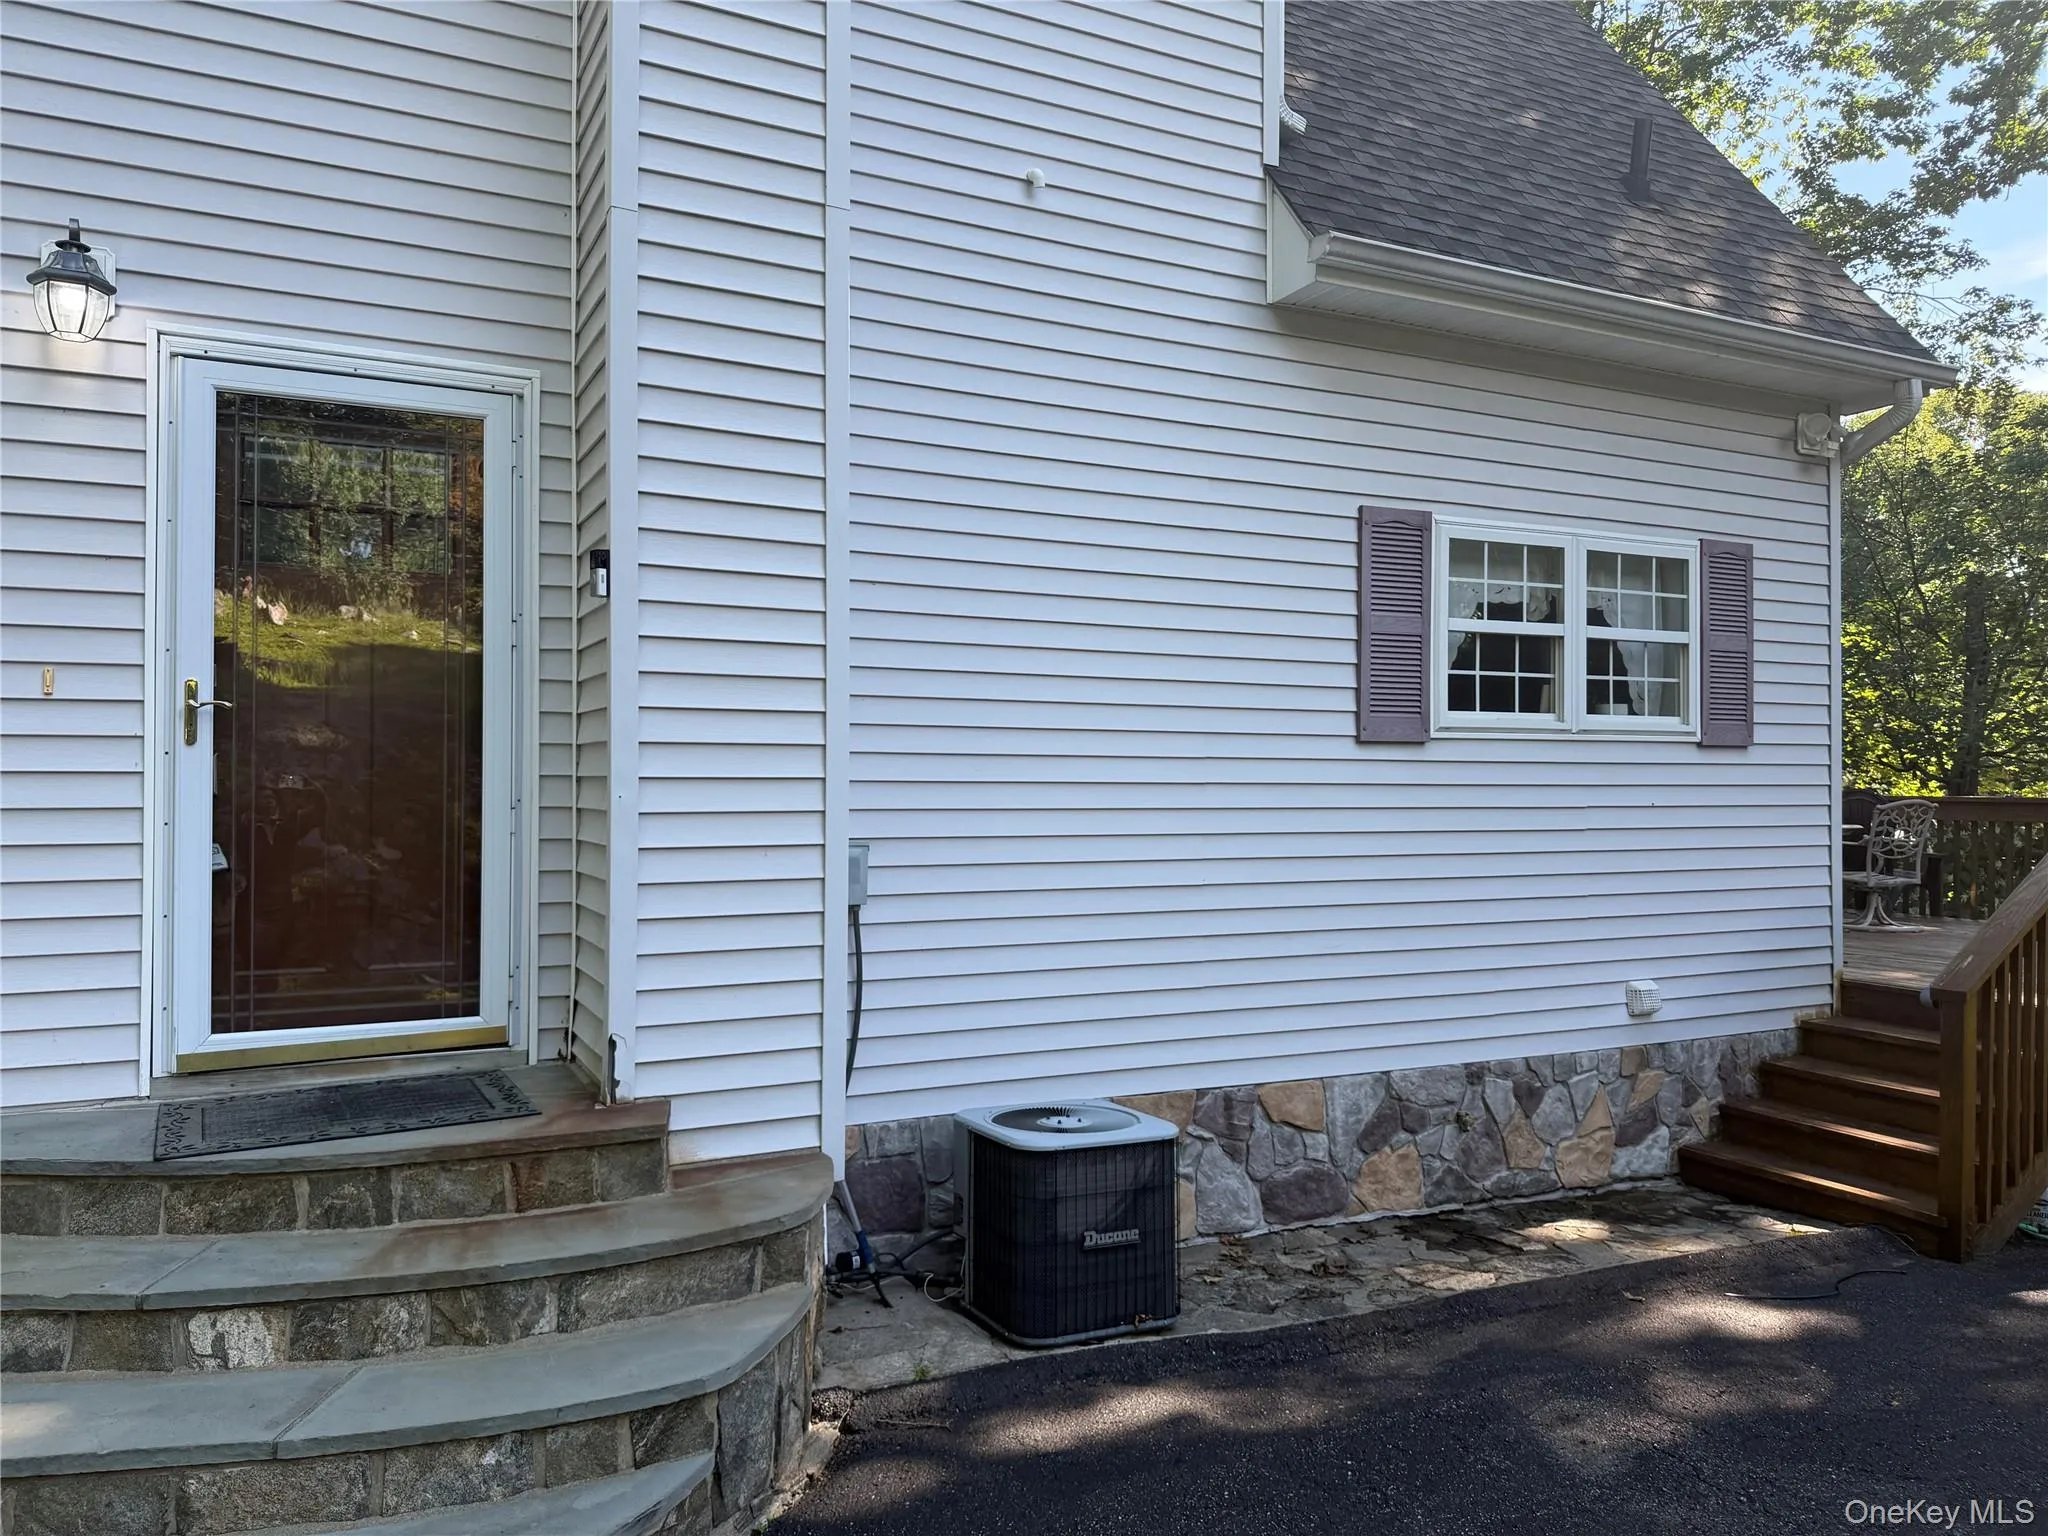
Additional features include central air conditioning and mini wall units, as well as oil-fired heating with the boiler and oil tank neatly enclosed within the basement area. This home is also equipped with a central vacuum system for added convenience. Outside, a generously sized storage shed provides additional space for tools, equipment, and seasonal items. With its distinctive Cape Cod character, flexible finished space, multiple storage areas, outdoor living potential, and convenient location; this home offers a wonderful opportunity to create a space that fits your lifestyle. Come see all that 10 Jay Ct. has to offer!
- Heating System:
- Oil, Baseboard
- Cooling System:
- Central Air, Wall/window Unit(s)
- Basement:
- Finished, Full, Walk-out Access
- Fence:
- Fenced
- Patio:
- Deck
- Accessibility Features:
- Accessible Full Bath
- Appliances:
- Dishwasher, Refrigerator, Microwave, Range, Indirect Water Heater, Water Softener Owned
- Fireplace Features:
- Wood Burning Stove, Living Room
- Fireplaces Total:
- 1
- Flooring:
- Hardwood, Tile
- Interior Features:
- Cathedral Ceiling(s), Walk-in Closet(s), Ceiling Fan(s), Central Vacuum, Chandelier
- Laundry Features:
- In Basement
- Lot Features:
- Near Public Transit, Near School
- Parking Features:
- Driveway
- Sewer:
- Septic Tank
- Utilities:
- Cable Available, Trash Collection Public
- City:
- Kent
- State:
- NY
- Street:
- Jay
- Street Number:
- 10
- Street Suffix:
- Court
- Postal Code:
- 10512
- Floor Number:
- 0
- Longitude:
- W74° 19' 46.2''
- Latitude:
- N41° 26' 54.3''
- Subdivision Name:
- Lake Carmel
- Directions:
- Route 52 to Towners Rd. First Right on Mt. Hope Rd. Left at Jay Rd/Jay Ct #10 on right
- PostalCity:
- Carmel
- Architectural Style:
- Cape Cod
- Construction Materials:
- Vinyl Siding
- Elementary School:
- Kent Elementary
- High School:
- Carmel High School
- Levels:
- Three Or More
- Agent MlsId:
- 63430
- MiddleOrJunior School:
- George Fischer Middle School
- PhotosCount:
- 50
- Special Listing Conditions:
- No
- Tax Annual Amount:
- $11,770
- Water Source:
- Well, Private
- Office MlsId:
- TRSI01
Residential - MLS# 1043941
10 Jay Court, Kent, NY
- Property Type :
- Residential
- Property SubType :
- Single Family Residence
- Listing Type :
- For Rent
- Listing ID :
- 1043941
- Price :
- $489,000
- Rooms :
- 5
- Bedrooms :
- 2
- Bathrooms :
- 2
- Half Bathrooms :
- 1
- Bathrooms Total :
- 3
- Square Footage :
- 1,775 Sqft
- Building Area :
- 2,127 Sqft
- Lot Area :
- 0.36 Acre
- Lot Dimensions :
- 172.68 X 90.00
- Year Built :
- 2002
- Status :
- Active
- Listing Agent :
- Amarilys Mercik
- Listing Office :
- Realty Promotions Inc




