
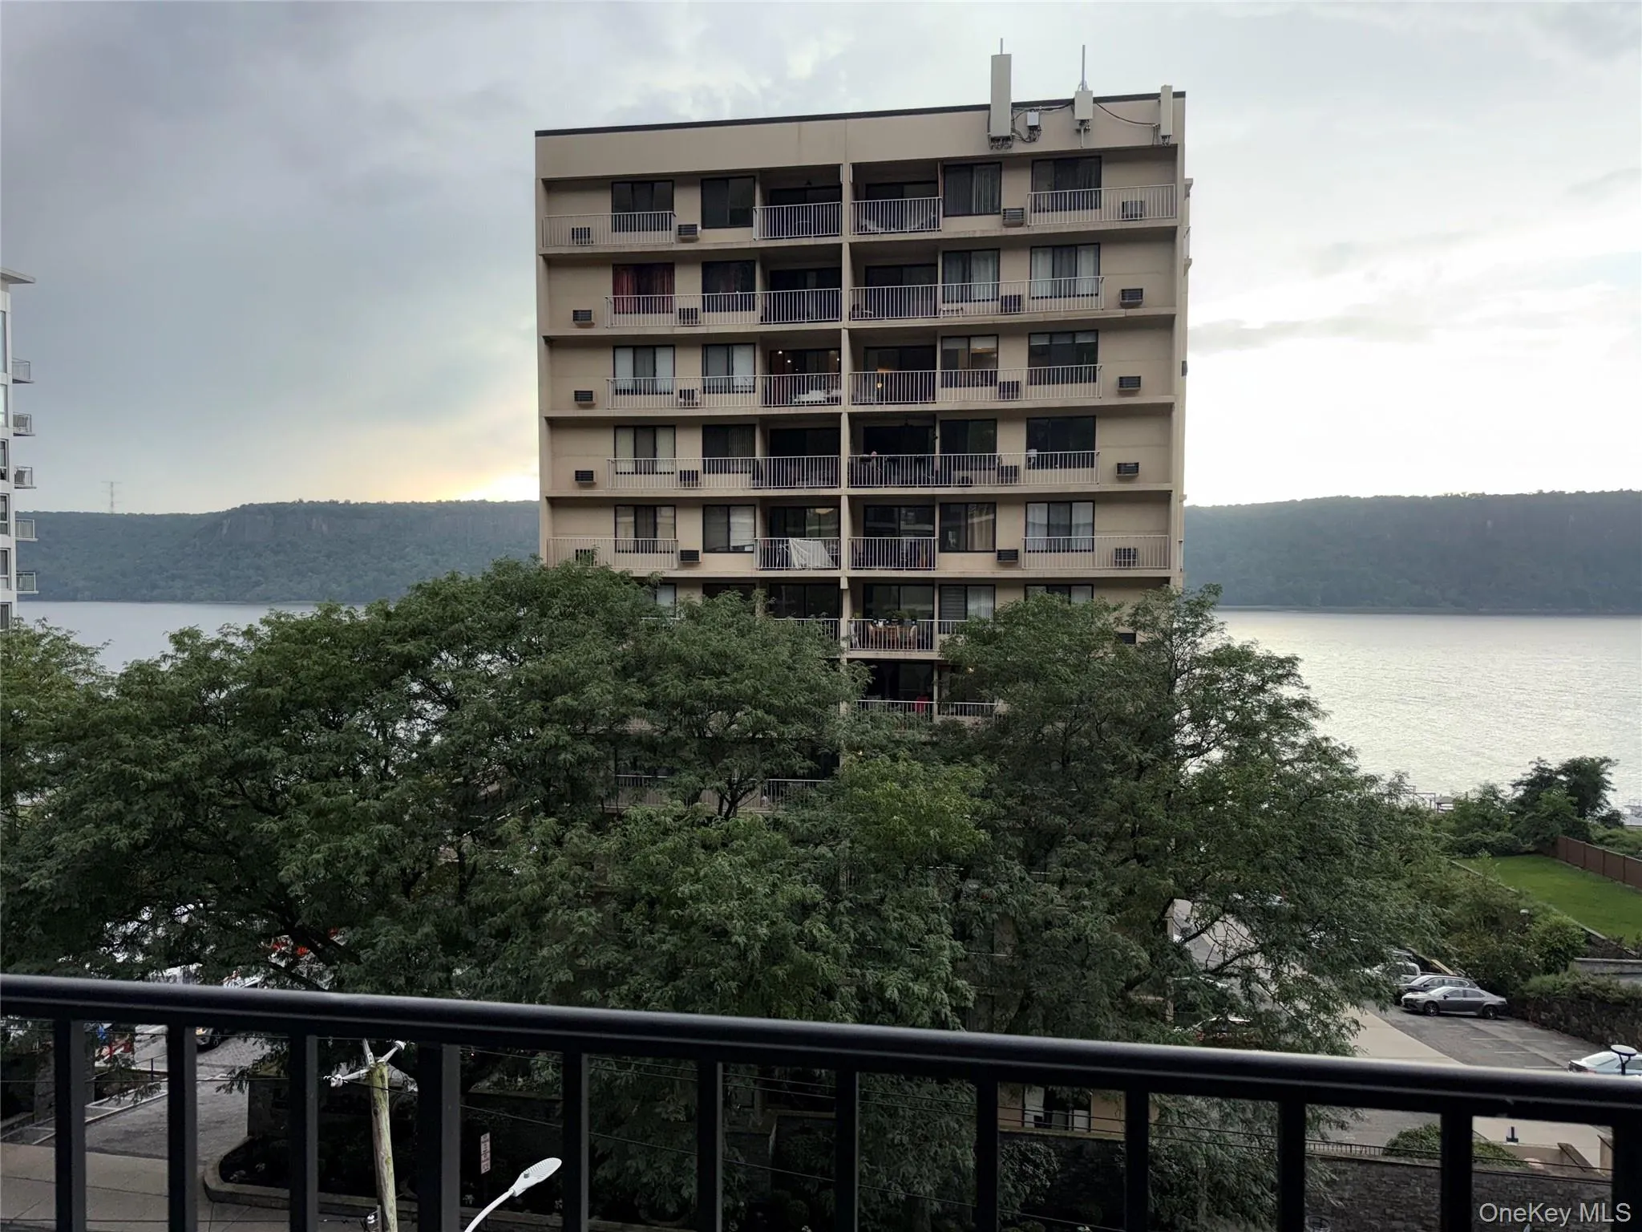
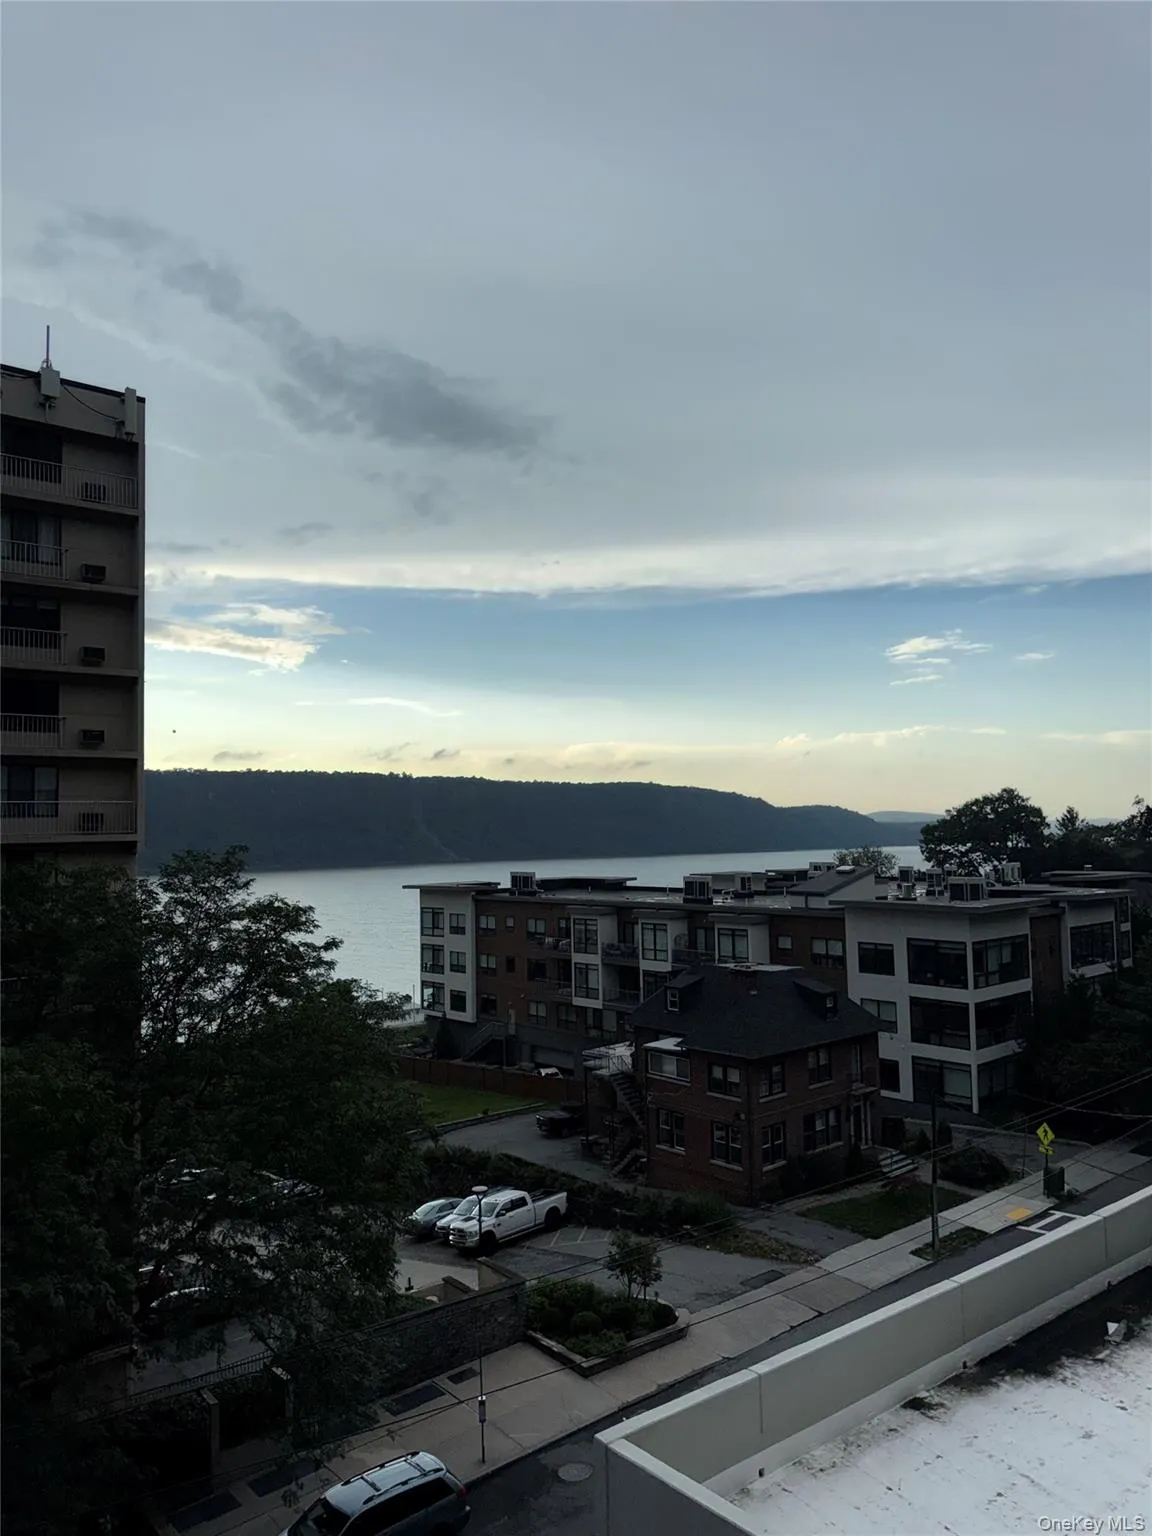
Luxury Waterfront Living with Panoramic Hudson River Views
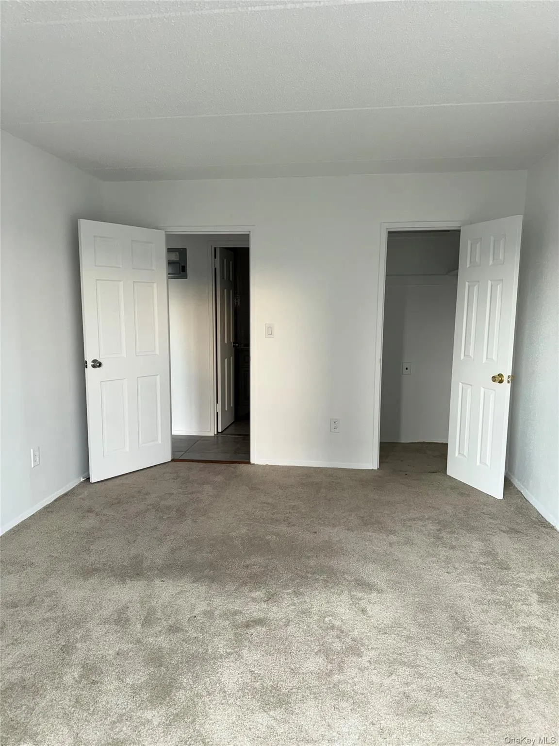
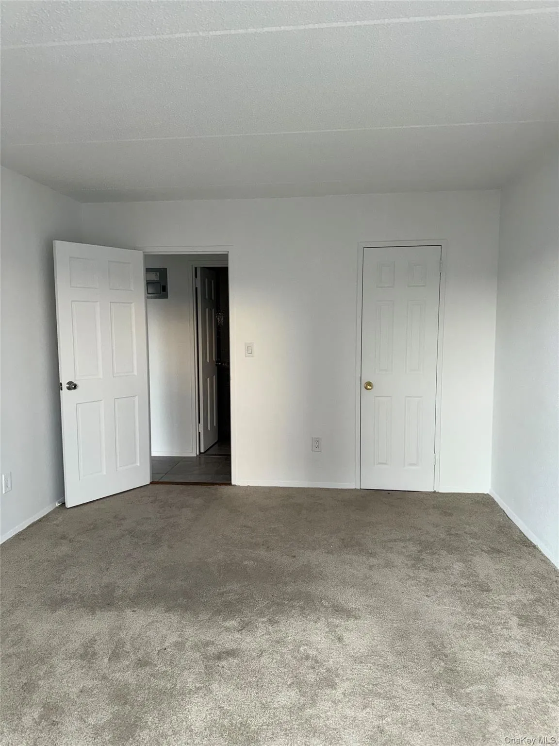
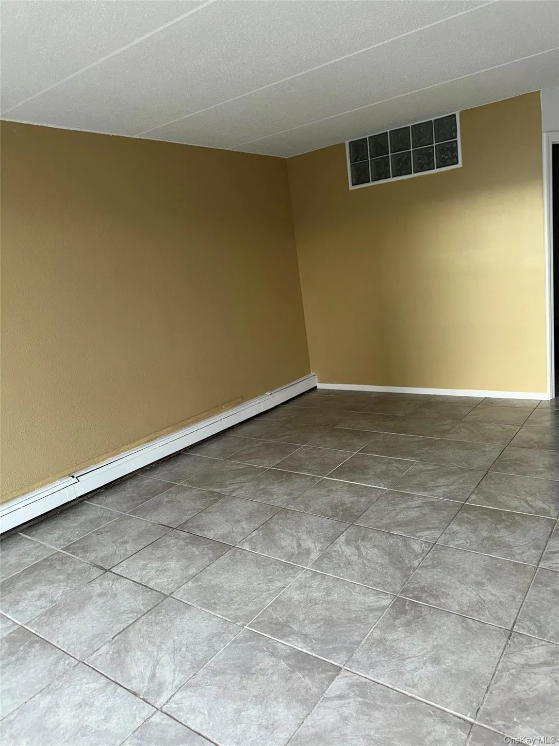
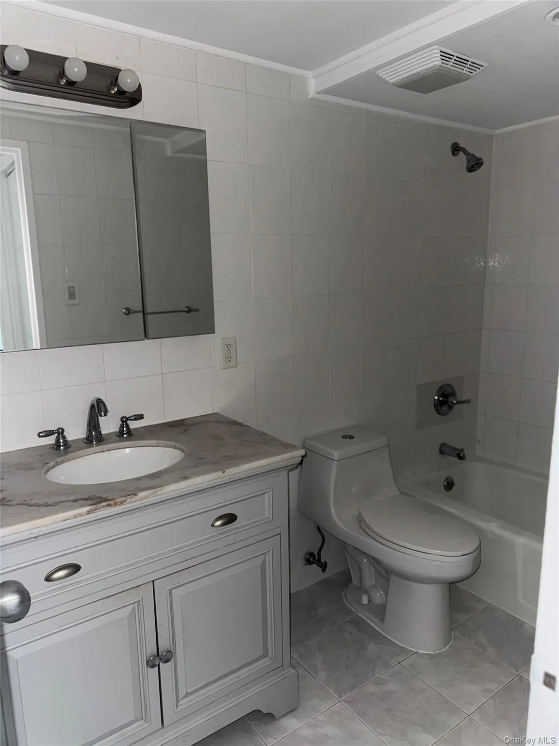
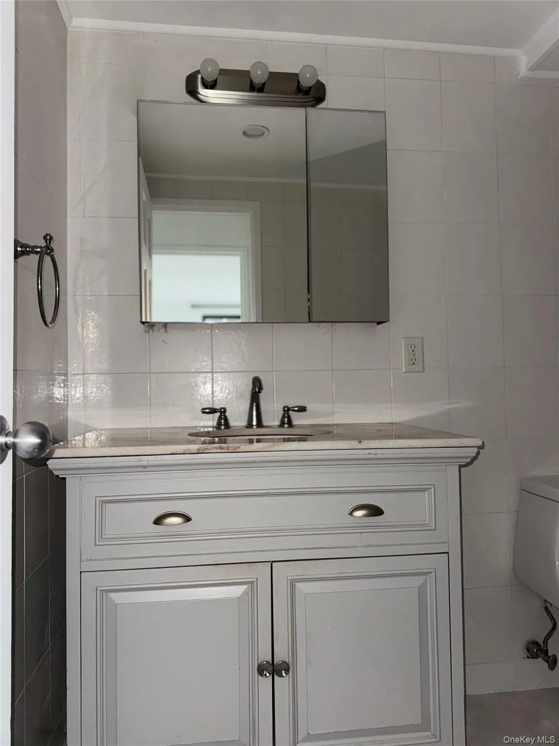
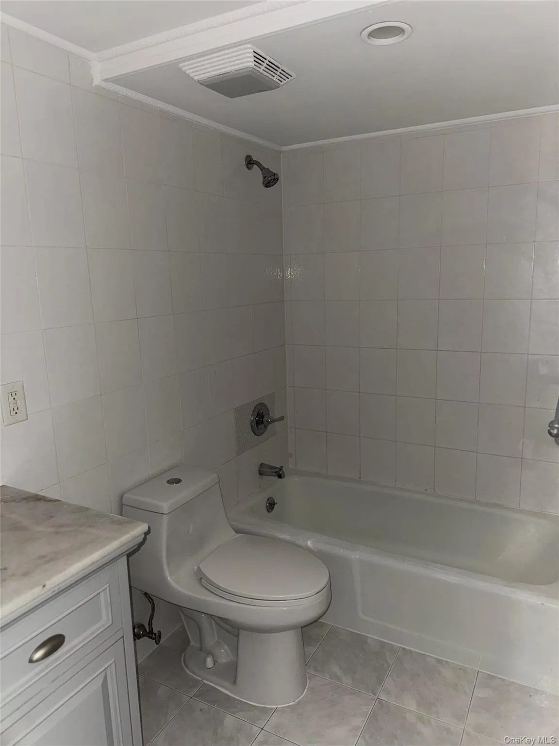
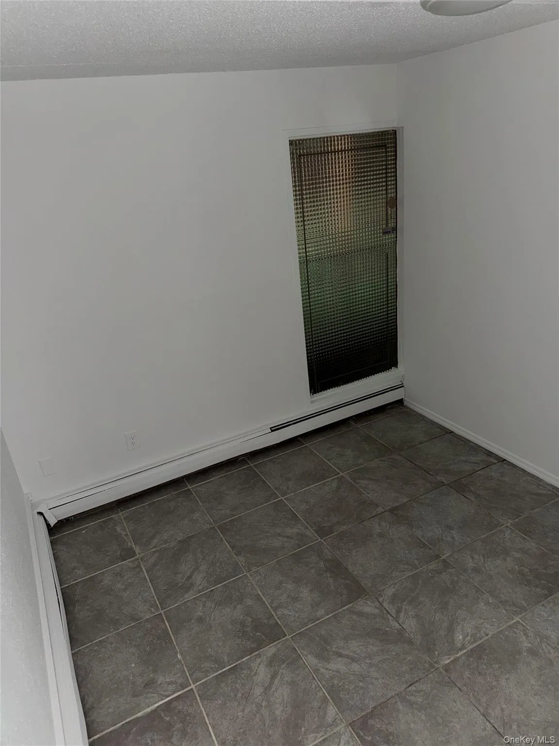
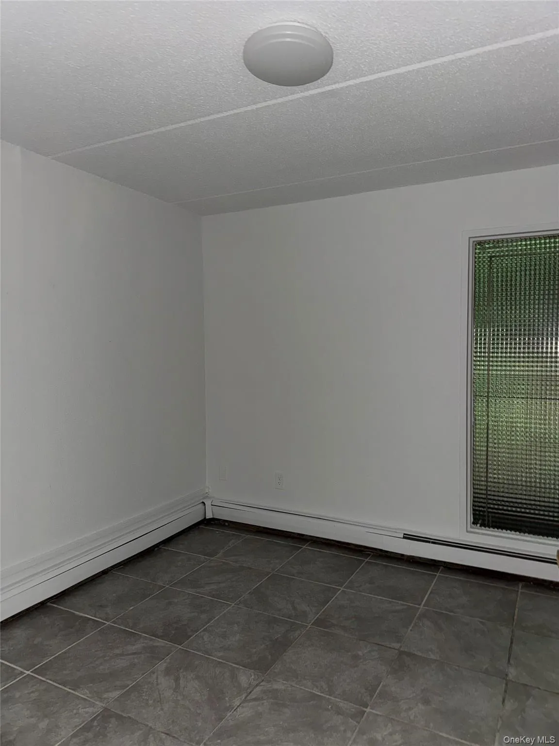
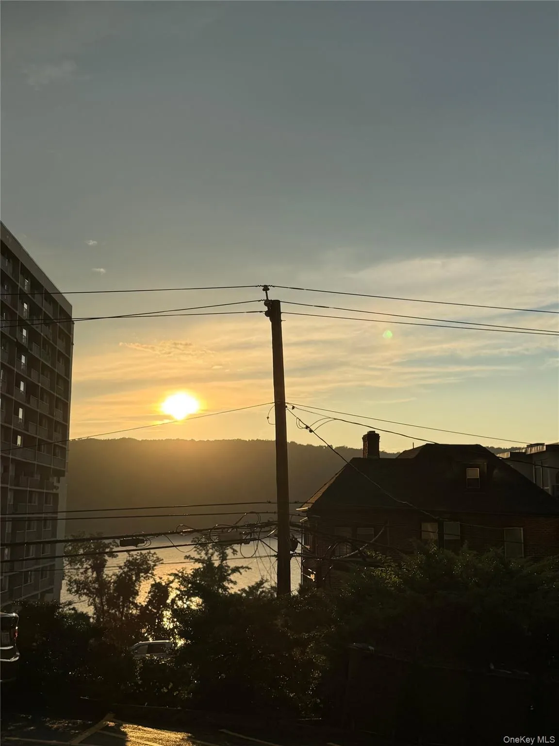
If you’re looking for breathtaking waterfront views, easy commuting, and an unbeatable location, this spacious 2-bedroom, 1-bathroom luxury apartment is the perfect place to call home.
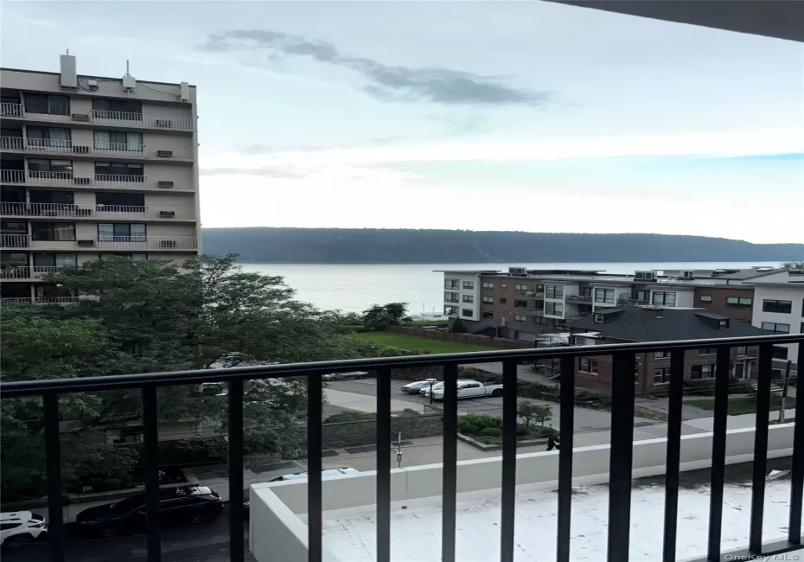
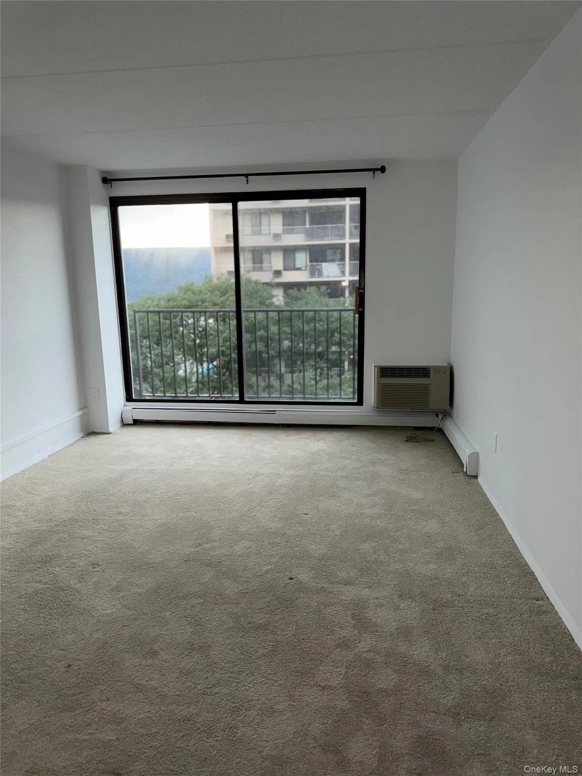
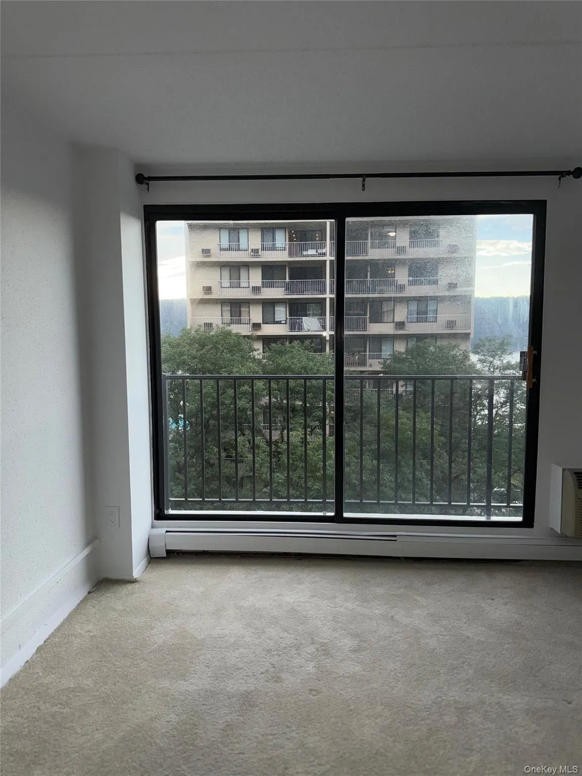
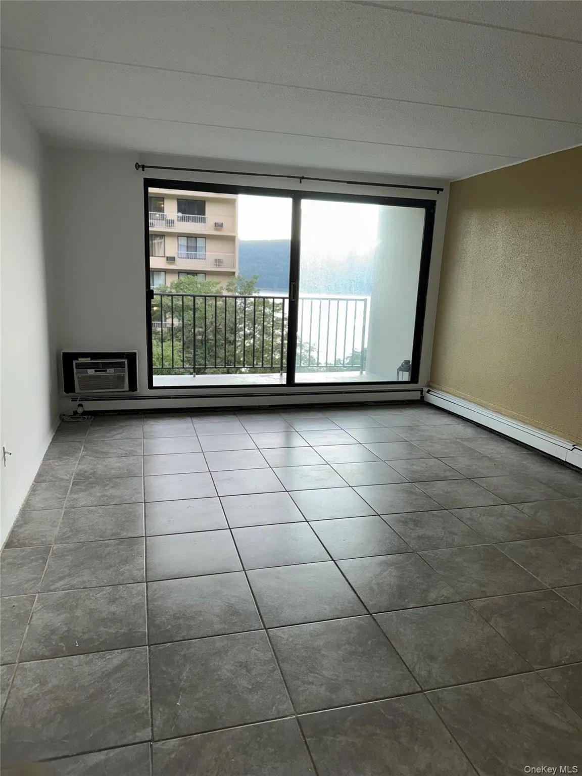
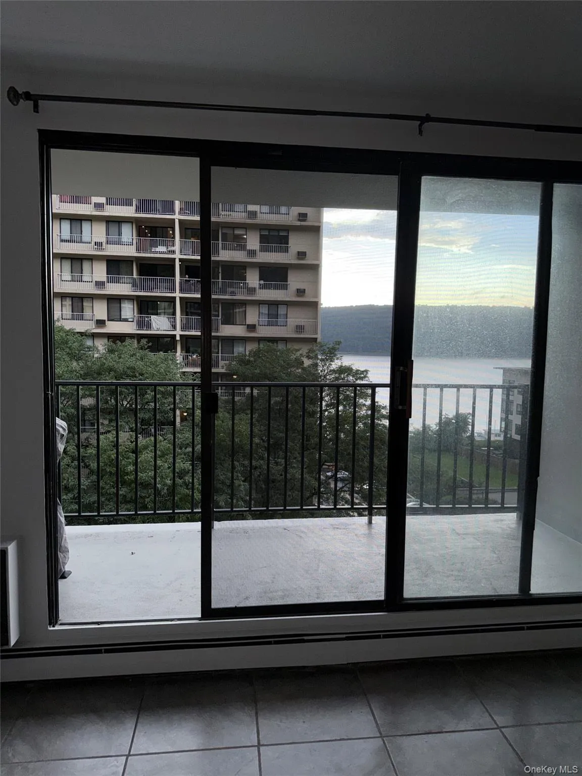
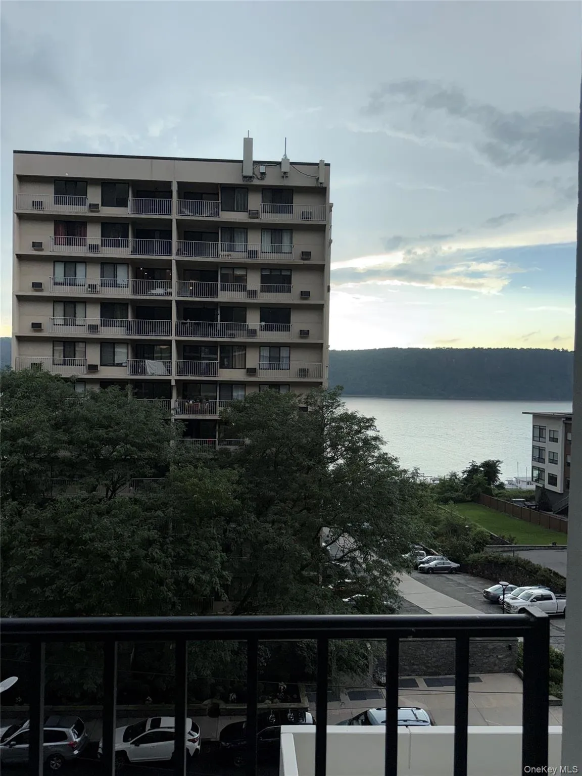
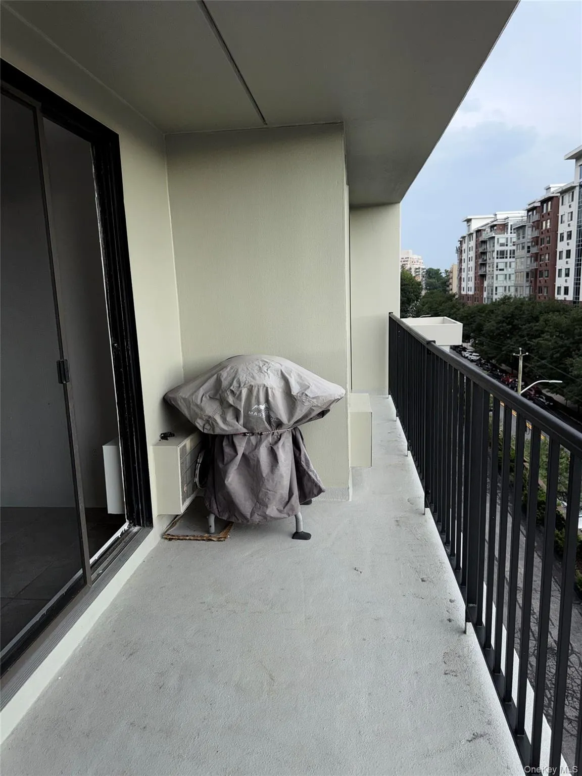
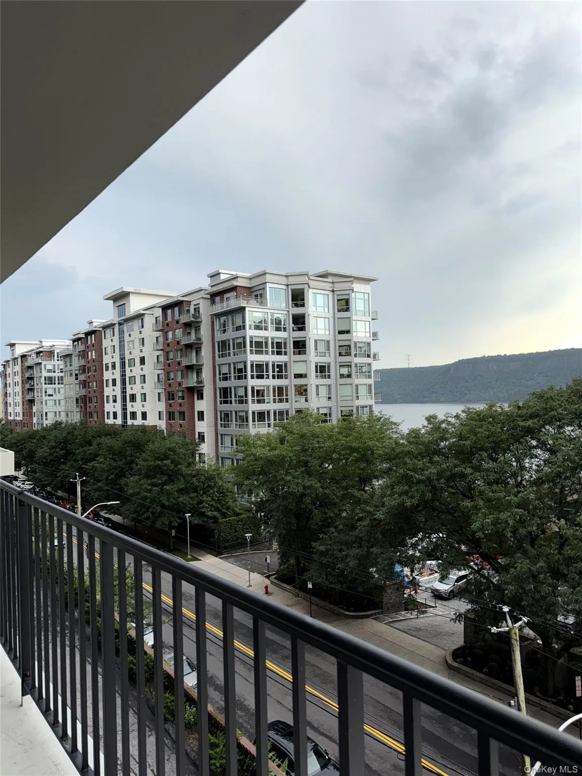
Wake up to beautiful sunrises and unwind each evening with majestic sunsets overlooking the Henry Hudson River. Enjoy the scenery from either of the apartment’s two private balconies, located off the living room and primary bedroom—perfect for morning coffee, relaxing, or entertaining.
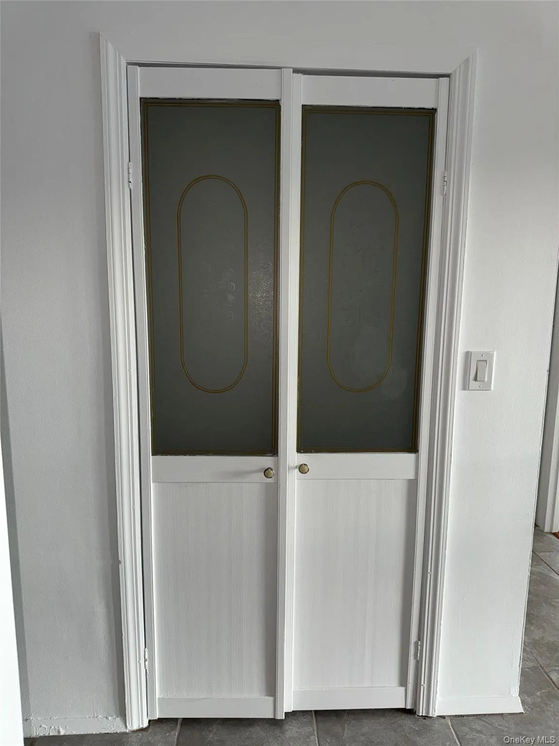
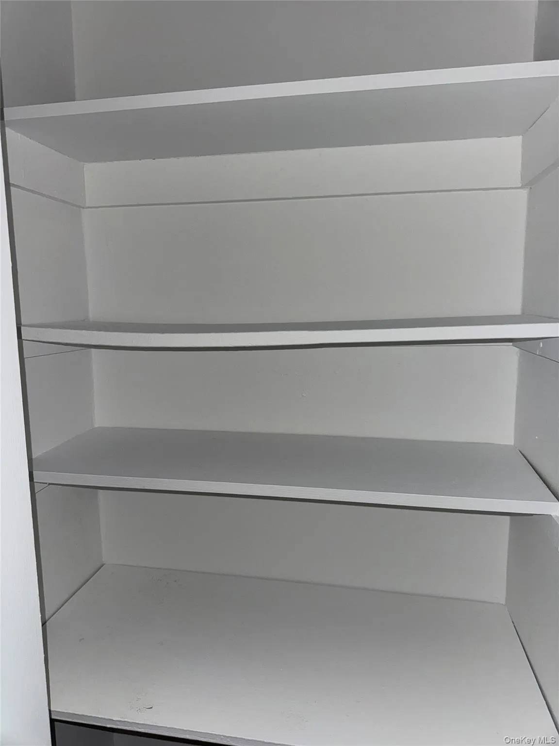
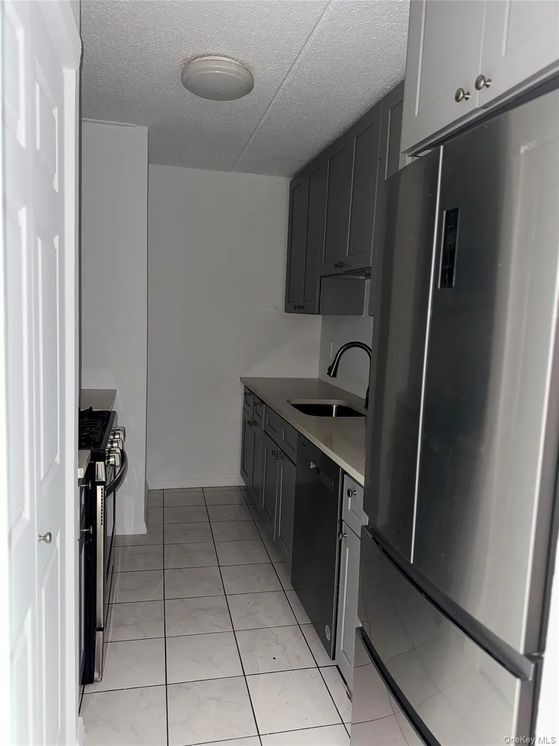
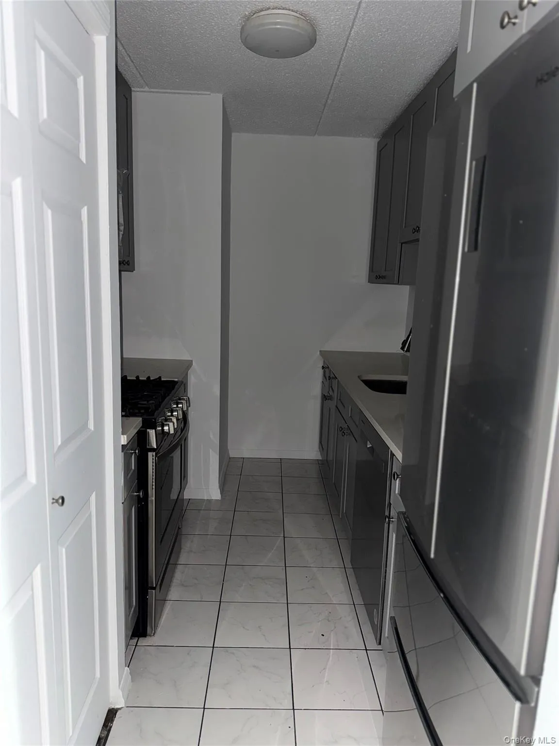
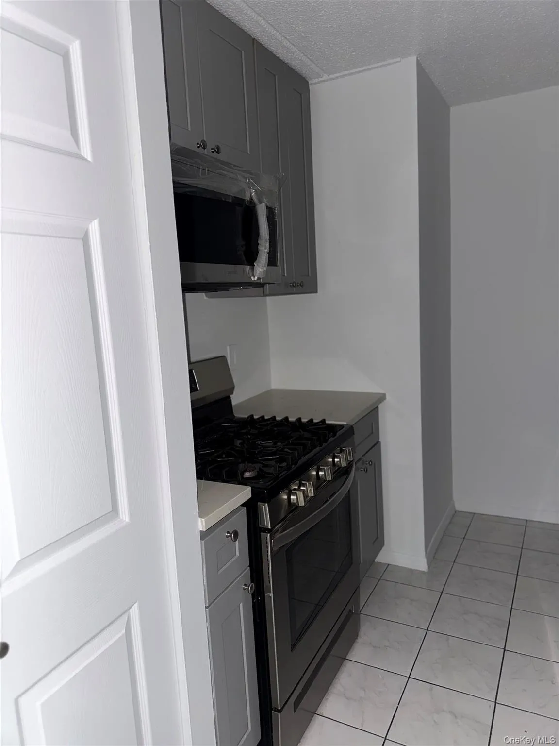
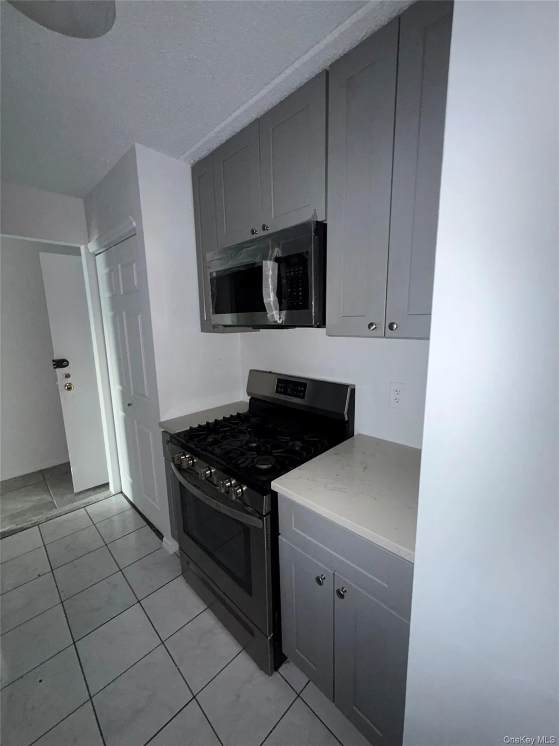
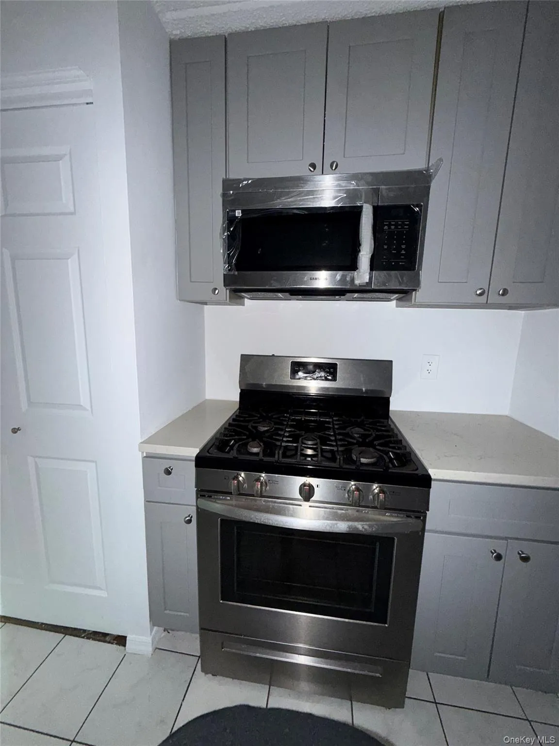
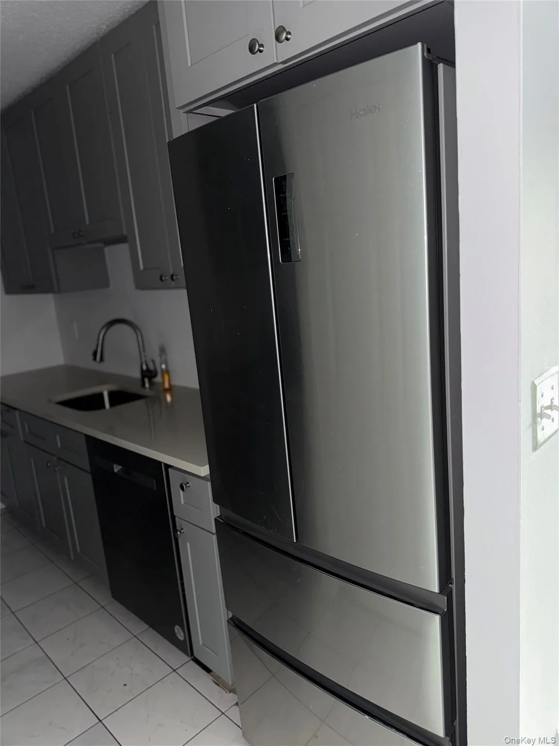
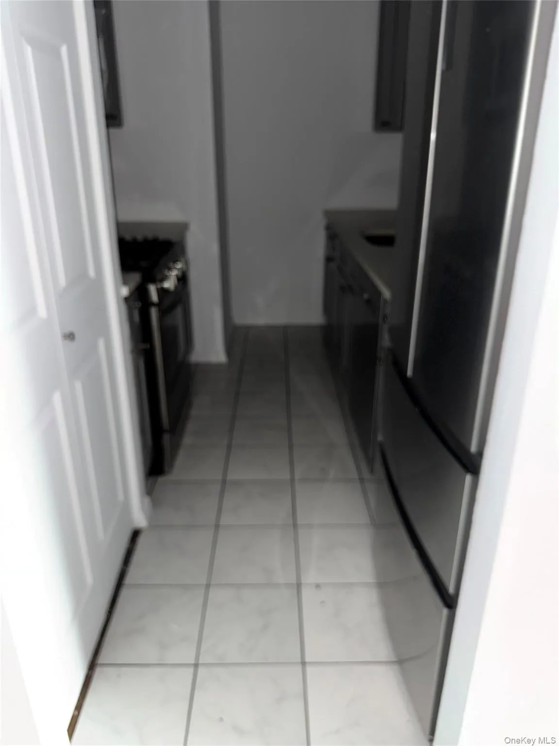
The modern kitchen features stainless-steel appliances, a new microwave, gas stove, dishwasher, pantry, and ample cabinet space, providing both style and functionality.
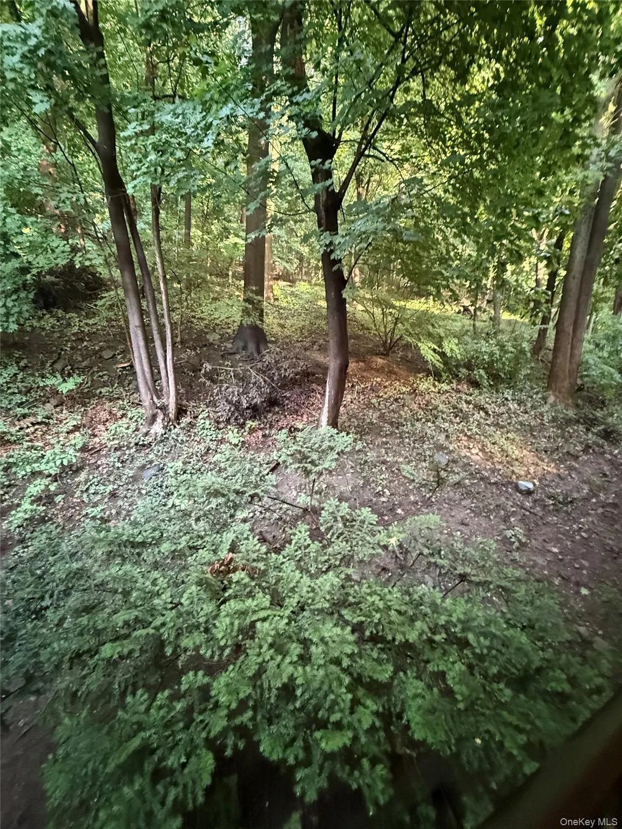
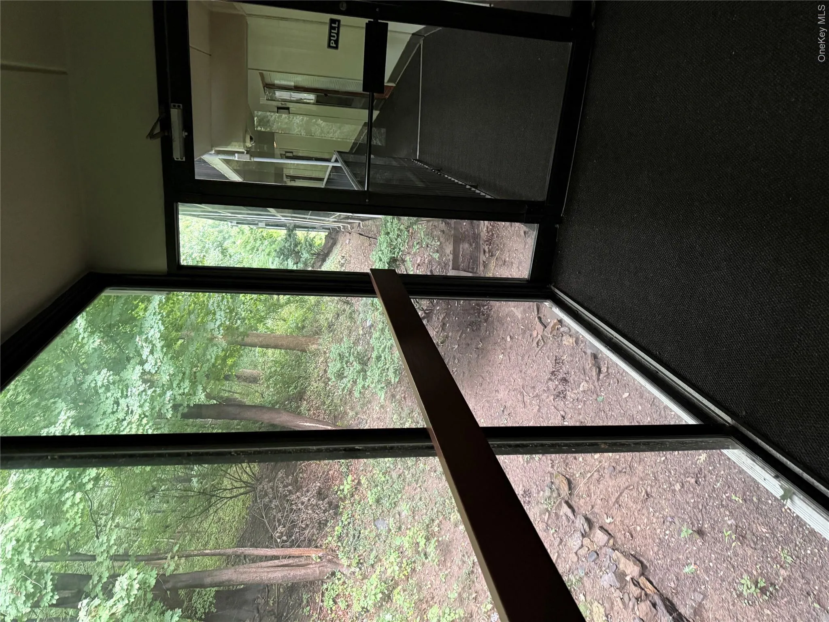
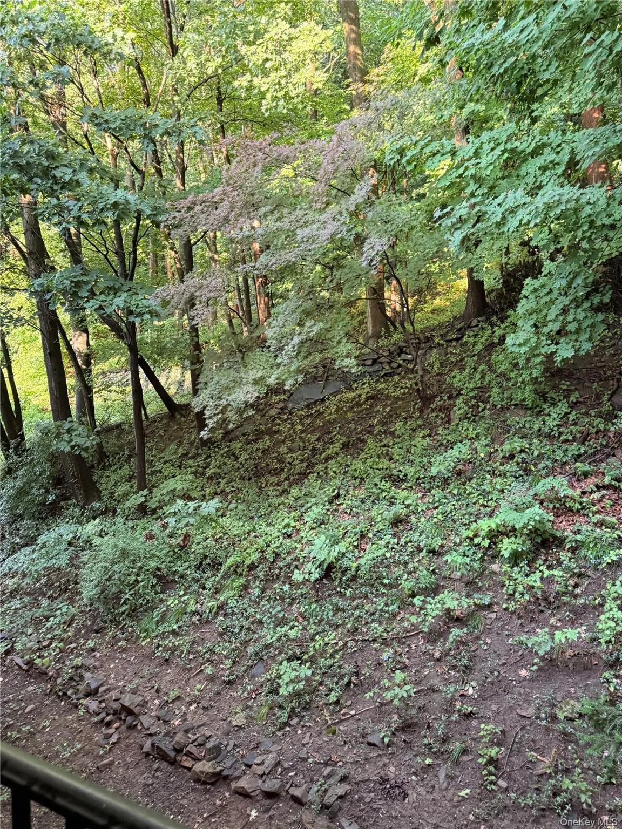
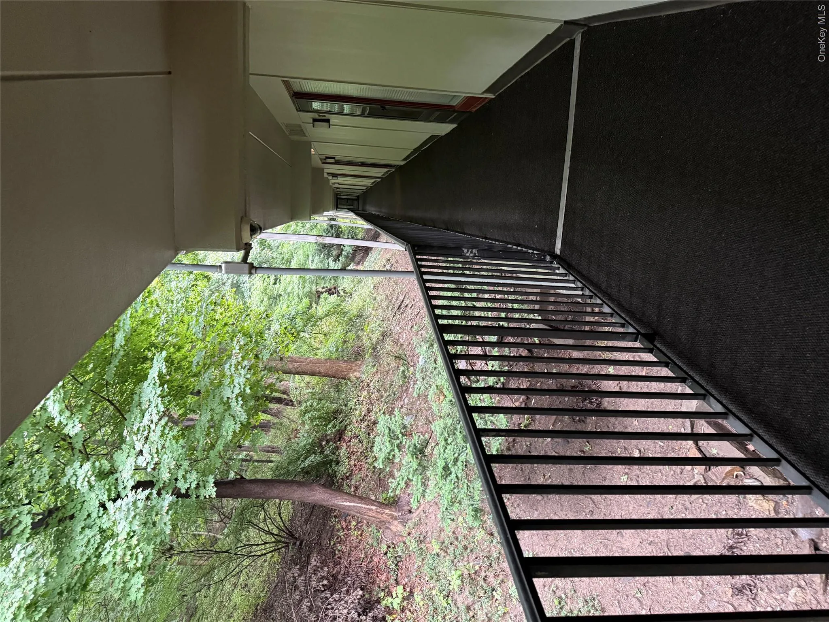
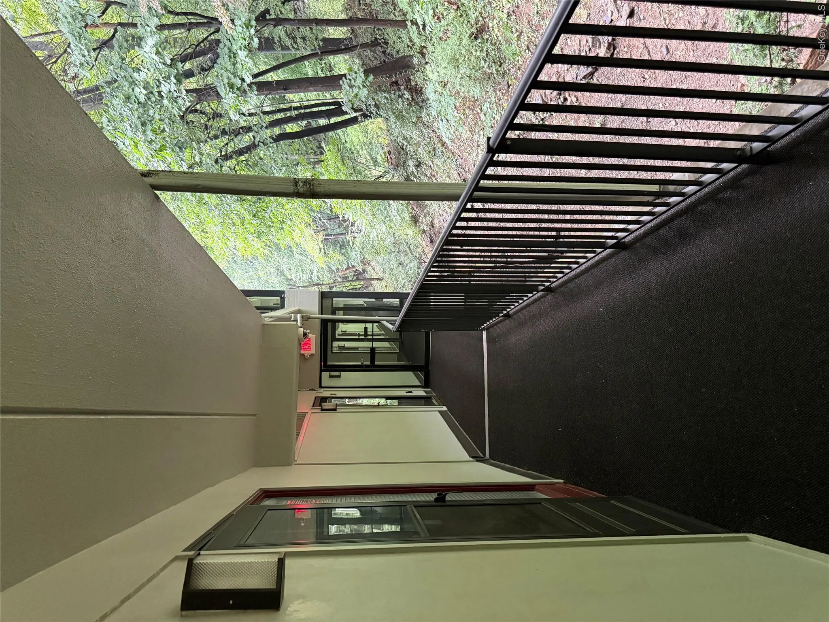
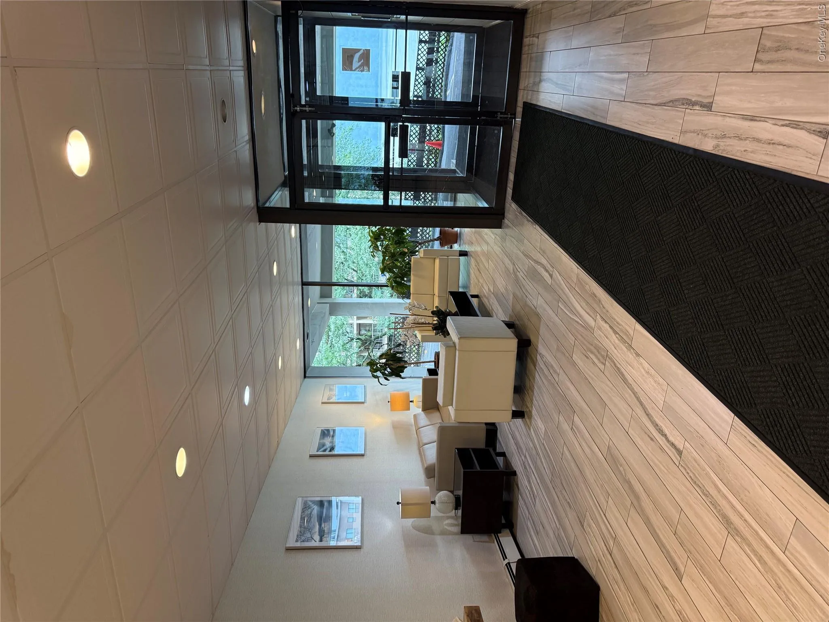
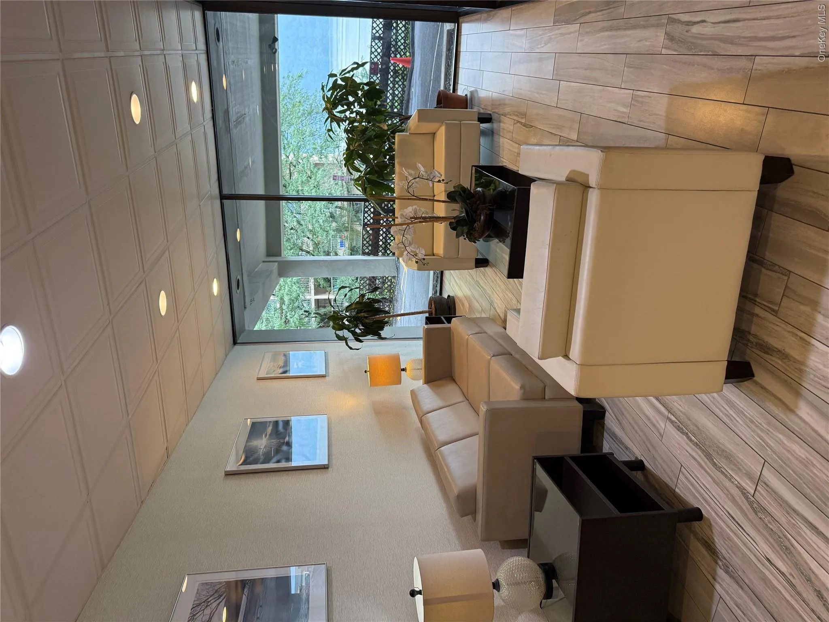
Upon entering the building’s modern lobby and stepping off the elevator, you’ll be greeted by a beautifully maintained hallway surrounded by trees and lush greenery, creating a peaceful transition into your private oasis.
A Commuter’s Dream
Conveniently located within walking distance of the Greystone Metro-North Station, making commuting to Midtown Manhattan in approximately 30 minutes a breeze.
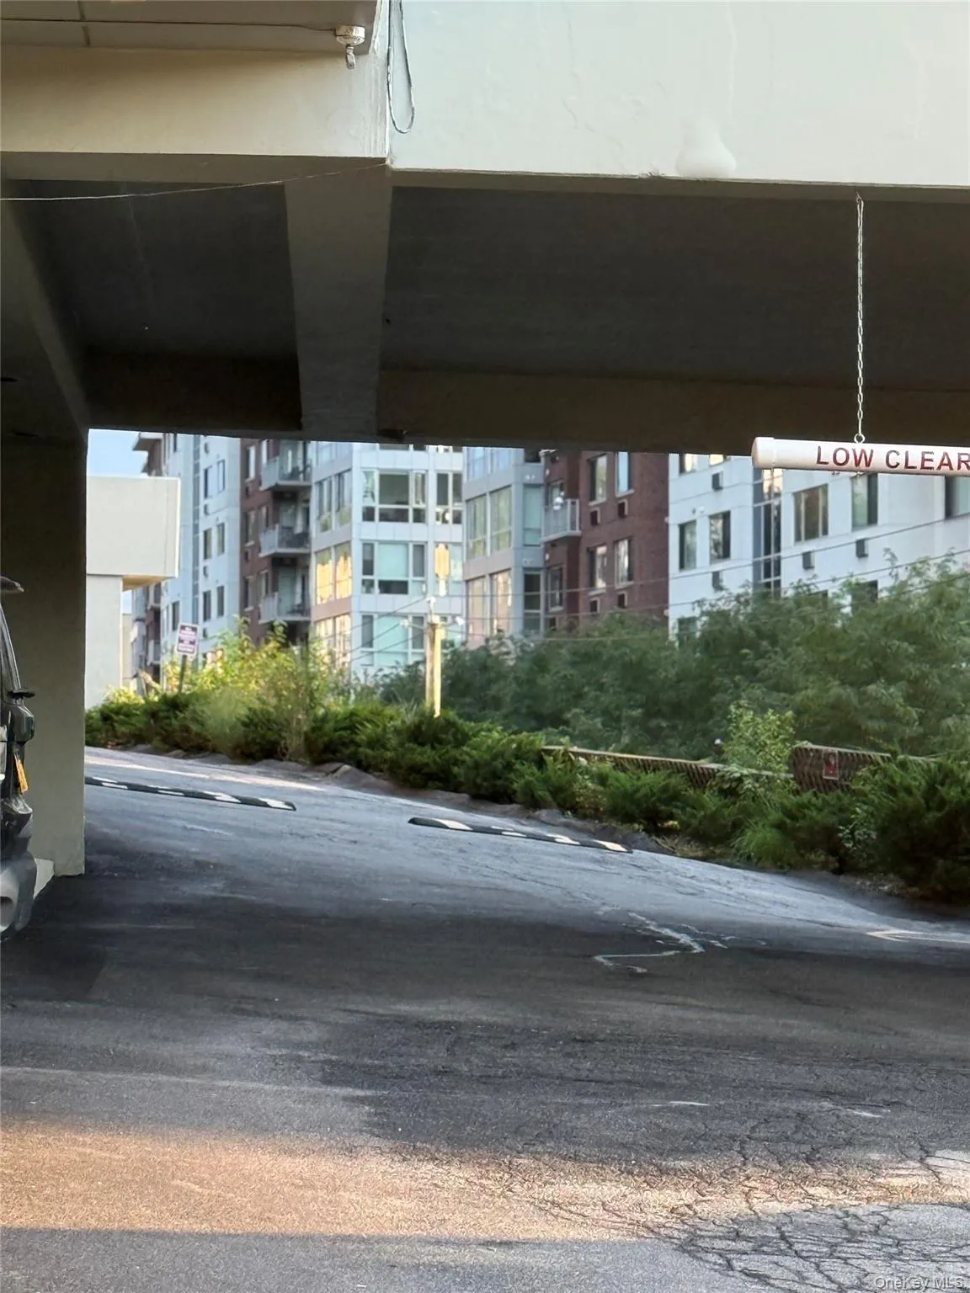
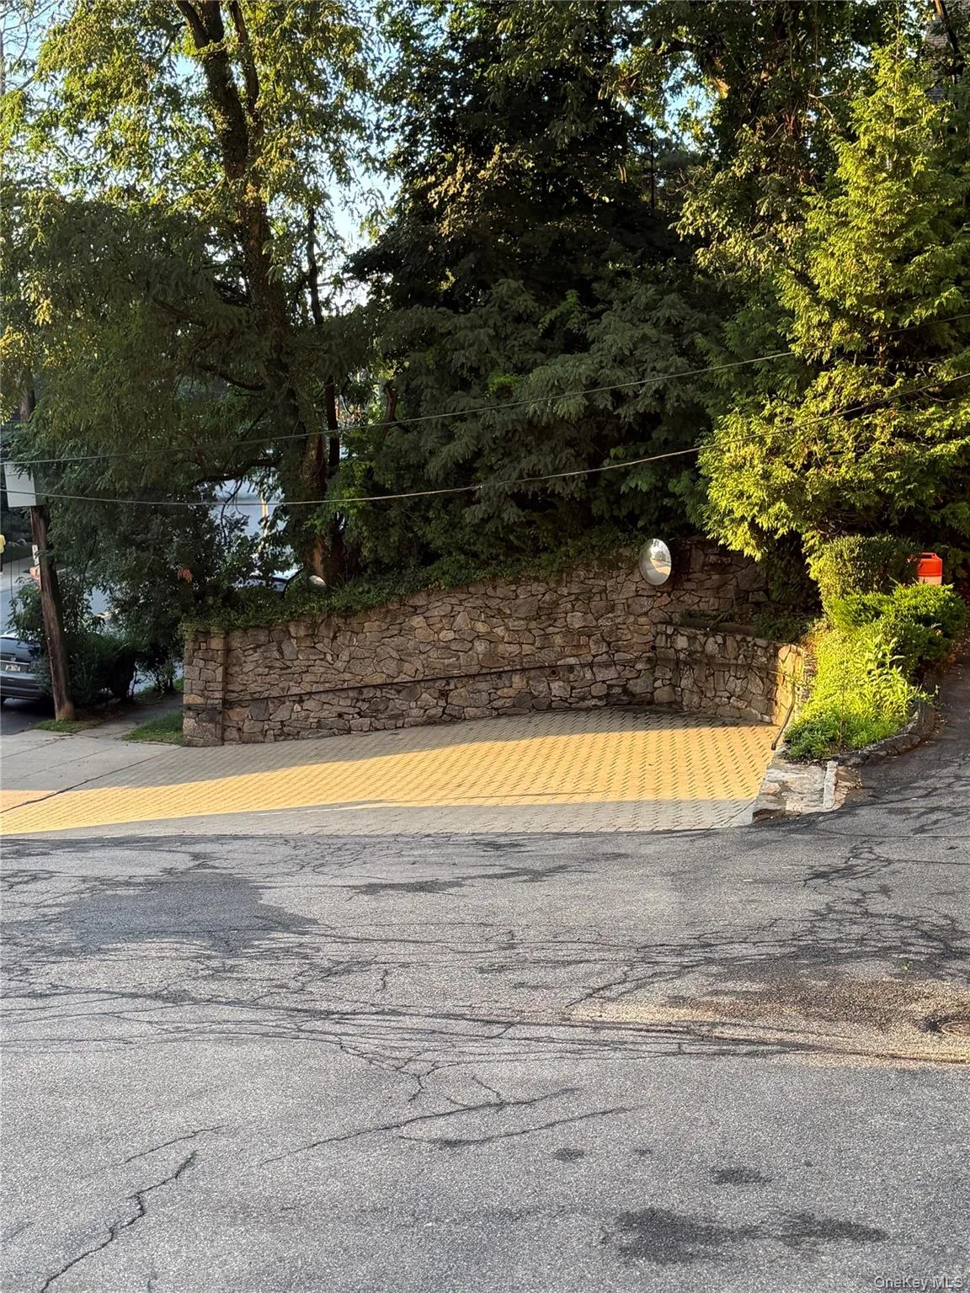
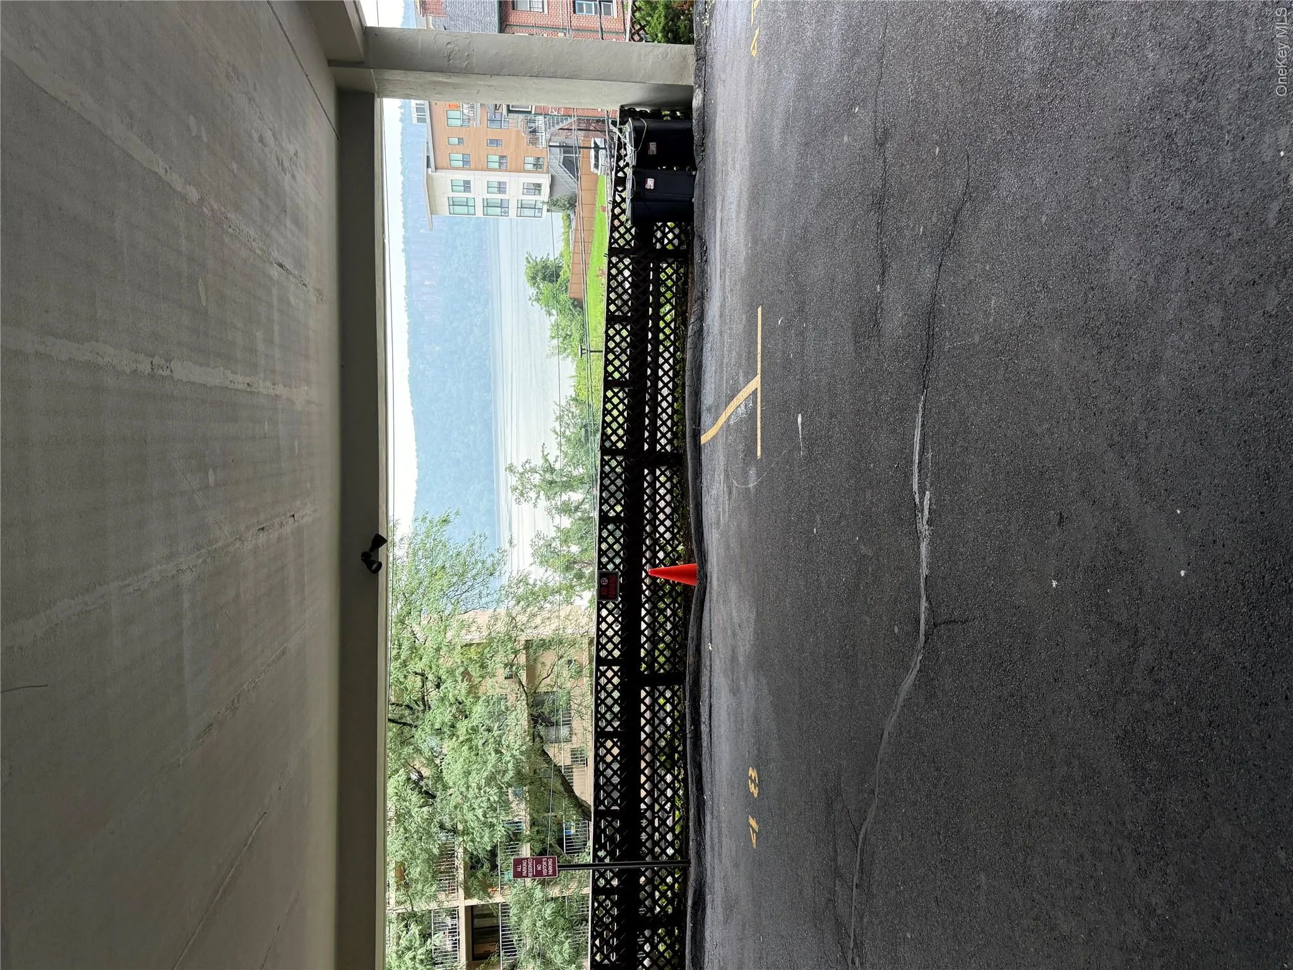
For added convenience, one private covered parking space is available for an additional fee.
Building Amenities & Recreation
Residents also enjoy:
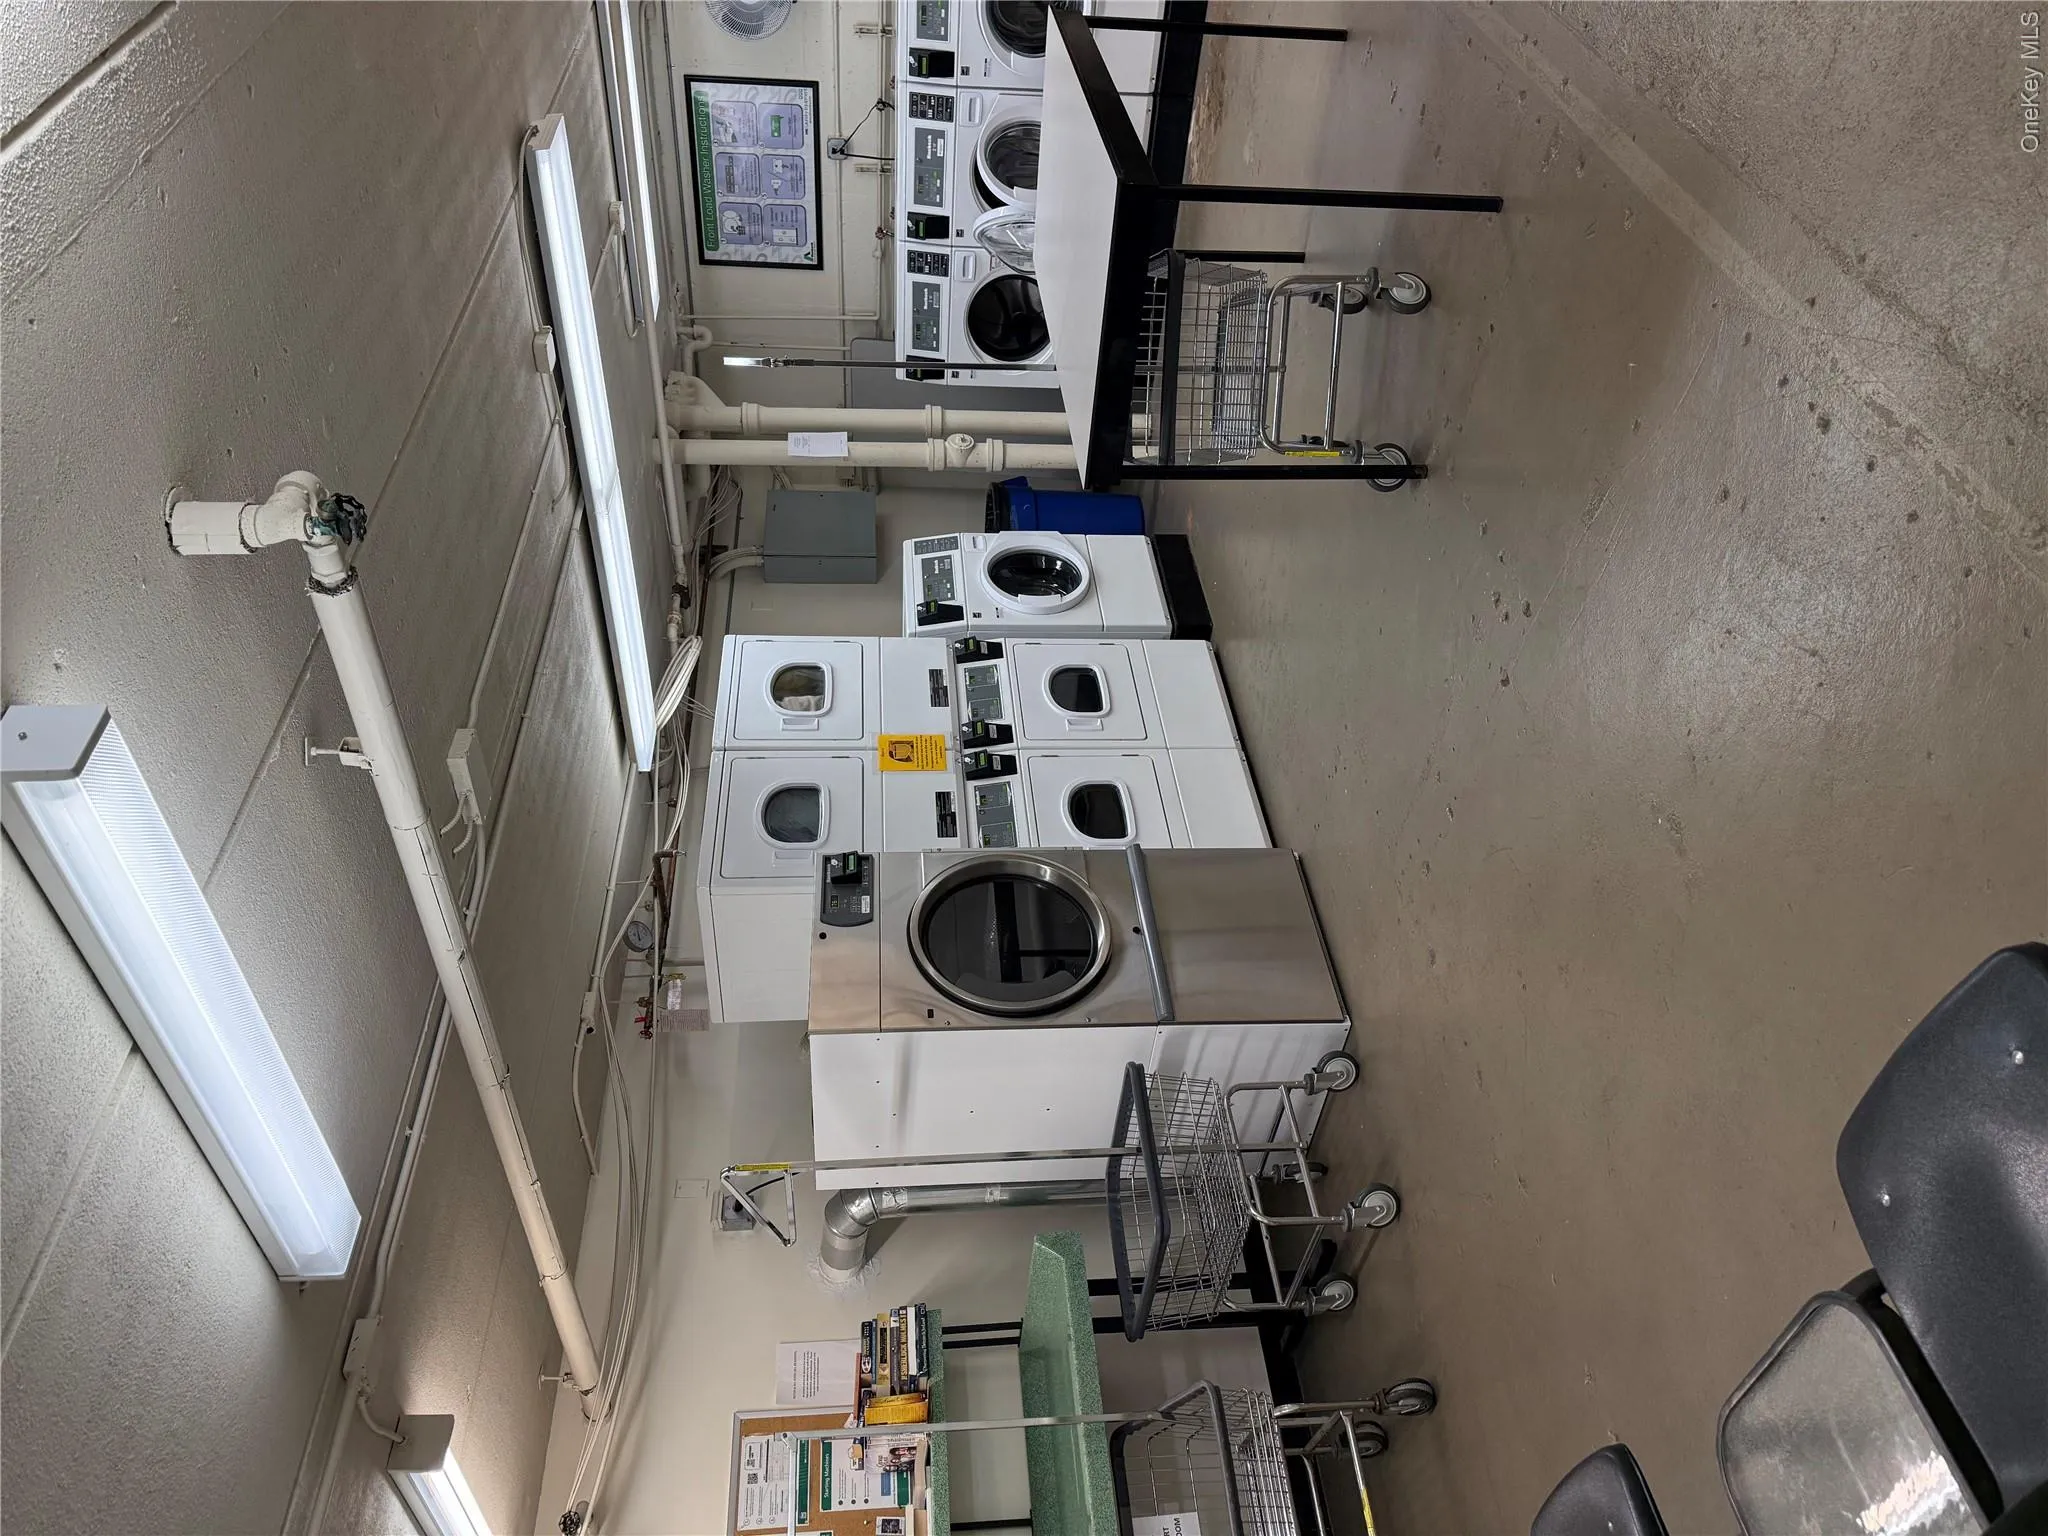
Well-maintained laundry room with plenty of washers and dryers
Access to the health club in the building across the street, featuring a gym and pool
Easy access to the Old Croton Aqueduct Trailway and Lenoir Preserve, ideal for hiking, biking, and enjoying scenic trails
Close proximity to restaurants, shops, cafés, and local small businesses throughout Westchester
With its spectacular Hudson River views, private balconies, convenient transportation, and desirable amenities, this apartment offers a wonderful combination of luxury, comfort, nature, and convenience.
Come home to waterfront living and experience all that Westchester has to offer!
- Heating System:
- Baseboard
- Cooling System:
- Wall/window Unit(s)
- Appliances:
- Dishwasher, Oven, Refrigerator, Microwave, Stainless Steel Appliance(s), Gas Oven
- Garage Spaces:
- 1
- Interior Features:
- Elevator
- Laundry Features:
- Laundry Room
- Parking Features:
- Private, Parking Lot, Covered
- Sewer:
- Public Sewer
- Utilities:
- Natural Gas Available, Water Available, Trash Collection Public
- City:
- Yonkers
- State:
- NY
- Street:
- Warburton
- Street Number:
- 1116
- Street Suffix:
- Avenue
- Postal Code:
- 10701
- Floor Number:
- 0
- Longitude:
- W74° 6' 4.5''
- Latitude:
- N40° 55' 52.4''
- Directions:
- Take elevator to 3rd floor.
- UnitNumber:
- 2G
- PostalCity:
- Yonkers
- Architectural Style:
- Mid Rise
- Construction Materials:
- Other
- Elementary School:
- Yonkers (School Choice)
- High School:
- Yonkers (School Choice)
- Agent MlsId:
- 507880
- MiddleOrJunior School:
- Yonkers (School Choice)
- PhotosCount:
- 41
- Rent Includes:
- Hot Water, Sewer, Gas, Trash Collection, Water, Snow Removal, Association Fees
- Special Listing Conditions:
- Third Party Approval, See Remarks
- Stories Total:
- 3
- Water Source:
- Public
- Office MlsId:
- BOEH01
- Carport Spaces:
- 1
Residential Lease - MLS# 1044501
1116 Warburton Avenue, Yonkers, NY
- Property Type :
- Residential Lease
- Property SubType :
- Condominium
- Listing Type :
- For Rent
- Listing ID :
- 1044501
- Price :
- $2,550
- Rooms :
- 5
- Bedrooms :
- 2
- Bathrooms :
- 1
- Bathrooms Total :
- 1
- Square Footage :
- 795 Sqft
- Lot Area :
- 1.43 Acre
- Year Built :
- 1978
- Status :
- Active
- Listing Agent :
- Amy Colon
- Listing Office :
- North Star Realty Assoc LLC




