
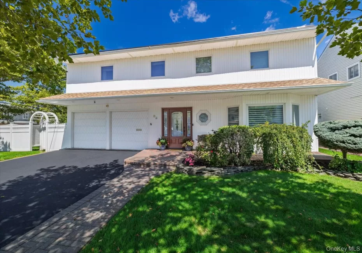
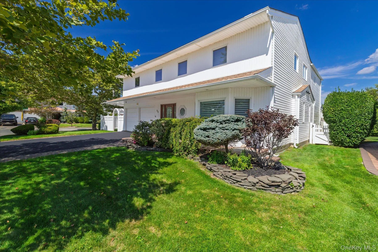
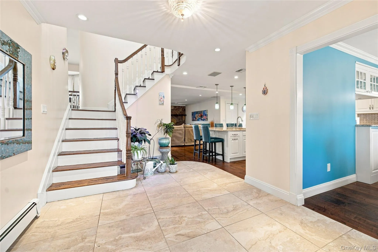
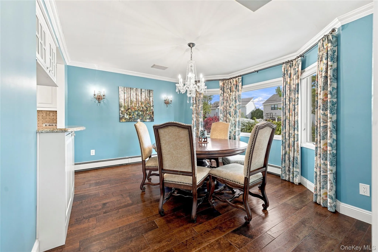
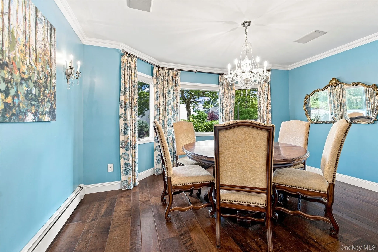
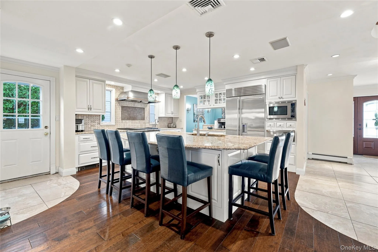
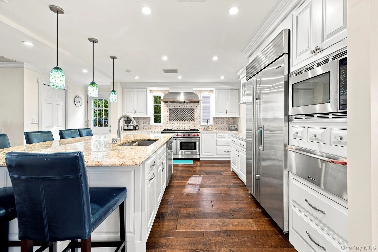
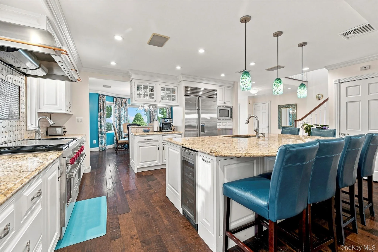
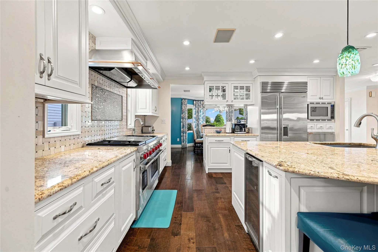
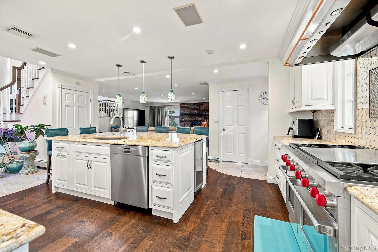
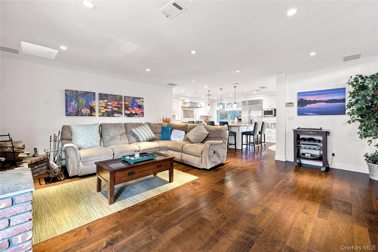
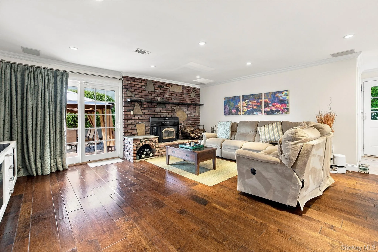
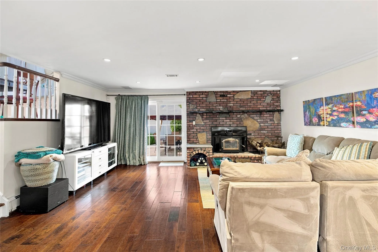
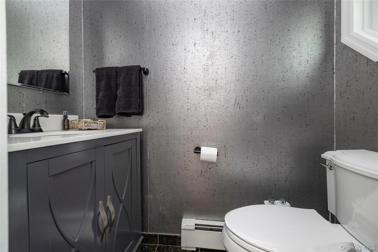
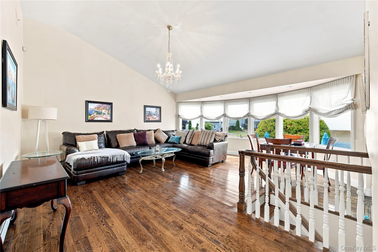
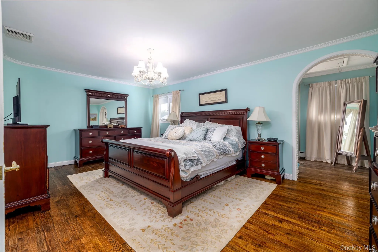
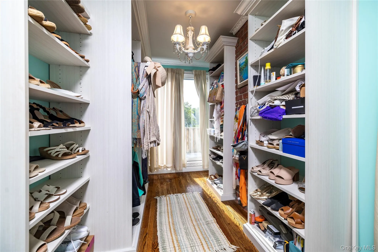
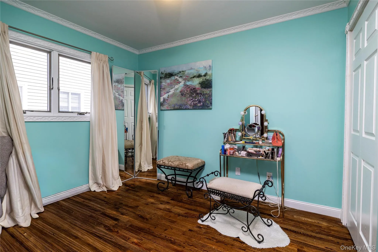
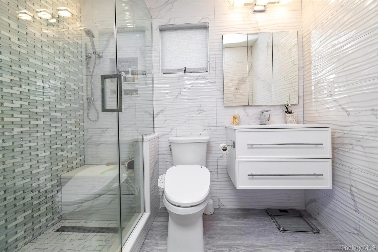
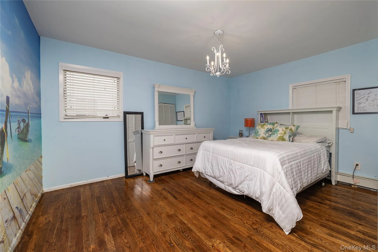
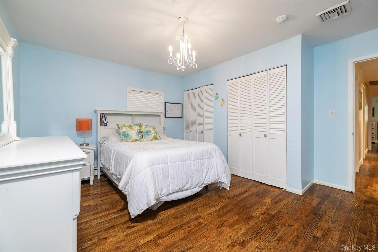
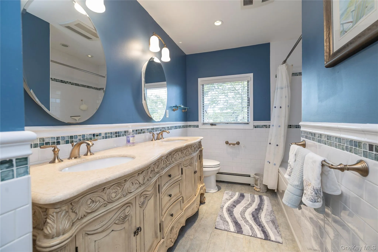
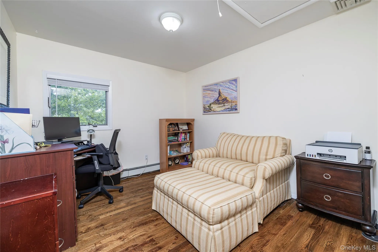
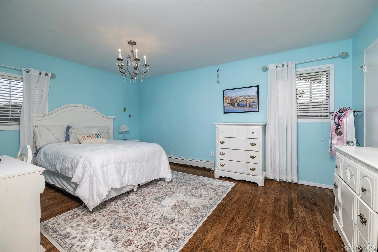
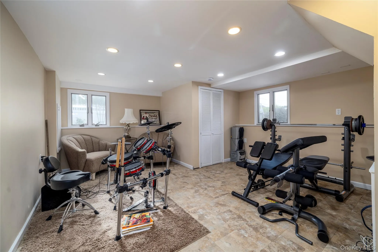
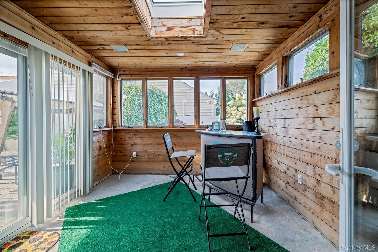
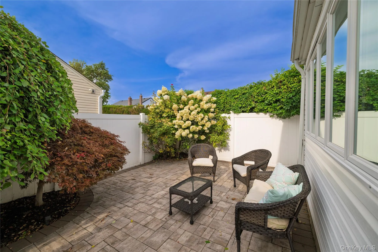
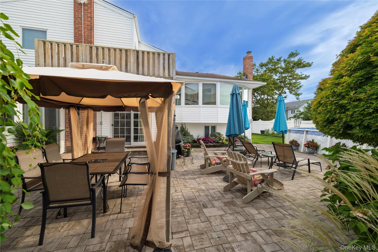
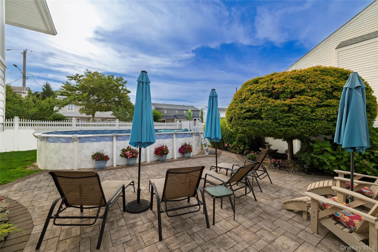
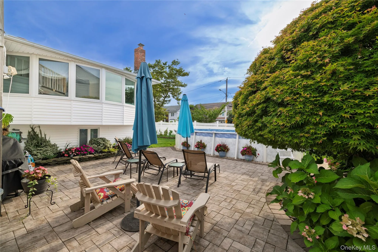
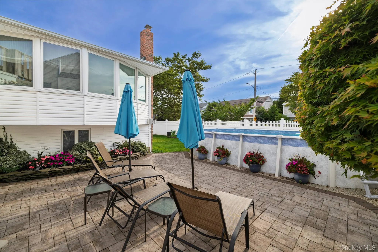
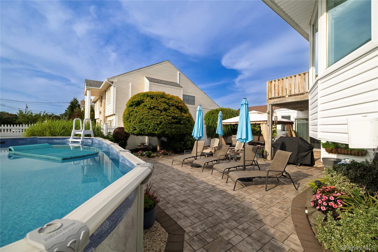
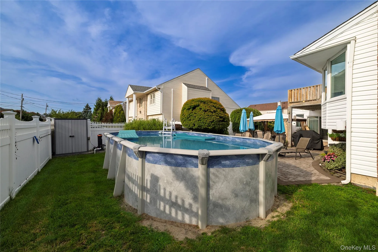
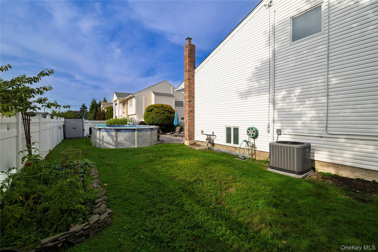
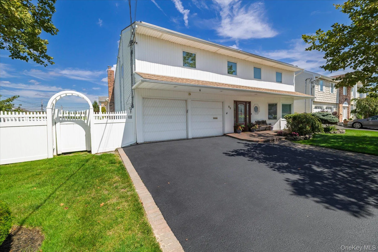
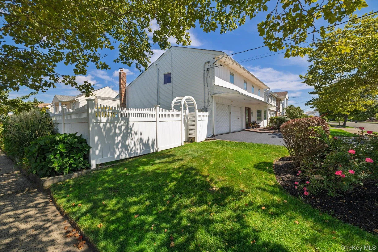
Welcome to this exceptional custom Splanch home in the upscale Madison section of Oceanside, one of the most sought-after locations where luxury, comfort, and refined living come together. This residence exemplifies sophistication and an elevated lifestyle for today’s discerning luxury buyer. With 3,021 sq. ft. of luxurious living space, four spacious bedrooms on one level, and 2.5 baths, this impressive home stands out from the ordinary. The main level features a skylight that brightens the impressive entry foyer. The elegant formal dining room seamlessly connects to the open-concept kitchen and huge family room—perfect for large gatherings and entertaining. The family room, complete with a fireplace, features Marvin sliding doors that open to an oversized, professionally landscaped backyard and patio. At the heart of the home is a top-of-the-line chef’s kitchen, elegantly designed with a spacious 6-seating center island. The kitchen features an impressive array of luxury appliances, including a 48-inch Wolf gas range with a grill and double oven, a Sub-Zero refrigerator, a Bosch dishwasher, a Vent-A-Hood range hood, a Dacor warming drawer, and a Danby Silhouette wine refrigerator. This level also includes a half bath, a laundry room, and a Florida room with backyard access. The second level has a generous living room with high cathedral ceilings and a wall of Anderson windows overlooking the backyard, creating an impressive space filled with natural light. The third level features a luxurious private retreat. This expansive primary suite includes a dedicated closet room, a dressing room, and two spacious walk-in closets. The beautifully designed full bathroom, completed in 2022, boasts high-end finishes. The retreat also features a private deck, perfect for enjoying tranquil outdoor moments. This level also features three generously sized bedrooms, an additional full bath, two attic spaces, and a large hall walk-in closet. Andersen windows and Marvin sliding doors allow natural light to fill the home while providing easy access to the oversized, fully fenced yard. The fully owned solar panels offer energy efficiency and significant cost savings without the expense or restrictions associated with a solar lease. Additionally, the finished basement adds valuable extra living and recreational space. Other features include a two-car garage with remote and keypad access, central air conditioning, three-zone gas heating, 200-amp electric service with whole-house surge protection, and a six-zone in-ground sprinkler system. This beautiful home is thoughtfully designed as an ideal retreat for those who value sophisticated living and meticulous attention to detail. With generous spaces for both relaxation and entertaining, it offers a perfect haven for cozy get-togethers and grand celebrations, creating memorable experiences for all who visit.
- Heating System:
- Natural Gas
- Cooling System:
- Central Air
- Fence:
- Back Yard, Vinyl
- Patio:
- Patio, Deck
- Appliances:
- Dishwasher, Oven, Refrigerator, Microwave, Stainless Steel Appliance(s), Dryer, Washer, Cooktop, Range, Convection Oven, Gas Water Heater, Wine Refrigerator, Gas Range, Gas Oven
- Garage Spaces:
- 2
- Interior Features:
- Eat-in Kitchen, Granite Counters, Open Kitchen, Cathedral Ceiling(s), Walk-in Closet(s), Chefs Kitchen, Kitchen Island, Washer/dryer Hookup, Formal Dining, Primary Bathroom, His And Hers Closets, Recessed Lighting
- Lot Features:
- Corner Lot, Back Yard, Landscaped, Front Yard
- Parking Features:
- On Street, Driveway, Garage, Attached, Private, Off Street
- Sewer:
- Public Sewer
- Utilities:
- Natural Gas Connected, Cable Connected, Water Connected
- City:
- Hempstead
- State:
- NY
- Street:
- Jeffery
- Street Number:
- 85
- Street Suffix:
- Lane
- Postal Code:
- 11572
- Floor Number:
- 0
- Longitude:
- W74° 22' 15.9''
- Latitude:
- N40° 36' 50.4''
- PostalCity:
- Oceanside
- Architectural Style:
- Splanch
- Construction Materials:
- Frame, Vinyl Siding
- Elementary School:
- School 9E-Boardman Elem School
- High School:
- School 7-Oceanside Senior Hs
- Agent MlsId:
- 84846
- MiddleOrJunior School:
- School 9M-Oceanside Middle School
- PhotosCount:
- 36
- Special Listing Conditions:
- No
- Tax Annual Amount:
- $19,696
- Water Source:
- Public
- Office MlsId:
- HOHE02
Residential - MLS# 1041070
85 Jeffery Lane, Hempstead, NY
- Property Type :
- Residential
- Property SubType :
- Single Family Residence
- Listing Type :
- For Rent
- Listing ID :
- 1041070
- Price :
- $1,200,000
- Rooms :
- 9
- Bedrooms :
- 4
- Bathrooms :
- 2
- Half Bathrooms :
- 1
- Bathrooms Total :
- 3
- Square Footage :
- 3,021 Sqft
- Building Area :
- 3,021 Sqft
- Lot Area :
- 0.16 Acre
- Lot Dimensions :
- 73X93
- Year Built :
- 1971
- Status :
- Active
- Listing Agent :
- Nancy A. Achstatter E-PRO GRI
- Listing Office :
- Home and Hearth of Long Island




