
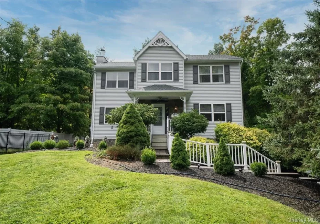

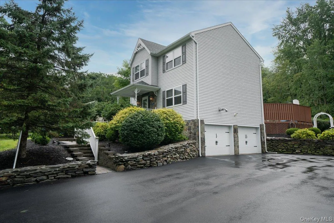
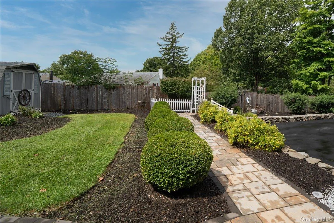
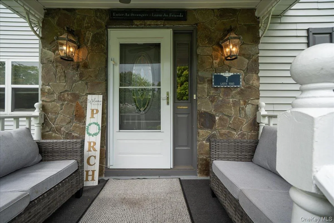
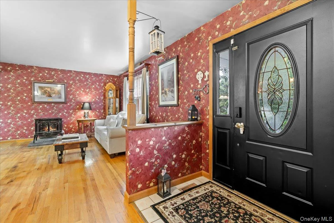
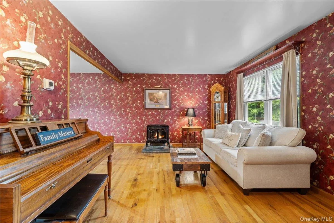
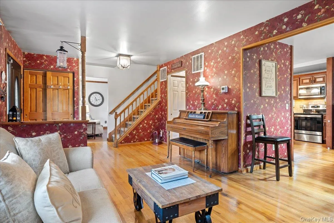
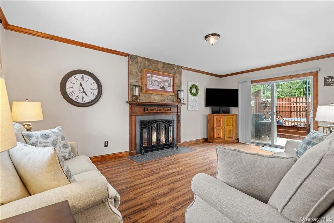
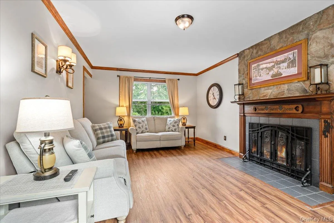
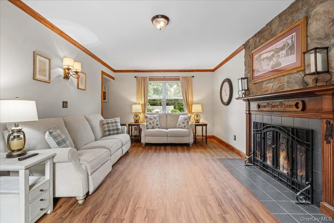
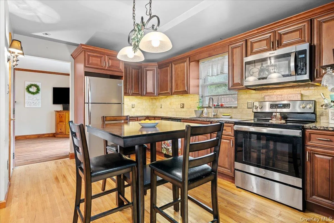
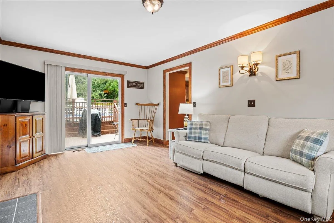
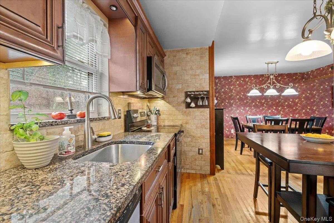
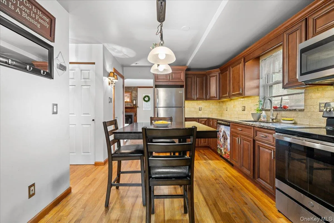
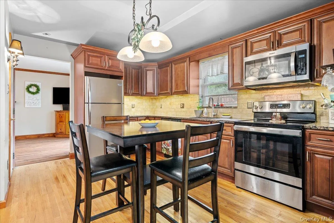
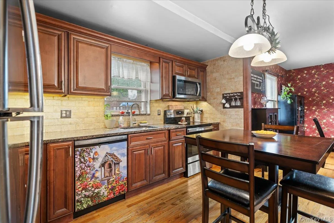
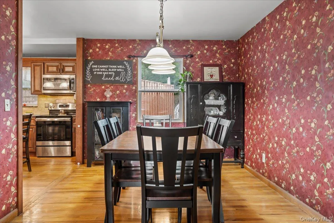
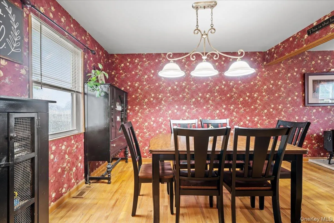
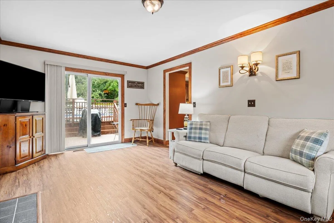
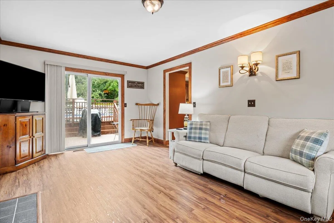
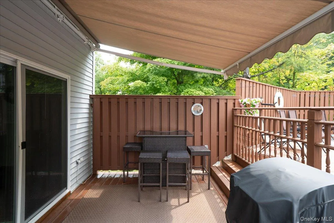
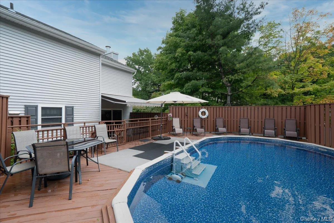
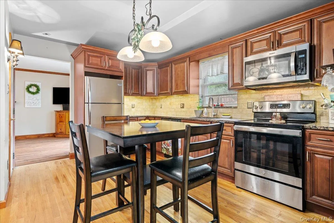
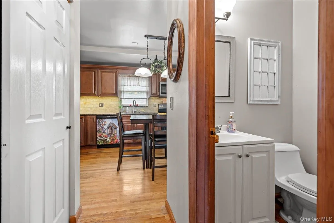
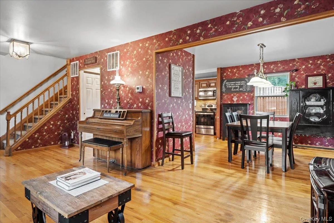
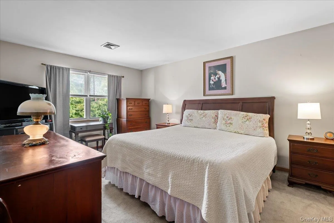
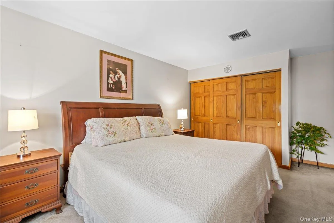
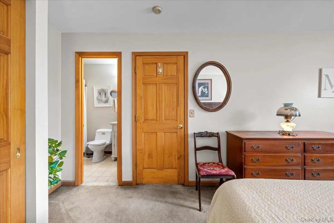
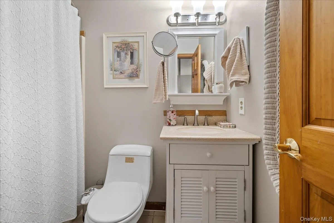
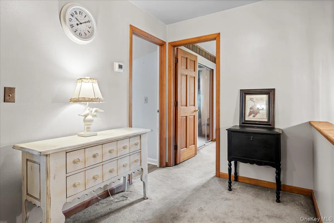
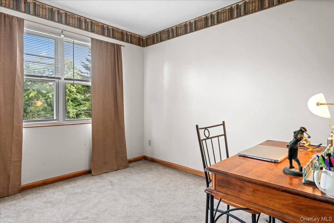
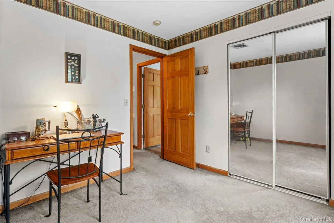
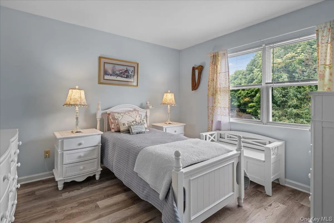
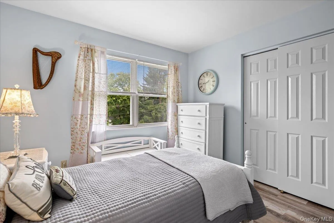
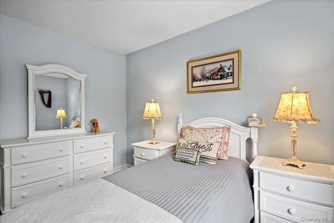
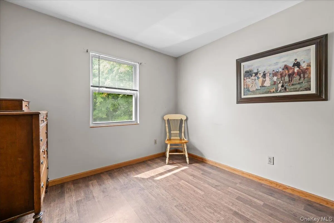
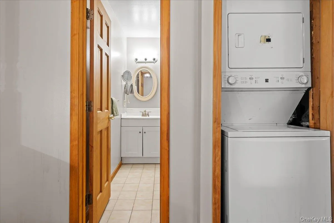
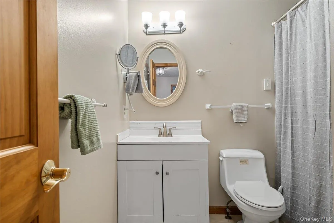
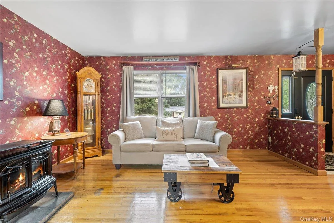
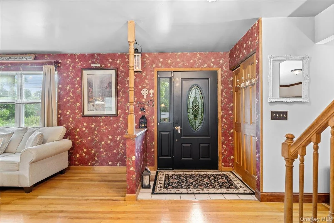
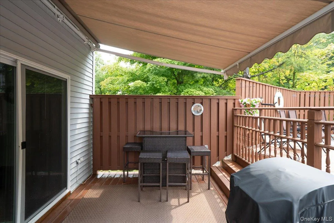
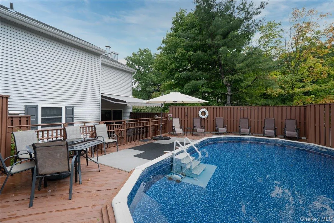
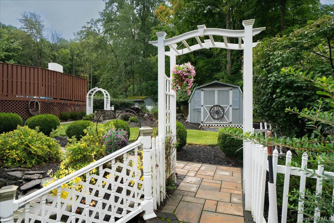
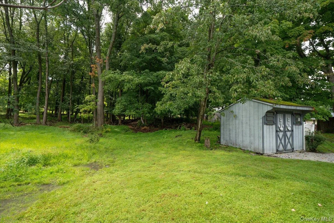
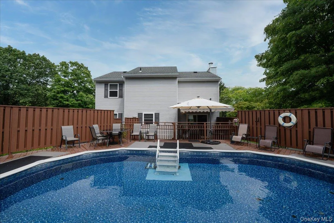
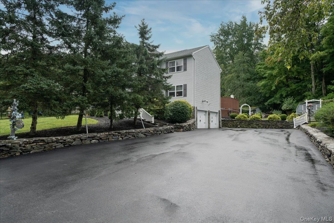
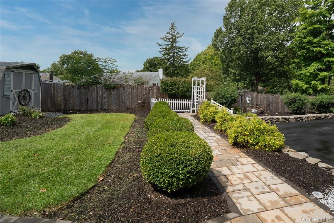
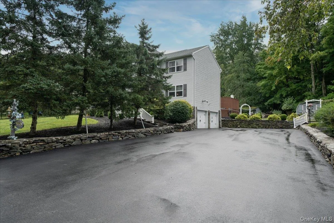
Offered for sale for the first time by the original owner, this home has been meticulously maintained and upgraded with a new architectural roof and gutters with guards, a new Buderus High Efficiency Boiler, an upgraded Central Air system and air handlers, a new water main line, a new water treatment system, stone patios and walkways, and an amazing pool and deck surround with a water slide! Set on a private lot with a perpetually green backyard and natural stone walls along the recently refinished driveway, these features and the home’s facade create beautiful curb appeal. Natural Stone surrounds the front entrance and is featured throughout this home and property. Welcome home to a spacious living room with a wood stove and a family room with a fireplace that has a stone surround and mahogany wood mantel; both warm this home and making it energy efficient. The main floor also has a family room, a powder room, a formal dining area and an updated kitchen that leads to an expansive back yard deck with an electric awning overlooking the pool and yard. The second floor has a primary suite with its own bathroom, plus 3 additional bedrooms, another bathroom, and ample closet space. The basement is a walkout and a second washer/dryer hookup. The two-car garage has one new electric door opener. Two storage sheds and all the pool equipment are included. Great Location in Monroe for an easy 50 minute commute to NYC, situated in an idyllic neighborhood with tree lined streets with municipal water and sewer. Every day is a vacation day at this home sweet home.
- Heating System:
- Oil, Forced Air
- Cooling System:
- Central Air
- Basement:
- Full, Walk-out Access
- Patio:
- Deck, Covered
- Swimming Pool:
- Above Ground, Fenced
- Appliances:
- Dishwasher, Oven, Refrigerator, Stainless Steel Appliance(s), Dryer, Oil Water Heater, Electric Oven, Electric Range, Water Softener Owned
- Exterior Features:
- Mailbox, Awning(s), Garden, Fire Pit
- Fireplace Features:
- Family Room
- Fireplaces Total:
- 1
- Flooring:
- Carpet, Wood
- Garage Spaces:
- 2
- Interior Features:
- Eat-in Kitchen, Granite Counters, Pantry, Storage, Walk-in Closet(s), Washer/dryer Hookup, Formal Dining, Primary Bathroom, Natural Woodwork, Stone Counters
- Laundry Features:
- In Hall
- Lot Features:
- Near Public Transit, Private, Level, Stone/Brick Wall, Cleared, Paved, Near Shops, Near School, Back Yard, Landscaped, Front Yard
- Parking Features:
- Garage, Garage Door Opener
- Sewer:
- Public Sewer
- Utilities:
- Phone Available, Trash Collection Private, Cable Connected, Water Connected, Electricity Connected, Sewer Connected
- City:
- Monroe
- State:
- NY
- Street:
- Laura
- Street Number:
- 7
- Street Suffix:
- Road
- Postal Code:
- 10950
- Floor Number:
- 0
- Longitude:
- W75° 46' 32.3''
- Latitude:
- N41° 17' 54.6''
- Directions:
- Lakes Road to Cedar Cliff Road to School Road to Carol Drive to Laura Rd.
- PostalCity:
- Monroe
- Architectural Style:
- Colonial
- Construction Materials:
- Stone, Vinyl Siding
- Elementary School:
- Pine Tree Elementary School
- High School:
- Monroe-Woodbury High School
- Levels:
- Two
- Agent MlsId:
- 38382
- MiddleOrJunior School:
- Monroe-Woodbury Middle School
- PhotosCount:
- 48
- Special Listing Conditions:
- No
- Tax Annual Amount:
- $16,067
- VirtualTour URL:
- https://mls.view.klauspetersteitz.com/x3355982
- Water Source:
- Public
- Office MlsId:
- RAND18
Residential - MLS# 1041995
7 Laura Road, Monroe, NY
- Property Type :
- Residential
- Property SubType :
- Single Family Residence
- Listing Type :
- For Rent
- Listing ID :
- 1041995
- Price :
- $618,000
- Rooms :
- 10
- Bedrooms :
- 4
- Bathrooms :
- 2
- Half Bathrooms :
- 1
- Bathrooms Total :
- 3
- Square Footage :
- 1,710 Sqft
- Lot Area :
- 0.46 Acre
- Year Built :
- 1996
- Status :
- Active
- Listing Agent :
- Mary T. Rice Israelski
- Listing Office :
- Howard Hanna Rand Realty




