
Private Mill Pond Waterfront with Pool, Dock & Water Views
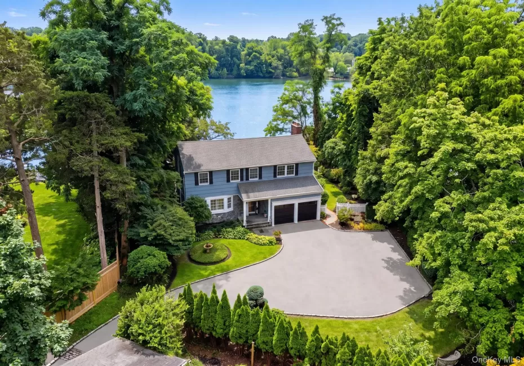
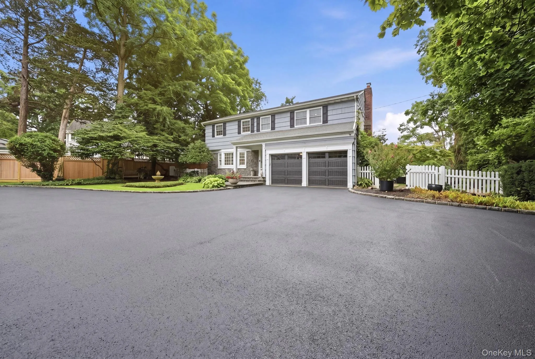
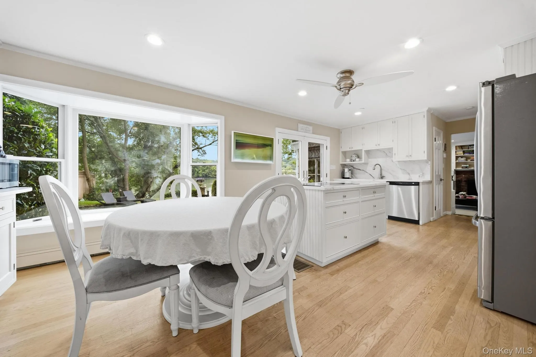
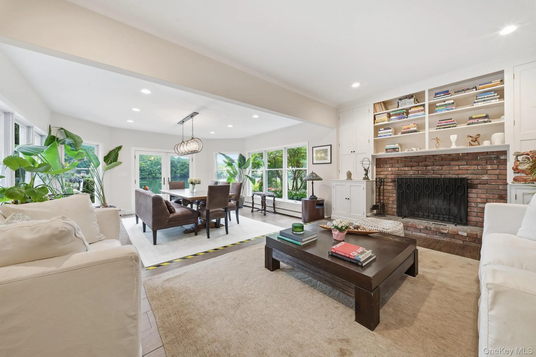
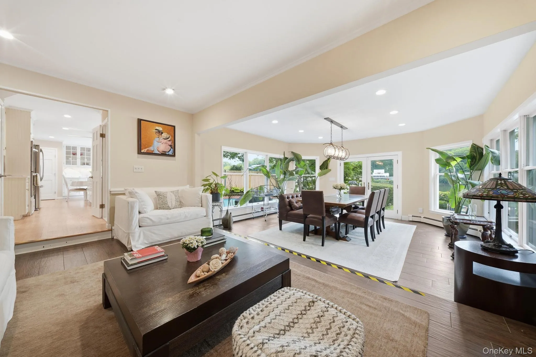
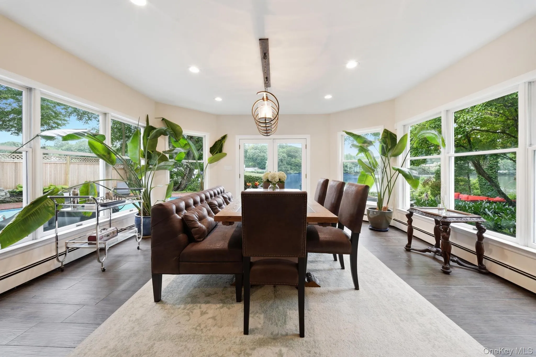
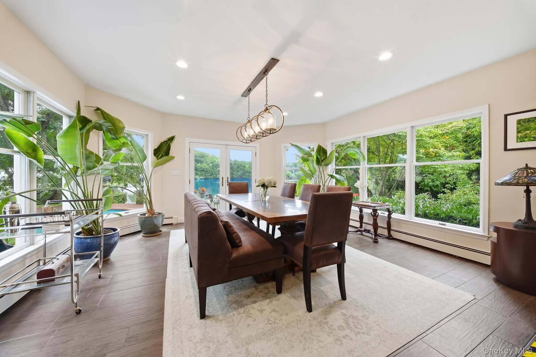
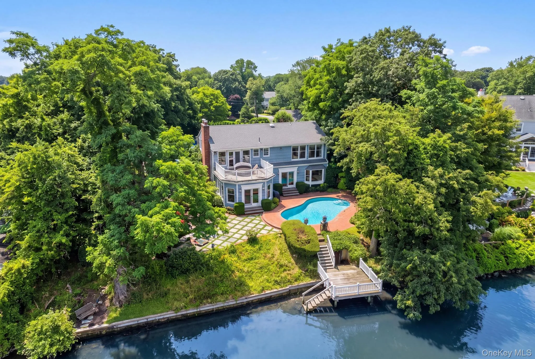
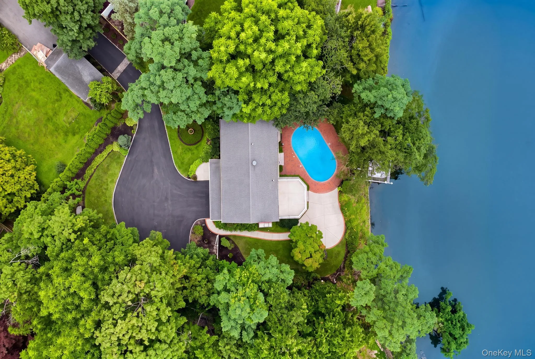
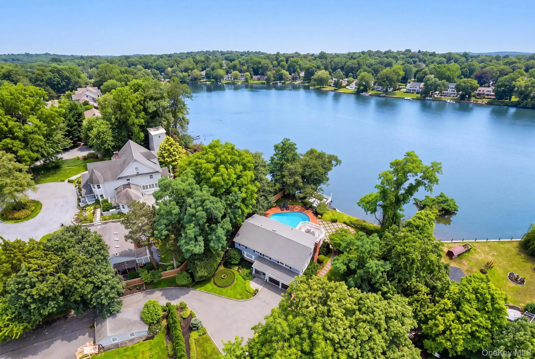
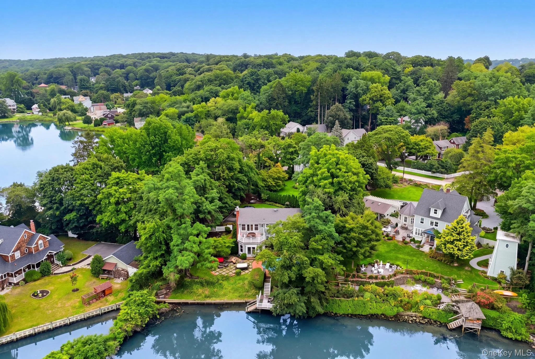
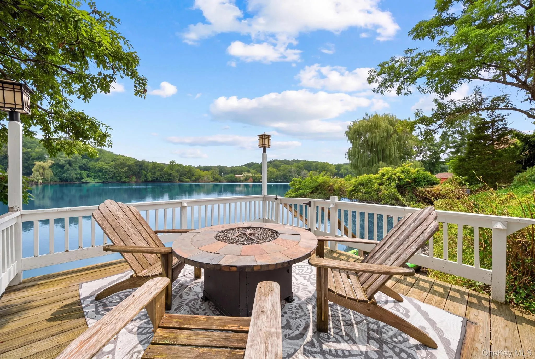
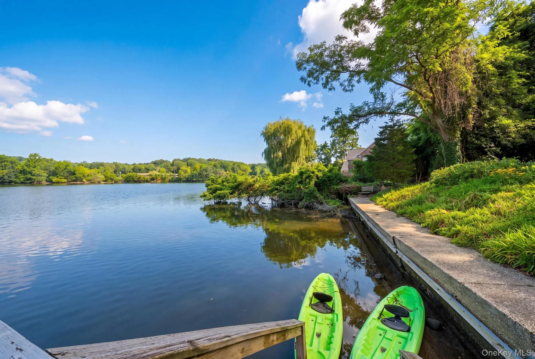
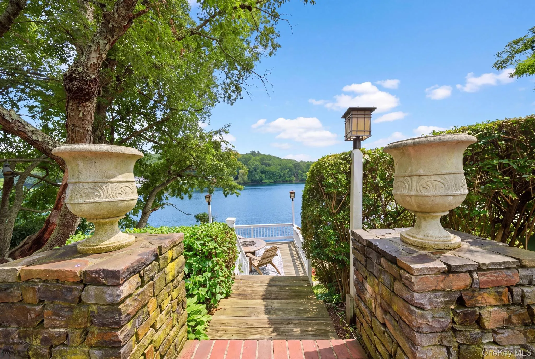
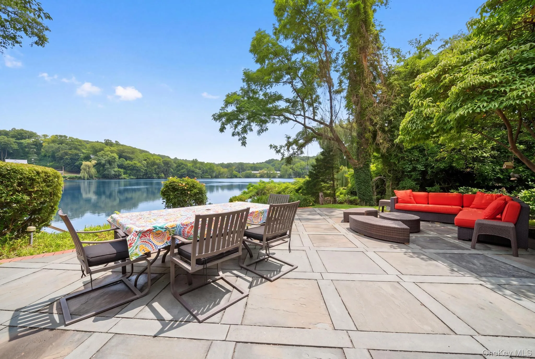
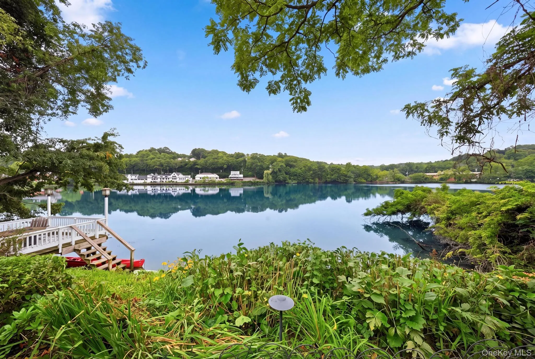
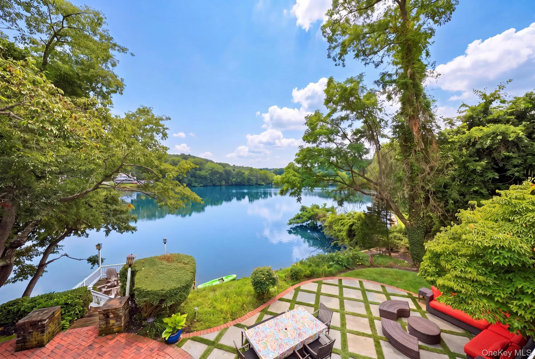
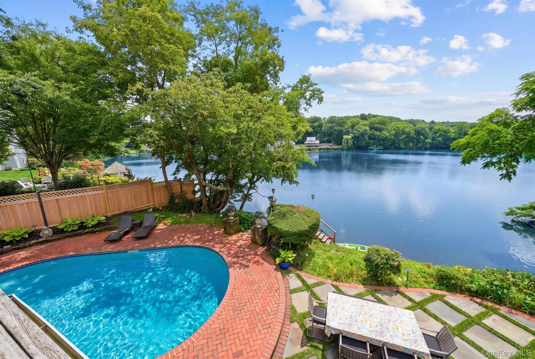
Set approximately 175 feet back from the street on a private, secluded parcel along desirable Mill Pond, this special Centerport residence offers an exceptional combination of water access, outdoor living, privacy and thoughtful improvements. With approximately 80 feet of pondfront, a private dock and beautiful water views, the property offers a rare waterfront setting within the Harborfields Central School District.
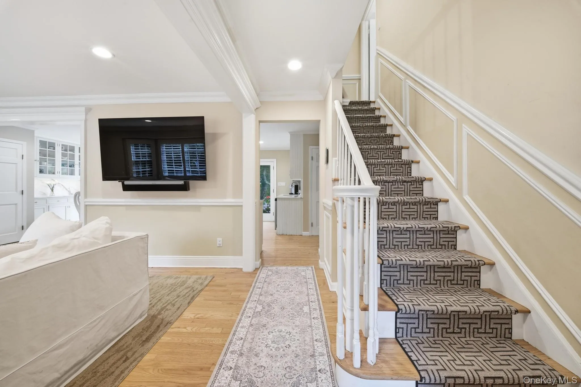
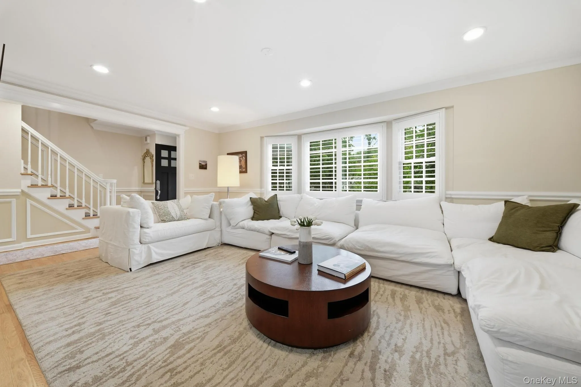
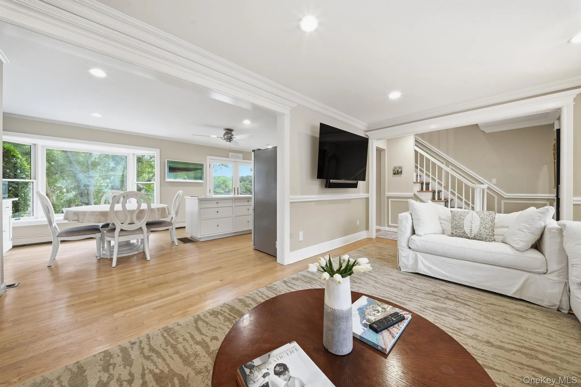
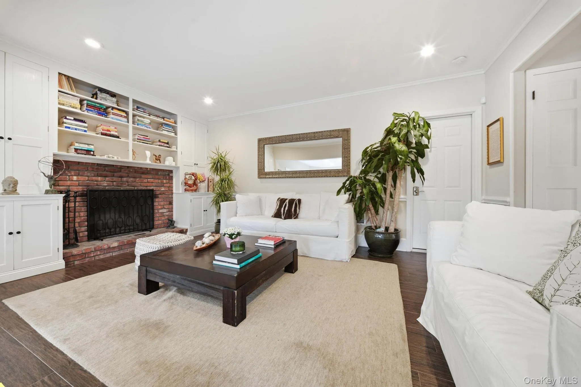
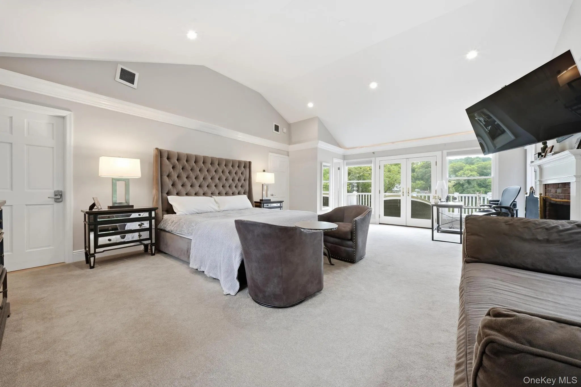
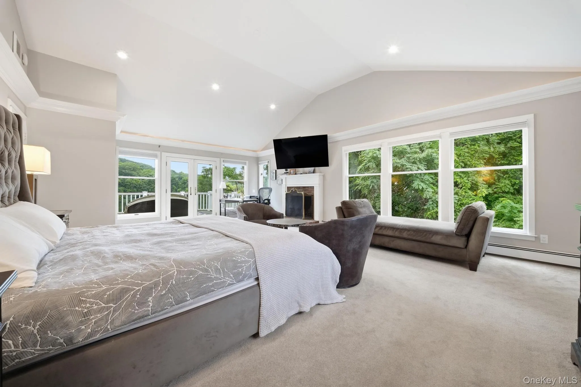
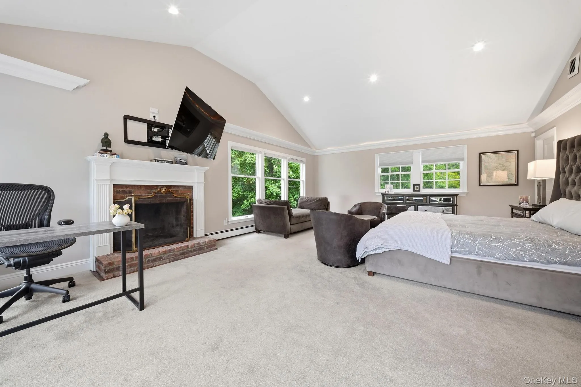
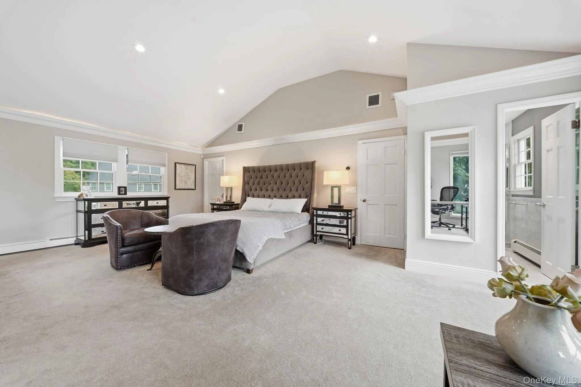
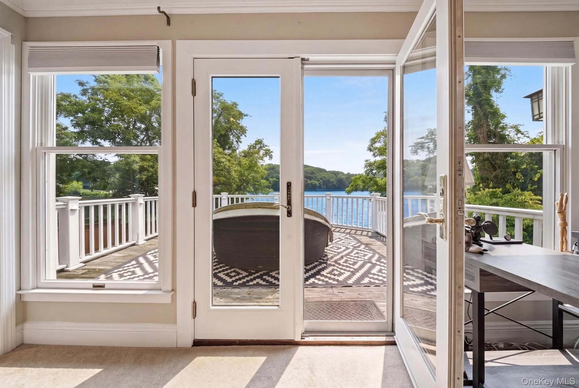
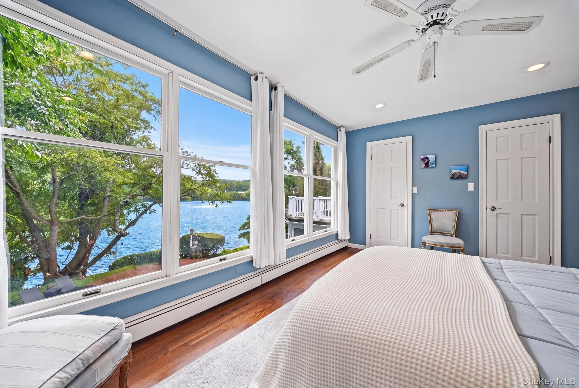
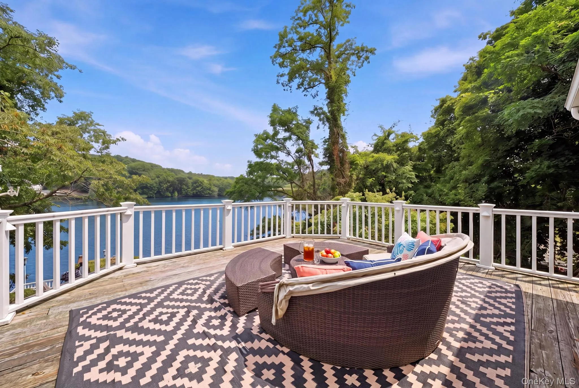
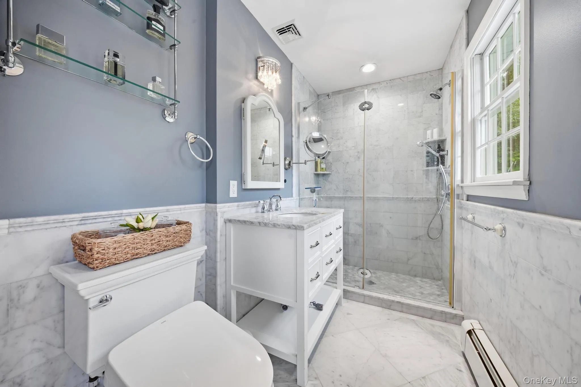
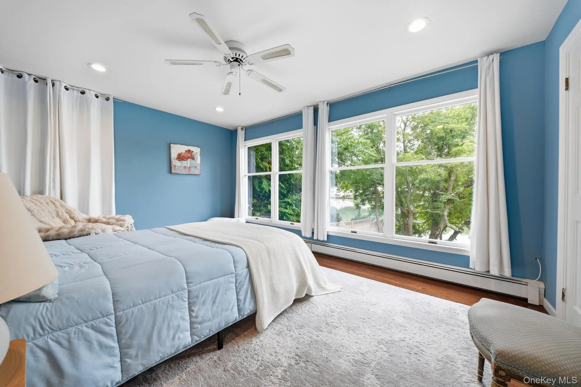
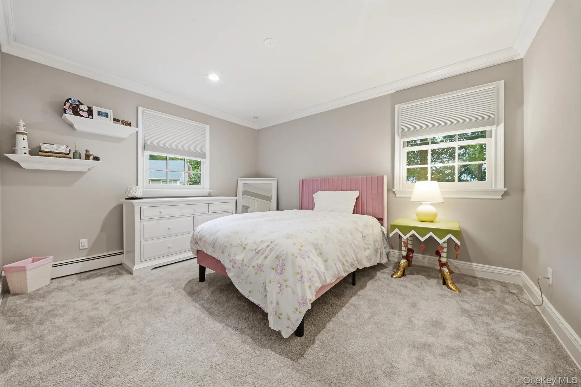
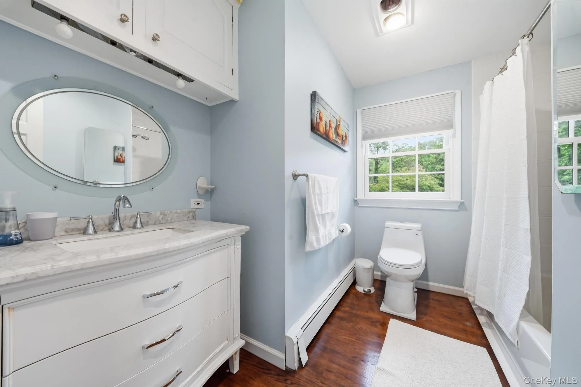
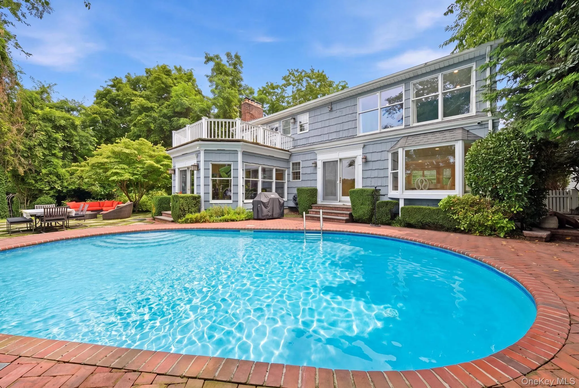
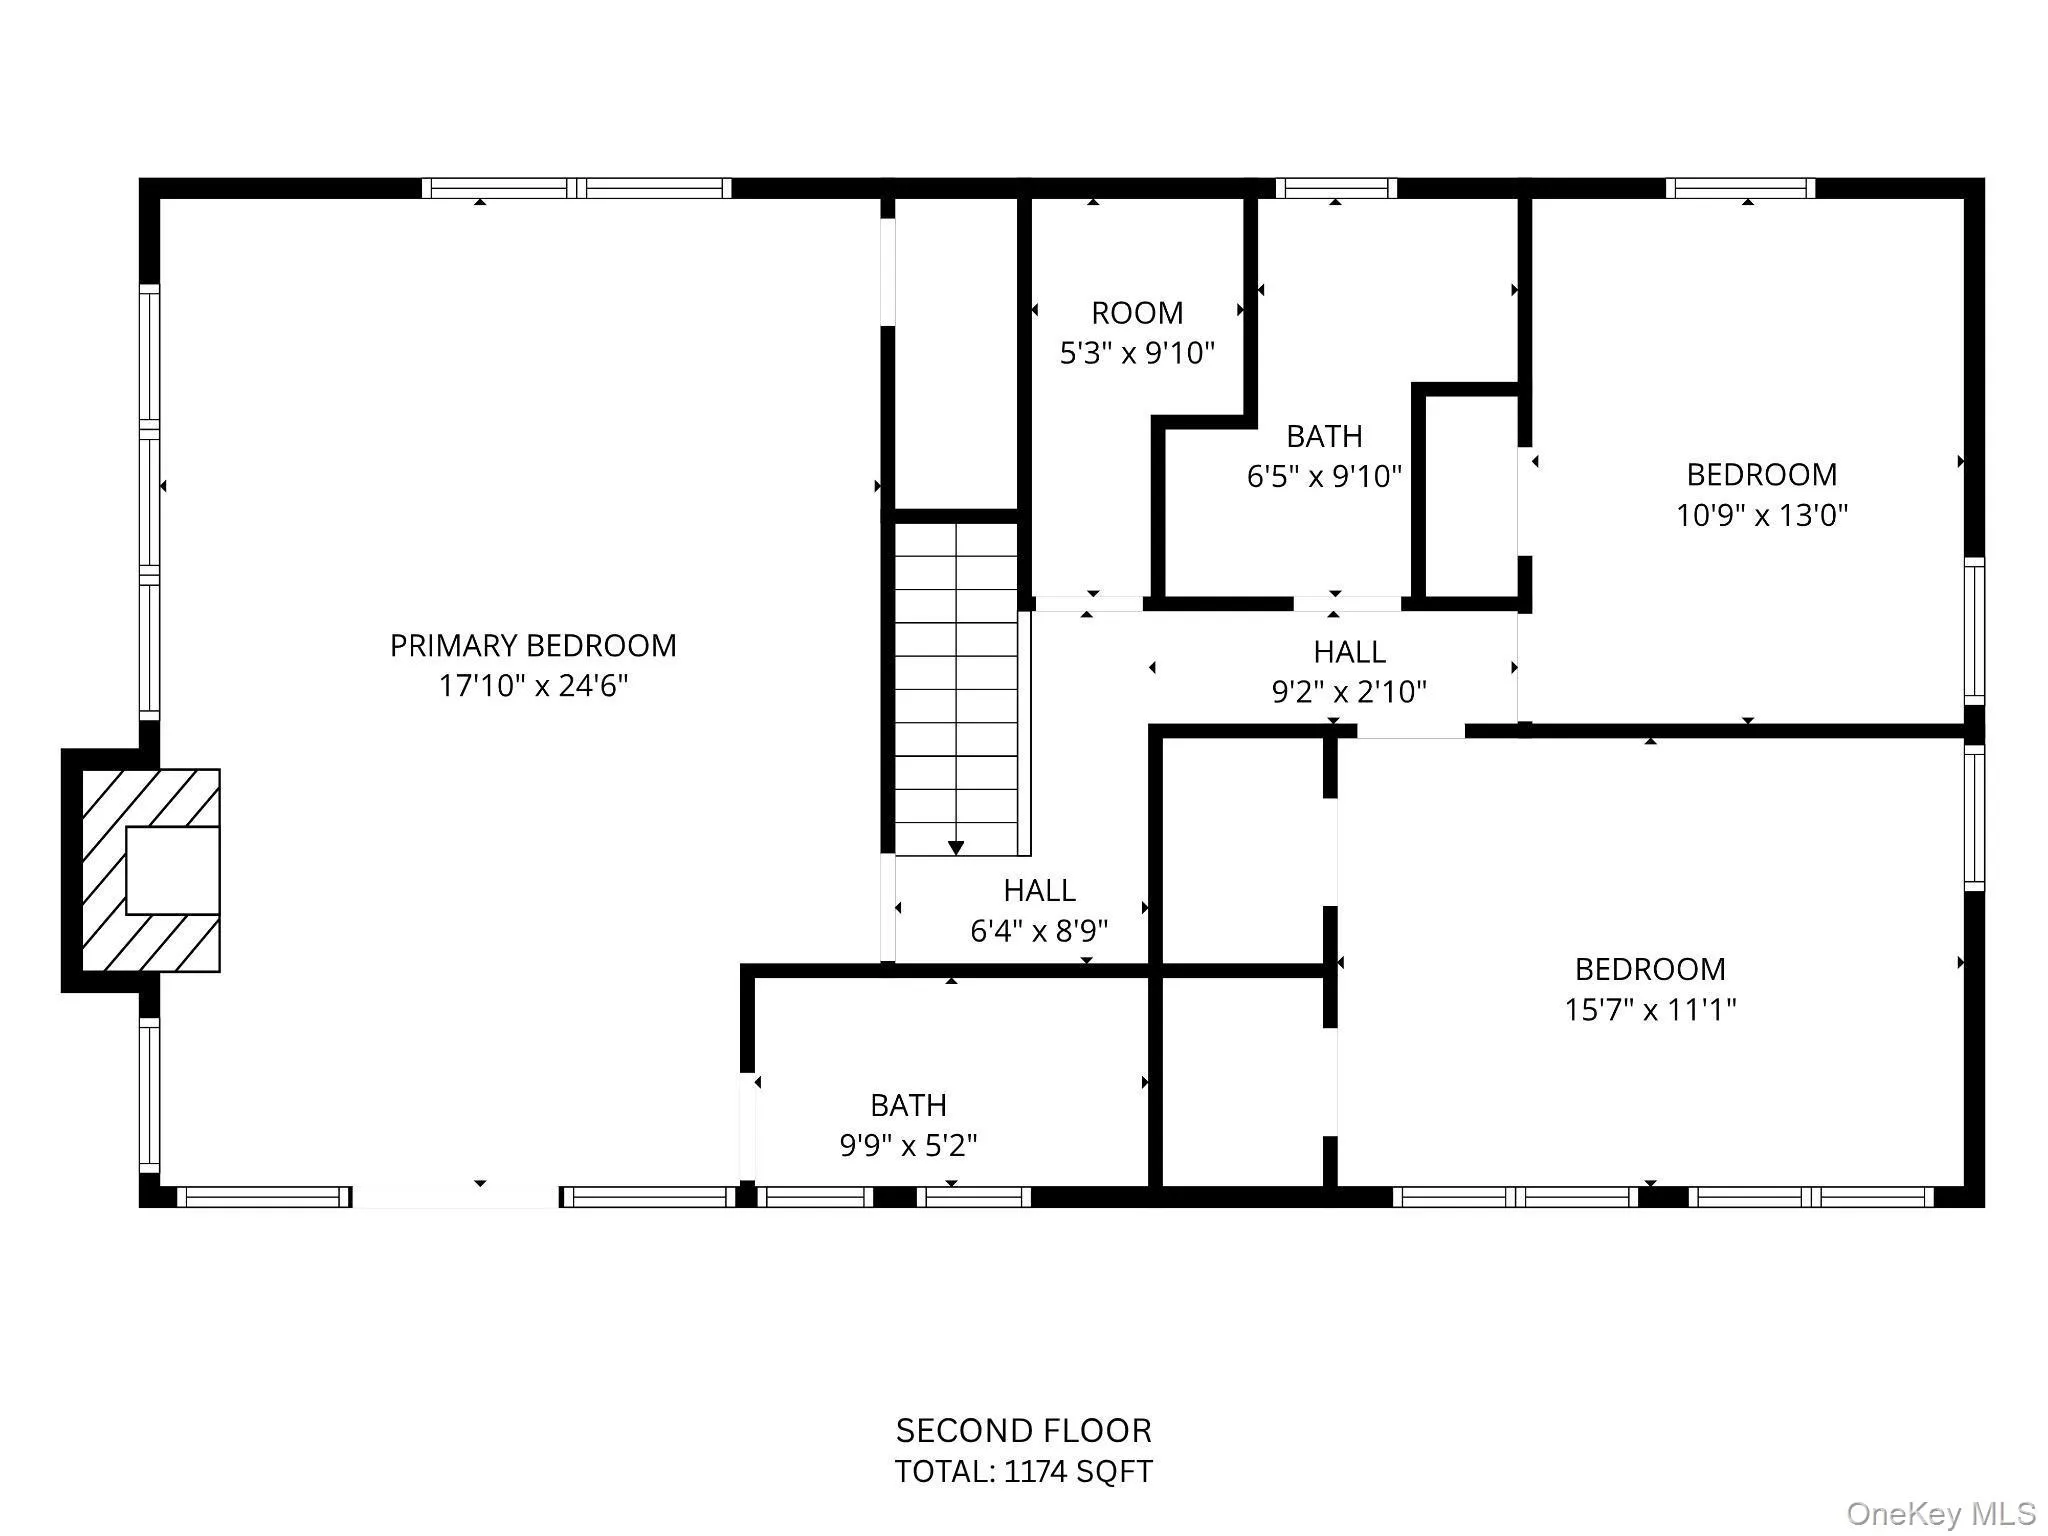
The three-bedroom, 2.5-bath home features a beautifully renovated primary suite with a dramatic vaulted 12-foot ceiling, generous 7′ x 8′ walk-in closet/dressing room and private 16′ x 16′ deck overlooking Mill Pond. Hardwood flooring, crown molding, built-ins, ceiling fans and two wood-burning fireplaces add warmth and character throughout the home.
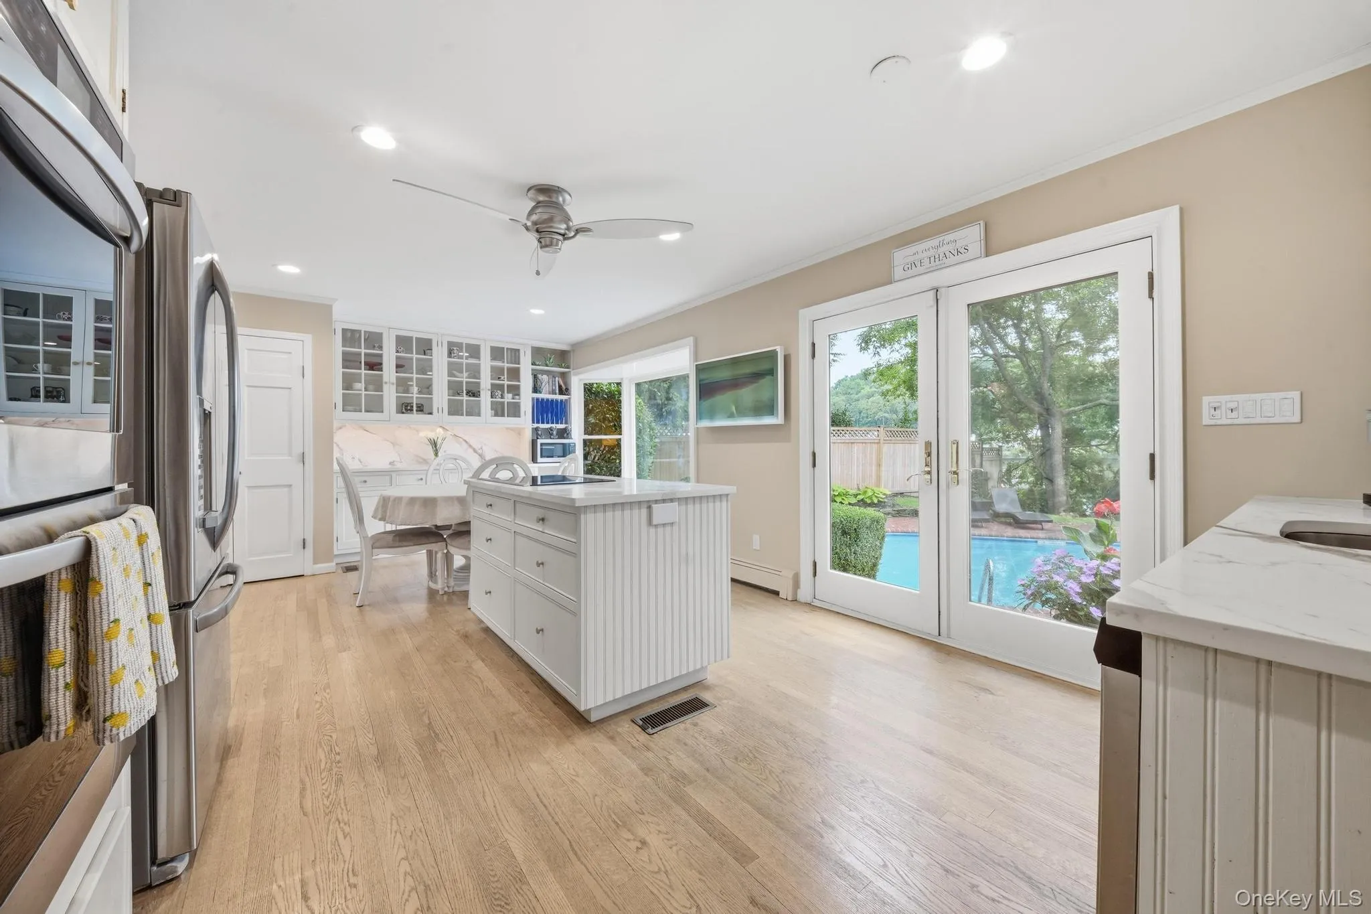
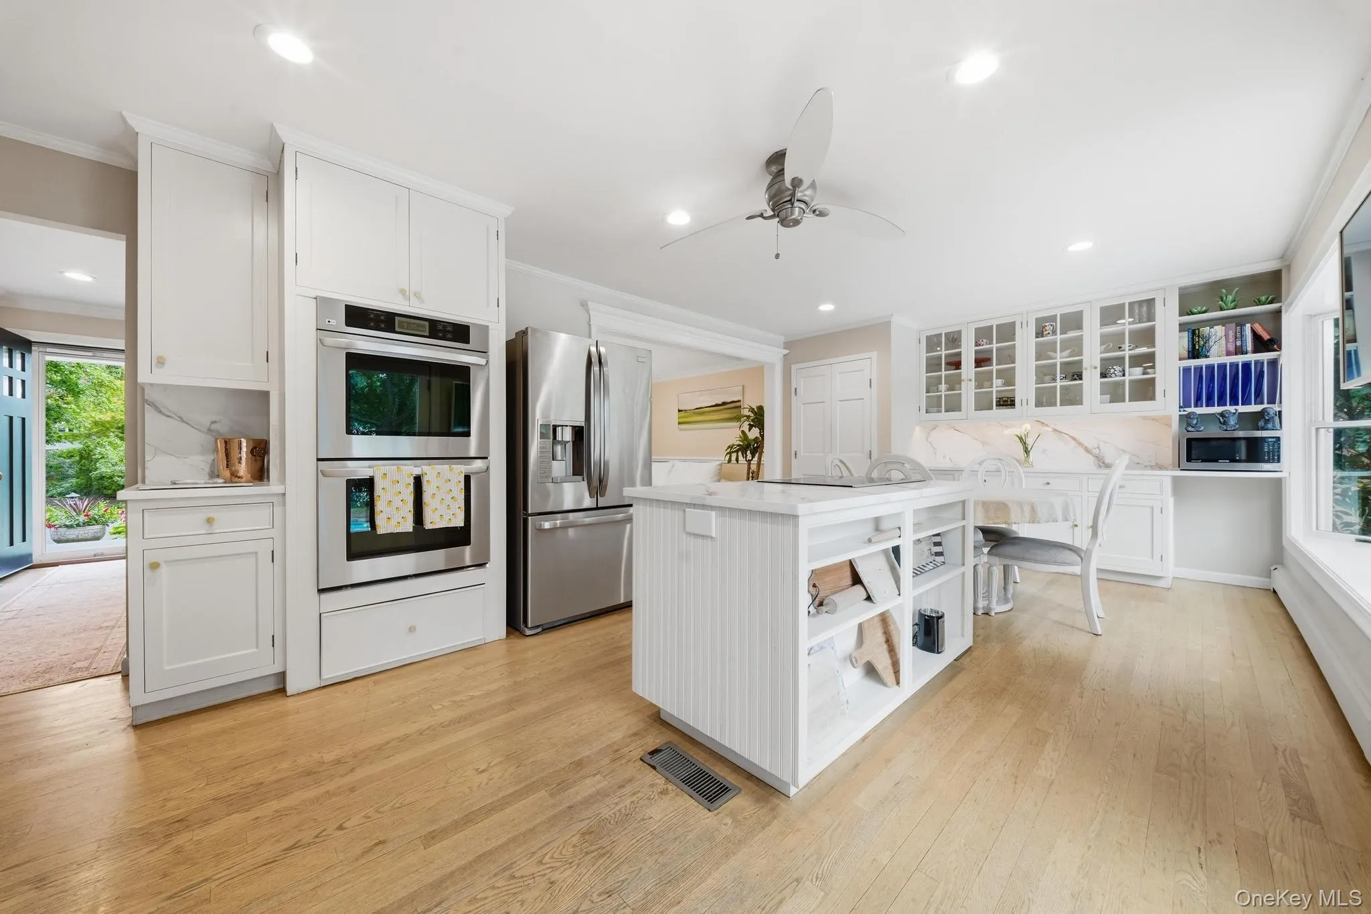
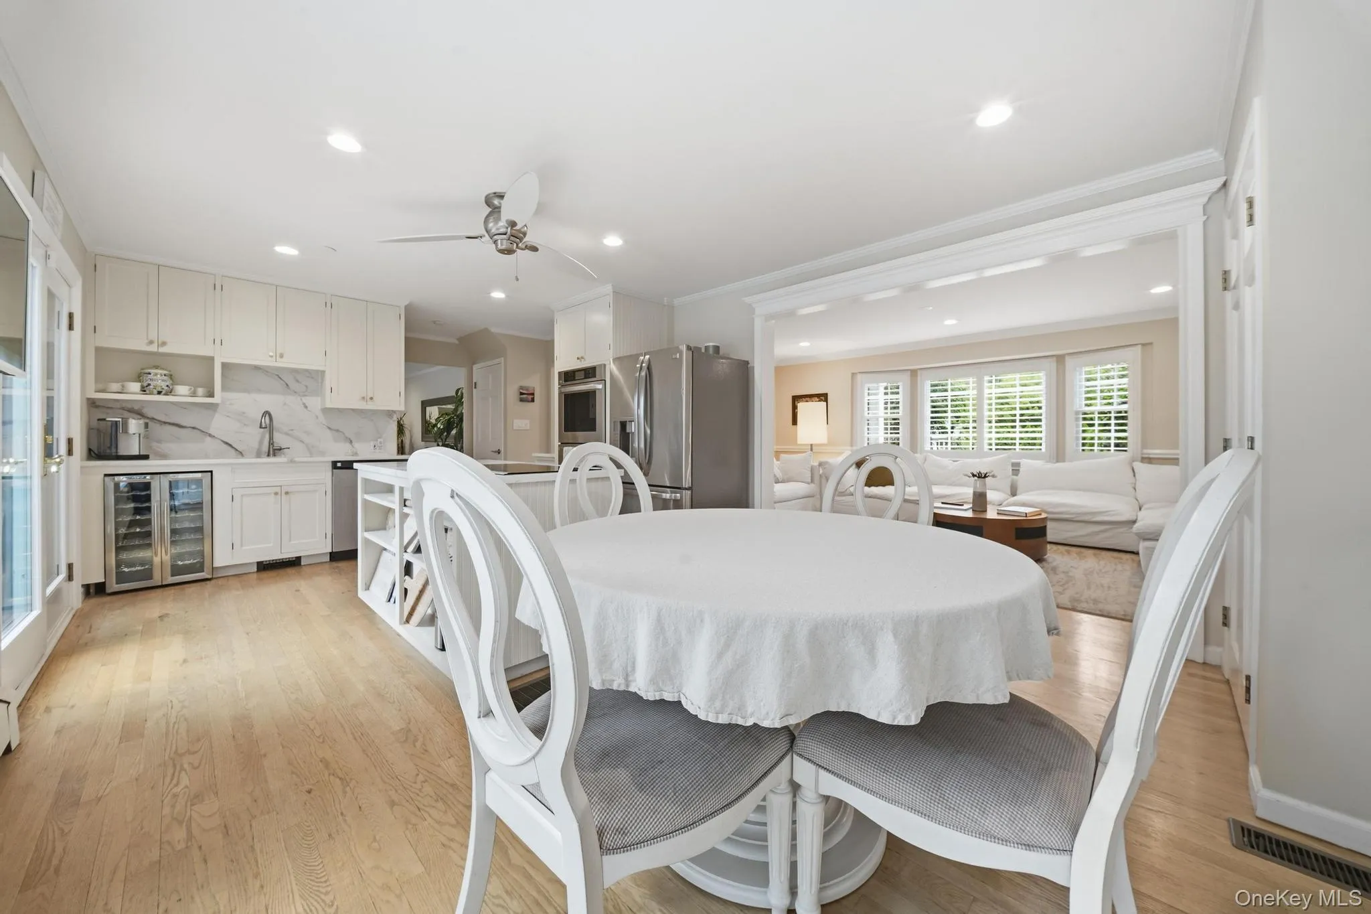
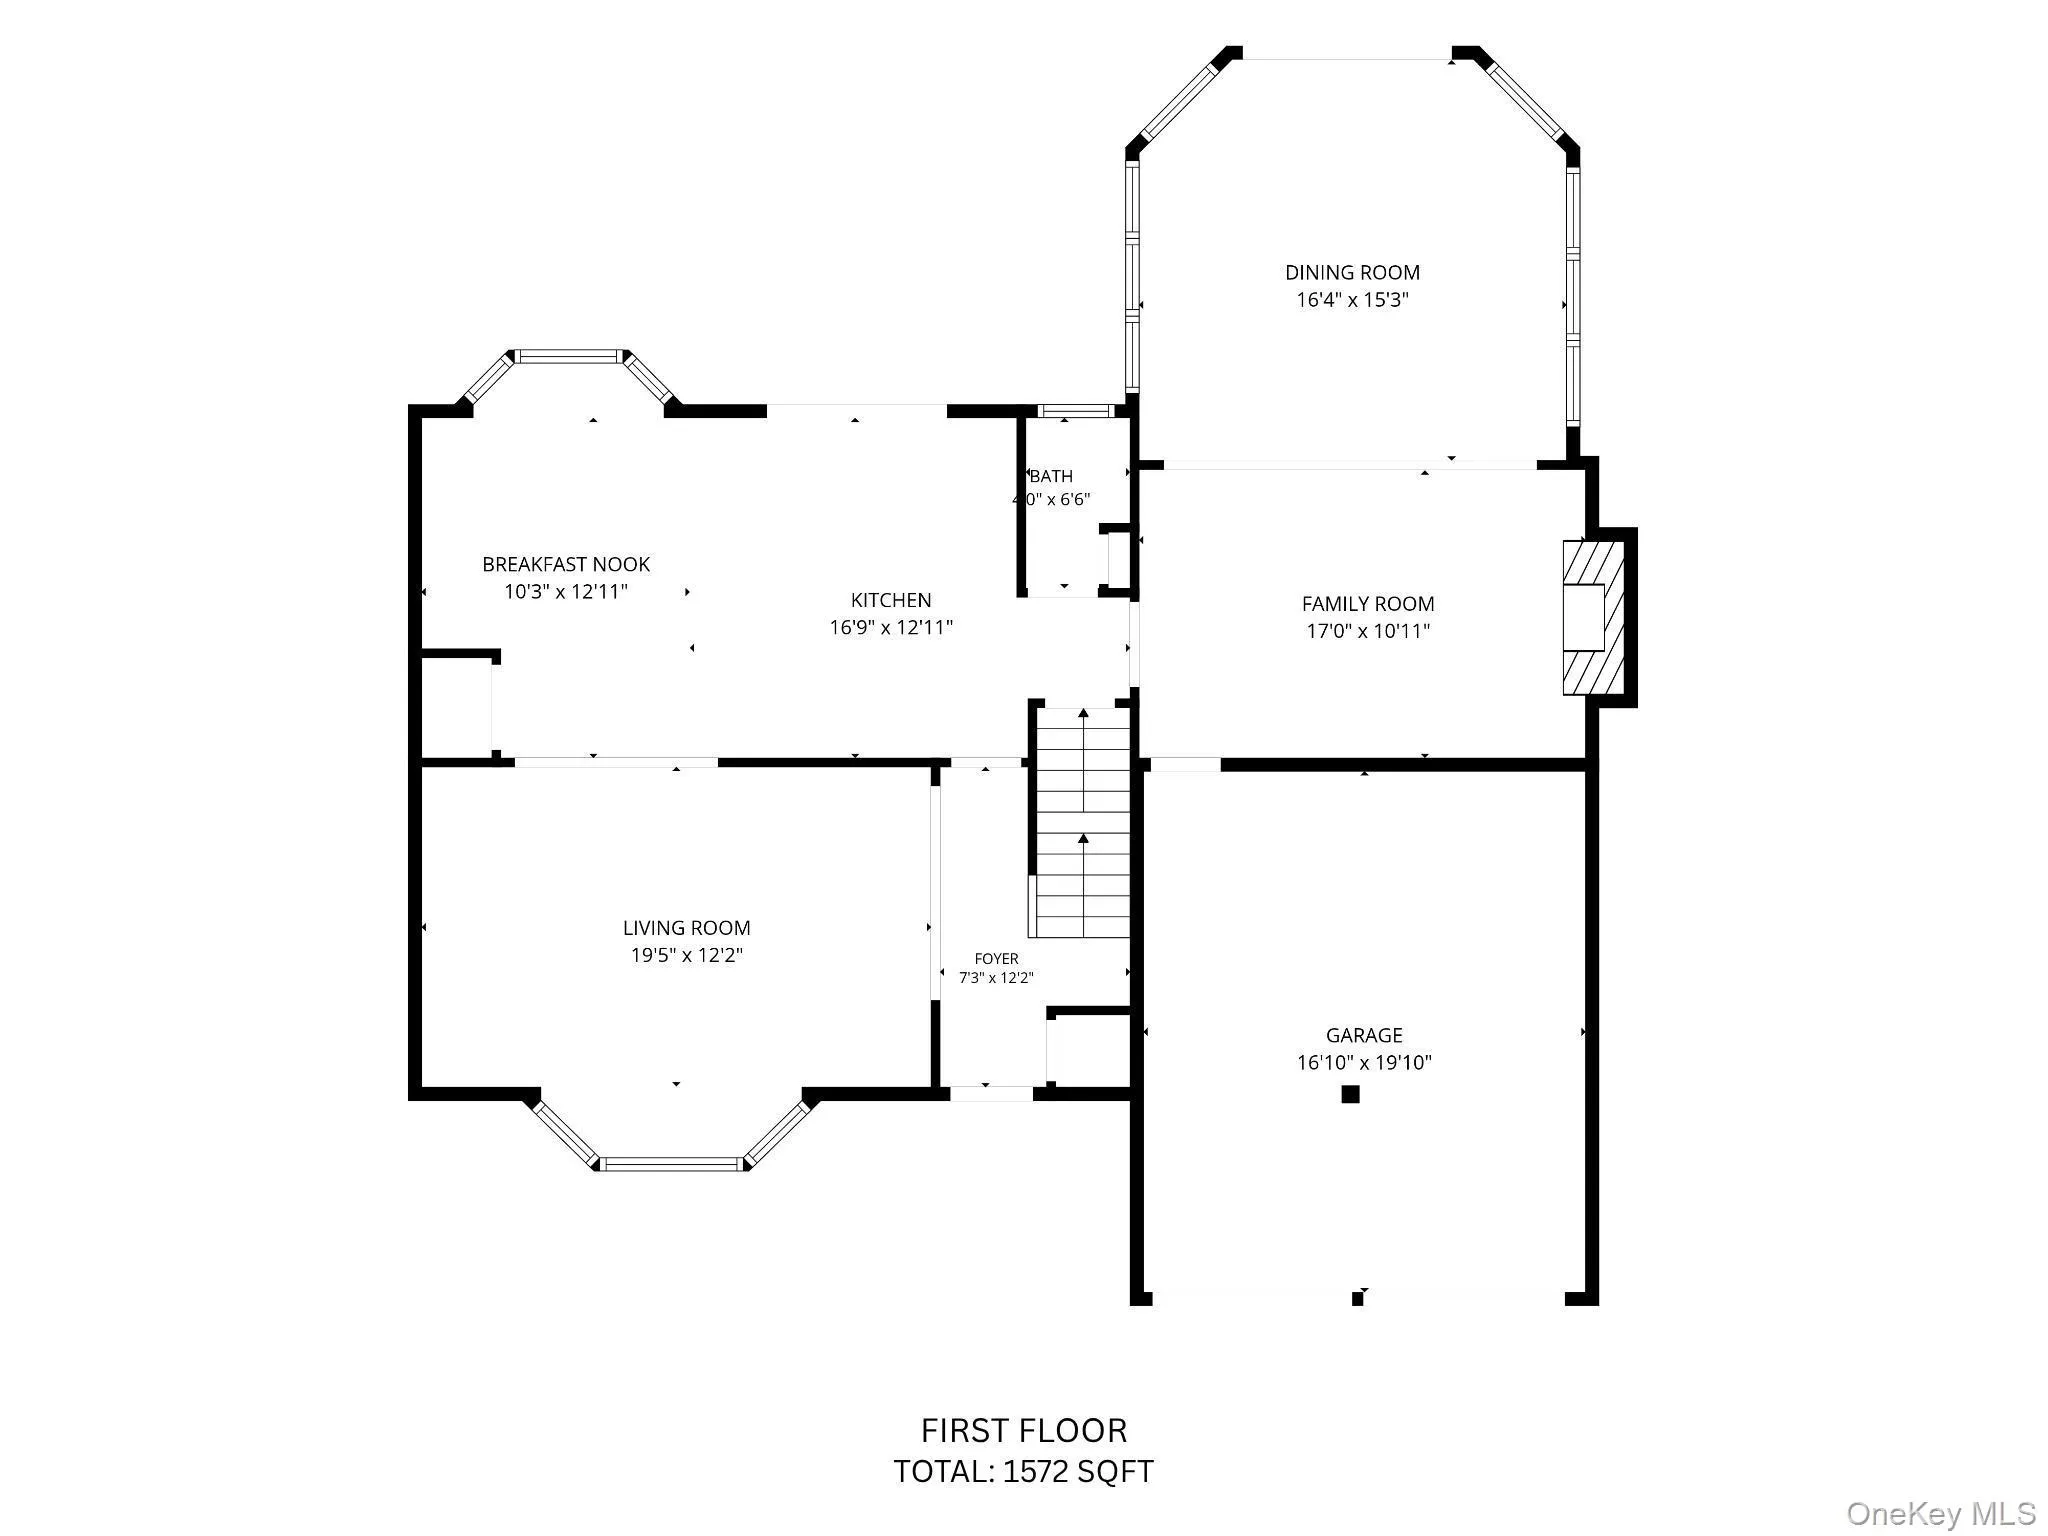
The eat-in kitchen features an island, pantry, quartz countertops and a well-appointed appliance package, including a wine refrigerator. New quartz kitchen countertops were added in 2026.
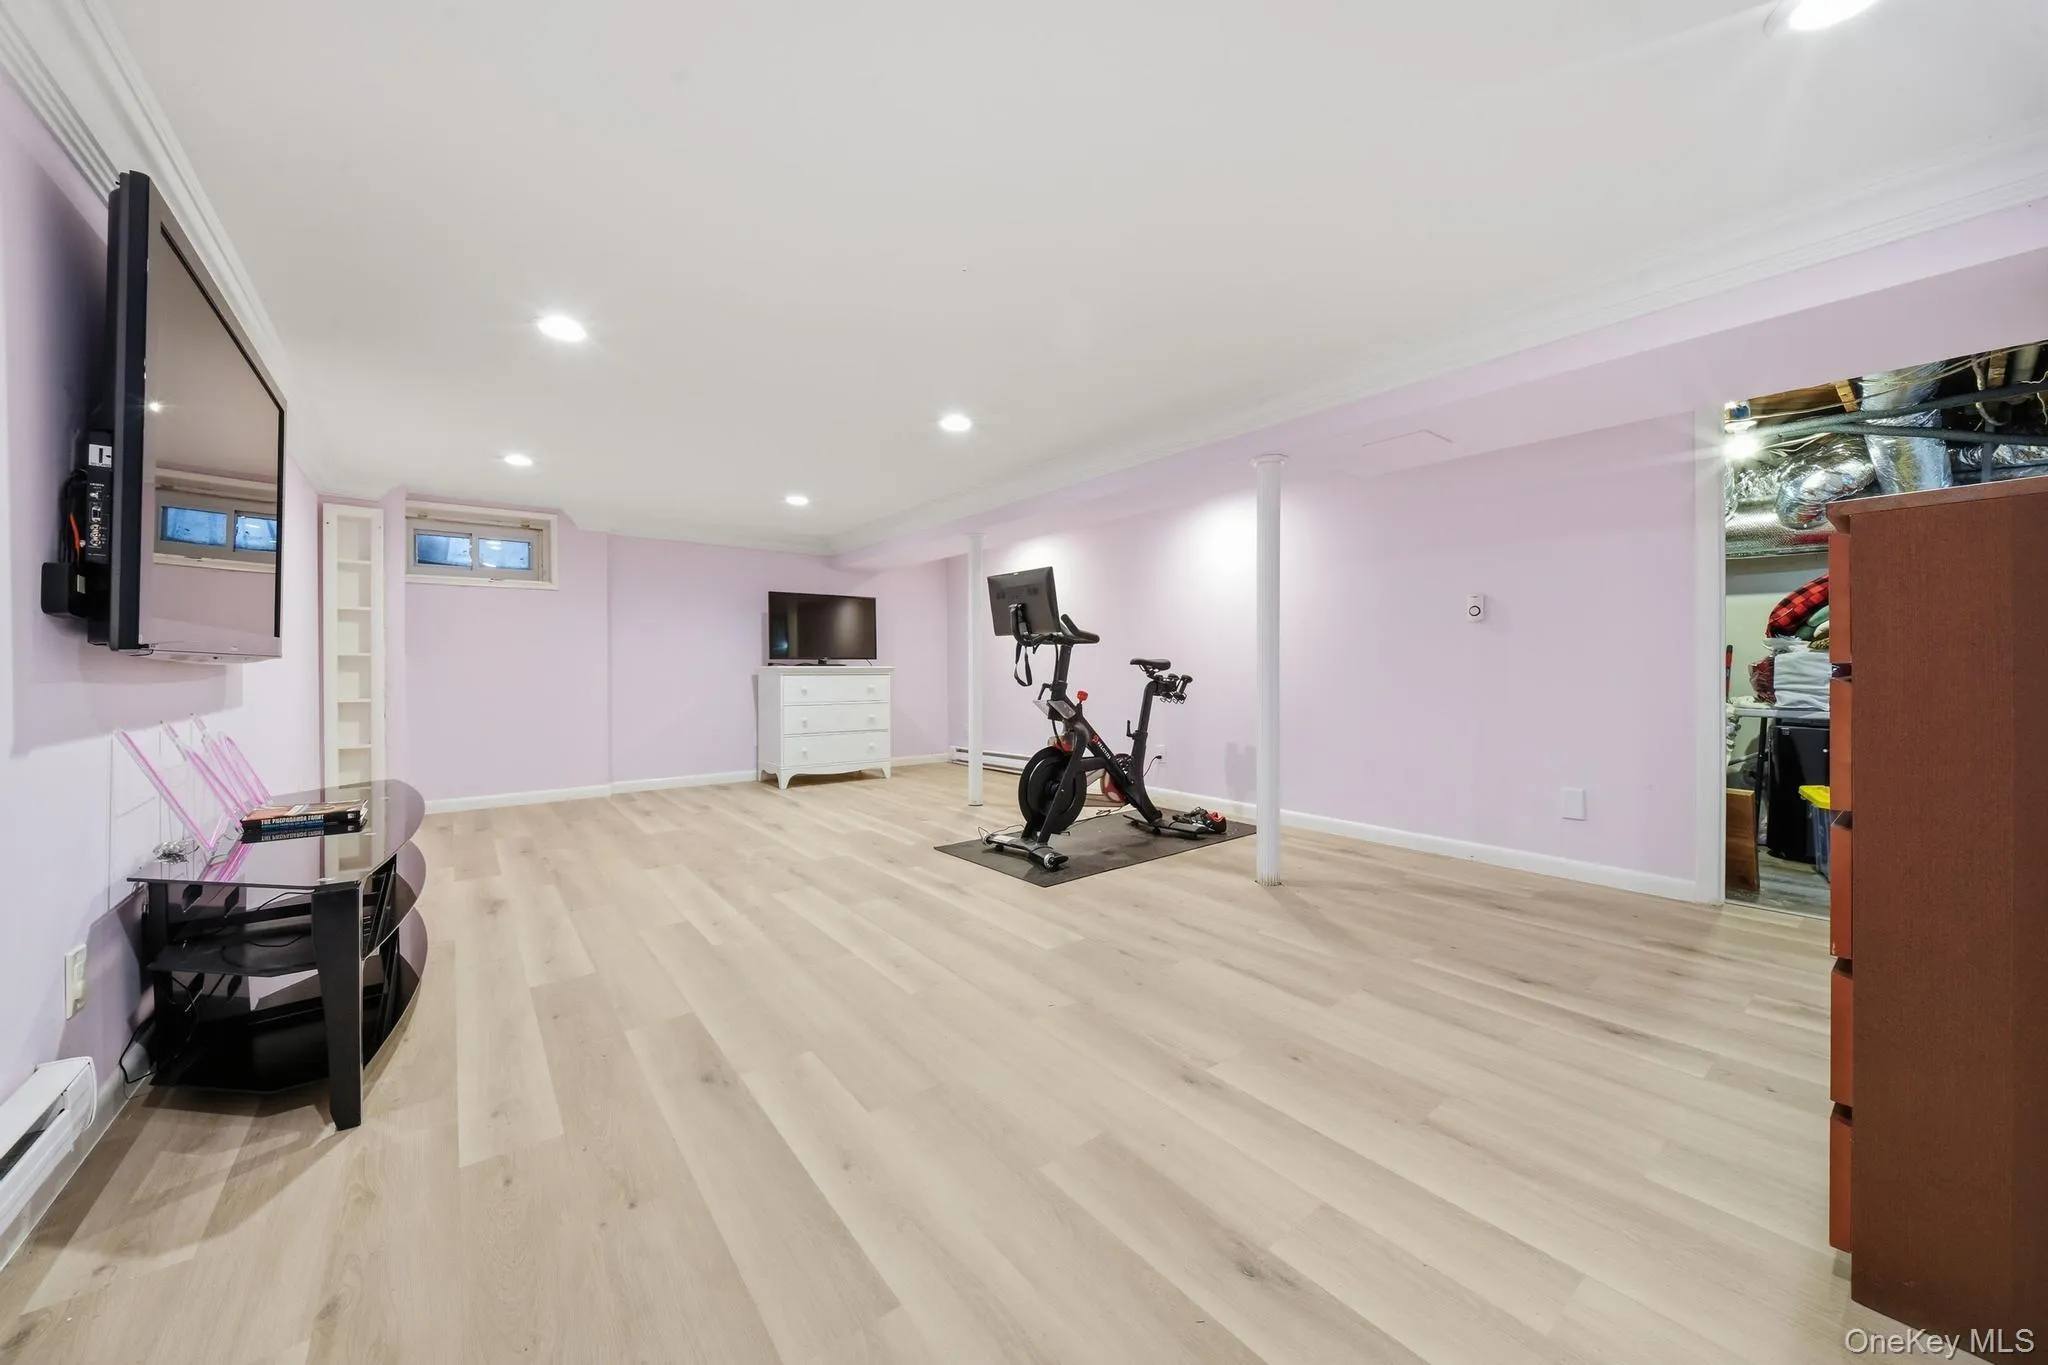
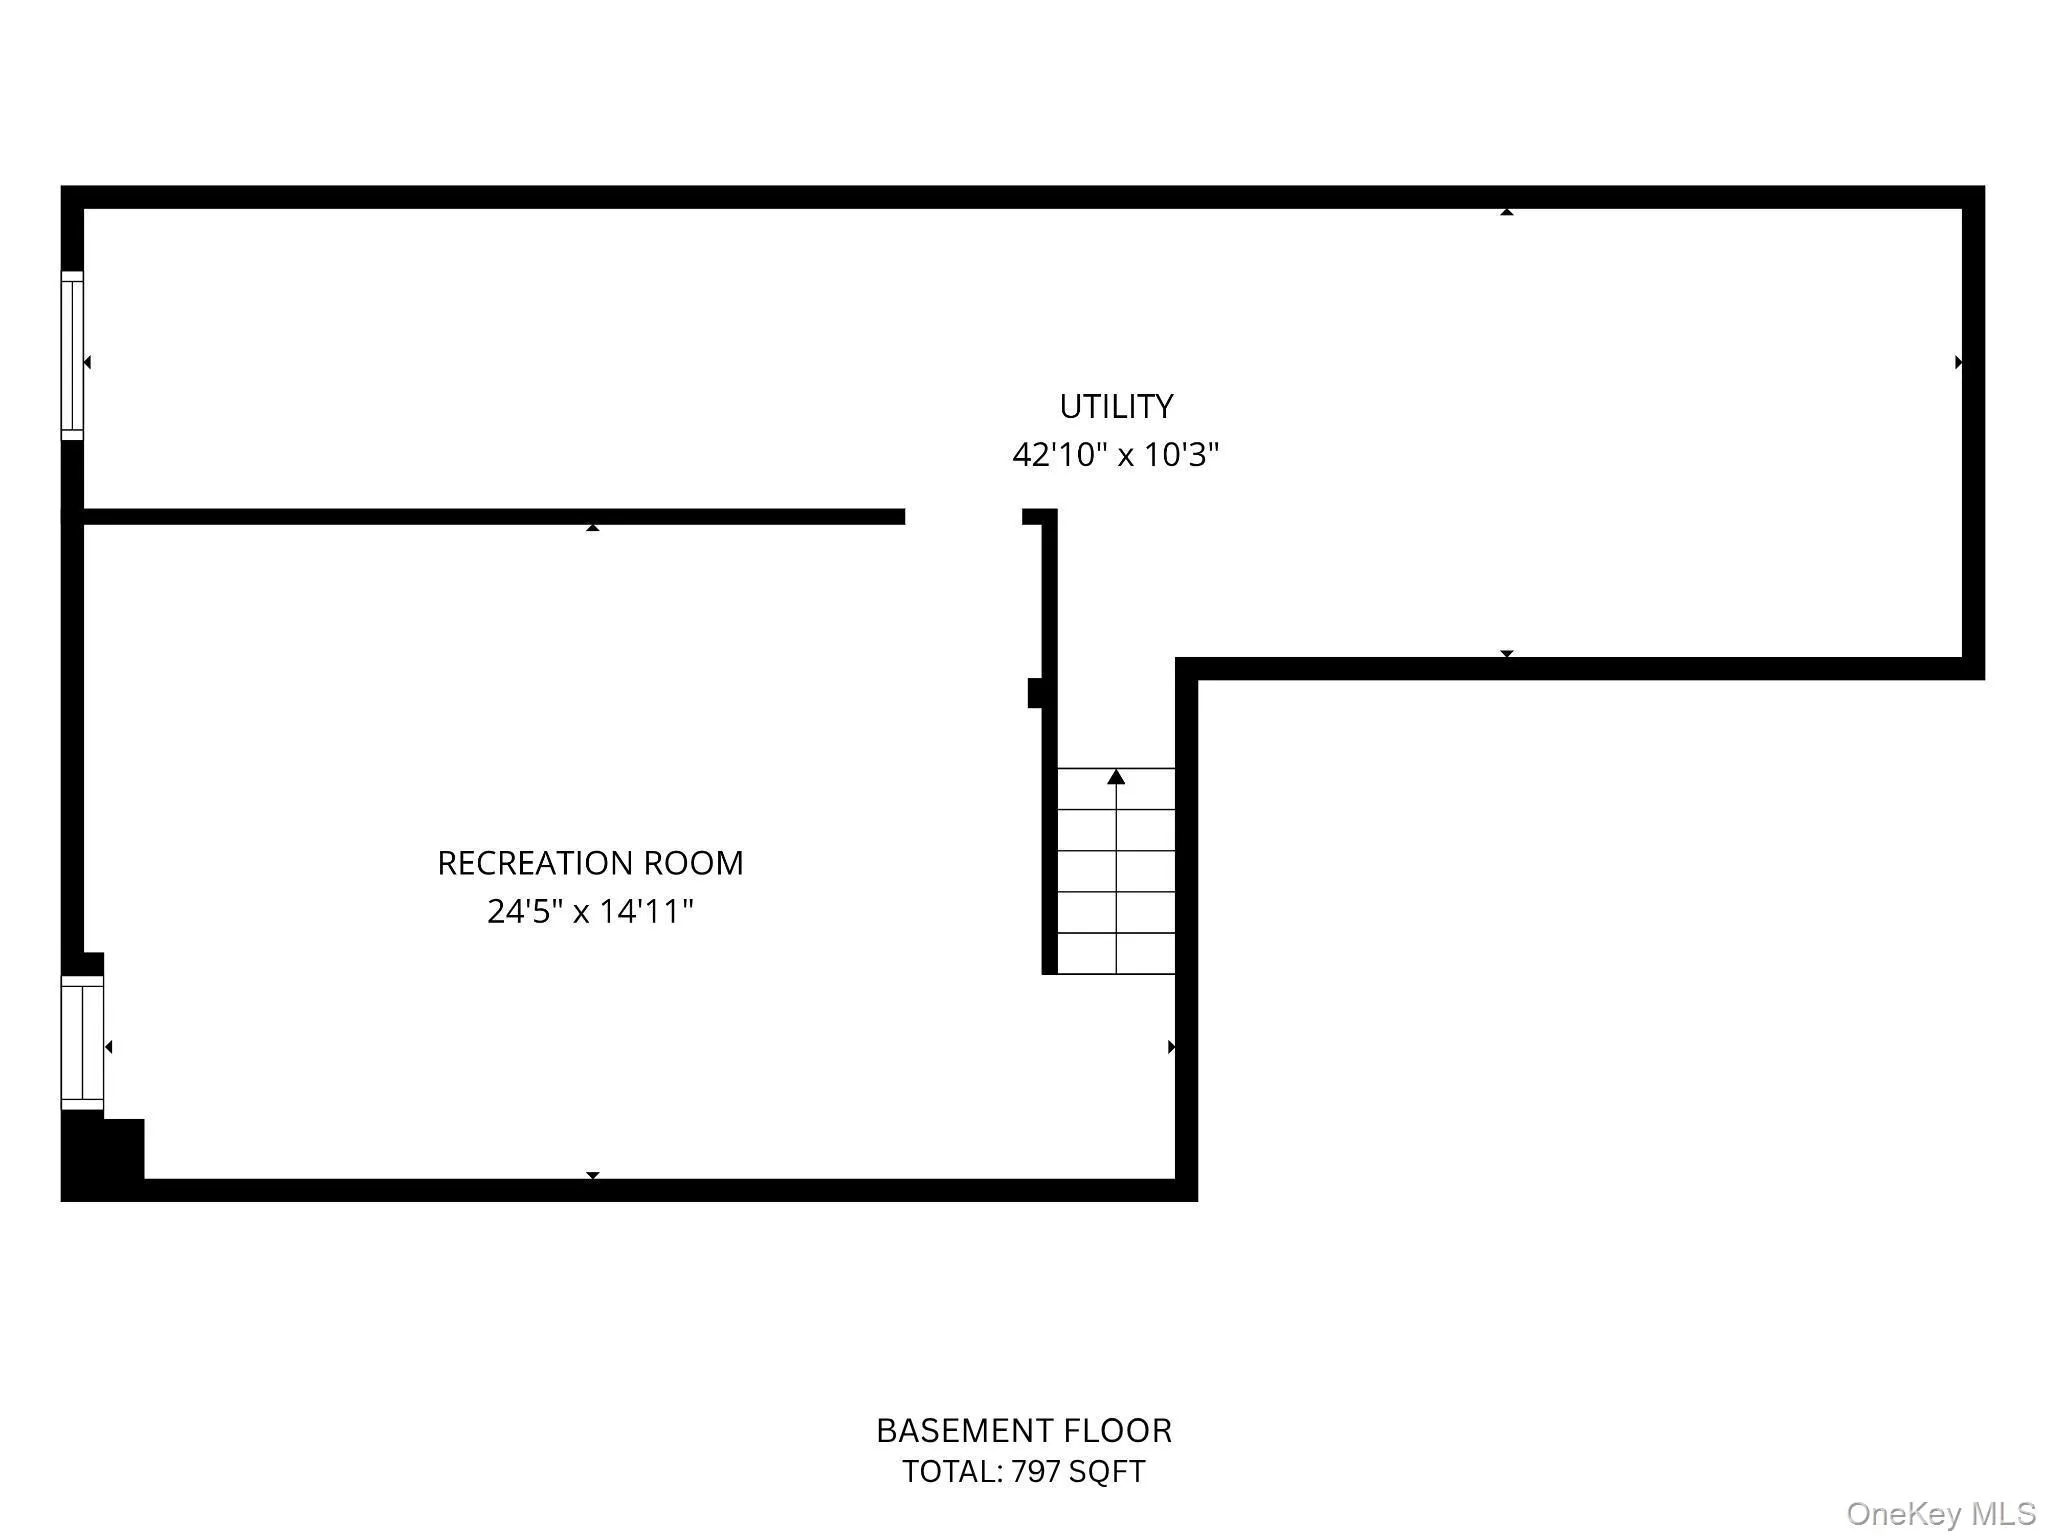
The finished basement provides valuable additional living and recreation space, with the playroom/recreation area expanded and new flooring installed in 2026. A two-car attached garage with direct interior access provides additional convenience and storage.
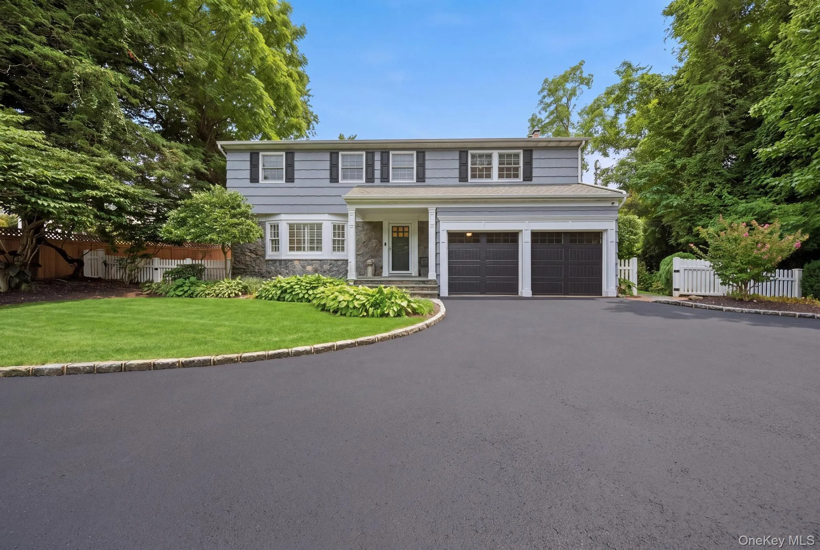
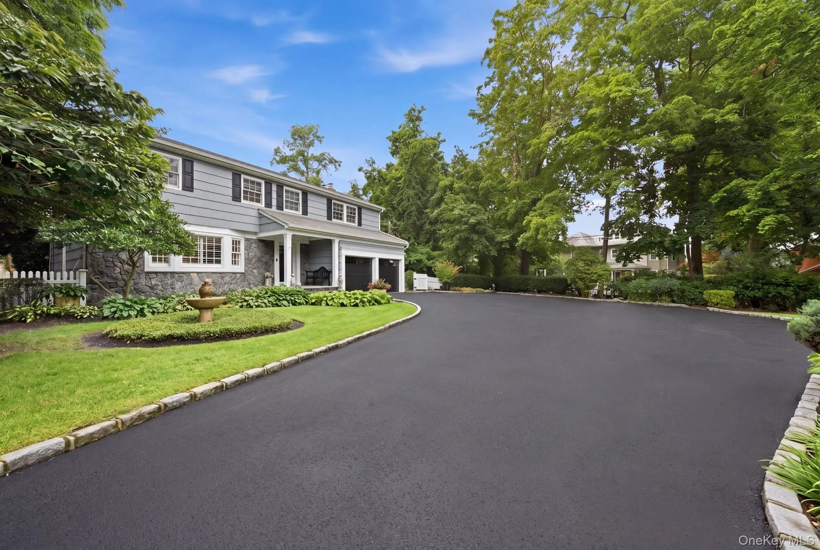
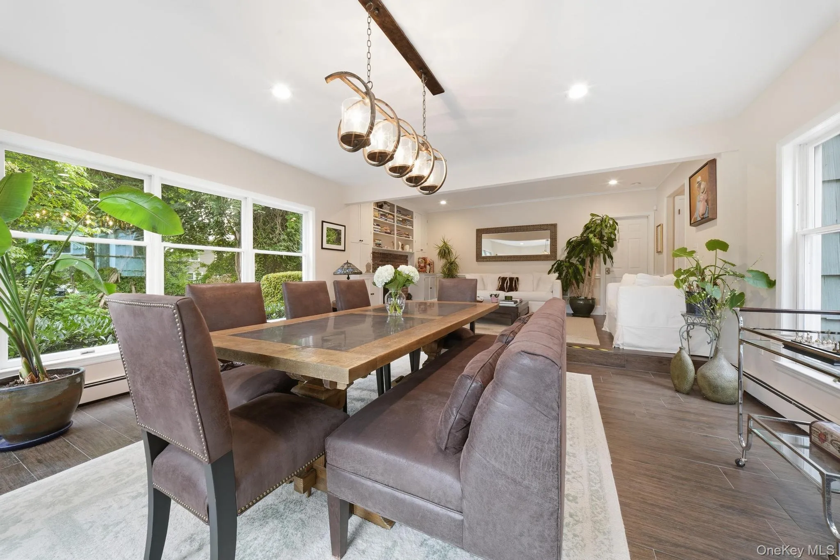
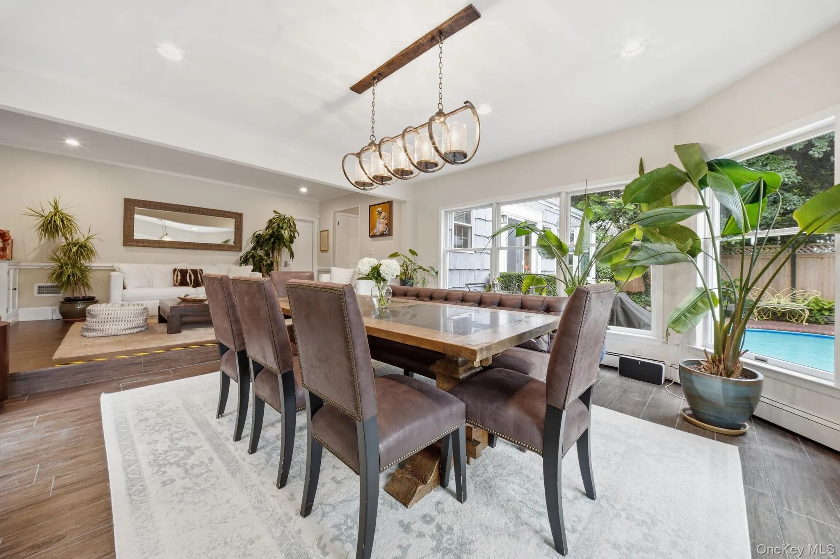
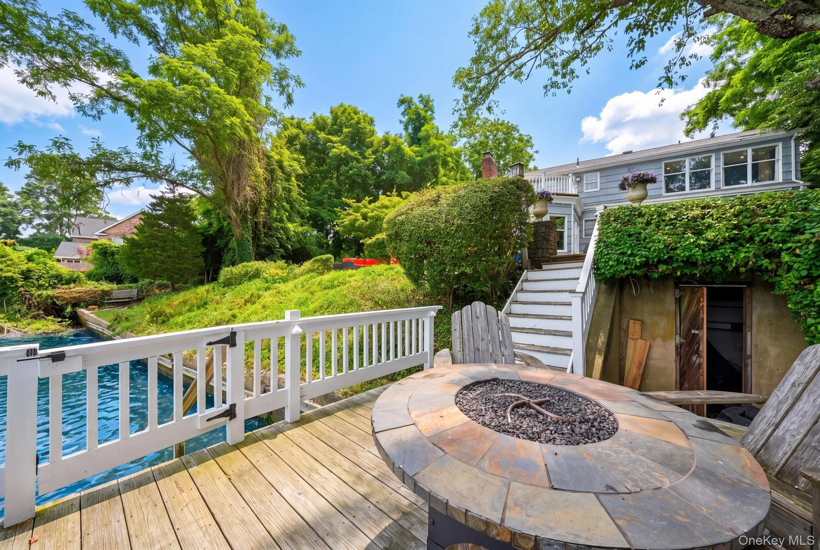
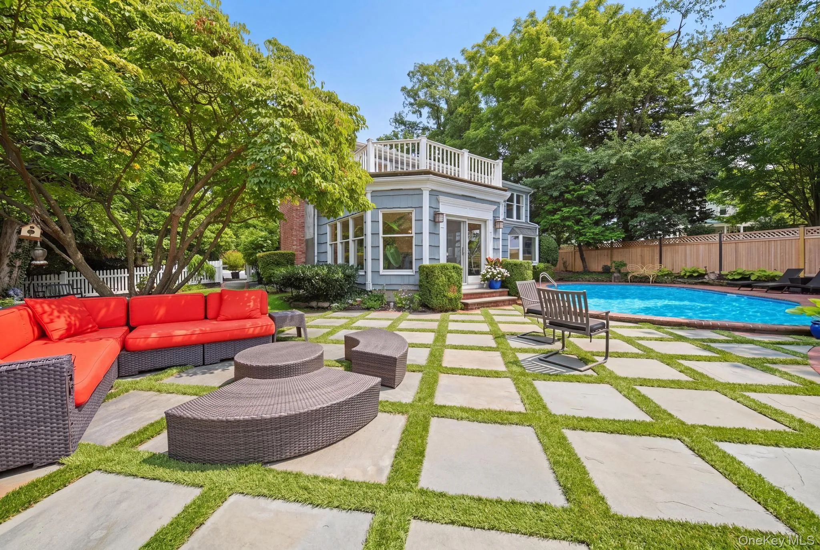
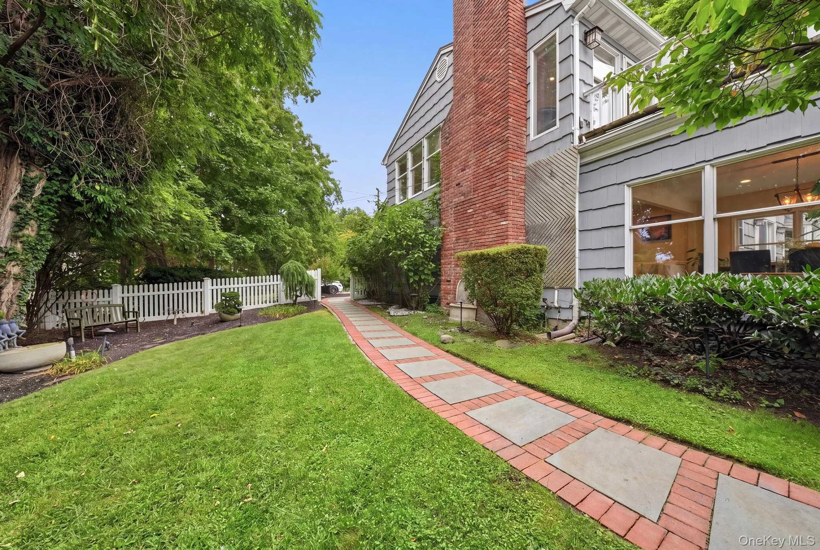
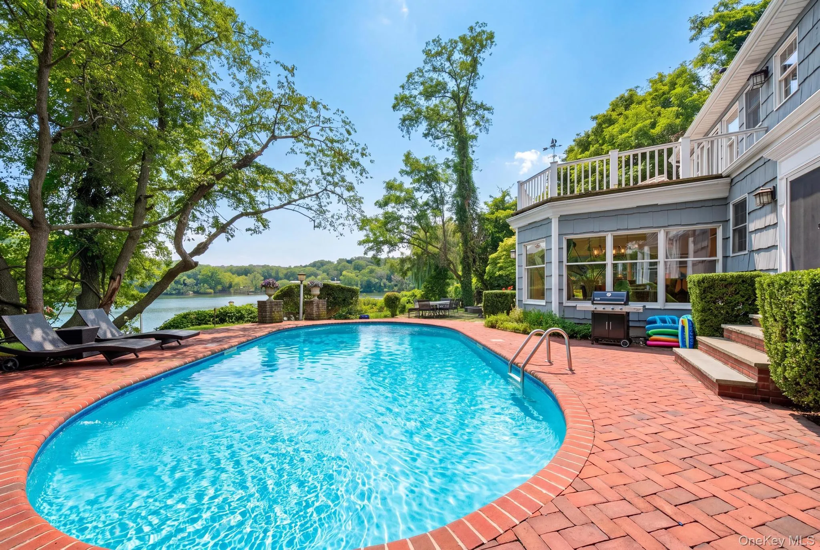
Outside, the property truly shines. Enjoy a fenced, heated in-ground pool, multiple patio and entertaining areas, artificial turf, professional landscaping and a smart four-zone irrigation system. The Mill Pond frontage features a concrete bulkhead and private dock, while the long driveway and setback from the road enhance the property’s exceptionally private setting.
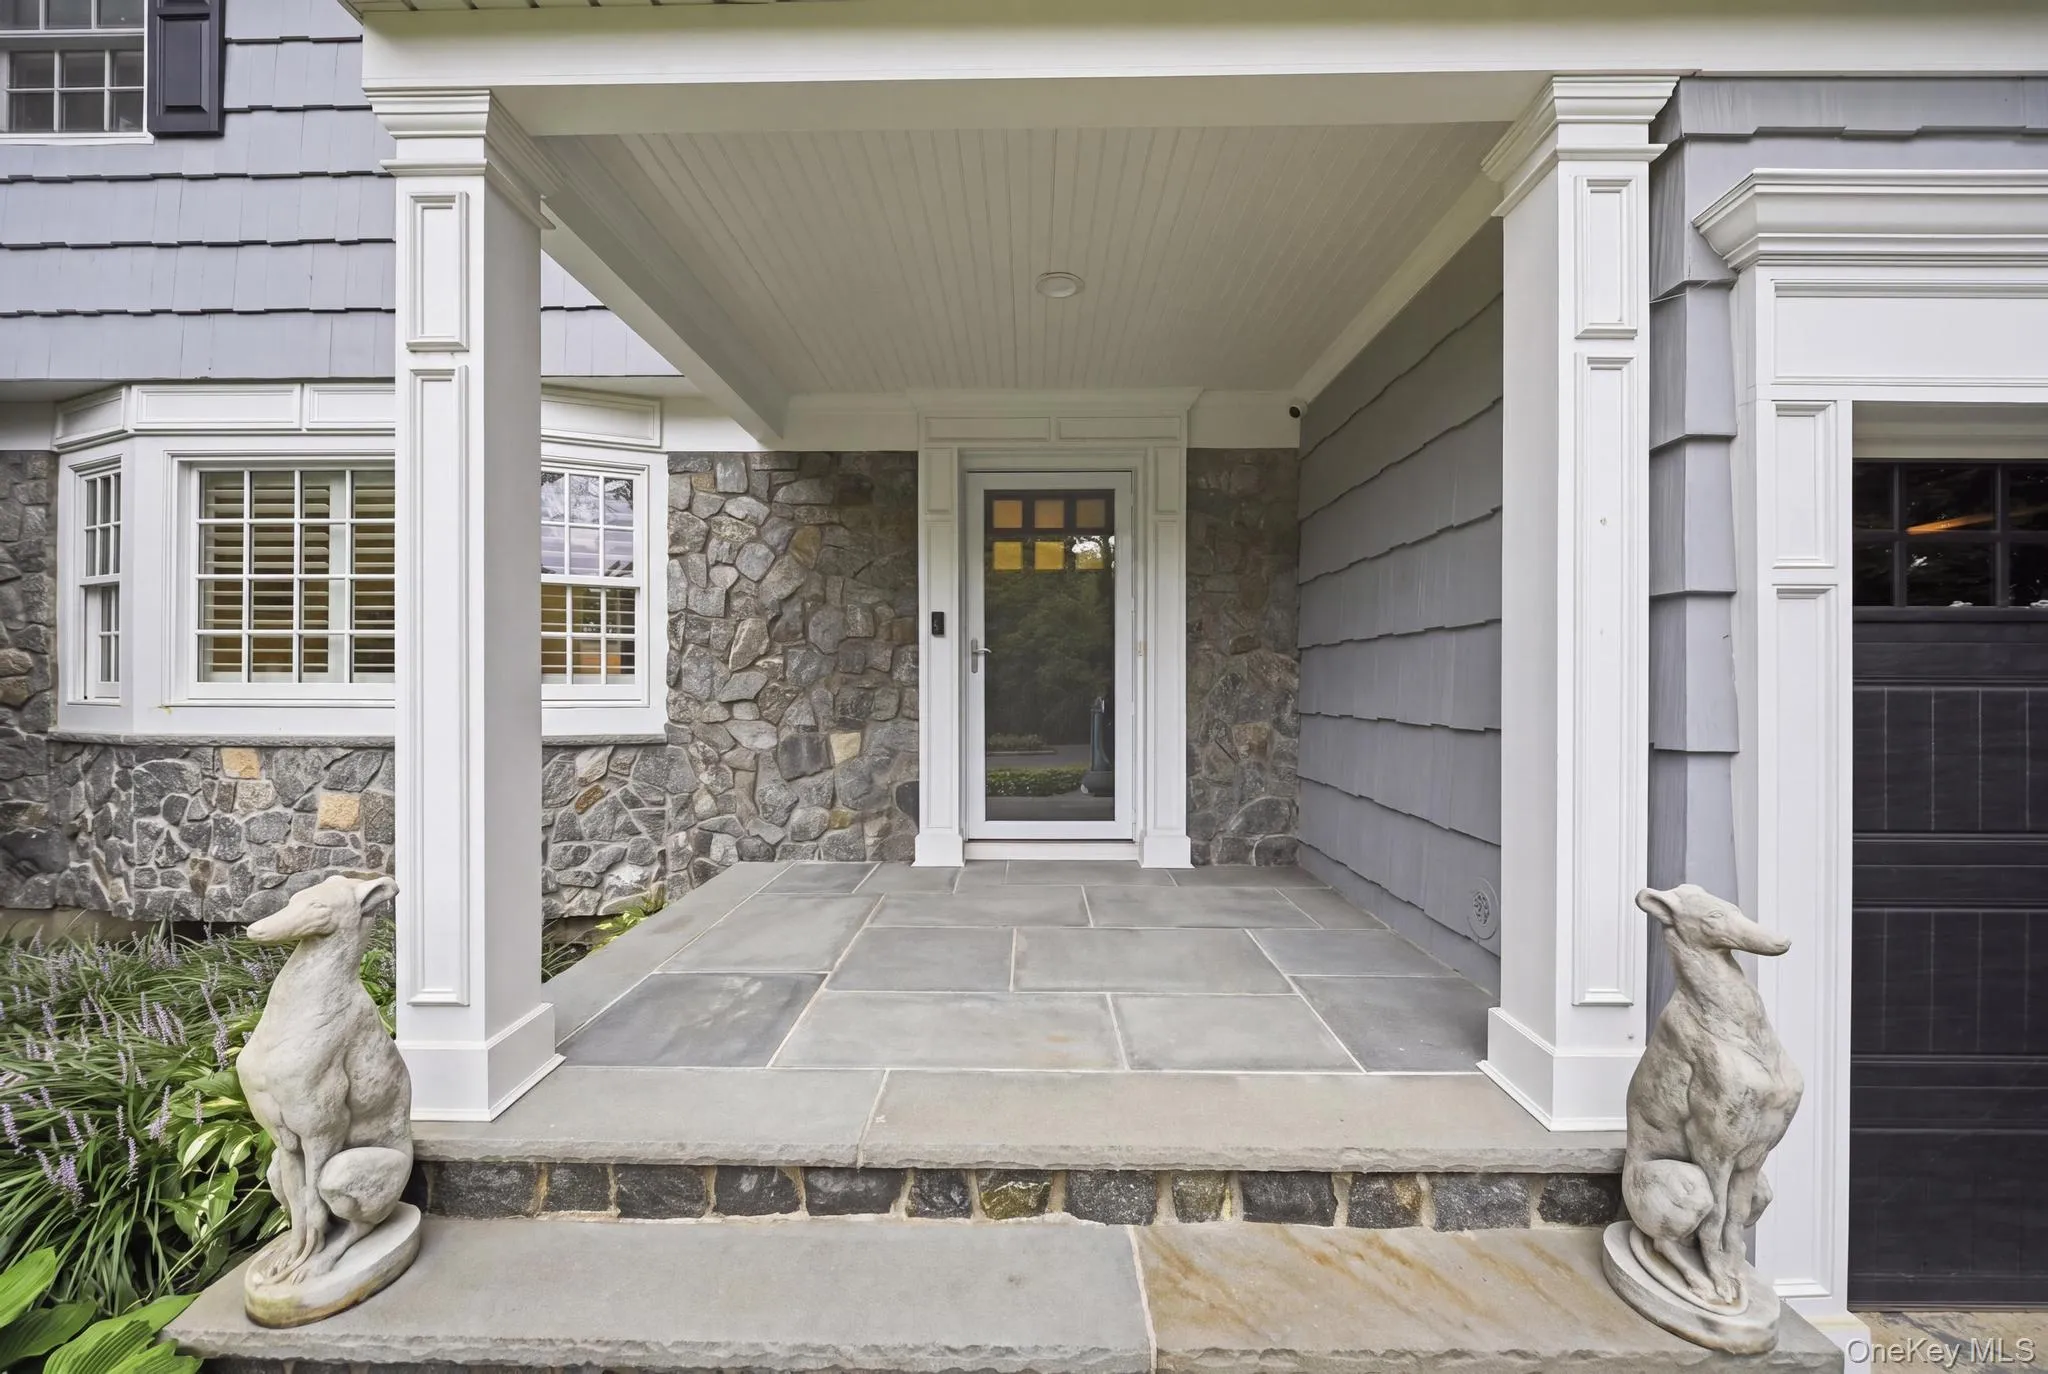
Numerous improvements include Marvin front-facing windows, two-zone ENERGY STAR-qualified central air, central vacuum, updated lighting, newer garage doors and openers, a replaced asphalt driveway with Belgian block edging, stone front exterior, slate entry and solid oak front door. Additional recent improvements include a Hayward electric pool heater, whole-house surge protection, basement flooring improvements and a new washing machine.
Nest thermostats and security cameras add modern convenience, while public water, an attached two-car garage and finished basement further enhance the home’s functionality.
With its private setting, Mill Pond frontage, dock, heated in-ground pool and beautifully landscaped grounds, this is a rare opportunity to enjoy one of Centerport’s most distinctive waterfront settings.
- Heating System:
- Oil, Baseboard, Energy Star Qualified Equipment
- Cooling System:
- Central Air, Energy Star Qualified Equipment, Electric
- Basement:
- Finished, Full, Storage Space
- View:
- Water, Trees/woods
- Fence:
- Fenced
- Patio:
- Patio
- Swimming Pool:
- In Ground, Fenced, Electric Heat
- Appliances:
- Dishwasher, Oven, Refrigerator, Microwave, Stainless Steel Appliance(s), Dryer, Washer, Cooktop, Electric Water Heater, Energy Star Qualified Appliances, Wine Refrigerator, Electric Oven, Electric Cooktop
- Exterior Features:
- Balcony
- Fireplace Features:
- Bedroom, Wood Burning, Living Room
- Fireplaces Total:
- 2
- Flooring:
- Hardwood, Carpet, Ceramic Tile
- Garage Spaces:
- 2
- Interior Features:
- Eat-in Kitchen, High Ceilings, Cathedral Ceiling(s), Pantry, Smart Thermostat, Walk-in Closet(s), Kitchen Island, Washer/dryer Hookup, Primary Bathroom, Ceiling Fan(s), Central Vacuum, Quartz/quartzite Counters, Built-in Features, Crown Molding
- Laundry Features:
- In Basement
- Lot Features:
- Wooded, Private, Views, Waterfront, Sprinklers In Front, Sprinklers In Rear, Back Yard, Landscaped
- Parking Features:
- Driveway, Garage, Private, Garage Door Opener
- Sewer:
- Cesspool
- Utilities:
- Trash Collection Public, Cable Connected, Water Connected, Electricity Connected
- City:
- Huntington
- State:
- NY
- Street:
- Prospect
- Street Number:
- 11
- Street Suffix:
- Road
- Postal Code:
- 11721
- Floor Number:
- 0
- Longitude:
- W74° 37' 49.6''
- Latitude:
- N40° 53' 22.5''
- Directions:
- Route 25A
- PostalCity:
- Centerport
- Architectural Style:
- Colonial
- Construction Materials:
- Stone
- Elementary School:
- Thomas J Lahey Elementary School
- High School:
- Harborfields High School
- Levels:
- Two
- Agent MlsId:
- 9034843
- MiddleOrJunior School:
- Oldfield Middle School
- PhotosCount:
- 50
- Special Listing Conditions:
- No
- Tax Annual Amount:
- $25,141
- VirtualTour URL:
- https://zillow.com/view-imx/c57c3516-715c-452d-86a3-edfbb2705237?initialViewType=pano&setAttribu
- Water Source:
- Public
- Office MlsId:
- BON01
Residential - MLS# 1043237
11 Prospect Road, Huntington, NY
- Property Type :
- Residential
- Property SubType :
- Single Family Residence
- Listing Type :
- For Rent
- Listing ID :
- 1043237
- Price :
- $1,795,000
- Rooms :
- 8
- Bedrooms :
- 3
- Bathrooms :
- 2
- Half Bathrooms :
- 1
- Bathrooms Total :
- 3
- Square Footage :
- 1,900 Sqft
- Lot Area :
- 0.44 Acre
- Year Built :
- 1968
- Status :
- Active
- Listing Agent :
- Russell Bonanno
- Listing Office :
- Bon Anno Realty ERA Powered




