
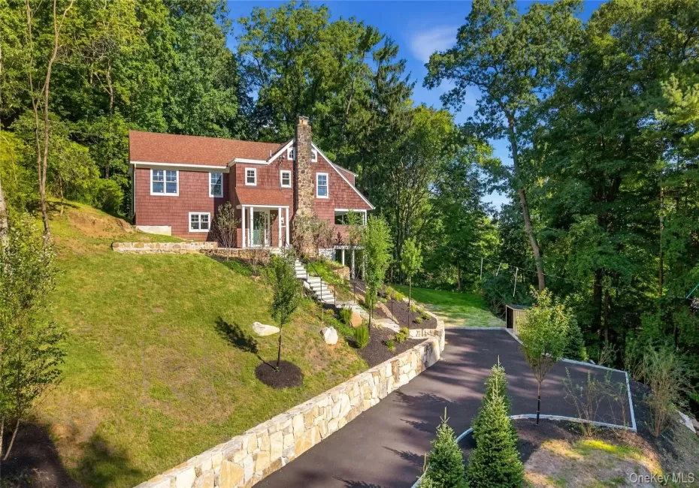

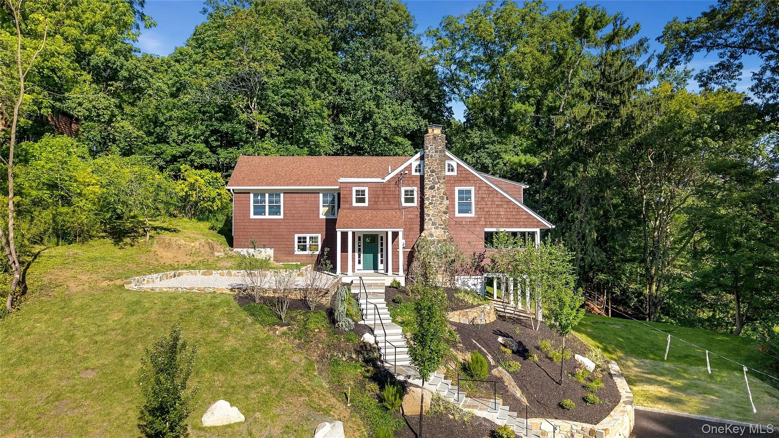
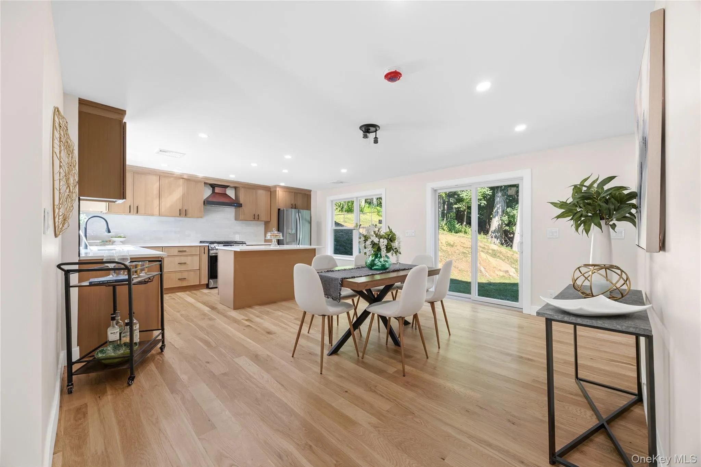
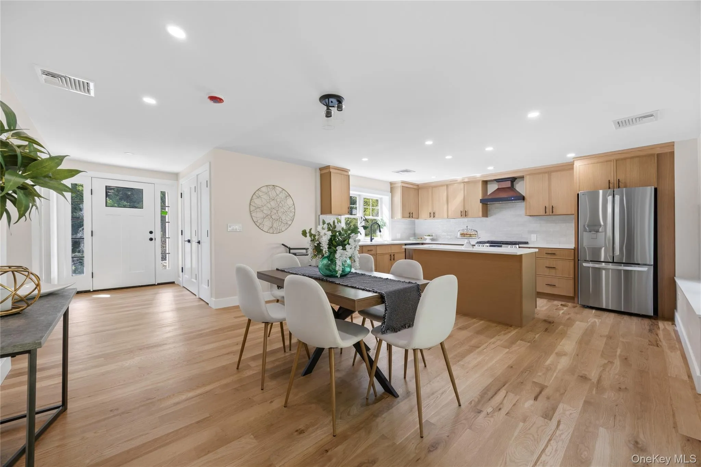
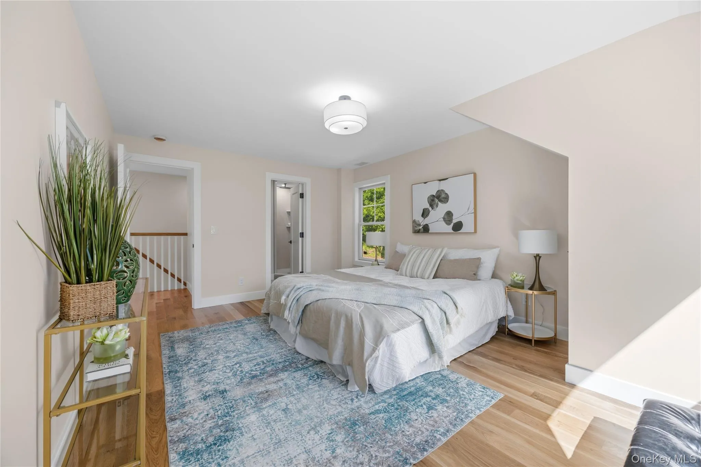
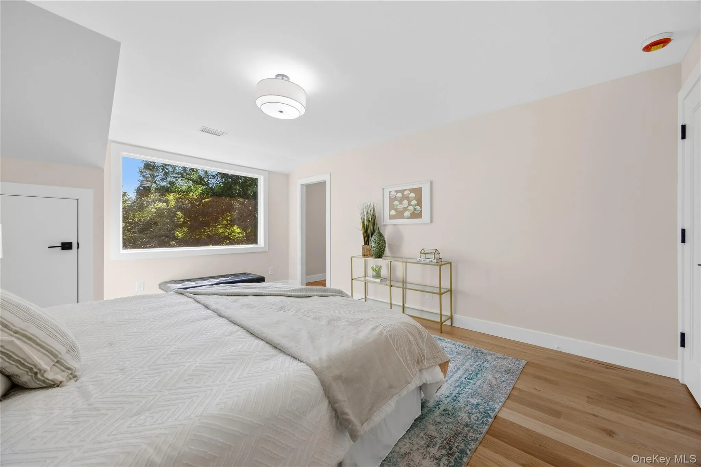
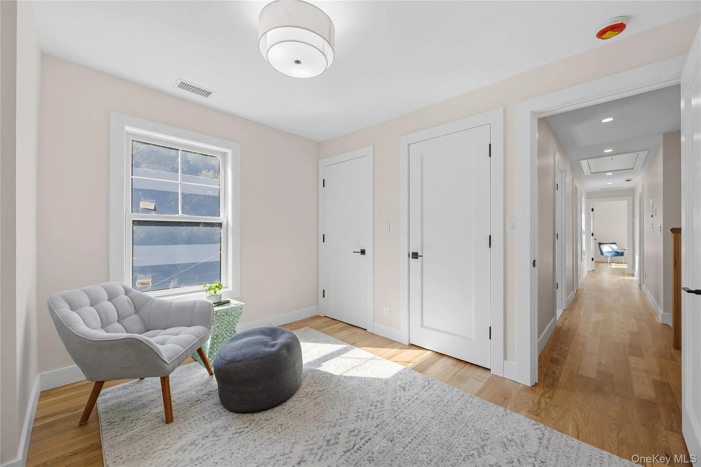
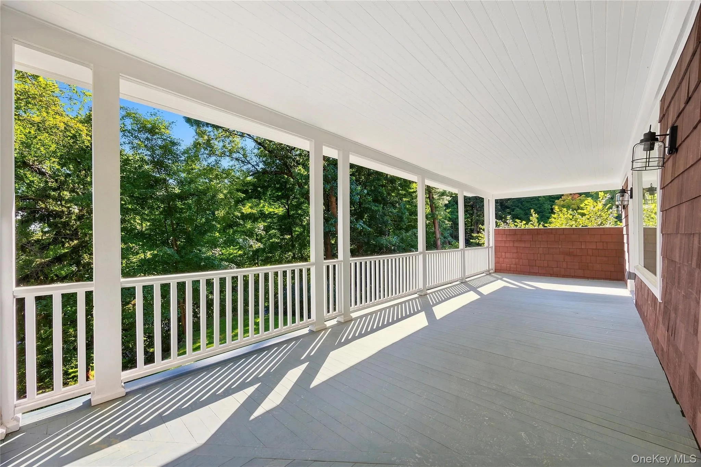
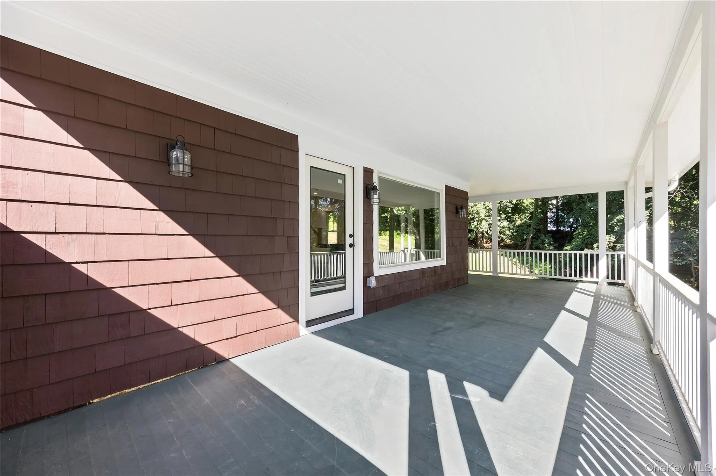
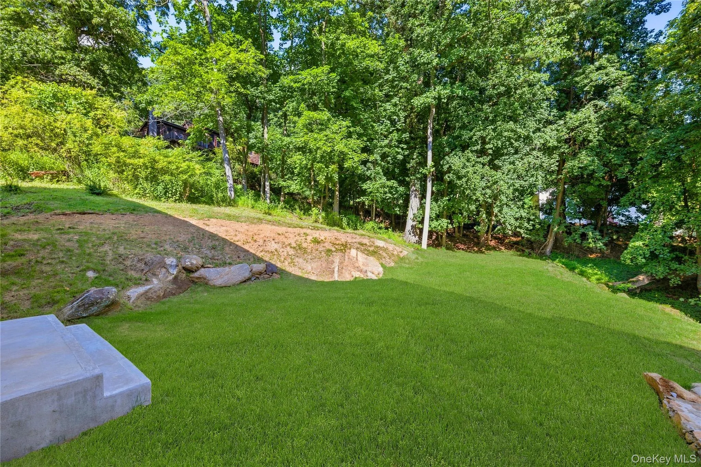
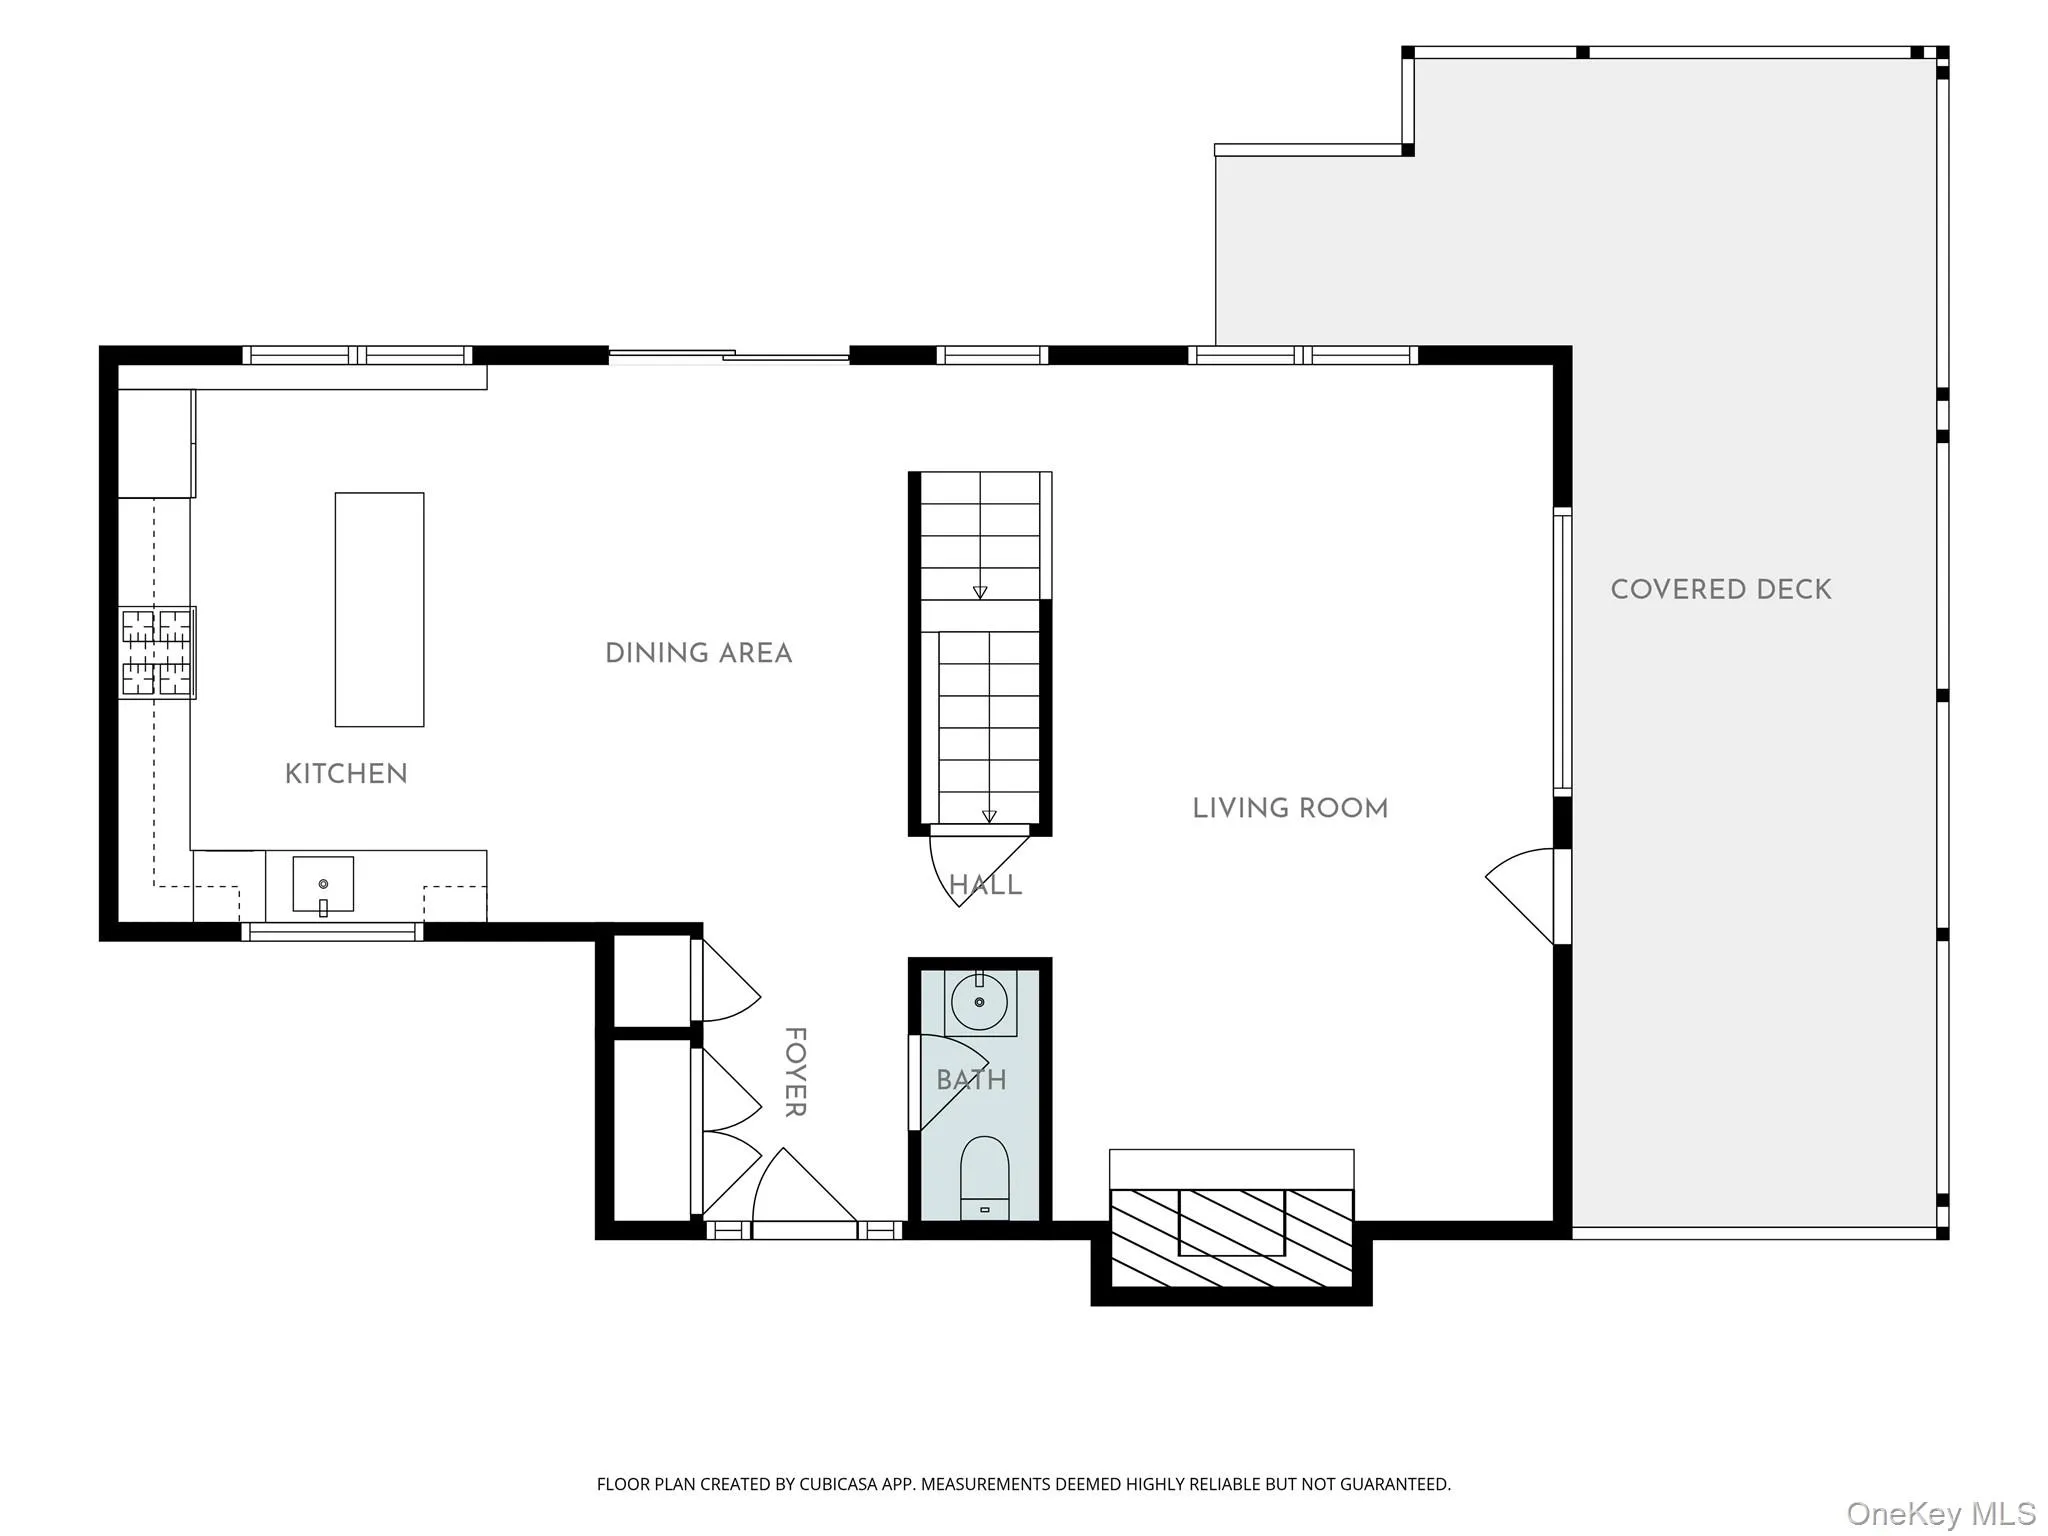
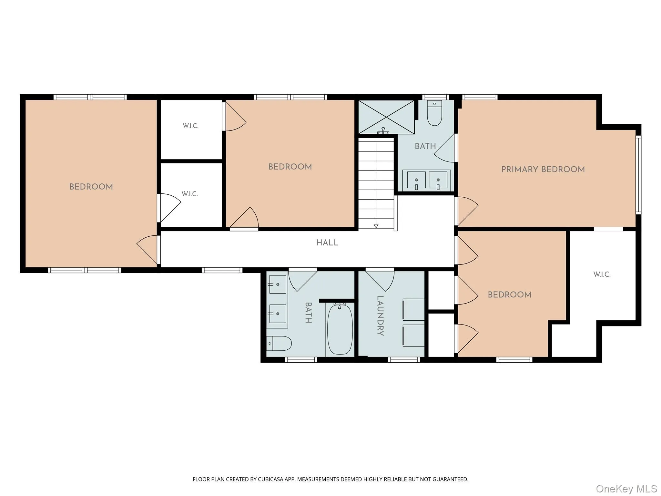
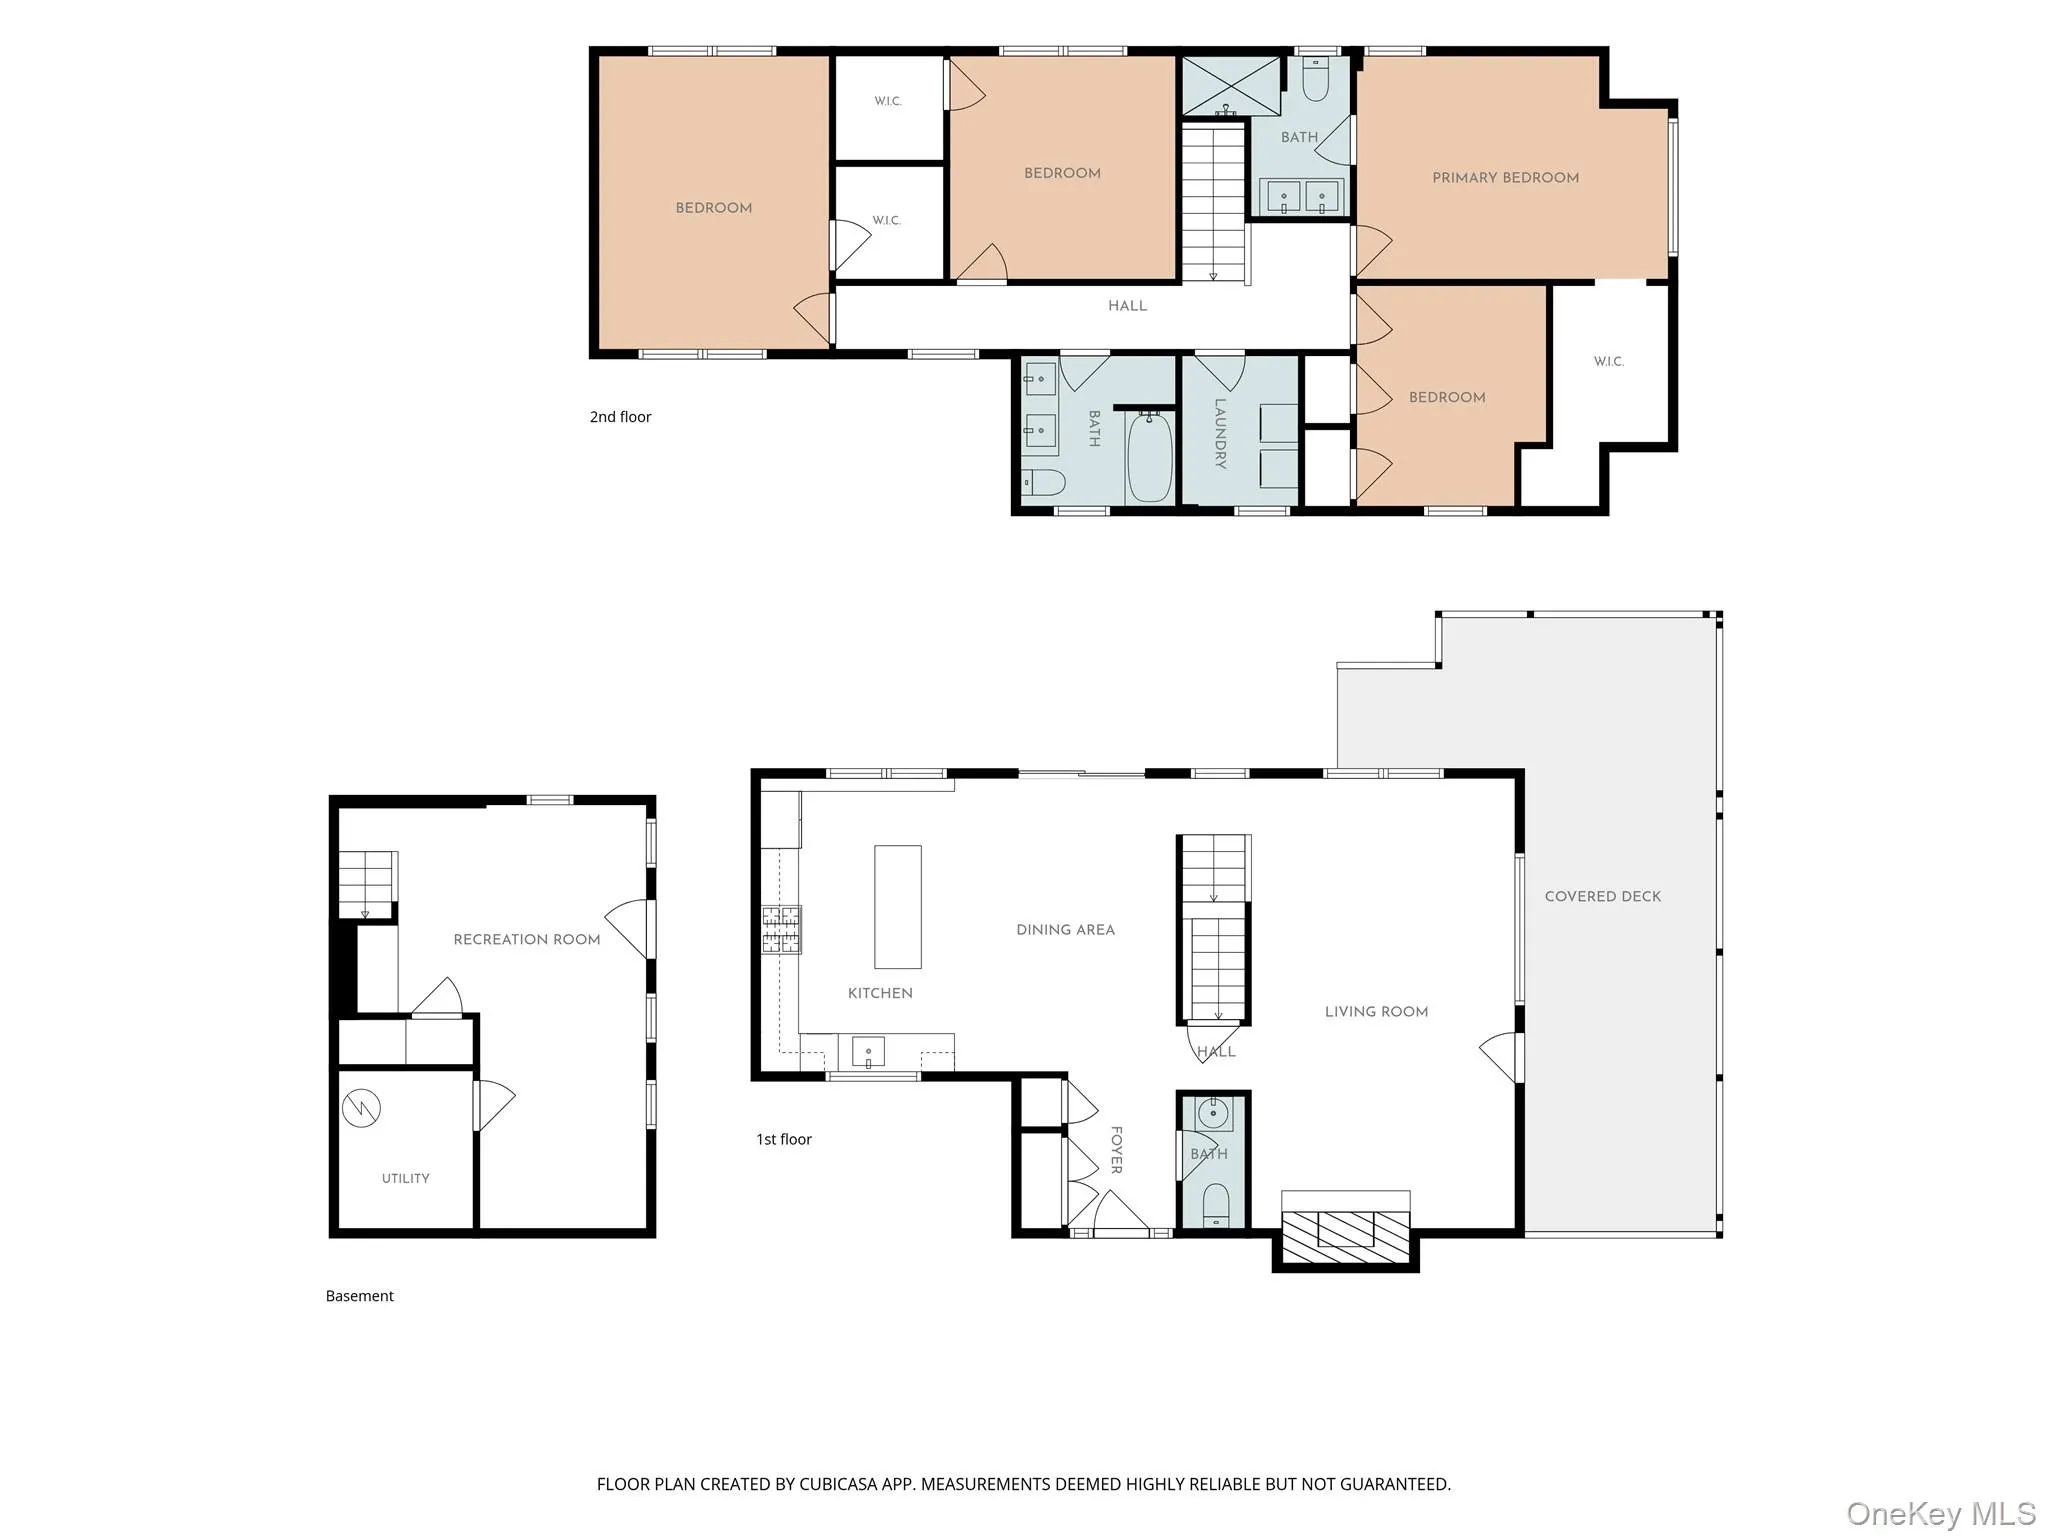
An exquisitely renovated residence set on a private, wooded lot in one of Croton’s most desirable settings. This turnkey property features a custom-built addition extending the bedroom level, along with a wrap-around covered porch — ideal for outdoor living and entertaining.
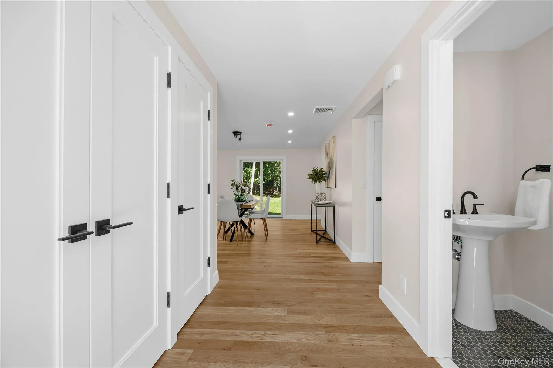
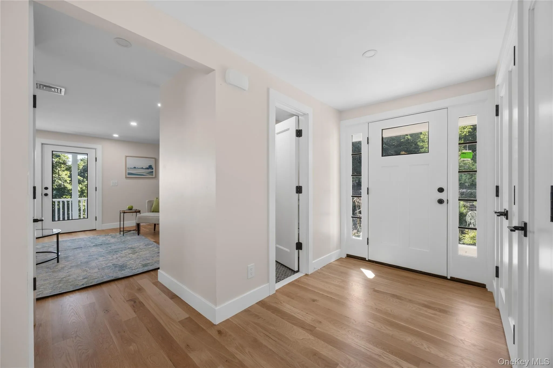
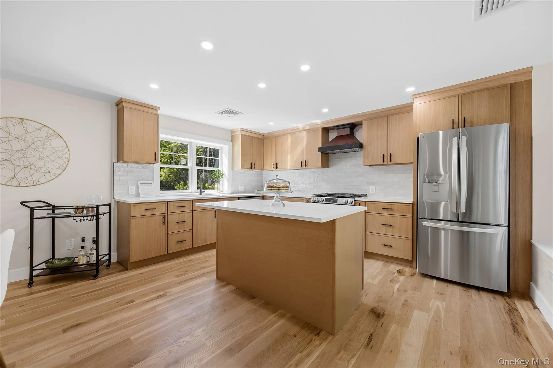
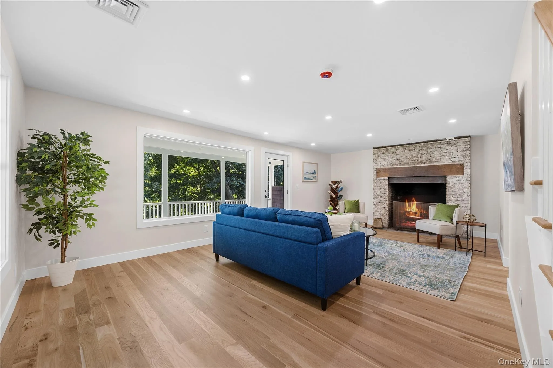
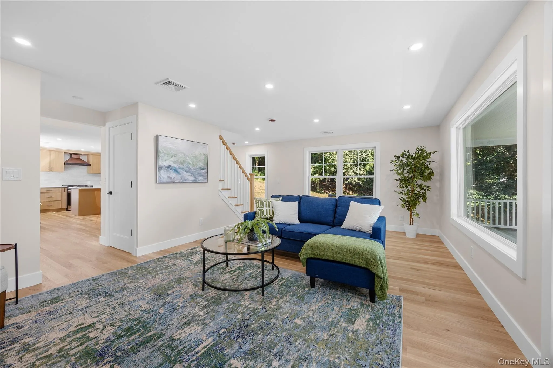
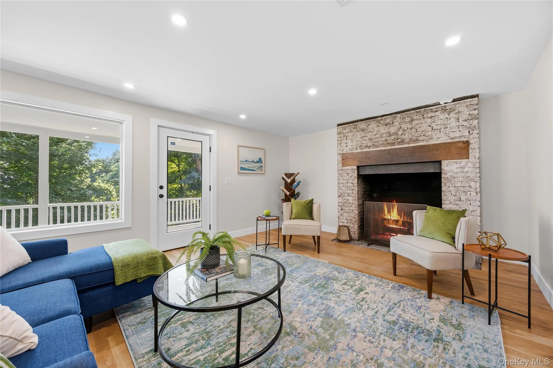
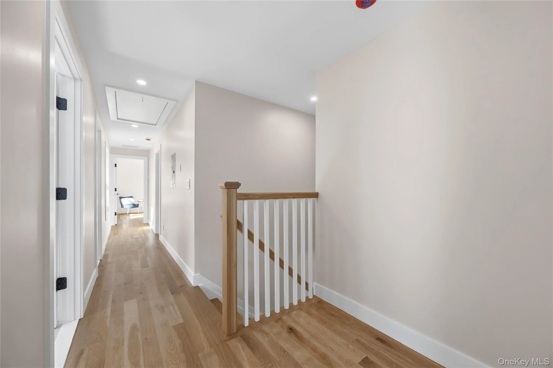
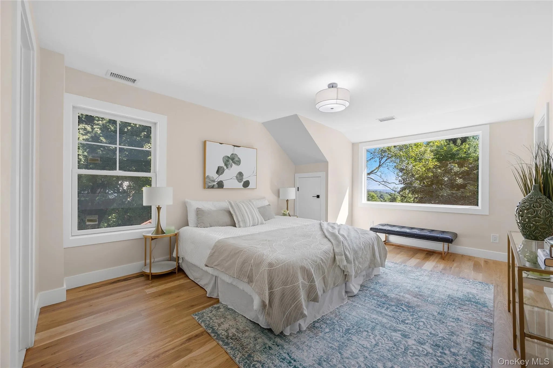
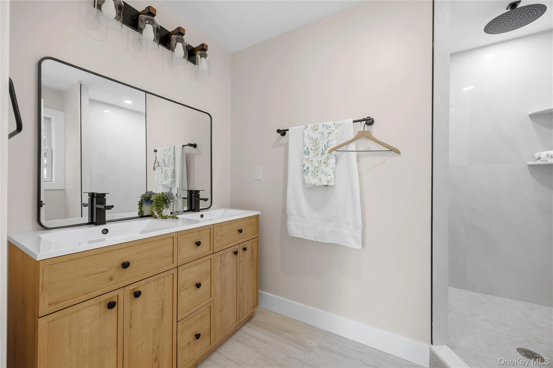
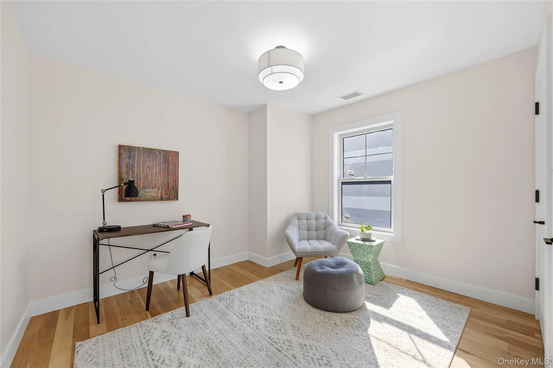
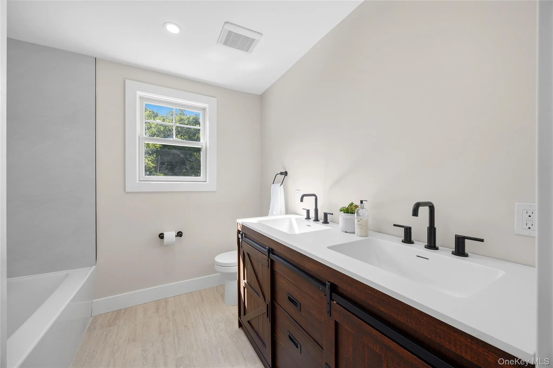
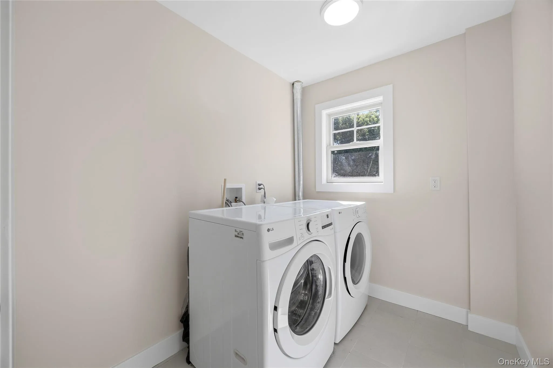
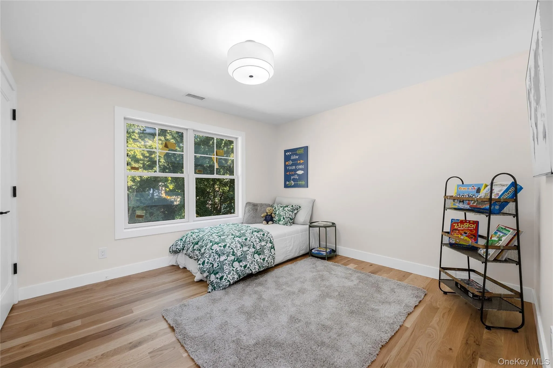
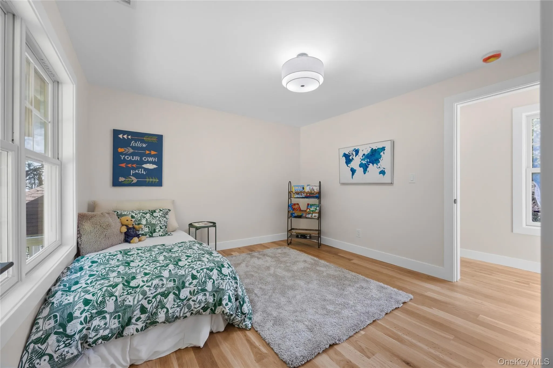
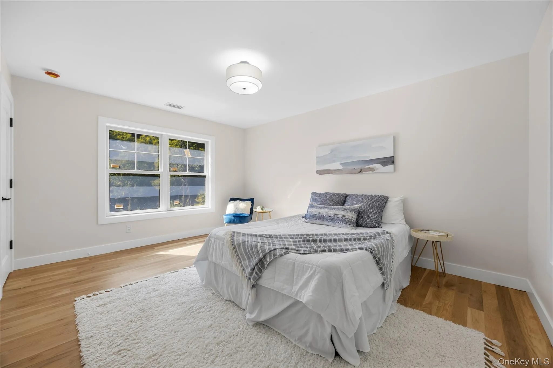
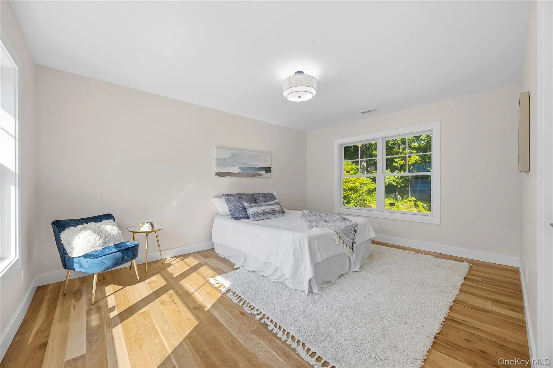
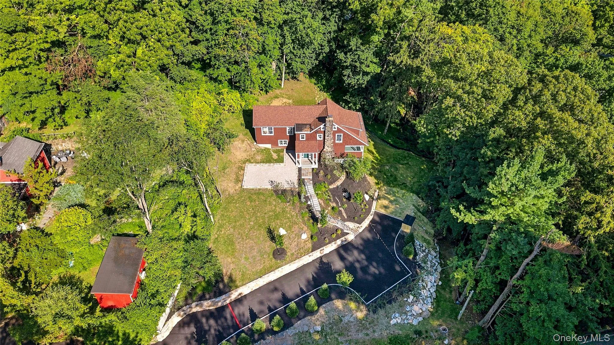
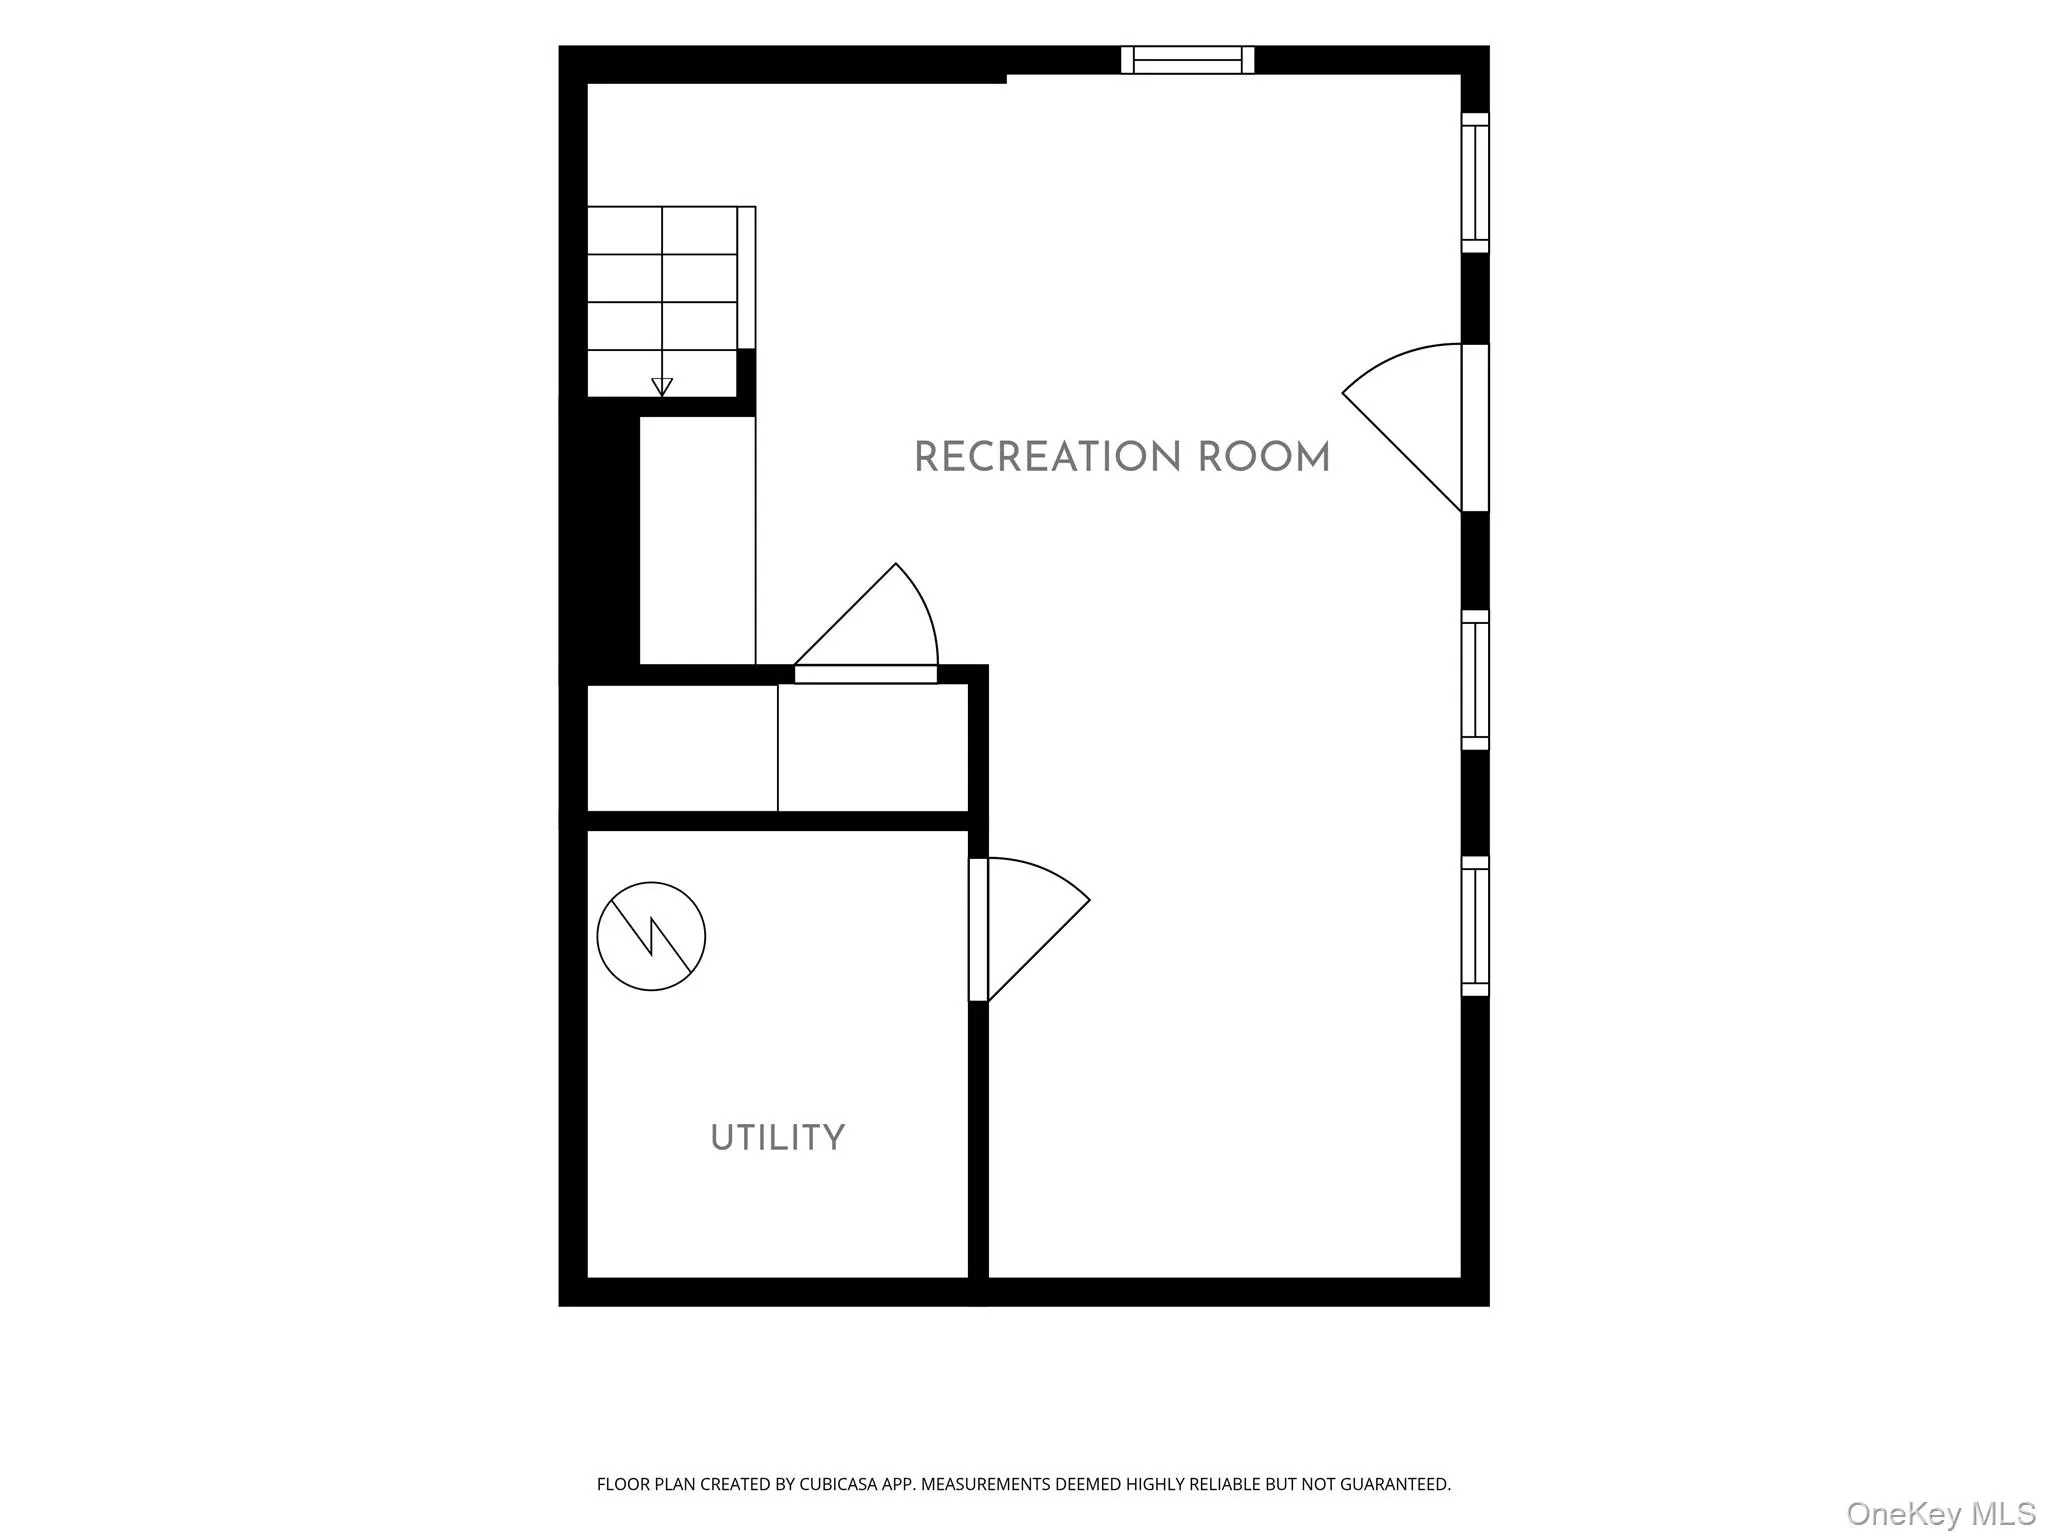
A stately stone chimney and cedar-shingle exterior set the tone from the moment you arrive, with a new paved driveway, hand-laid stone retaining walls, and terraced landscaping leading up to the covered front porch. Inside, wide-plank white oak floors run throughout an open-concept main level, where the chef’s kitchen — custom cabinetry, quartz countertops, tile backsplash, center island, and stainless appliances — flows into the dining area and a living room anchored by a striking stone fireplace. Walls of windows and multiple sliders frame the surrounding treetops and open onto the wrap-around porch, blurring the line between indoors and out. Upstairs, four spacious bedrooms include a vaulted primary suite with a spa-style en-suite bath featuring a double vanity and glass rain shower, plus a second full bath, a stylish barn-door powder bath, and a dedicated laundry room. A finished lower level adds a recreation room and utility space for even more flexible living.
Set on a private, wooded lot just minutes from the Croton-Harmon train station — with an approximate 45-minute express commute to Grand Central Terminal — this home offers a rare combination of tranquility and accessibility. Proximity to the Village of Croton-on-Hudson puts shopping, dining, and local amenities within easy reach, along with parks, the Hudson River waterfront, and top-rated schools.
A masterfully renovated home offering privacy, convenience, and commuter access in one refined package.
- Heating System:
- Forced Air
- Cooling System:
- Central Air
- Basement:
- Partial
- Patio:
- Porch, Wrap Around, Covered
- Appliances:
- Dishwasher, Refrigerator, Stainless Steel Appliance(s), Washer, Freezer, Gas Water Heater, Exhaust Fan, Gas Range, Gas Oven
- Fireplaces Total:
- 1
- Flooring:
- Hardwood
- Interior Features:
- Eat-in Kitchen, Entrance Foyer, Open Kitchen, Open Floorplan, Smart Thermostat, Walk-in Closet(s), Double Vanity, Kitchen Island, Washer/dryer Hookup, High Speed Internet, Primary Bathroom, Quartz/quartzite Counters, Breakfast Bar, Recessed Lighting, Natural Woodwork
- Laundry Features:
- In Hall, Laundry Room
- Parking Features:
- Driveway
- Sewer:
- Septic Tank
- Utilities:
- Natural Gas Connected, Electricity Connected
- City:
- Cortlandt
- State:
- NY
- Street:
- Mount Airy
- Street Number:
- 52
- Street Suffix:
- Road
- Postal Code:
- 10520
- Floor Number:
- 0
- Longitude:
- W74° 7' 4.4''
- Latitude:
- N41° 12' 53.7''
- Direction Faces:
- West
- PostalCity:
- Croton-on-Hudson
- Architectural Style:
- Colonial, Farmhouse
- Construction Materials:
- Shake Siding
- Elementary School:
- Carrie E Tompkins School
- High School:
- Croton-Harmon High School
- Agent MlsId:
- 61958
- MiddleOrJunior School:
- Pierre Van Cortlandt
- PhotosCount:
- 31
- Special Listing Conditions:
- No
- Tax Annual Amount:
- $13,544
- VirtualTour URL:
- https://my.matterport.com/show/?m=x6RYjnXJb9v
- Water Source:
- Public
- Office MlsId:
- LINKNY
Residential - MLS# 1043827
52 Mount Airy Road, Cortlandt, NY
- Property Type :
- Residential
- Property SubType :
- Single Family Residence
- Listing Type :
- For Rent
- Listing ID :
- 1043827
- Price :
- $1,589,000
- Rooms :
- 8
- Bedrooms :
- 4
- Bathrooms :
- 2
- Half Bathrooms :
- 1
- Bathrooms Total :
- 3
- Square Footage :
- 2,800 Sqft
- Lot Area :
- 1.16 Acre
- Year Built :
- 1875
- Status :
- Active
- Listing Agent :
- Valerio Santucci
- Listing Office :
- Link NY Realty




