
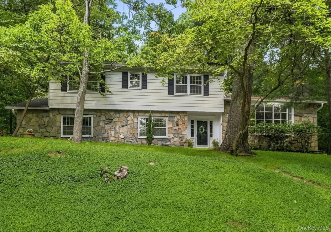
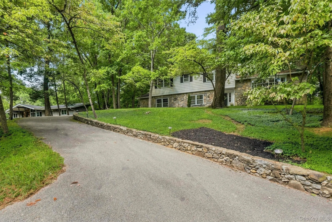
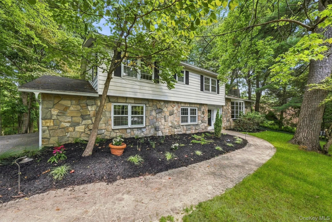
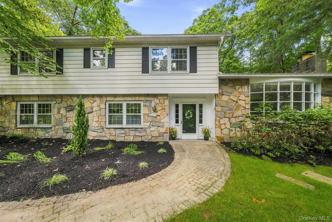
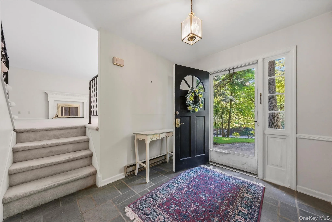
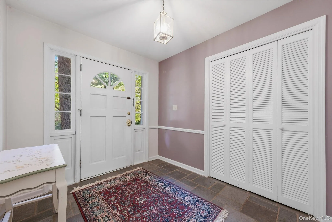
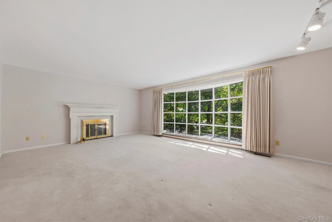
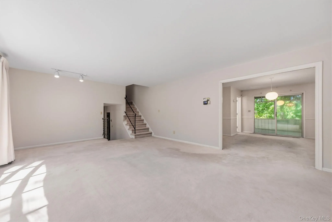
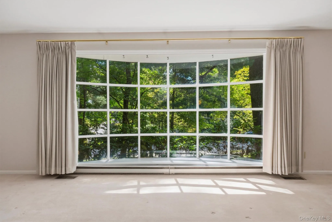
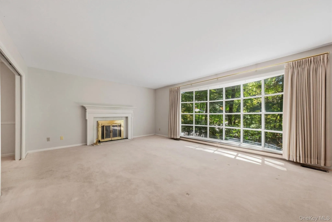
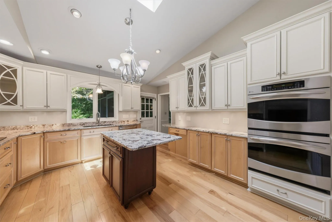
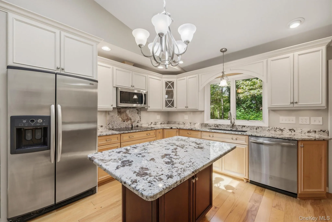
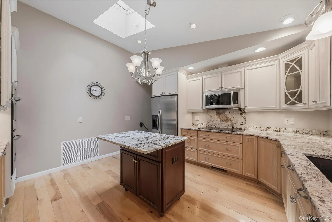
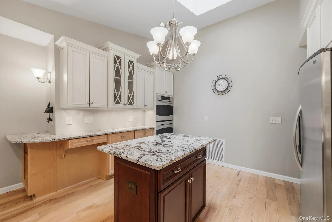
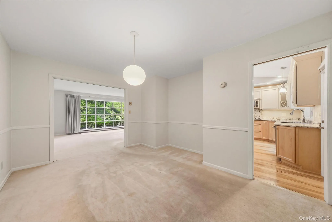
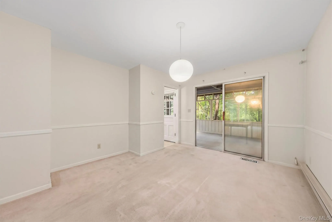
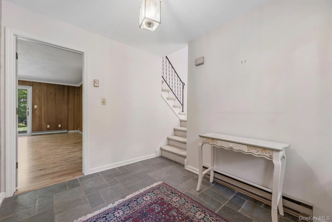
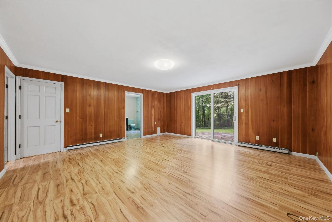
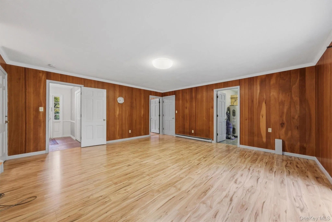
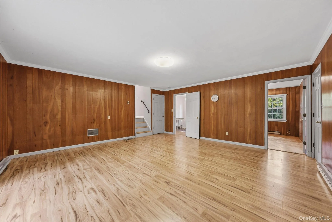
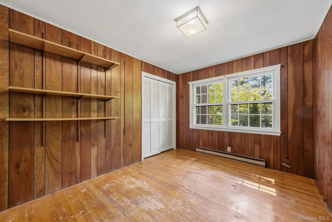
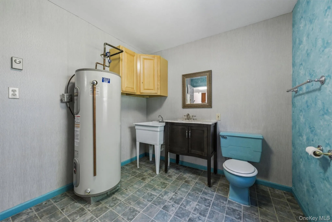
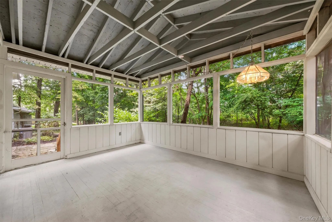
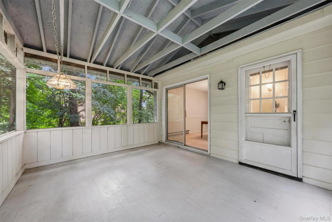
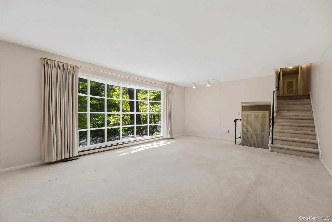
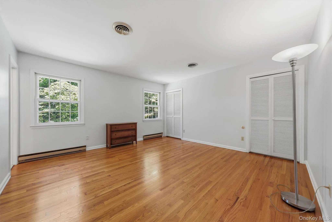
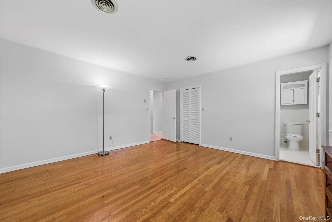
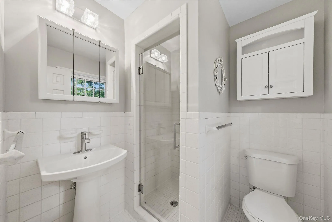
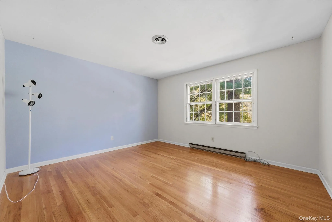
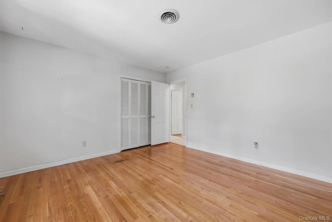
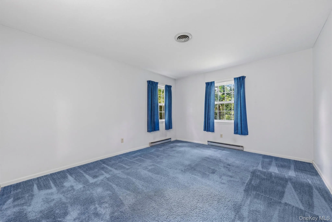
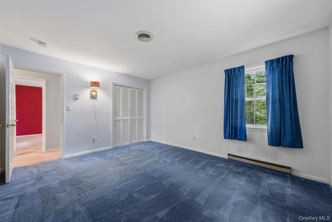
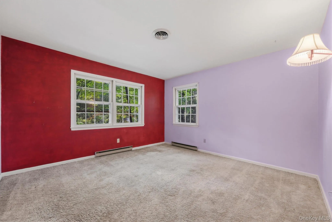
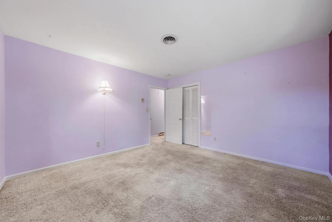
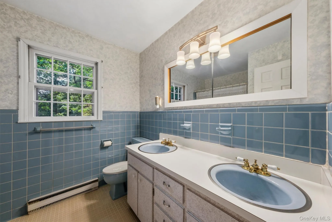
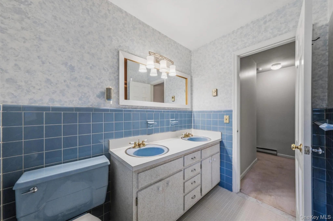
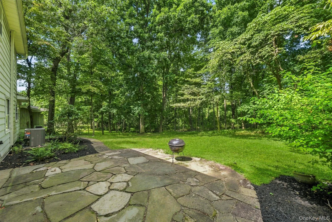
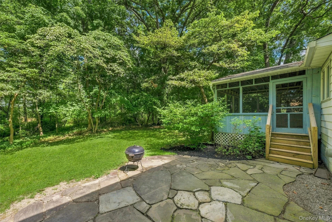
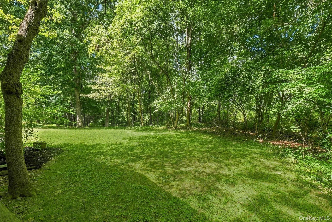
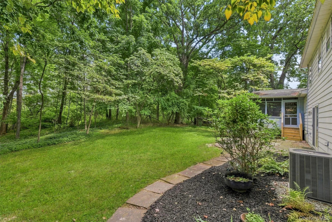
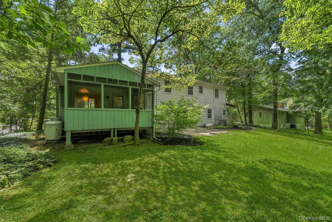
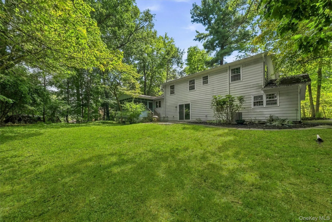
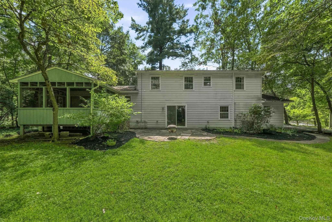
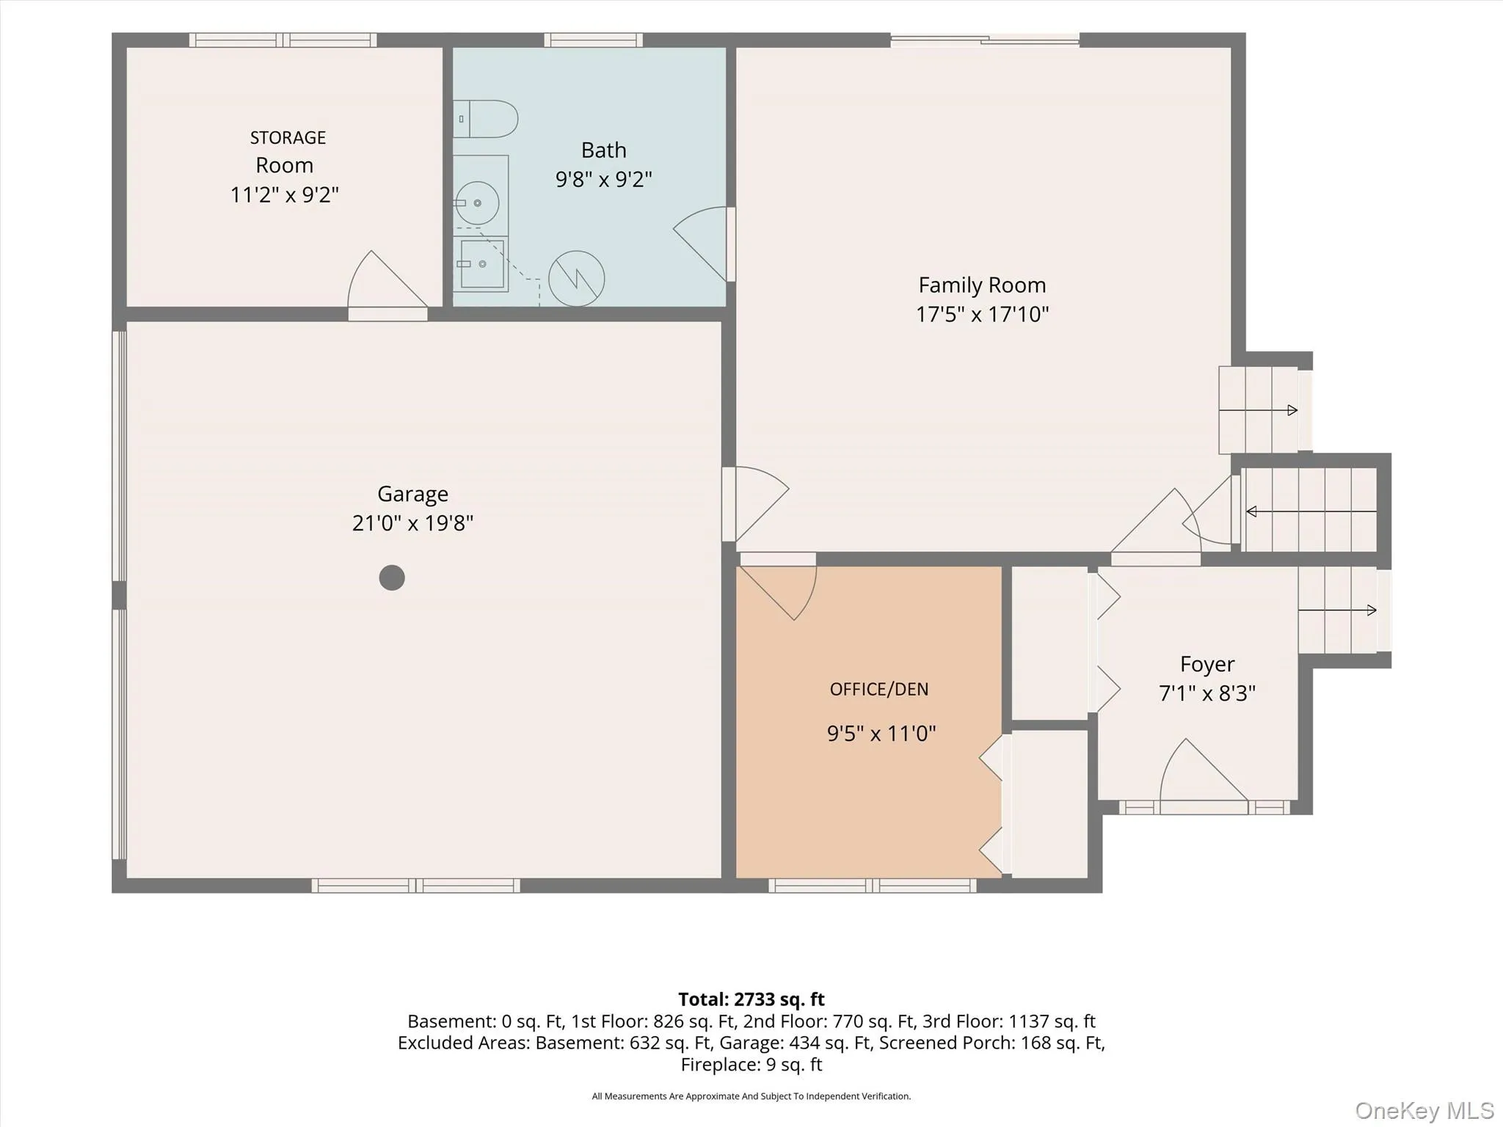
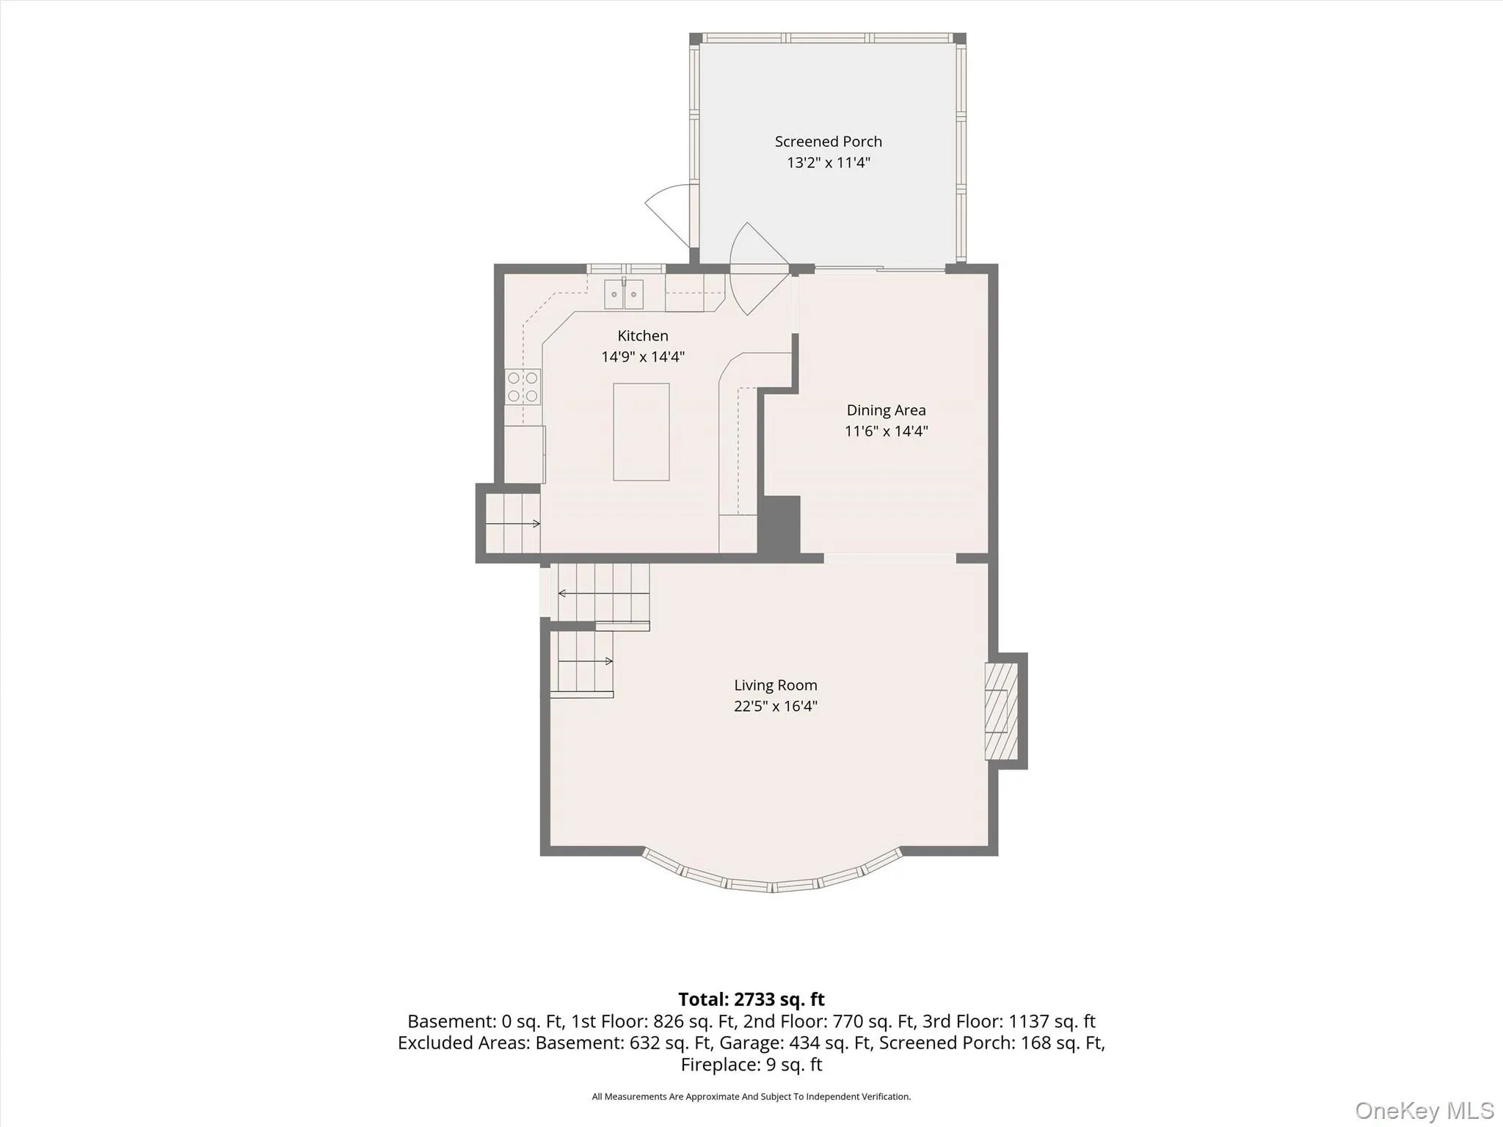
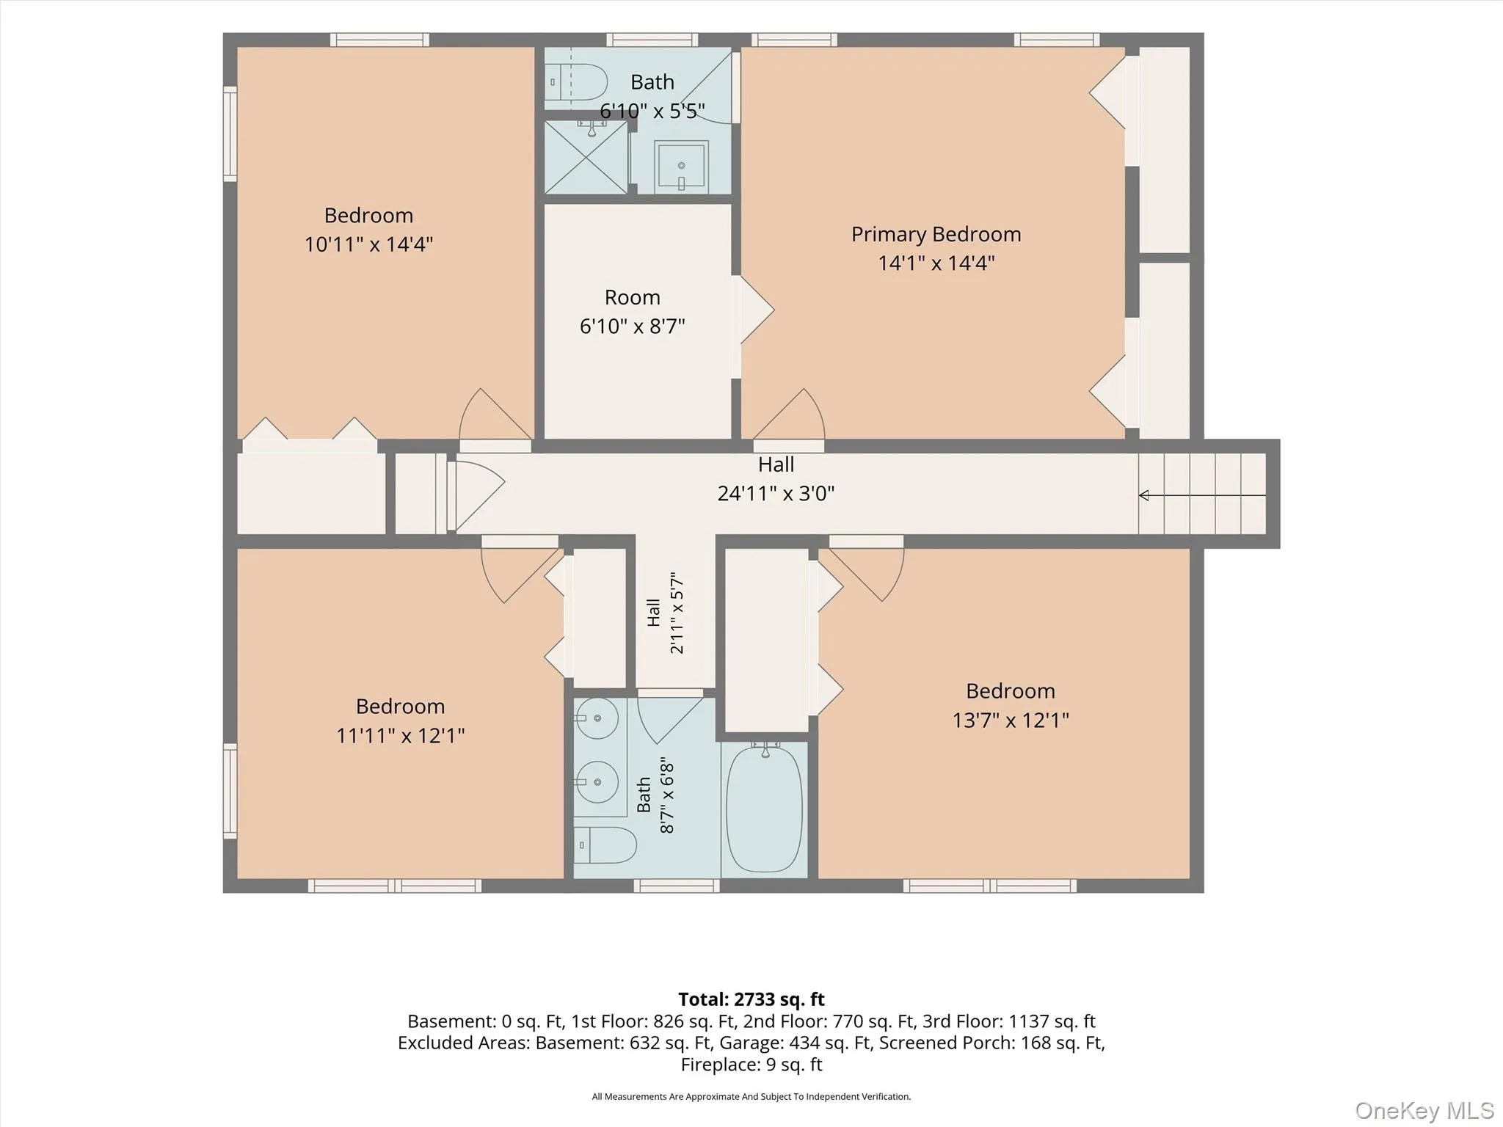
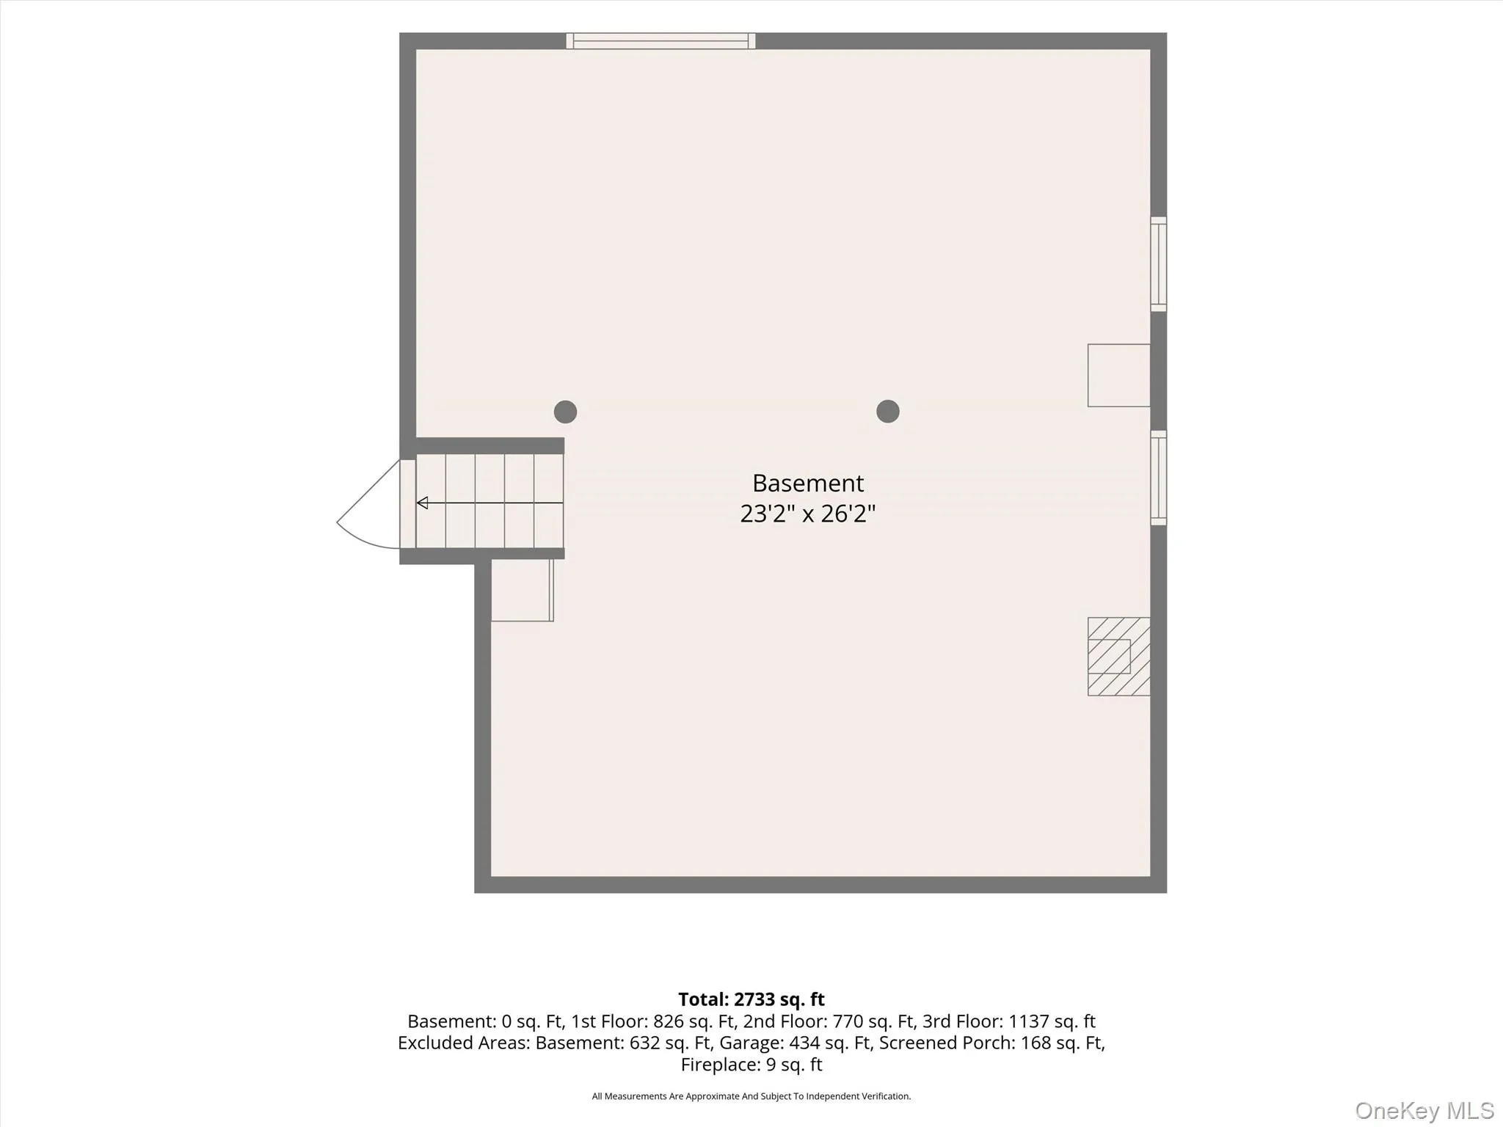
Classic style, generous space and a distinctive stone-accented exterior set the stage for this inviting four-level Colonial-style Split Level, offering a versatile floor plan designed for comfortable everyday living and entertaining. With approximately 2,570 square feet, 4 bedrooms and 2.5 baths, the home features hardwood flooring throughout much of the living space and a layout that provides multiple areas to spread out. The main living level features a bright living room anchored by a handsome wood-burning fireplace and large bow window (HW floors under carpet), along with a formal dining room and an updated kitchen with granite countertops, center island with snack bar and stainless steel appliances. A screened porch extends the living space outdoors and offers a comfortable spot to enjoy the backyard. Upstairs are four bedrooms, including a primary bedroom with a refreshed private bath and large walk-in closet, along with a full hall bath. Hardwood flooring continues through the bedroom level, adding to the home’s classic character. The first level offers even more flexibility with a family room with new laminate flooring, den with hardwood floors, half bath/laundry area, convenient access to the two-car garage and storage room off garage. An unfinished basement provides additional storage and utility space. Outside, the backyard backs to woods and features a patio and screened porch, creating inviting spaces for outdoor dining, relaxing and entertaining. Additional highlights include a brand-new central air conditioning system installed in 2026, roof done in 2019, public water and a 0.42-acre property. Conveniently located in the Town of Poughkeepsie with easy access to shopping, dining, recreation and major area roadways, this home offers generous space, character and a flexible multi-level layout inside and out.
- Heating System:
- Heat Pump, Electric, Baseboard, Propane
- Cooling System:
- Central Air
- Basement:
- Unfinished
- Patio:
- Patio
- Appliances:
- Dishwasher, Oven, Refrigerator, Microwave, Stainless Steel Appliance(s), Dryer, Electric Cooktop
- Fireplace Features:
- Wood Burning, Living Room
- Fireplaces Total:
- 1
- Flooring:
- Hardwood, Carpet, Ceramic Tile, Laminate
- Garage Spaces:
- 2
- Interior Features:
- Entrance Foyer, Granite Counters, Kitchen Island, Formal Dining, Primary Bathroom
- Laundry Features:
- In Basement
- Parking Features:
- Garage
- Sewer:
- Septic Tank
- Utilities:
- Trash Collection Private, Propane, Water Connected, Electricity Connected
- City:
- Poughkeepsie (town)
- State:
- NY
- Street:
- Pleasant Ridge
- Street Number:
- 75
- Street Suffix:
- Drive
- Postal Code:
- 12603
- Floor Number:
- 0
- Longitude:
- W74° 6' 47.7''
- Latitude:
- N41° 39' 12.2''
- Directions:
- Spackenkill Rd (CR113) to Alda Dr, bear right onto Daria, continue to Pleasant Ridge Drive, home on right side.
- PostalCity:
- Poughkeepsie
- Architectural Style:
- Colonial, Split Level
- Construction Materials:
- Frame
- Elementary School:
- Kinry Road Elementary School
- High School:
- Roy C Ketcham Senior High Sch
- Levels:
- Multi/split
- Agent MlsId:
- 11871
- MiddleOrJunior School:
- Wappingers Junior High School
- PhotosCount:
- 47
- Special Listing Conditions:
- No
- Tax Annual Amount:
- $13,149
- VirtualTour URL:
- https://tours.hometourvision.com/x3329133
- Water Source:
- Public
- Office MlsId:
- PRUSER
Residential - MLS# 1040720
75 Pleasant Ridge Drive, Poughkeepsie (town), NY
- Property Type :
- Residential
- Property SubType :
- Single Family Residence
- Listing Type :
- For Rent
- Listing ID :
- 1040720
- Price :
- $549,900
- Rooms :
- 9
- Bedrooms :
- 4
- Bathrooms :
- 2
- Half Bathrooms :
- 1
- Bathrooms Total :
- 3
- Square Footage :
- 2,570 Sqft
- Lot Area :
- 0.42 Acre
- Year Built :
- 1966
- Status :
- Active
- Listing Agent :
- Debra Allan
- Listing Office :
- BHHS Hudson Valley Properties




