
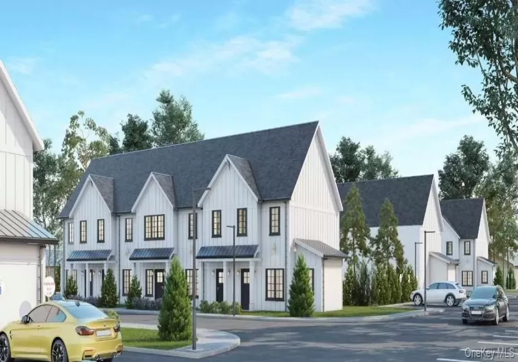
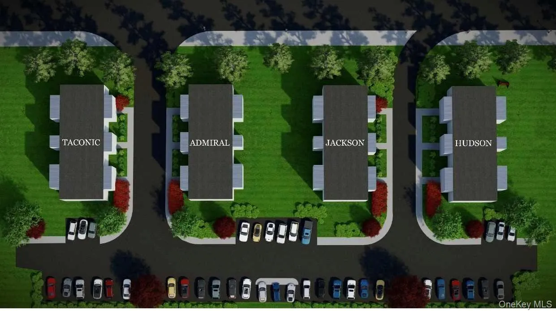
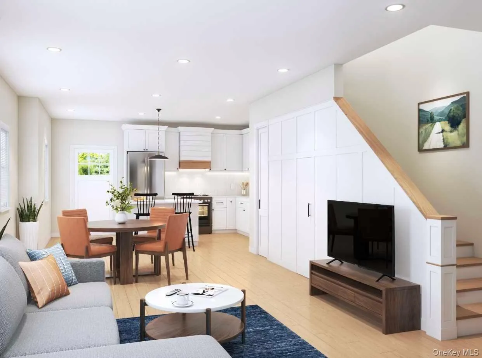
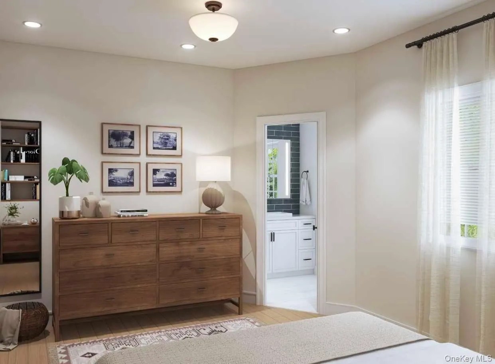
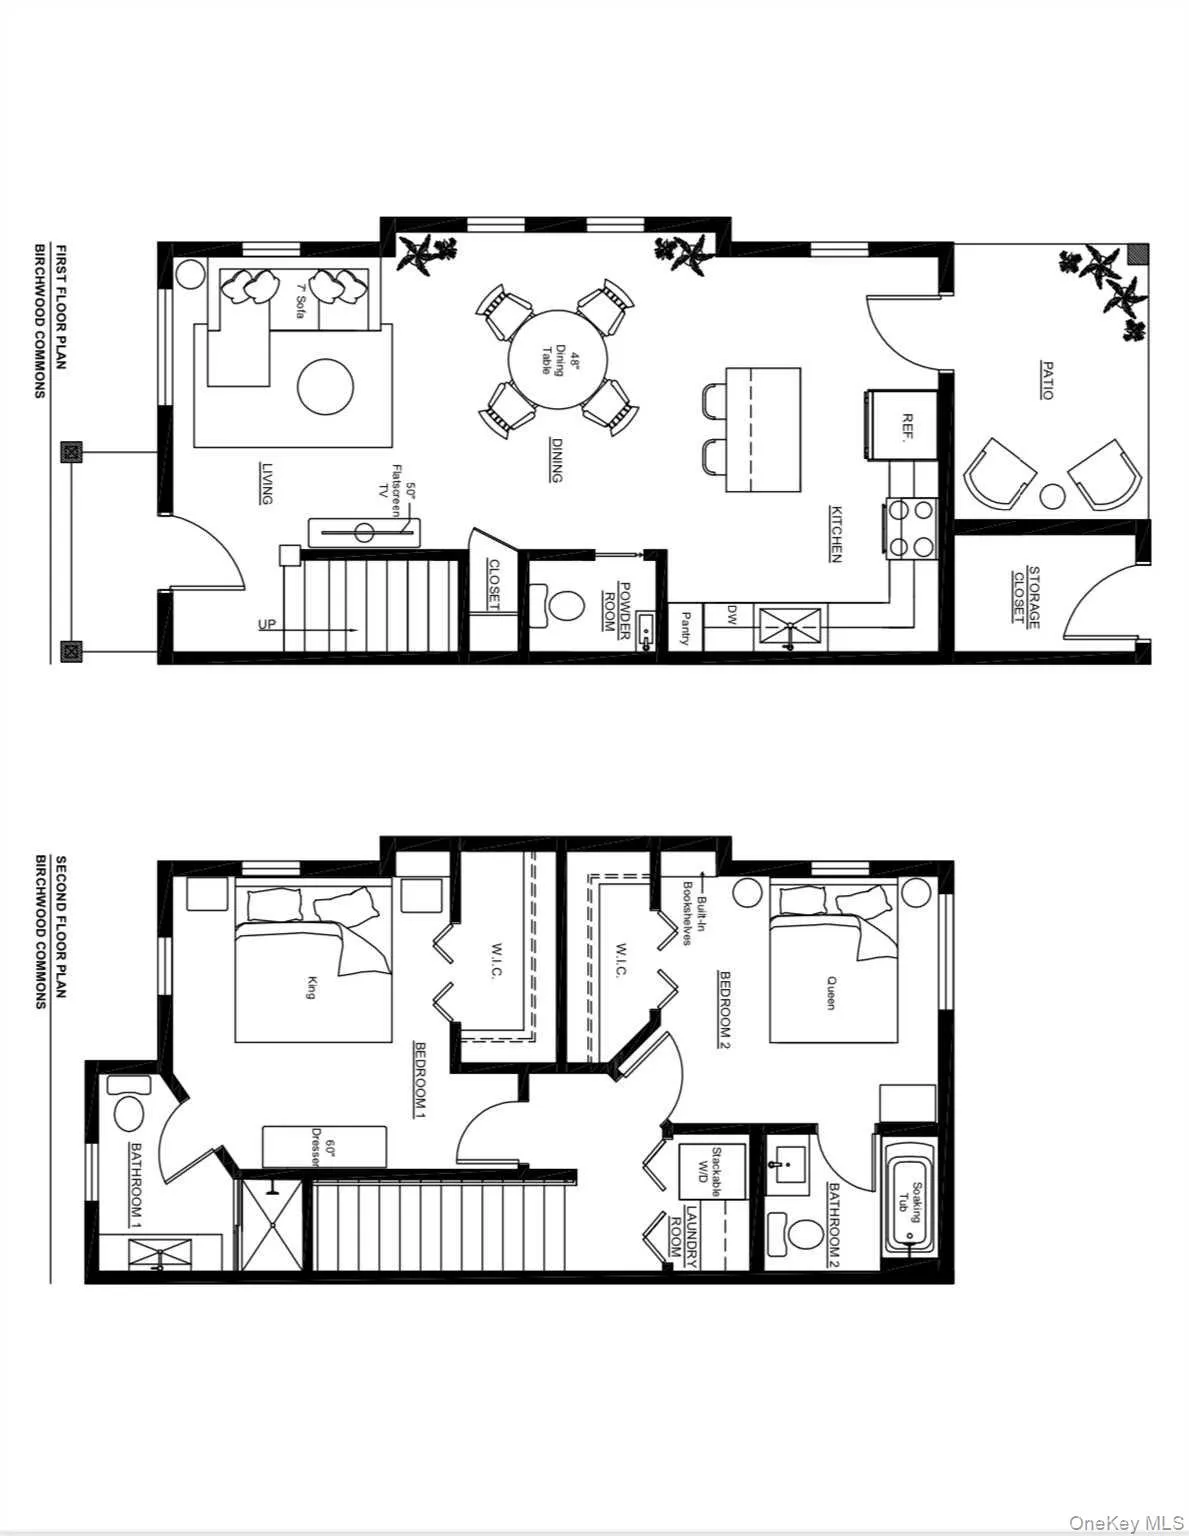
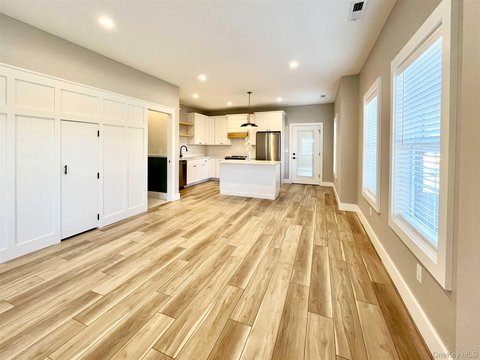
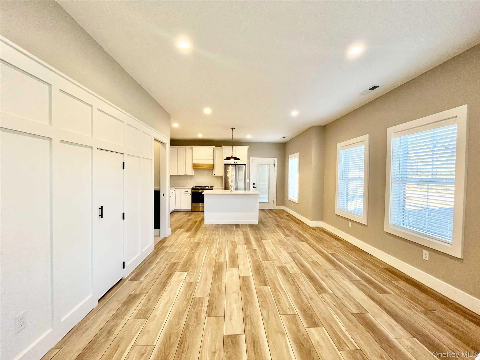
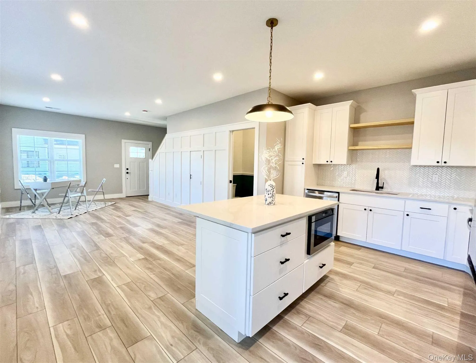
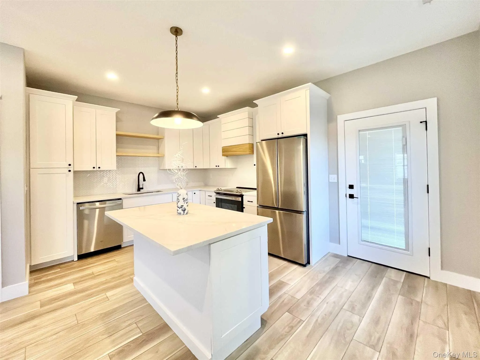
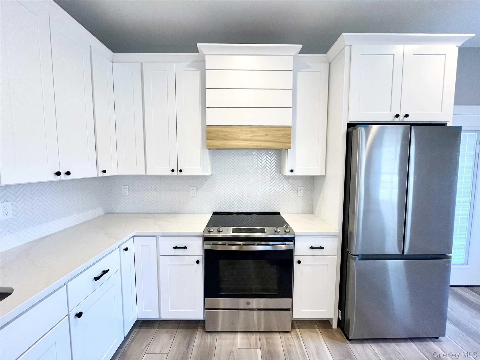
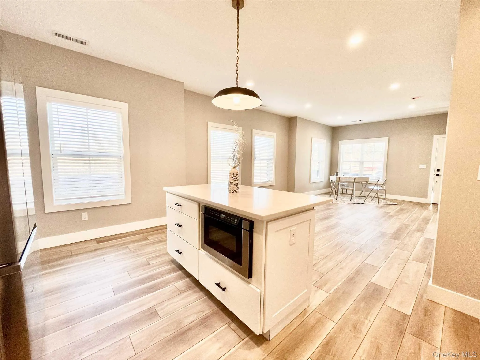
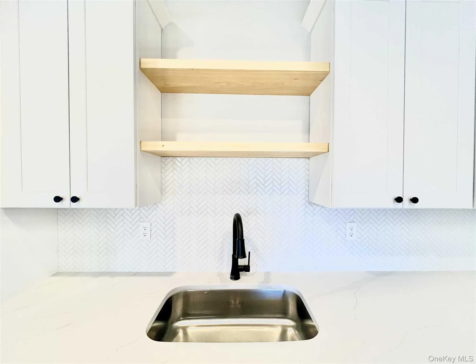
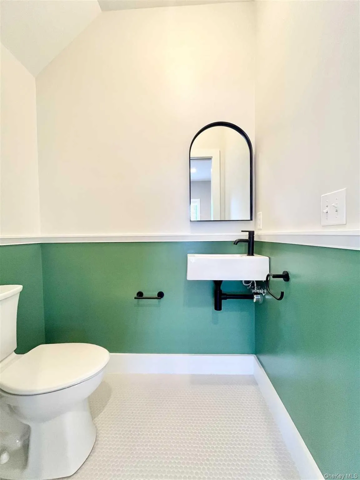
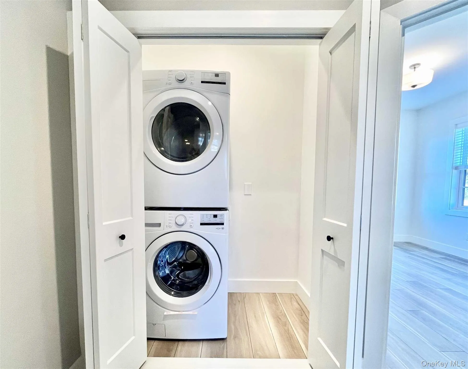
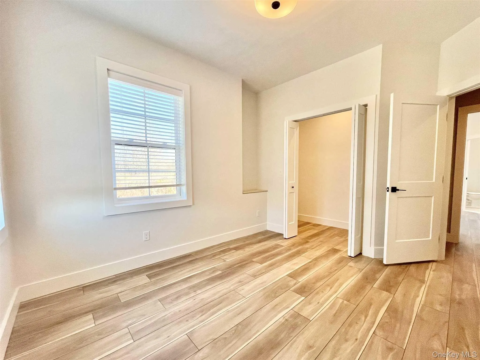
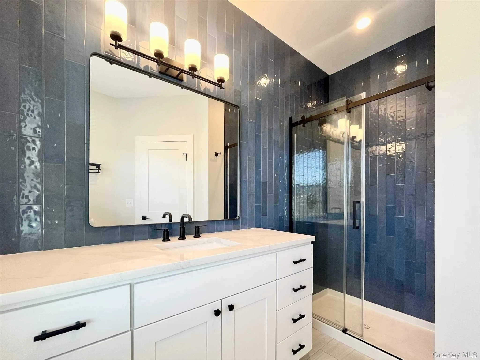
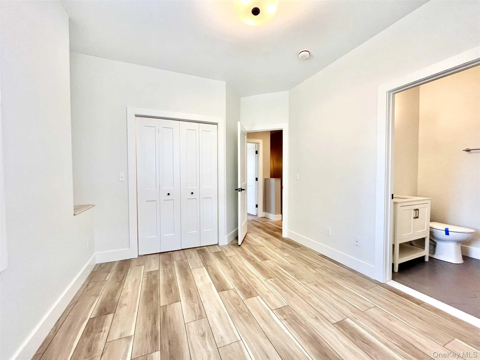
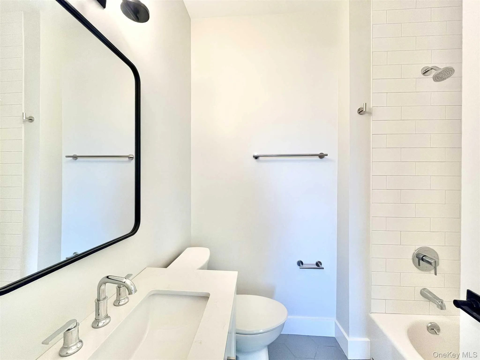
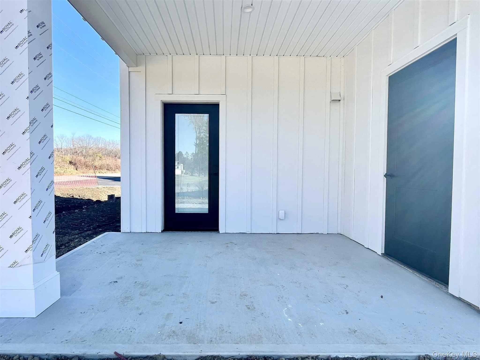
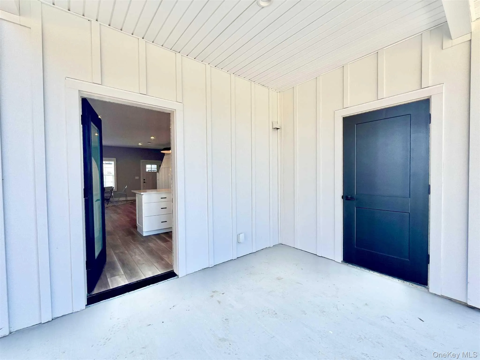
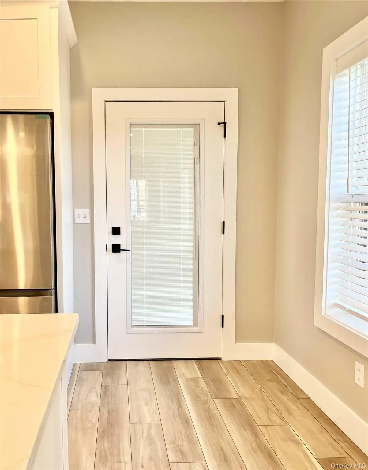
Welcome to Birchwood Commons. This luxury modern end-unit apartment contains two bedrooms and two and a half bathrooms. The first floor of residence boasts an open-concept design, allowing for a seamless flow between the living, dining, and kitchen spaces. At 1,100 square feet, our floor plans provide ample space for both relaxation and socializing and are designed to accommodate various furniture arrangements for optimal personalization. No detail has been overlooked as our homes are finished with elegant touches like stainless steel appliances and quartz countertops, as well as features that add ease and efficiency to the space, such as built-in microwaves, integrated trash pullouts, and tall pantries – all in a clean, bright, farmhouse-inspired setting. A pass through the second floor reveals two spacious bedrooms with white oak flooring, each equipped with a walk-in closet and ensuite full bathrooms. A designated second-floor laundry room makes doing laundry a breeze, equipped with laundry hookups and folding counter space. To put the natural beauty of Birchwood on display, each apartment features a private covered outdoor patio where residents can unwind, unplug, and soak in the forest-like setting. Fitted with a spacious outdoor storage closet, your outdoor living space provides countless possibilities: gardening, outdoor dining, or simply relaxing while appreciating the tranquility of the surrounding birch trees. You can choose from Birchwood Commons’ four residences, the Jackson, Hudson, Taconic, and Admiral. Five minutes to the Taconic State Pkwy. Arlington Schools. Enjoy the contemporary country lifestyle in the heart of the Hudson Valley while having easy access to nature, eateries, shops, and more
- Heating System:
- Heat Pump, Electric
- Cooling System:
- Central Air
- Basement:
- No
- Patio:
- Patio, Covered
- Appliances:
- Dishwasher, Refrigerator, Microwave, Dryer, Washer
- Interior Features:
- Eat-in Kitchen, Granite Counters, Open Kitchen, Open Floorplan, High Ceilings, Storage, Walk-in Closet(s), Chefs Kitchen, Kitchen Island, Primary Bathroom, Ceiling Fan(s), Recessed Lighting
- Laundry Features:
- In Unit, Laundry Room
- Parking Features:
- Off Street
- Sewer:
- Septic Tank
- Utilities:
- Cable Available
- City:
- La Grange
- State:
- NY
- Street:
- NOXON
- Street Number:
- 1406
- Street Suffix:
- Road
- Postal Code:
- 12540
- Floor Number:
- 0
- Longitude:
- W74° 11' 36''
- Latitude:
- N41° 40' 23''
- UnitNumber:
- 7
- PostalCity:
- Lagrangeville
- Architectural Style:
- Contemporary
- Construction Materials:
- Frame, Vinyl Siding, Block
- Elementary School:
- Noxon Road Elementary School
- High School:
- Arlington High School
- Levels:
- Two
- Agent MlsId:
- 31702
- MiddleOrJunior School:
- Lagrange Middle School
- PhotosCount:
- 21
- Special Listing Conditions:
- No
- Water Source:
- Private
- Office MlsId:
- KWMIDH
Residential Lease - MLS# 1043709
1406 NOXON Road, La Grange, NY
- Property Type :
- Residential Lease
- Property SubType :
- Single Family Residence
- Listing Type :
- For Rent
- Listing ID :
- 1043709
- Price :
- $3,050
- Rooms :
- 4
- Bedrooms :
- 2
- Bathrooms :
- 2
- Half Bathrooms :
- 1
- Bathrooms Total :
- 3
- Square Footage :
- 1,100 Sqft
- Year Built :
- 2023
- Status :
- Active
- Listing Agent :
- Lisa Wohlmuth
- Listing Office :
- KW MidHudson




