
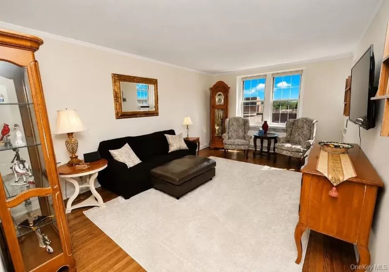

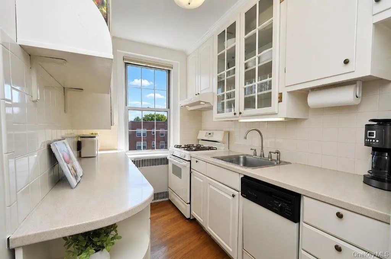
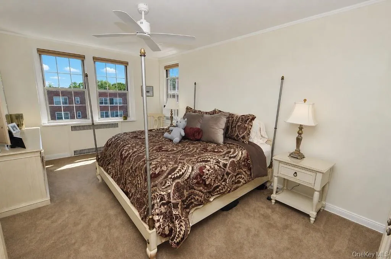
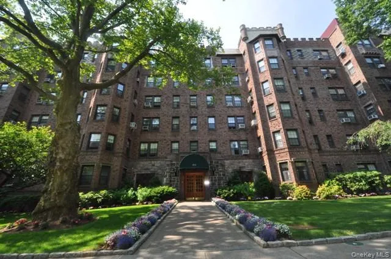
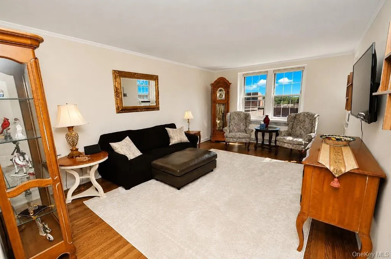
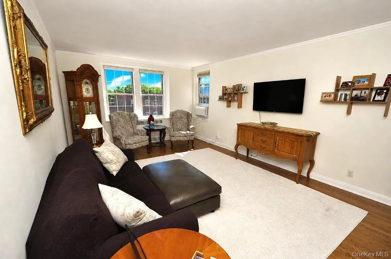
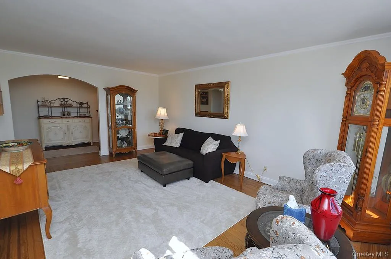
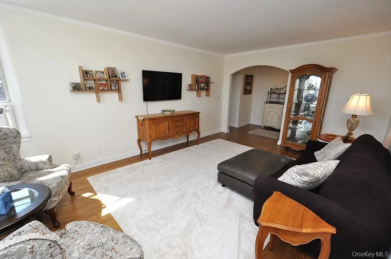
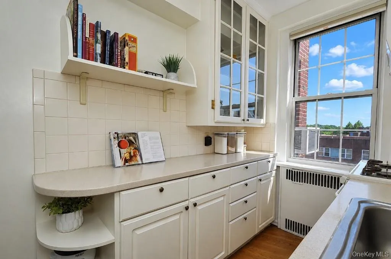
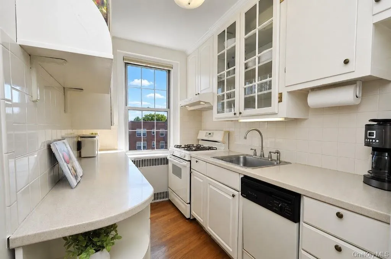
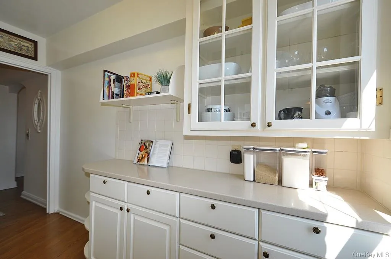
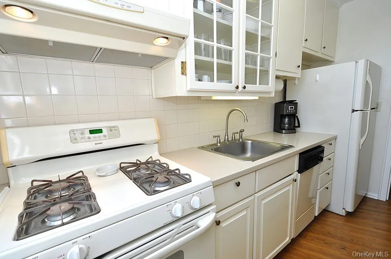
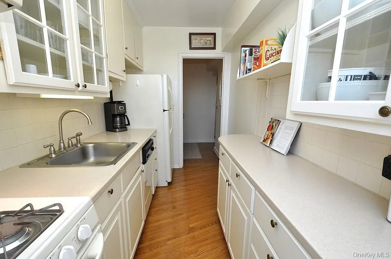
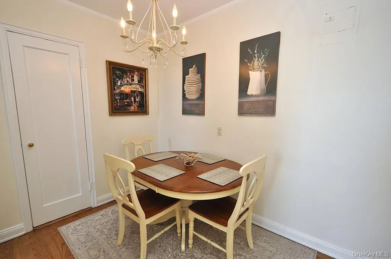
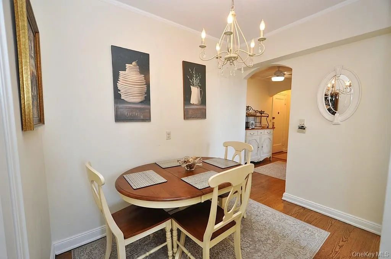
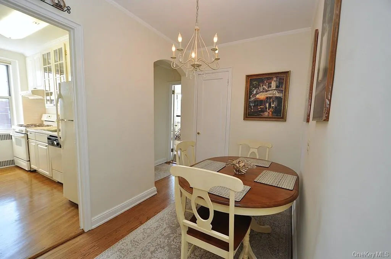
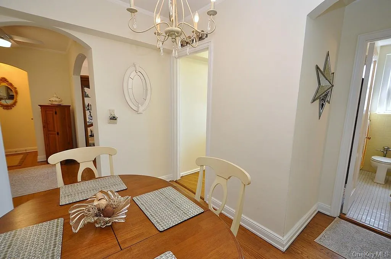
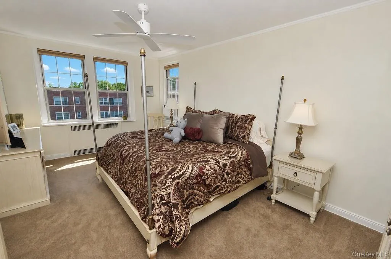
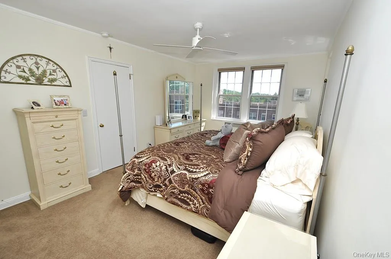
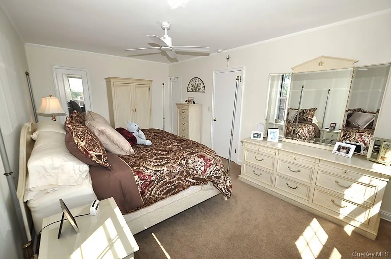
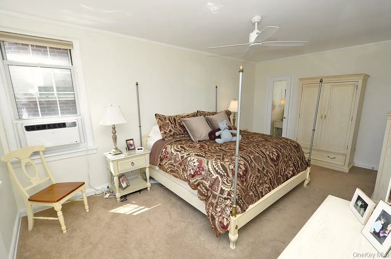
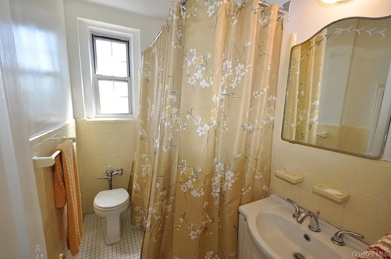
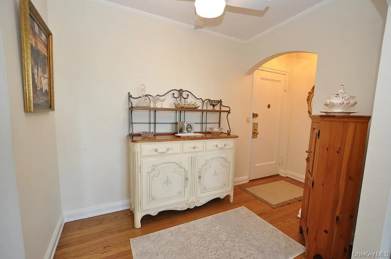
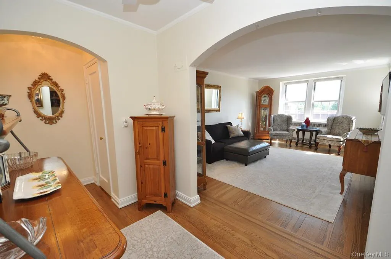
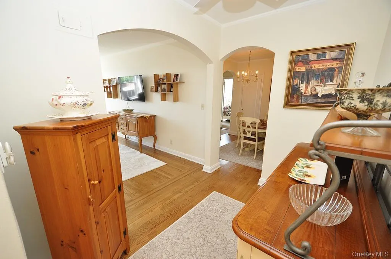
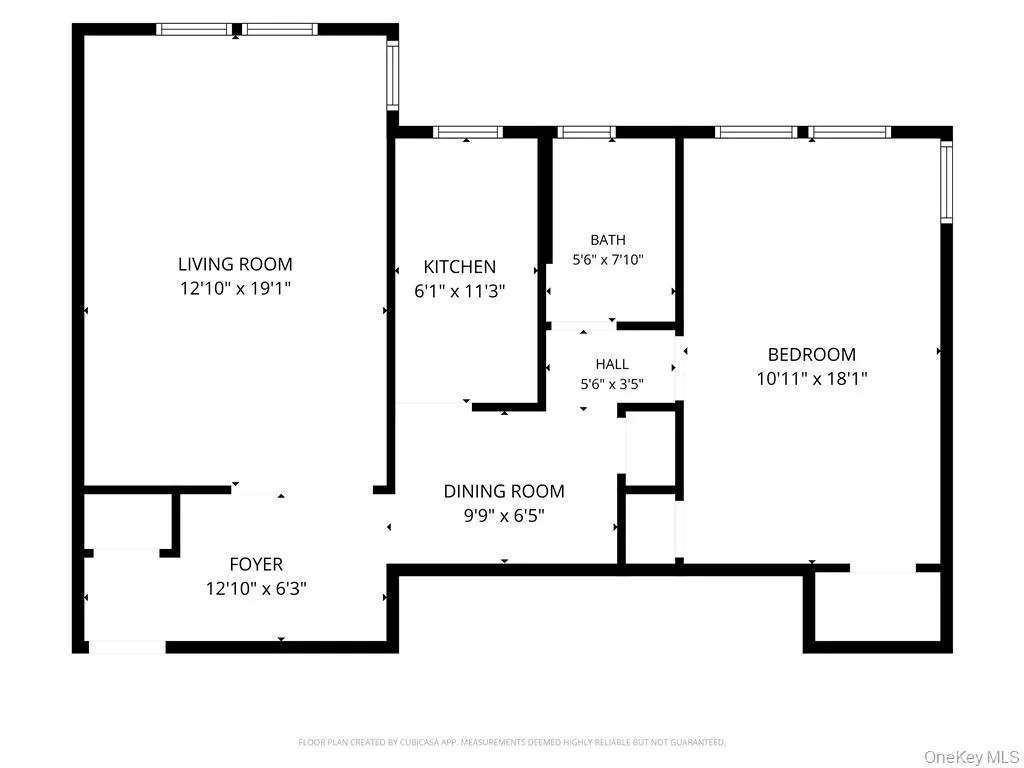
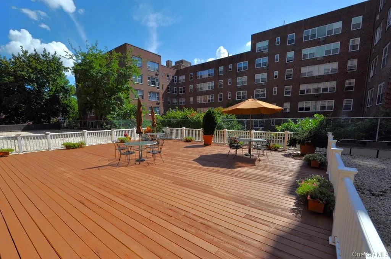
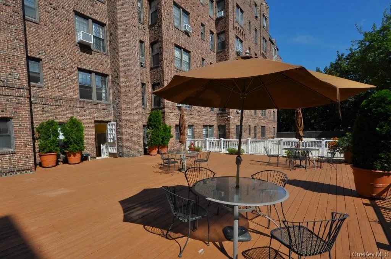
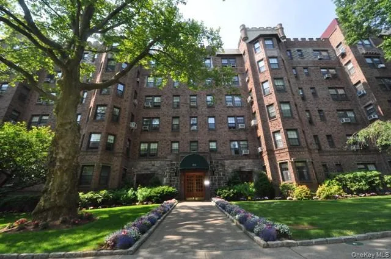
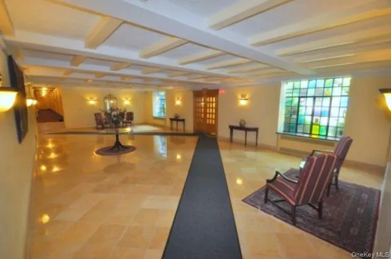
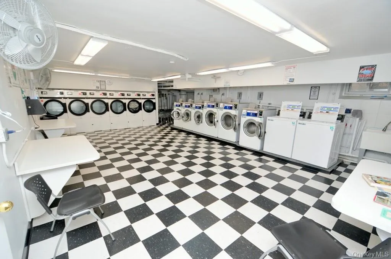
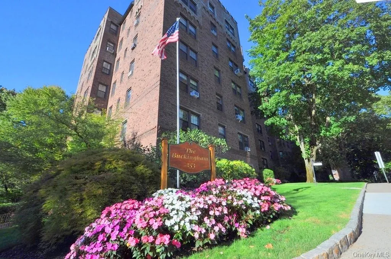
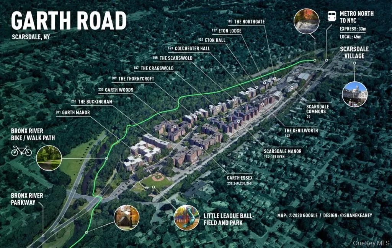
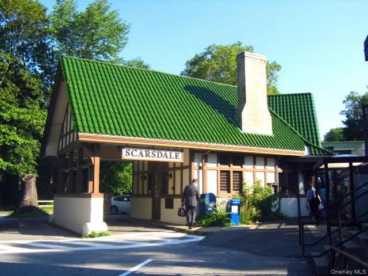

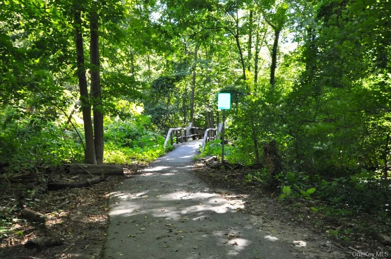




Truly Move In Ready ,Bright and airy top-floor one-bedroom co-op in The Buckingham, one of Garth Road’s most elegant pre-war buildings. From the moment you enter the Building’s stunning marble lobby and discover the building’s beautifully landscaped terrace, you’ll appreciate the timeless charm and character that make this residence so special. Step inside this top floor unit to find an inviting entry foyer with a graceful arched opening leading to a spacious living room with sunny southern exposures and gleaming hardwood floors. The adjoining dining area flows seamlessly into the updated kitchen, featuring custom cabinetry, Corian countertops, and a window that fills the space with natural light while providing fresh air and ventilation. The generously sized bedroom offers two closets and hardwood floors beneath the carpeting, while four closets throughout the home and an individual Private basement storage bin provide exceptional storage space. Both Kitchen and Bathroom have windows. The Buckingham’s terrace, complete with seating areas, offers a peaceful outdoor retreat right at home. Maintenance does not include the STAR credit of approximately $107 per month for eligible owners. Ideally located just moments from Scarsdale Village and Garth Road’s celebrated Restaurant Row—recently recognized in the Michelin Guide—this home offers the perfect blend of convenience and lifestyle. Enjoy an easy 33-minute commute to Grand Central Terminal via Metro-North. Free resident permit parking is available on Garth Road, Grayrock Road, and in the resident lot. Residents are also eligible to join Lake Isle Country Club, featuring golf, tennis, and swimming, and can take advantage of the nearby Bronx River Pathway for walking, jogging, and biking. Cats are welcome. No dogs permitted. A great opportunity to own a top-floor home in one of Garth Road’s most sought-after pre-war buildings. Air conditioners excluded
- Heating System:
- Oil, Natural Gas, Steam
- Cooling System:
- Wall/window Unit(s)
- Basement:
- Common
- Patio:
- Patio
- Appliances:
- Dishwasher, Refrigerator, Gas Range
- Flooring:
- Hardwood
- Interior Features:
- Elevator, Entrance Foyer, Storage, Original Details, Quartz/quartzite Counters, Recessed Lighting
- Laundry Features:
- In Basement, Common Area
- Lot Features:
- Near Public Transit, Near Shops, Near School
- Parking Features:
- Waitlist, On Street, Garage, Underground
- Sewer:
- Public Sewer
- Utilities:
- Trash Collection Public
- City:
- Eastchester
- State:
- NY
- Street:
- Garth
- Street Number:
- 253
- Street Suffix:
- Road
- Postal Code:
- 10583
- Floor Number:
- 0
- Longitude:
- W74° 11' 36.7''
- Latitude:
- N40° 57' 39.8''
- Subdivision Name:
- Buckingham
- Directions:
- Popham or Harney Road to 253 Garth Road. Turn left in lobby to 6F Enter Building from Buckingham Place side.
- UnitNumber:
- 6F
- PostalCity:
- Scarsdale
- Architectural Style:
- Mid Rise, Other
- Association Amenities:
- Elevator(s), Park
- Association Fee Includes:
- Heat, Hot Water
- Construction Materials:
- Brick
- Elementary School:
- Greenvale
- High School:
- Eastchester Senior High School
- Levels:
- One
- Agent MlsId:
- 6176
- MiddleOrJunior School:
- Eastchester Middle School
- PhotosCount:
- 41
- Special Listing Conditions:
- No
- Stories Total:
- 6
- VirtualTour URL:
- https://mls.ricoh360.com/9f13e75e-fef2-4e4d-8276-8c4592eb5d0c
- Water Source:
- Public
- Office MlsId:
- WCHOIC
Residential - MLS# 1029574
253 Garth Road, Eastchester, NY
- Property Type :
- Residential
- Property SubType :
- Stock Cooperative
- Listing Type :
- For Rent
- Listing ID :
- 1029574
- Price :
- $259,000
- Rooms :
- 4
- Bedrooms :
- 1
- Bathrooms :
- 1
- Bathrooms Total :
- 1
- Square Footage :
- 850 Sqft
- Year Built :
- 1935
- Status :
- Active
- Listing Agent :
- Barry Kramer
- Listing Office :
- BHG Real Estate Choice Realty




